
Courtesy of Keri Harstad of MaxWell Devonshire Realty

7135 81 Street, House for sale in Avonmore Edmonton , Alberta , T6C 2T3

 MLS® # E4514109

7 bedrooms

4 bathrooms

2,651 sqft

Sign up to View

Days on Market

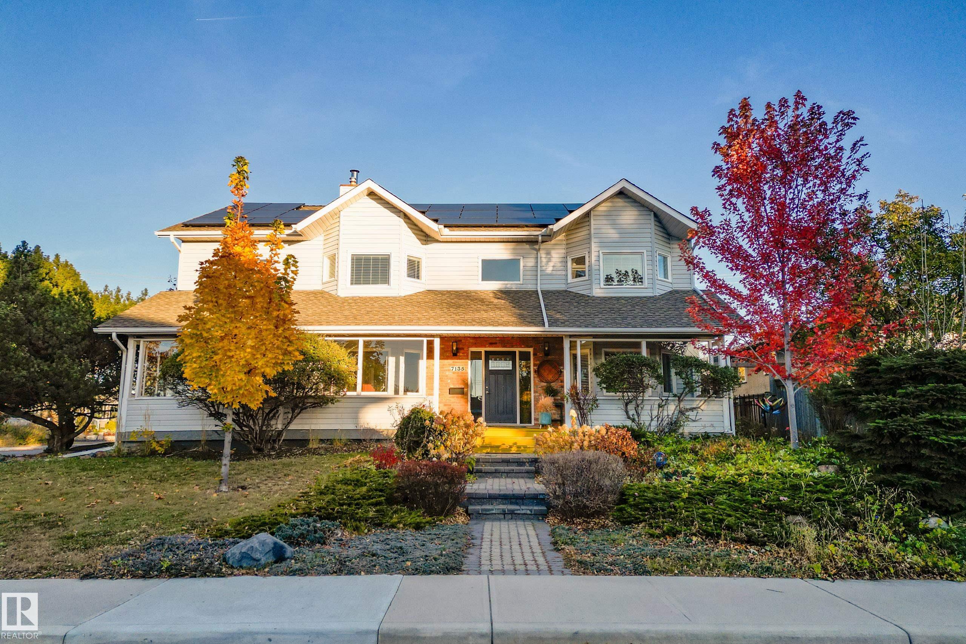
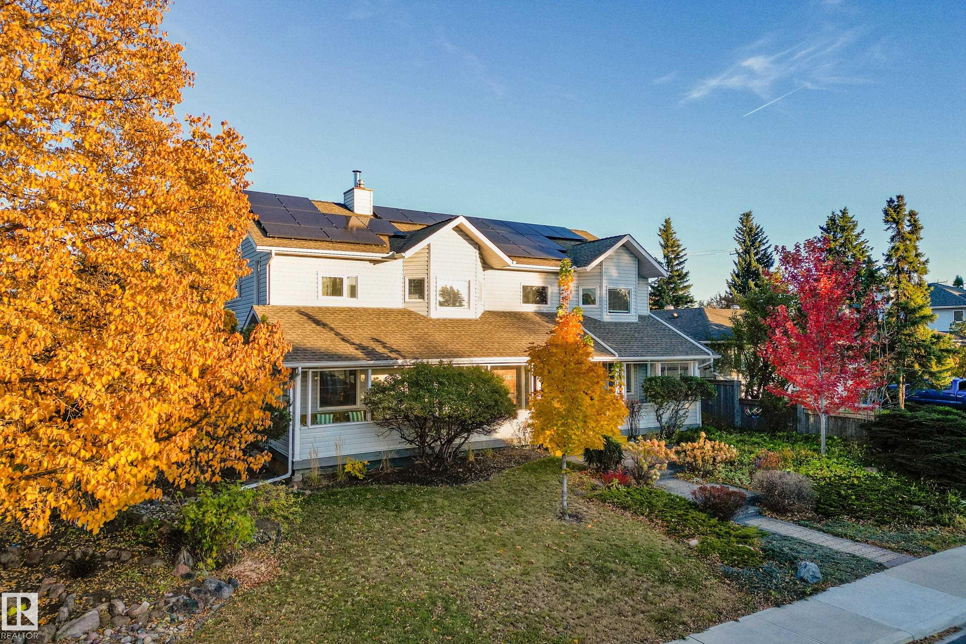
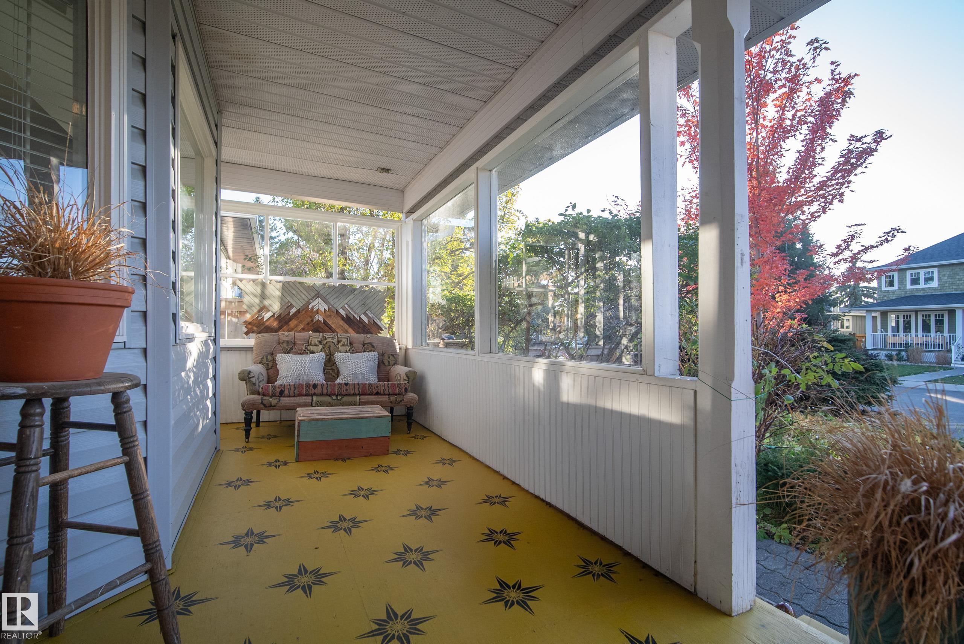
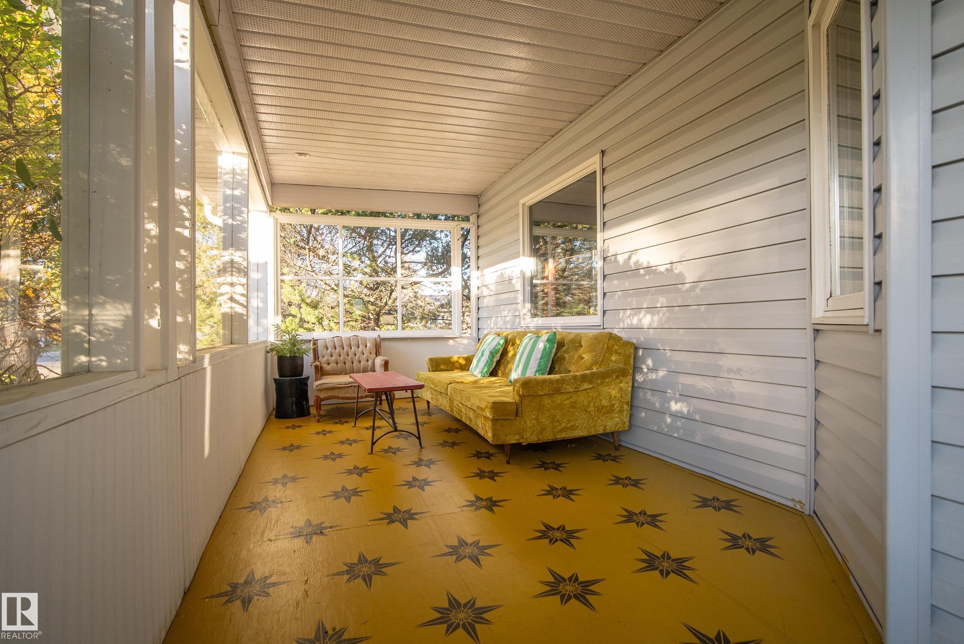
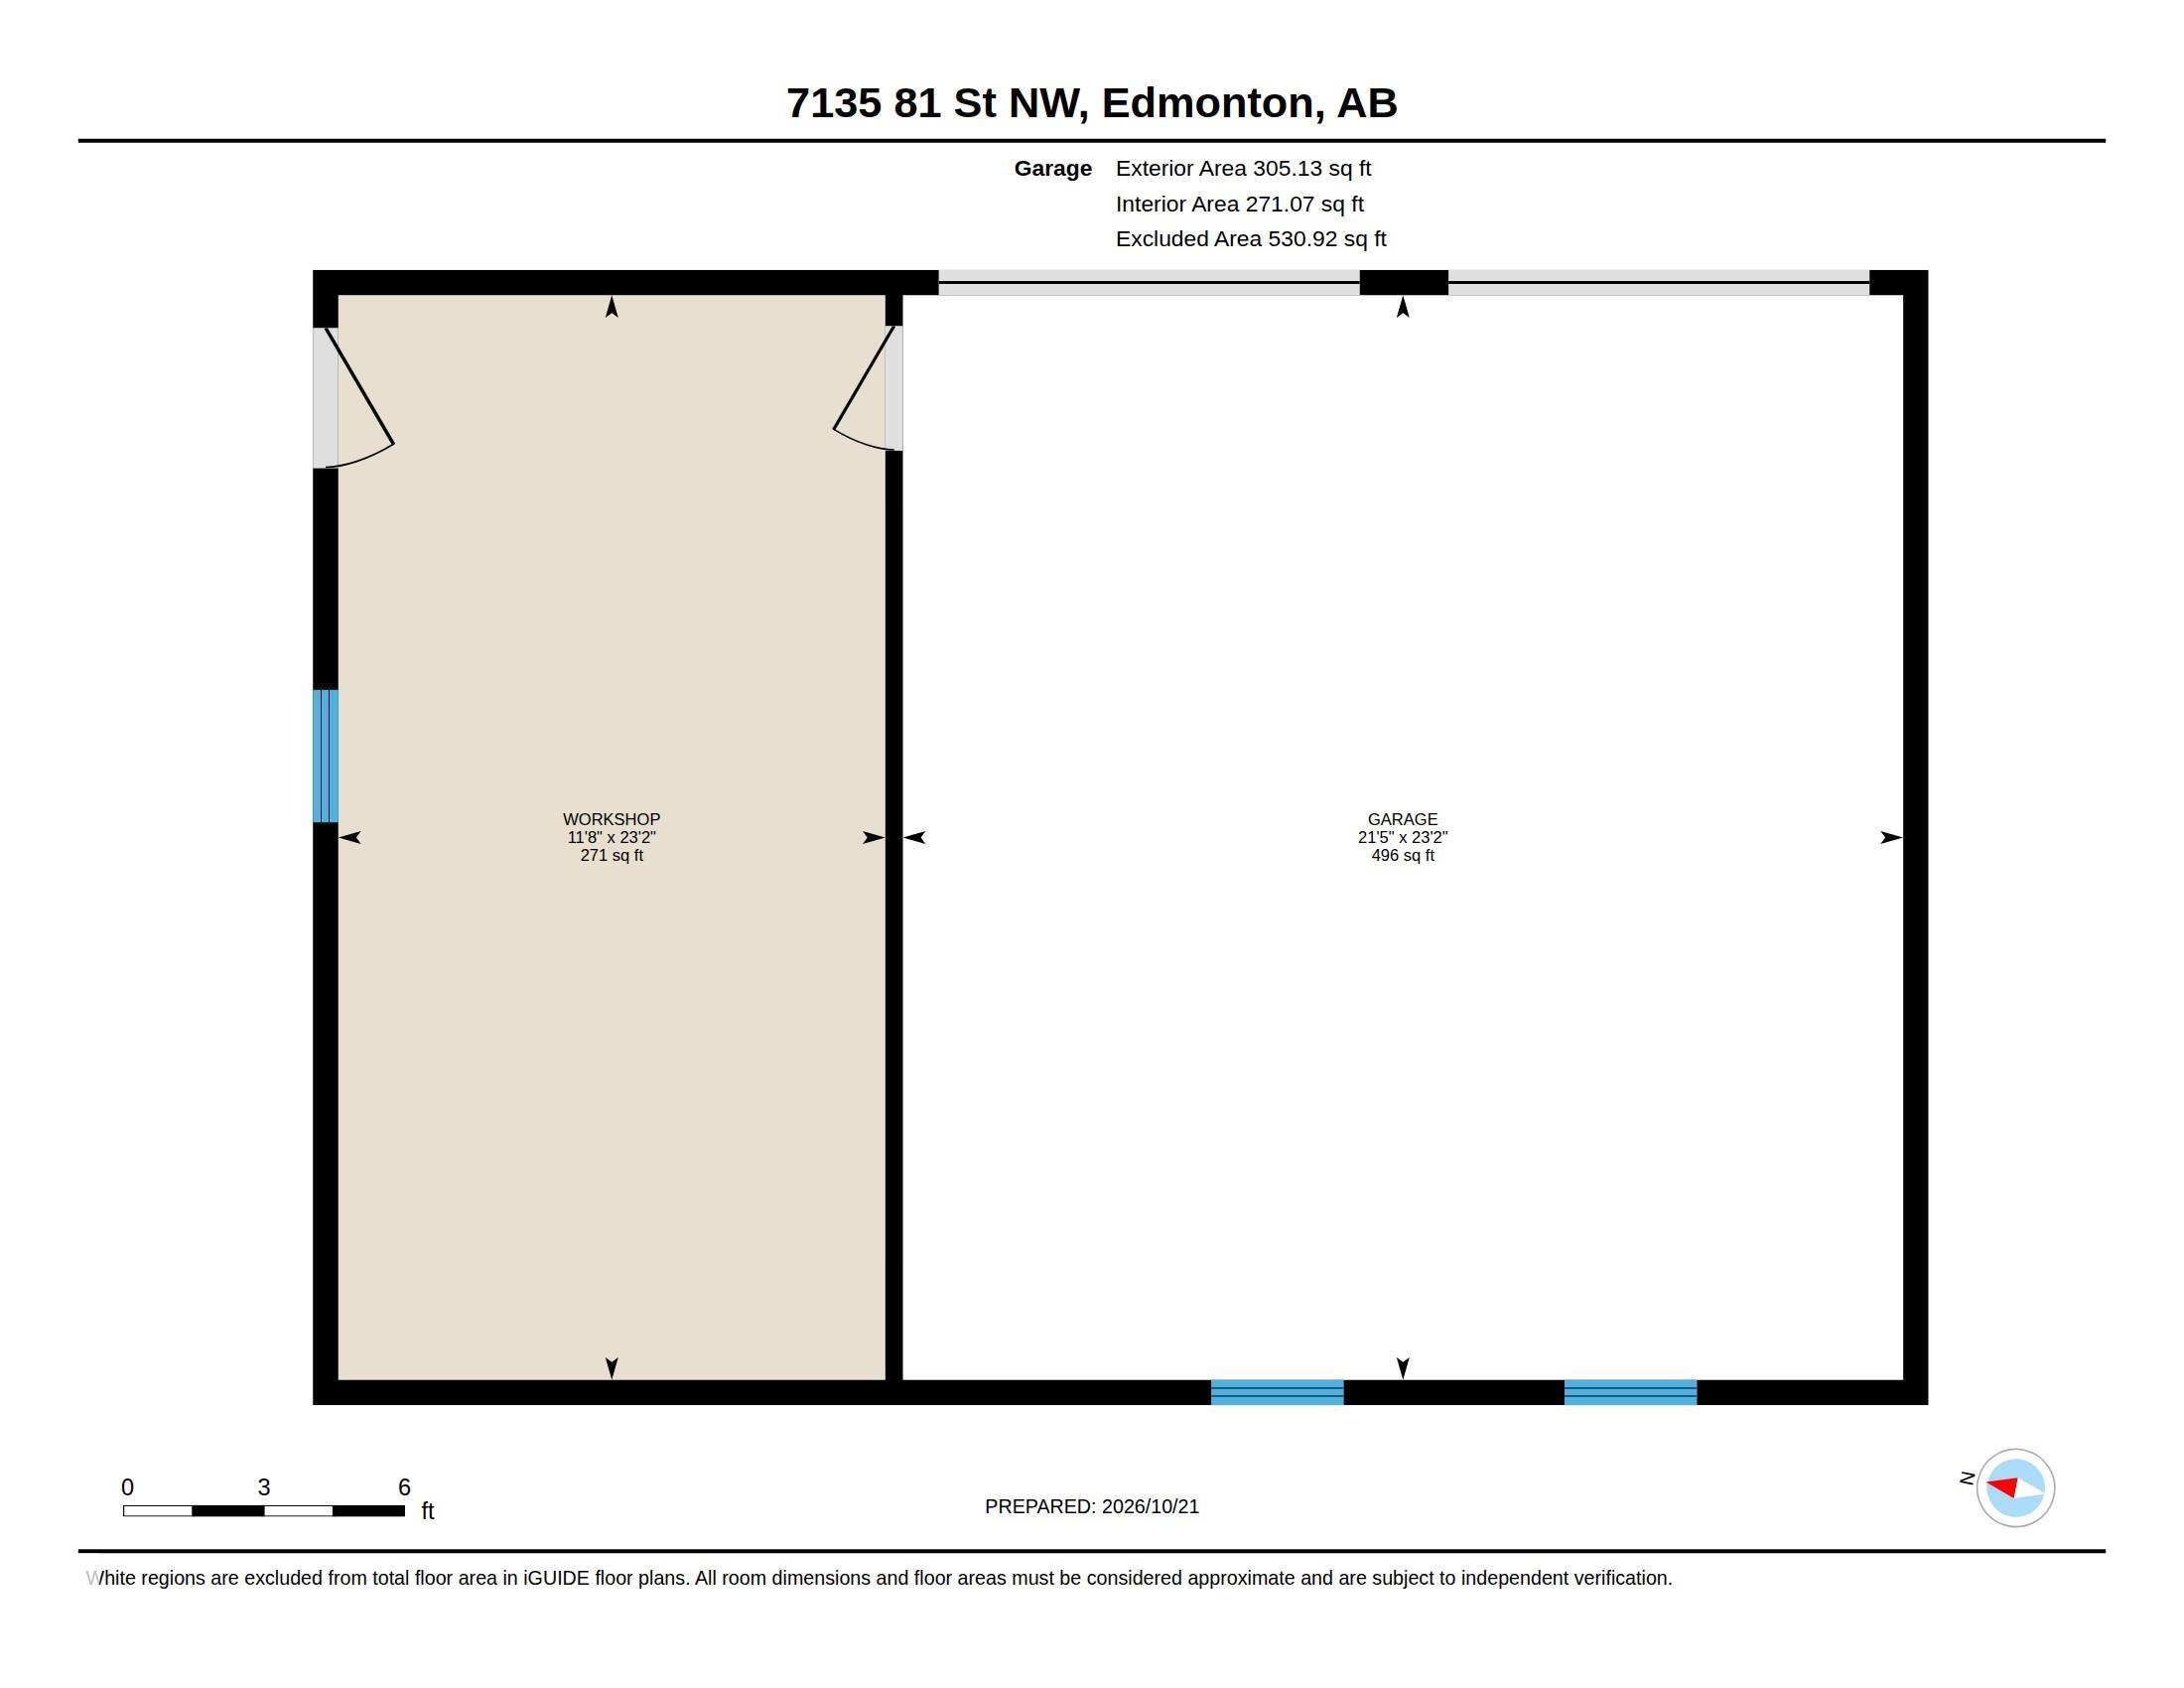
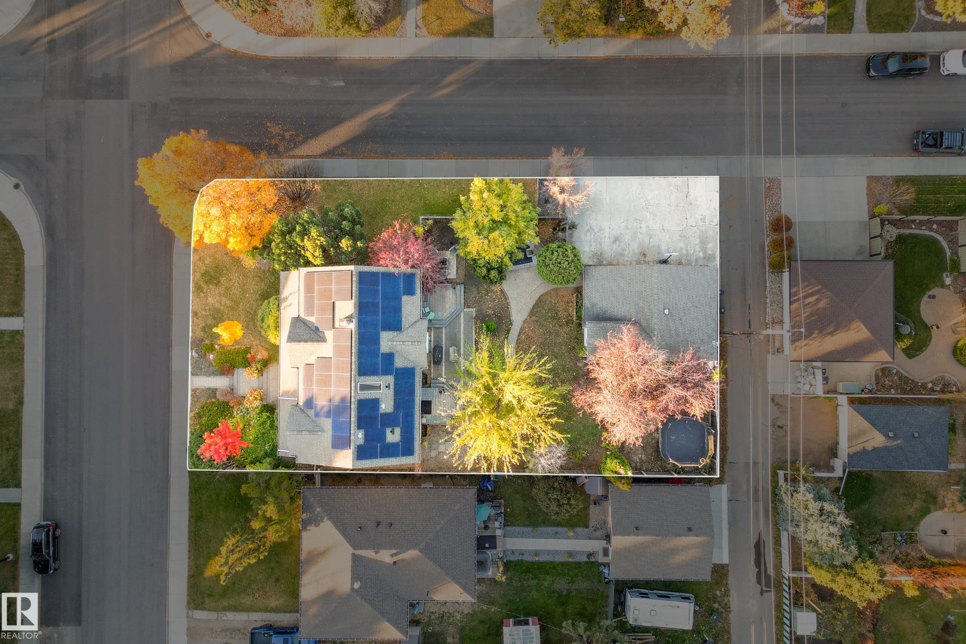
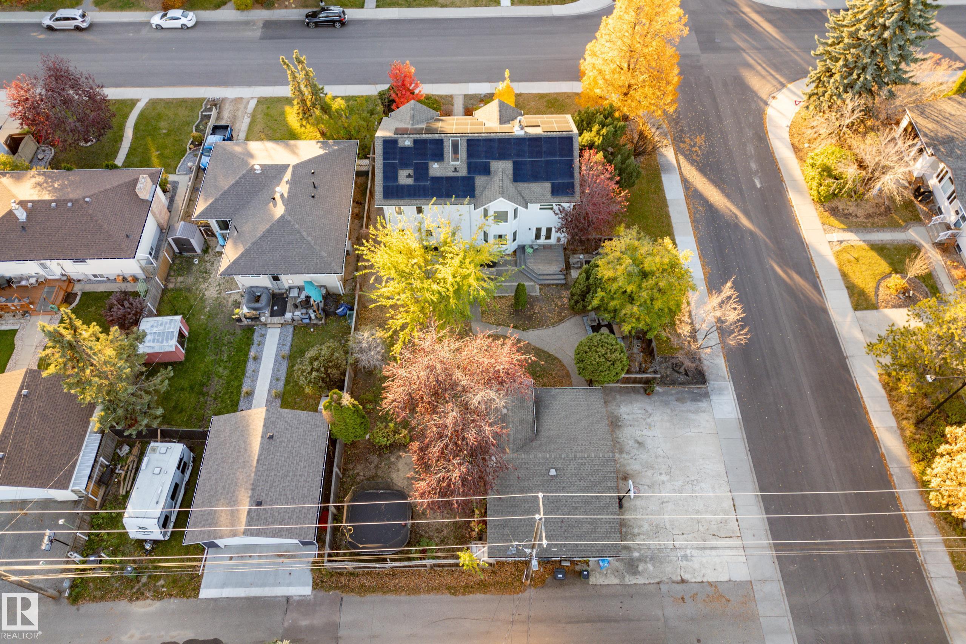
Detectors Smoke Front Porch No Smoking Home Workshop Solar Equipment

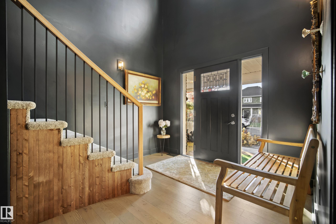
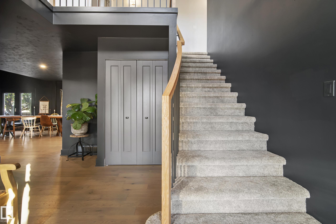
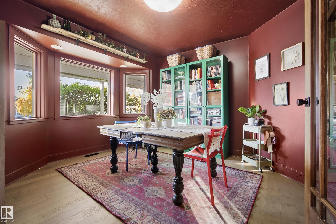
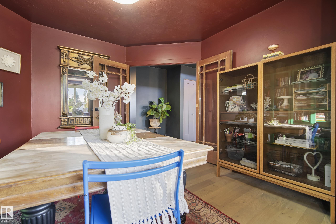
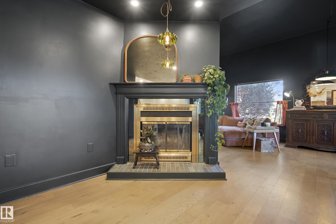
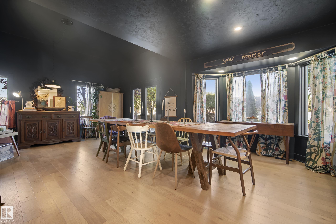
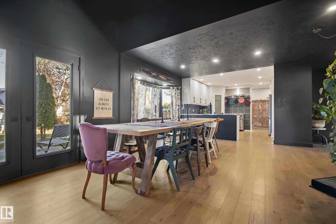
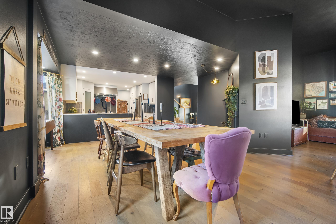
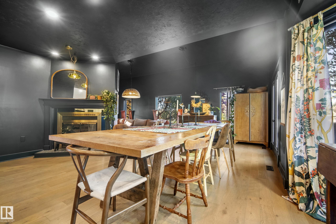
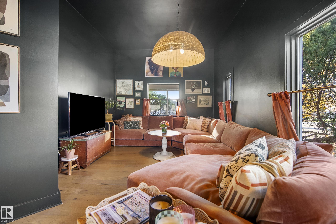
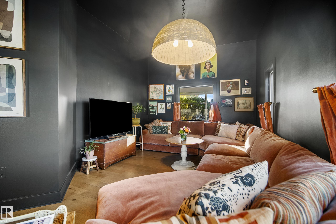
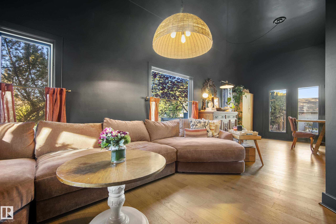
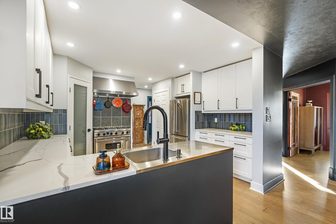
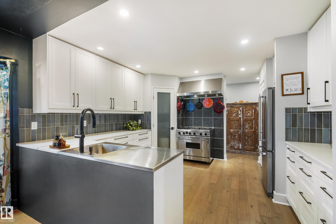
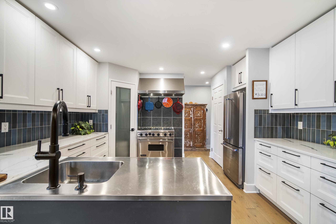
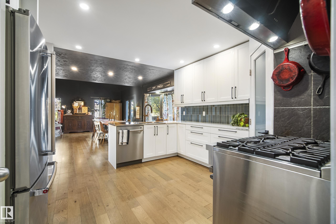
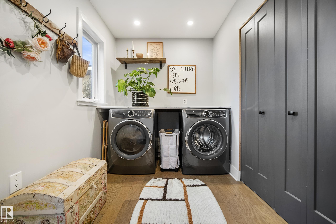
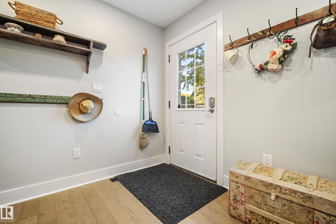
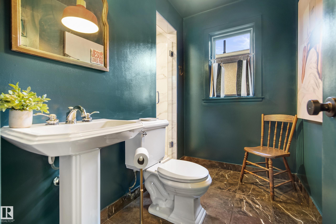
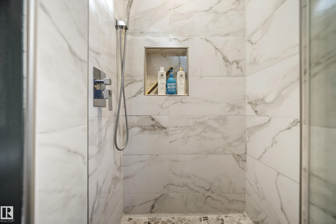
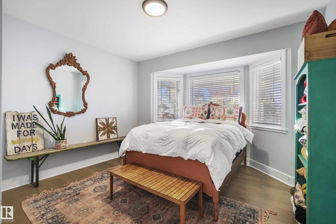
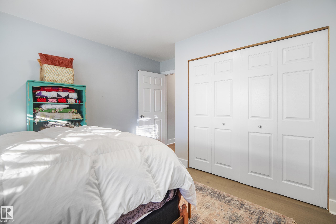
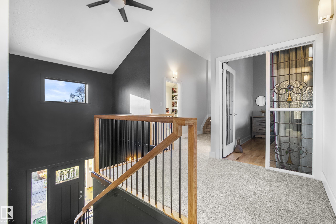
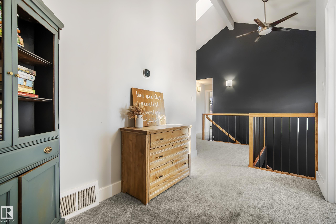
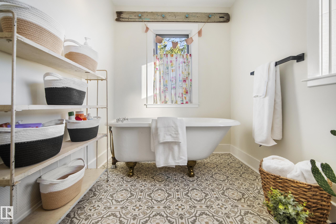
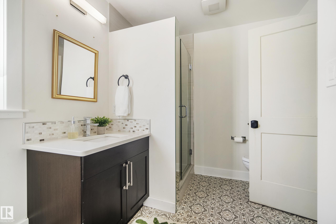
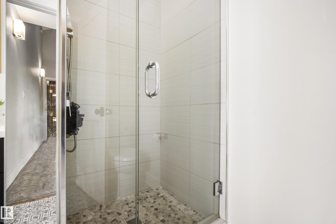
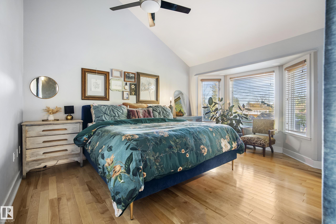
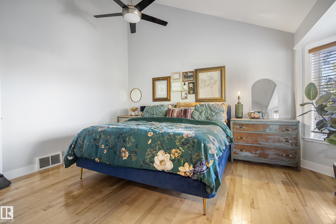
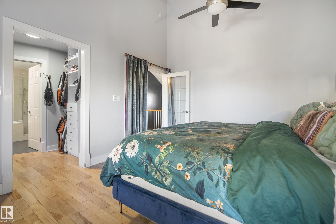
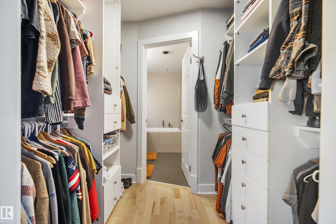
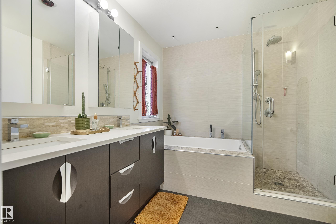
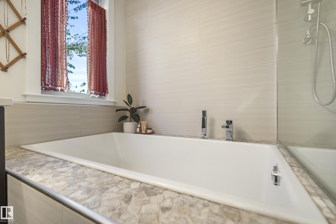
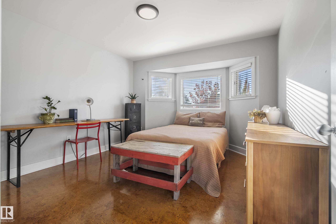
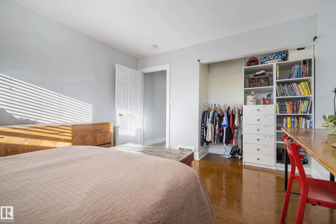
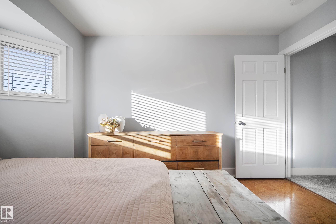
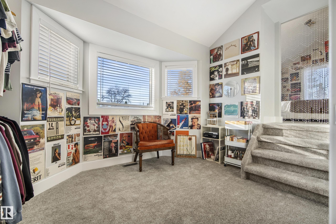
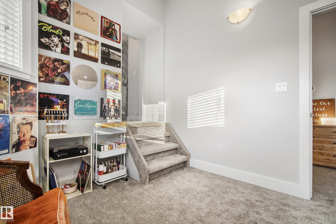
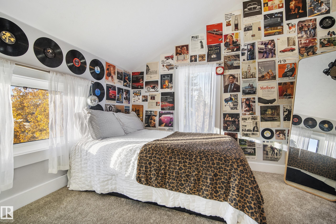
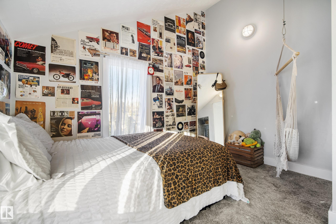
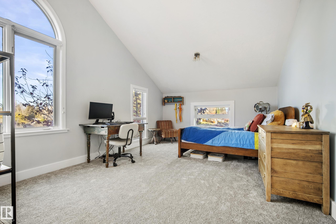
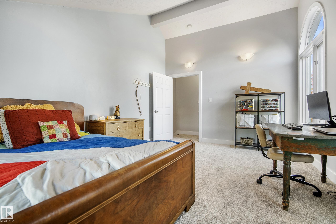
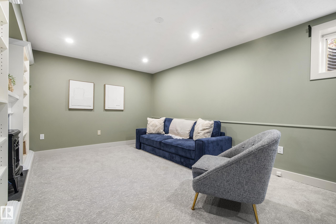
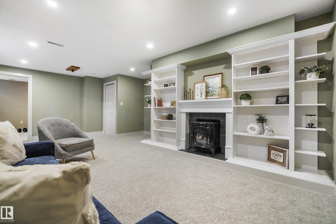
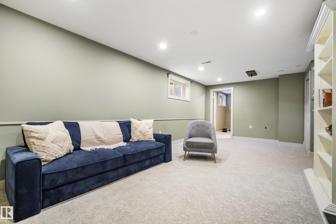
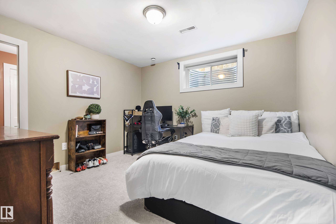
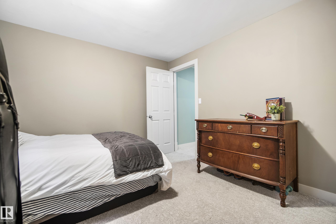
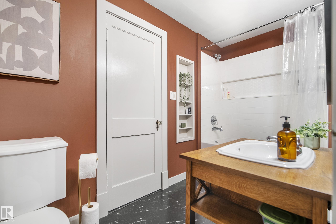
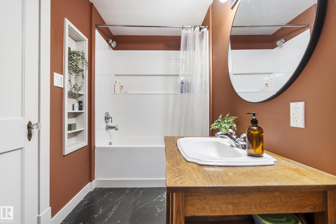
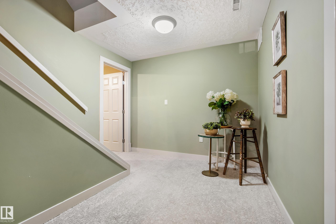
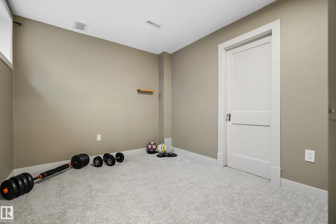
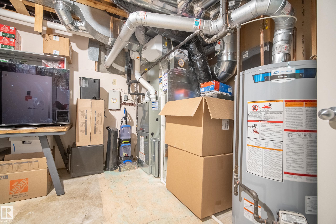
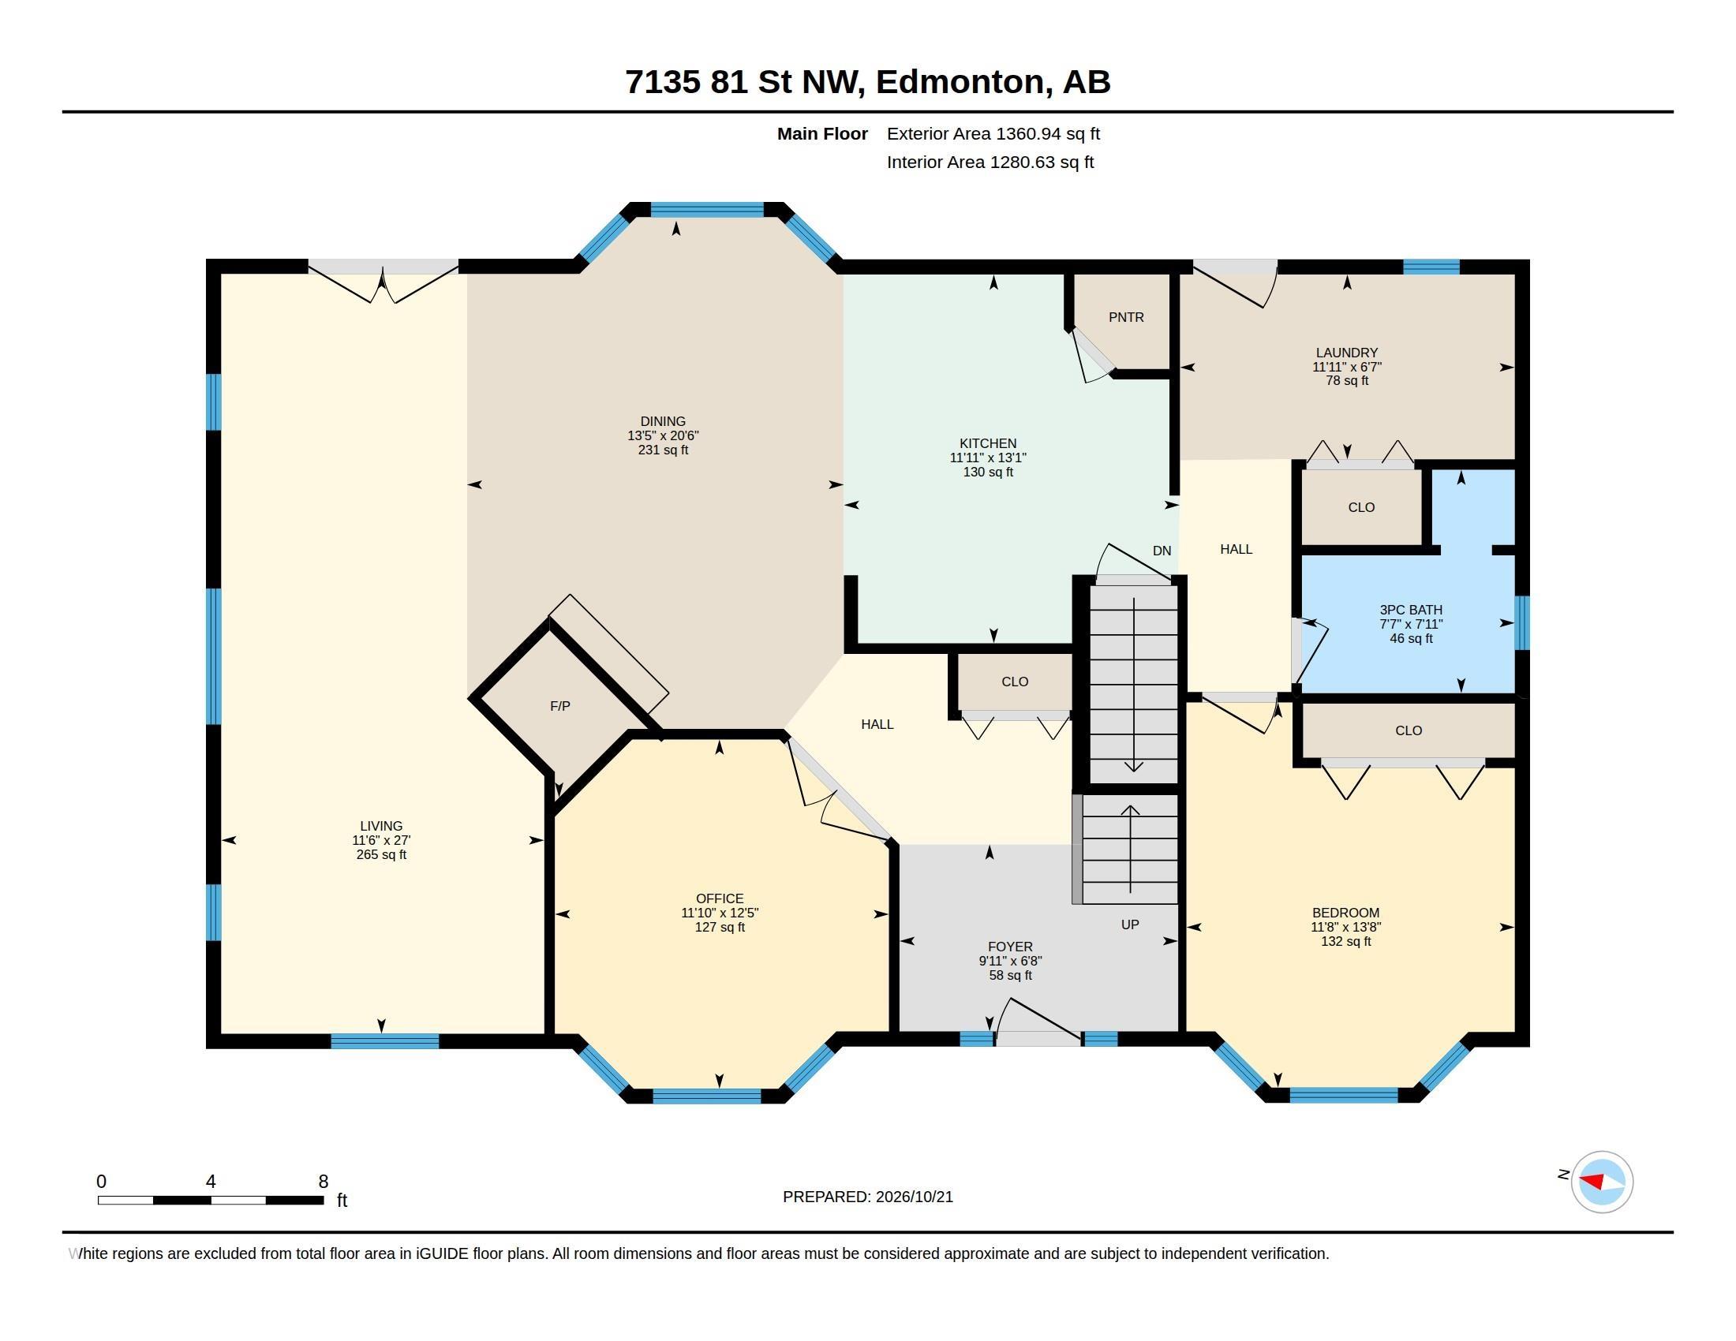
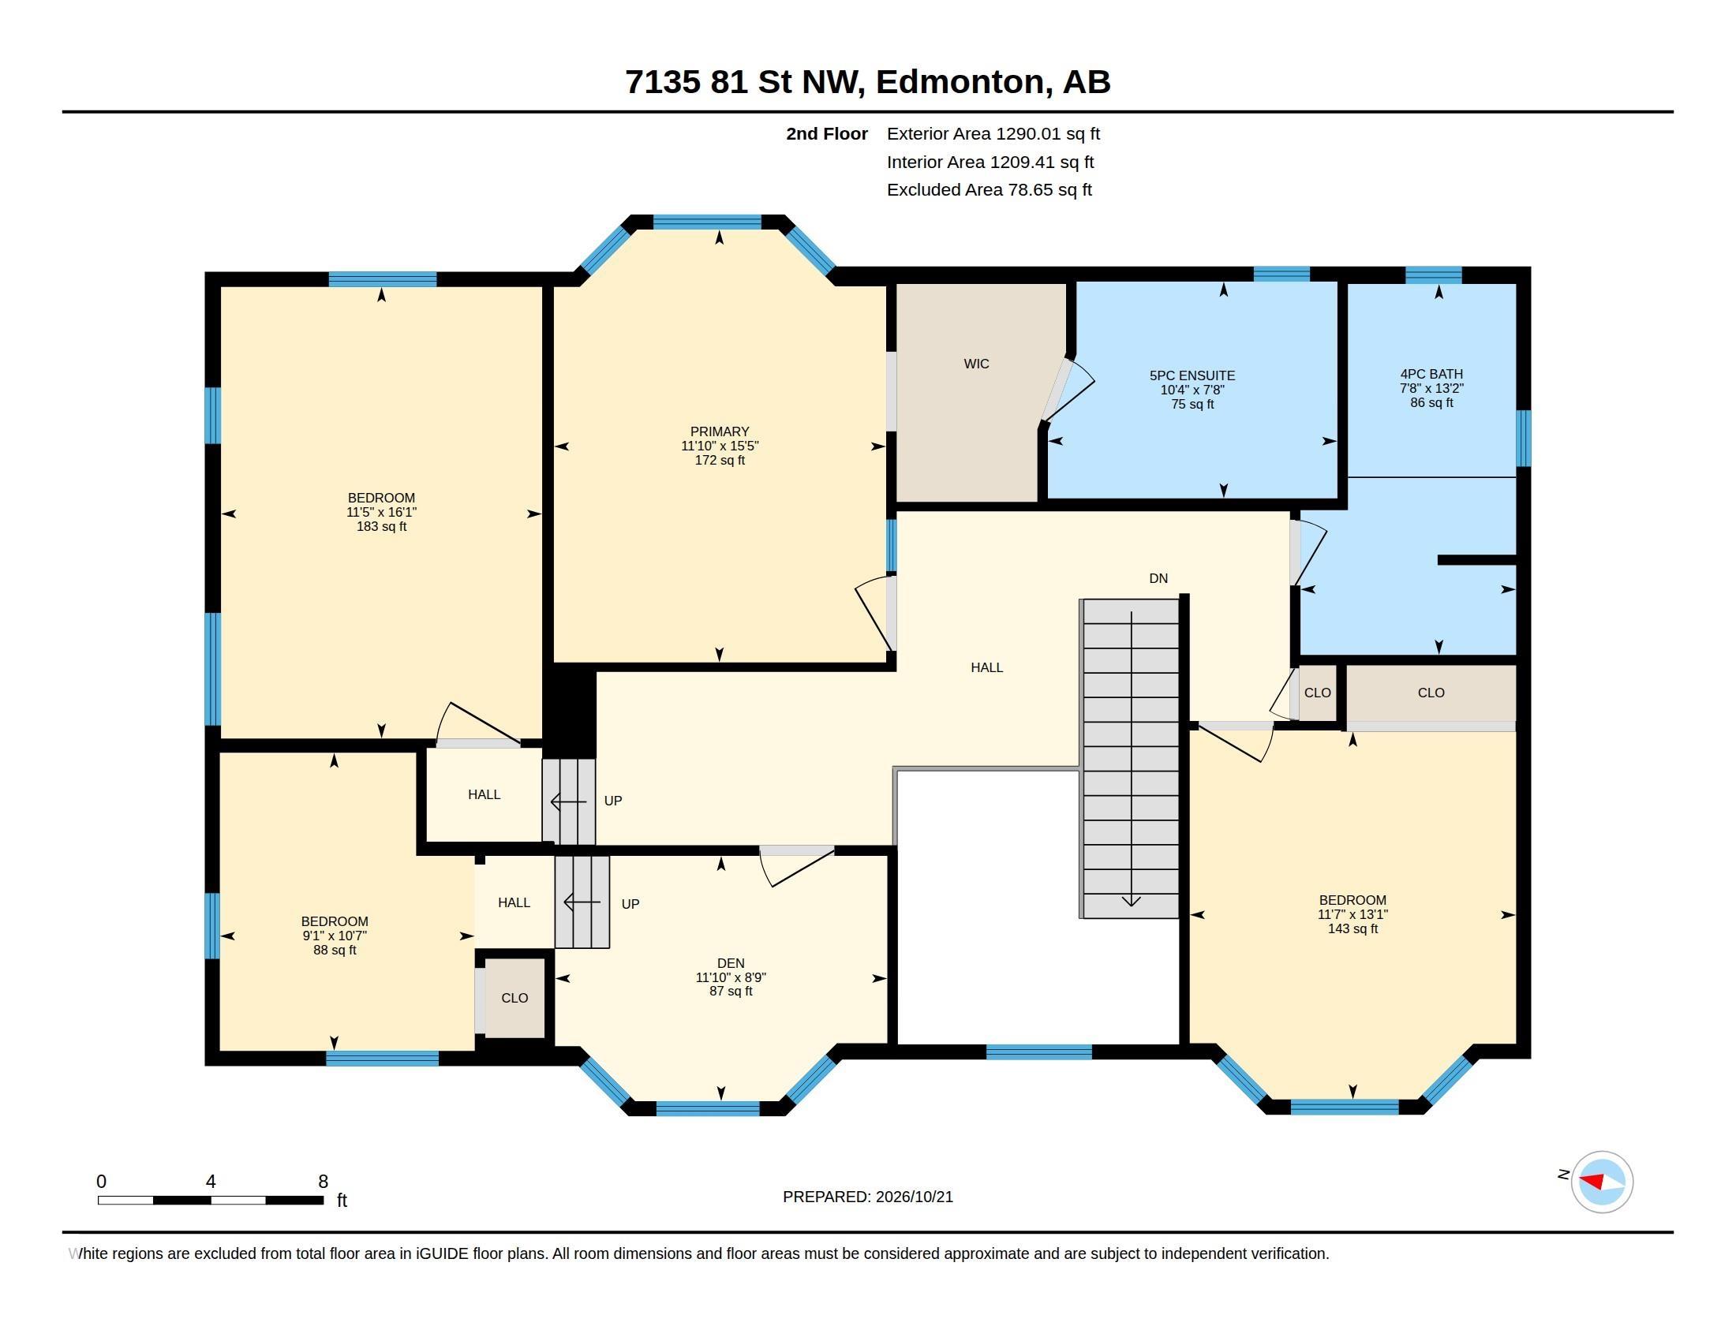
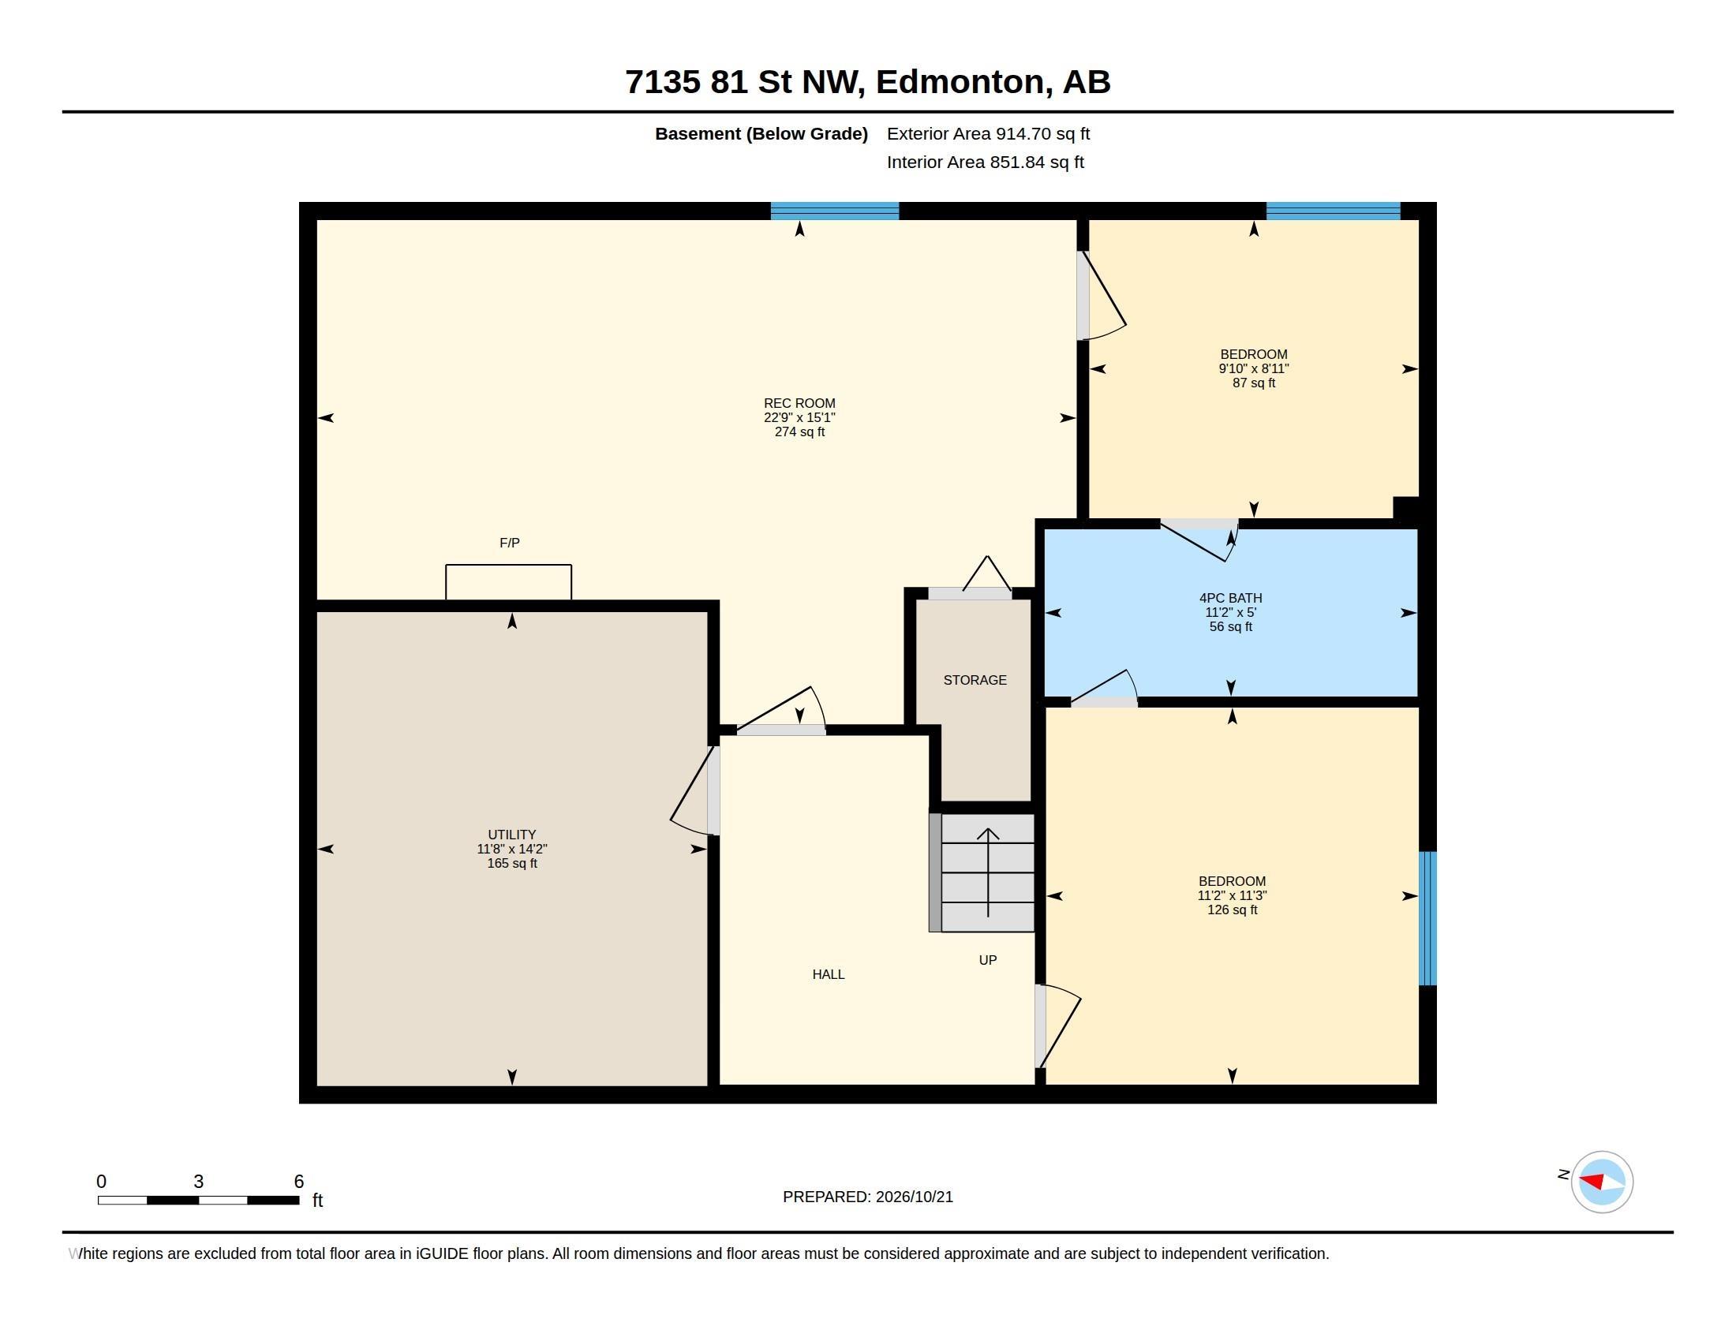
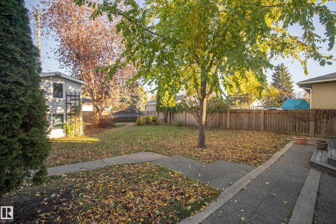
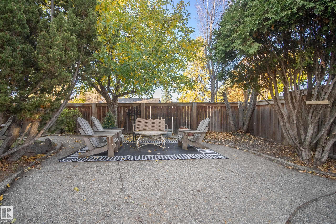
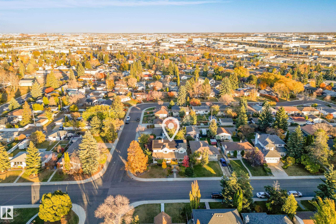
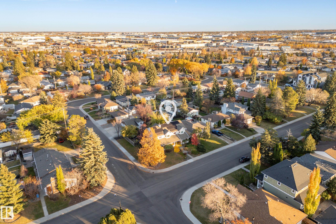
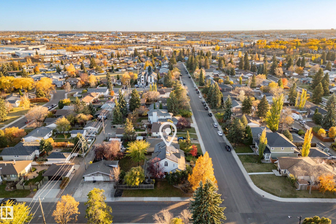
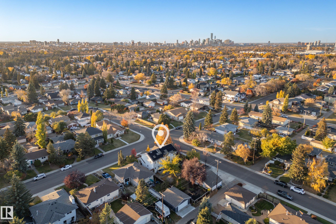
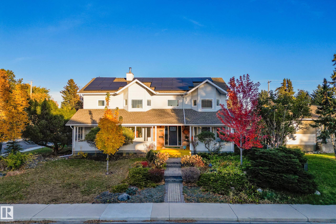
Tired of the same houses with no character and all the same colour? Want something eclectic, maybe even with some COLOUR DRENCHING? Then this 2651 sq ft 2 storey home has the personality to match. 7 bedrooms, a den, 2 living rooms and 4 full bathrooms give a big family room to spread out. With a RARE MAIN FLOOR BEDROOM AND FULL BATHROOM too! Split levels upstairs add character, and basement bedrooms share a Jack and Jill bath. VAULTED CEILINGS, engineered hardwood and a modern kitchen with quartz and stainl...

Read More

Essential Information

  • MLS® #
    E4514109
  • Year Built
    1987
  • Property Type
    Residential
  • Property Style
    2 Storey
  • MLS® #
    E4514109
  • Year Built
    1987
  • Property Type
    Residential
  • Property Style
    2 Storey
  • MLS® #
    E4514109
  • Year Built
    1987
  • Property Type
    Residential
  • Property Style
    2 Storey

Community Information

  • Area
    Edmonton
  • Neighbourhood/Community
    Avonmore
  • Postal Code
    T6C 2T3
  • Area
    Edmonton
  • Neighbourhood/Community
    Avonmore
  • Postal Code
    T6C 2T3
  • Area
    Edmonton
  • Neighbourhood/Community
    Avonmore
  • Postal Code
    T6C 2T3

Services & Amenities

  • Amenities
    Detectors Smoke
    Front Porch
    No Smoking Home
    Workshop
    Solar Equipment
  • Amenities
    Detectors Smoke, Front Porch, No Smoking Home, Workshop, Solar Equipment
  • Amenities
    Detectors Smoke
    Front Porch
    No Smoking Home
    Workshop
    Solar Equipment

Interior

  • Floor Finish
    Carpet
    Cork Flooring
    Engineered Wood
    Non-Ceramic Tile
  • Goods Included
    Dishwasher-Built-In
    Dryer
    Garage Control
    Garage Opener
    Hood Fan
    Refrigerator
    Stove-Gas
    Washer
    Garage Heater
  • Heating Type
    Forced Air-1
    Natural Gas
  • Basement
    Full
  • Basement Development
    Fully Finished
  • Floor Finish
    Carpet, Cork Flooring, Engineered Wood, Non-Ceramic Tile
  • Goods Included
    Dishwasher-Built-In, Dryer, Garage Control, Garage Opener, Hood Fan, Refrigerator, Stove-Gas, Washer, Garage Heater
  • Heating Type
    Forced Air-1, Natural Gas
  • Basement
    Full
  • Basement Development
    Fully Finished
  • Floor Finish
    Carpet
    Cork Flooring
    Engineered Wood
    Non-Ceramic Tile
  • Goods Included
    Dishwasher-Built-In
    Dryer
    Garage Control
    Garage Opener
    Hood Fan
    Refrigerator
    Stove-Gas
    Washer
    Garage Heater
  • Heating Type
    Forced Air-1
    Natural Gas
  • Basement
    Full
  • Basement Development
    Fully Finished

Exterior

  • Lot/Exterior Features
    Back Lane
    Corner Lot
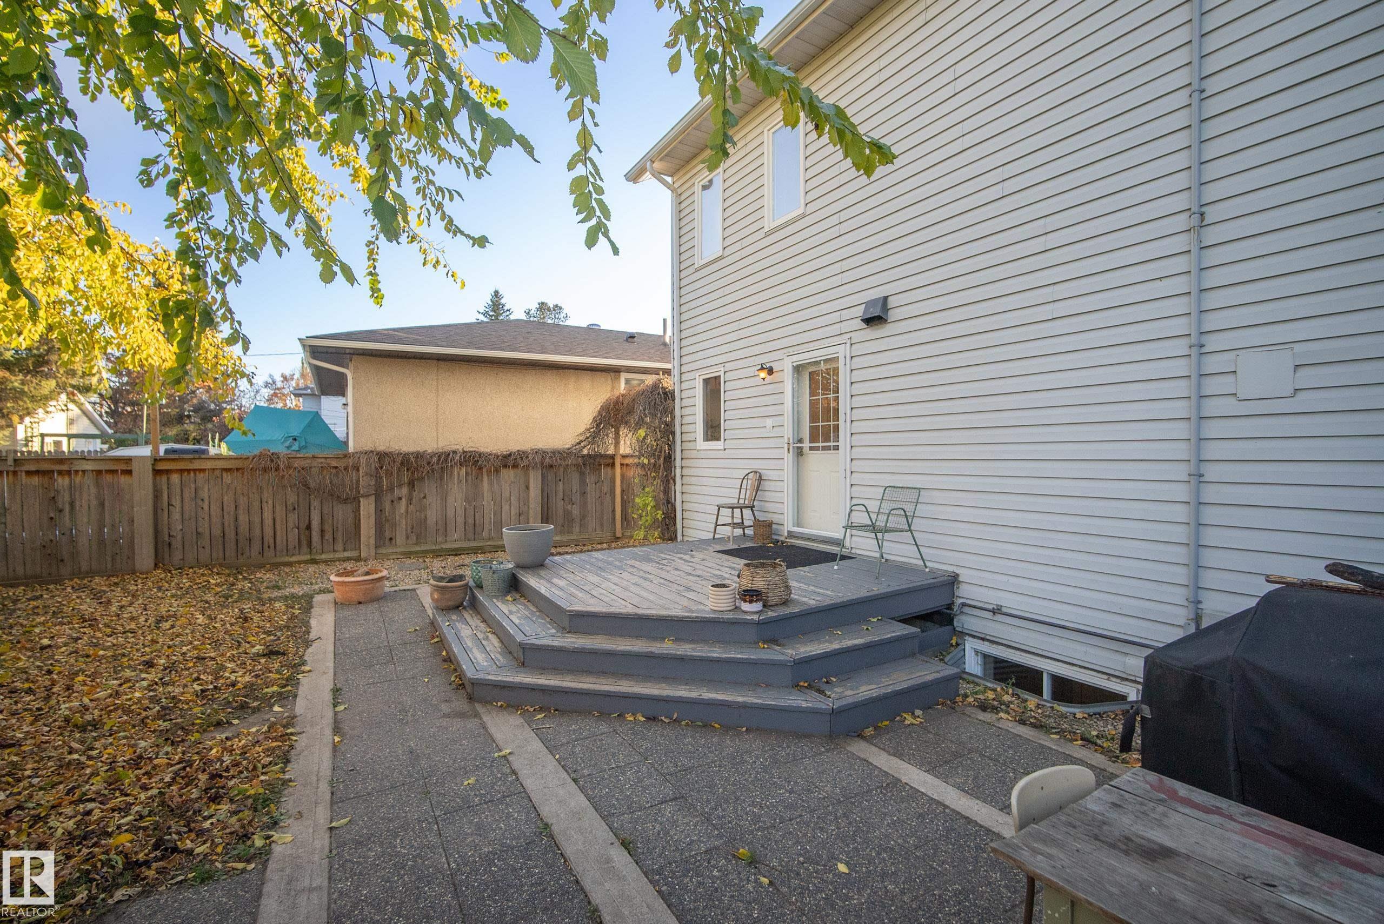
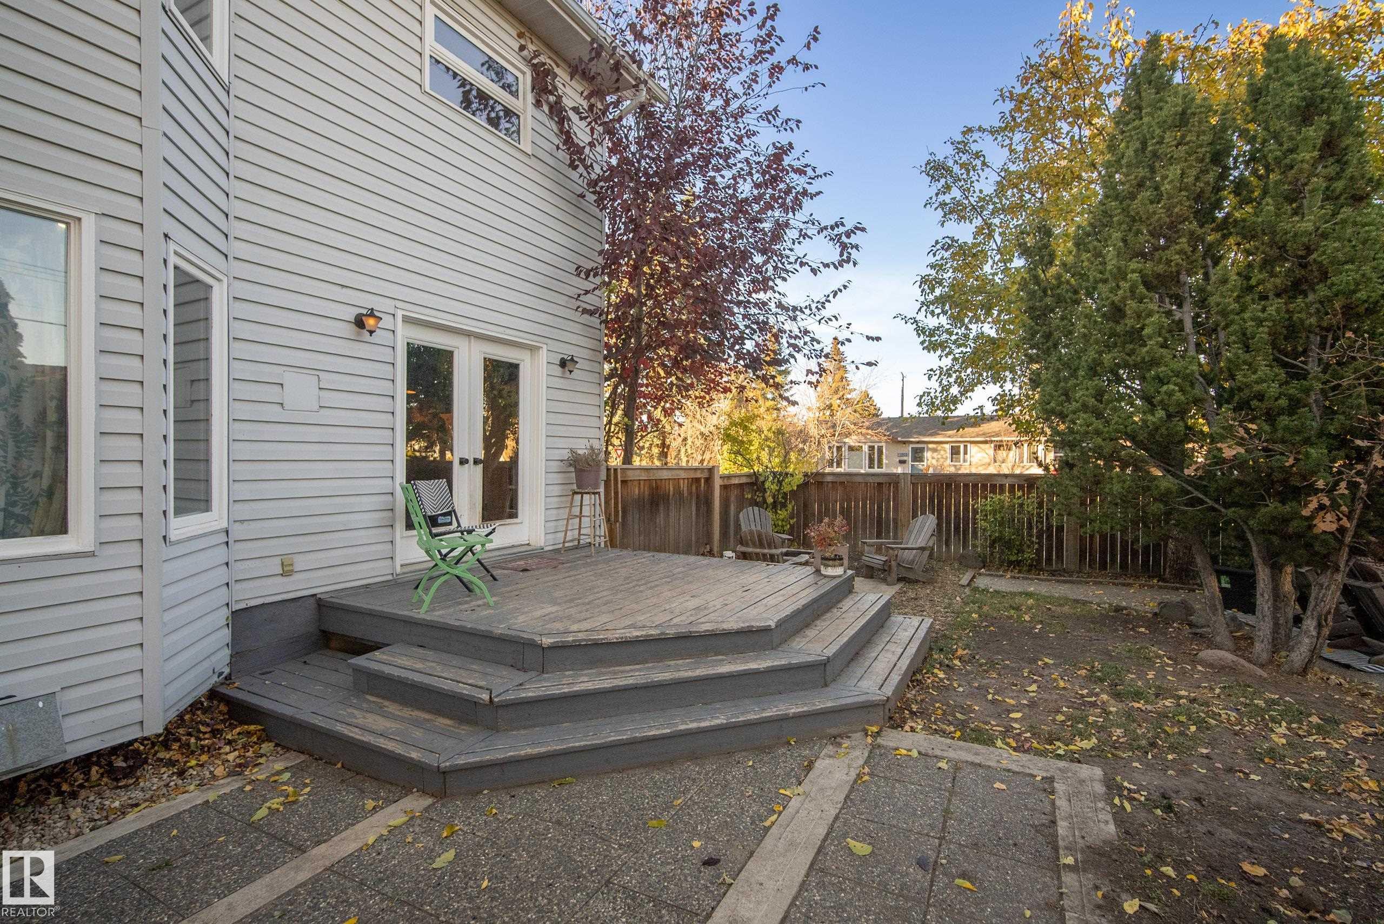
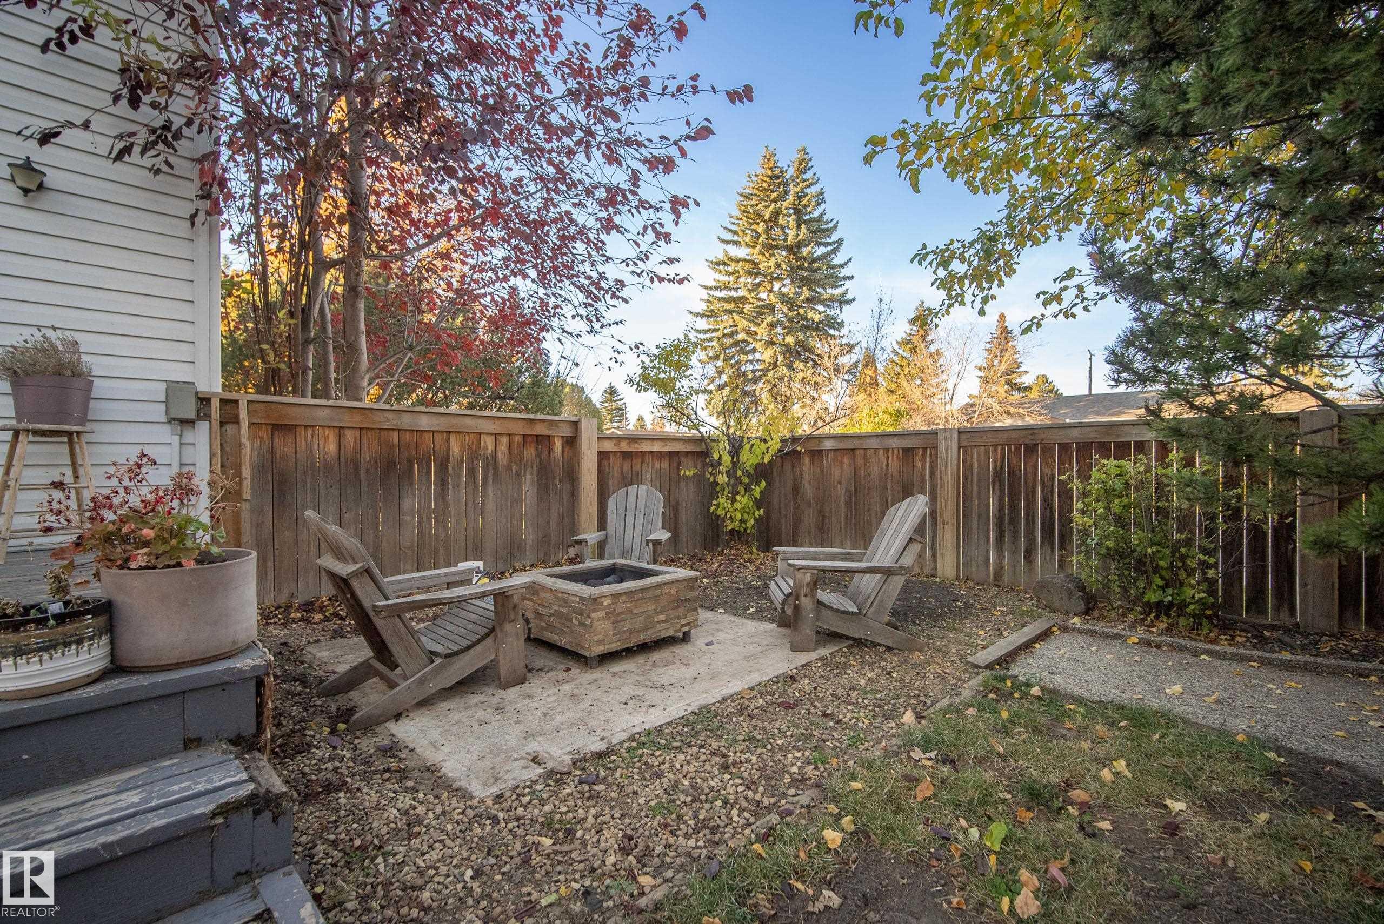
    Fully Fenced
    Landscaped
    Public Transportation
    Schools
    Shopping Nearby
  • Roof
    Asphalt Shingles
  • Foundation
    Concrete Perimeter
  • Lot/Exterior Features
    Back Lane, Corner Lot, Fully Fenced, Landscaped, Public Transportation, Schools, Shopping Nearby
  • Roof
    Asphalt Shingles
  • Foundation
    Concrete Perimeter
  • Lot/Exterior Features
    Back Lane
    Corner Lot
    Fully Fenced
    Landscaped
    Public Transportation
    Schools
    Shopping Nearby
  • Roof
    Asphalt Shingles
  • Foundation
    Concrete Perimeter

Additional Details

  • Property Class
    Single Family
  • Site Influences
    Back Lane
    Corner Lot
    Fully Fenced
    Landscaped
    Public Transportation
    Schools
    Shopping Nearby
  • Road Access
    Paved
  • Last Updated
    9/5/2026 23:14
  • Property Class
    Single Family
  • Site Influences
    Back Lane, Corner Lot, Fully Fenced, Landscaped, Public Transportation, Schools, Shopping Nearby
  • Road Access
    Paved
  • Last Updated
    9/5/2026 23:14
  • Property Class
    Single Family
  • Site Influences
    Back Lane
    Corner Lot
    Fully Fenced
    Landscaped
    Public Transportation
    Schools
    Shopping Nearby
  • Road Access
    Paved
  • Last Updated
    9/5/2026 23:14

$1,066,250

7135 81 Street

Schedule Tour
Contact Agent

$4856/month
Est. Monthly Payment
$
$
%
Learn More

Mortgage values are calculated by Redman Technologies Inc based on values provided in the REALTOR® Association of Edmonton listing data feed.