
Courtesy of Brad Woodward of Homes & Gardens Real Estate Limited

70-26409 TP 532A, House for sale in Spring Meadow Estates Rural Parkland County , Alberta , T7X 4M1

 MLS® # E4503637

3 bedrooms

3 bathrooms

2,454 sqft

Sign up to View

Days on Market

Air Conditioner Deck Detectors Smoke Front Porch Hot Water Natural Gas No Smoking Home Parking-Extra

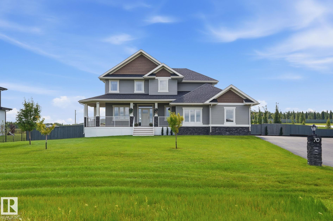

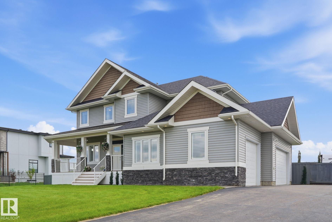
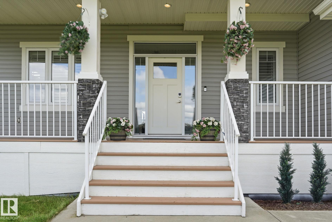
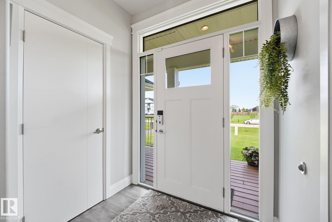
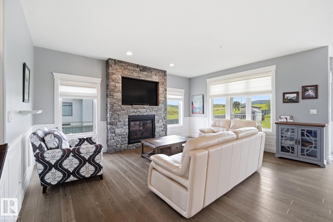
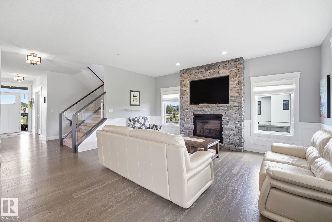
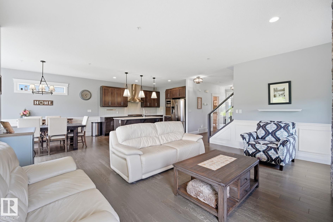
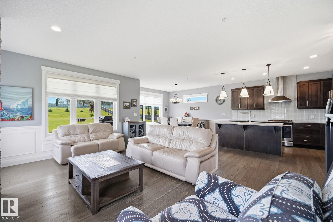
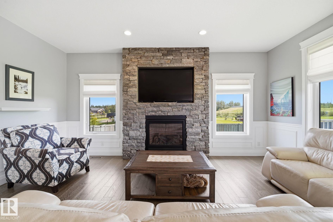
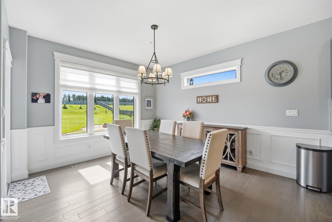
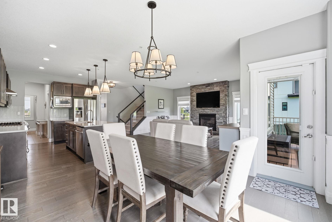
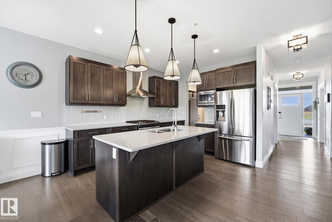
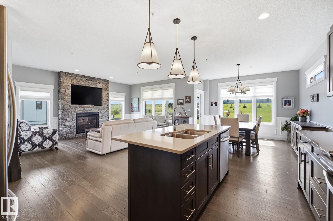
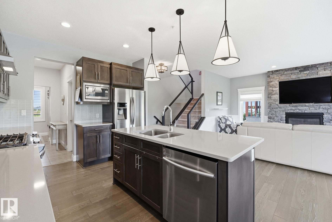
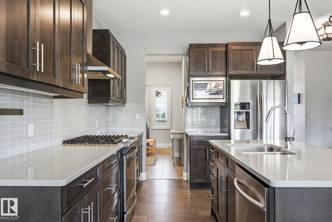
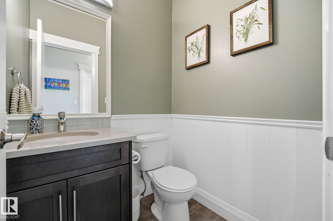
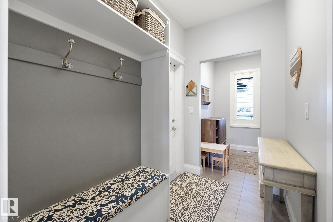
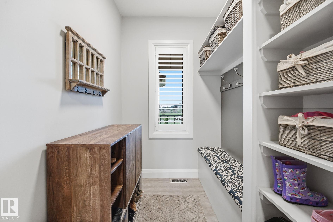
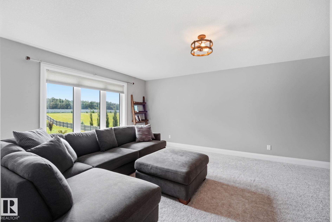
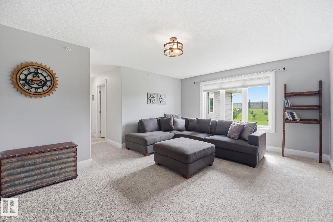
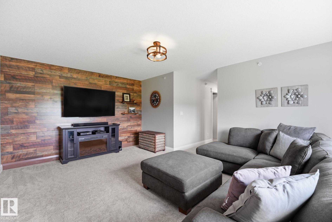
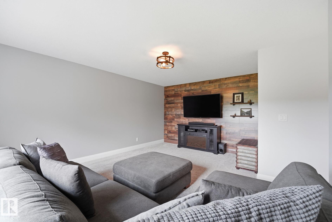
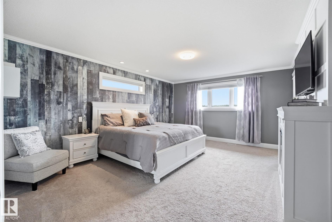
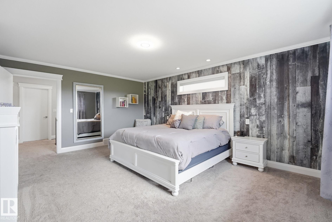
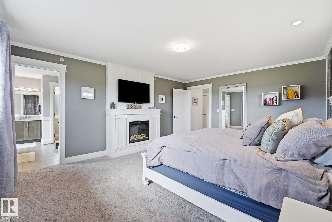
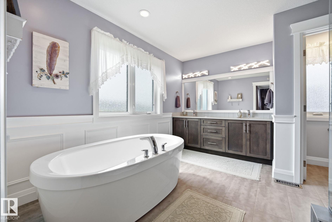
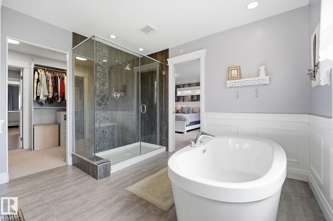
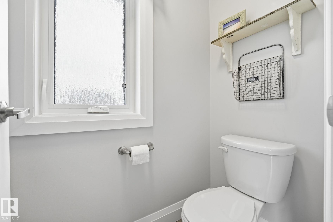
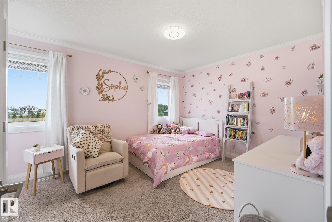
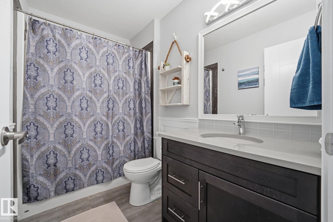
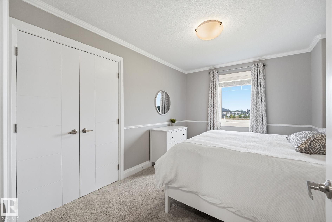
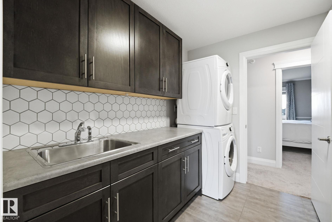
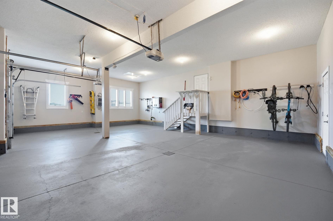
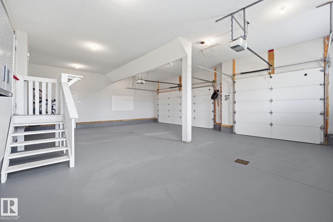
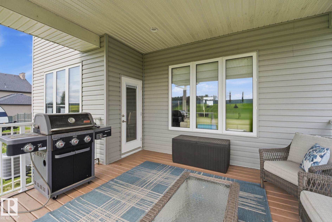
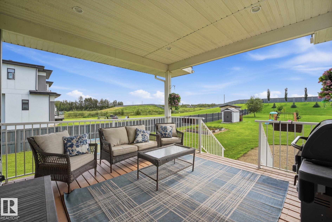
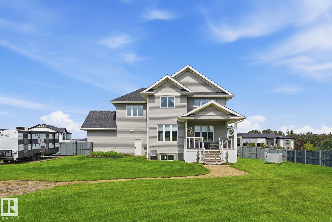
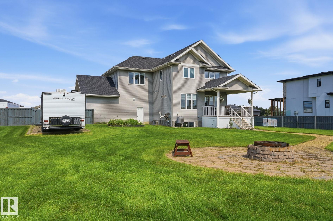
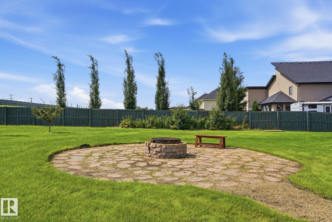
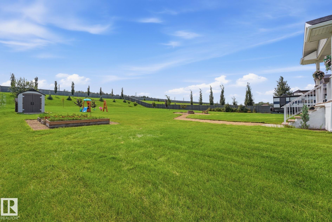
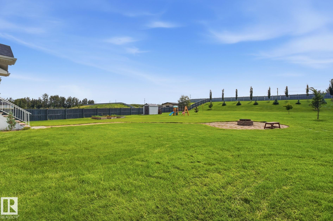
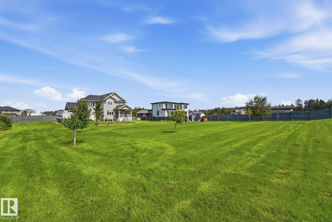
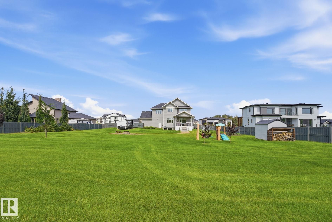
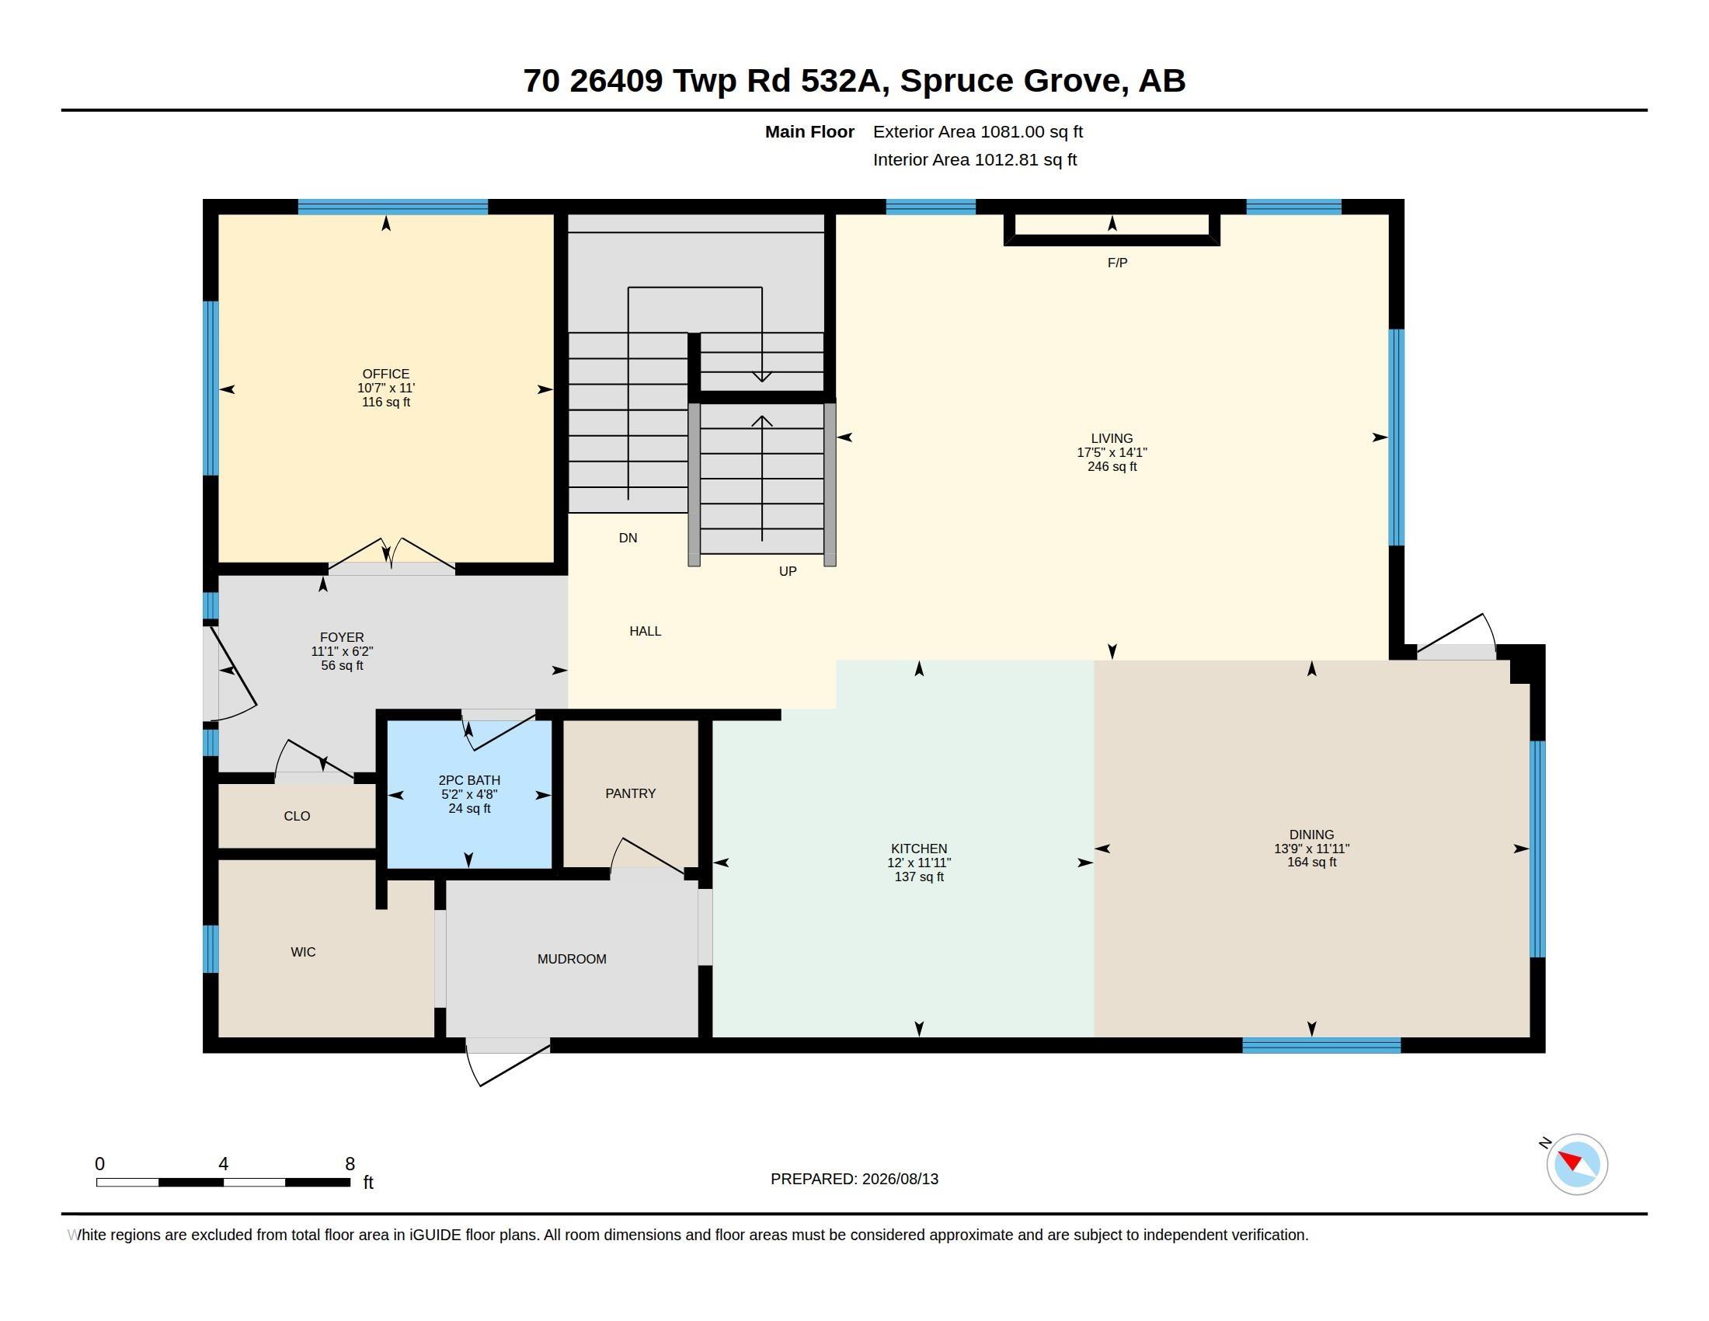
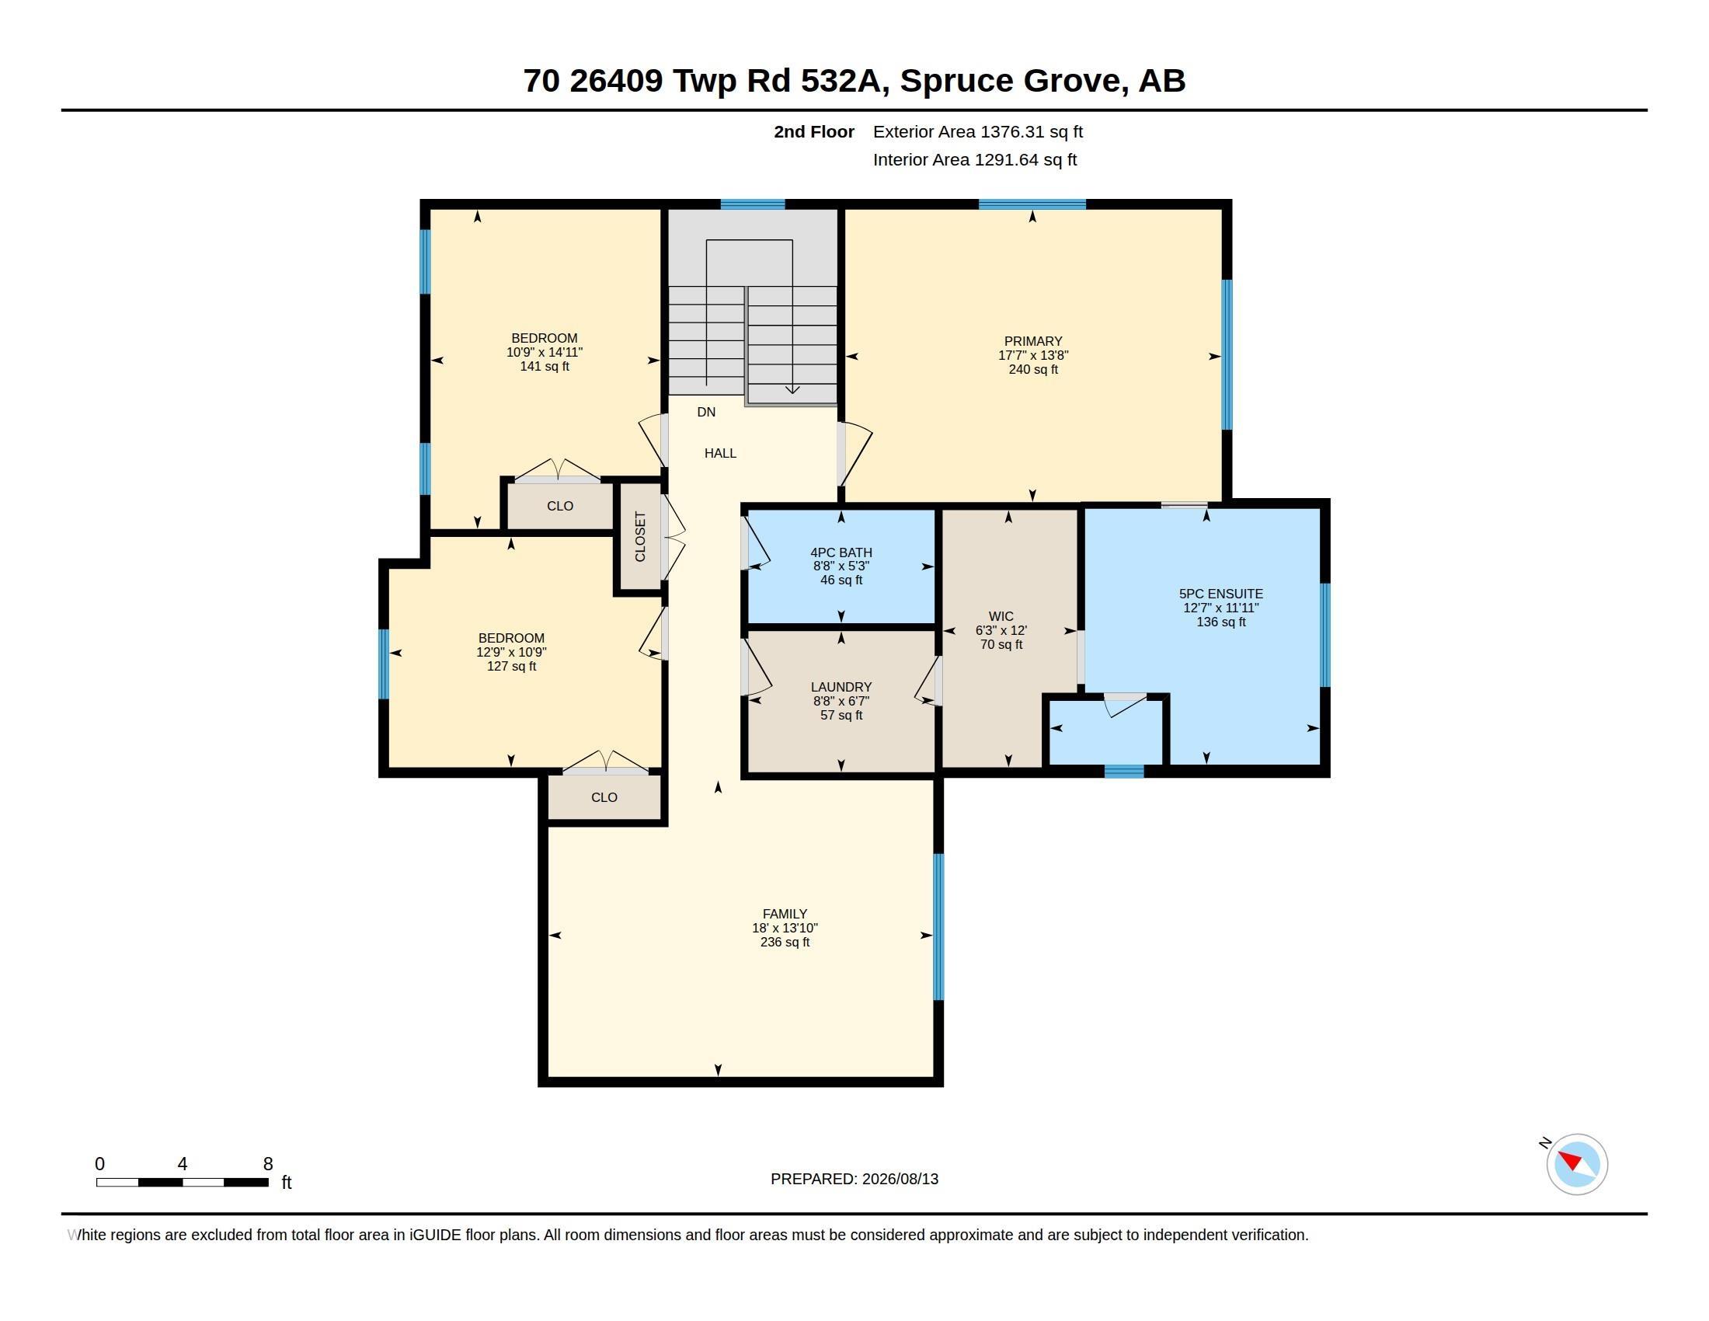
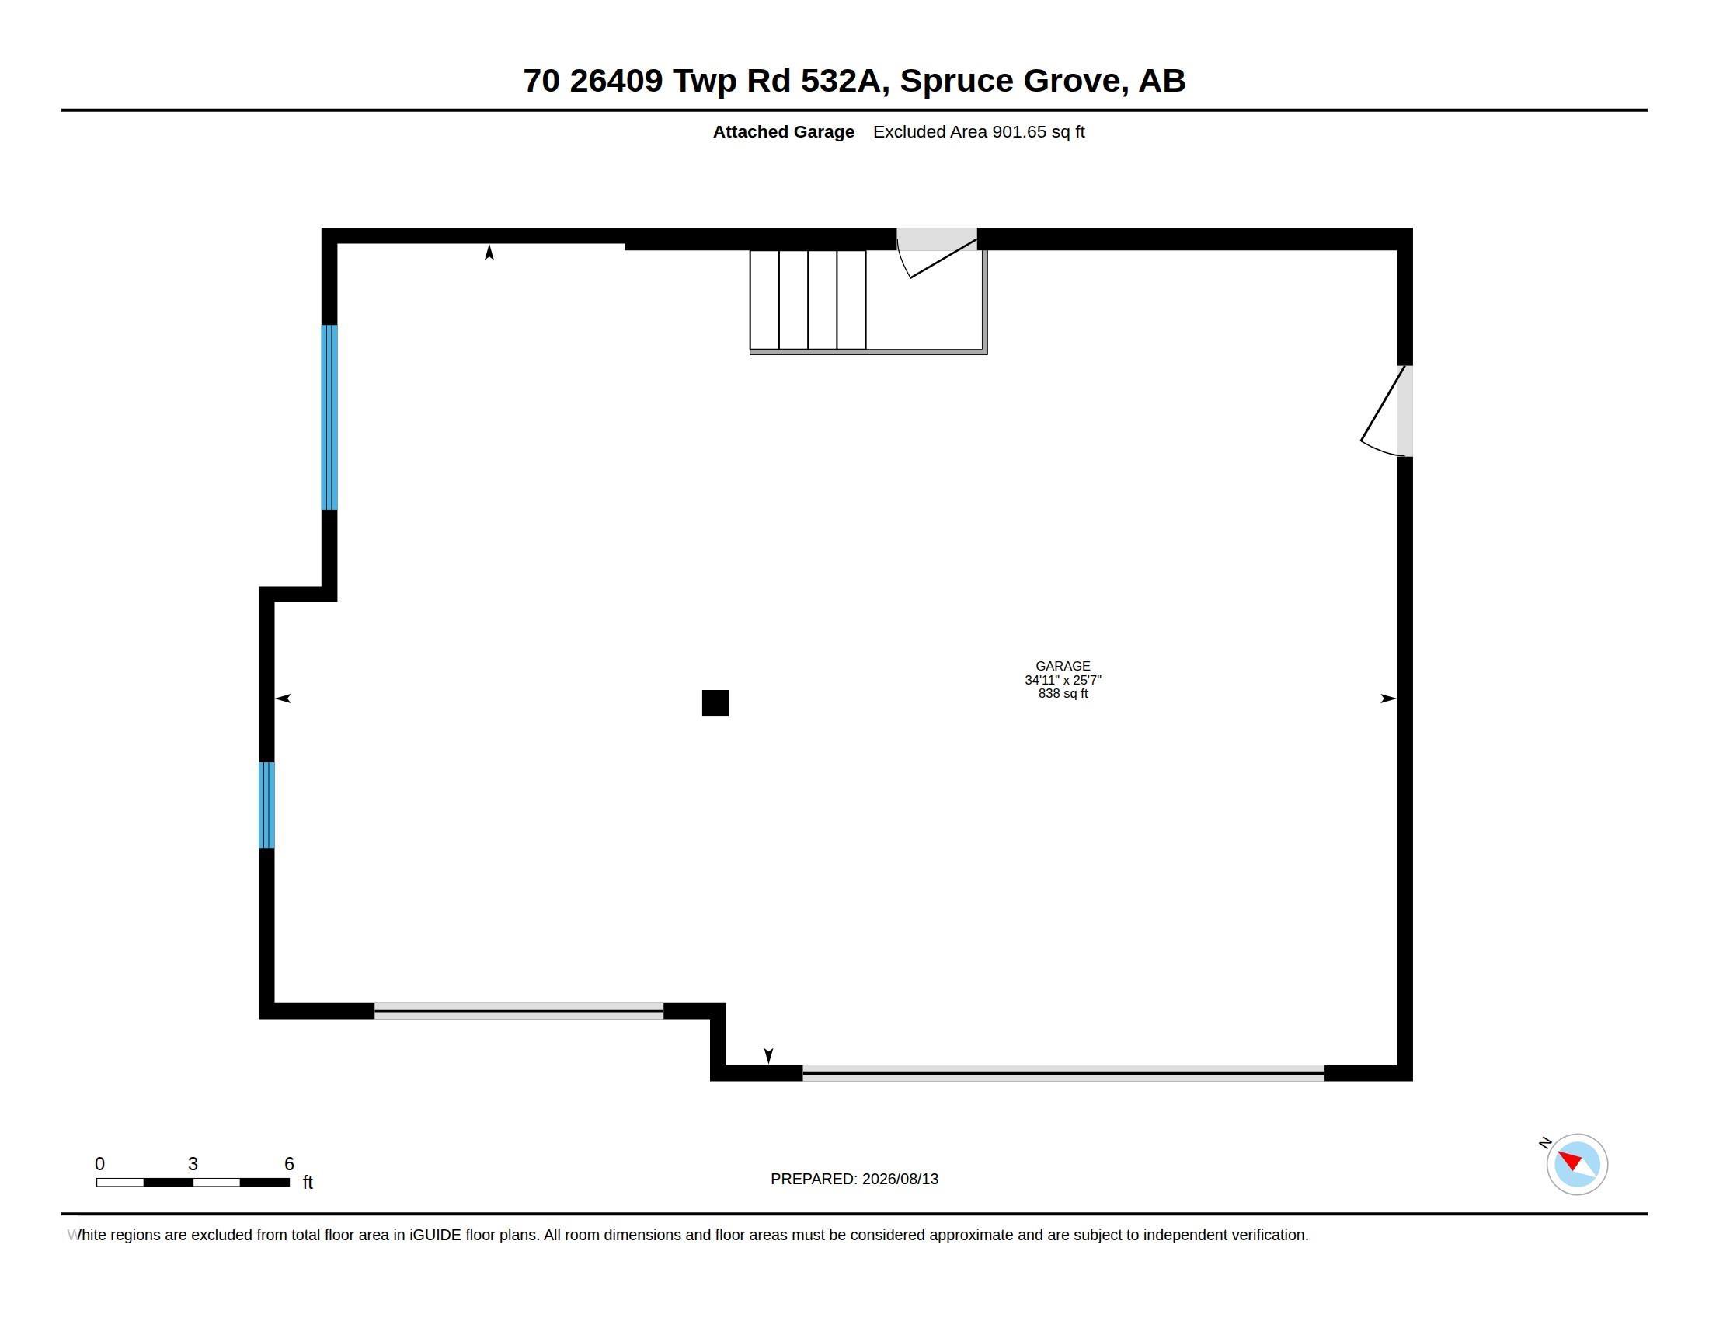
2 Story 2454 Sg ft home features custom kitchen with espresso cabinets, quartz counters, breakfast bar, walk through pantry, stainless steel appliance package. Great room & dining area with door to sunny south facing deck, main floor den, 2 piece bath and large entry to the garage, mud room. Upper lever master suite with a 5 piece ensuite, bonus room, upper level laundry room and 2 additional bedrooms. Completing this package is a 26' x 36' triple garage, paved driveway, landscaping & fenced, RV parking. Bu...

Read More

Essential Information

  • MLS® #
    E4503637
  • Year Built
    2016
  • Property Type
    Residential
  • Property Style
    2 Storey
  • Total Acres
    1
  • MLS® #
    E4503637
  • Year Built
    2016
  • Property Type
    Residential
  • Property Style
    2 Storey
  • Total Acres
    1
  • MLS® #
    E4503637
  • Year Built
    2016
  • Property Type
    Residential
  • Property Style
    2 Storey
  • Total Acres
    1

Community Information

  • Area
    Parkland
  • Neighbourhood/Community
    Spring Meadow Estates
  • Postal Code
    T7X 4M1
  • Area
    Parkland
  • Neighbourhood/Community
    Spring Meadow Estates
  • Postal Code
    T7X 4M1
  • Area
    Parkland
  • Neighbourhood/Community
    Spring Meadow Estates
  • Postal Code
    T7X 4M1

Services & Amenities

  • Amenities
    Air Conditioner
    Deck
    Detectors Smoke
    Front Porch
    Hot Water Natural Gas
    No Smoking Home
    Parking-Extra
  • Parking
    Front Drive Access
    Insulated
    Triple Garage Attached
  • Water Supply
    Municipal
  • Amenities
    Air Conditioner, Deck, Detectors Smoke, Front Porch, Hot Water Natural Gas, No Smoking Home, Parking-Extra
  • Parking
    Front Drive Access, Insulated, Triple Garage Attached
  • Water Supply
    Municipal
  • Amenities
    Air Conditioner
    Deck
    Detectors Smoke
    Front Porch
    Hot Water Natural Gas
    No Smoking Home
    Parking-Extra
  • Parking
    Front Drive Access
    Insulated
    Triple Garage Attached
  • Water Supply
    Municipal

Interior

  • Floor Finish
    Carpet
    Ceramic Tile
    Hardwood
  • Goods Included
    Air Conditioning-Central
    Alarm/Security System
    Dishwasher-Built-In
    Dryer
    Garage Control
    Garage Opener
    Hood Fan
    Oven-Microwave
    Refrigerator
    Storage Shed
    Stove-Gas
    Washer
    Window Coverings
  • Heating Type
    Forced Air-1
    Natural Gas
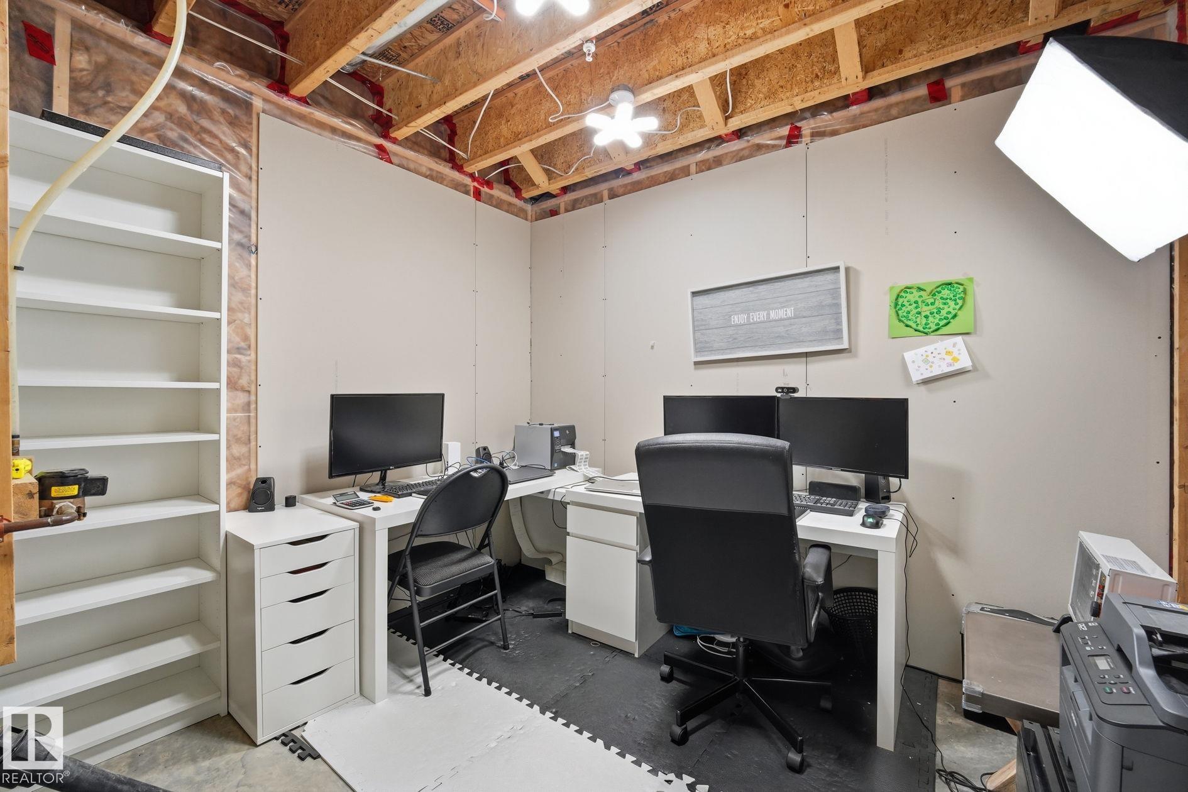
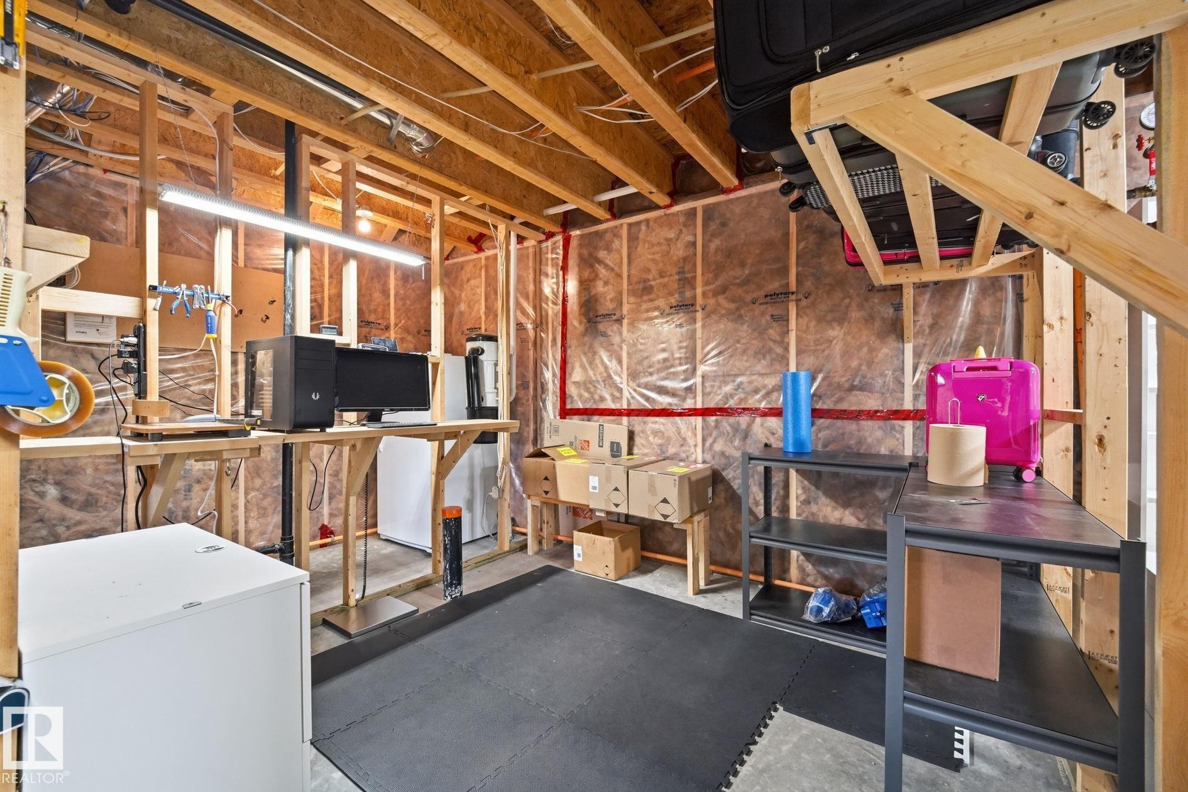
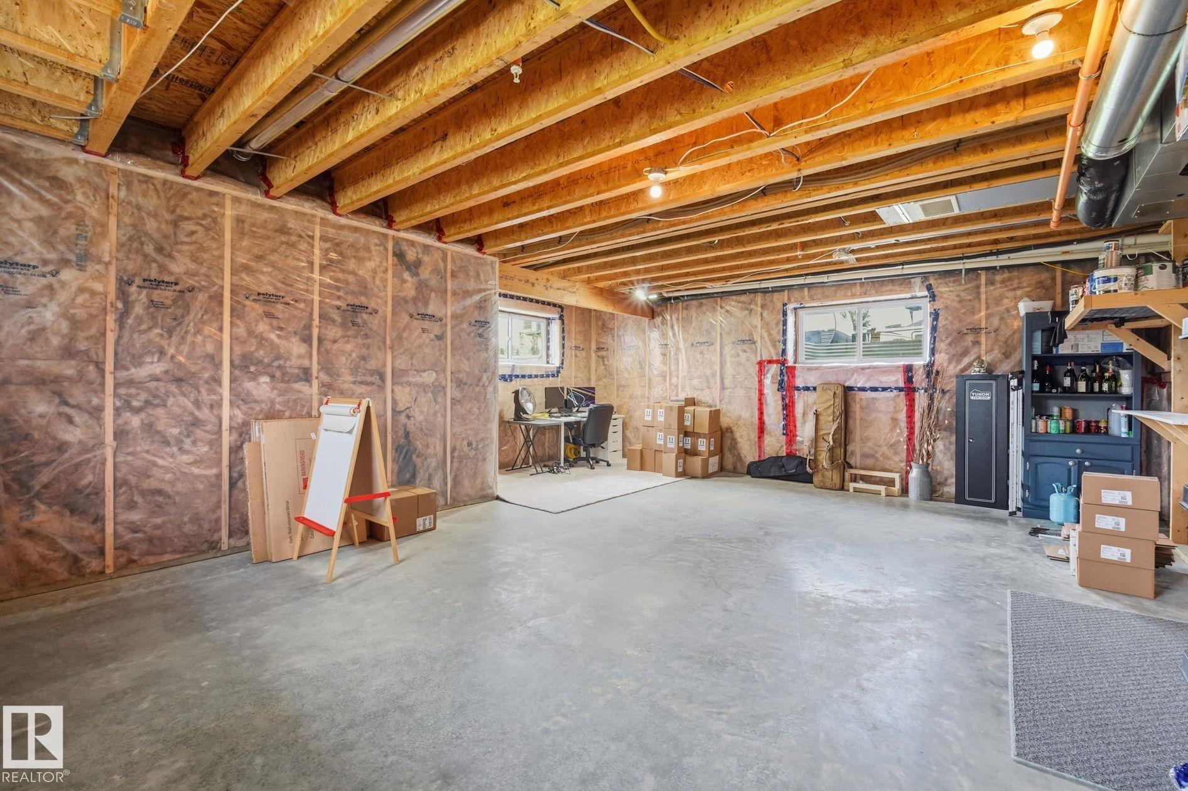
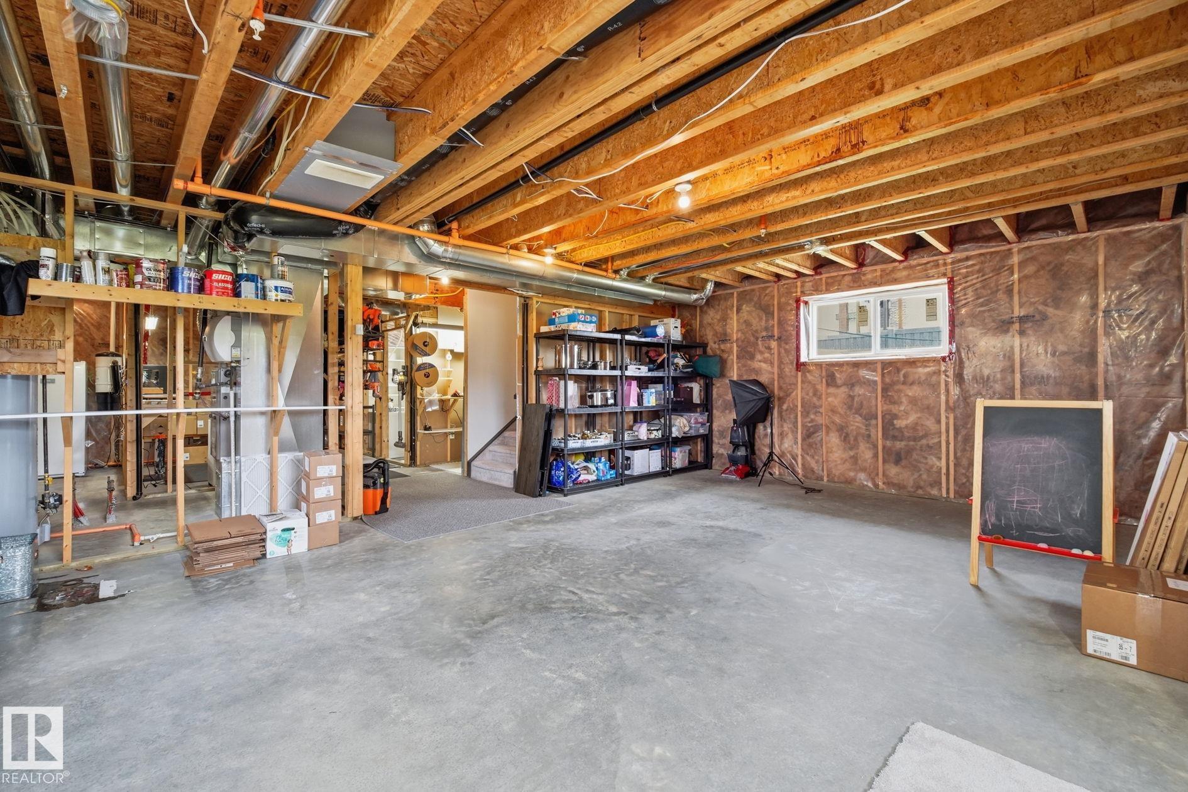
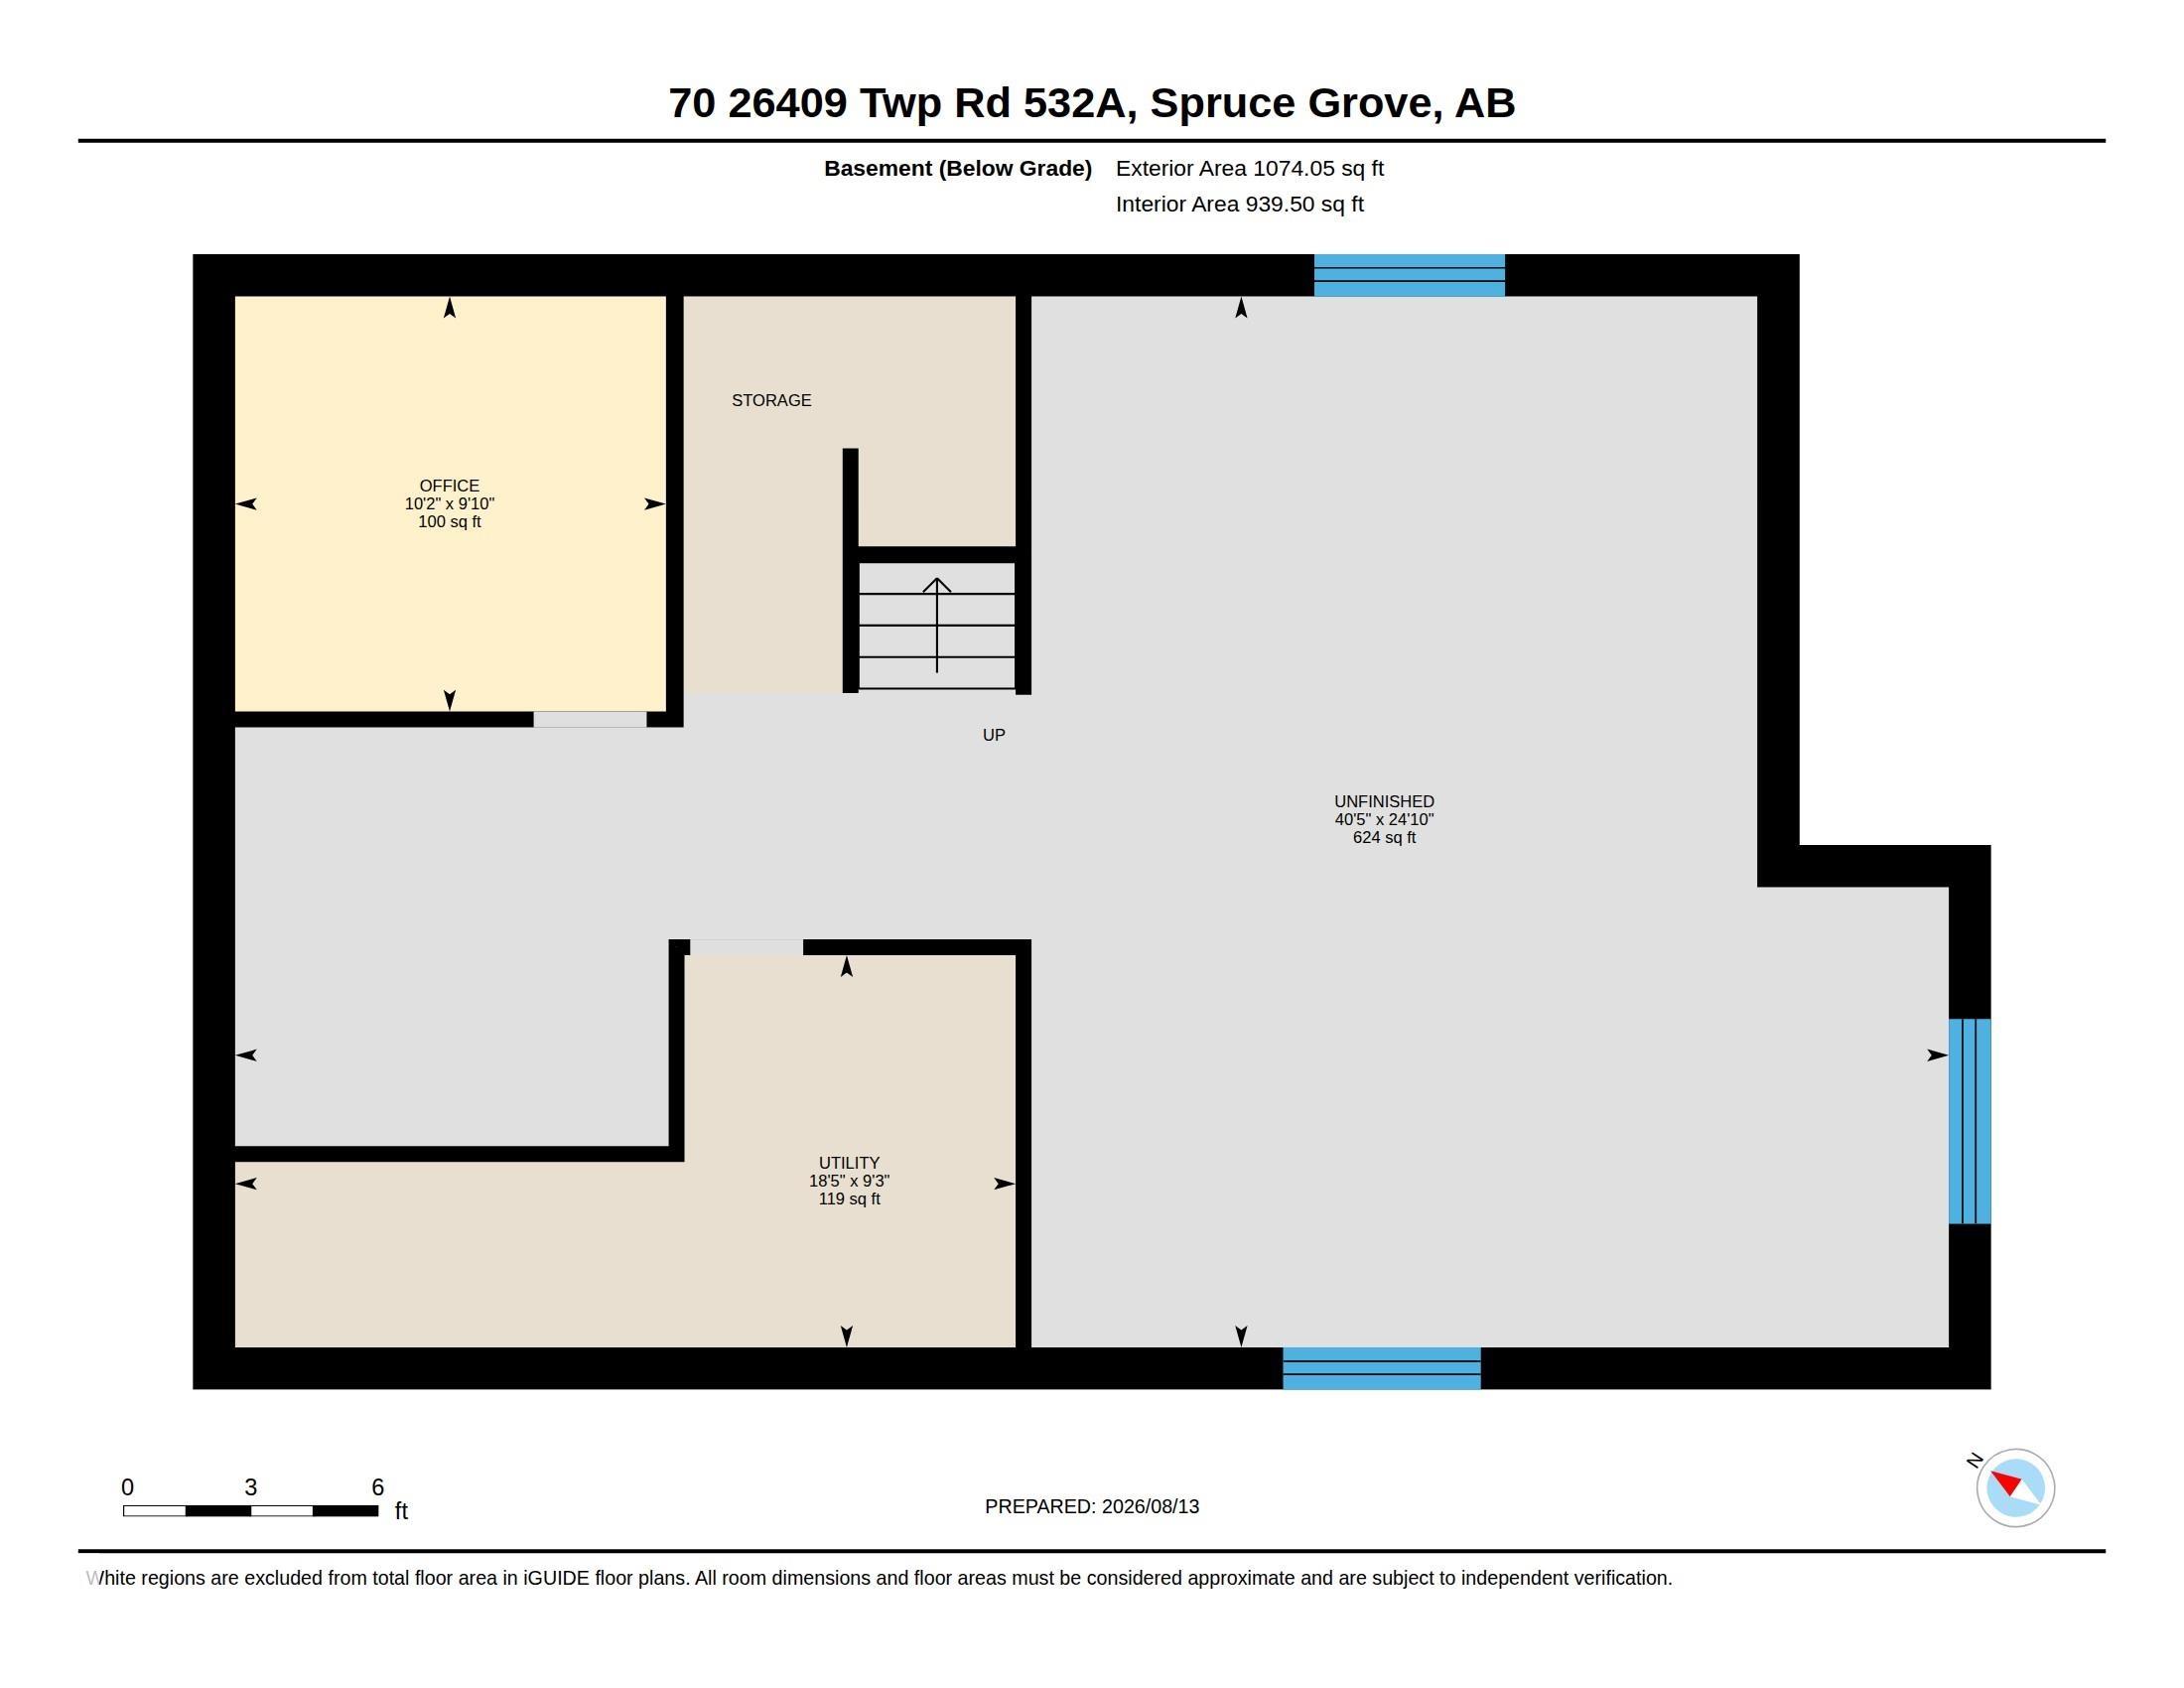
  • Basement
    Full
  • Basement Development
    Unfinished
  • Floor Finish
    Carpet, Ceramic Tile, Hardwood
  • Goods Included
    Air Conditioning-Central, Alarm/Security System, Dishwasher-Built-In, Dryer, Garage Control, Garage Opener, Hood Fan, Oven-Microwave, Refrigerator, Storage Shed, Stove-Gas, Washer, Window Coverings
  • Heating Type
    Forced Air-1, Natural Gas
  • Basement
    Full
  • Basement Development
    Unfinished
  • Floor Finish
    Carpet
    Ceramic Tile
    Hardwood
  • Goods Included
    Air Conditioning-Central
    Alarm/Security System
    Dishwasher-Built-In
    Dryer
    Garage Control
    Garage Opener
    Hood Fan
    Oven-Microwave
    Refrigerator
    Storage Shed
    Stove-Gas
    Washer
    Window Coverings
  • Heating Type
    Forced Air-1
    Natural Gas
  • Basement
    Full
  • Basement Development
    Unfinished

Exterior

  • Lot/Exterior Features
    Fenced
    Landscaped
  • Foundation
    Concrete Perimeter
  • Lot/Exterior Features
    Fenced, Landscaped
  • Foundation
    Concrete Perimeter
  • Lot/Exterior Features
    Fenced
    Landscaped
  • Foundation
    Concrete Perimeter

Additional Details

  • Sewer Septic
    Municipal/Community
  • Property Class
    Country Residential
  • Site Influences
    Fenced
    Landscaped
  • Road Access
    Paved
    Paved Driveway to House
  • Last Updated
    7/4/2026 21:32
  • Sewer Septic
    Municipal/Community
  • Property Class
    Country Residential
  • Site Influences
    Fenced, Landscaped
  • Road Access
    Paved, Paved Driveway to House
  • Last Updated
    7/4/2026 21:32
  • Sewer Septic
    Municipal/Community
  • Property Class
    Country Residential
  • Site Influences
    Fenced
    Landscaped
  • Road Access
    Paved
    Paved Driveway to House
  • Last Updated
    7/4/2026 21:32

$1,039,000

70-26409 TP 532A

Schedule Tour
Contact Agent

$4732/month
Est. Monthly Payment
$
$
%
Learn More

Mortgage values are calculated by Redman Technologies Inc based on values provided in the REALTOR® Association of Edmonton listing data feed.