
Courtesy of Sada Mudliar of REMAX River City

65 53217 RGE ROAD 263, House for sale in Lake Ridge Estates Rural Parkland County , Alberta , T7X 3G2

 MLS® # E4511508

4 bedrooms

5 bathrooms

3,981 sqft

Sign up to View

Days on Market

Air Conditioner

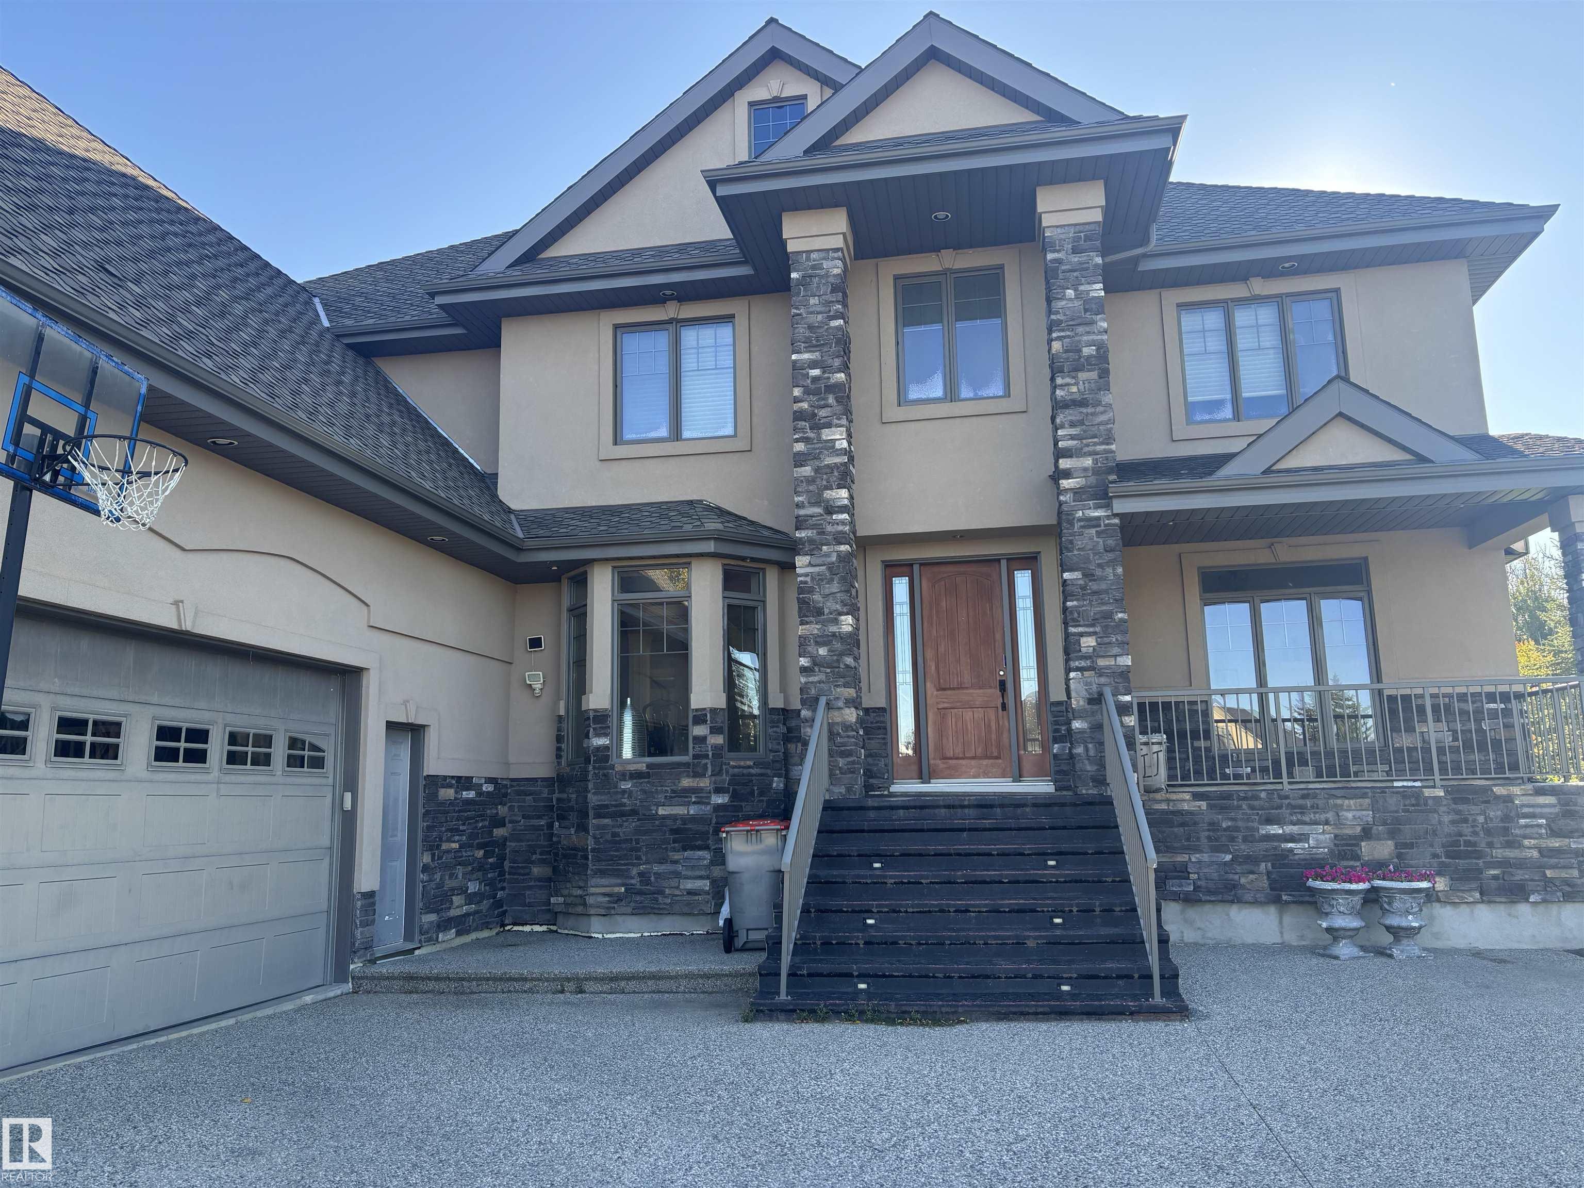
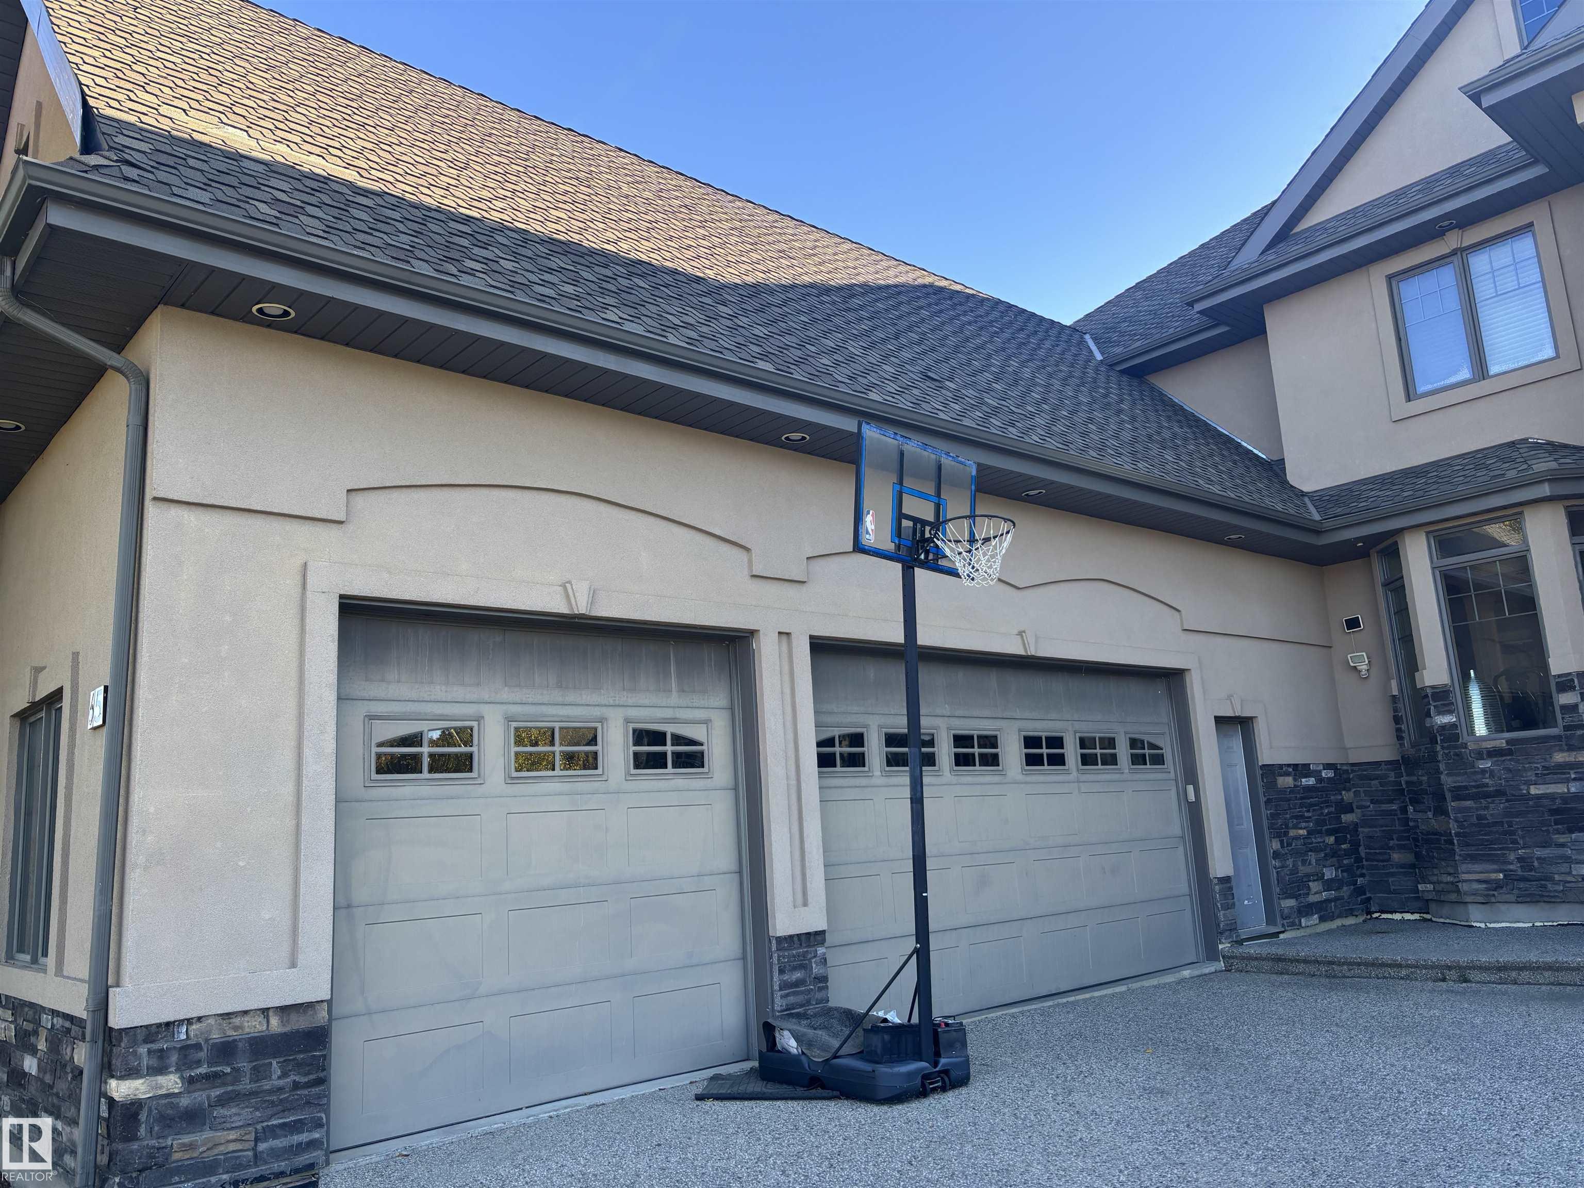
Custom built 3982 SqFt original owner home in prestigious Lake Ridge Estates. Built with ICF Foundation, SIP insulated exterior wall panels on 2nd & 3rd level. Acrylic stucco gives it the most energy efficient home in the neighbourhood! Featuring 5 bedrooms, 4.5 bath, main floor bedroom with own ensuite, plus main floor office. Other features includes custom closets, 3 fireplaces, 4 decks, infloor heating, 200 amp electrical panel, oversized 3 car garage with high ceiling, custom cabinets, 2nd kitchen. Base...

Read More

Essential Information

  • MLS® #
    E4511508
  • Year Built
    2008
  • Property Type
    Residential
  • Property Style
    2 Storey
  • Total Acres
    0.53
  • MLS® #
    E4511508
  • Year Built
    2008
  • Property Type
    Residential
  • Property Style
    2 Storey
  • Total Acres
    0.53
  • MLS® #
    E4511508
  • Year Built
    2008
  • Property Type
    Residential
  • Property Style
    2 Storey
  • Total Acres
    0.53

Community Information

  • Area
    Parkland
  • Neighbourhood/Community
    Lake Ridge Estates
  • Postal Code
    T7X 3G2
  • Area
    Parkland
  • Neighbourhood/Community
    Lake Ridge Estates
  • Postal Code
    T7X 3G2
  • Area
    Parkland
  • Neighbourhood/Community
    Lake Ridge Estates
  • Postal Code
    T7X 3G2

Services & Amenities

  • Amenities
    Air Conditioner
  • Parking
    Over Sized
    Triple Garage Attached
  • Water Supply
    Municipal
  • Amenities
    Air Conditioner,
  • Parking
    Over Sized, Triple Garage Attached
  • Water Supply
    Municipal
  • Amenities
    Air Conditioner
  • Parking
    Over Sized
    Triple Garage Attached
  • Water Supply
    Municipal

Interior

  • Floor Finish
    Ceramic Tile
    Hardwood
  • Goods Included
    Air Conditioning-Central
    Dryer
    Garage Control
    Garburator
    Hood Fan
    Refrigerator
    Stove-Gas
    Washer
    Window Coverings
  • Heating Type
    Forced Air-1
    Forced Air-2
    Natural Gas
  • Basement
    Full
  • Basement Development
    Partly Finished
  • Floor Finish
    Ceramic Tile, Hardwood
  • Goods Included
    Air Conditioning-Central, Dryer, Garage Control, Garburator, Hood Fan, Refrigerator, Stove-Gas, Washer, Window Coverings
  • Heating Type
    Forced Air-1, Forced Air-2, Natural Gas
  • Basement
    Full
  • Basement Development
    Partly Finished
  • Floor Finish
    Ceramic Tile
    Hardwood
  • Goods Included
    Air Conditioning-Central
    Dryer
    Garage Control
    Garburator
    Hood Fan
    Refrigerator
    Stove-Gas
    Washer
    Window Coverings
  • Heating Type
    Forced Air-1
    Forced Air-2
    Natural Gas
  • Basement
    Full
  • Basement Development
    Partly Finished

Exterior

  • Lot/Exterior Features
    Corner Lot
    Flat Site
    See Remarks
  • Foundation
    Concrete Perimeter
  • Lot/Exterior Features
    Corner Lot, Flat Site, See Remarks
  • Foundation
    Concrete Perimeter
  • Lot/Exterior Features
    Corner Lot
    Flat Site
    See Remarks
  • Foundation
    Concrete Perimeter

Additional Details

  • Sewer Septic
    Municipal/Community
  • Property Class
    Country Residential
  • Site Influences
    Corner Lot
    Flat Site
    See Remarks
  • Road Access
    Paved
  • Last Updated
    9/5/2026 21:33
  • Sewer Septic
    Municipal/Community
  • Property Class
    Country Residential
  • Site Influences
    Corner Lot, Flat Site, See Remarks
  • Road Access
    Paved
  • Last Updated
    9/5/2026 21:33
  • Sewer Septic
    Municipal/Community
  • Property Class
    Country Residential
  • Site Influences
    Corner Lot
    Flat Site
    See Remarks
  • Road Access
    Paved
  • Last Updated
    9/5/2026 21:33

$924,000

65 53217 RGE ROAD 263

Schedule Tour
Contact Agent

$4208/month
Est. Monthly Payment
$
$
%
Learn More

Mortgage values are calculated by Redman Technologies Inc based on values provided in the REALTOR® Association of Edmonton listing data feed.