




Courtesy of Craig Stenersen of MaxWell Devonshire Realty

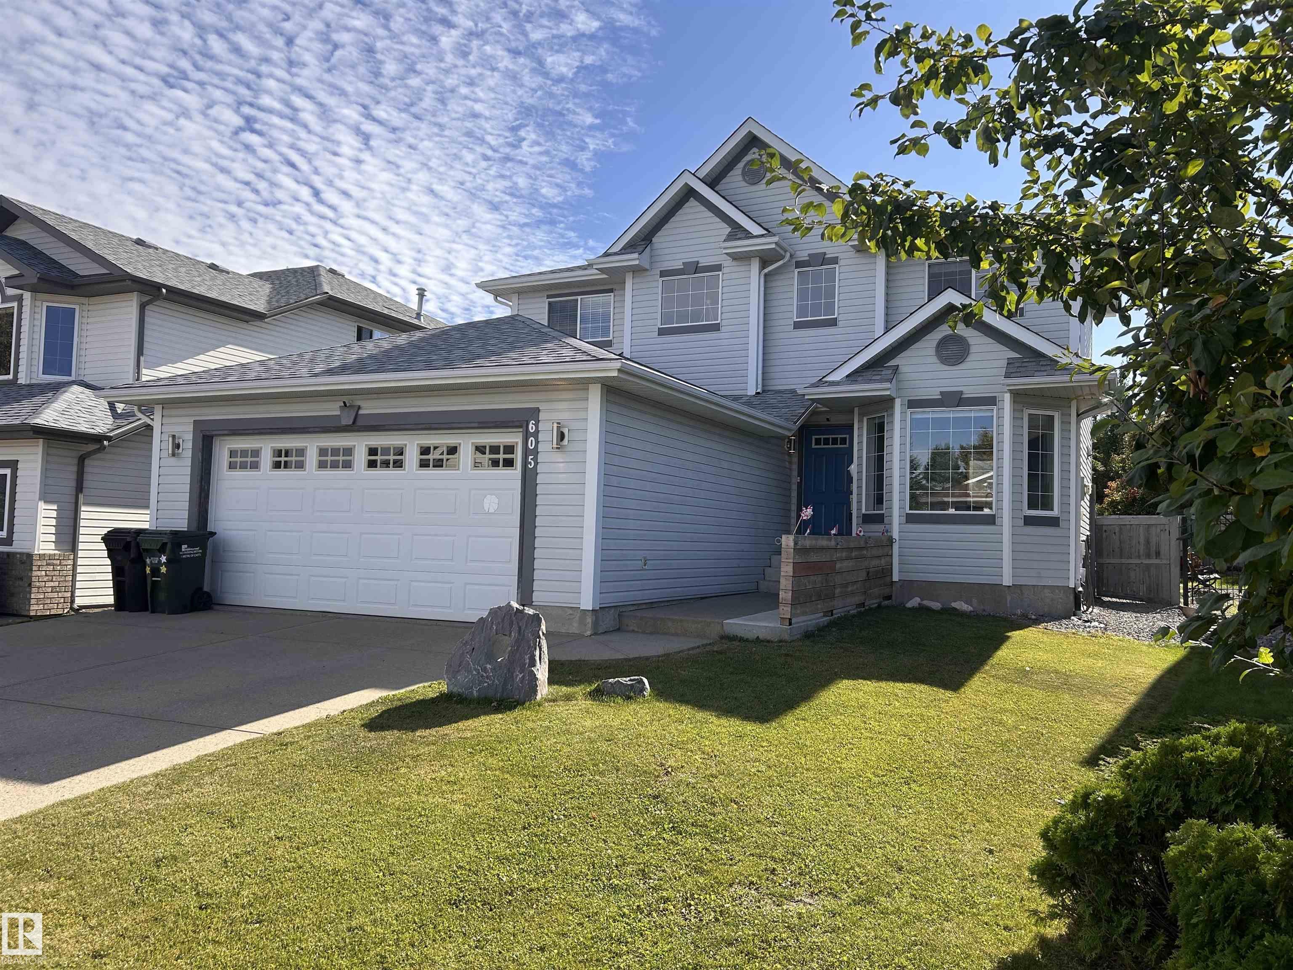
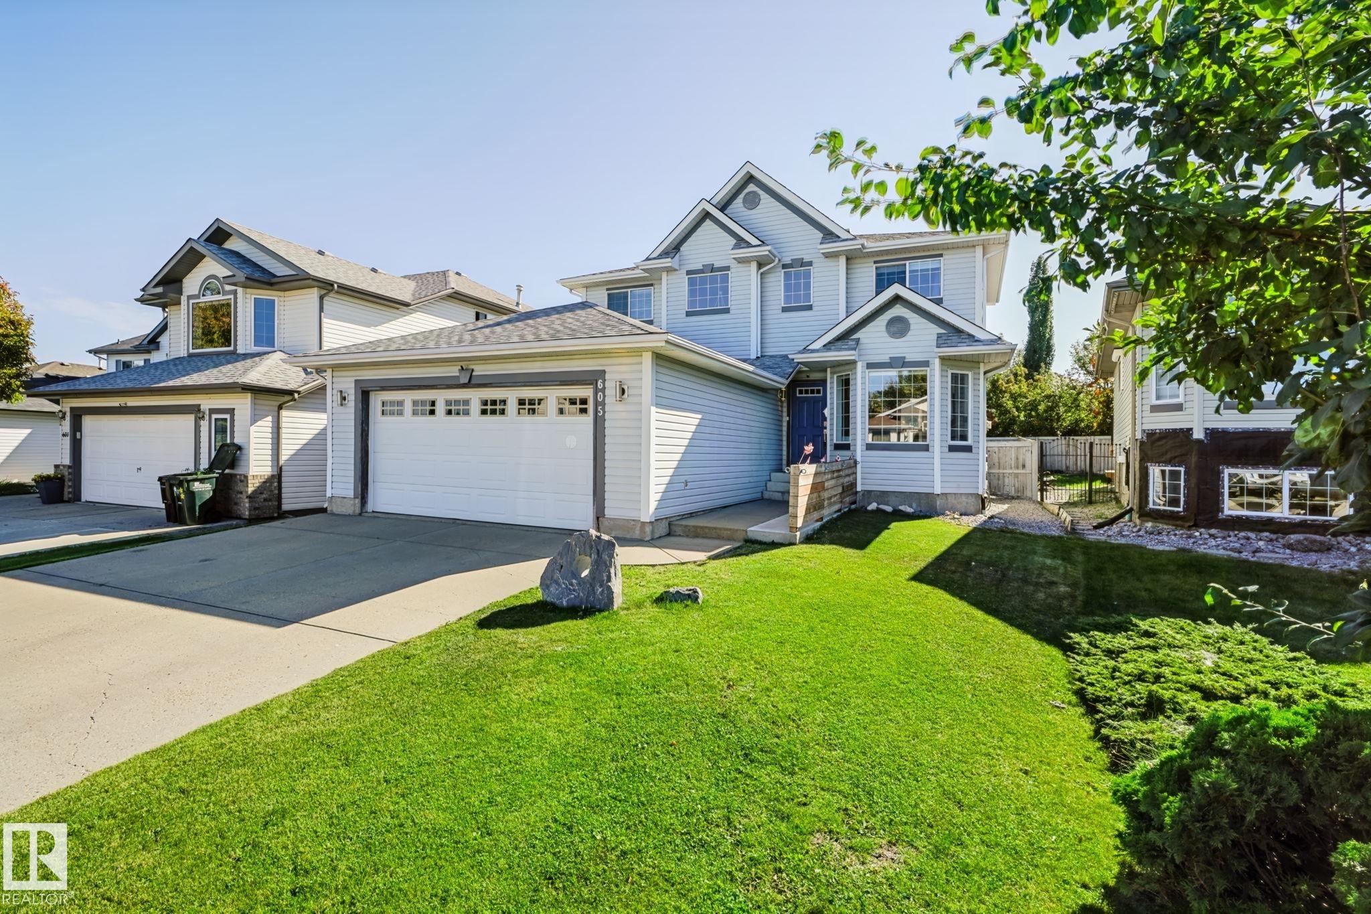
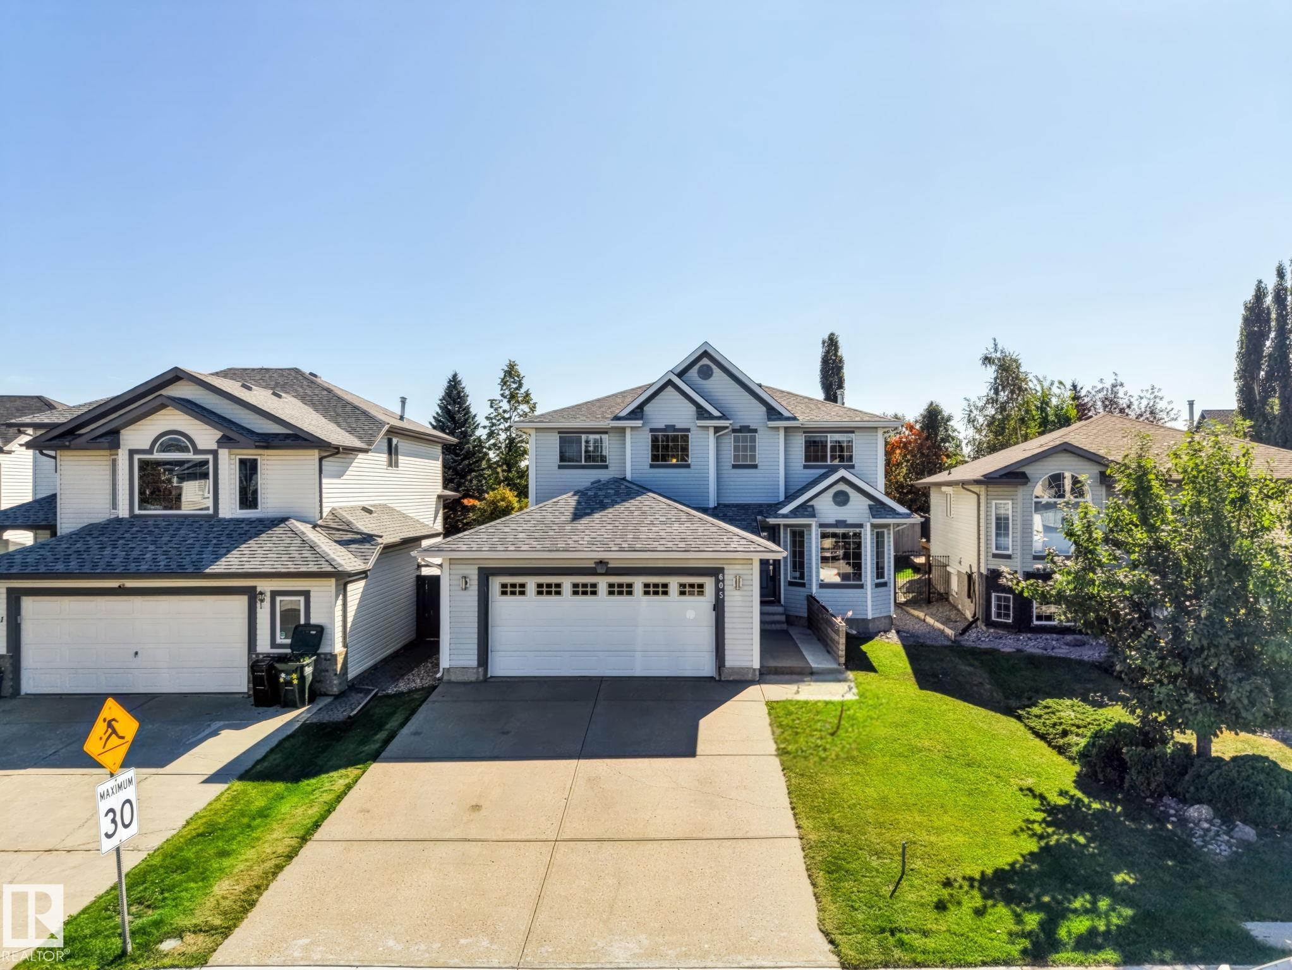
605 FORREST Drive, House for sale in Forrest Greens Sherwood Park , Alberta , T8A 6G6

 MLS® # E4509462

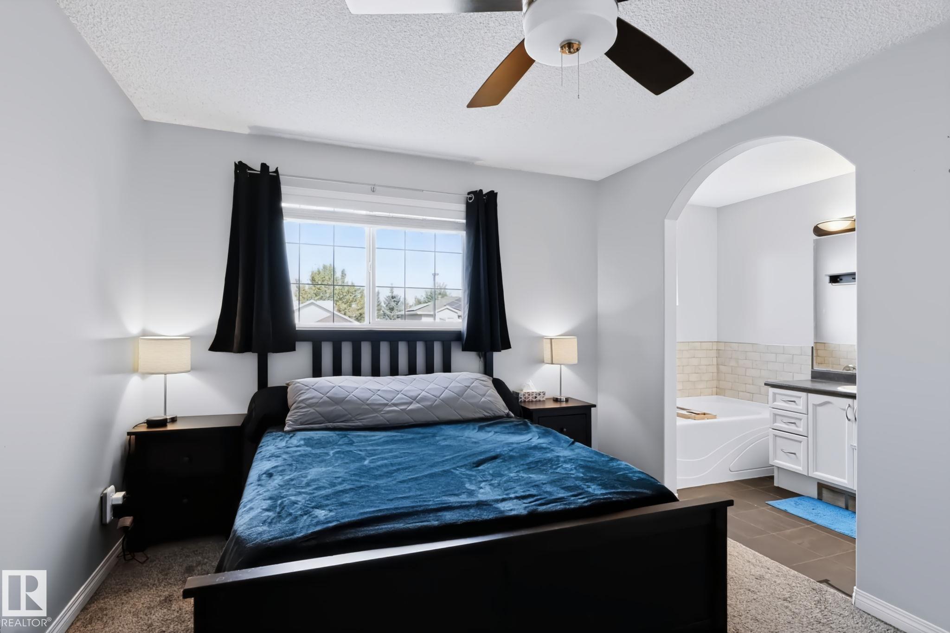
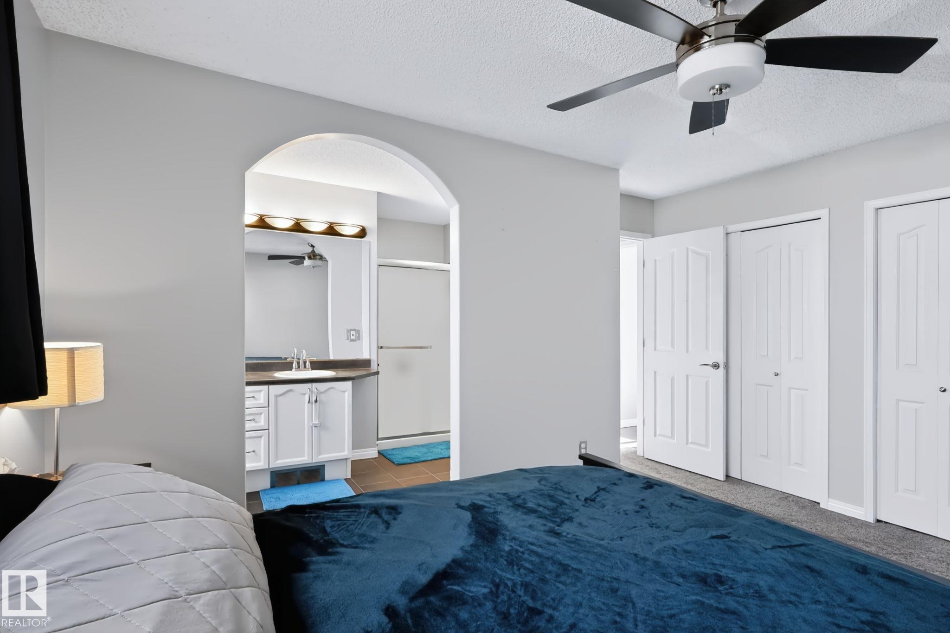
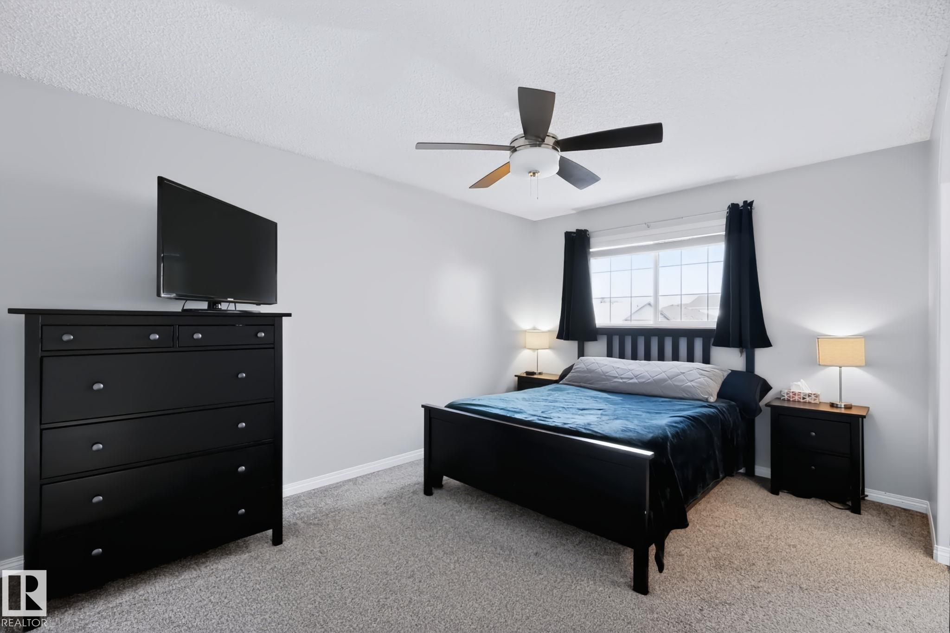
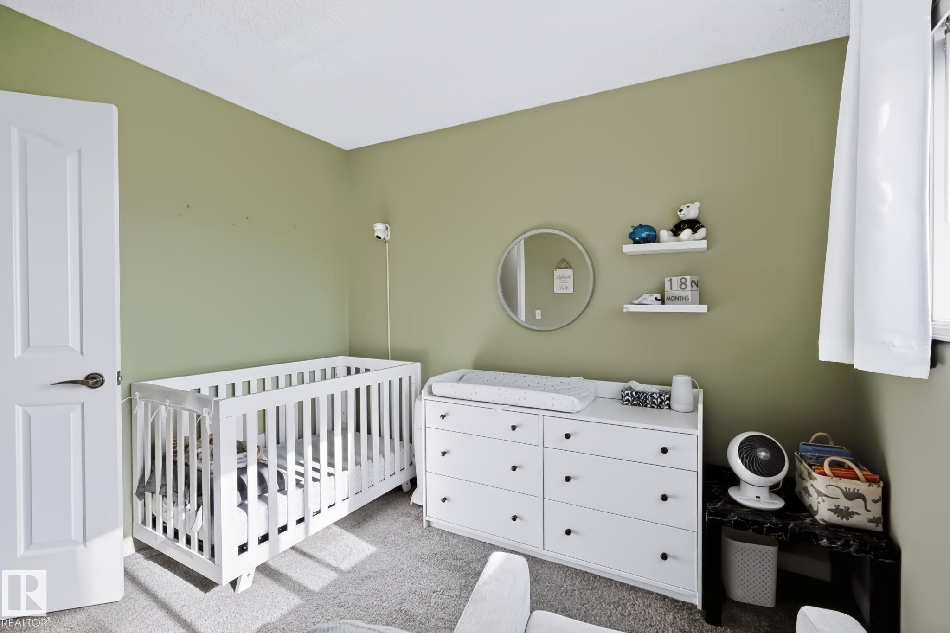
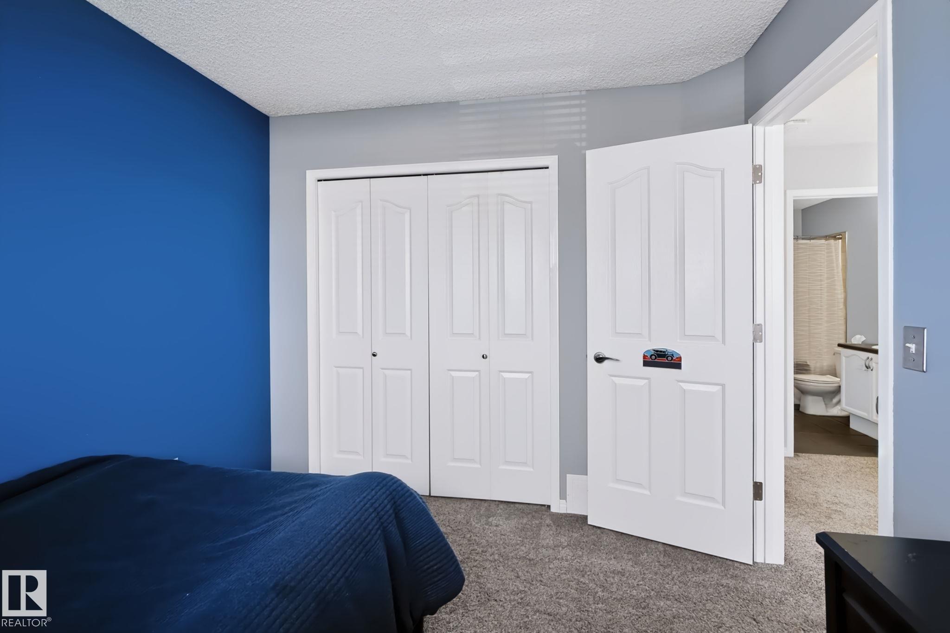
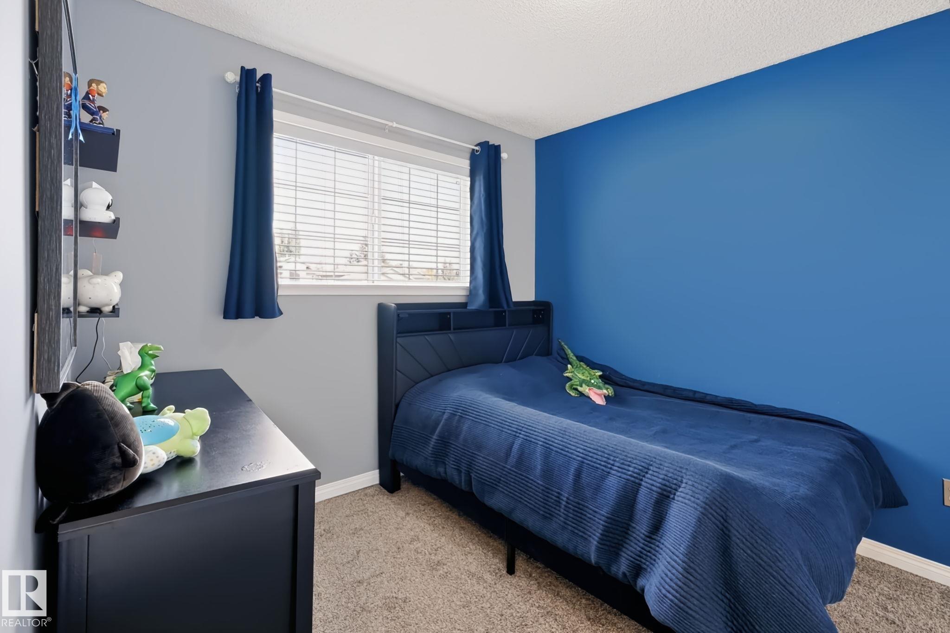
3 bedrooms

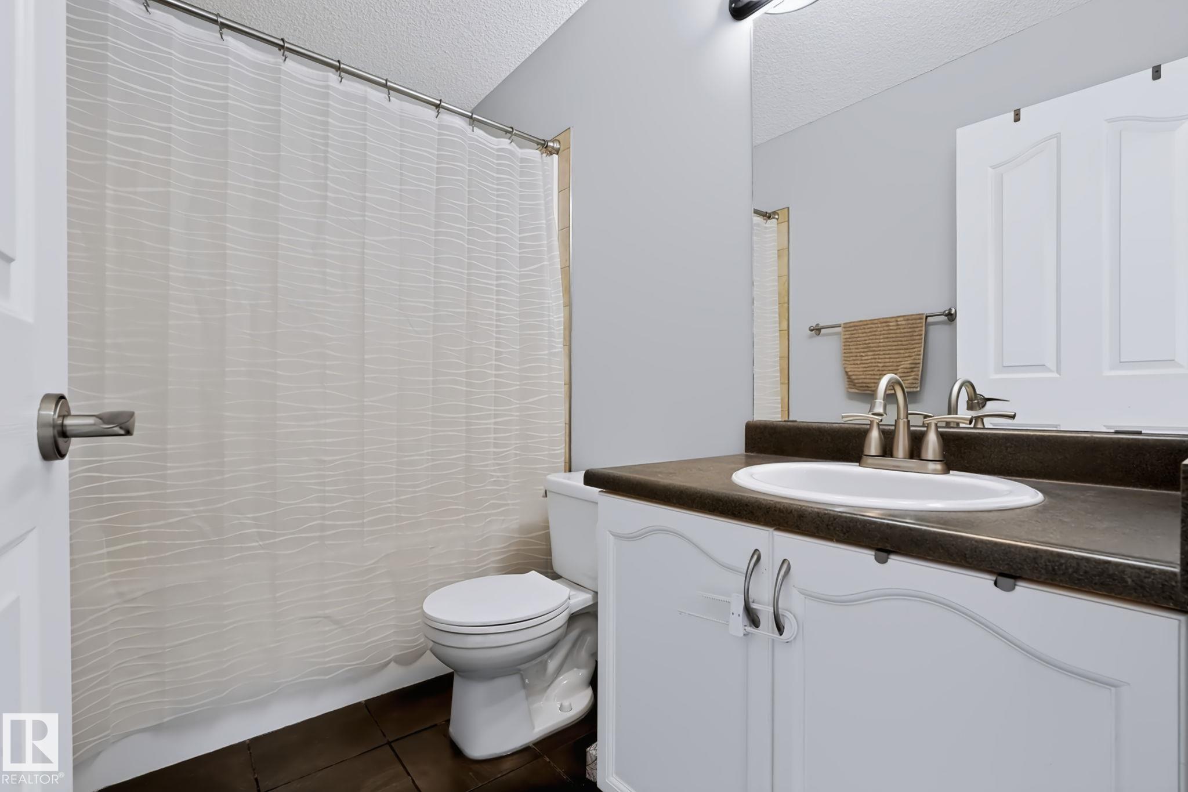
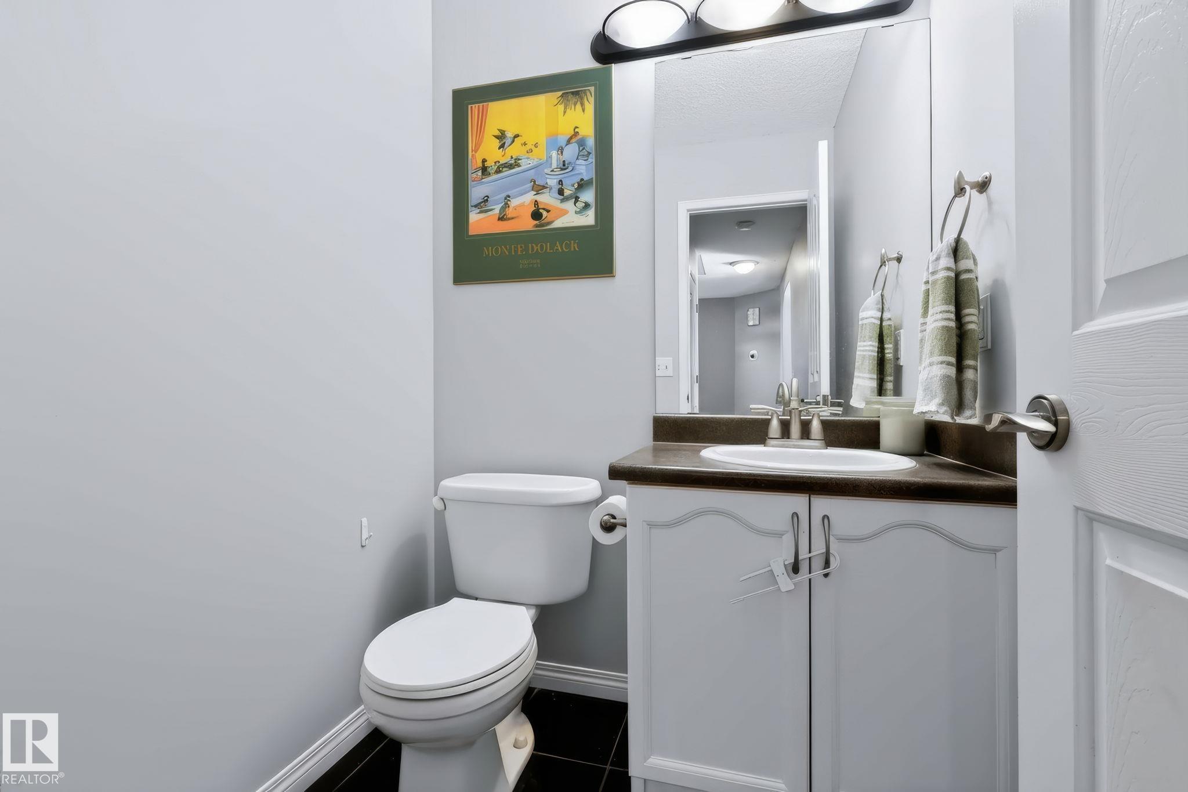
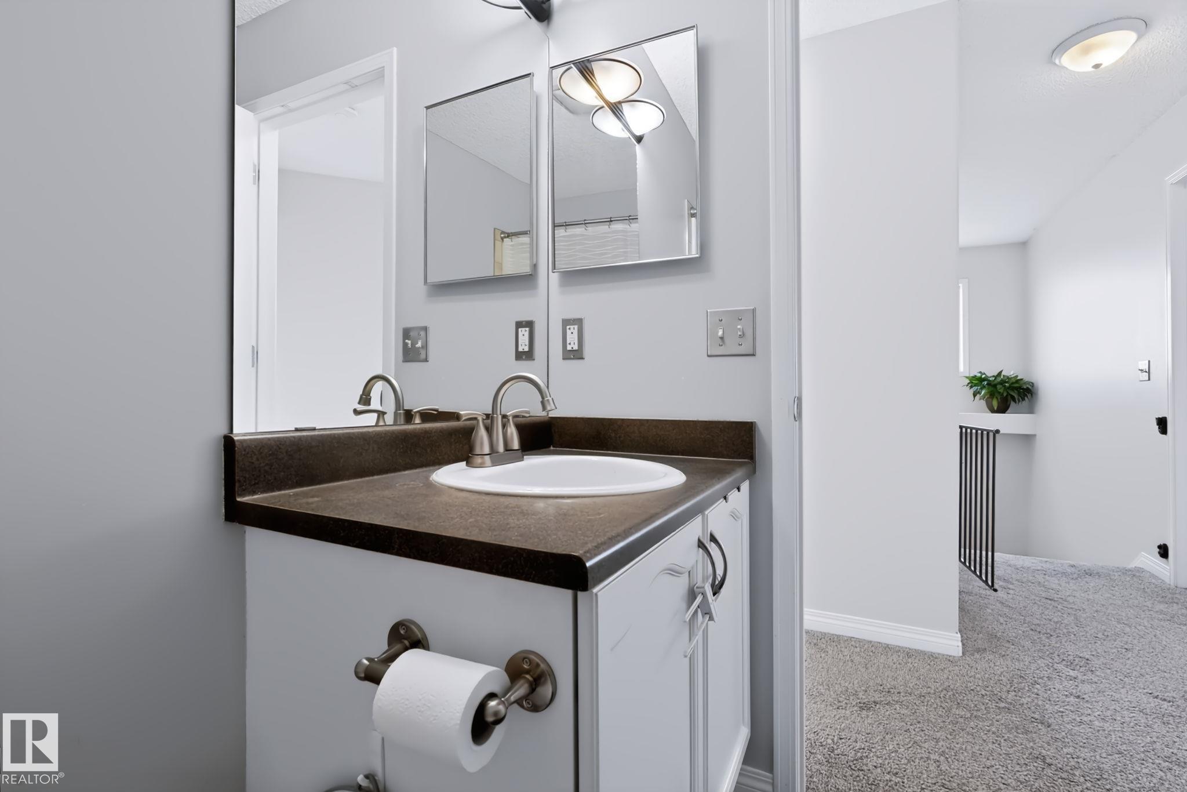
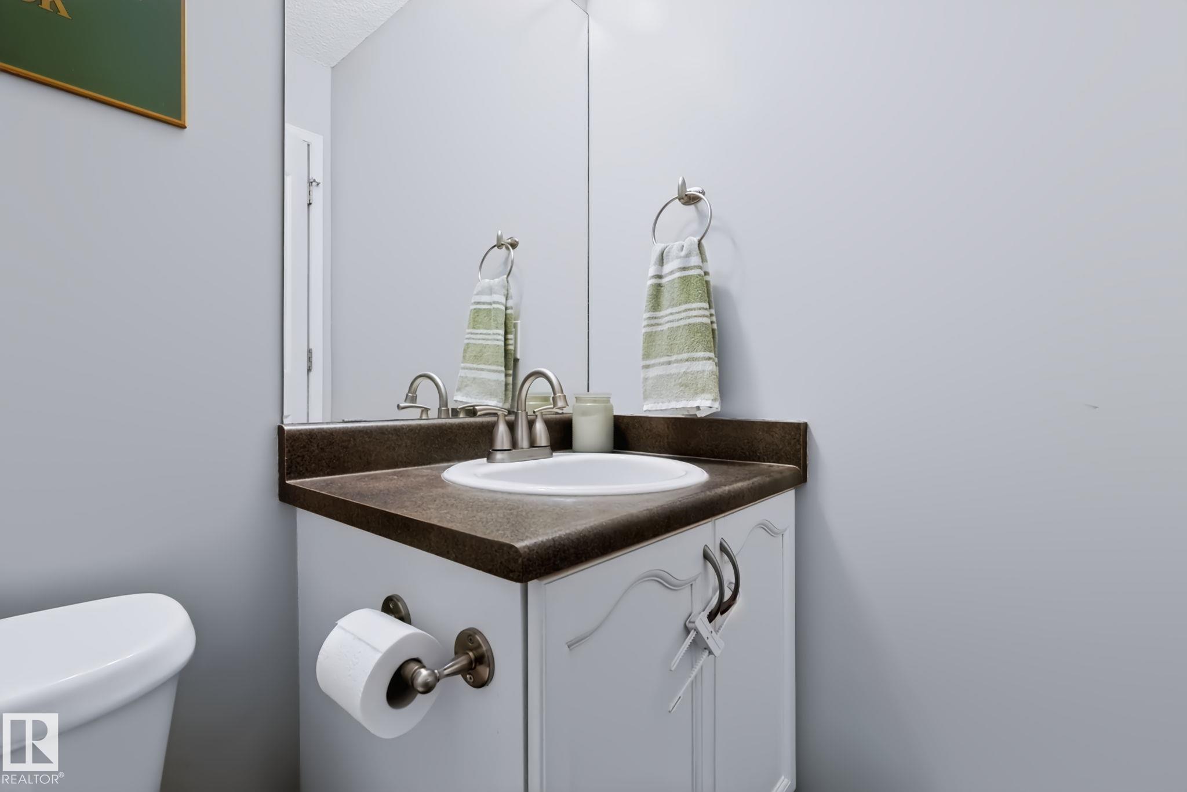
3 bathrooms

1,627 sqft

Sign up to View

Days on Market

Air Conditioner Deck Detectors Smoke No Animal Home No Smoking Home Smart/Program. Thermostat Vinyl Windows Natural Gas BBQ Hookup

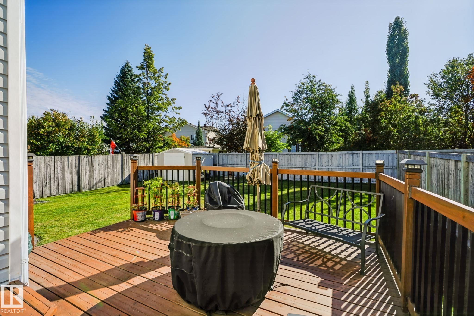
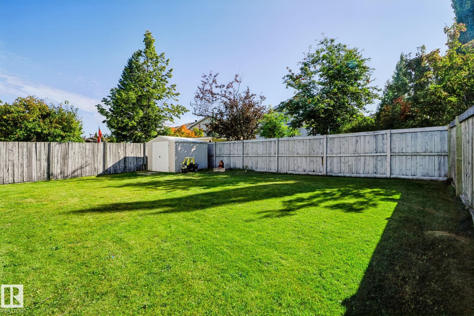
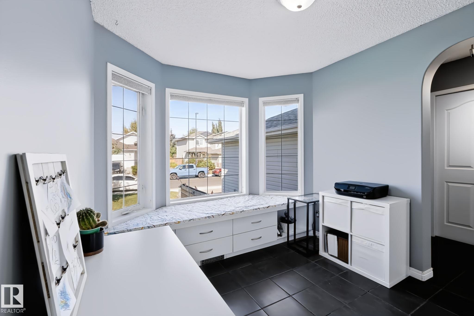
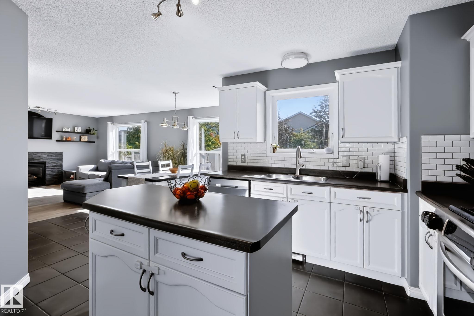
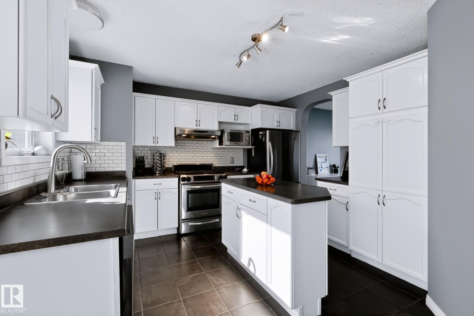
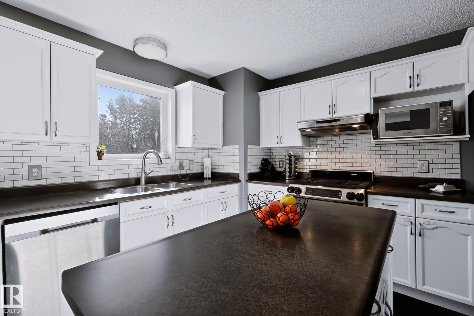
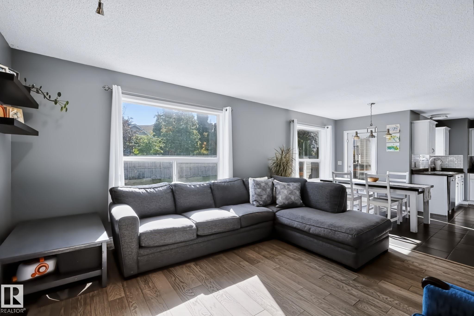
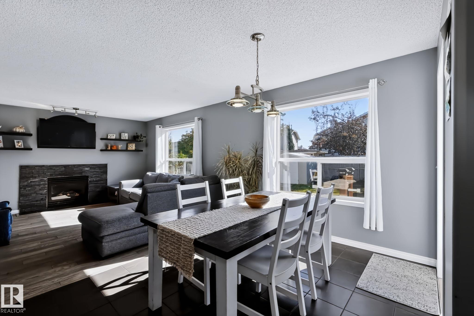
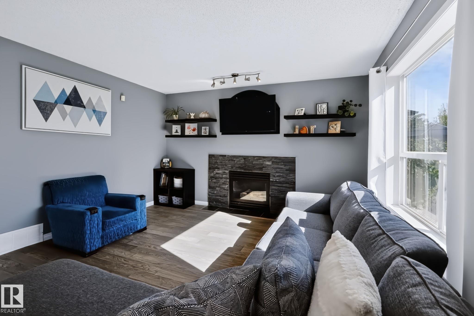
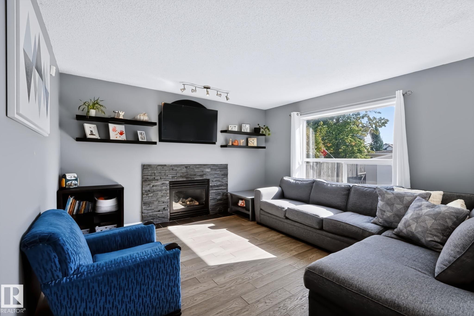
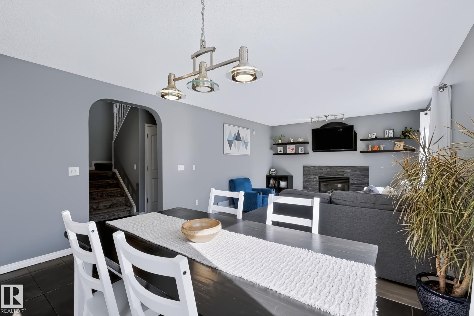
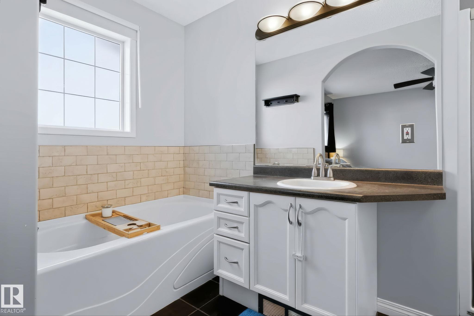
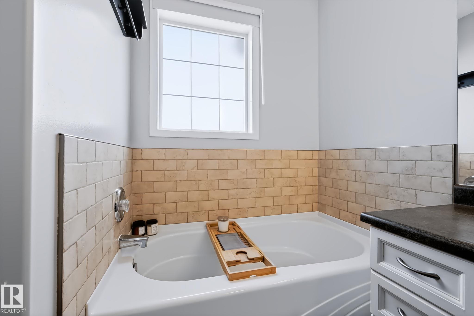
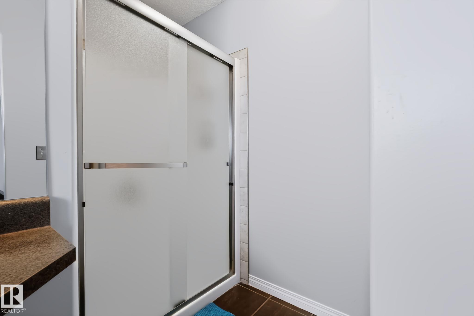
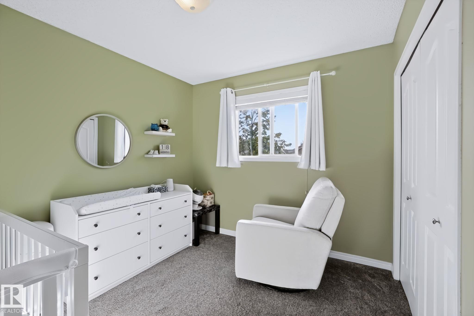
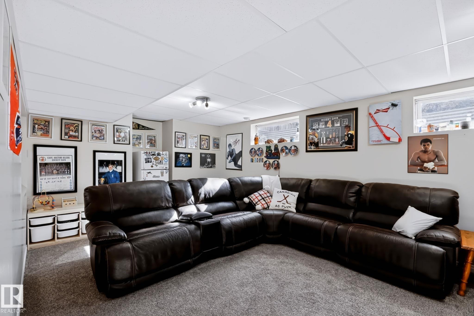
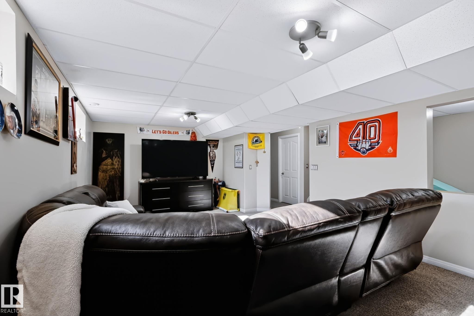
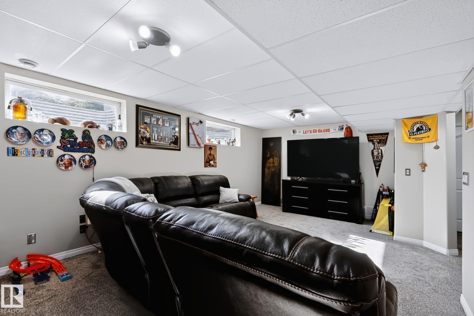
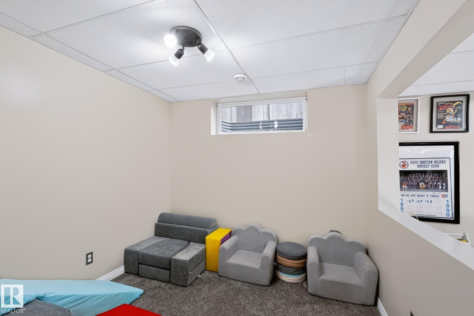
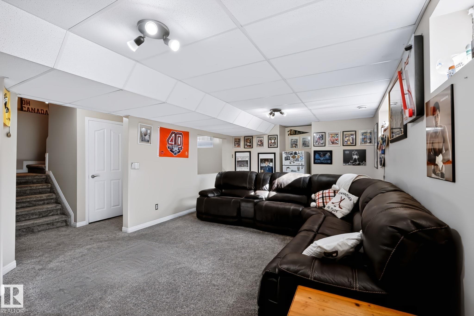
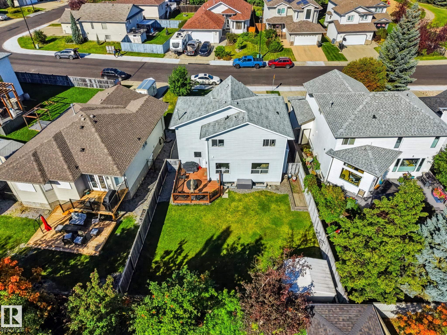
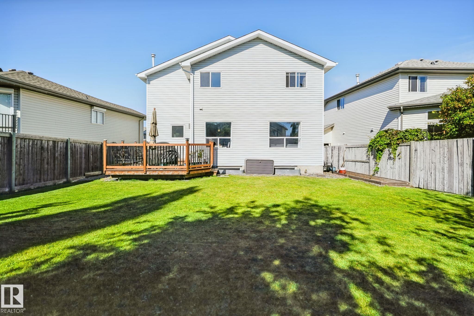
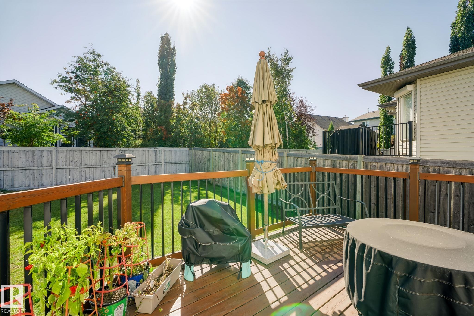
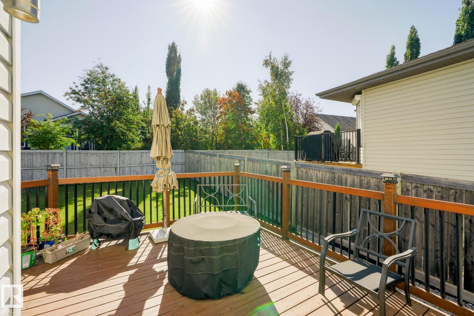
Welcome to an Awesome Family Home in a Great Neighborhood. Your New Home is Fully Finished (except Basement Bathroom is roughed-in). Nicely landscaped yard, good sized Deck, Heated Garage…..did I mention this home is Air Conditioned, move in ready and has a Wonderful Park just steps away. More info and Photos will follow soon. Don’t miss out!

Essential Information

  • MLS® #
    E4509462
  • Year Built
    2001
  • Property Type
    Residential
  • Property Style
    2 Storey
  • MLS® #
    E4509462
  • Year Built
    2001
  • Property Type
    Residential
  • Property Style
    2 Storey
  • MLS® #
    E4509462
  • Year Built
    2001
  • Property Type
    Residential
  • Property Style
    2 Storey

Community Information

  • Area
    Strathcona
  • Neighbourhood/Community
    Forrest Greens
  • Postal Code
    T8A 6G6
  • Area
    Strathcona
  • Neighbourhood/Community
    Forrest Greens
  • Postal Code
    T8A 6G6
  • Area
    Strathcona
  • Neighbourhood/Community
    Forrest Greens
  • Postal Code
    T8A 6G6

Services & Amenities

  • Amenities
    Air Conditioner
    Deck
    Detectors Smoke
    No Animal Home
    No Smoking Home
    Smart/Program. Thermostat
    Vinyl Windows
    Natural Gas BBQ Hookup
  • Amenities
    Air Conditioner, Deck, Detectors Smoke, No Animal Home, No Smoking Home, Smart/Program. Thermostat, Vinyl Windows, Natural Gas BBQ Hookup
  • Amenities
    Air Conditioner
    Deck
    Detectors Smoke
    No Animal Home
    No Smoking Home
    Smart/Program. Thermostat
    Vinyl Windows
    Natural Gas BBQ Hookup

Interior

  • Floor Finish
    Carpet
    Laminate Flooring
    Non-Ceramic Tile
  • Goods Included
    Air Conditioning-Central
    Dishwasher-Built-In
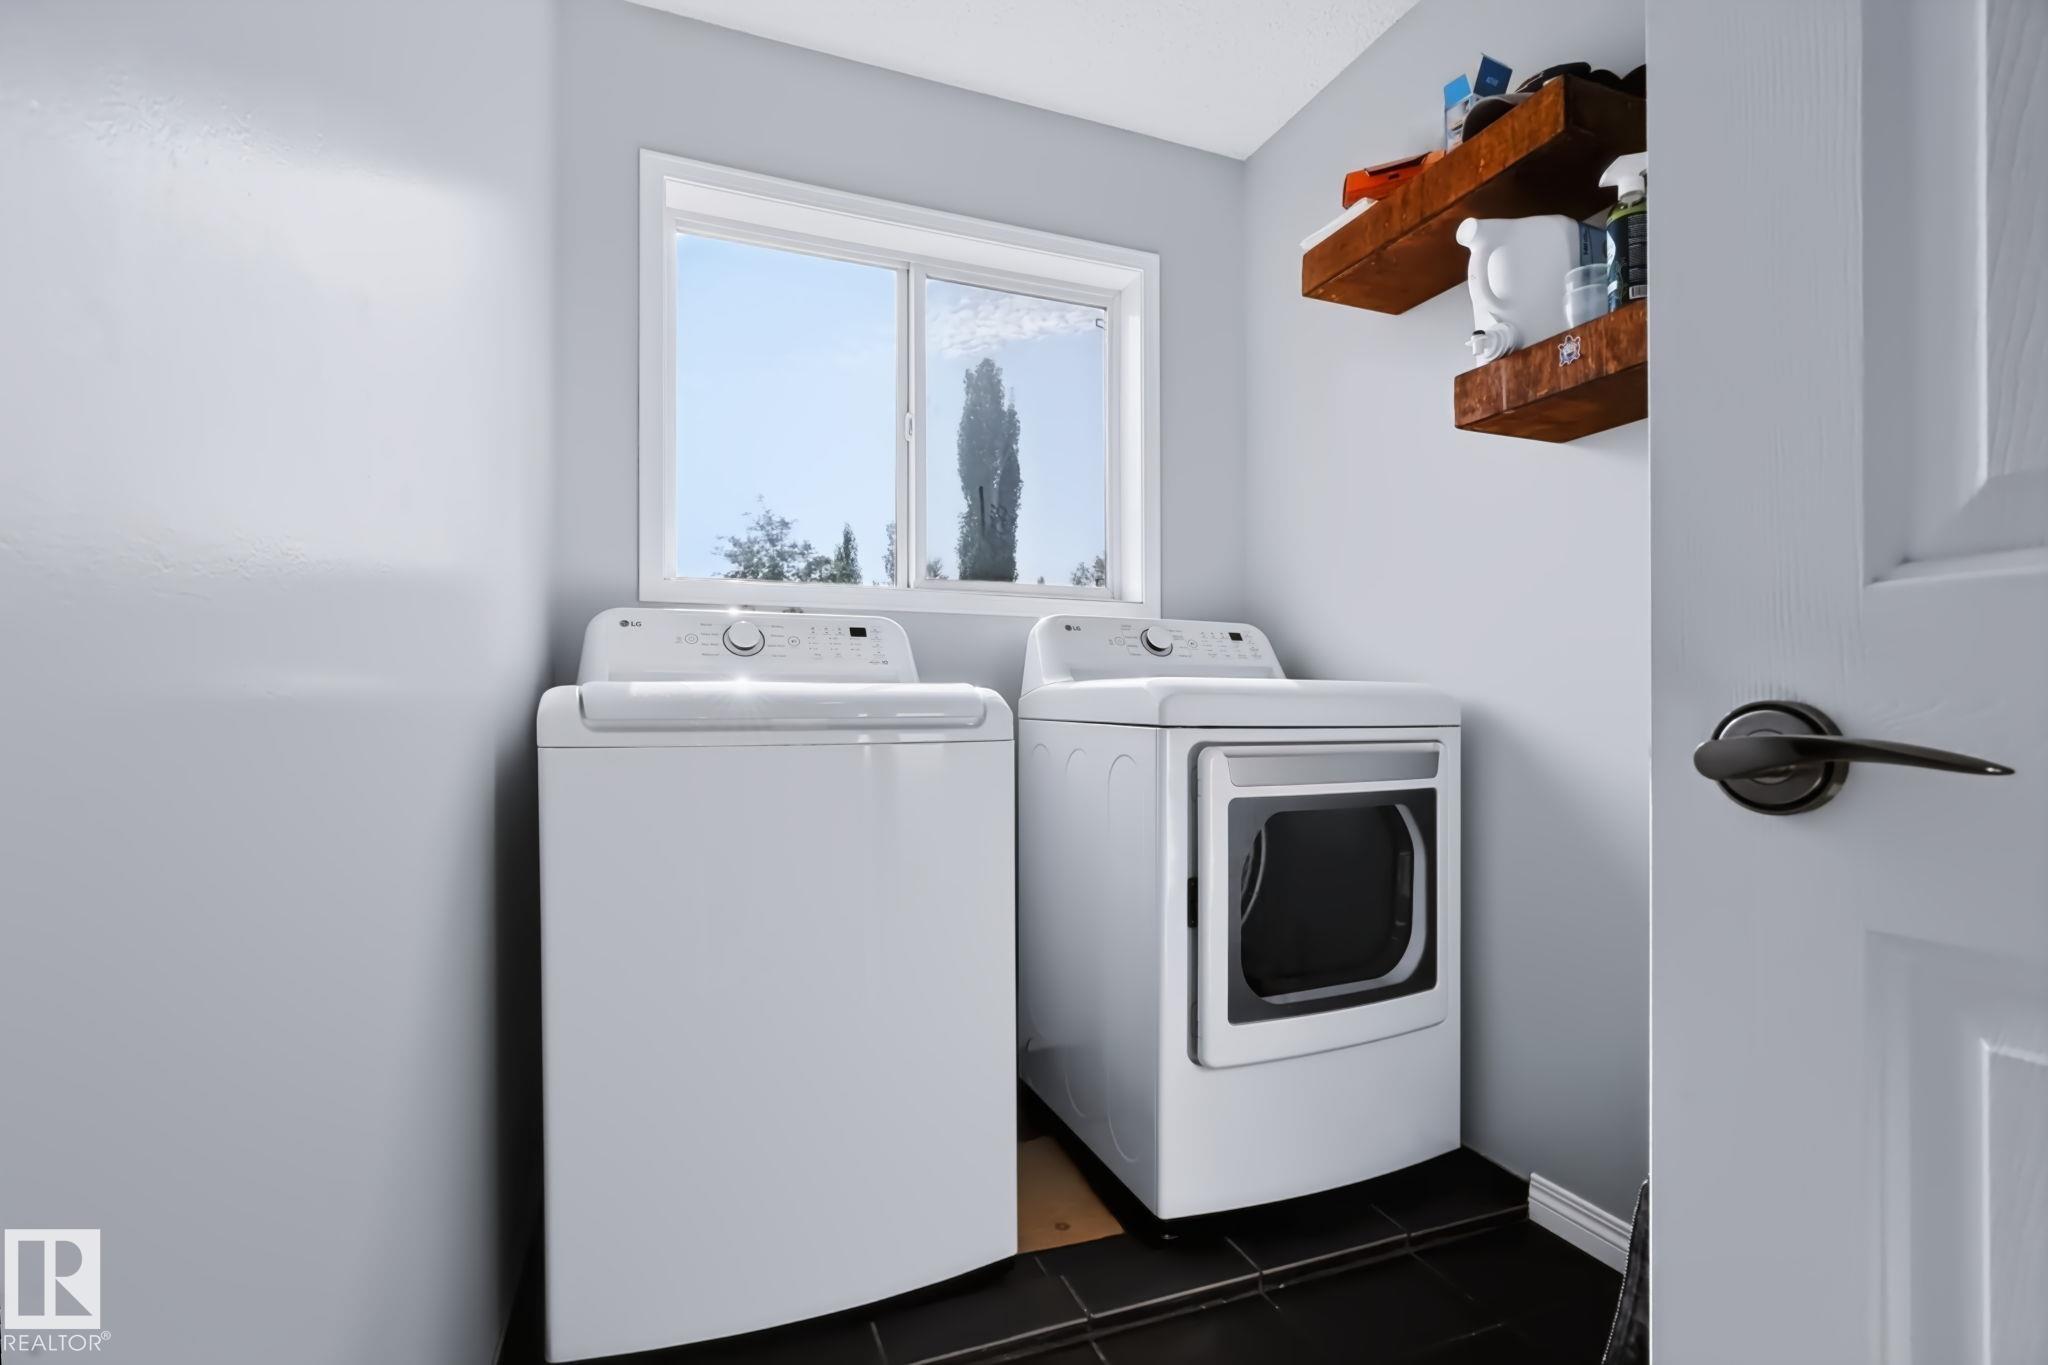
    Dryer
    Garage Control
    Garage Opener
    Refrigerator
    Storage Shed
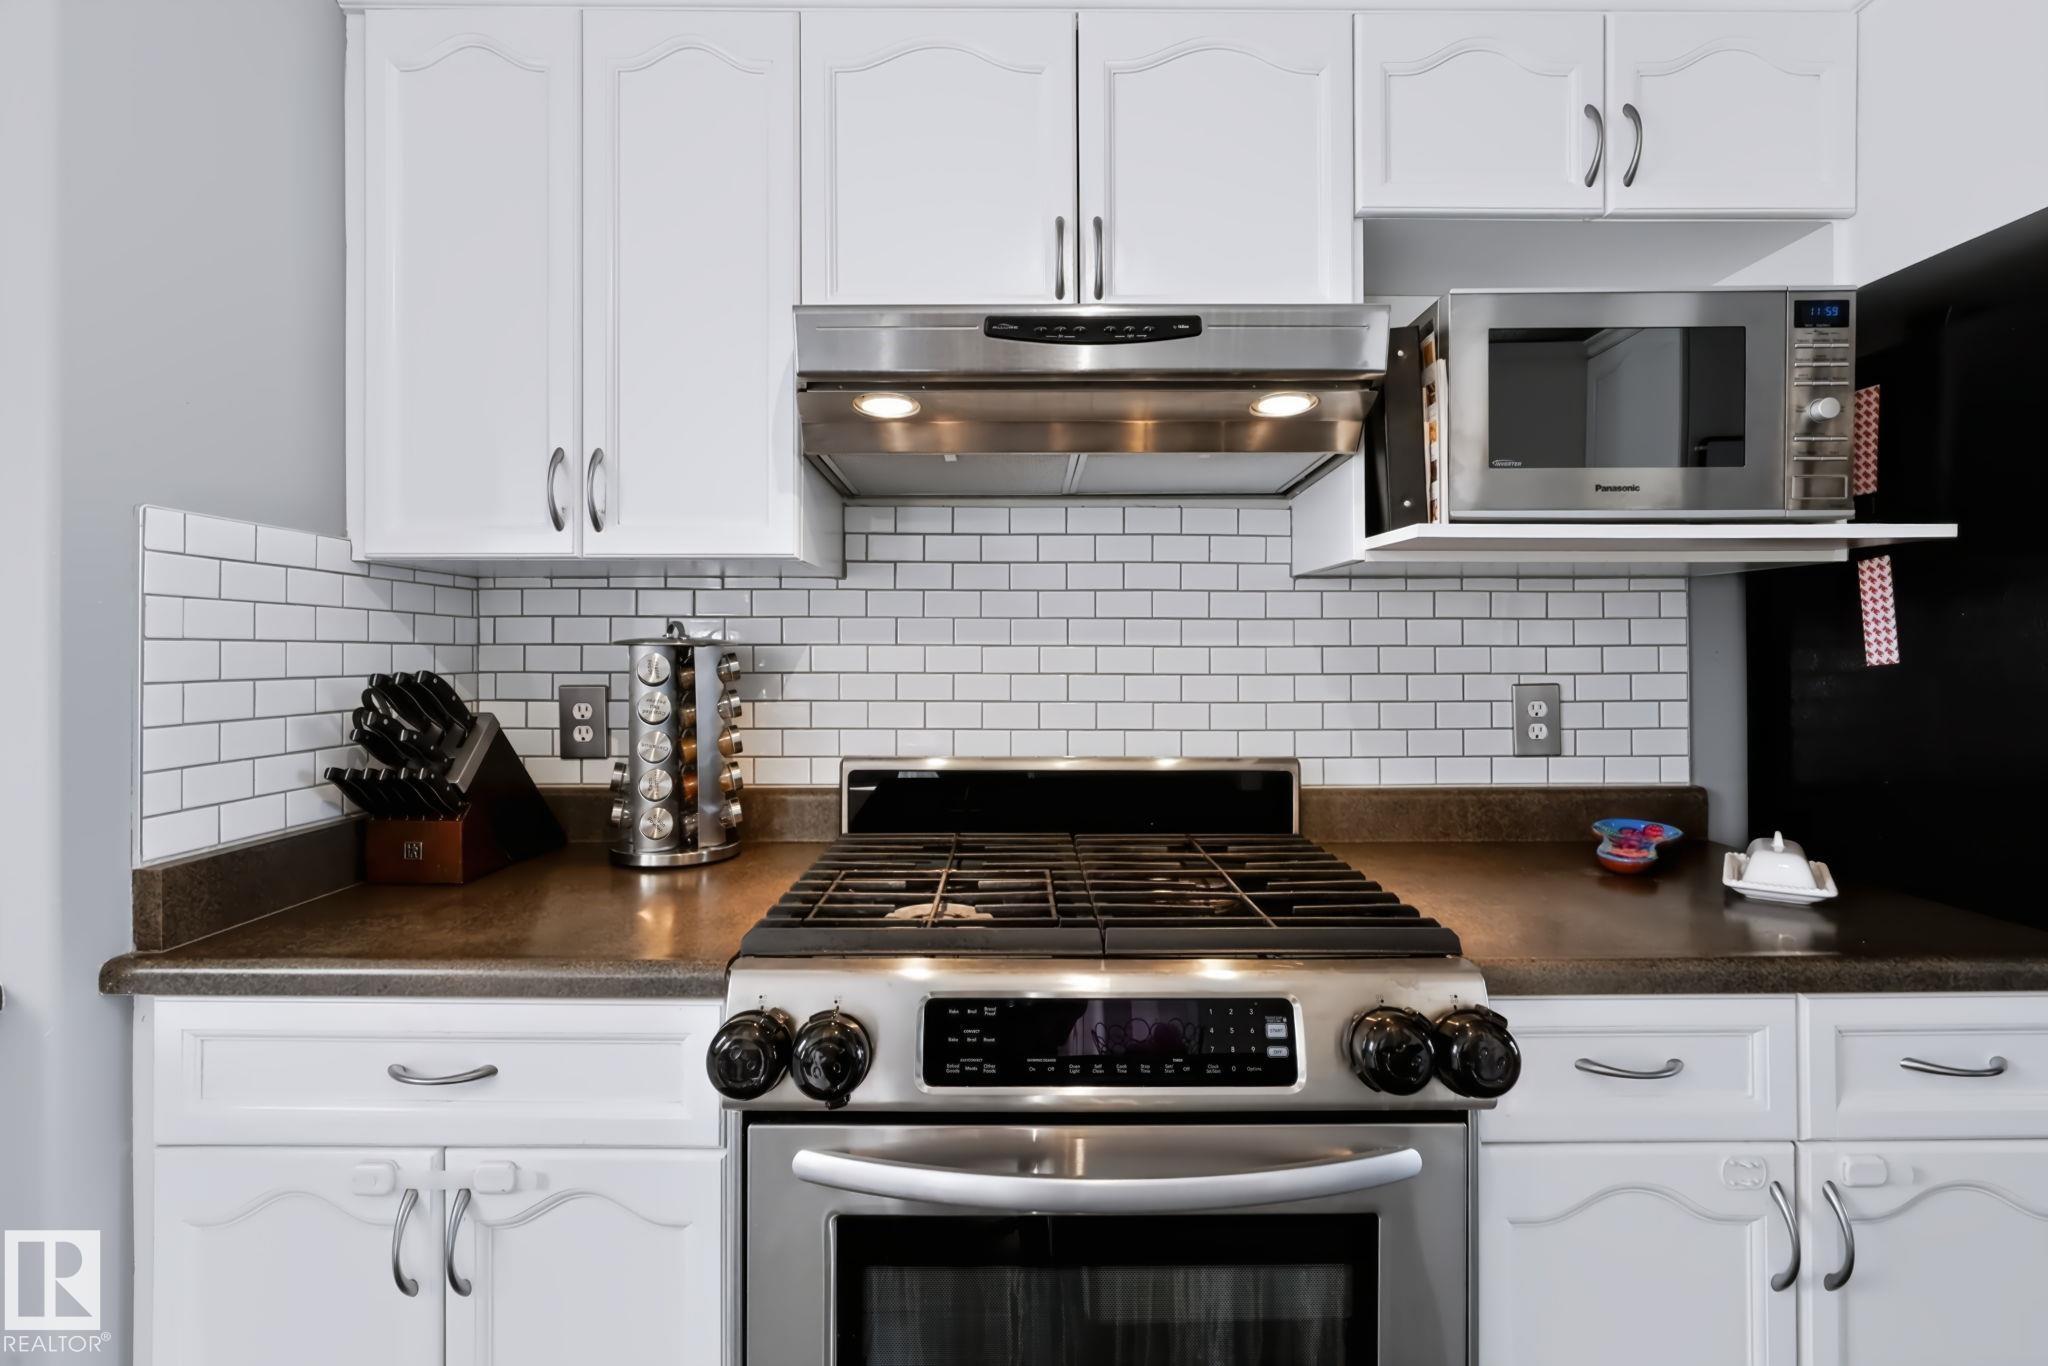
    Stove-Gas
    Washer
    Window Coverings
    Garage Heater
  • Heating Type
    Forced Air-1
    Natural Gas
  • Fireplace Fuel
    Gas
  • Basement
    Full
  • Basement Development
    Fully Finished
  • Floor Finish
    Carpet, Laminate Flooring, Non-Ceramic Tile
  • Goods Included
    Air Conditioning-Central, Dishwasher-Built-In, Dryer, Garage Control, Garage Opener, Refrigerator, Storage Shed, Stove-Gas, Washer, Window Coverings, Garage Heater
  • Heating Type
    Forced Air-1, Natural Gas
  • Fireplace Fuel
    Gas
  • Basement
    Full
  • Basement Development
    Fully Finished
  • Floor Finish
    Carpet
    Laminate Flooring
    Non-Ceramic Tile
  • Goods Included
    Air Conditioning-Central
    Dishwasher-Built-In
    Dryer
    Garage Control
    Garage Opener
    Refrigerator
    Storage Shed
    Stove-Gas
    Washer
    Window Coverings
    Garage Heater
  • Heating Type
    Forced Air-1
    Natural Gas
  • Fireplace Fuel
    Gas
  • Basement
    Full
  • Basement Development
    Fully Finished

Exterior

  • Lot/Exterior Features
    Fenced
    Landscaped
    Level Land
    Playground Nearby
    Public Transportation
    Schools
    Shopping Nearby
  • Roof
    Asphalt Shingles
  • Foundation
    Concrete Perimeter
  • Lot/Exterior Features
    Fenced, Landscaped, Level Land, Playground Nearby, Public Transportation, Schools, Shopping Nearby
  • Roof
    Asphalt Shingles
  • Foundation
    Concrete Perimeter
  • Lot/Exterior Features
    Fenced
    Landscaped
    Level Land
    Playground Nearby
    Public Transportation
    Schools
    Shopping Nearby
  • Roof
    Asphalt Shingles
  • Foundation
    Concrete Perimeter

Additional Details

  • Property Class
    Single Family
  • Site Influences
    Fenced
    Landscaped
    Level Land
    Playground Nearby
    Public Transportation
    Schools
    Shopping Nearby
  • Road Access
    Paved Driveway to House
  • Last Updated
    8/5/2026 23:30
  • Property Class
    Single Family
  • Site Influences
    Fenced, Landscaped, Level Land, Playground Nearby, Public Transportation, Schools, Shopping Nearby
  • Road Access
    Paved Driveway to House
  • Last Updated
    8/5/2026 23:30
  • Property Class
    Single Family
  • Site Influences
    Fenced
    Landscaped
    Level Land
    Playground Nearby
    Public Transportation
    Schools
    Shopping Nearby
  • Road Access
    Paved Driveway to House
  • Last Updated
    8/5/2026 23:30

$560,000

605 FORREST Drive

Schedule Tour
Contact Agent

$2551/month
Est. Monthly Payment
$
$
%
Learn More

Mortgage values are calculated by Redman Technologies Inc based on values provided in the REALTOR® Association of Edmonton listing data feed.