
Courtesy of John Thomas of Sterling Real Estate

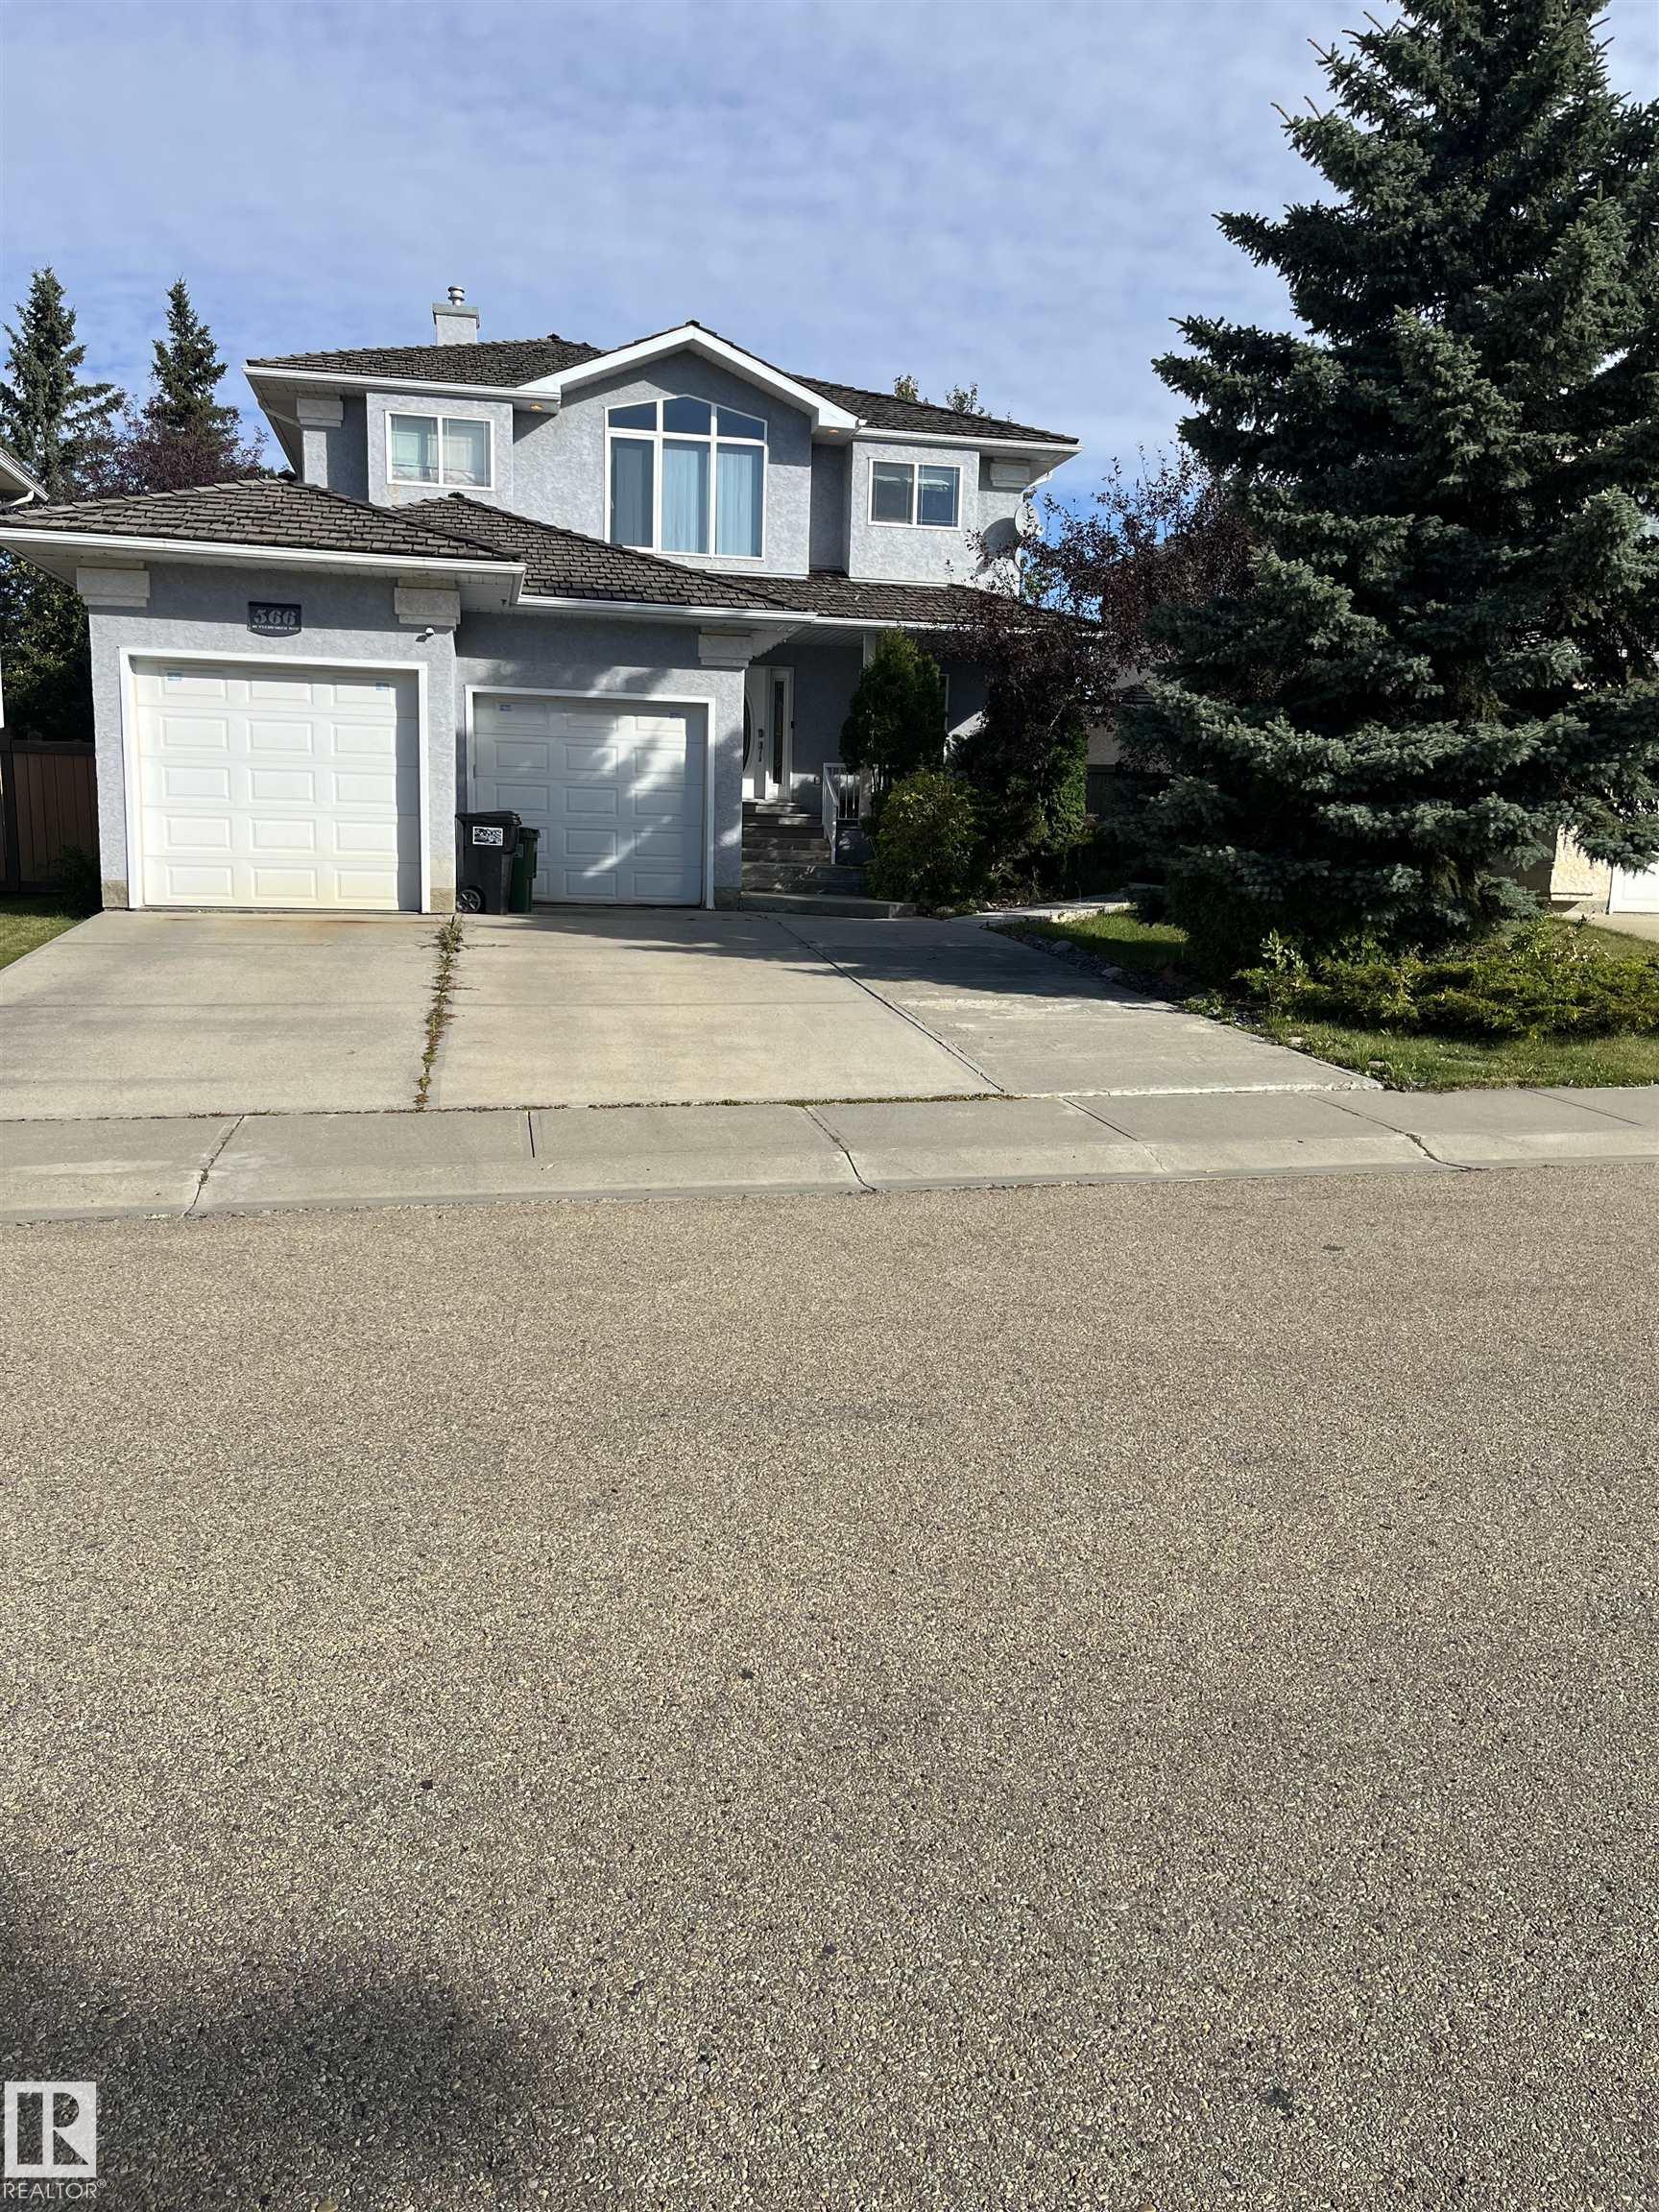
566 BUTTERWORTH Way, House for sale in Bulyea Heights Edmonton , Alberta , T6R 2P6

 MLS® # E4509472

5 bedrooms

4 bathrooms

2,480 sqft

Sign up to View

Days on Market

Air Conditioner Deck

Custom built2480 sq. ft two storey home located in prestigious Bulyea Heights. Living room with 3 sided gas fire place. There is main floor bedroom with full bath. Three full size bedrooms upstairs.. Master bedroom with attached bath with Jacuzy tub. Three car garage attached. Basement is professionally finished with side entrance and has additional bed rooms, rec room and possibility to add a second kitchen.. Basement development may or may not have permit.

Essential Information

  • MLS® #
    E4509472
  • Year Built
    2000
  • Property Type
    Residential
  • Property Style
    2 Storey
  • MLS® #
    E4509472
  • Year Built
    2000
  • Property Type
    Residential
  • Property Style
    2 Storey
  • MLS® #
    E4509472
  • Year Built
    2000
  • Property Type
    Residential
  • Property Style
    2 Storey

Community Information

  • Area
    Edmonton
  • Neighbourhood/Community
    Bulyea Heights
  • Postal Code
    T6R 2P6
  • Area
    Edmonton
  • Neighbourhood/Community
    Bulyea Heights
  • Postal Code
    T6R 2P6
  • Area
    Edmonton
  • Neighbourhood/Community
    Bulyea Heights
  • Postal Code
    T6R 2P6

Services & Amenities

  • Amenities
    Air Conditioner
    Deck
  • Amenities
    Air Conditioner, Deck
  • Amenities
    Air Conditioner
    Deck

Interior

  • Floor Finish
    Carpet
    Ceramic Tile
    Hardwood
  • Goods Included
    Air Conditioning-Central
    Dishwasher-Built-In
    Dryer
    Garage Control
    Hood Fan
    Refrigerator
    Stove-Electric
    Vacuum System Attachments
    Vacuum Systems
    Washer
    Window Coverings
  • Heating Type
    Forced Air-1
    Natural Gas
  • Basement
    Full
  • Basement Development
    Fully Finished
  • Floor Finish
    Carpet, Ceramic Tile, Hardwood
  • Goods Included
    Air Conditioning-Central, Dishwasher-Built-In, Dryer, Garage Control, Hood Fan, Refrigerator, Stove-Electric, Vacuum System Attachments, Vacuum Systems, Washer, Window Coverings
  • Heating Type
    Forced Air-1, Natural Gas
  • Basement
    Full
  • Basement Development
    Fully Finished
  • Floor Finish
    Carpet
    Ceramic Tile
    Hardwood
  • Goods Included
    Air Conditioning-Central
    Dishwasher-Built-In
    Dryer
    Garage Control
    Hood Fan
    Refrigerator
    Stove-Electric
    Vacuum System Attachments
    Vacuum Systems
    Washer
    Window Coverings
  • Heating Type
    Forced Air-1
    Natural Gas
  • Basement
    Full
  • Basement Development
    Fully Finished

Exterior

  • Lot/Exterior Features
    Commercial
    Fenced
    Golf Nearby
    Landscaped
    No Back Lane
    Playground Nearby
    Private Setting
    Public Swimming Pool
    Public Transportation
    Schools
  • Roof
    Cedar Shakes
  • Foundation
    Concrete Perimeter
  • Lot/Exterior Features
    Commercial, Fenced, Golf Nearby, Landscaped, No Back Lane, Playground Nearby, Private Setting, Public Swimming Pool, Public Transportation, Schools
  • Roof
    Cedar Shakes
  • Foundation
    Concrete Perimeter
  • Lot/Exterior Features
    Commercial
    Fenced
    Golf Nearby
    Landscaped
    No Back Lane
    Playground Nearby
    Private Setting
    Public Swimming Pool
    Public Transportation
    Schools
  • Roof
    Cedar Shakes
  • Foundation
    Concrete Perimeter

Additional Details

  • Property Class
    Single Family
  • Site Influences
    Commercial
    Fenced
    Golf Nearby
    Landscaped
    No Back Lane
    Playground Nearby
    Private Setting
    Public Swimming Pool
    Public Transportation
    Schools
  • Road Access
    Concrete
  • Last Updated
    8/5/2026 22:53
  • Property Class
    Single Family
  • Site Influences
    Commercial, Fenced, Golf Nearby, Landscaped, No Back Lane, Playground Nearby, Private Setting, Public Swimming Pool, Public Transportation, Schools
  • Road Access
    Concrete
  • Last Updated
    8/5/2026 22:53
  • Property Class
    Single Family
  • Site Influences
    Commercial
    Fenced
    Golf Nearby
    Landscaped
    No Back Lane
    Playground Nearby
    Private Setting
    Public Swimming Pool
    Public Transportation
    Schools
  • Road Access
    Concrete
  • Last Updated
    8/5/2026 22:53

$729,900

566 BUTTERWORTH Way

Schedule Tour
Contact Agent

$3324/month
Est. Monthly Payment
$
$
%
Learn More

Mortgage values are calculated by Redman Technologies Inc based on values provided in the REALTOR® Association of Edmonton listing data feed.