
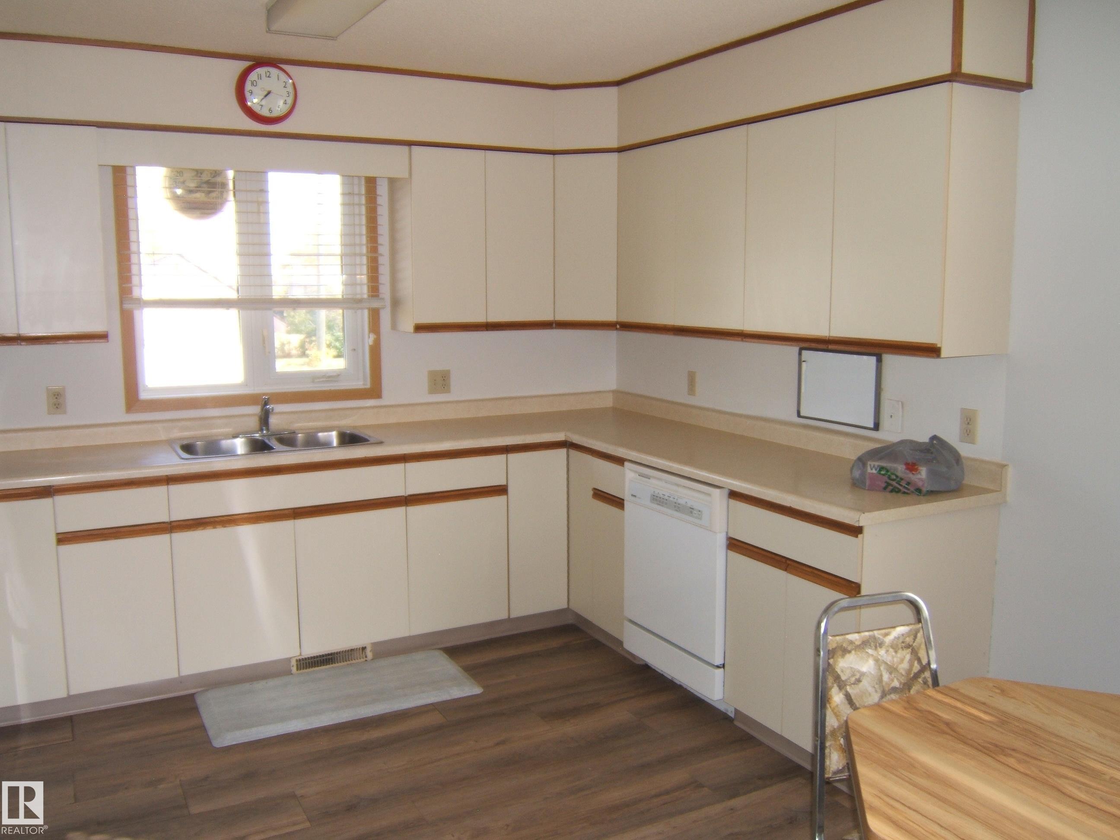
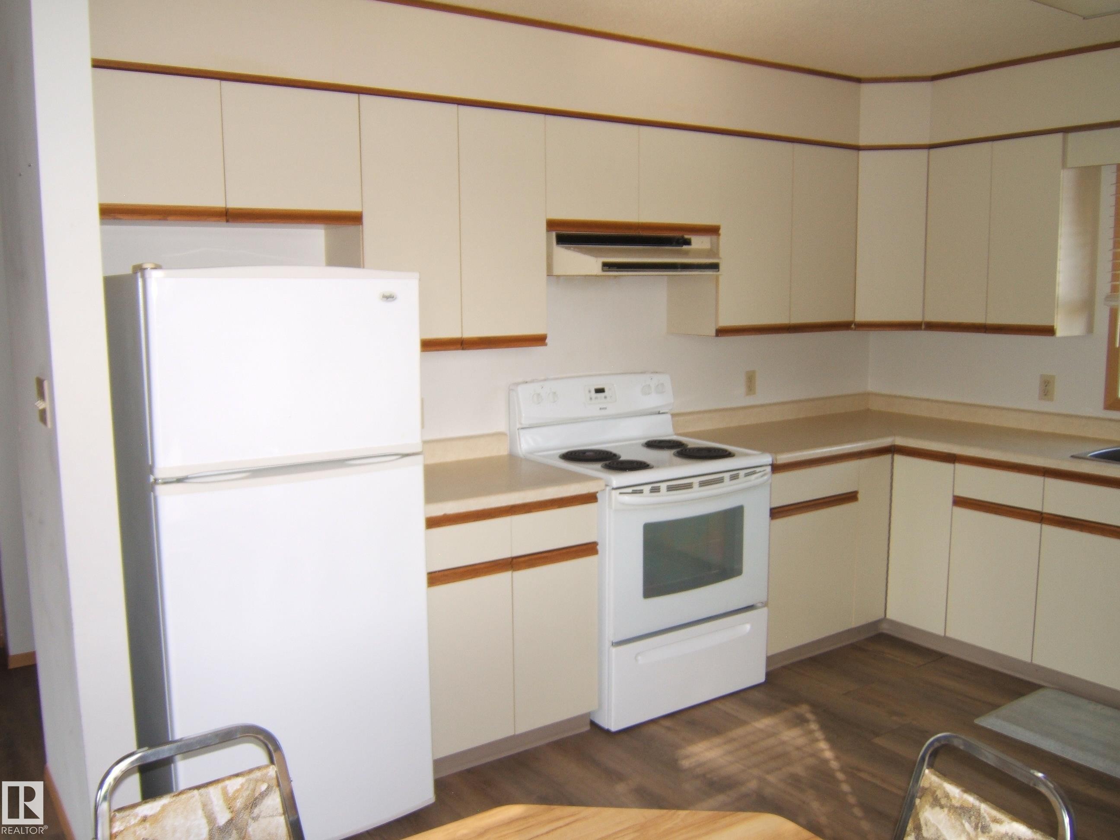
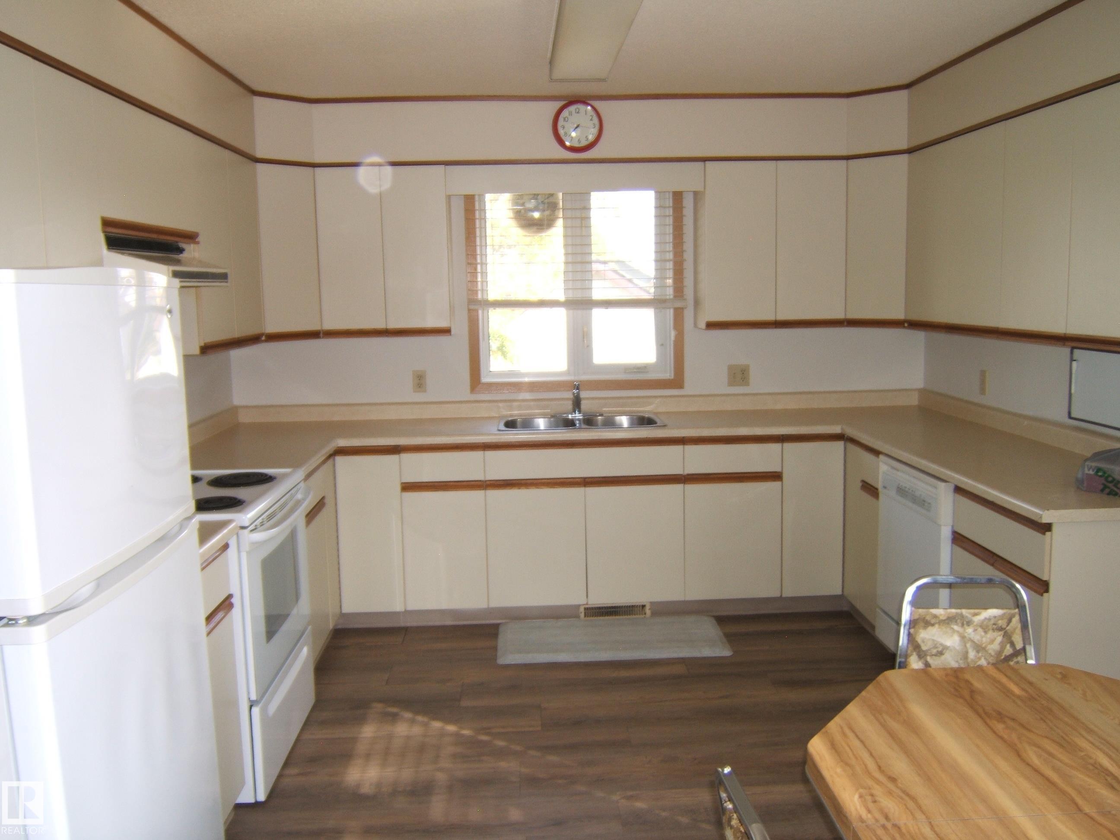
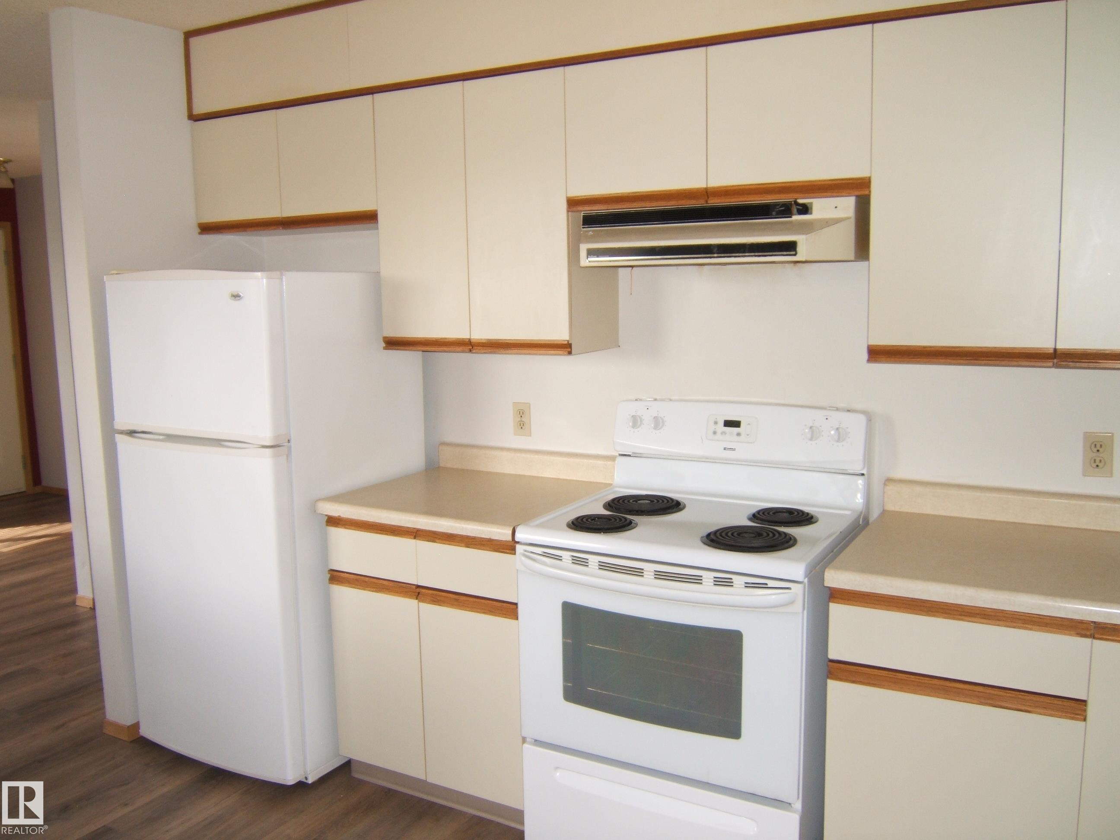
Courtesy of Ralph Soldan of Homewise Realty

5433 44 Street, House for sale in Vegreville Vegreville , Alberta , T9C 1C8

 MLS® # E4510625

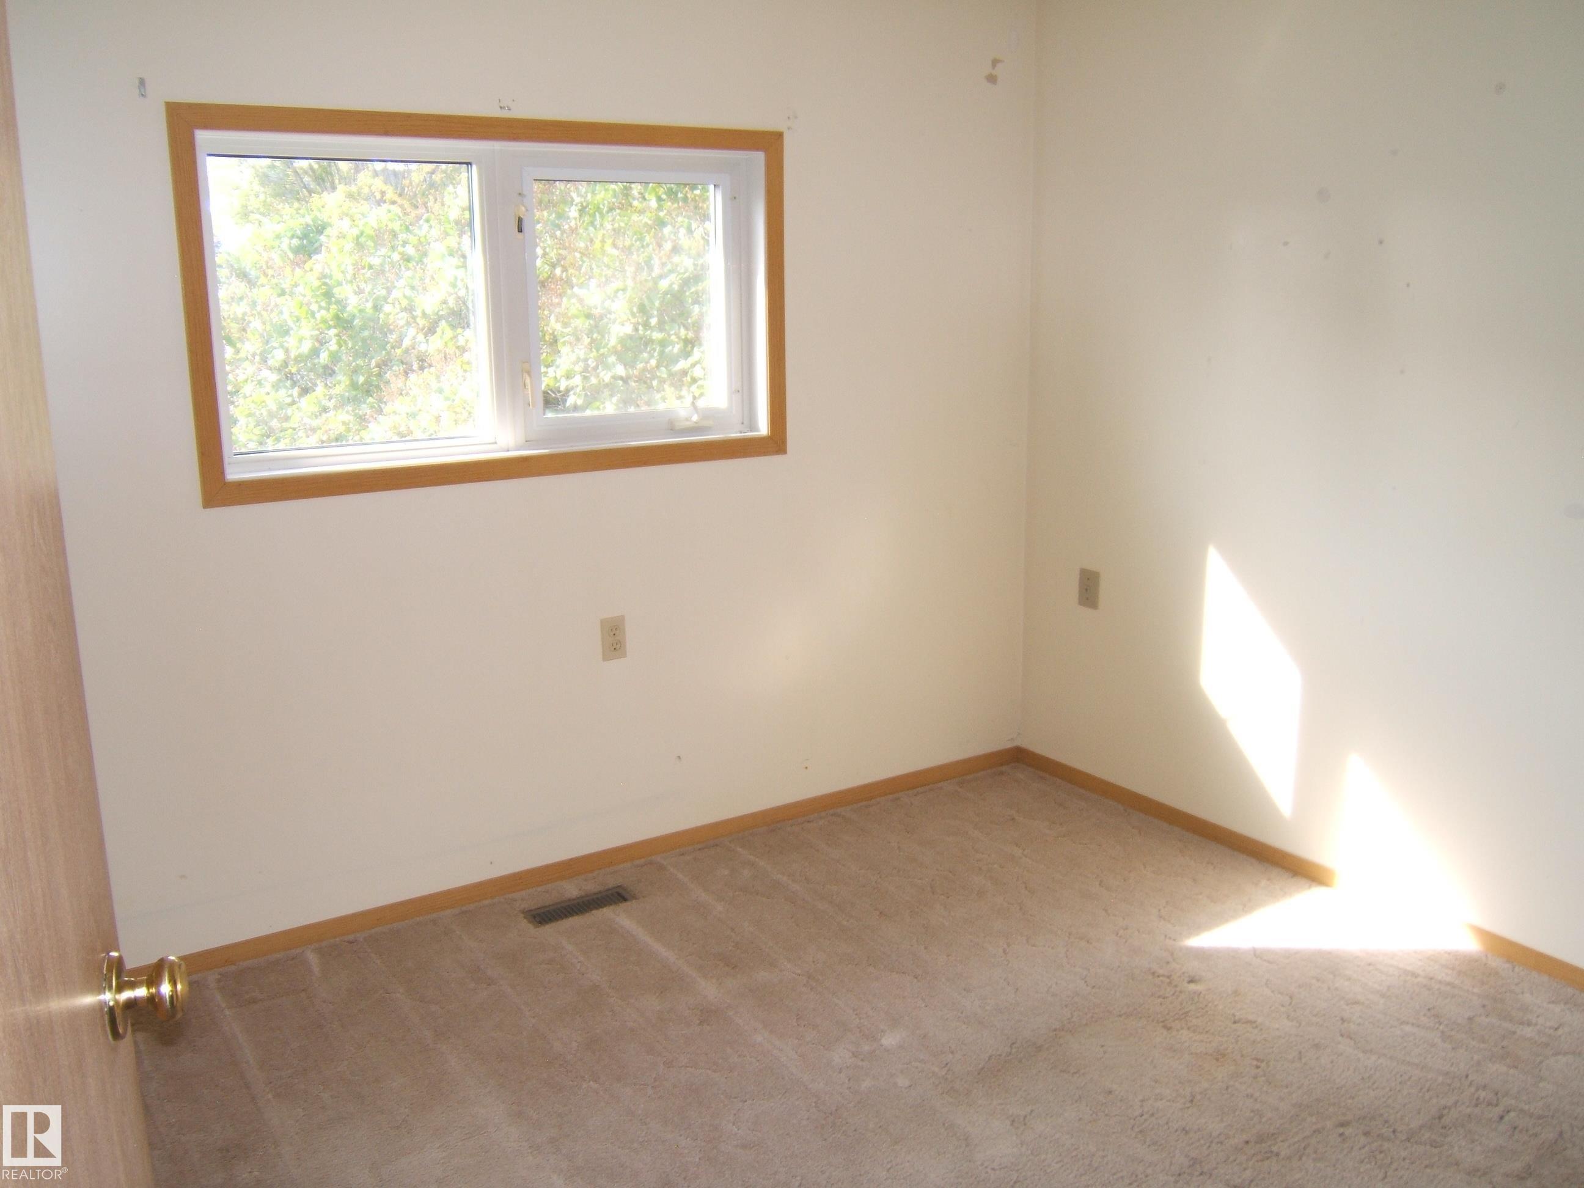
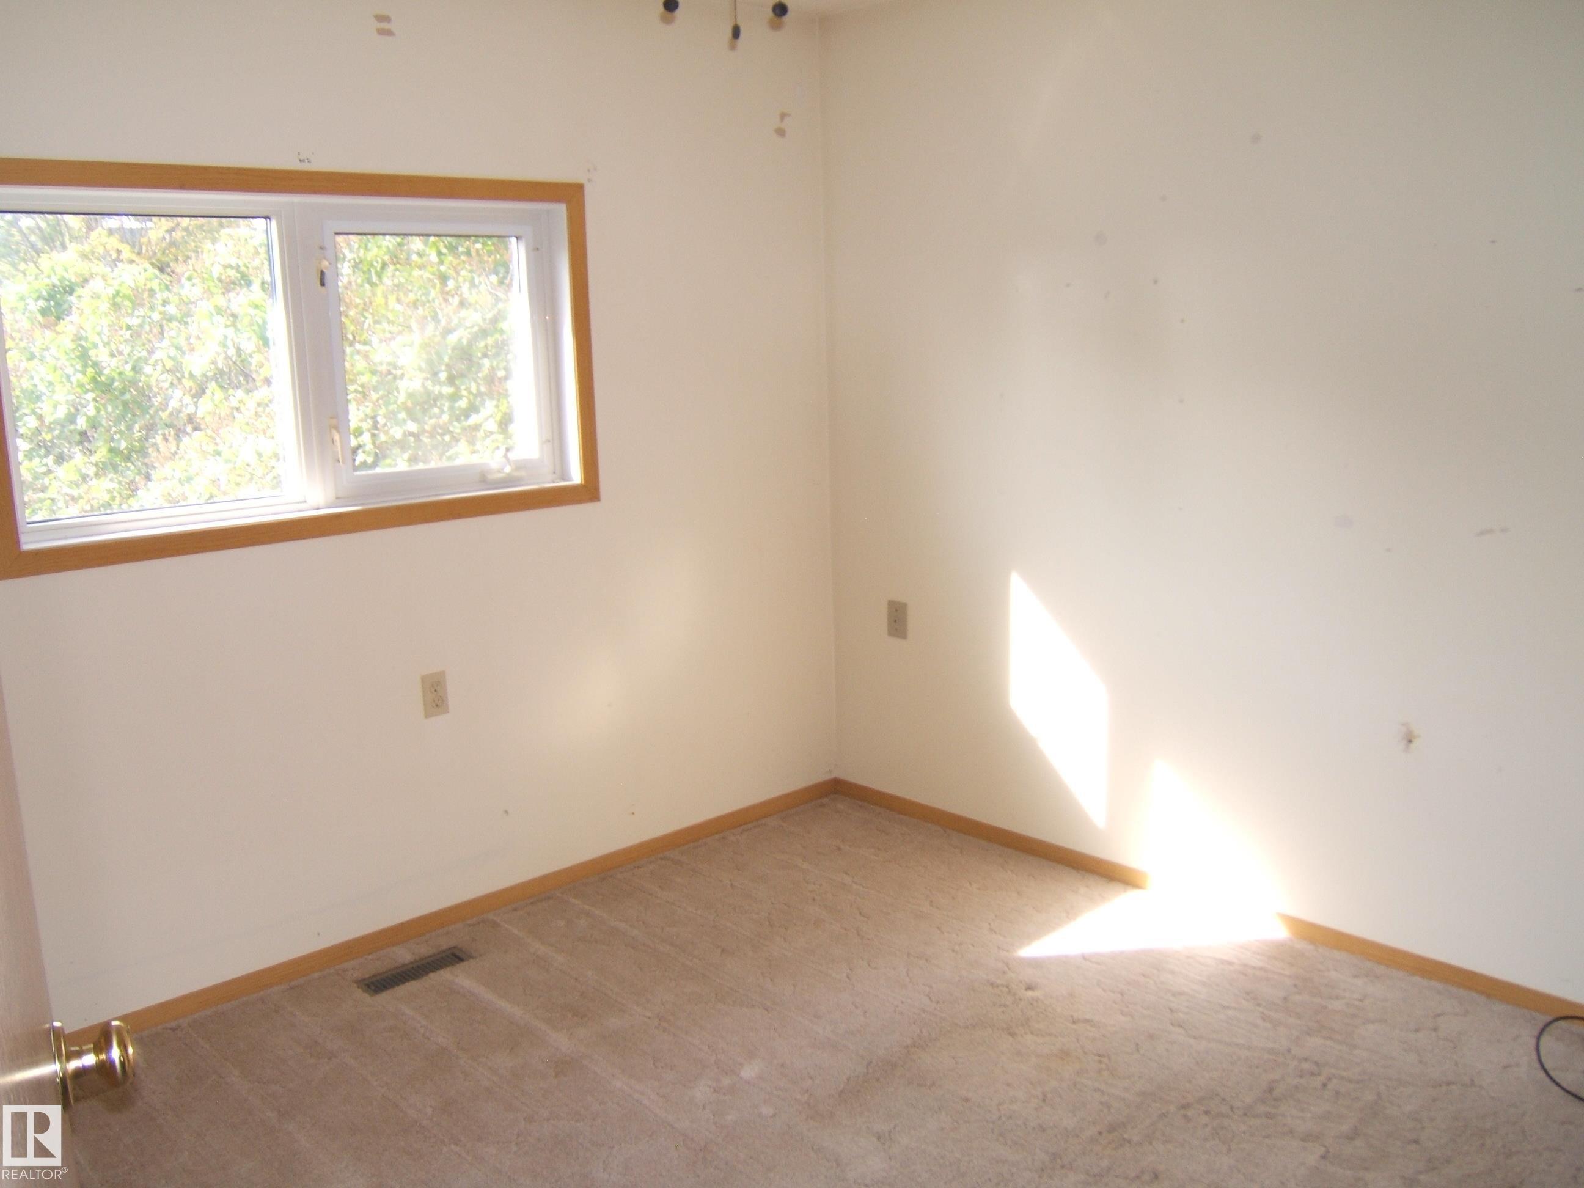
2 bedrooms

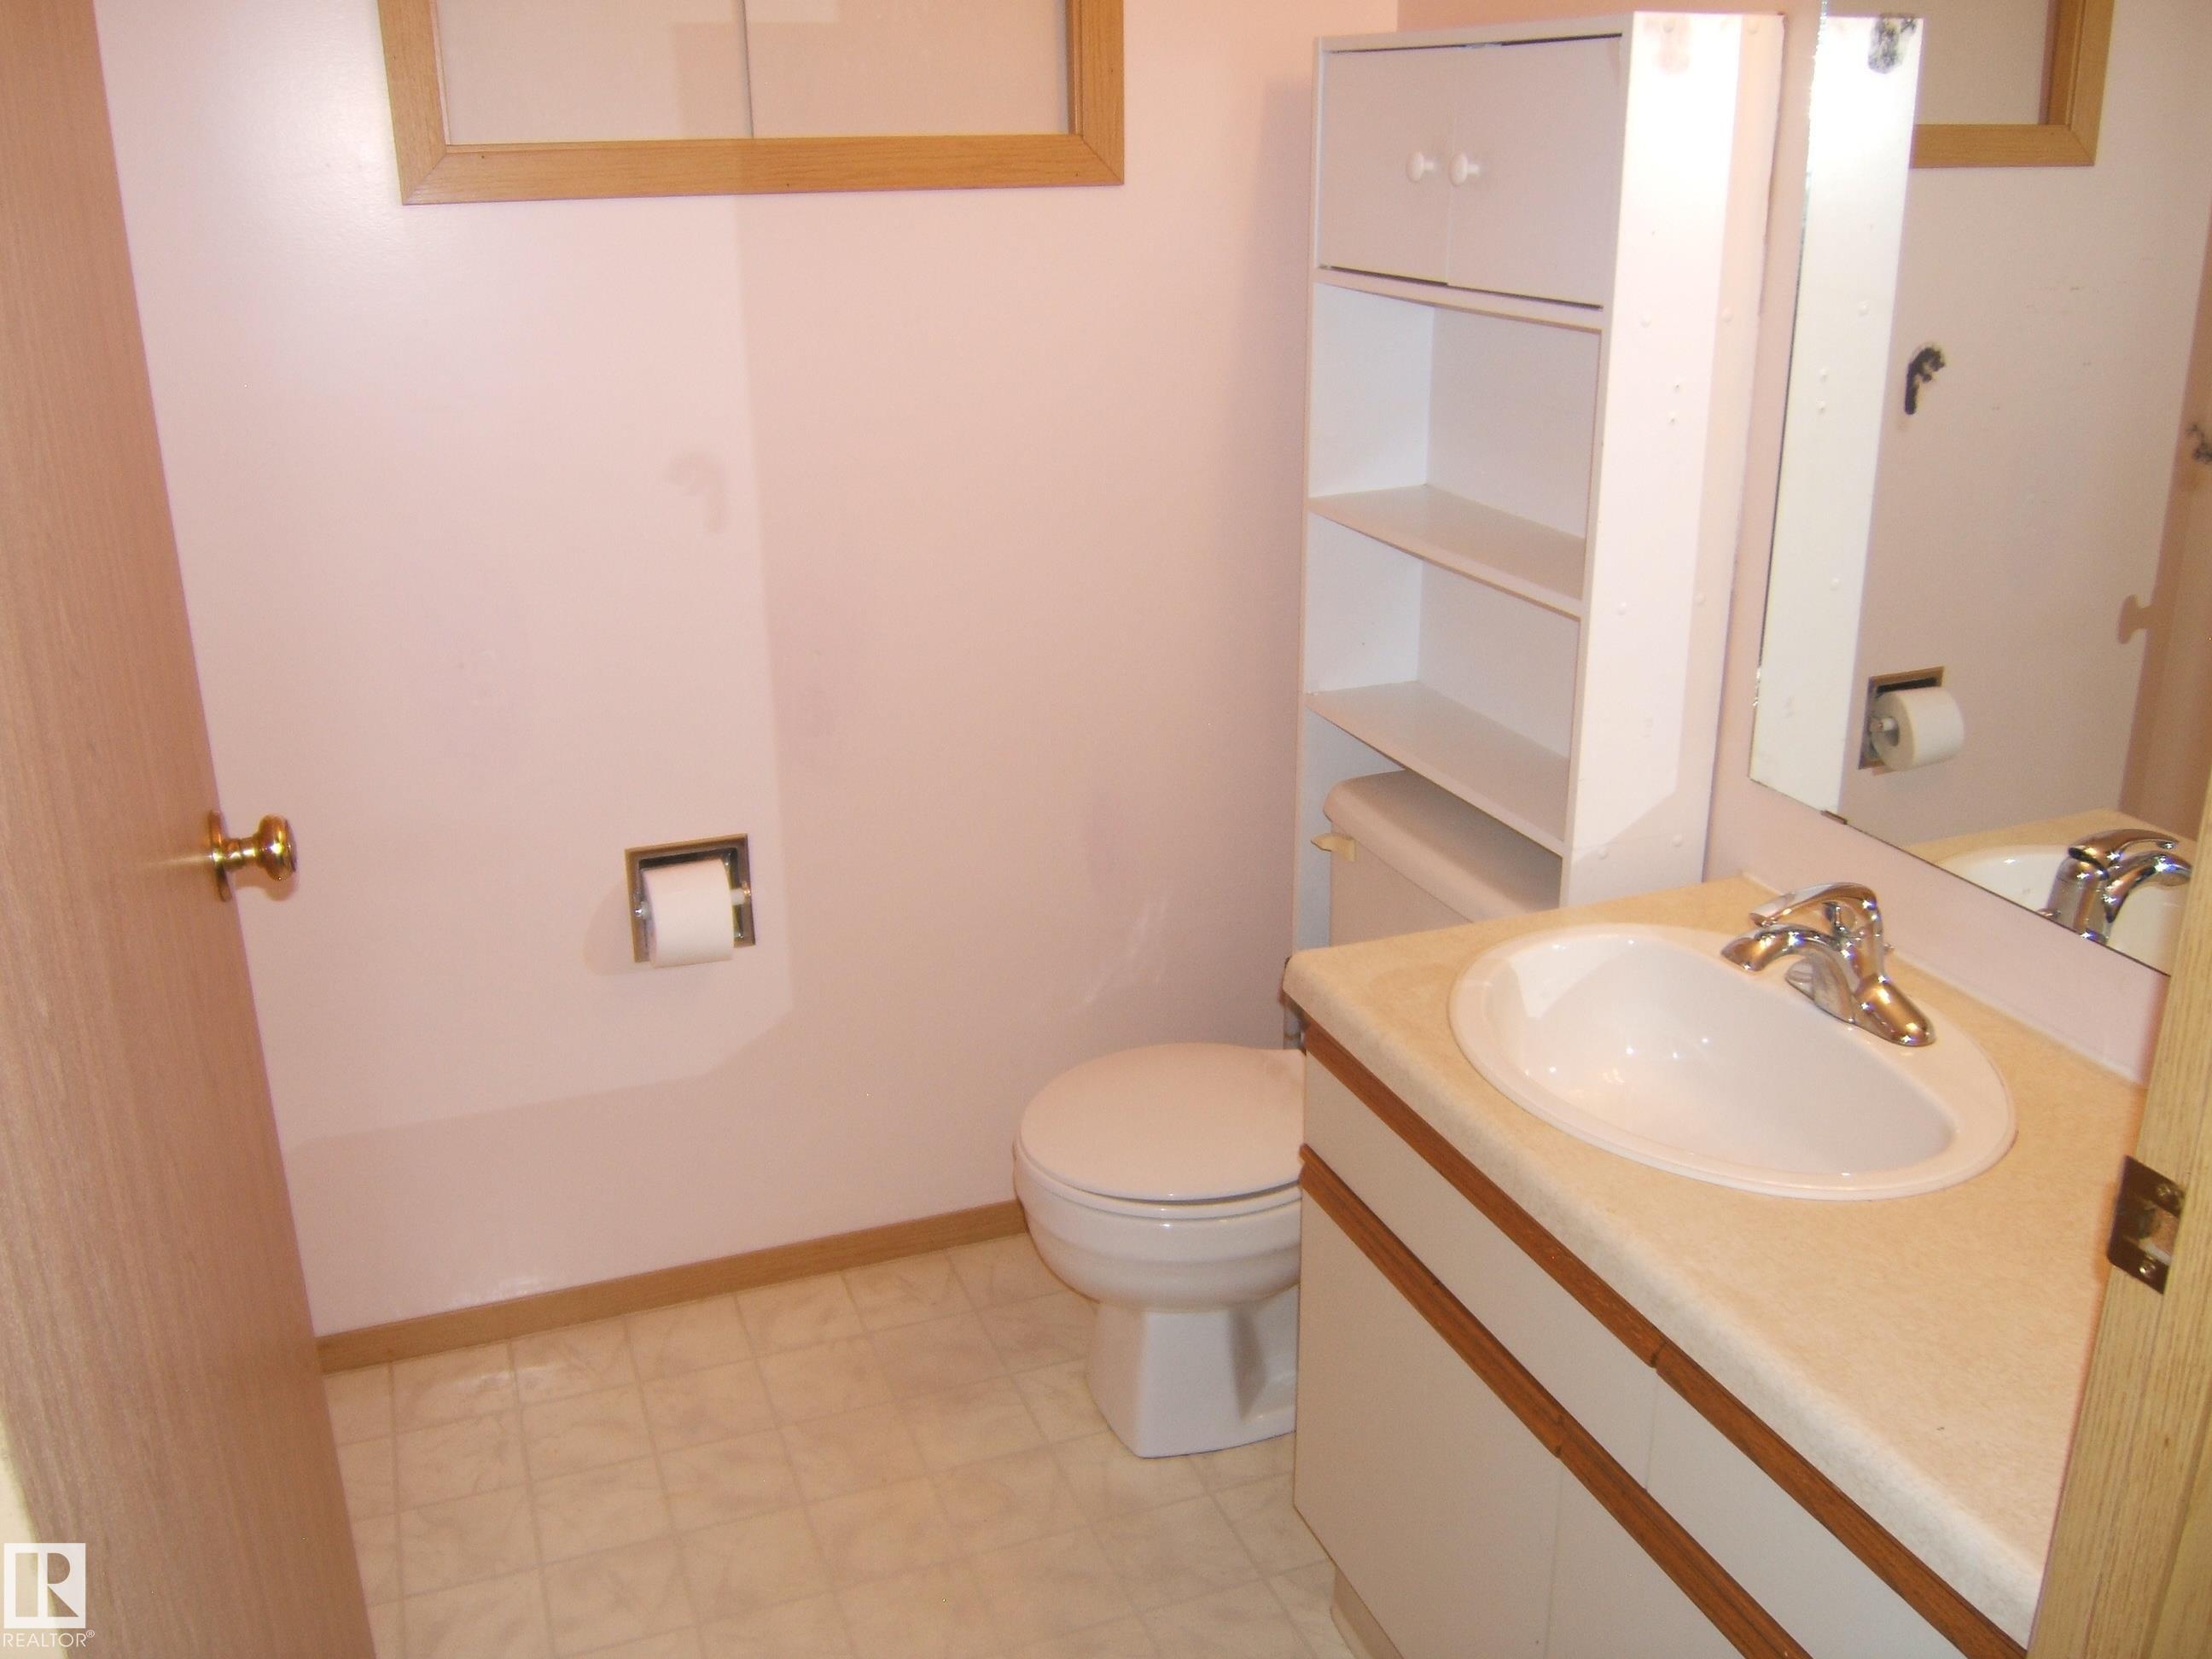
2 bathrooms

1,124 sqft

Sign up to View

Days on Market

Off Street Parking On Street Parking Hot Water Natural Gas R.V. Storage Vinyl Windows

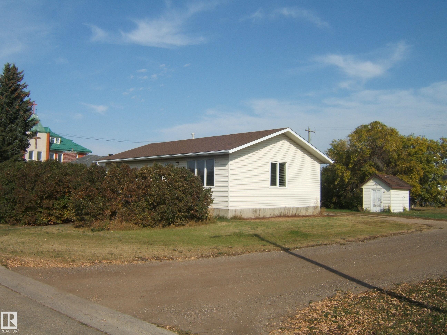
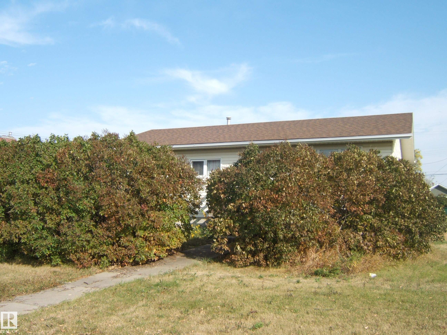
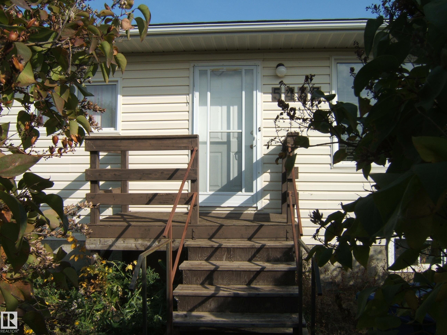
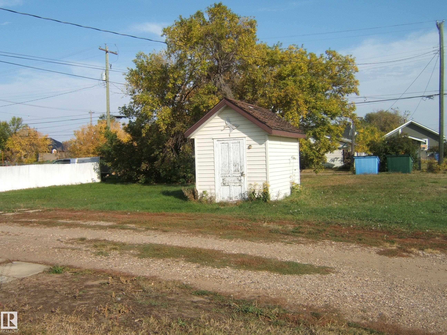
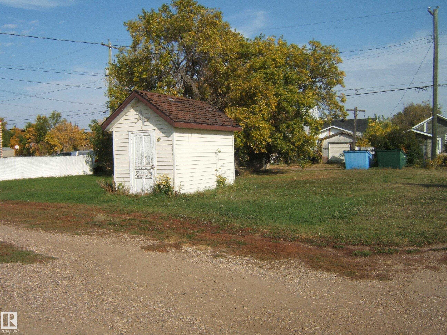
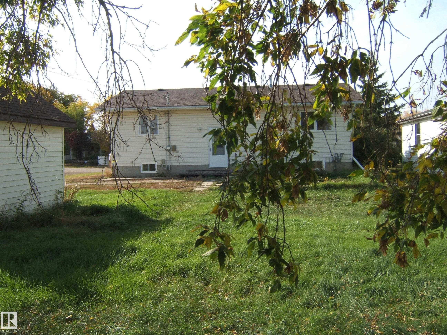
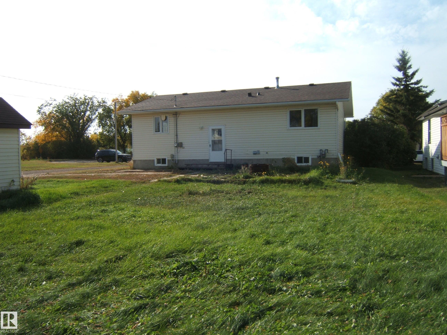
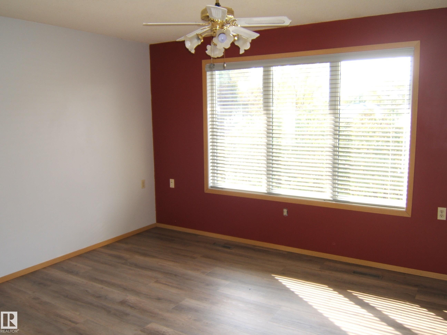
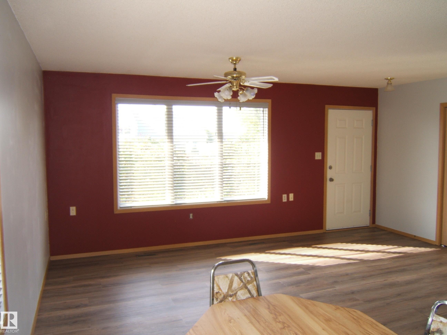
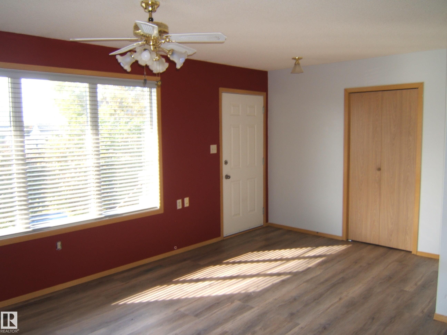
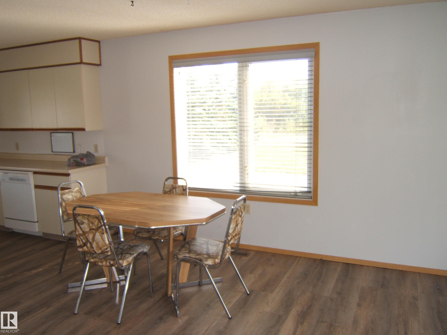
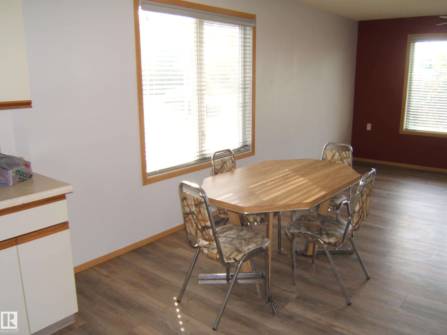
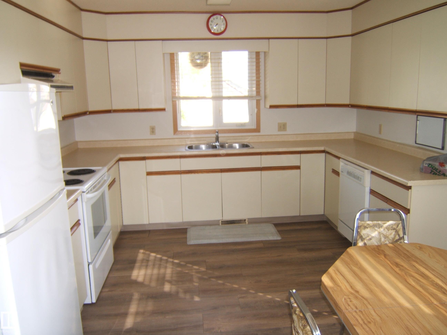
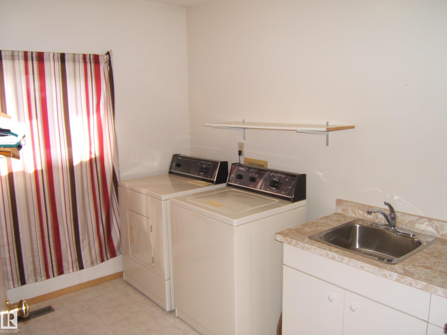
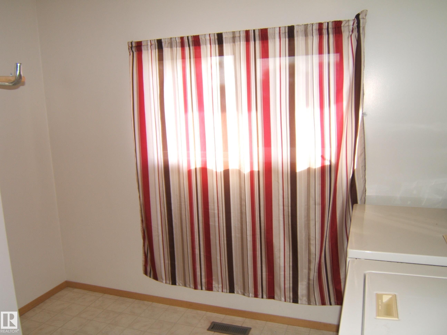
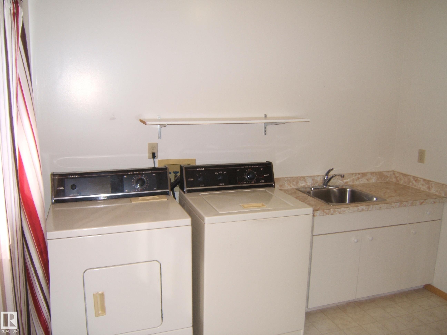
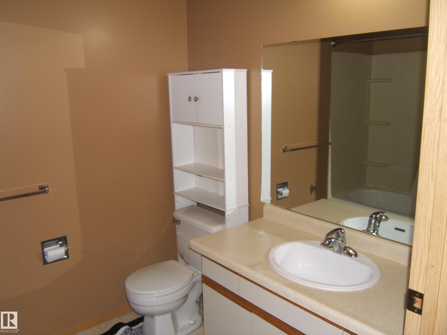
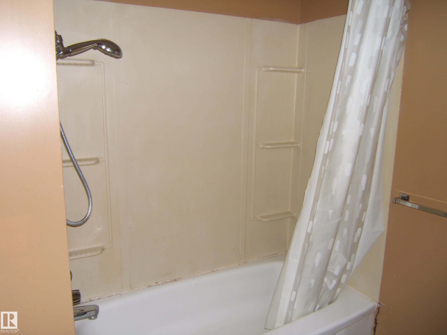
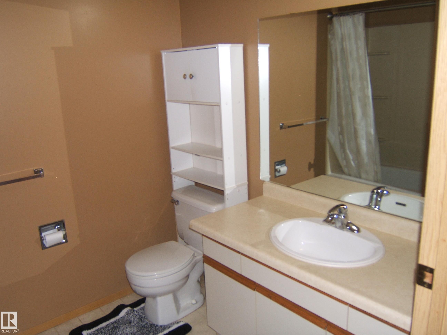
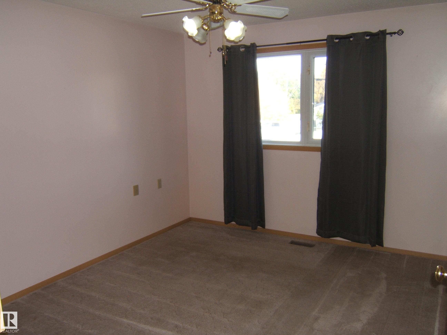
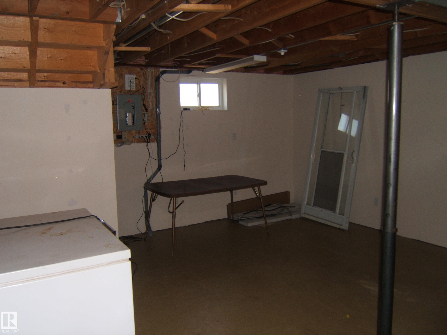
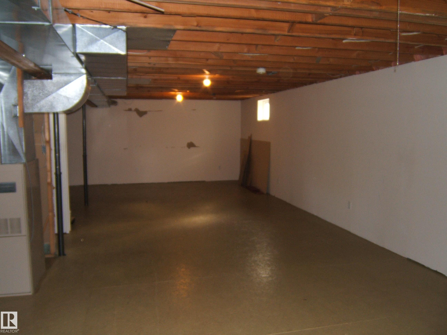
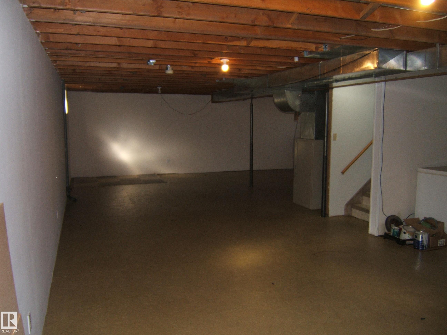
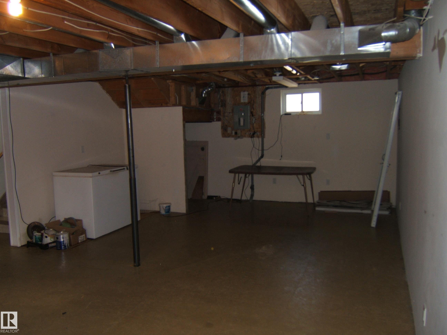
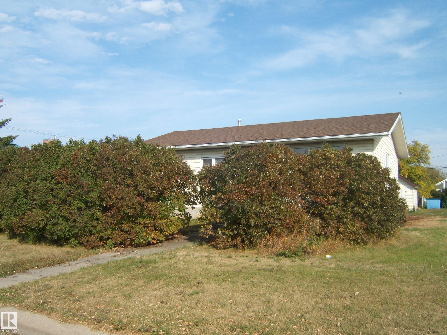
1990, 1120 sq. ft. Home on a Huge 11,250 sq. ft. Lot in the Progressive Town of Vegreville. Home is Located in a Small Cul-de-sac backing on to the Vermillion River and Only a 1/2 Block to St. Martins School, 1 Block to St. Josephs Hospital and it Borders the Elk's Park and the World Famous Pysanka. Home Features, Spacious Rooms, Vinyl Siding & Windows, Laminate Flooring, Main Floor Laundry and a Wide Open Basement to Develop to Your Specific Needs. Large Lot Allows Plenty of Room for Family Activities, Pa...

Read More

Essential Information

  • MLS® #
    E4510625
  • Year Built
    1990
  • Property Type
    Residential
  • Property Style
    Bungalow
  • MLS® #
    E4510625
  • Year Built
    1990
  • Property Type
    Residential
  • Property Style
    Bungalow
  • MLS® #
    E4510625
  • Year Built
    1990
  • Property Type
    Residential
  • Property Style
    Bungalow

Community Information

  • Area
    Minburn
  • Neighbourhood/Community
    Vegreville
  • Postal Code
    T9C 1C8
  • Area
    Minburn
  • Neighbourhood/Community
    Vegreville
  • Postal Code
    T9C 1C8
  • Area
    Minburn
  • Neighbourhood/Community
    Vegreville
  • Postal Code
    T9C 1C8

Services & Amenities

  • Amenities
    Off Street Parking
    On Street Parking
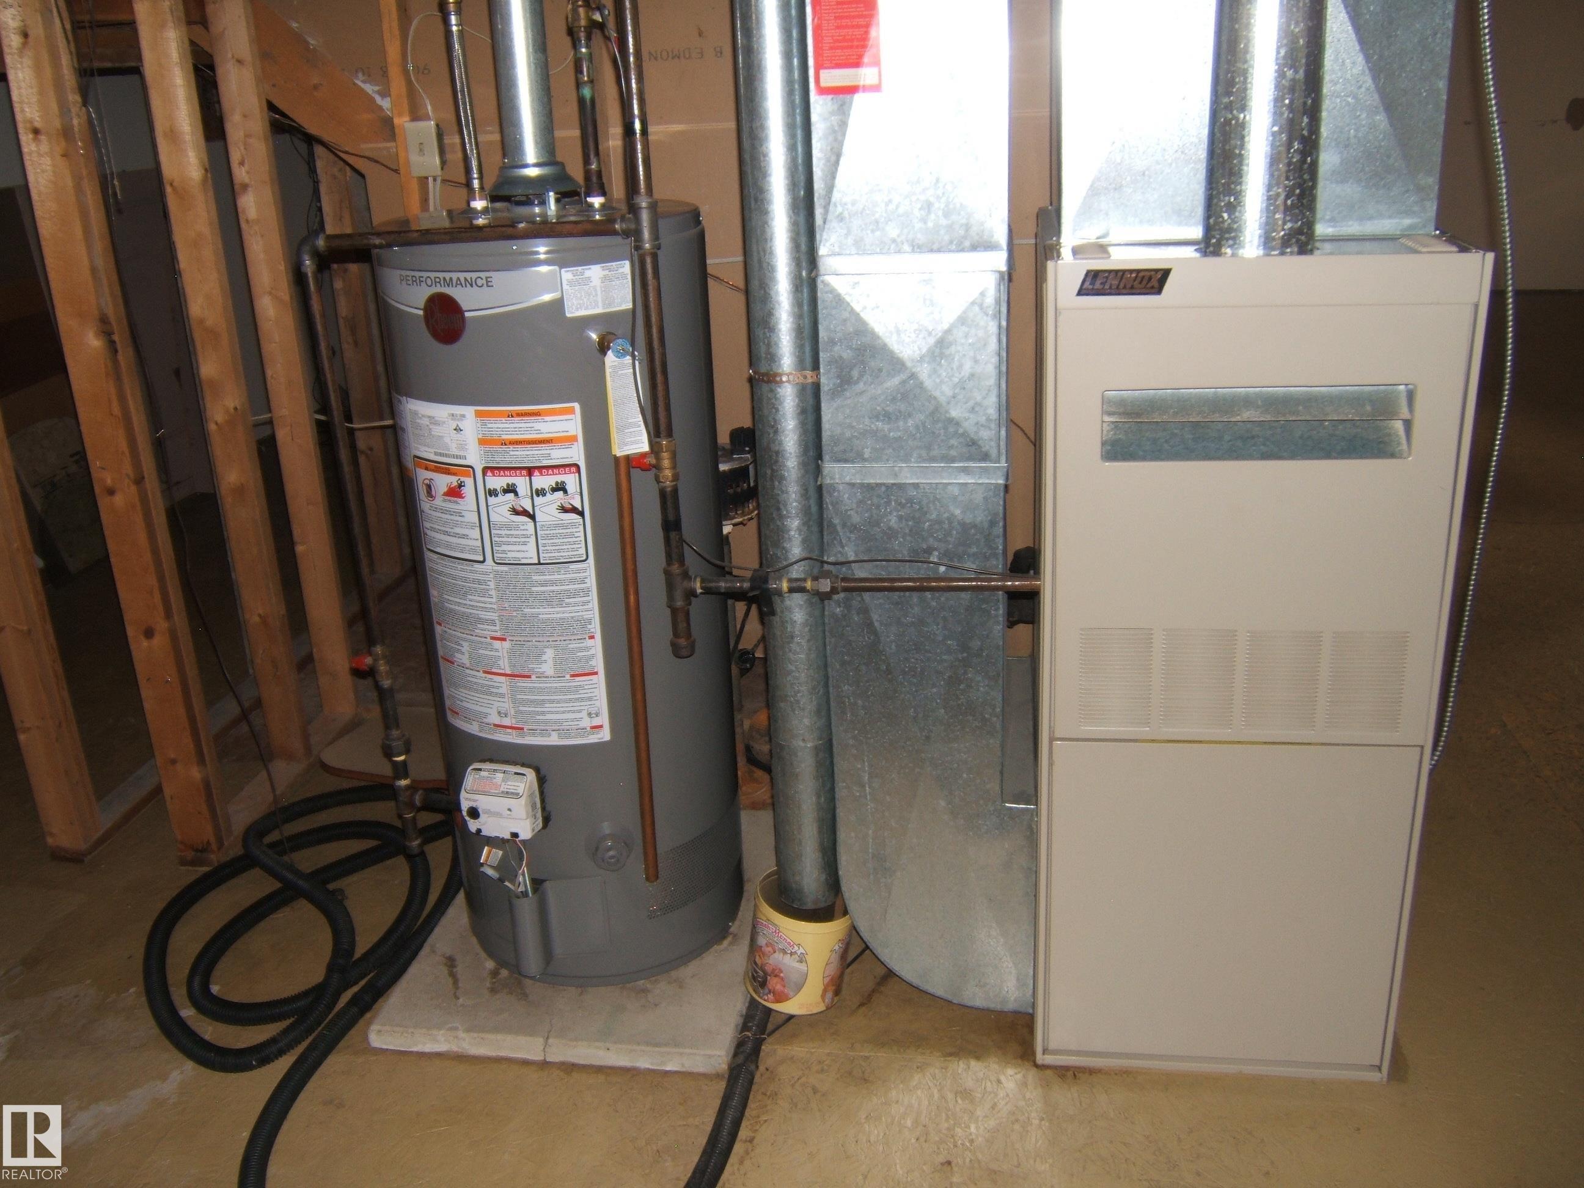
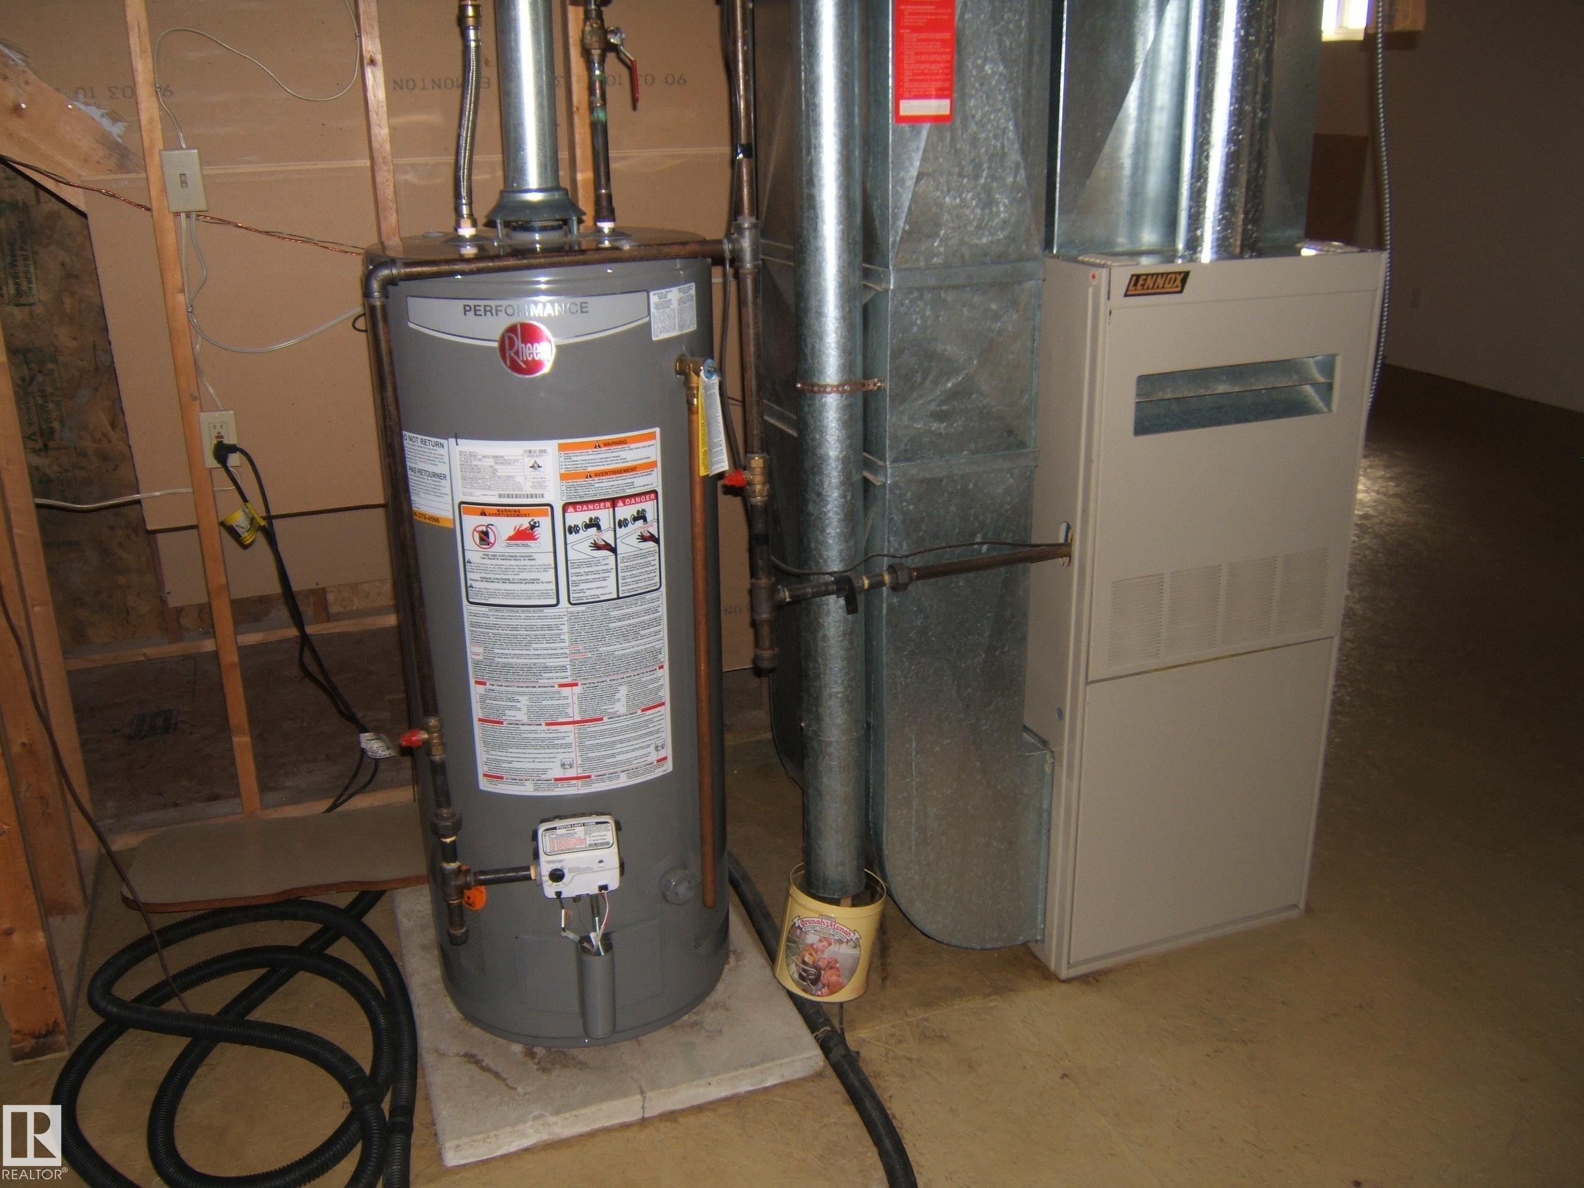
    Hot Water Natural Gas
    R.V. Storage
    Vinyl Windows
  • Amenities
    Off Street Parking, On Street Parking, Hot Water Natural Gas, R.V. Storage, Vinyl Windows
  • Amenities
    Off Street Parking
    On Street Parking
    Hot Water Natural Gas
    R.V. Storage
    Vinyl Windows

Interior

  • Floor Finish
    Carpet
    Laminate Flooring
  • Goods Included
    Dishwasher-Built-In
    Fan-Ceiling
    Hood Fan
    Refrigerator
    Storage Shed
    Stove-Electric
  • Heating Type
    Forced Air-1
    Natural Gas
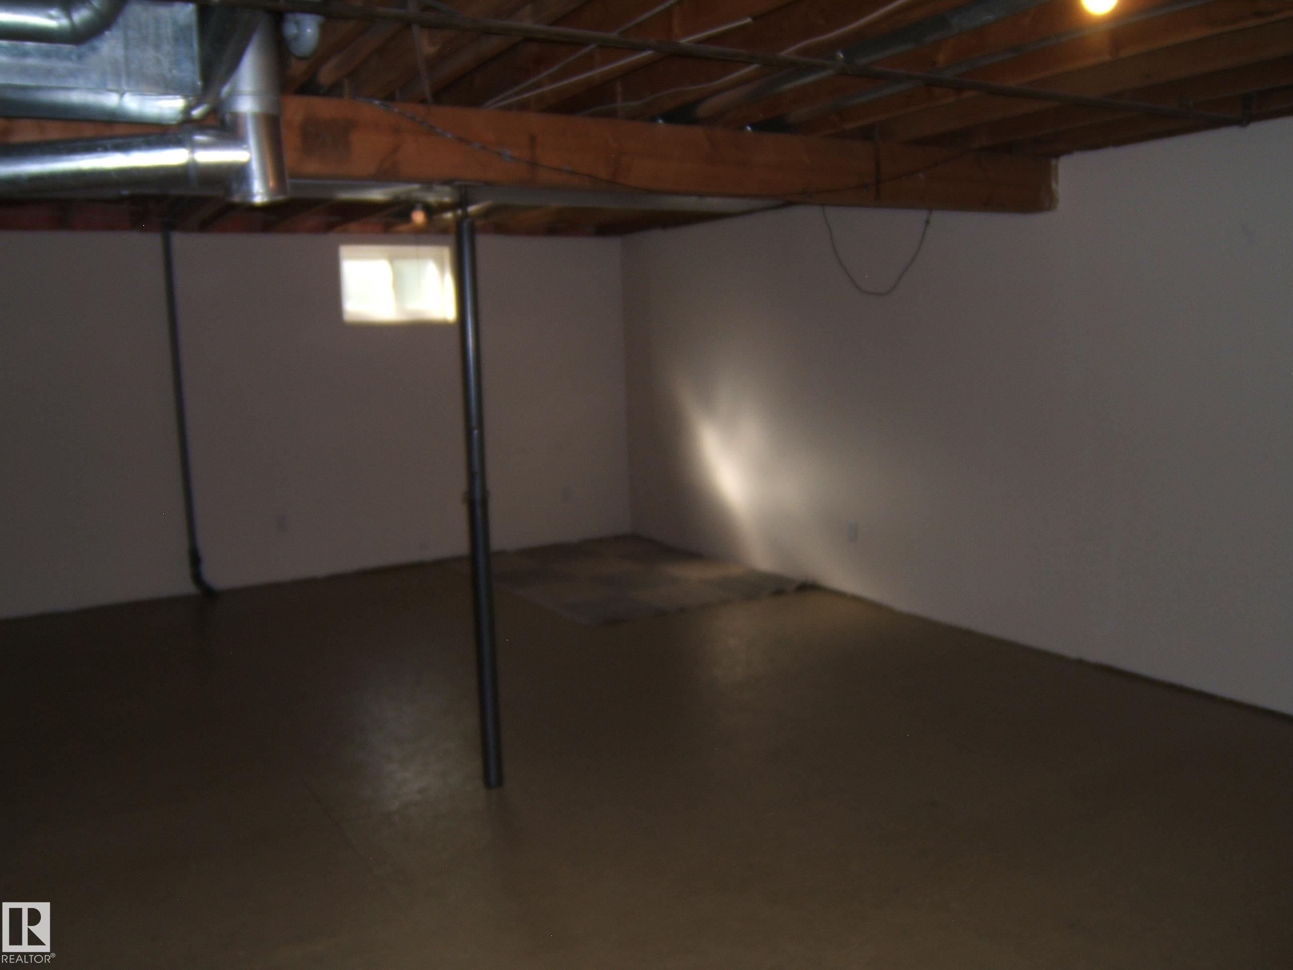
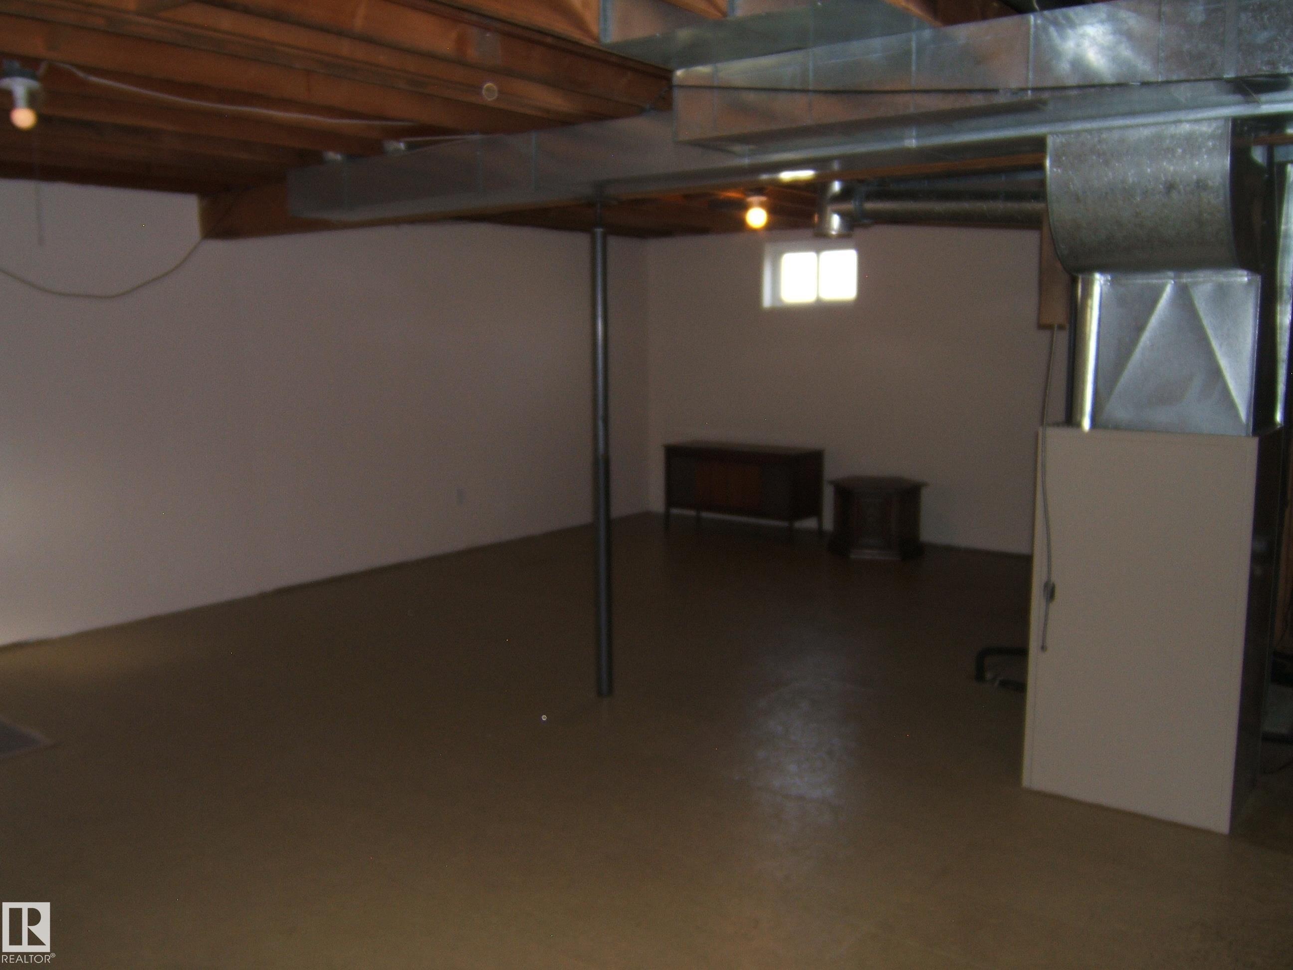
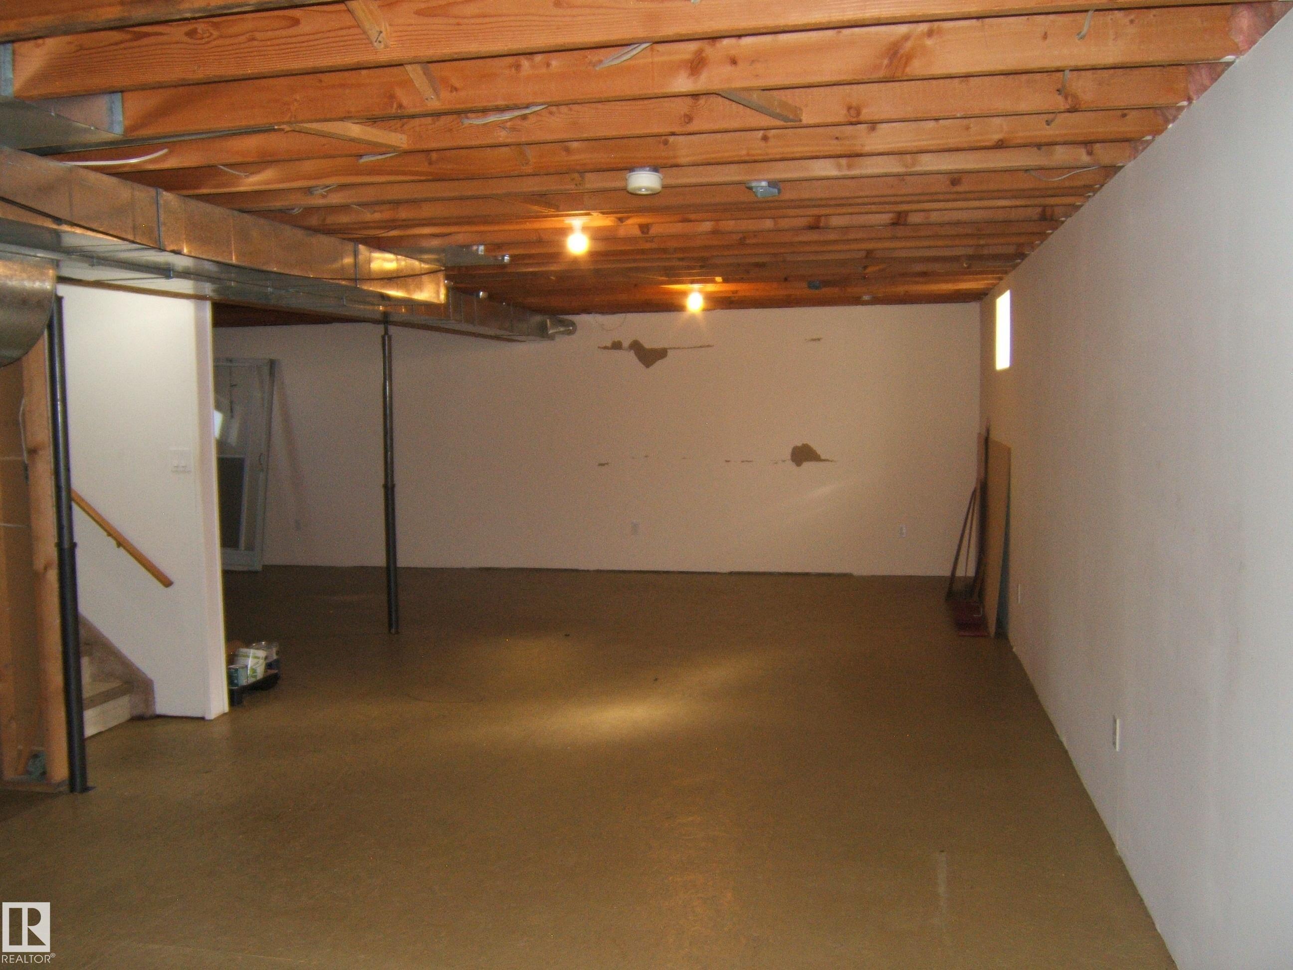
  • Basement
    Full
  • Basement Development
    Unfinished
  • Floor Finish
    Carpet, Laminate Flooring
  • Goods Included
    Dishwasher-Built-In, Fan-Ceiling, Hood Fan, Refrigerator, Storage Shed, Stove-Electric
  • Heating Type
    Forced Air-1, Natural Gas
  • Basement
    Full
  • Basement Development
    Unfinished
  • Floor Finish
    Carpet
    Laminate Flooring
  • Goods Included
    Dishwasher-Built-In
    Fan-Ceiling
    Hood Fan
    Refrigerator
    Storage Shed
    Stove-Electric
  • Heating Type
    Forced Air-1
    Natural Gas
  • Basement
    Full
  • Basement Development
    Unfinished

Exterior

  • Lot/Exterior Features
    Airport Nearby
    Back Lane
    Flat Site
    Golf Nearby
    Low Maintenance Landscape
    Playground Nearby
    Public Swimming Pool
    Schools
    Shopping Nearby
    Treed Lot
    See Remarks
  • Roof
    Asphalt Shingles
  • Foundation
    Preserved Wood
  • Lot/Exterior Features
    Airport Nearby, Back Lane, Flat Site, Golf Nearby, Low Maintenance Landscape, Playground Nearby, Public Swimming Pool, Schools, Shopping Nearby, Treed Lot, See Remarks
  • Roof
    Asphalt Shingles
  • Foundation
    Preserved Wood
  • Lot/Exterior Features
    Airport Nearby
    Back Lane
    Flat Site
    Golf Nearby
    Low Maintenance Landscape
    Playground Nearby
    Public Swimming Pool
    Schools
    Shopping Nearby
    Treed Lot
    See Remarks
  • Roof
    Asphalt Shingles
  • Foundation
    Preserved Wood

Additional Details

  • Property Class
    Single Family
  • Site Influences
    Airport Nearby
    Back Lane
    Flat Site
    Golf Nearby
    Low Maintenance Landscape
    Playground Nearby
    Public Swimming Pool
    Schools
    Shopping Nearby
    Treed Lot
    See Remarks
  • Road Access
    Paved
  • Last Updated
    8/0/2026 2:44
  • Property Class
    Single Family
  • Site Influences
    Airport Nearby, Back Lane, Flat Site, Golf Nearby, Low Maintenance Landscape, Playground Nearby, Public Swimming Pool, Schools, Shopping Nearby, Treed Lot, See Remarks
  • Road Access
    Paved
  • Last Updated
    8/0/2026 2:44
  • Property Class
    Single Family
  • Site Influences
    Airport Nearby
    Back Lane
    Flat Site
    Golf Nearby
    Low Maintenance Landscape
    Playground Nearby
    Public Swimming Pool
    Schools
    Shopping Nearby
    Treed Lot
    See Remarks
  • Road Access
    Paved
  • Last Updated
    8/0/2026 2:44

$249,500

5433 44 Street

Schedule Tour
Contact Agent

$1137/month
Est. Monthly Payment
$
$
%
Learn More

Mortgage values are calculated by Redman Technologies Inc based on values provided in the REALTOR® Association of Edmonton listing data feed.