
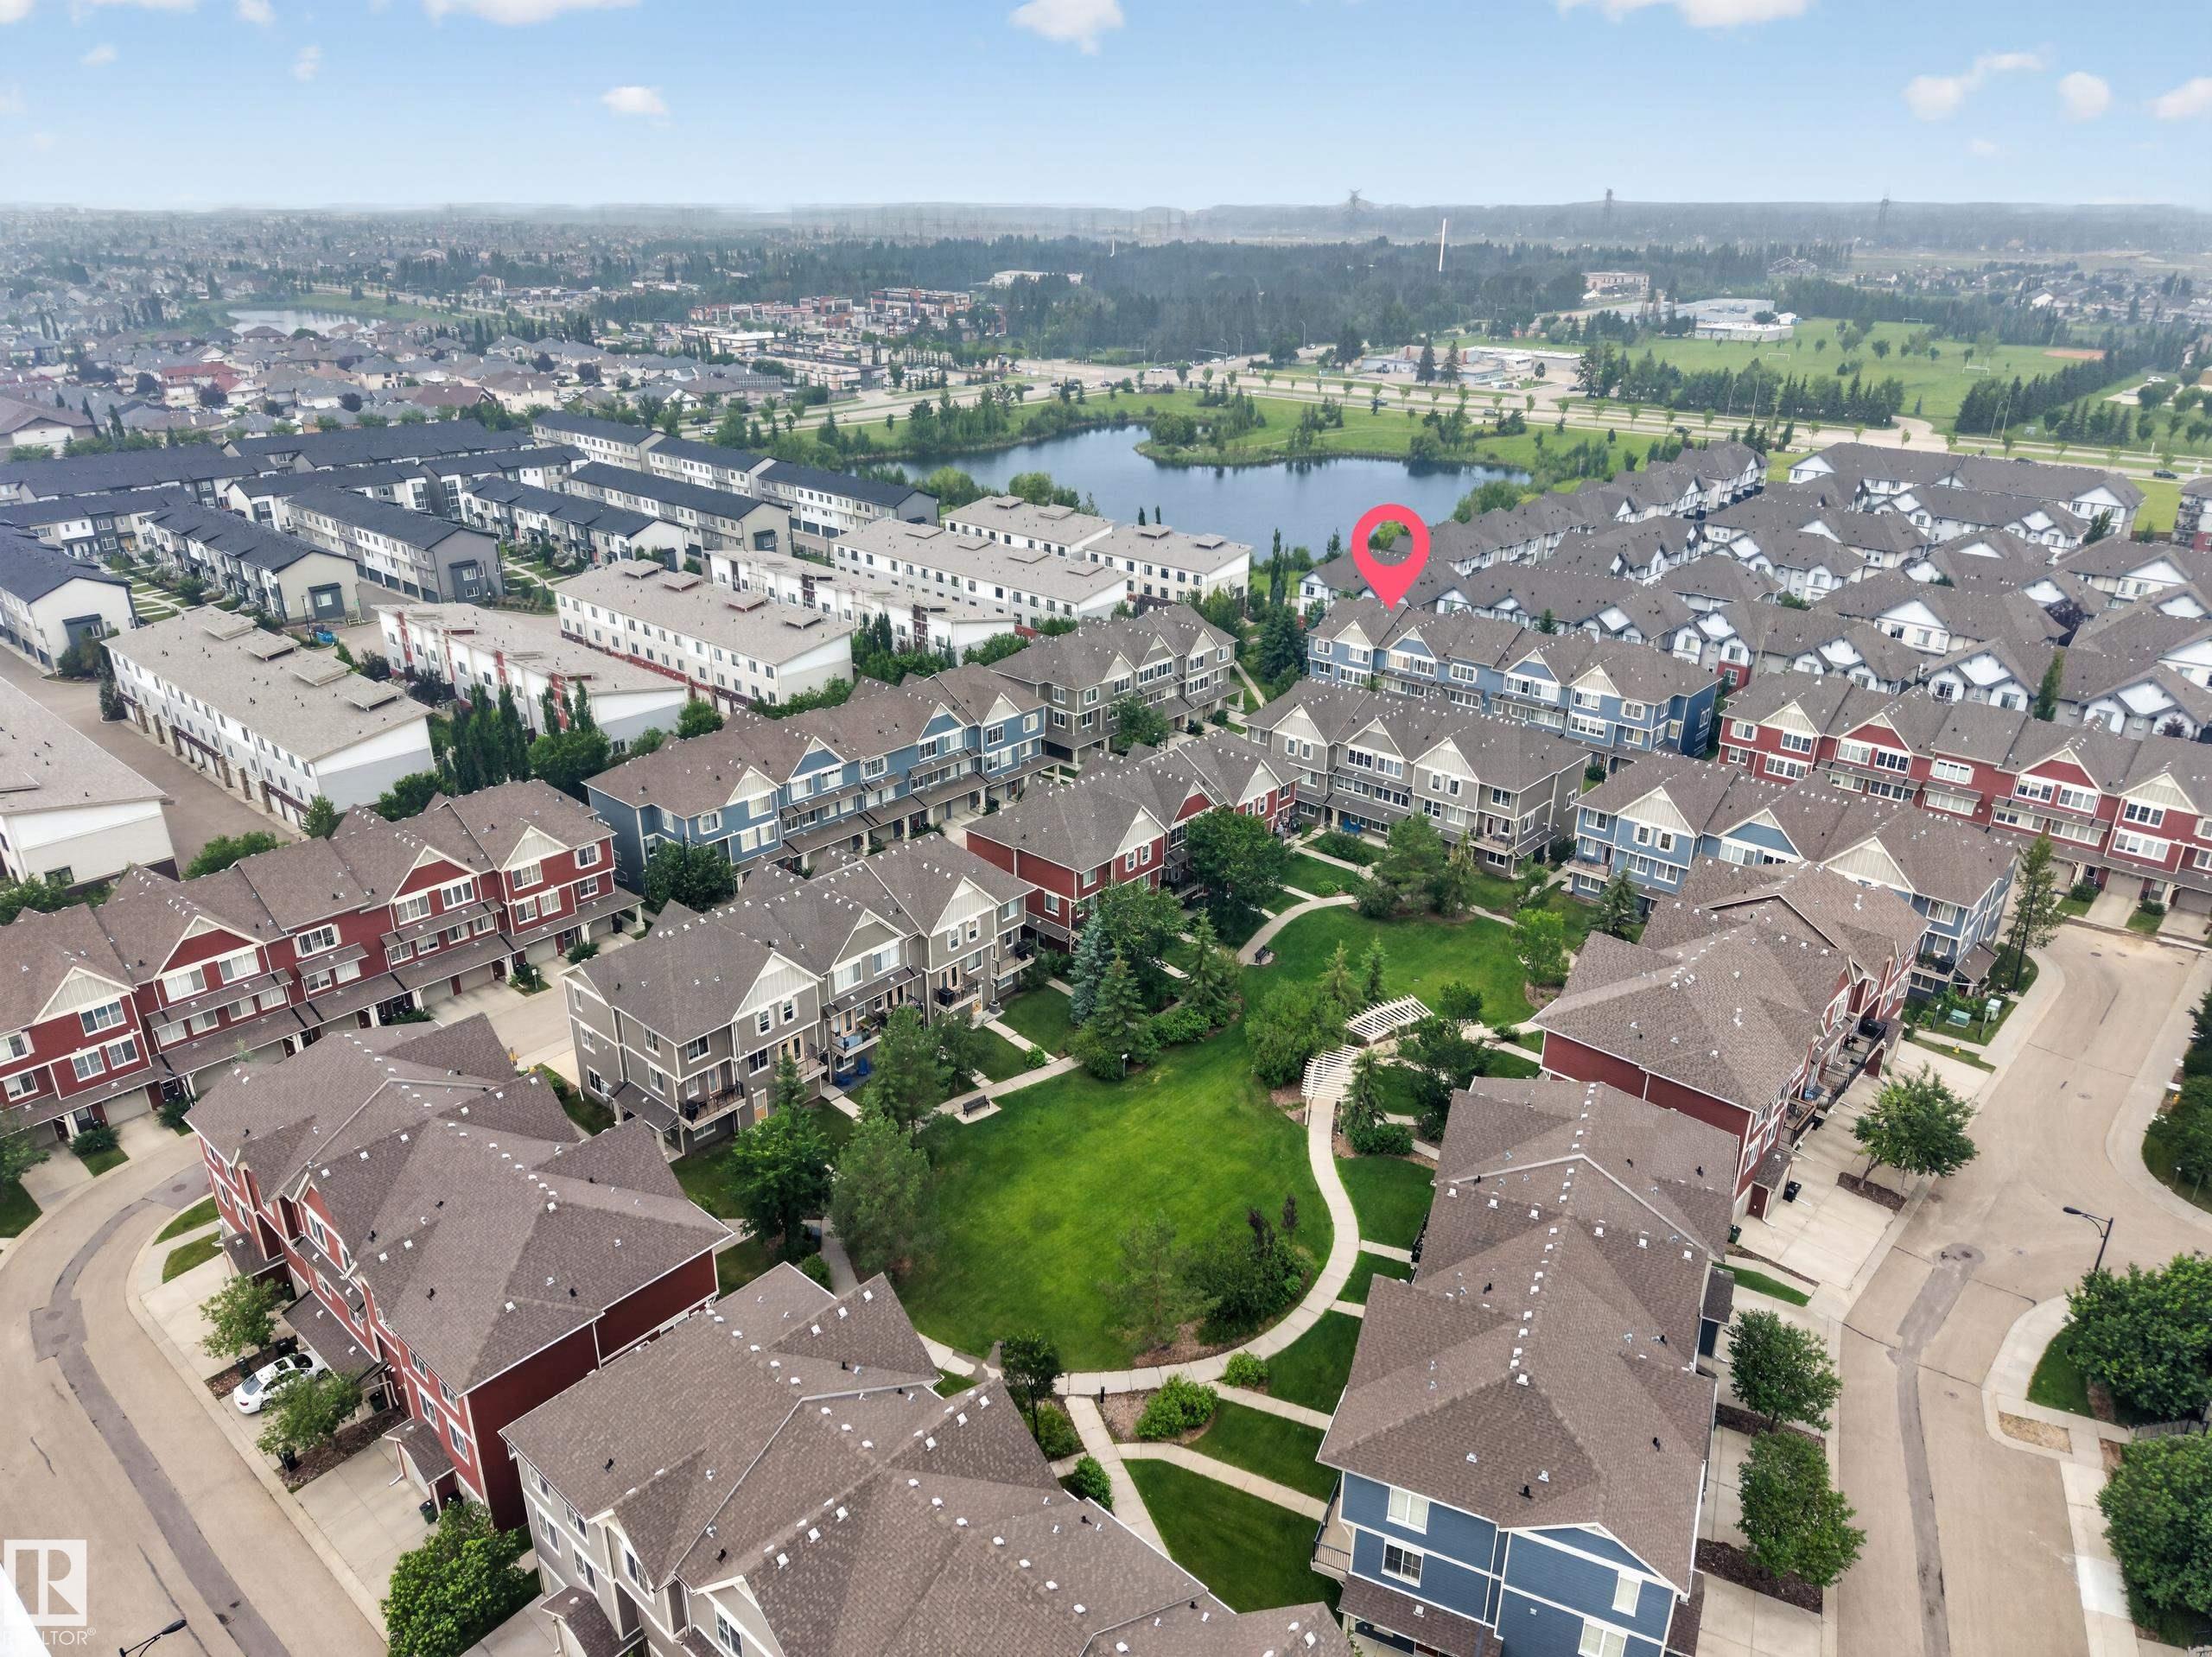
Courtesy of Alison Dowdall of Liv Real Estate

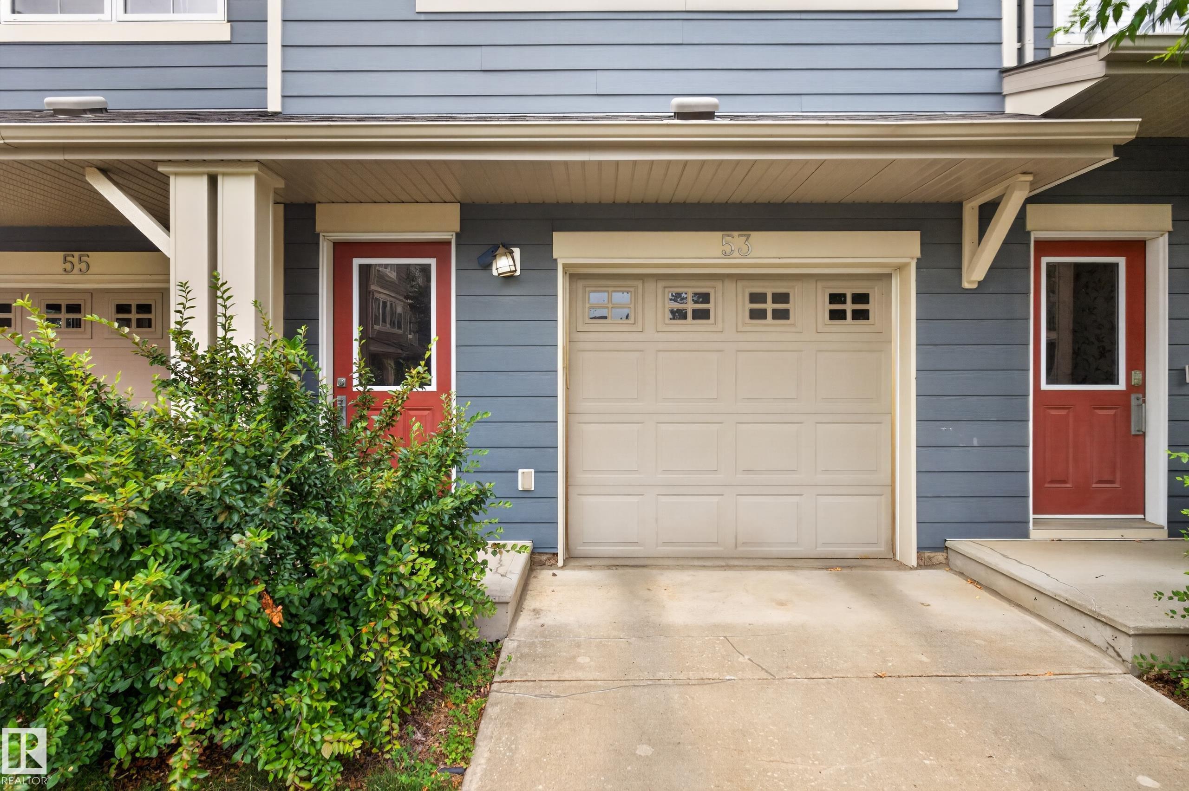
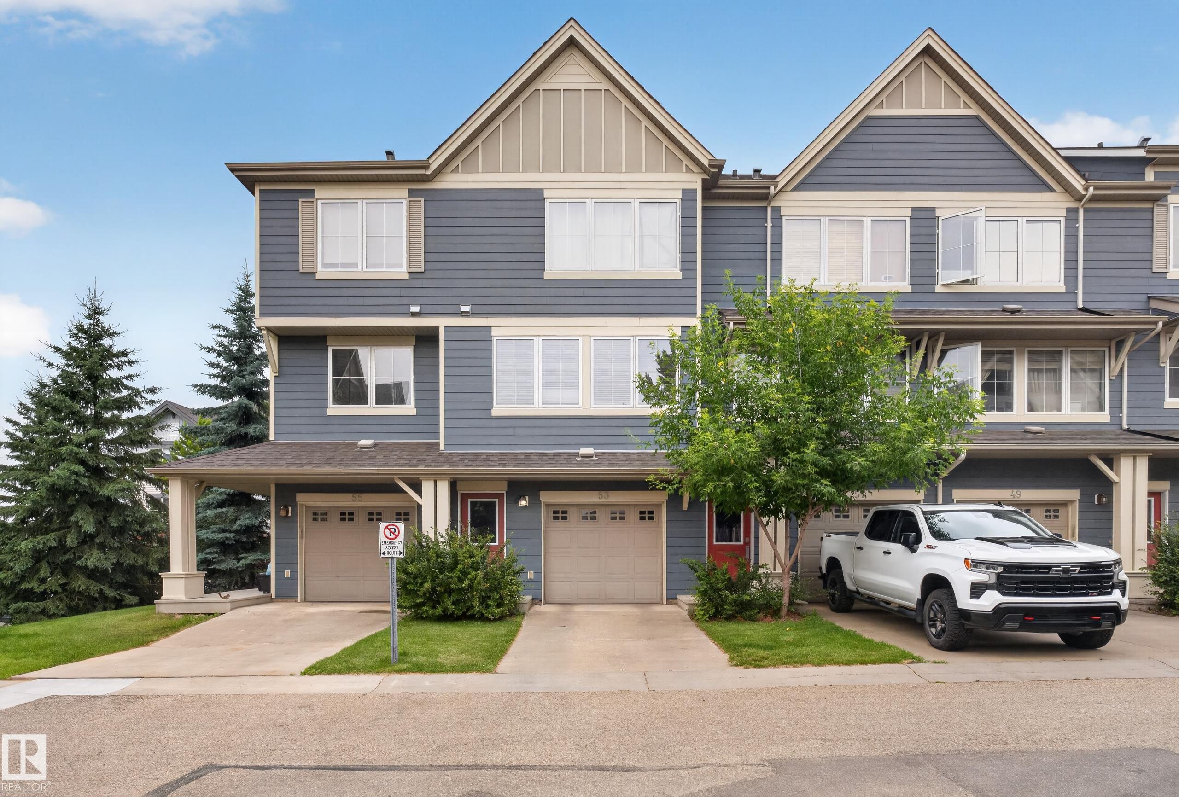
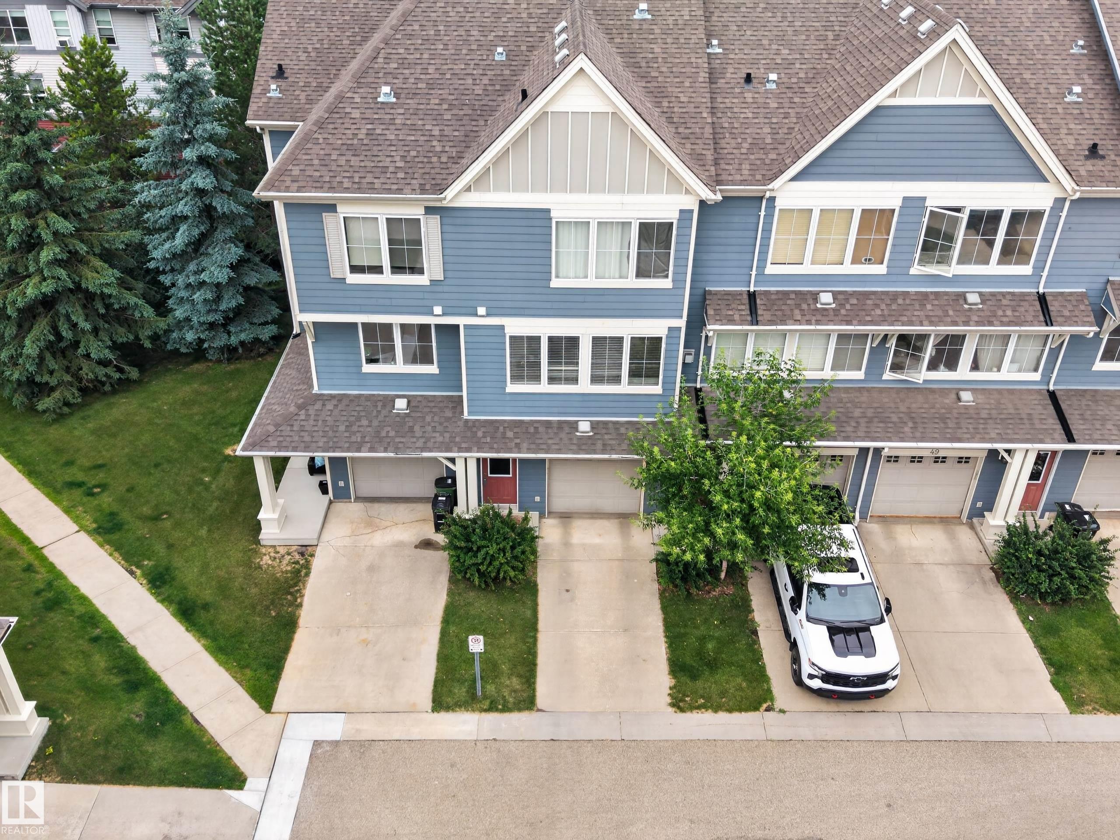
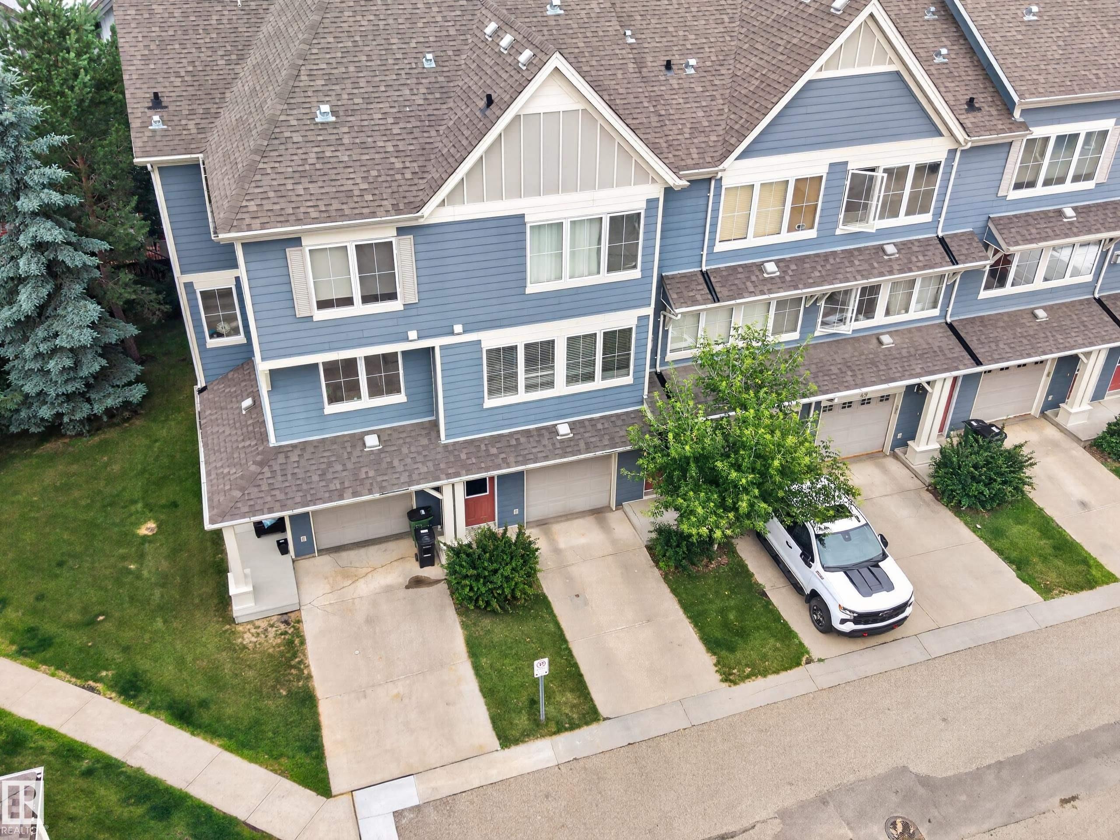
53 603 WATT Boulevard, Townhouse for sale in Walker Edmonton , Alberta , T6X 0P3

 MLS® # E4500047

2 bedrooms

3 bathrooms

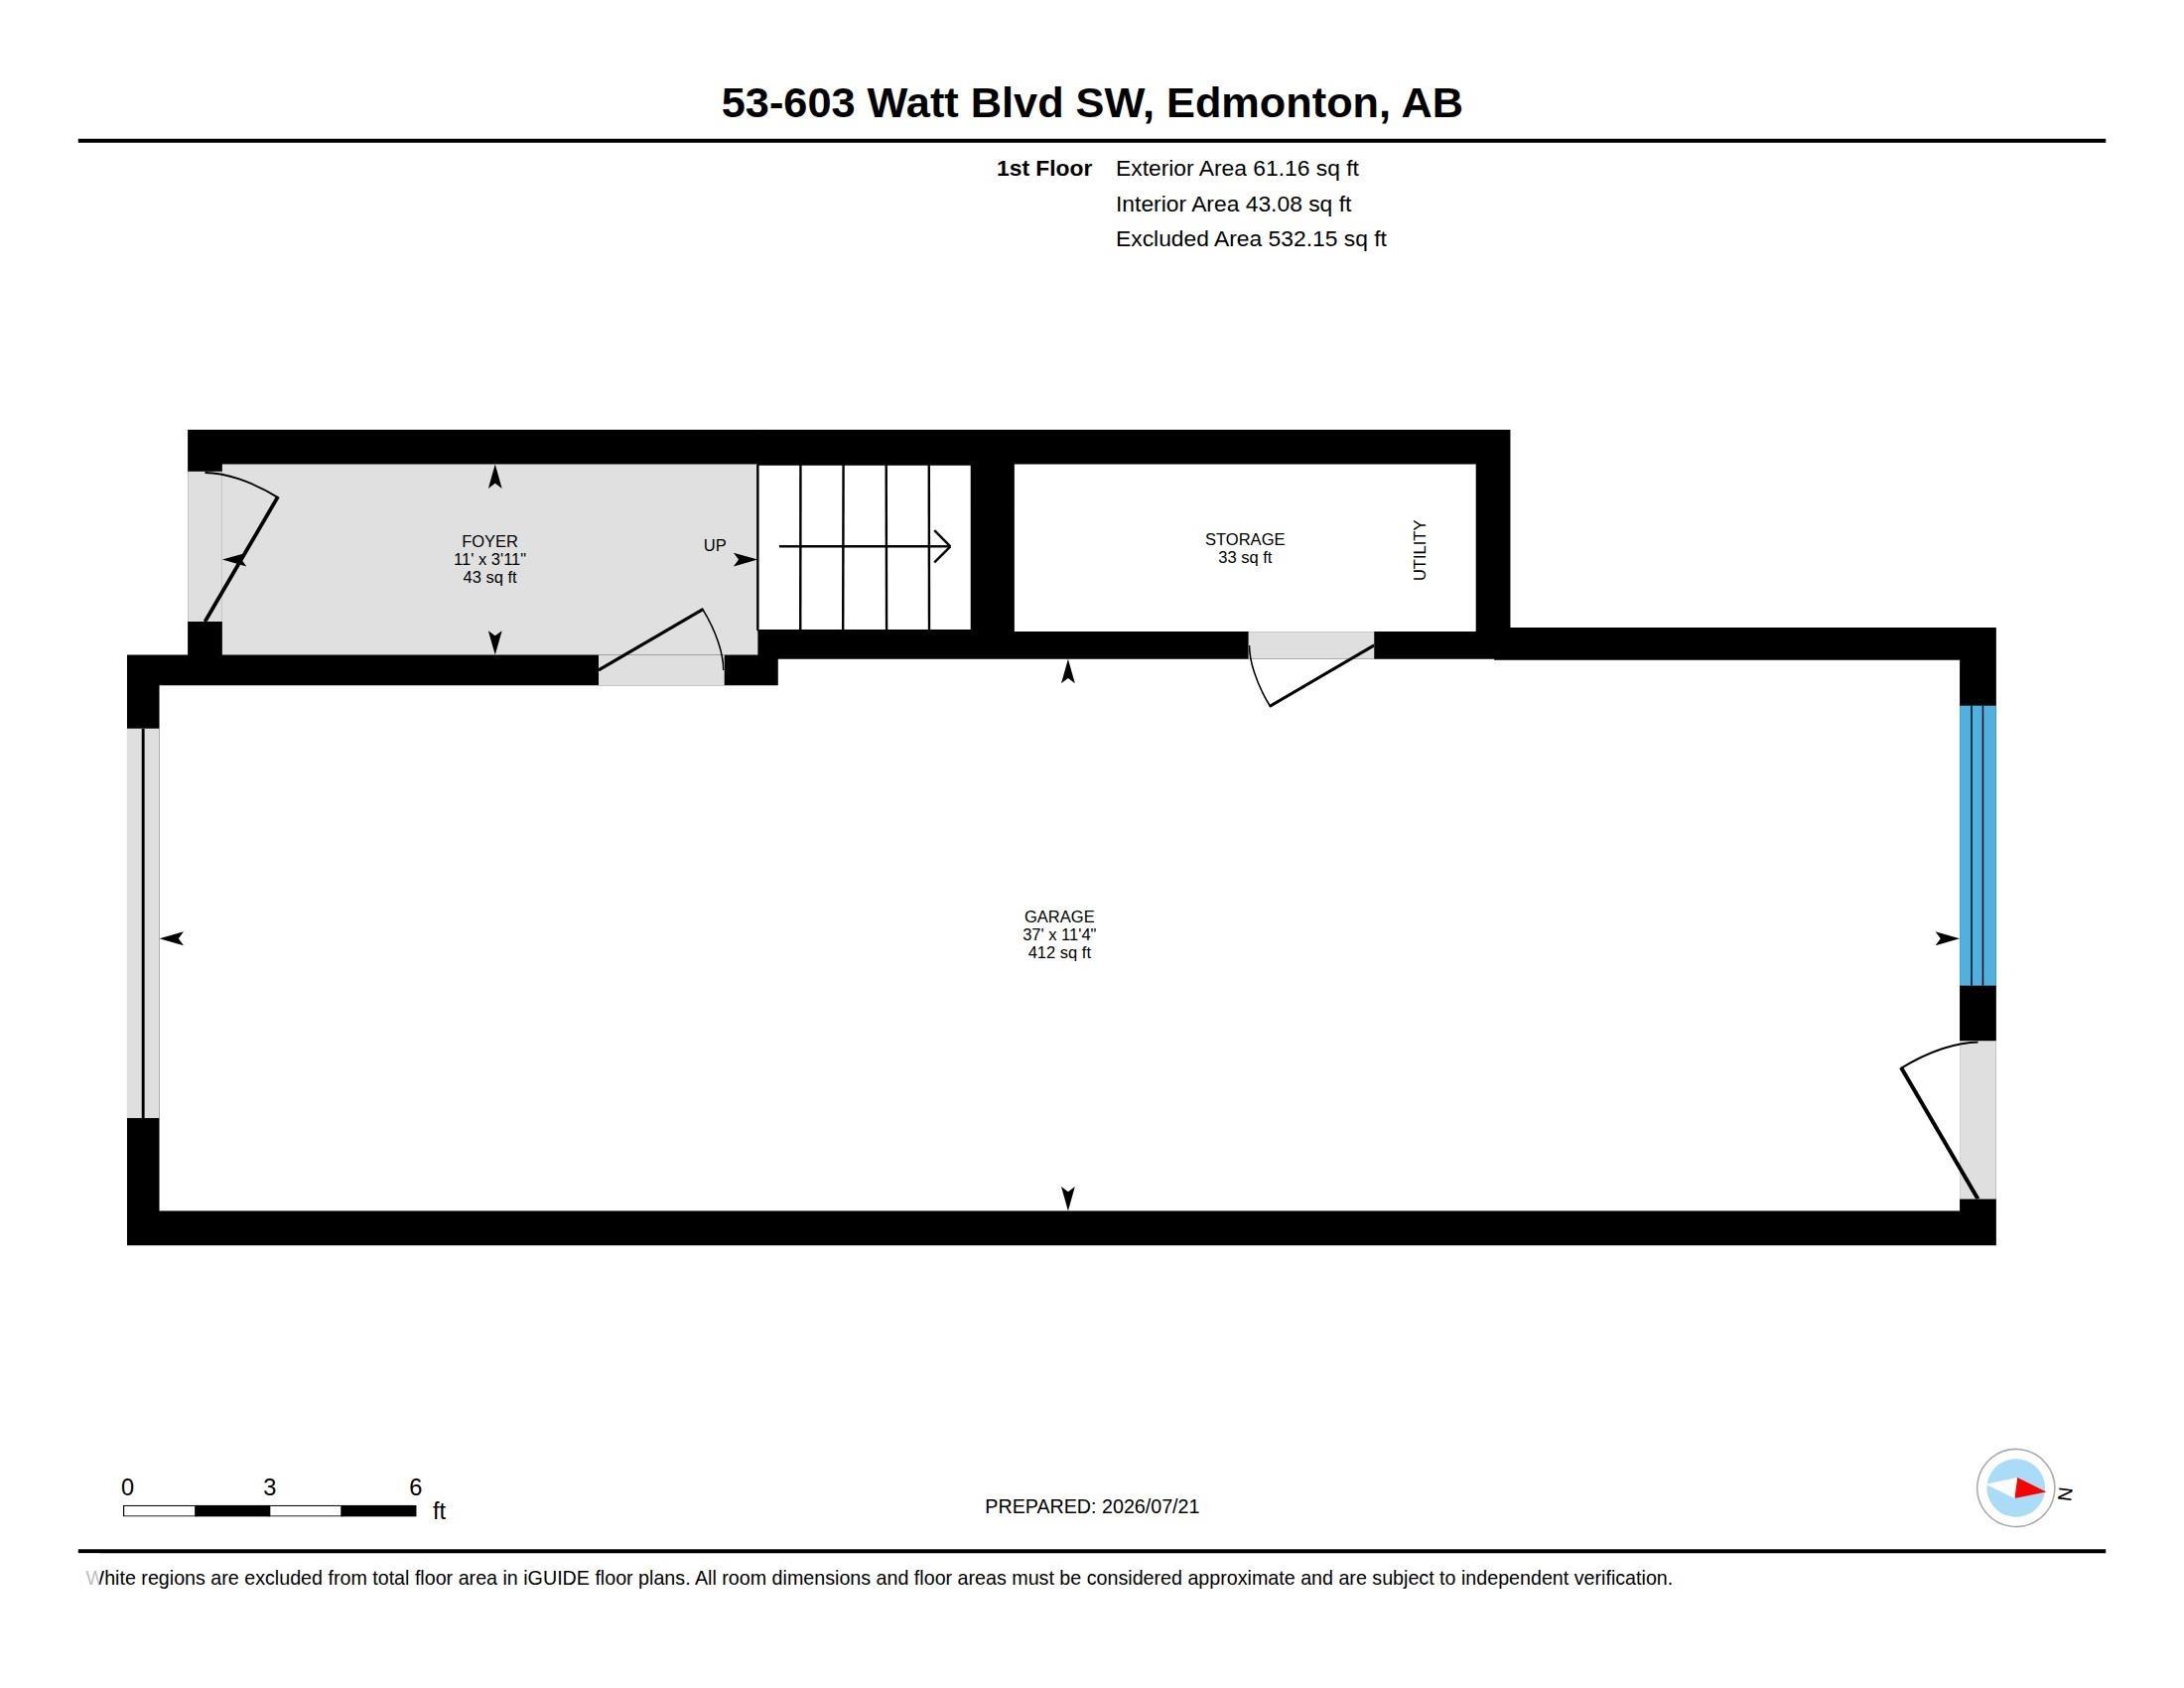
1,120 sqft

Sign up to View

Days on Market

Parking-Extra Parking-Visitor

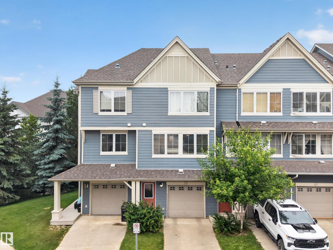
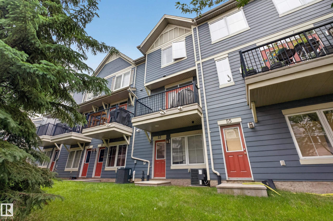
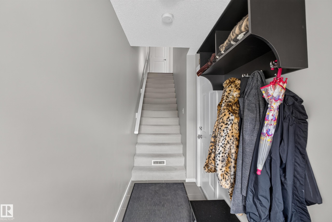
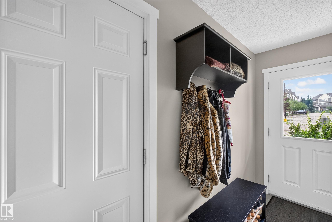
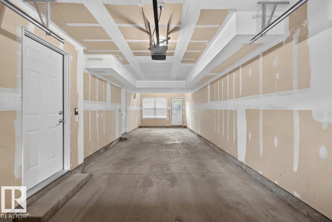
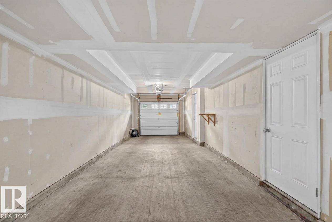
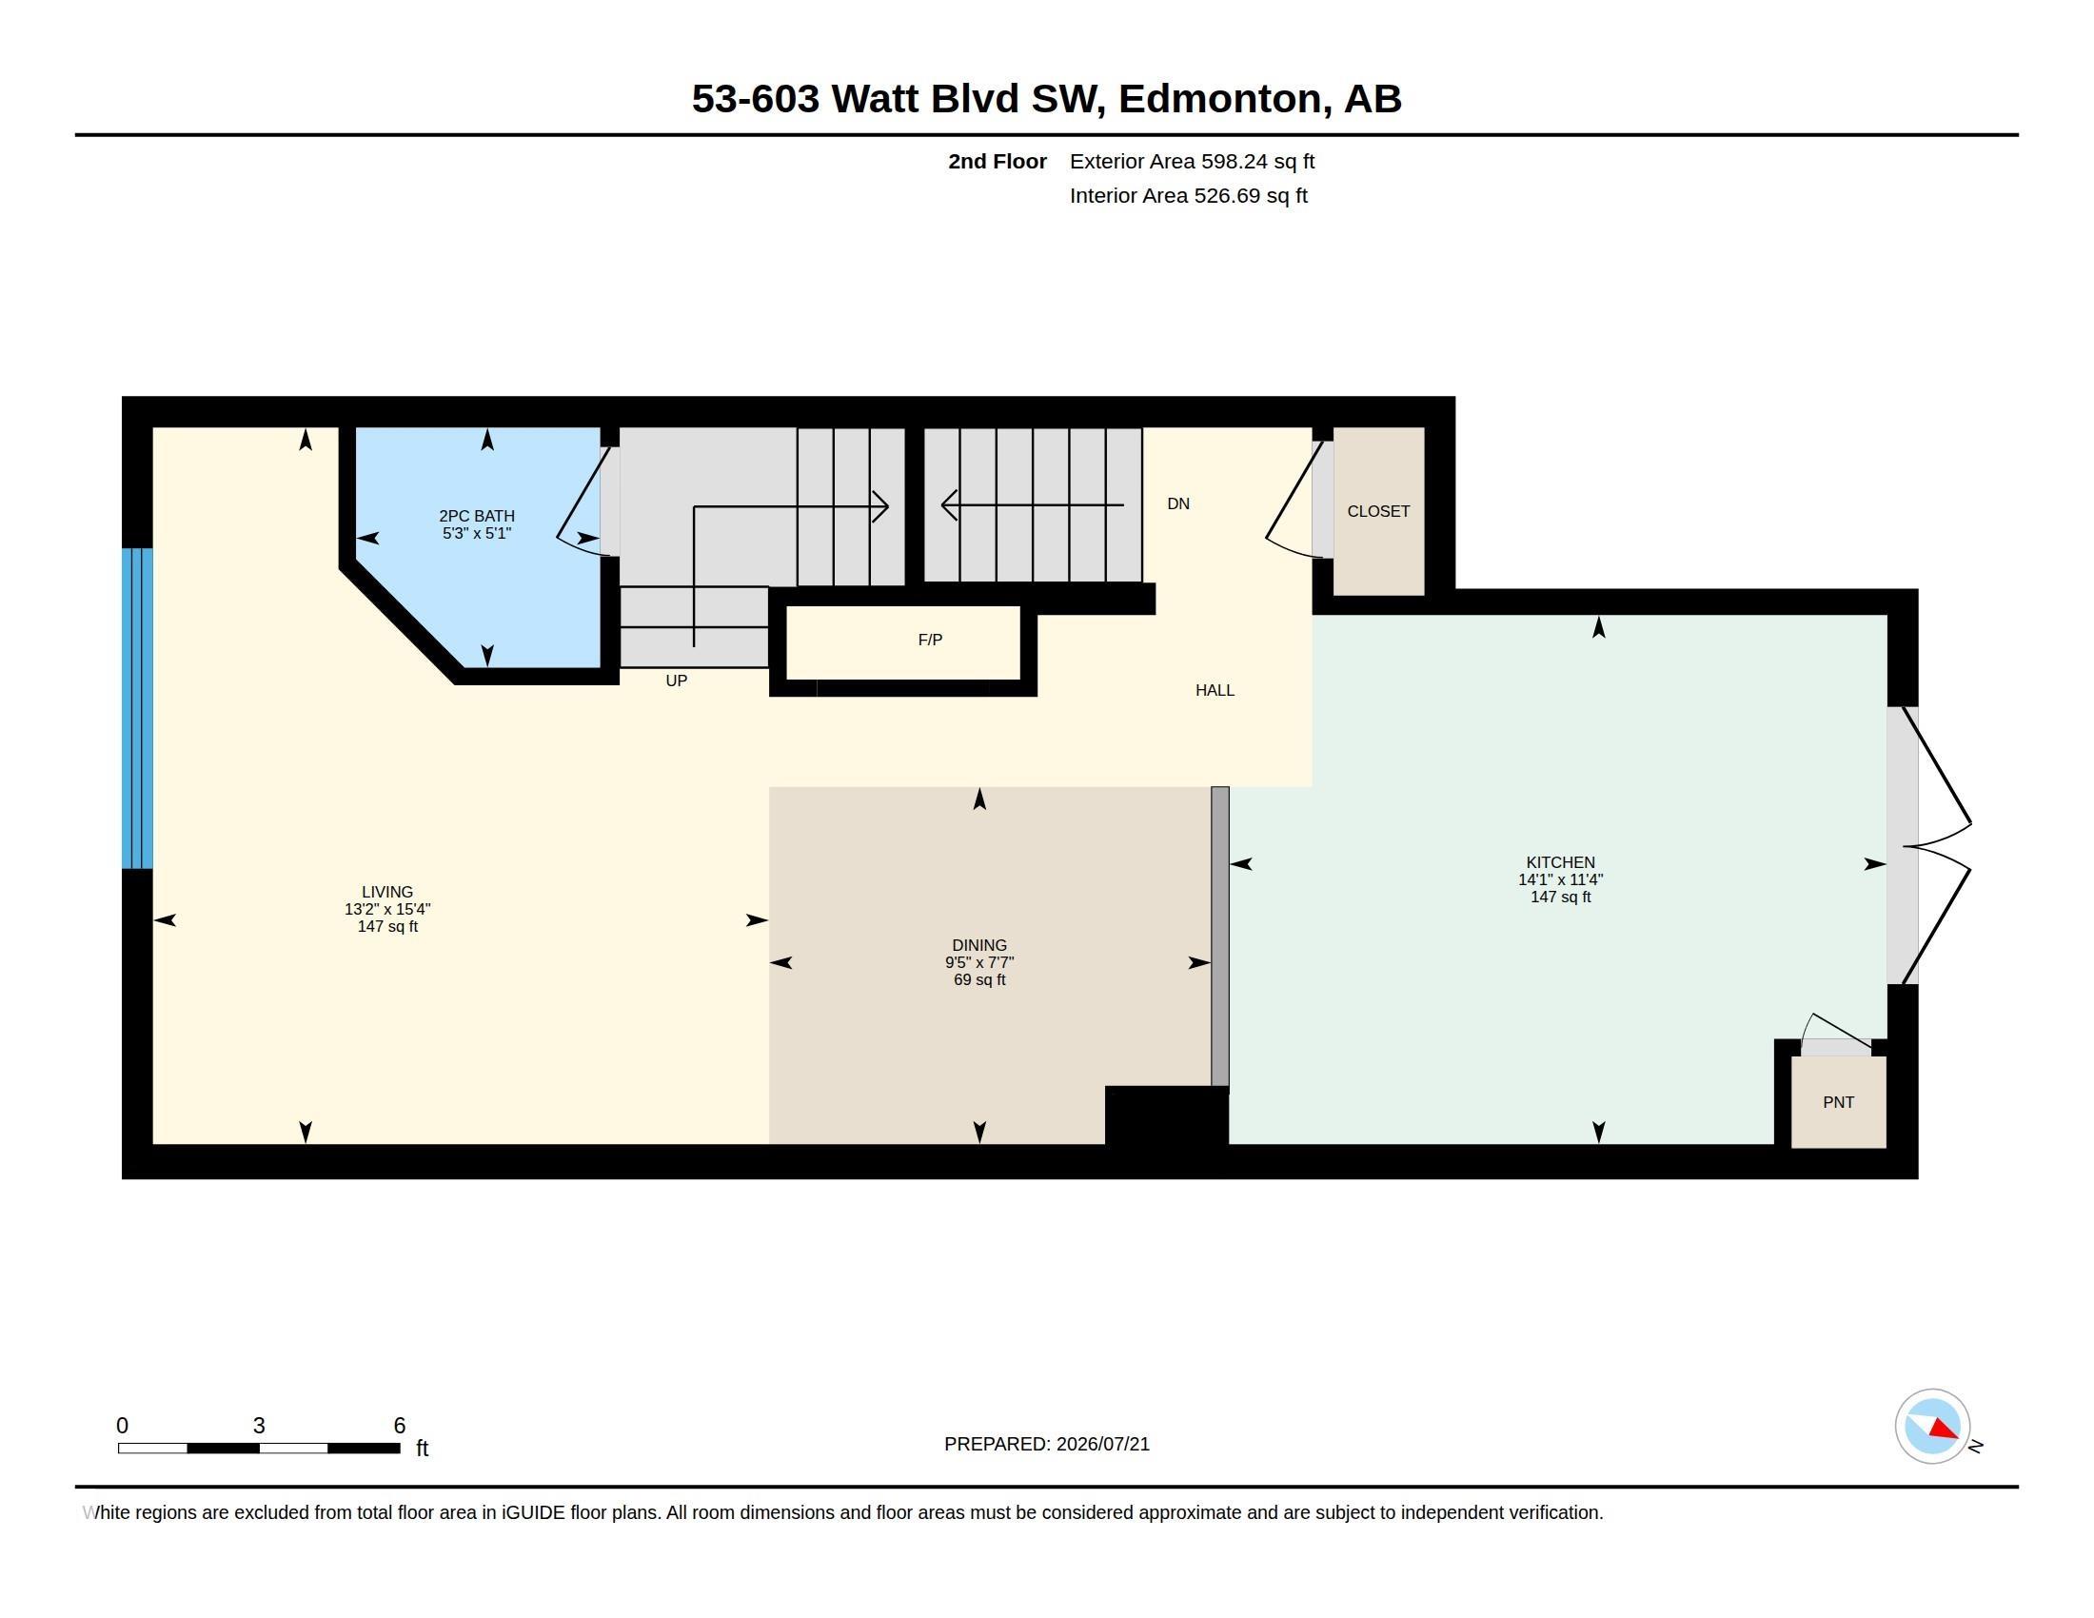
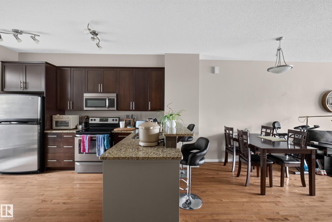
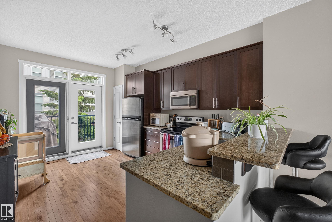
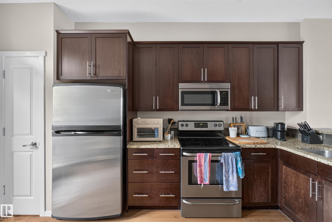
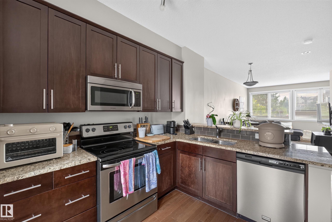
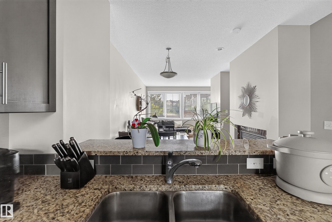
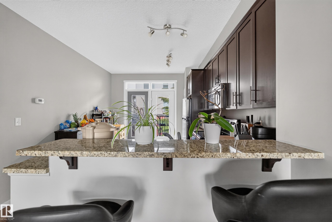
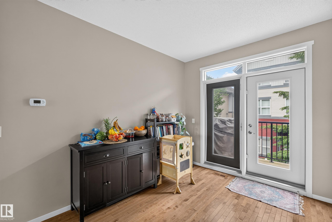
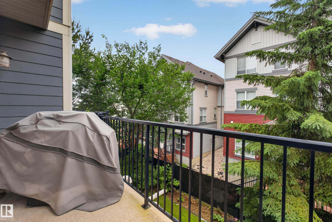
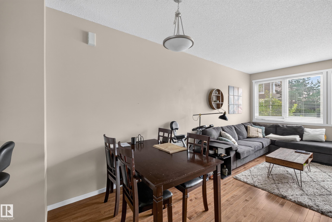
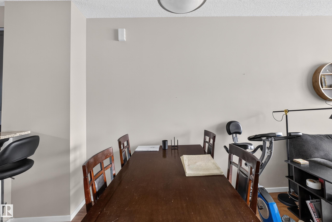
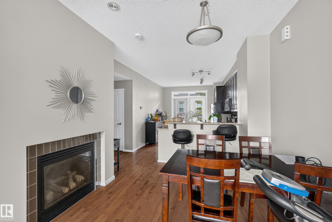
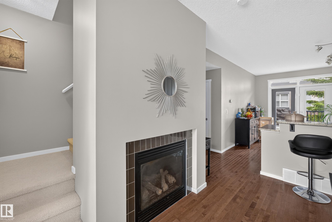
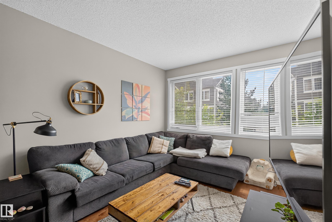
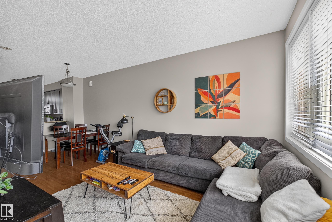
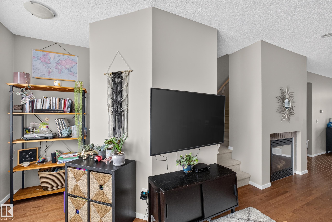
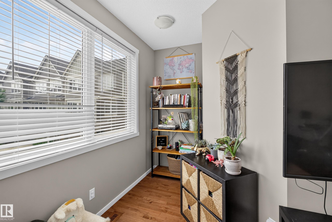
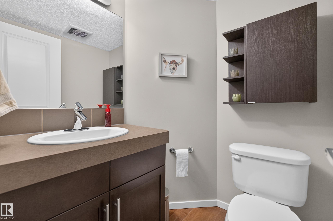
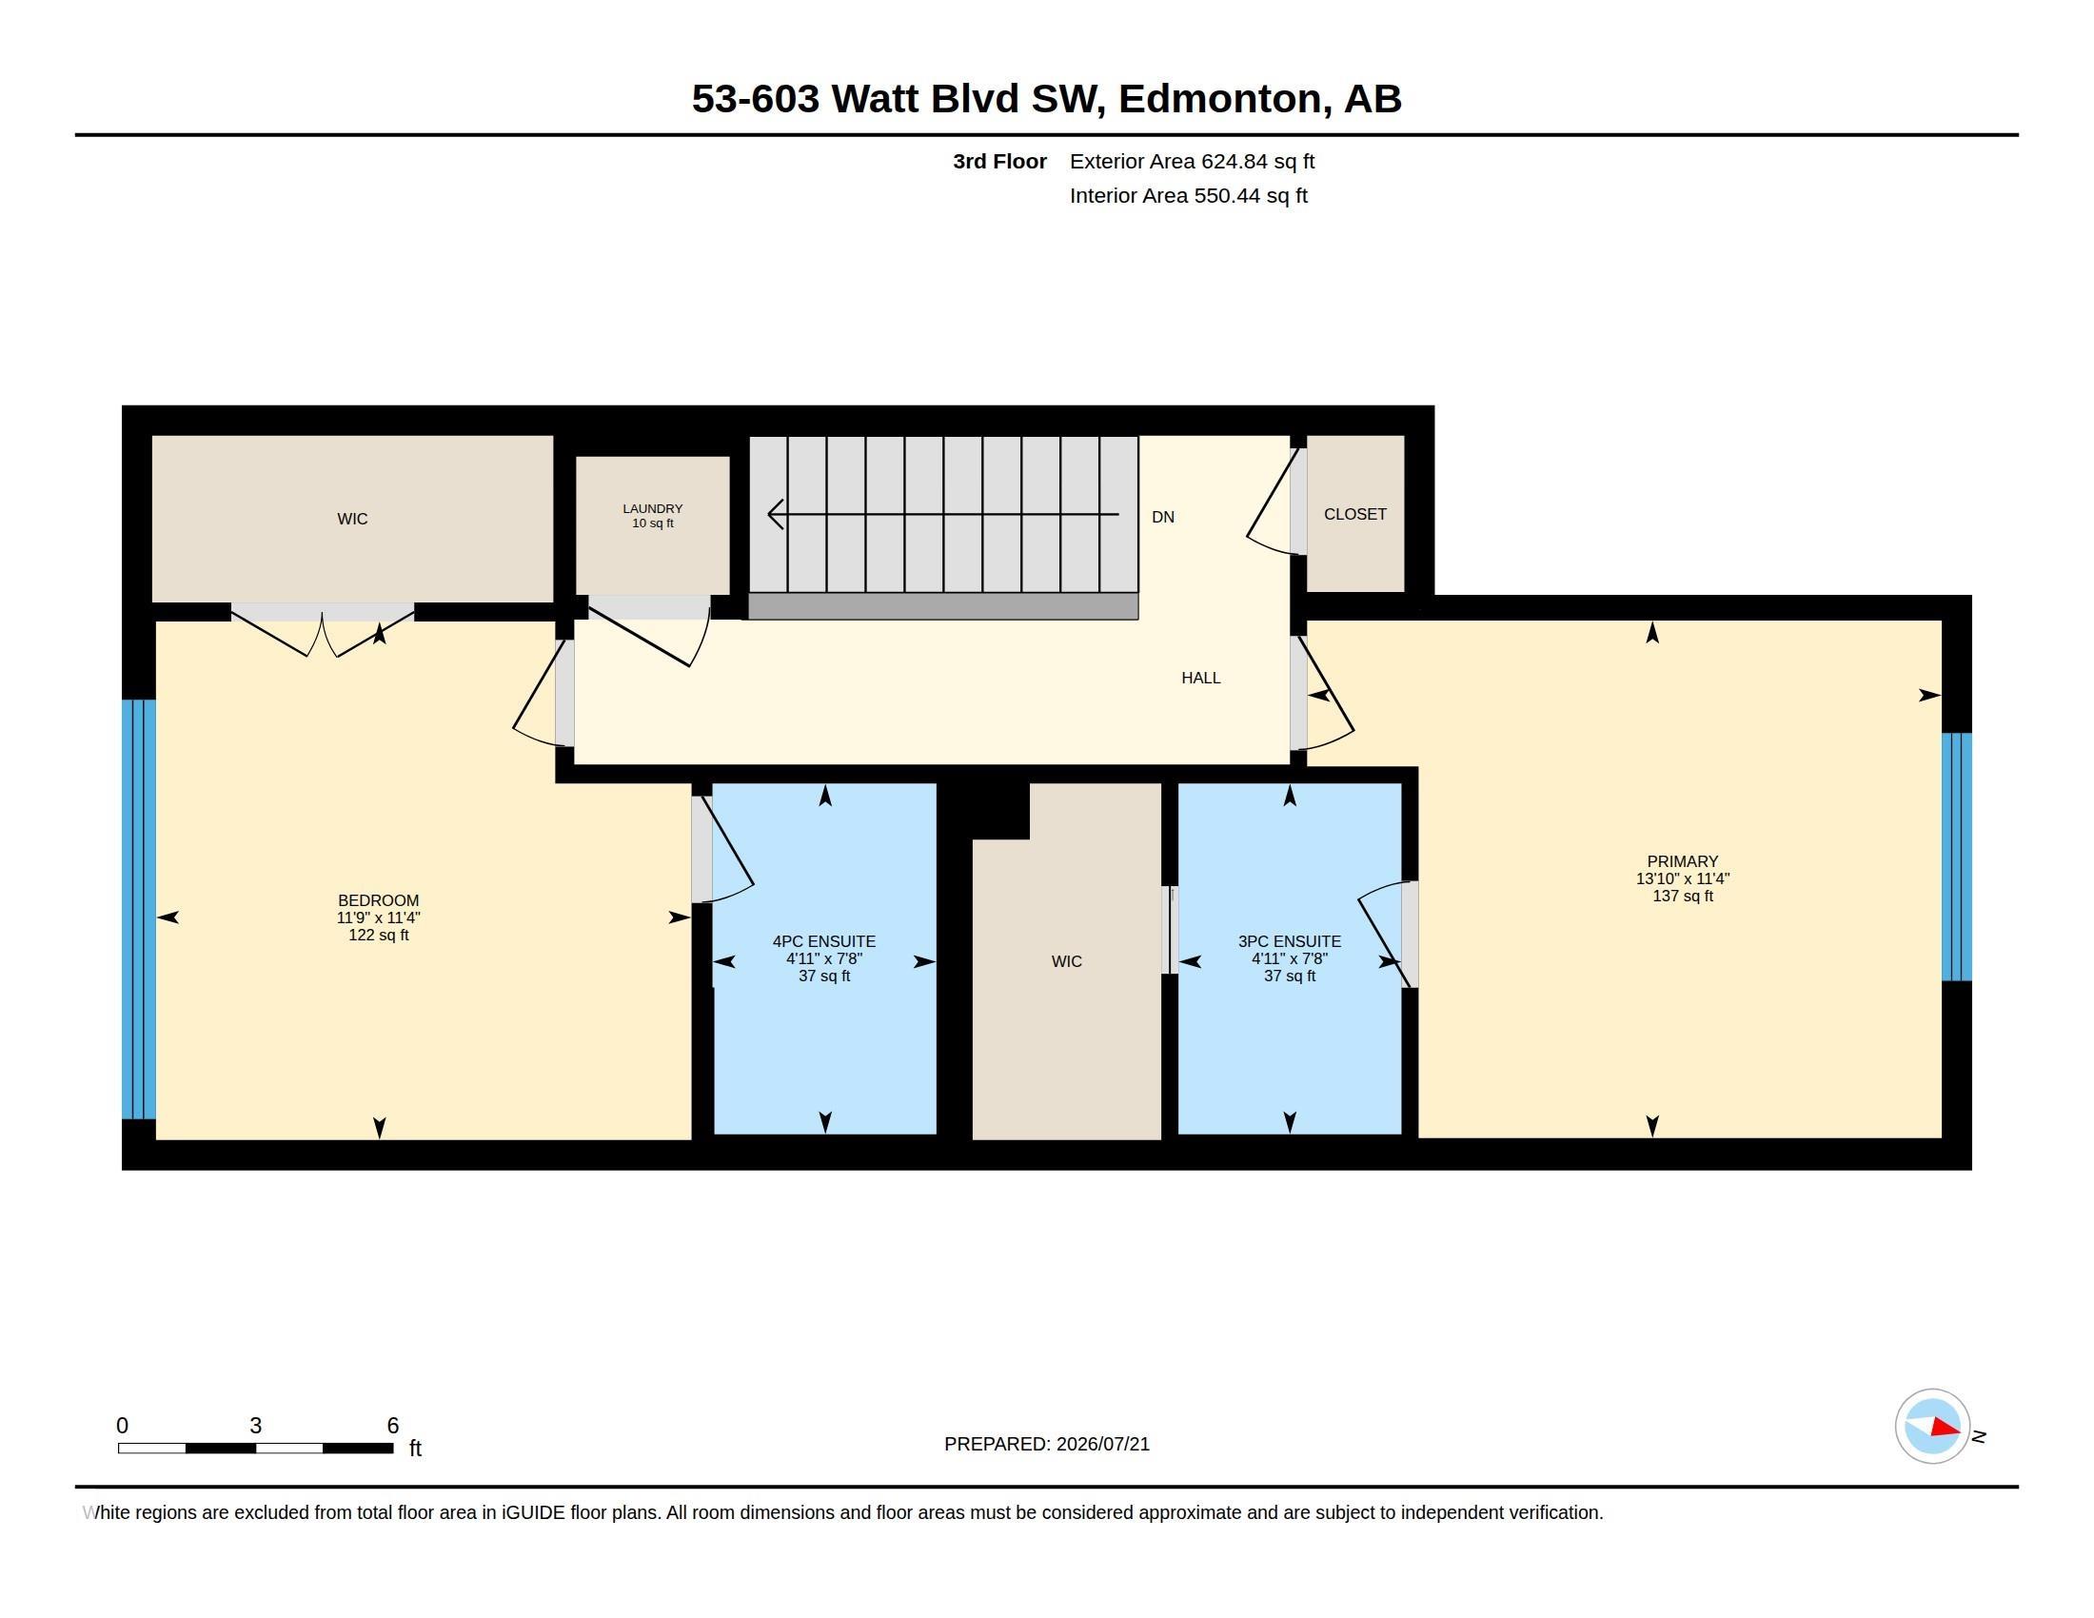
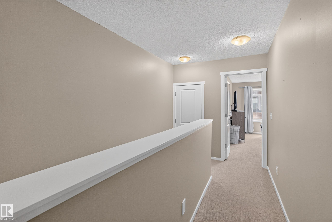
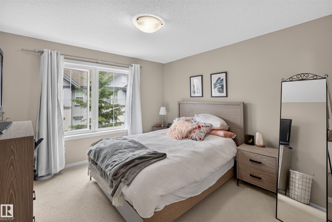
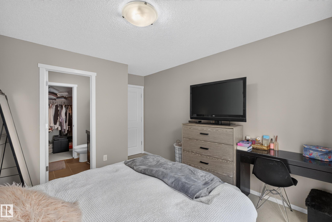
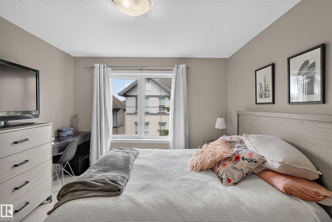
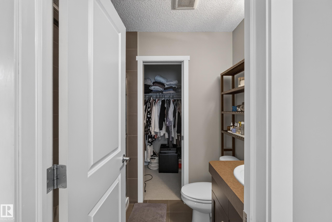
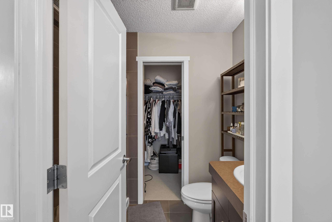
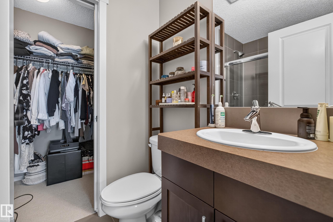
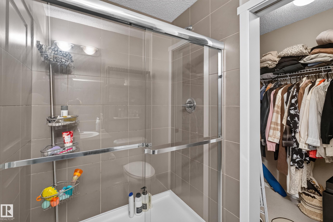
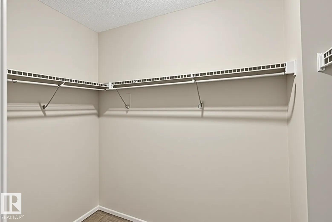
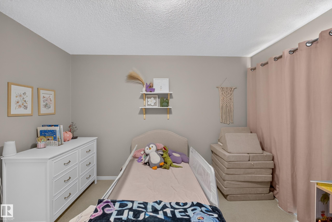
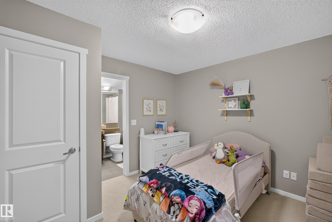
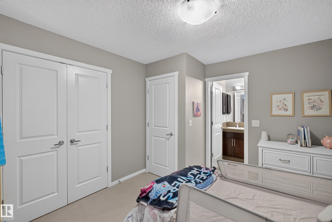
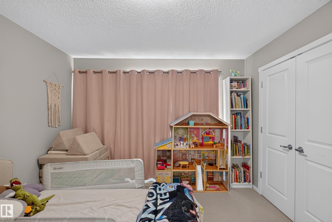
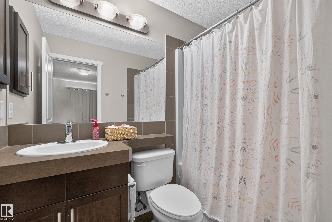
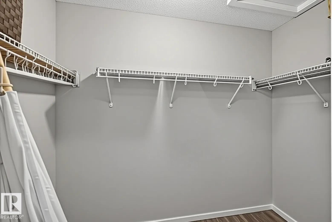
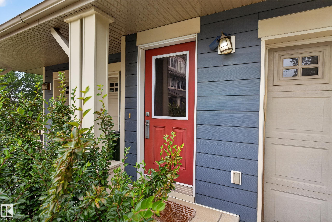
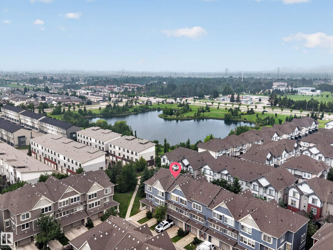
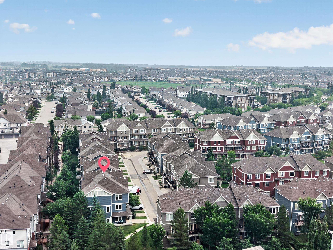
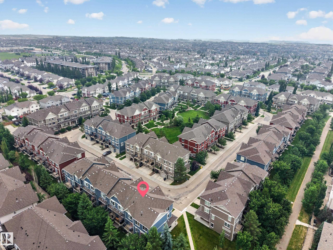
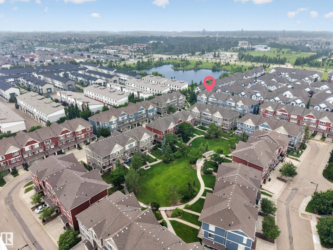
Double Primary Suites in Walker! Affordable, stylish, and full of possibilities, this air-conditioned 2-bedroom, 2.5-bath townhome is perfect for first-time buyers, young professionals, or investors! Enjoy an open-concept main floor with a spacious kitchen, pantry, raised eating bar, sunny south-facing windows, a north-facing balcony, powder room, and a stunning tiled gas fireplace that adds warmth and character. Upstairs you'll find two true primary suites, each with its own ensuite and walk-in closet. The...

Read More

Essential Information

  • MLS® #
    E4500047
  • Year Built
    2009
  • Property Type
    Residential
  • Property Style
    3 Storey
  • MLS® #
    E4500047
  • Year Built
    2009
  • Property Type
    Residential
  • Property Style
    3 Storey
  • MLS® #
    E4500047
  • Year Built
    2009
  • Property Type
    Residential
  • Property Style
    3 Storey

Community Information

  • Area
    Edmonton
  • Neighbourhood/Community
    Walker
  • Condo Name
    Sandstone At Walker Lake Station
  • Postal Code
    T6X 0P3
  • Area
    Edmonton
  • Neighbourhood/Community
    Walker
  • Condo Name
    Sandstone At Walker Lake Station
  • Postal Code
    T6X 0P3
  • Area
    Edmonton
  • Neighbourhood/Community
    Walker
  • Condo Name
    Sandstone At Walker Lake Station
  • Postal Code
    T6X 0P3

Services & Amenities

  • Amenities
    Parking-Extra
    Parking-Visitor
  • Amenities
    Parking-Extra, Parking-Visitor
  • Amenities
    Parking-Extra
    Parking-Visitor

Interior

  • Floor Finish
    Carpet
    Ceramic Tile
    Hardwood
  • Goods Included
    Dishwasher-Built-In
    Garage Control
    Garage Opener
    Microwave Hood Fan
    Refrigerator
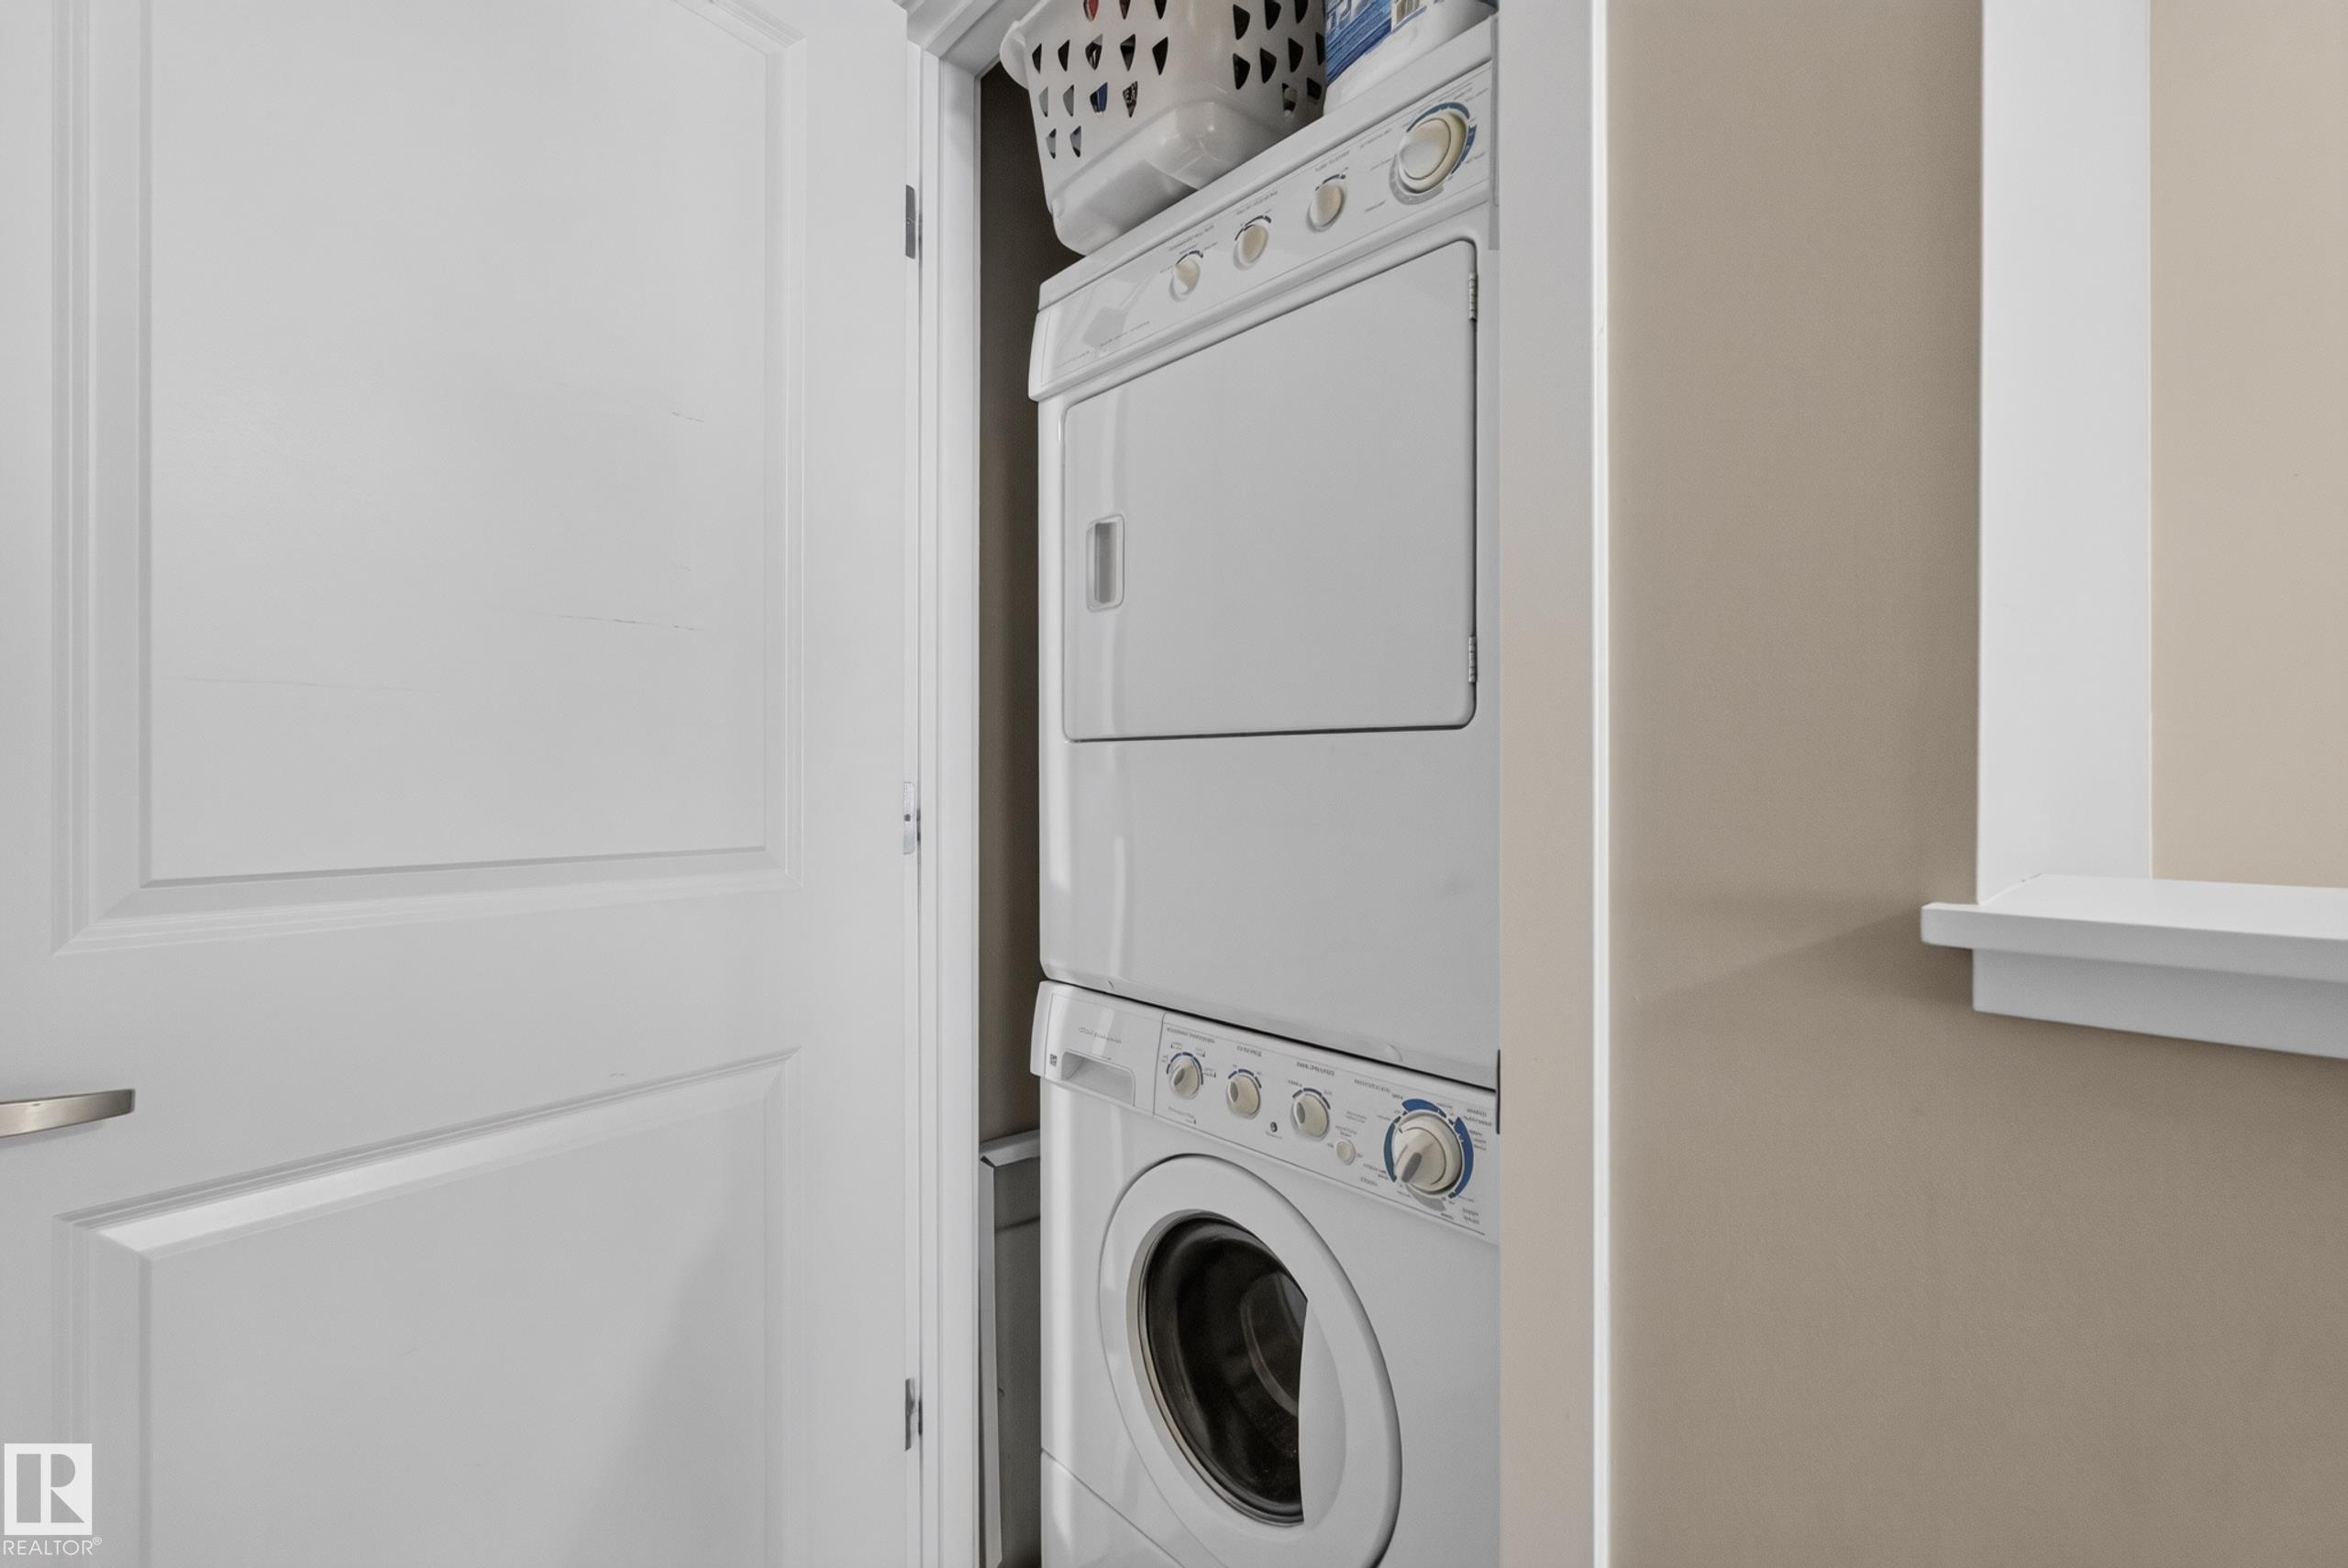
    Stacked Washer/Dryer
    Stove-Electric
  • Heating Type
    Forced Air-1
    Natural Gas
  • Fireplace Fuel
    Gas
  • Basement
    None
  • Basement Development
    No Basement
  • Floor Finish
    Carpet, Ceramic Tile, Hardwood
  • Goods Included
    Dishwasher-Built-In, Garage Control, Garage Opener, Microwave Hood Fan, Refrigerator, Stacked Washer/Dryer, Stove-Electric
  • Heating Type
    Forced Air-1, Natural Gas
  • Fireplace Fuel
    Gas
  • Basement
    None
  • Basement Development
    No Basement
  • Floor Finish
    Carpet
    Ceramic Tile
    Hardwood
  • Goods Included
    Dishwasher-Built-In
    Garage Control
    Garage Opener
    Microwave Hood Fan
    Refrigerator
    Stacked Washer/Dryer
    Stove-Electric
  • Heating Type
    Forced Air-1
    Natural Gas
  • Fireplace Fuel
    Gas
  • Basement
    None
  • Basement Development
    No Basement

Exterior

  • Lot/Exterior Features
    Flat Site
    Low Maintenance Landscape
    Schools
    Shopping Nearby
  • Roof
    Asphalt Shingles
  • Foundation
    Concrete Perimeter
  • Lot/Exterior Features
    Flat Site, Low Maintenance Landscape, Schools, Shopping Nearby
  • Roof
    Asphalt Shingles
  • Foundation
    Concrete Perimeter
  • Lot/Exterior Features
    Flat Site
    Low Maintenance Landscape
    Schools
    Shopping Nearby
  • Roof
    Asphalt Shingles
  • Foundation
    Concrete Perimeter

Additional Details

  • Property Class
    Condo
  • Site Influences
    Flat Site
    Low Maintenance Landscape
    Schools
    Shopping Nearby
  • Road Access
    Paved
  • Last Updated
    6/3/2026 2:11
  • Property Class
    Condo
  • Site Influences
    Flat Site, Low Maintenance Landscape, Schools, Shopping Nearby
  • Road Access
    Paved
  • Last Updated
    6/3/2026 2:11
  • Property Class
    Condo
  • Site Influences
    Flat Site
    Low Maintenance Landscape
    Schools
    Shopping Nearby
  • Road Access
    Paved
  • Last Updated
    6/3/2026 2:11

$300,000

53 603 WATT Boulevard

Schedule Tour
Contact Agent

$1367/month
Est. Monthly Payment
$
$
%
Learn More

Mortgage values are calculated by Redman Technologies Inc based on values provided in the REALTOR® Association of Edmonton listing data feed.