
Courtesy of David St. Jean of Exp Realty

52552 RGE ROAD 224, House for sale in Sun Hill Estates Rural Strathcona County , Alberta , T8A 4R7

 MLS® # E4502652

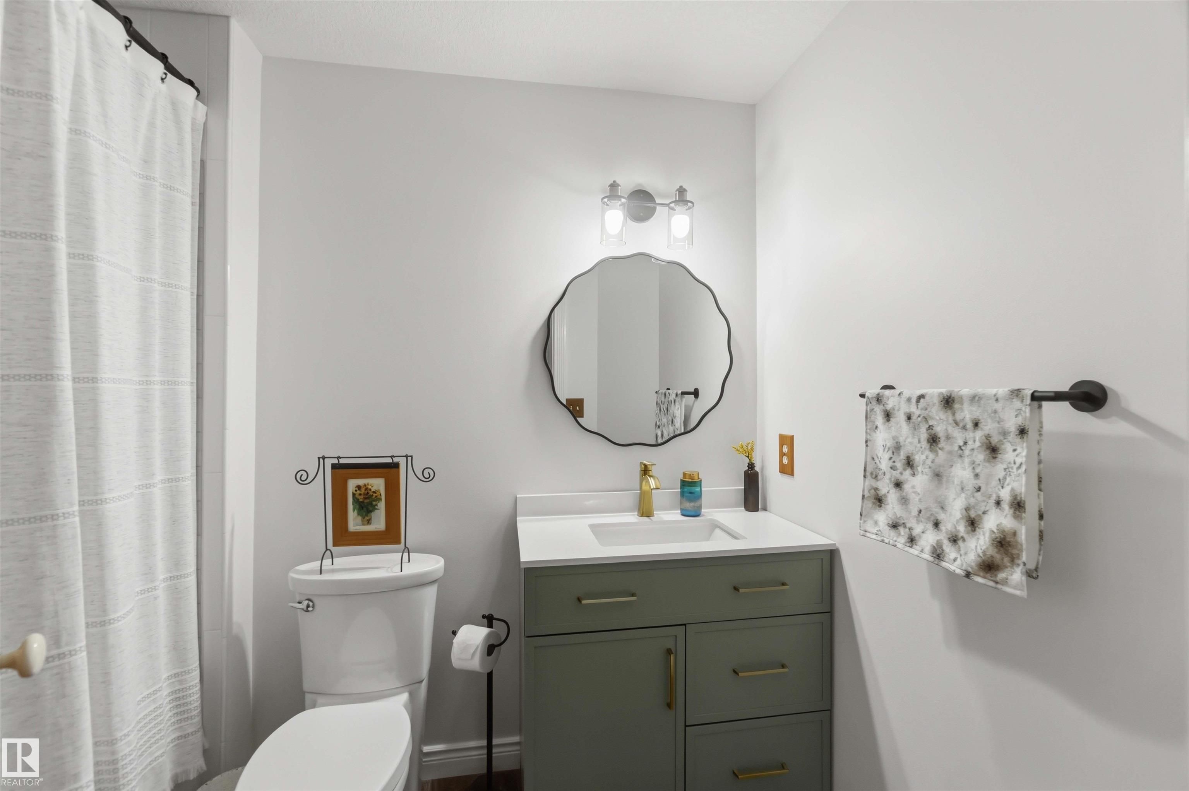
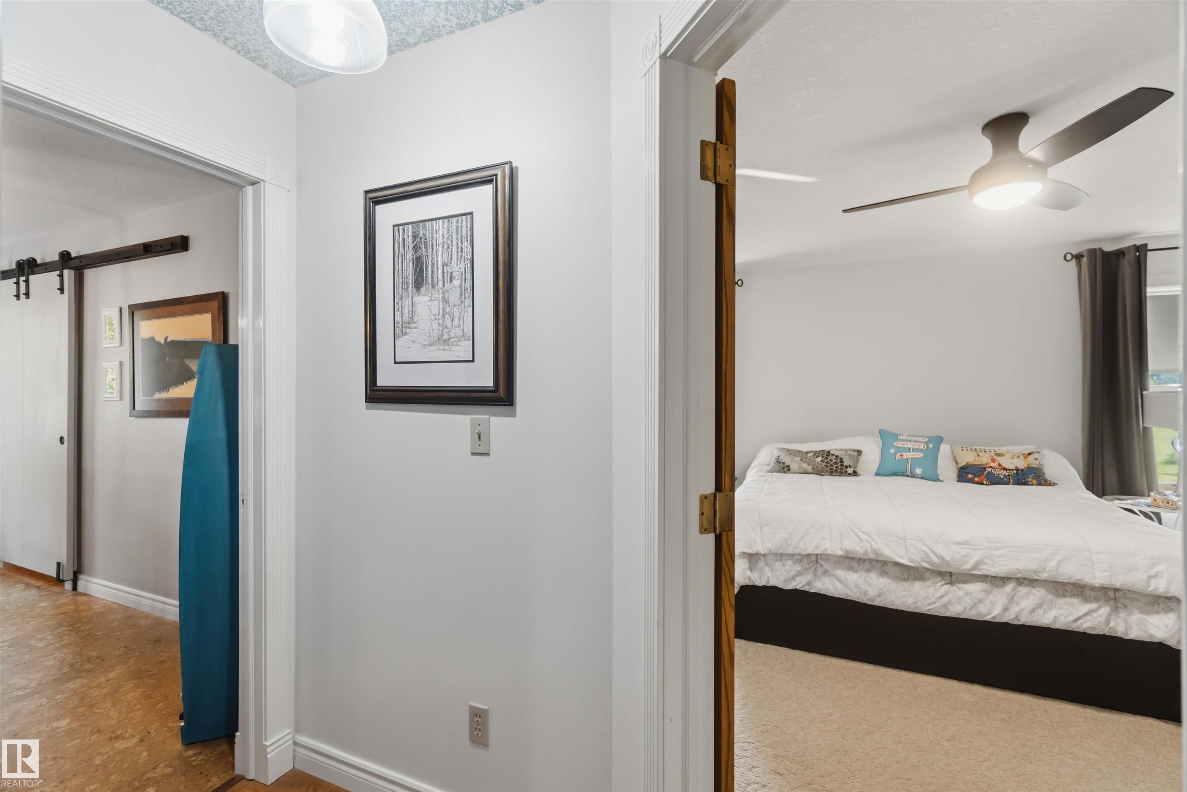
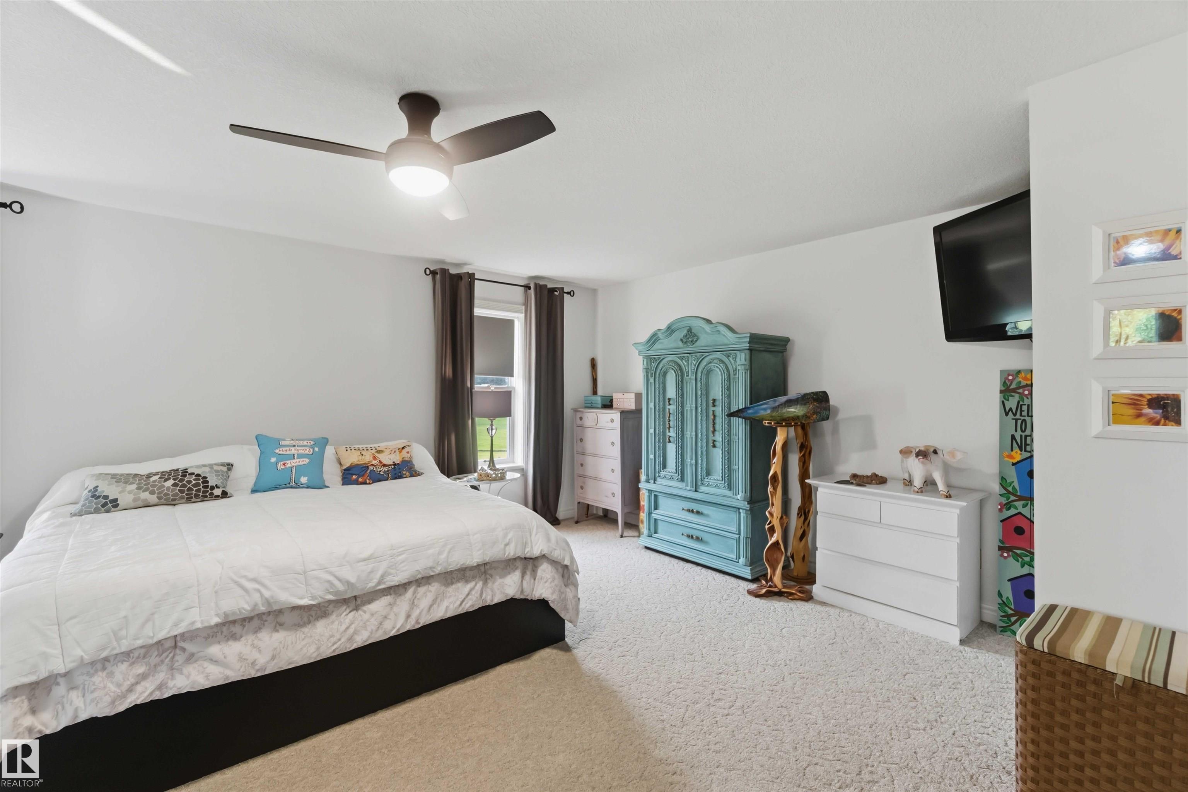
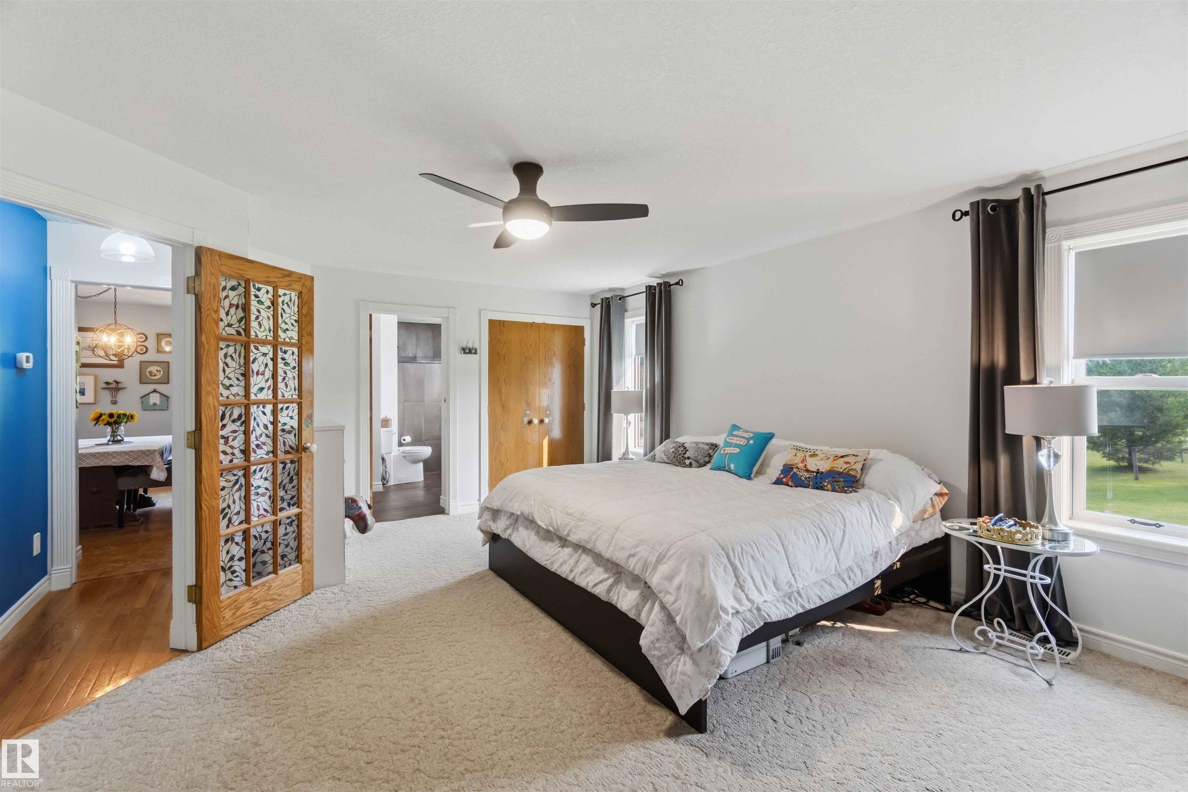
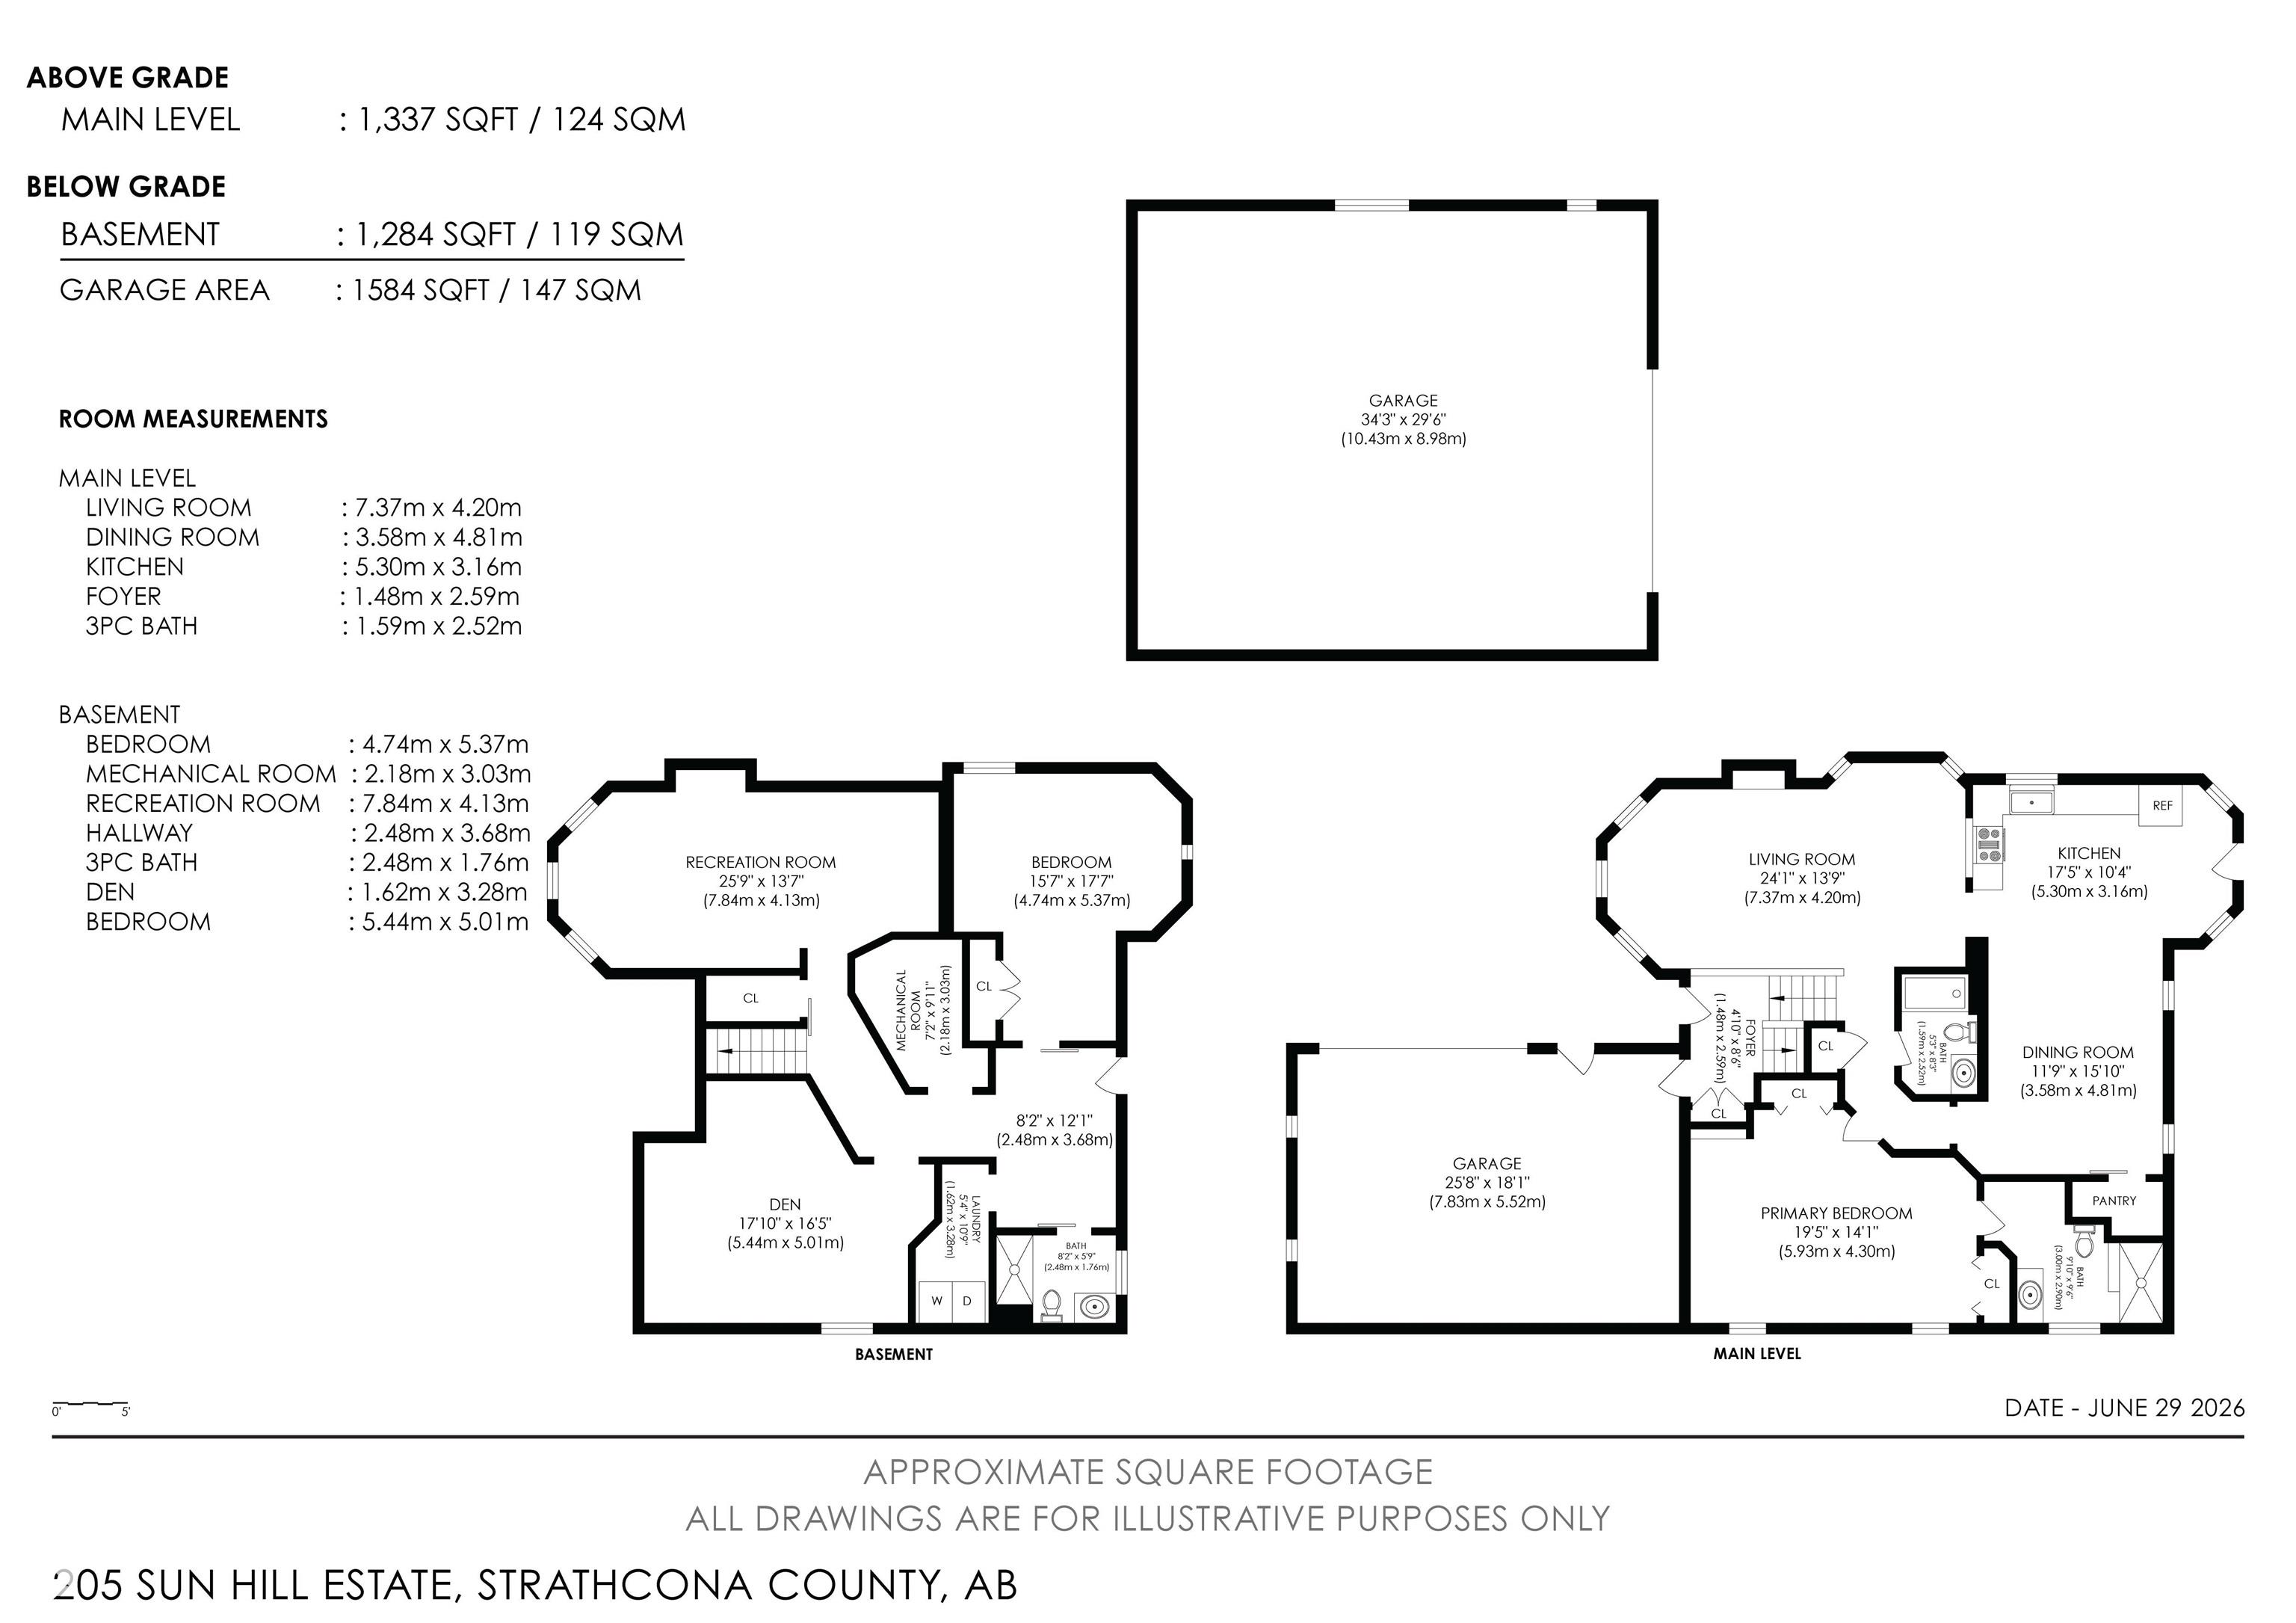
3 bedrooms

3 bathrooms

1,337 sqft

Sign up to View

Days on Market

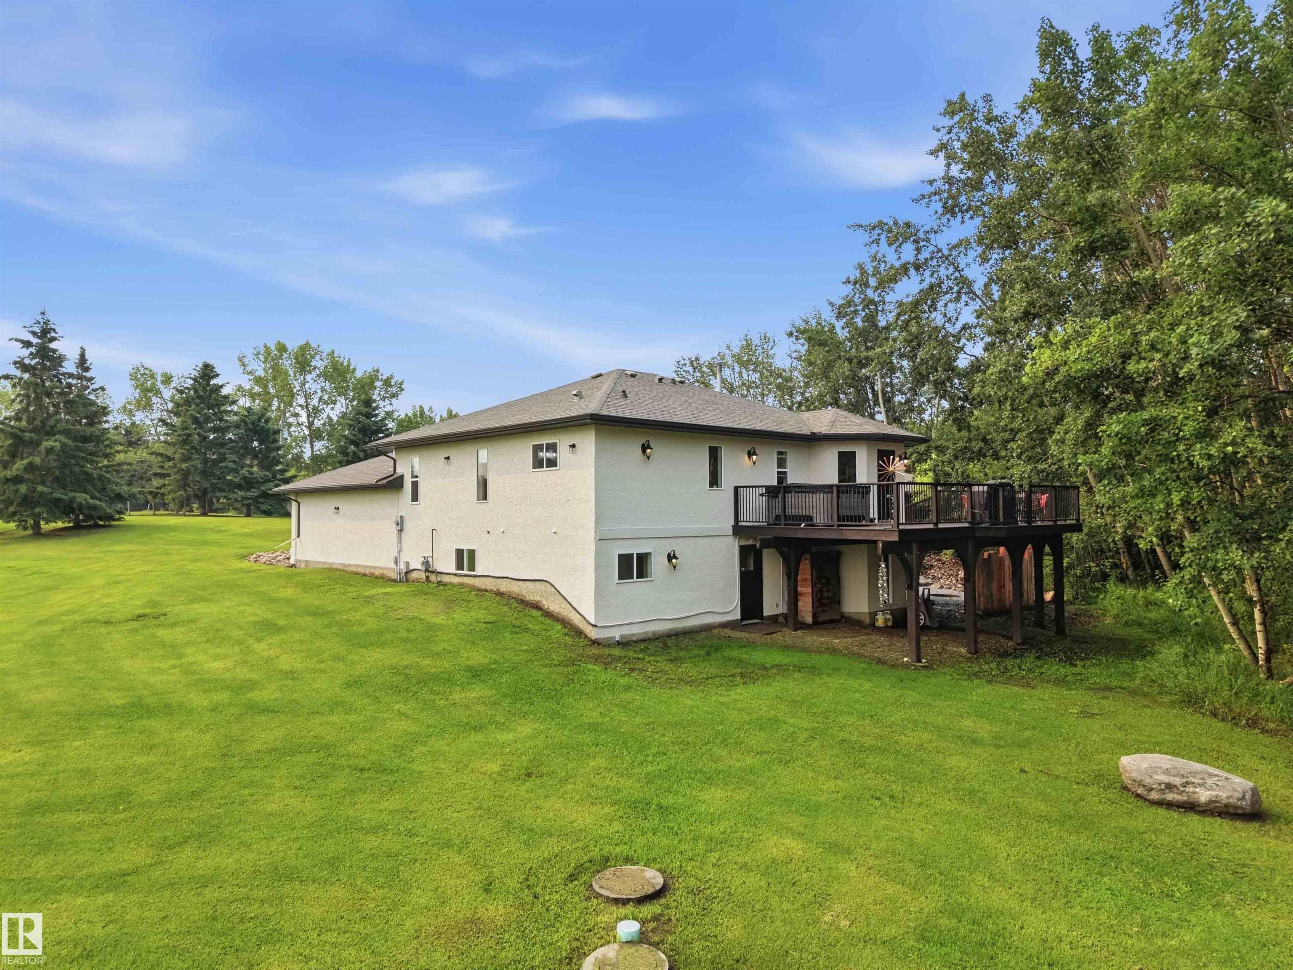
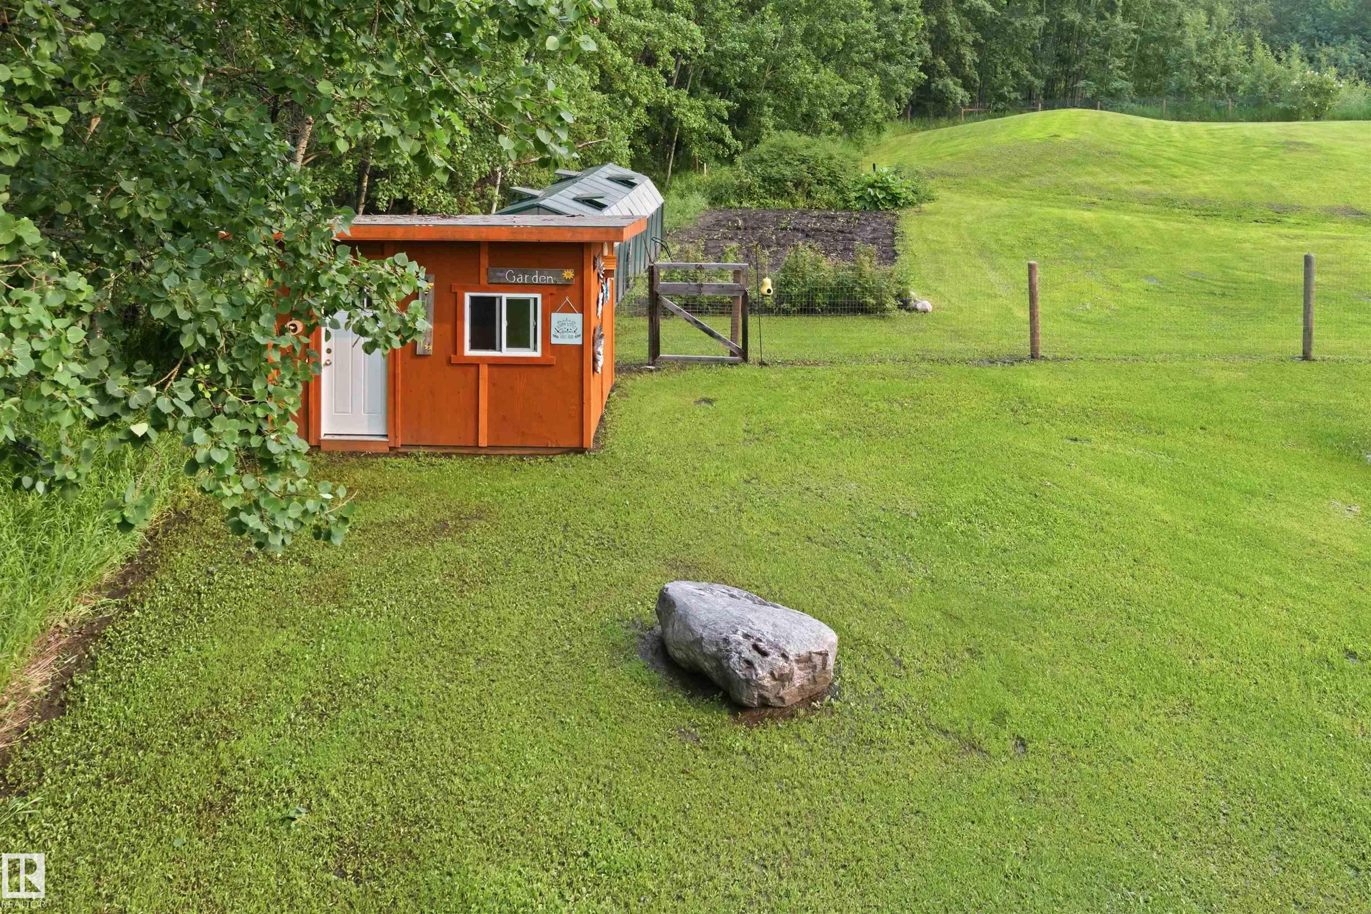
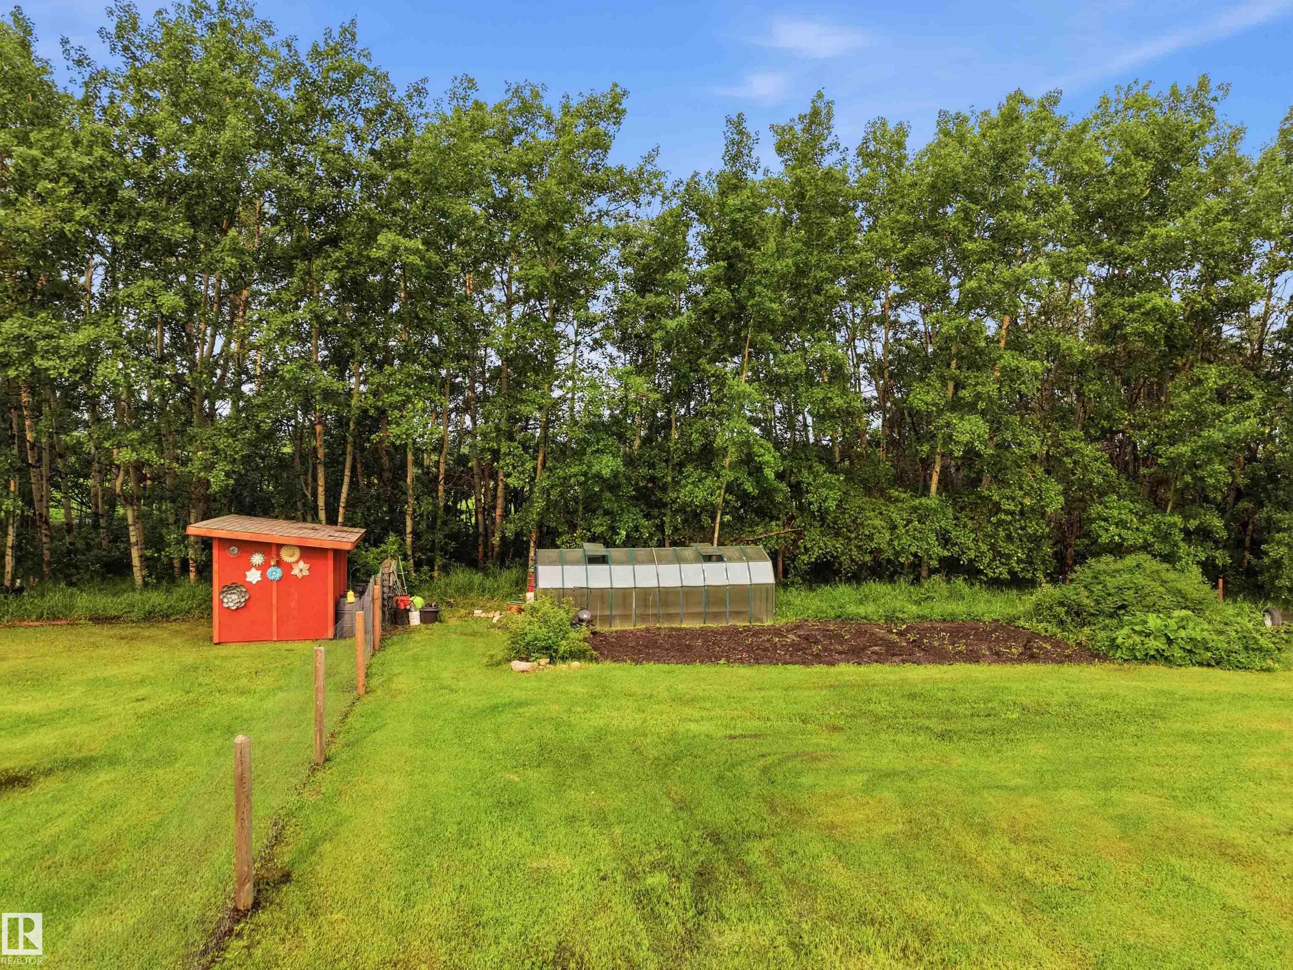
Ceiling 10 ft. Deck Detectors Smoke Dog Run-Fenced In Fire Pit Greenhouse Hot Tub No Smoking Home Parking-Extra Television Connection Walkout Basement

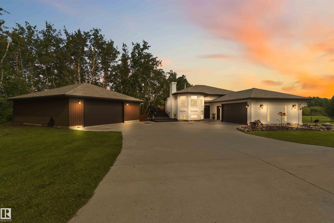
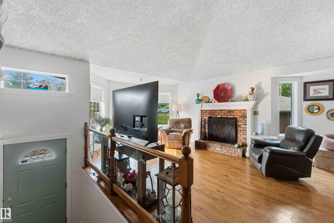
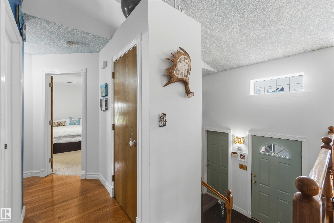
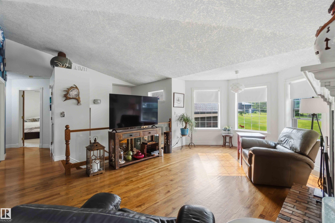
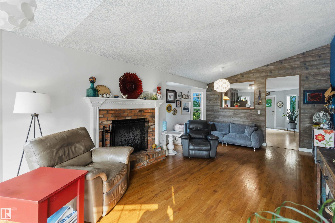
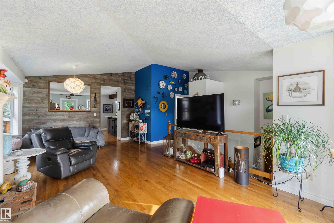
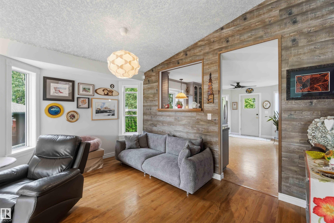
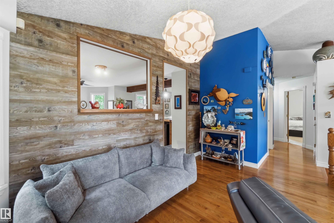
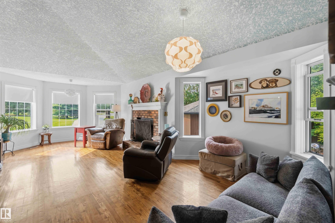
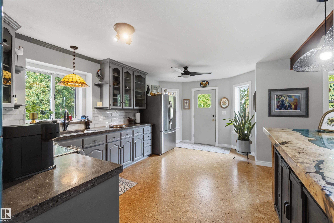
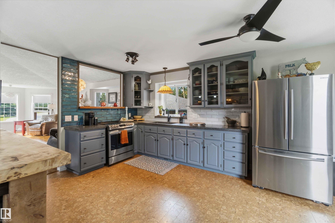
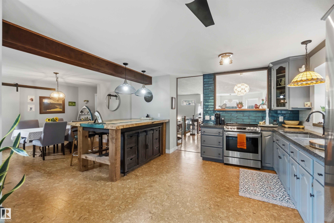
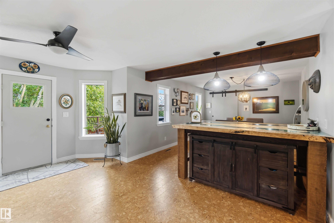
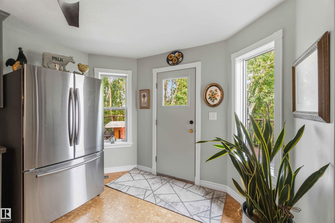
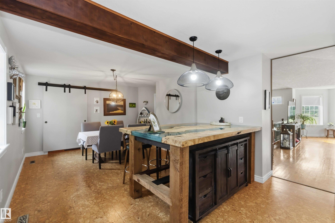
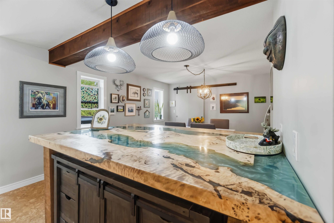
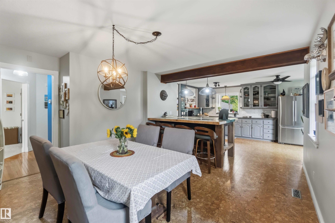
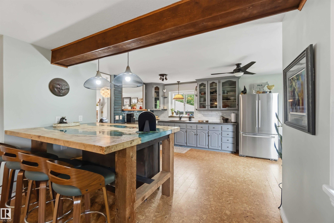
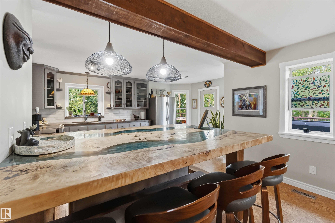
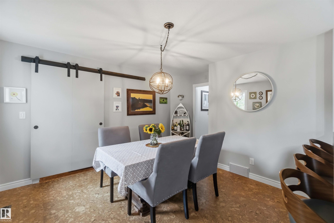
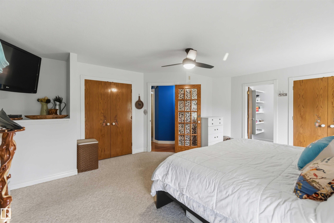
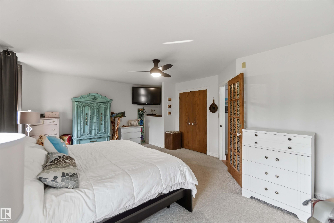
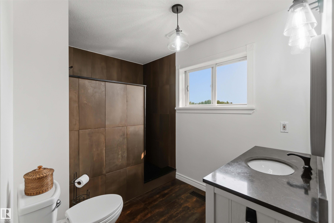
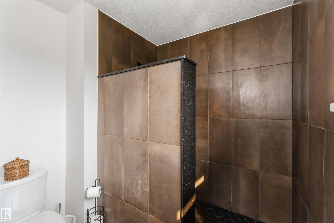
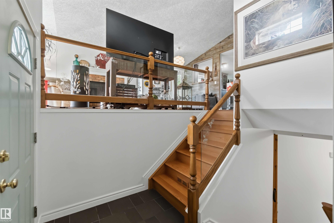
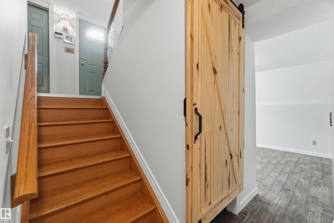
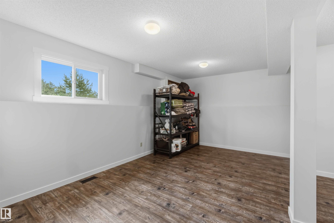
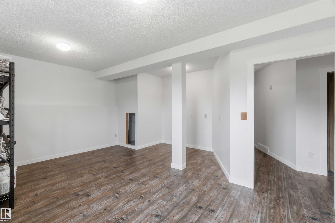
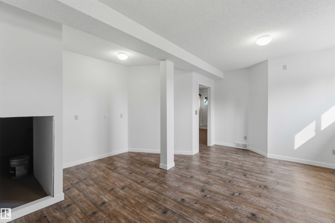
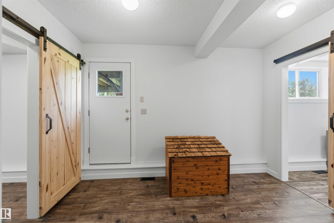
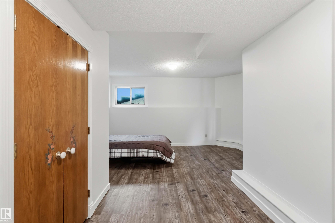
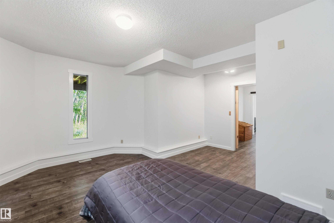
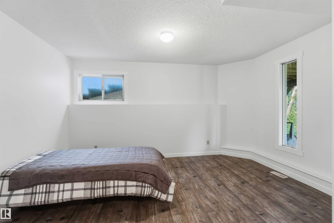
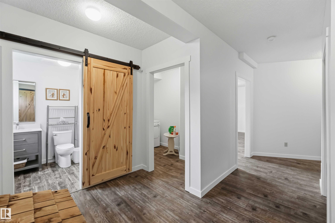
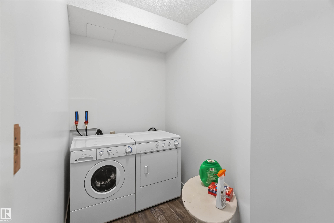
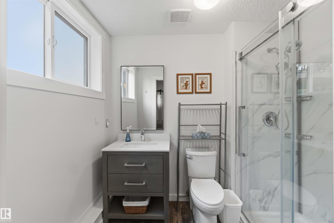
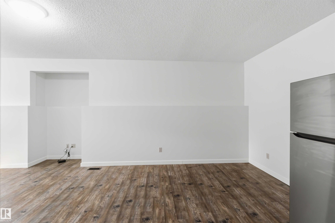
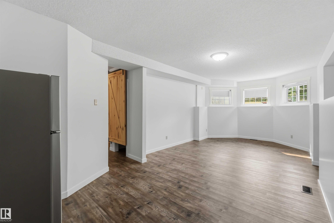
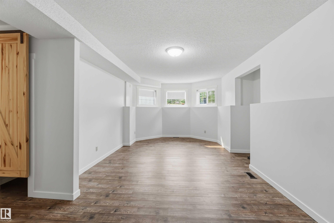
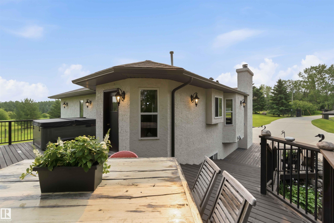
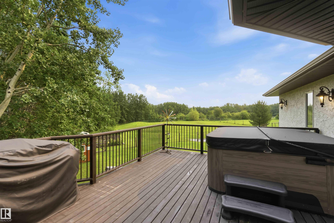
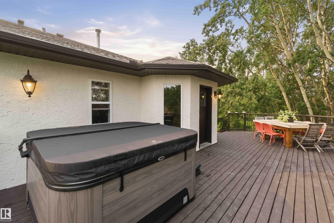
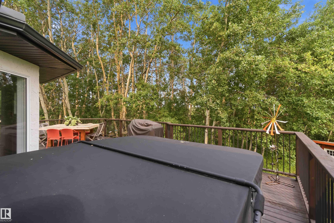
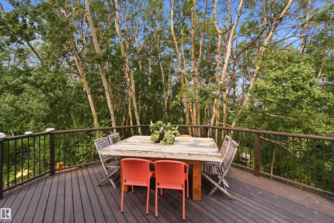
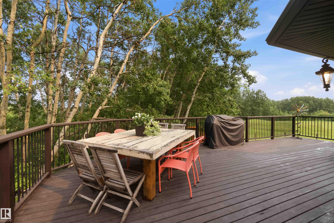
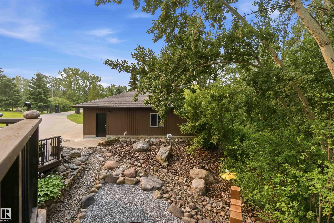
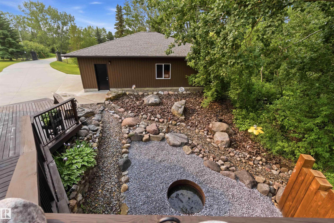
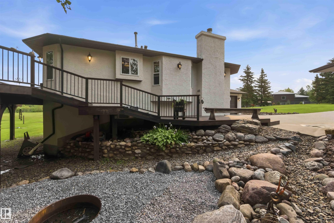
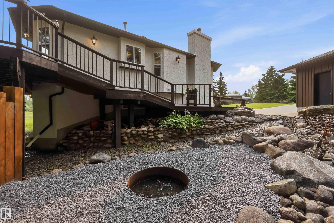
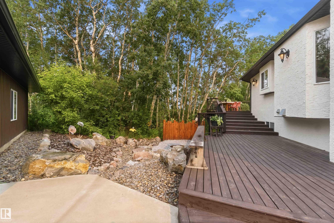
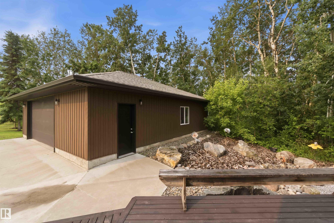
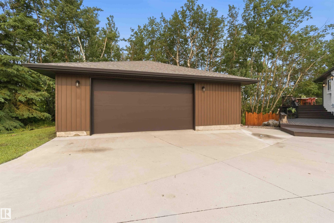
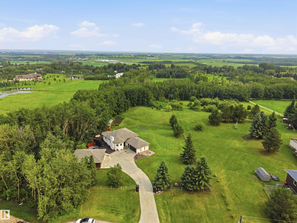
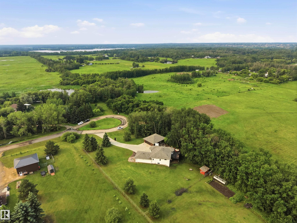
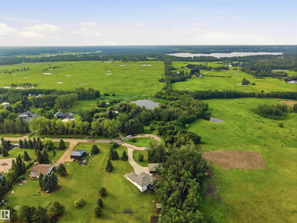
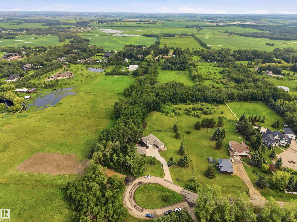
Acreage living at its finest, welcome to SUN HILL ESTATES! This fully finished bilevel walkout sits on 2.31 picturesque acres & delivers over 2600sqft of thoughtfully developed space-ideal for entertainers & nature lovers alike. Step inside to a chef-inspired kitchen with concrete counters, open to a bright dining area & living room warmed by a wood-burning fireplace & framed by charming barn sliding doors. Outside, a multi-level wrap deck overlooks sweeping views, anchored by a landscaped firepit & hot tub...

Read More

Essential Information

  • MLS® #
    E4502652
  • Year Built
    1994
  • Property Type
    Residential
  • Property Style
    Bi-Level
  • Total Acres
    2.31
  • MLS® #
    E4502652
  • Year Built
    1994
  • Property Type
    Residential
  • Property Style
    Bi-Level
  • Total Acres
    2.31
  • MLS® #
    E4502652
  • Year Built
    1994
  • Property Type
    Residential
  • Property Style
    Bi-Level
  • Total Acres
    2.31

Community Information

  • Area
    Strathcona
  • Neighbourhood/Community
    Sun Hill Estates
  • Postal Code
    T8A 4R7
  • Area
    Strathcona
  • Neighbourhood/Community
    Sun Hill Estates
  • Postal Code
    T8A 4R7
  • Area
    Strathcona
  • Neighbourhood/Community
    Sun Hill Estates
  • Postal Code
    T8A 4R7

Services & Amenities

  • Amenities
    Ceiling 10 ft.
    Deck
    Detectors Smoke
    Dog Run-Fenced In
    Fire Pit
    Greenhouse
    Hot Tub
    No Smoking Home
    Parking-Extra
    Television Connection
    Walkout Basement
  • Parking
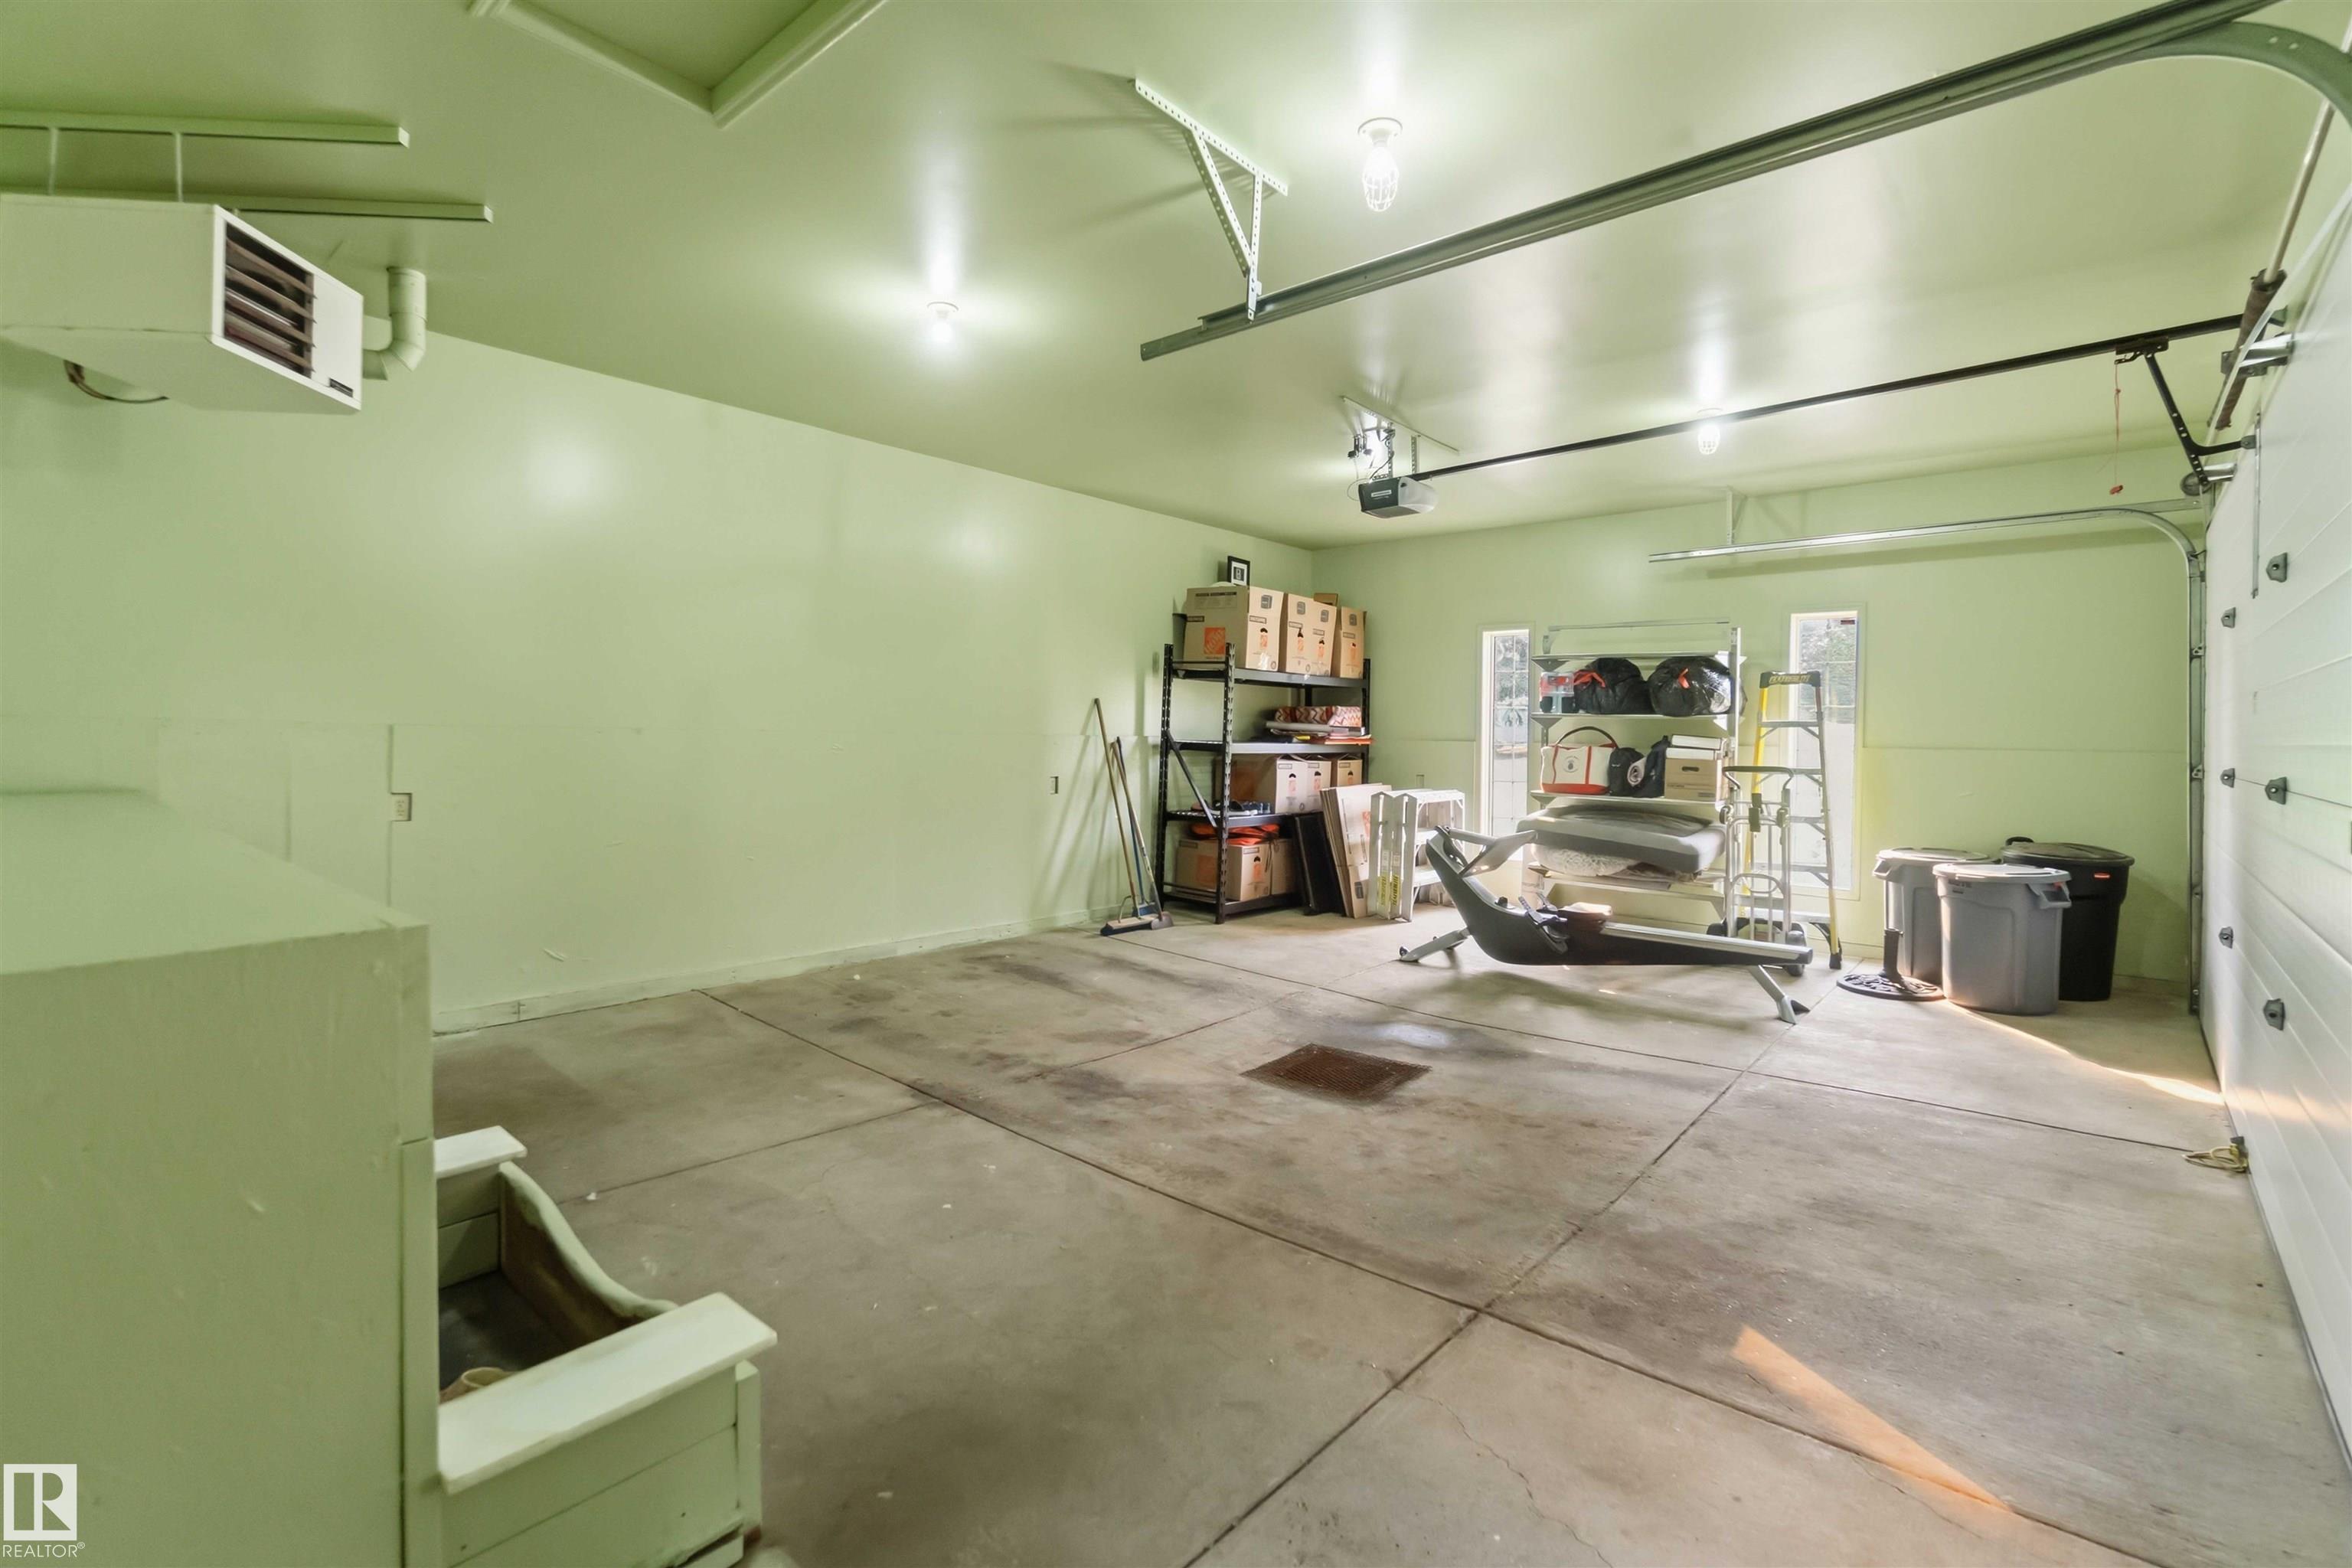
    Double Garage Attached
    Double Garage Detached
  • Water Supply
    Cistern
  • Amenities
    Ceiling 10 ft., Deck, Detectors Smoke, Dog Run-Fenced In, Fire Pit, Greenhouse, Hot Tub, No Smoking Home, Parking-Extra, Television Connection, Walkout Basement
  • Parking
    Double Garage Attached, Double Garage Detached
  • Water Supply
    Cistern
  • Amenities
    Ceiling 10 ft.
    Deck
    Detectors Smoke
    Dog Run-Fenced In
    Fire Pit
    Greenhouse
    Hot Tub
    No Smoking Home
    Parking-Extra
    Television Connection
    Walkout Basement
  • Parking
    Double Garage Attached
    Double Garage Detached
  • Water Supply
    Cistern

Interior

  • Floor Finish
    Cork Flooring
    Hardwood
    Vinyl Plank
  • Goods Included
    Garage Control
    Garage Opener
    Storage Shed
    Washer
    Window Coverings
    Refrigerators-Two
    Stove-Induction
    Hot Tub
  • Heating Type
    Forced Air-1
    Natural Gas
  • Basement
    Full
  • Basement Development
    Fully Finished
  • Floor Finish
    Cork Flooring, Hardwood, Vinyl Plank
  • Goods Included
    Garage Control, Garage Opener, Storage Shed, Washer, Window Coverings, Refrigerators-Two, Stove-Induction, Hot Tub
  • Heating Type
    Forced Air-1, Natural Gas
  • Basement
    Full
  • Basement Development
    Fully Finished
  • Floor Finish
    Cork Flooring
    Hardwood
    Vinyl Plank
  • Goods Included
    Garage Control
    Garage Opener
    Storage Shed
    Washer
    Window Coverings
    Refrigerators-Two
    Stove-Induction
    Hot Tub
  • Heating Type
    Forced Air-1
    Natural Gas
  • Basement
    Full
  • Basement Development
    Fully Finished

Exterior

  • Lot/Exterior Features
    Backs Onto Park/Trees
    Cul-De-Sac
    Fenced
    Flat Site
    Landscaped
    Schools
    Shopping Nearby
  • Foundation
    Concrete Perimeter
  • Lot/Exterior Features
    Backs Onto Park/Trees, Cul-De-Sac, Fenced, Flat Site, Landscaped, Schools, Shopping Nearby
  • Foundation
    Concrete Perimeter
  • Lot/Exterior Features
    Backs Onto Park/Trees
    Cul-De-Sac
    Fenced
    Flat Site
    Landscaped
    Schools
    Shopping Nearby
  • Foundation
    Concrete Perimeter

Additional Details

  • Sewer Septic
    Septic Tank & Field
  • Property Class
    Country Recreational
  • Site Influences
    Backs Onto Park/Trees
    Cul-De-Sac
    Fenced
    Flat Site
    Landscaped
    Schools
    Shopping Nearby
  • Road Access
    Paved Driveway to House
  • Last Updated
    7/5/2026 17:27
  • Sewer Septic
    Septic Tank & Field
  • Property Class
    Country Recreational
  • Site Influences
    Backs Onto Park/Trees, Cul-De-Sac, Fenced, Flat Site, Landscaped, Schools, Shopping Nearby
  • Road Access
    Paved Driveway to House
  • Last Updated
    7/5/2026 17:27
  • Sewer Septic
    Septic Tank & Field
  • Property Class
    Country Recreational
  • Site Influences
    Backs Onto Park/Trees
    Cul-De-Sac
    Fenced
    Flat Site
    Landscaped
    Schools
    Shopping Nearby
  • Road Access
    Paved Driveway to House
  • Last Updated
    7/5/2026 17:27

$999,500

52552 RGE ROAD 224

Schedule Tour
Contact Agent

$4552/month
Est. Monthly Payment
$
$
%
Learn More

Mortgage values are calculated by Redman Technologies Inc based on values provided in the REALTOR® Association of Edmonton listing data feed.