
Courtesy of Jordan Draper of Realty Focus

5201 21 Street, House for sale in Mulhurst Bay Rural Wetaskiwin County , Alberta , T0C 2C0

 MLS® # E4501996

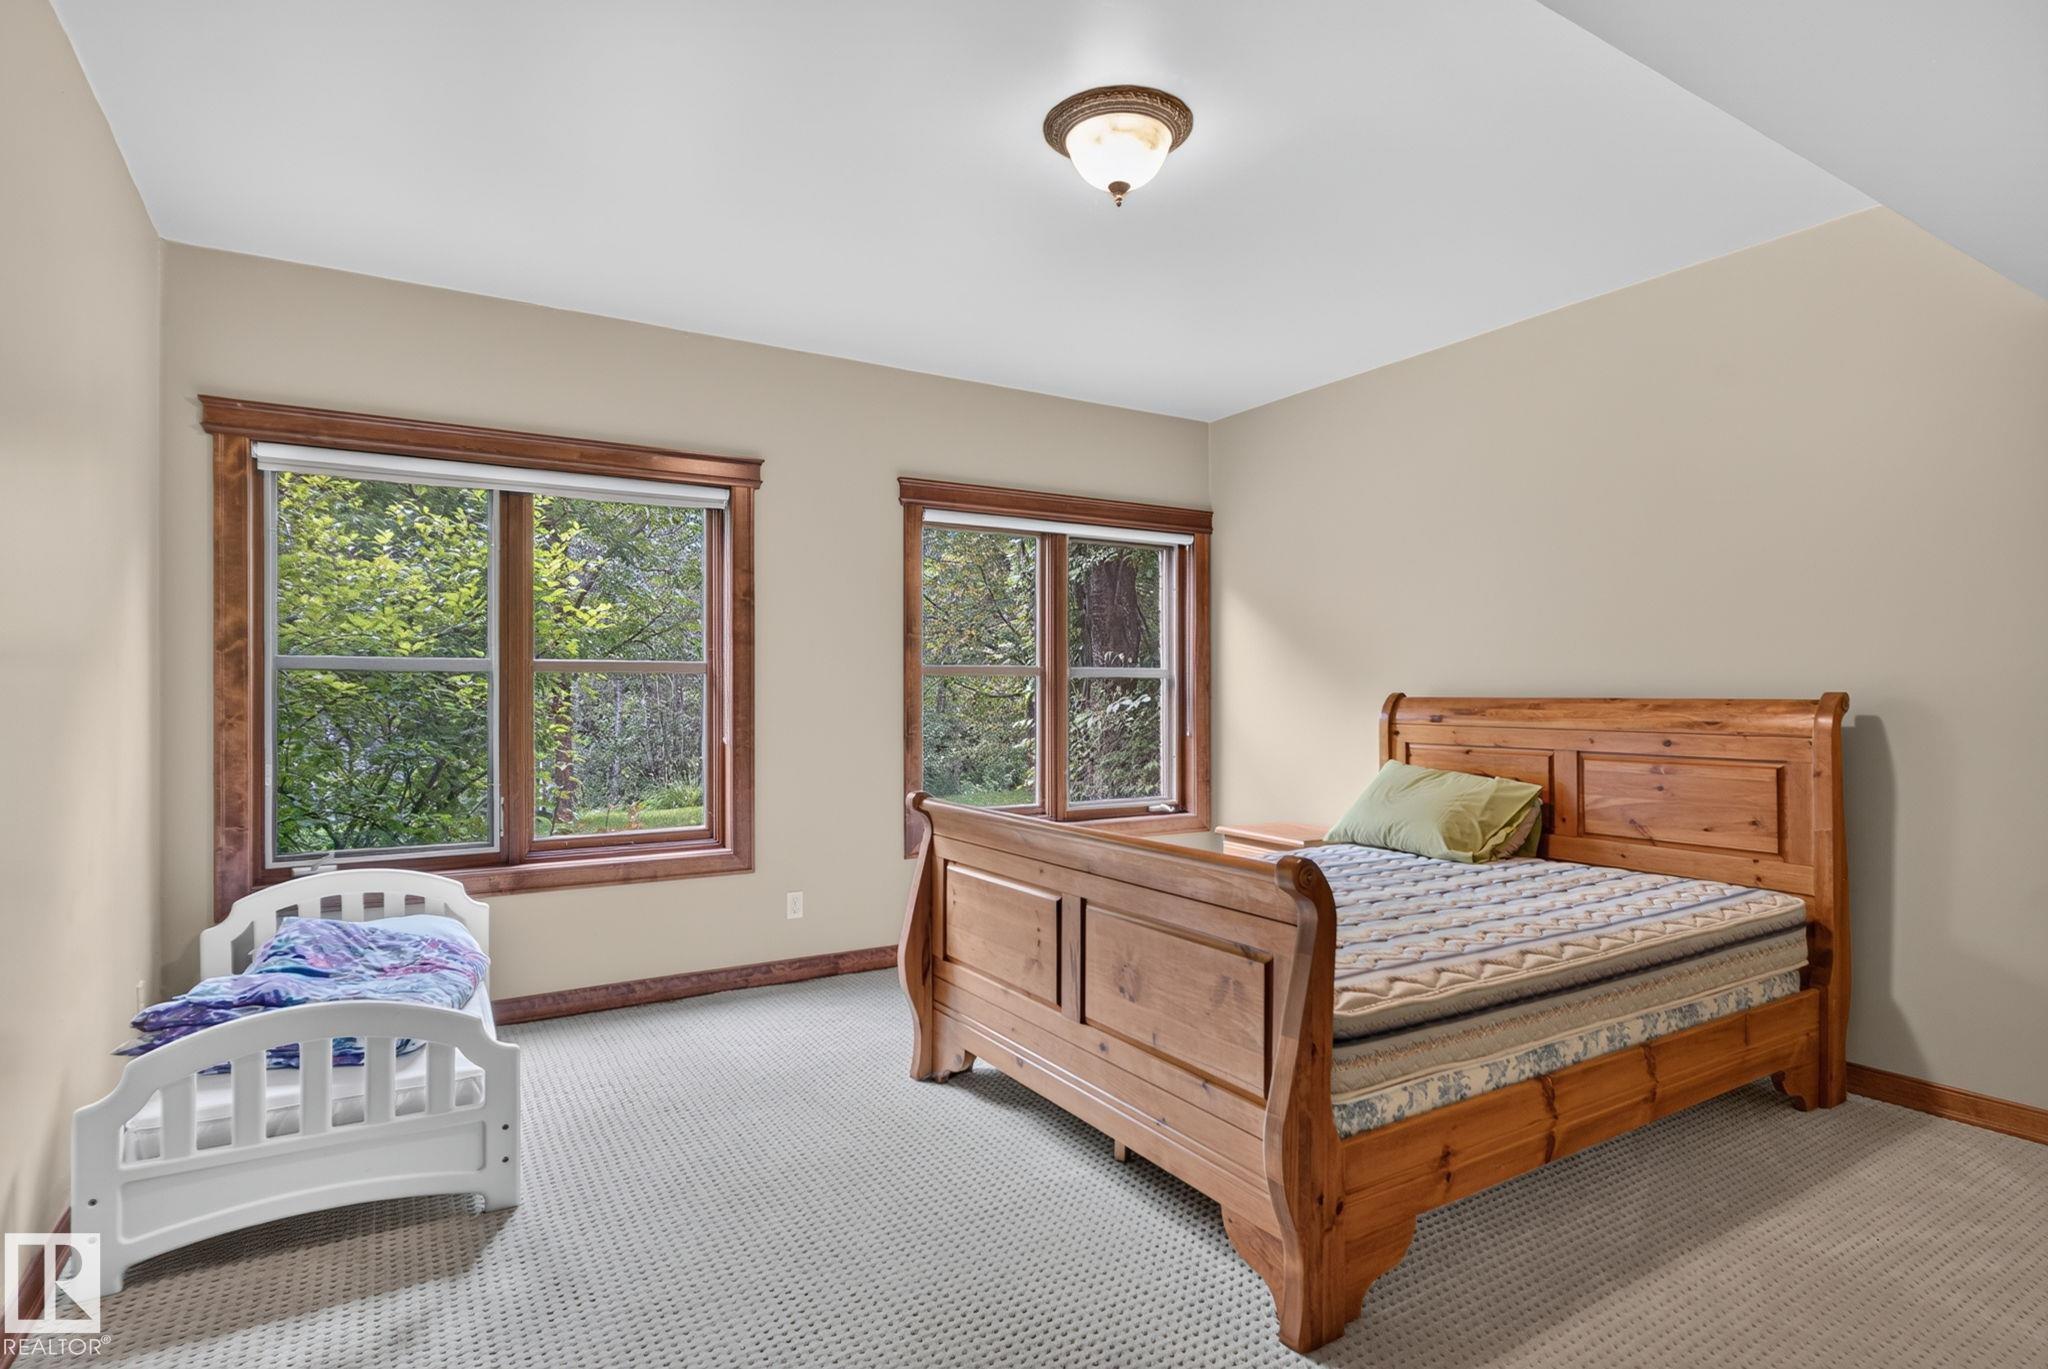
7 bedrooms

5 bathrooms

5,668 sqft

Sign up to View

Days on Market

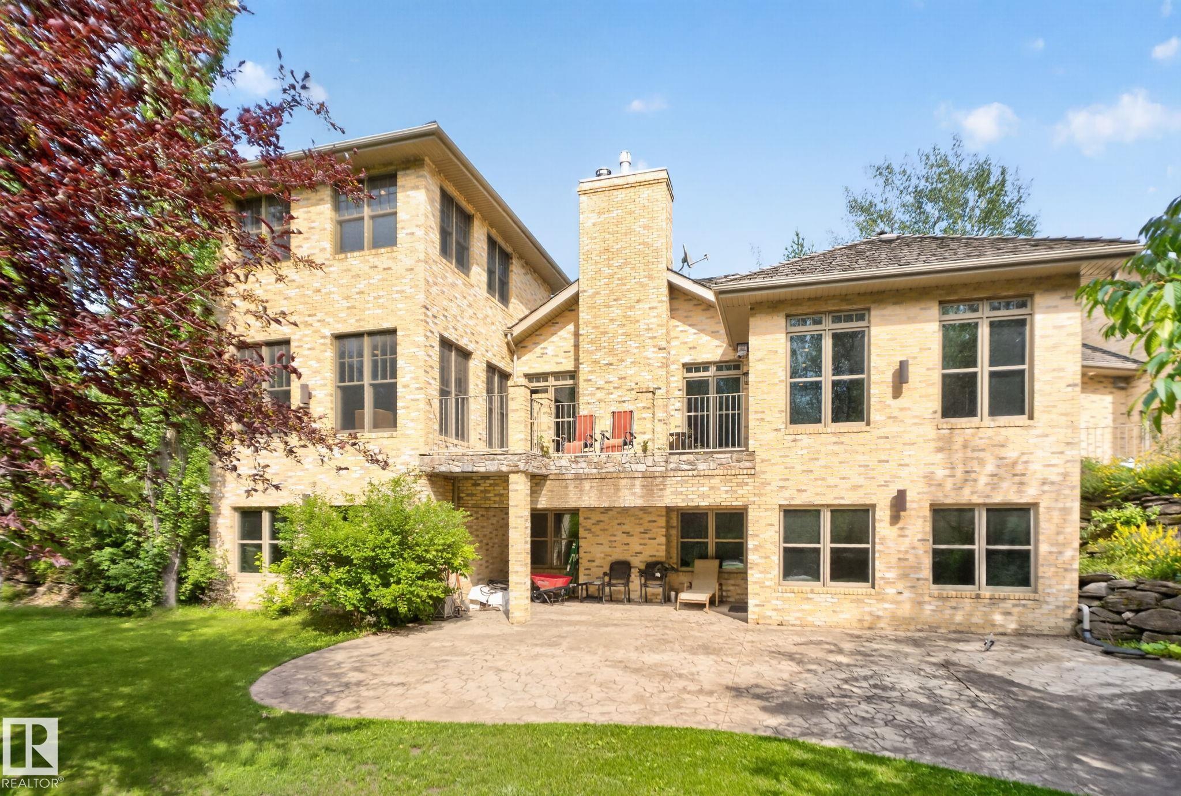
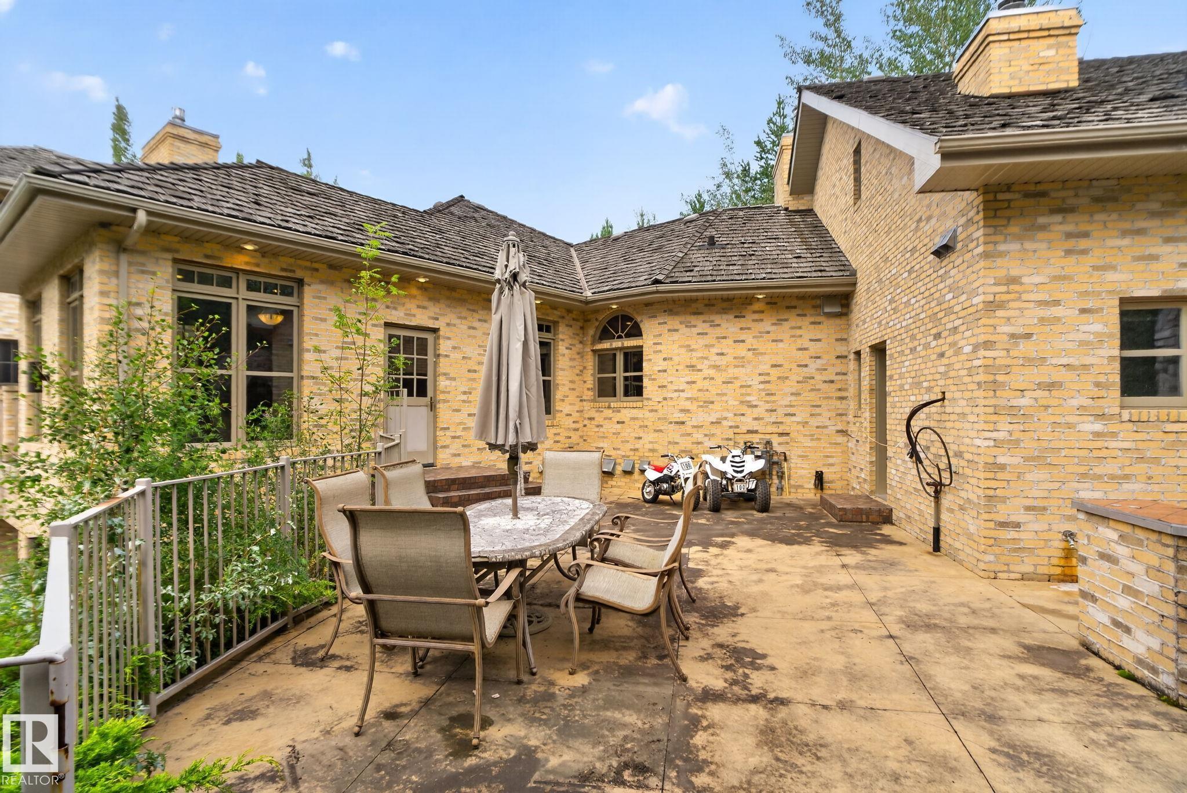
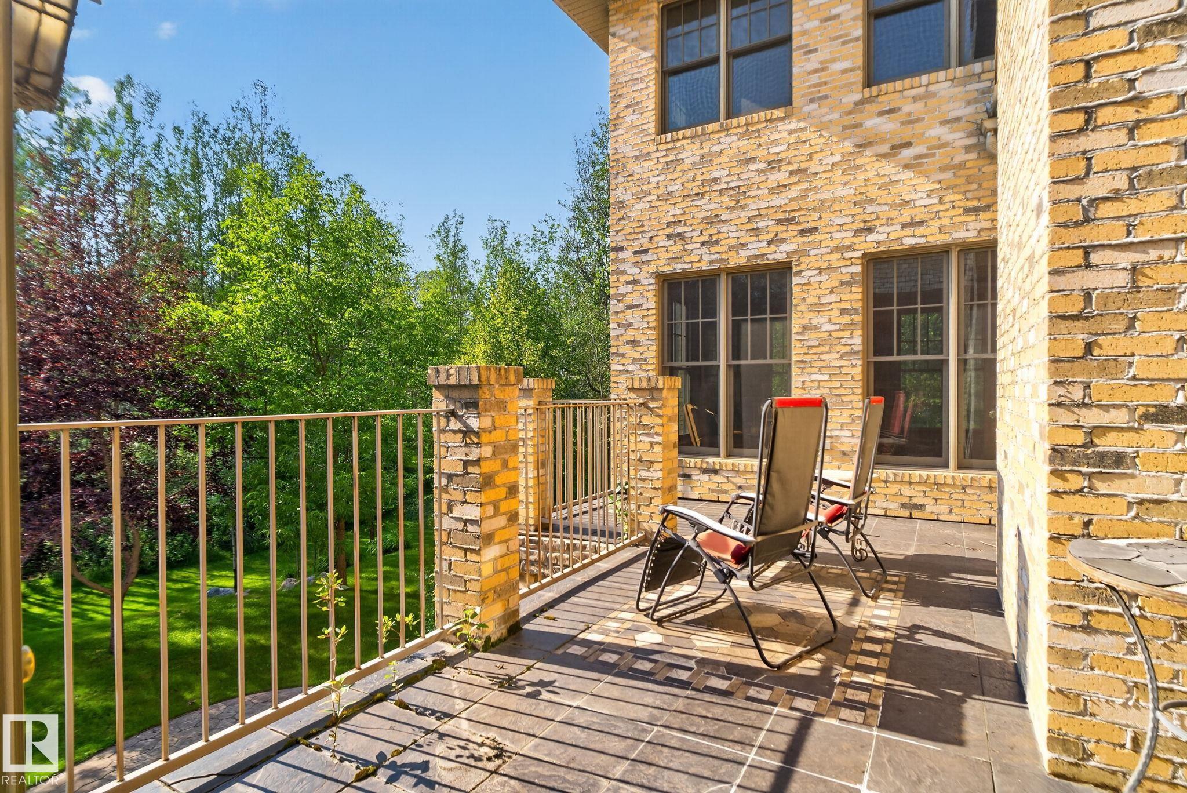
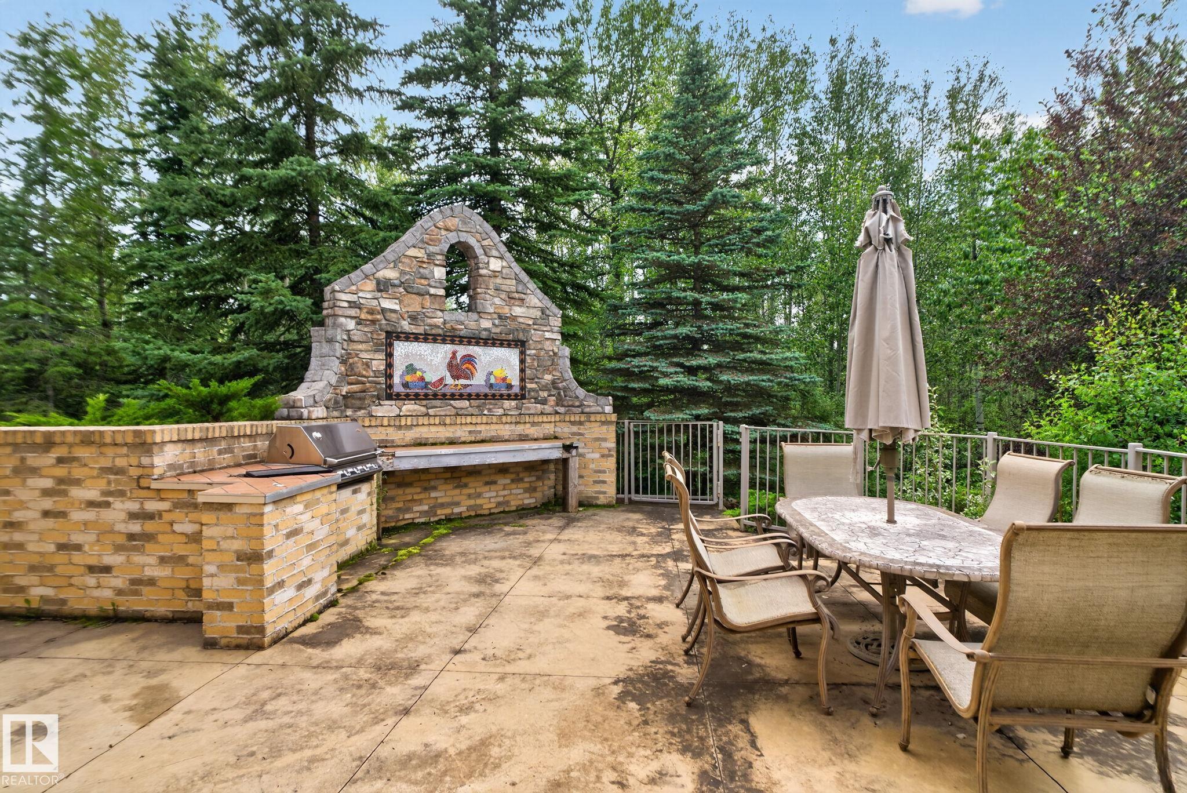
Barbecue-Built-In Ceiling 10 ft. Deck Exterior Walls- 2"x6" Fire Pit No Smoking Home Sunroom Walkout Basement Natural Gas BBQ Hookup

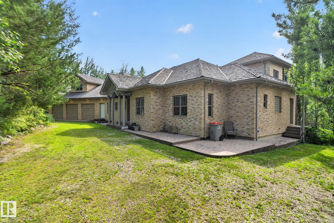
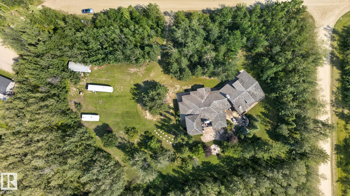
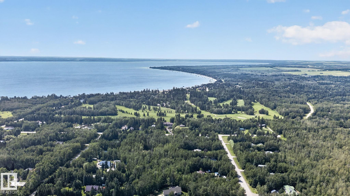
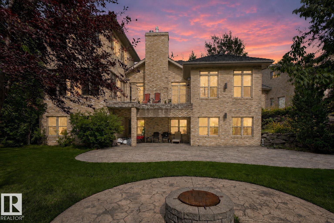
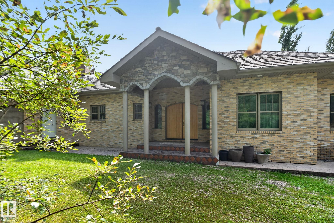
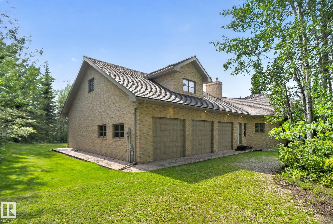
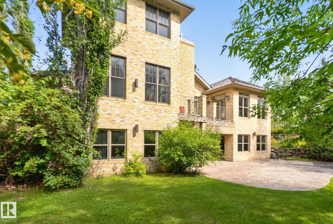
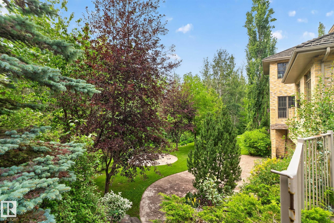
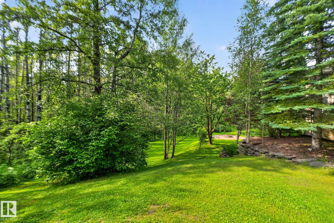
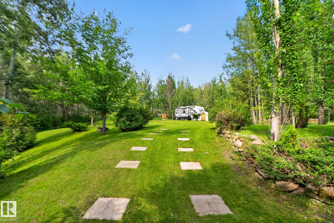
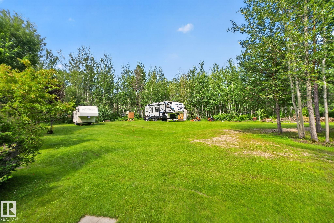
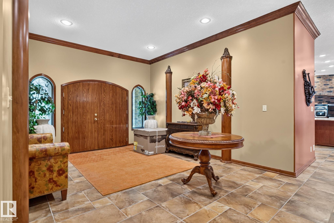
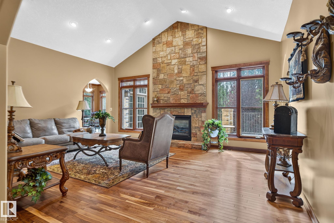
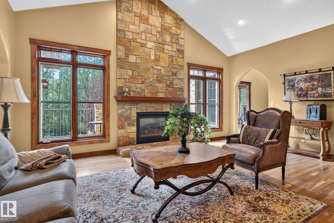
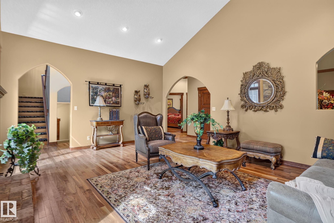
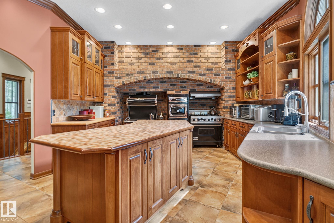
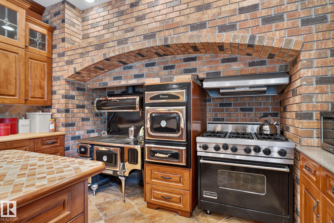
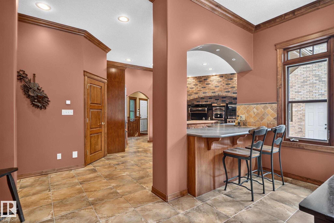
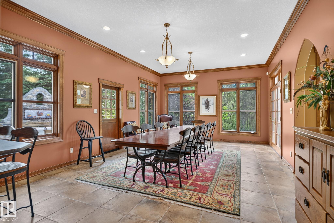
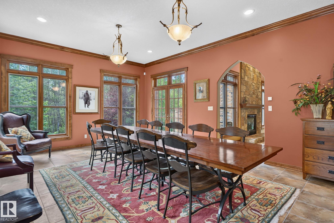
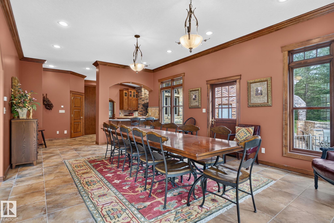
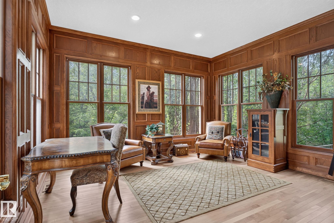
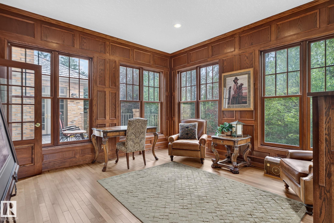
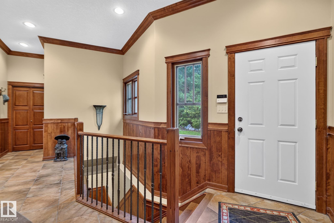
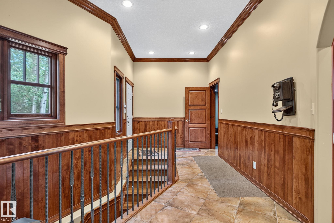
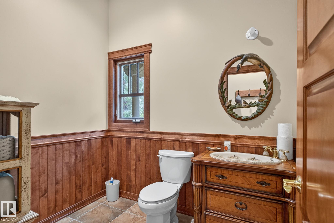
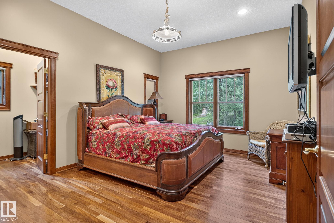
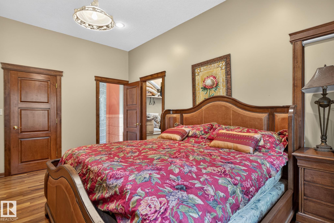
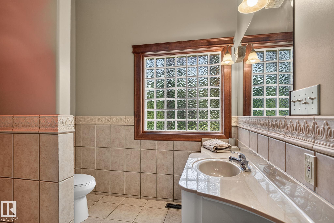
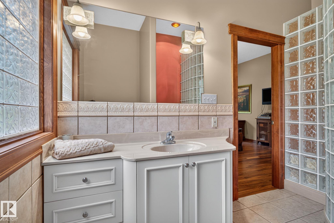
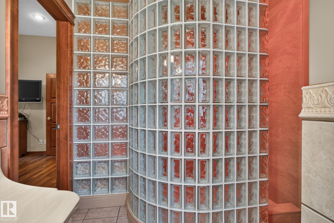
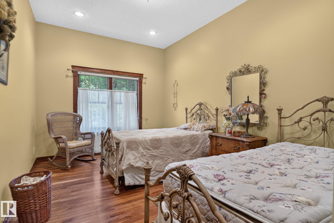
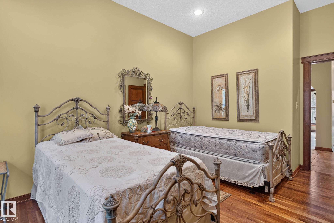
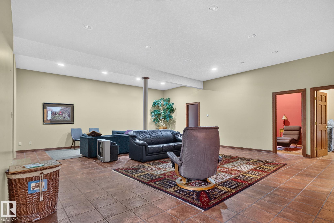
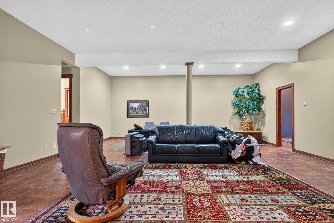
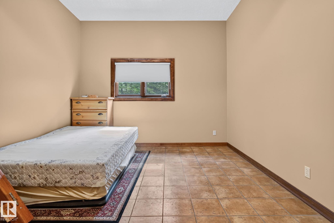
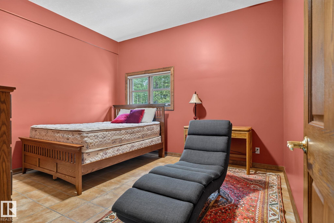
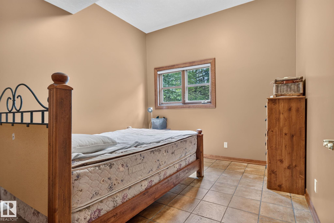
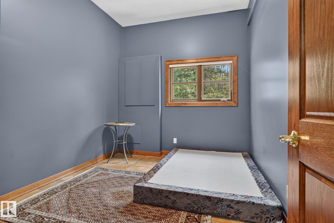
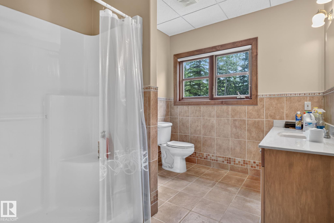
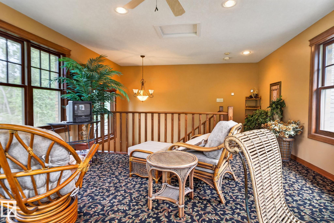
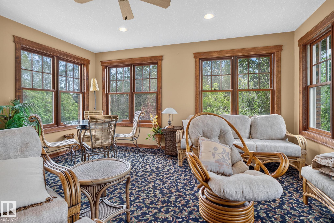
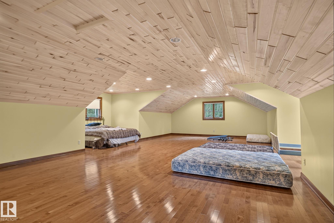

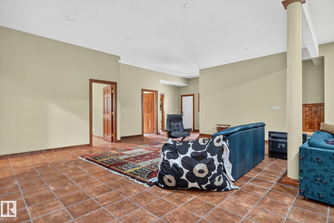
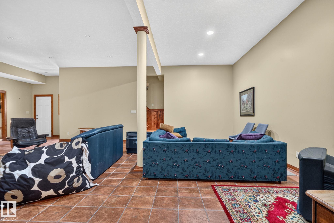
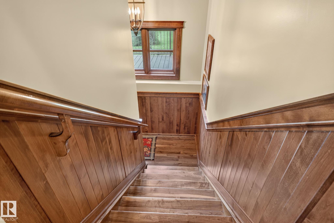
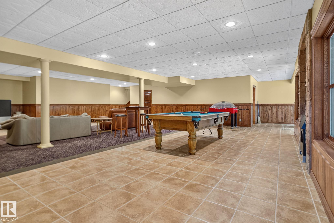
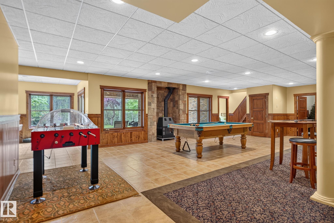
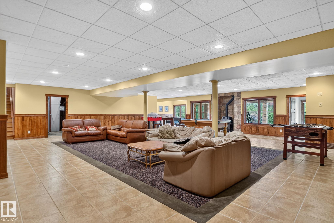
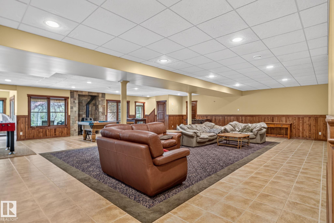
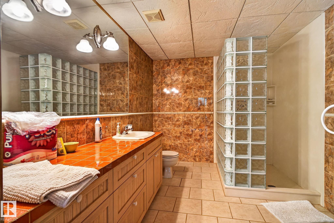
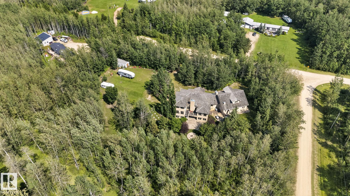
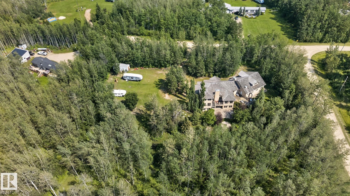
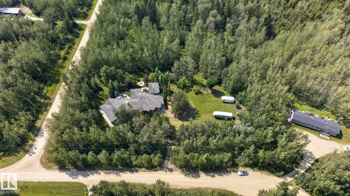
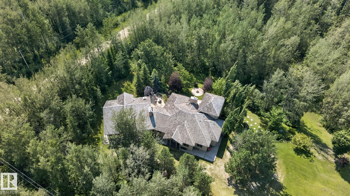
WOW! Set on a private 2.67-acre parcel near Pigeon Lake, this extraordinary residence offers space, character & flexibility rarely found together. With over 5,600 sq. ft. above grade plus a fully finished walkout basement, it's built for large families & unforgettable gatherings. Inside, soaring ceilings, expansive windows, rich wood detailing, hardwood floors & dramatic masonry fireplaces create a warm, cozy atmosphere. The kitchen is scaled to match, with extensive cabinetry, a large island, walk-in pantr...

Read More

Essential Information

  • MLS® #
    E4501996
  • Year Built
    2001
  • Property Type
    Residential
  • Property Style
    Hillside Split
  • Total Acres
    2.67
  • MLS® #
    E4501996
  • Year Built
    2001
  • Property Type
    Residential
  • Property Style
    Hillside Split
  • Total Acres
    2.67
  • MLS® #
    E4501996
  • Year Built
    2001
  • Property Type
    Residential
  • Property Style
    Hillside Split
  • Total Acres
    2.67

Community Information

  • Area
    Wetaskiwin County
  • Neighbourhood/Community
    Mulhurst Bay
  • Postal Code
    T0C 2C0
  • Area
    Wetaskiwin County
  • Neighbourhood/Community
    Mulhurst Bay
  • Postal Code
    T0C 2C0
  • Area
    Wetaskiwin County
  • Neighbourhood/Community
    Mulhurst Bay
  • Postal Code
    T0C 2C0

Services & Amenities

  • Amenities
    Barbecue-Built-In
    Ceiling 10 ft.
    Deck
    Exterior Walls- 2x6
    Fire Pit
    No Smoking Home
    Sunroom
    Walkout Basement
    Natural Gas BBQ Hookup
  • Parking
    No Garage
  • Water Supply
    Drilled Well
  • Amenities
    Barbecue-Built-In, Ceiling 10 ft., Deck, Exterior Walls- 2x6, Fire Pit, No Smoking Home, Sunroom, Walkout Basement, Natural Gas BBQ Hookup
  • Parking
    No Garage
  • Water Supply
    Drilled Well
  • Amenities
    Barbecue-Built-In
    Ceiling 10 ft.
    Deck
    Exterior Walls- 2x6
    Fire Pit
    No Smoking Home
    Sunroom
    Walkout Basement
    Natural Gas BBQ Hookup
  • Parking
    No Garage
  • Water Supply
    Drilled Well

Interior

  • Floor Finish
    Carpet
    Ceramic Tile
    Hardwood
  • Goods Included
    Fan-Ceiling
    Oven-Built-In
    Refrigerator
    Stove-Countertop Gas
    Vacuum System Attachments
    Vacuum Systems
    Water Conditioner
    Window Coverings
  • Heating Type
    Forced Air-1
    In Floor Heat System
    Natural Gas
  • Basement
    Full
  • Basement Development
    Fully Finished
  • Floor Finish
    Carpet, Ceramic Tile, Hardwood
  • Goods Included
    Fan-Ceiling, Oven-Built-In, Refrigerator, Stove-Countertop Gas, Vacuum System Attachments, Vacuum Systems, Water Conditioner, Window Coverings
  • Heating Type
    Forced Air-1, In Floor Heat System, Natural Gas
  • Basement
    Full
  • Basement Development
    Fully Finished
  • Floor Finish
    Carpet
    Ceramic Tile
    Hardwood
  • Goods Included
    Fan-Ceiling
    Oven-Built-In
    Refrigerator
    Stove-Countertop Gas
    Vacuum System Attachments
    Vacuum Systems
    Water Conditioner
    Window Coverings
  • Heating Type
    Forced Air-1
    In Floor Heat System
    Natural Gas
  • Basement
    Full
  • Basement Development
    Fully Finished

Exterior

  • Lot/Exterior Features
    Backs Onto Park/Trees
    Golf Nearby
    Landscaped
    No Through Road
    Private Setting
    Rolling Land
    Treed Lot
  • Foundation
    Concrete Perimeter
  • Lot/Exterior Features
    Backs Onto Park/Trees, Golf Nearby, Landscaped, No Through Road, Private Setting, Rolling Land, Treed Lot
  • Foundation
    Concrete Perimeter
  • Lot/Exterior Features
    Backs Onto Park/Trees
    Golf Nearby
    Landscaped
    No Through Road
    Private Setting
    Rolling Land
    Treed Lot
  • Foundation
    Concrete Perimeter

Additional Details

  • Sewer Septic
    Holding Tank
  • Property Class
    Country Residential
  • Site Influences
    Backs Onto Park/Trees
    Golf Nearby
    Landscaped
    No Through Road
    Private Setting
    Rolling Land
    Treed Lot
  • Road Access
    Gravel
  • Last Updated
    7/2/2026 21:25
  • Sewer Septic
    Holding Tank
  • Property Class
    Country Residential
  • Site Influences
    Backs Onto Park/Trees, Golf Nearby, Landscaped, No Through Road, Private Setting, Rolling Land, Treed Lot
  • Road Access
    Gravel
  • Last Updated
    7/2/2026 21:25
  • Sewer Septic
    Holding Tank
  • Property Class
    Country Residential
  • Site Influences
    Backs Onto Park/Trees
    Golf Nearby
    Landscaped
    No Through Road
    Private Setting
    Rolling Land
    Treed Lot
  • Road Access
    Gravel
  • Last Updated
    7/2/2026 21:25

$1,099,900

5201 21 Street

Schedule Tour
Contact Agent

$5009/month
Est. Monthly Payment
$
$
%
Learn More

Mortgage values are calculated by Redman Technologies Inc based on values provided in the REALTOR® Association of Edmonton listing data feed.