
Courtesy of Shane Matwie of Century 21 Masters

5080 SUNVIEW Drive, House for sale in Summerwood Sherwood Park , Alberta , T8H 0K1

 MLS® # E4509249

4 bedrooms

4 bathrooms

2,590 sqft

Sign up to View

Days on Market

Off Street Parking On Street Parking Air Conditioner Deck Exterior Walls- 2"x6" No Smoking Home Storage-In-Suite Vinyl Windows Walkout Basement

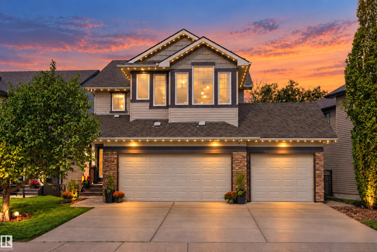
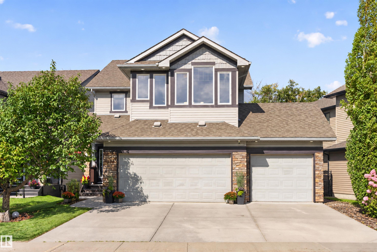
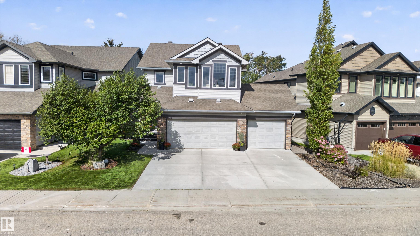
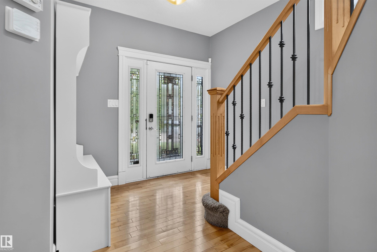
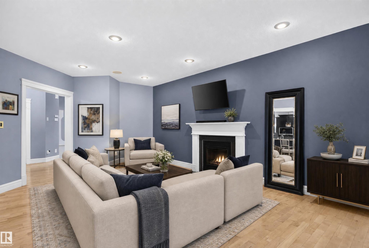
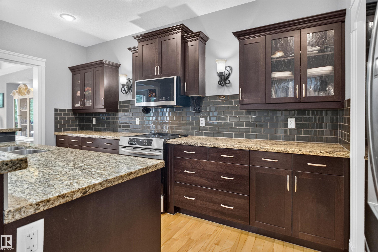
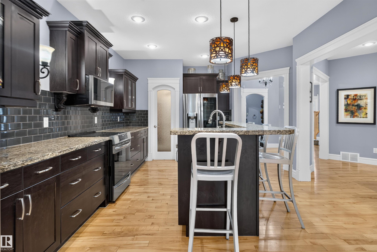
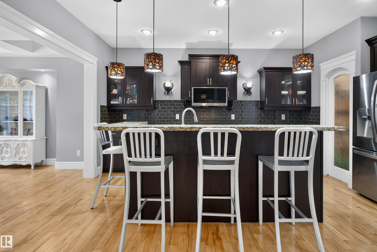
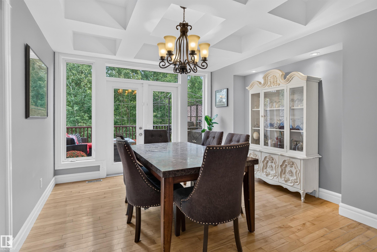
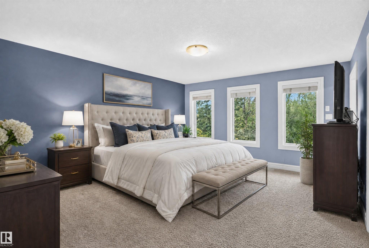
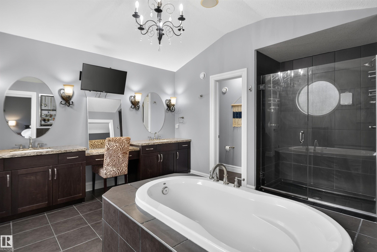
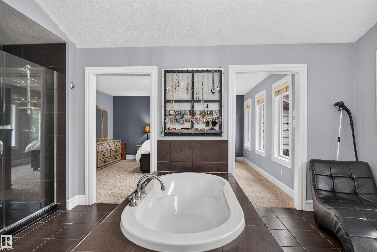
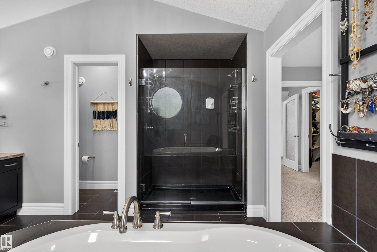
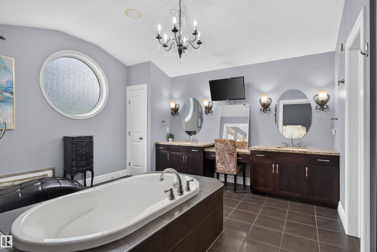
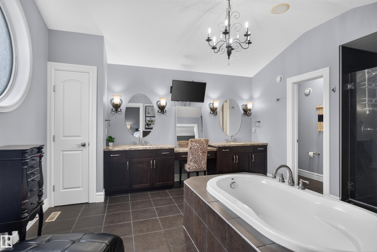
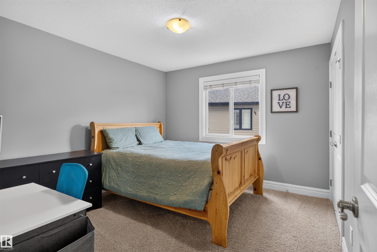
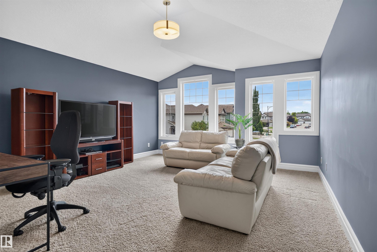
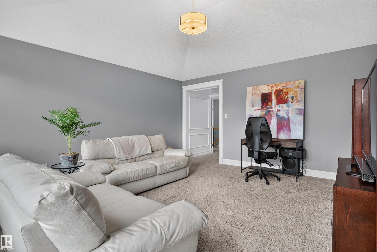
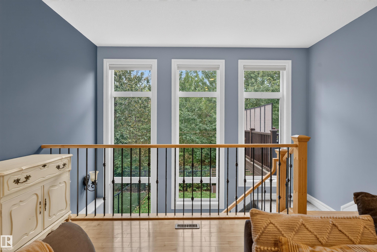
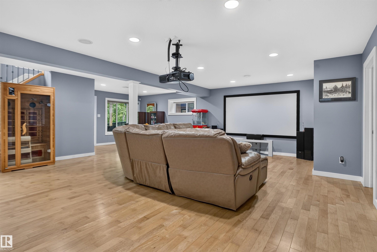
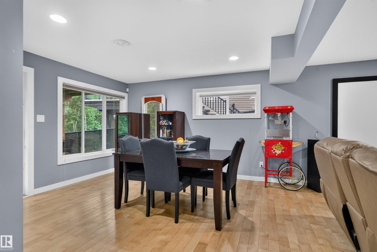
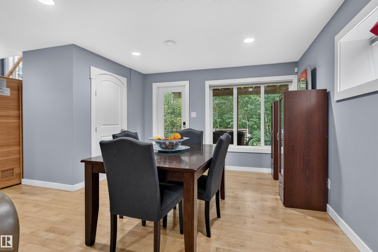
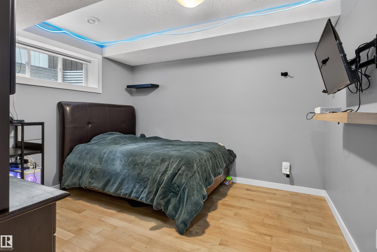
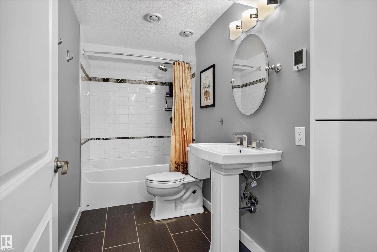
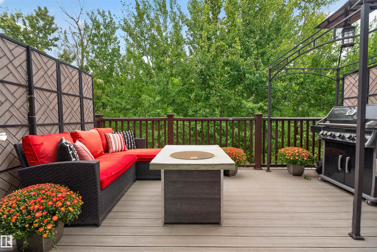
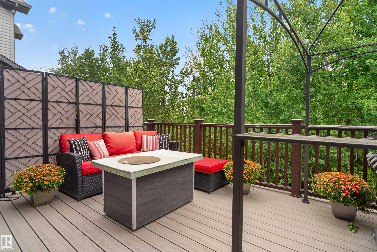
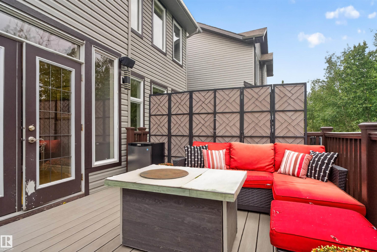
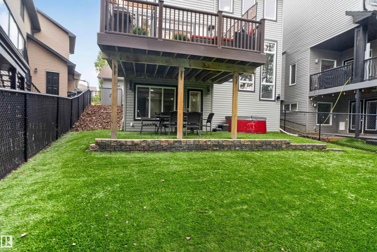
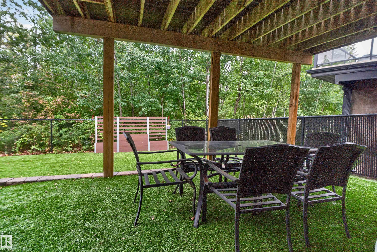
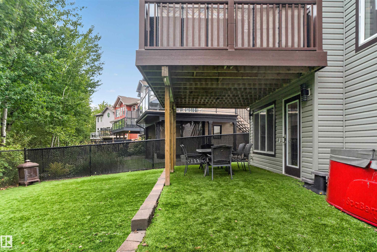
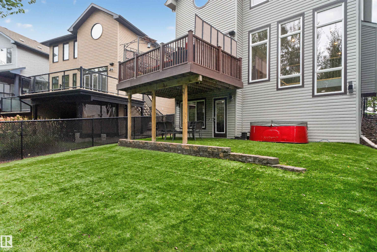
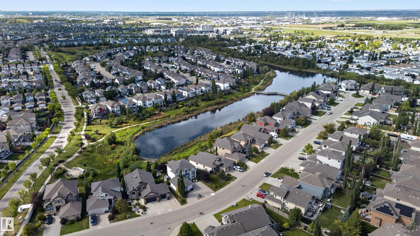
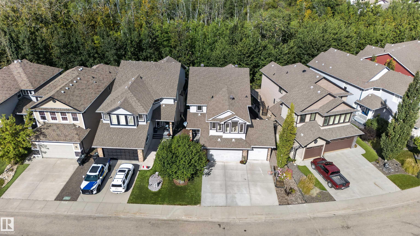
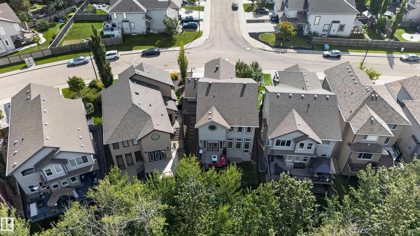
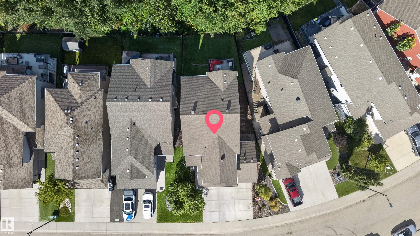
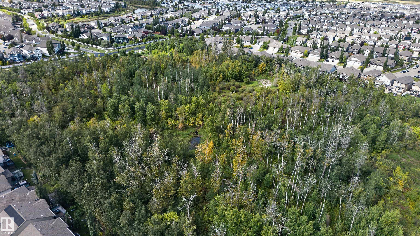
2590sqft Walkout! On the park! Triple garage! This Pacesetter 2-storey has one of the best layouts in modern real estate. It features 4 bedrooms, 4 baths, a triple attached garage backing onto 14 acres of Urban Forest! The bright main floor features hardwood and tile, a beautiful kitchen with granite counter tops, high end stainless appliances, large island, abundant cabinetry and walk-through pantry. Living room has a gas fireplace and dining area features coffered ceiling and has access to the forest-fac...

Read More

Essential Information

  • MLS® #
    E4509249
  • Year Built
    2010
  • Property Type
    Residential
  • Property Style
    2 Storey
  • MLS® #
    E4509249
  • Year Built
    2010
  • Property Type
    Residential
  • Property Style
    2 Storey
  • MLS® #
    E4509249
  • Year Built
    2010
  • Property Type
    Residential
  • Property Style
    2 Storey

Community Information

  • Area
    Strathcona
  • Neighbourhood/Community
    Summerwood
  • Postal Code
    T8H 0K1
  • Area
    Strathcona
  • Neighbourhood/Community
    Summerwood
  • Postal Code
    T8H 0K1
  • Area
    Strathcona
  • Neighbourhood/Community
    Summerwood
  • Postal Code
    T8H 0K1

Services & Amenities

  • Amenities
    Off Street Parking
    On Street Parking
    Air Conditioner
    Deck
    Exterior Walls- 2x6
    No Smoking Home
    Storage-In-Suite
    Vinyl Windows
    Walkout Basement
  • Amenities
    Off Street Parking, On Street Parking, Air Conditioner, Deck, Exterior Walls- 2x6, No Smoking Home, Storage-In-Suite, Vinyl Windows, Walkout Basement
  • Amenities
    Off Street Parking
    On Street Parking
    Air Conditioner
    Deck
    Exterior Walls- 2x6
    No Smoking Home
    Storage-In-Suite
    Vinyl Windows
    Walkout Basement

Interior

  • Floor Finish
    Hardwood
  • Goods Included
    Air Conditioning-Central
    Alarm/Security System
    Dishwasher-Built-In
    Microwave Hood Fan
    Refrigerator
    Stove-Electric
    Vacuum System Attachments
    Vacuum Systems
  • Heating Type
    Forced Air-1
    Natural Gas
  • Fireplace Fuel
    Gas
  • Basement
    Full
  • Basement Development
    Fully Finished
  • Floor Finish
    Hardwood
  • Goods Included
    Air Conditioning-Central, Alarm/Security System, Dishwasher-Built-In, Microwave Hood Fan, Refrigerator, Stove-Electric, Vacuum System Attachments, Vacuum Systems
  • Heating Type
    Forced Air-1, Natural Gas
  • Fireplace Fuel
    Gas
  • Basement
    Full
  • Basement Development
    Fully Finished
  • Floor Finish
    Hardwood
  • Goods Included
    Air Conditioning-Central
    Alarm/Security System
    Dishwasher-Built-In
    Microwave Hood Fan
    Refrigerator
    Stove-Electric
    Vacuum System Attachments
    Vacuum Systems
  • Heating Type
    Forced Air-1
    Natural Gas
  • Fireplace Fuel
    Gas
  • Basement
    Full
  • Basement Development
    Fully Finished

Exterior

  • Lot/Exterior Features
    Fenced
    Golf Nearby
    Landscaped
    Low Maintenance Landscape
    No Back Lane
    Playground Nearby
    Schools
    Shopping Nearby
    View City
  • Roof
    Asphalt Shingles
  • Foundation
    Concrete Perimeter
  • Lot/Exterior Features
    Fenced, Golf Nearby, Landscaped, Low Maintenance Landscape, No Back Lane, Playground Nearby, Schools, Shopping Nearby, View City
  • Roof
    Asphalt Shingles
  • Foundation
    Concrete Perimeter
  • Lot/Exterior Features
    Fenced
    Golf Nearby
    Landscaped
    Low Maintenance Landscape
    No Back Lane
    Playground Nearby
    Schools
    Shopping Nearby
    View City
  • Roof
    Asphalt Shingles
  • Foundation
    Concrete Perimeter

Additional Details

  • Property Class
    Single Family
  • Site Influences
    Fenced
    Golf Nearby
    Landscaped
    Low Maintenance Landscape
    No Back Lane
    Playground Nearby
    Schools
    Shopping Nearby
    View City
  • Road Access
    Paved
  • Last Updated
    8/5/2026 1:21
  • Property Class
    Single Family
  • Site Influences
    Fenced, Golf Nearby, Landscaped, Low Maintenance Landscape, No Back Lane, Playground Nearby, Schools, Shopping Nearby, View City
  • Road Access
    Paved
  • Last Updated
    8/5/2026 1:21
  • Property Class
    Single Family
  • Site Influences
    Fenced
    Golf Nearby
    Landscaped
    Low Maintenance Landscape
    No Back Lane
    Playground Nearby
    Schools
    Shopping Nearby
    View City
  • Road Access
    Paved
  • Last Updated
    8/5/2026 1:21

$899,900

5080 SUNVIEW Drive

Schedule Tour
Contact Agent

$4098/month
Est. Monthly Payment
$
$
%
Learn More

Mortgage values are calculated by Redman Technologies Inc based on values provided in the REALTOR® Association of Edmonton listing data feed.