
Courtesy of Abim Afolabi of Spalk Real Estate

5010 52 Avenue NW, House for sale in City Center North Wetaskiwin , Alberta , T9A 0X1

 MLS® # E4501931

3 bedrooms

1 bathrooms

1,481 sqft

Sign up to View

Days on Market

Off Street Parking On Street Parking Ceiling 9 ft. Dugout Basement Front Porch Hot Water Electric No Animal Home

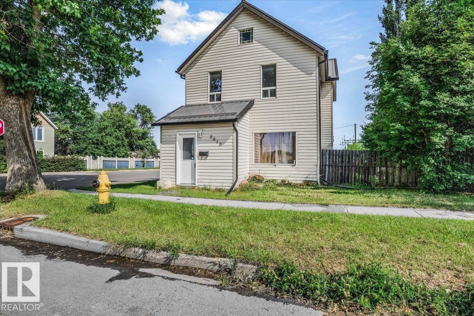
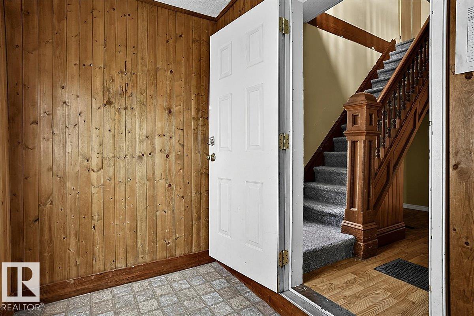
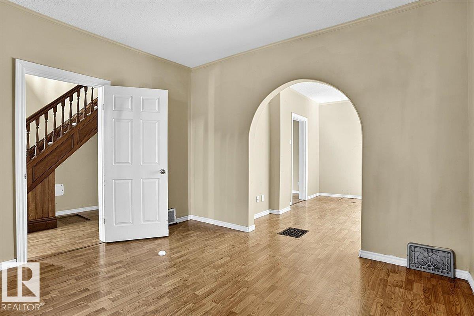
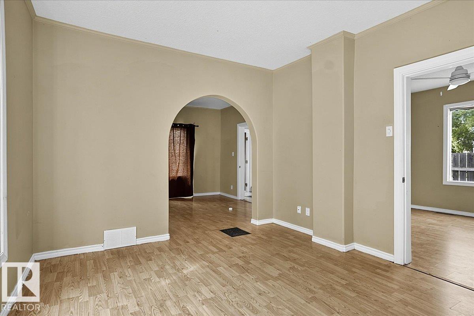
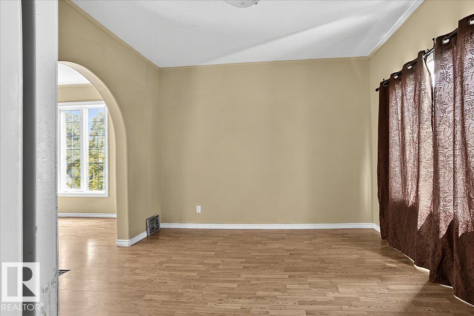
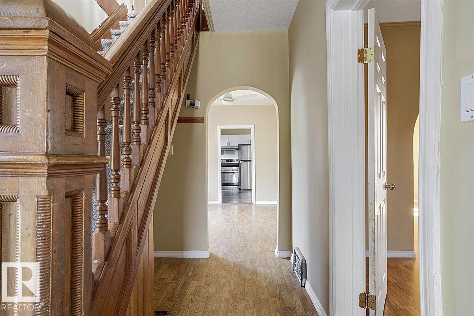
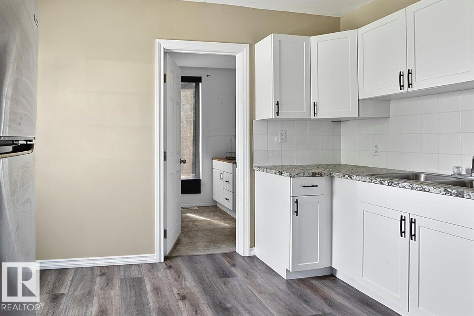
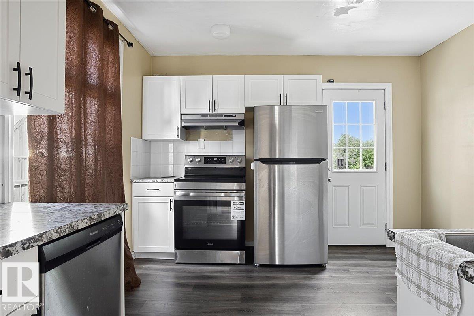
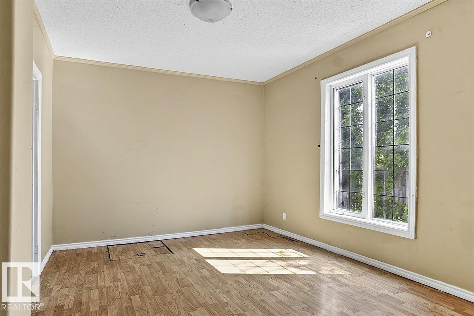
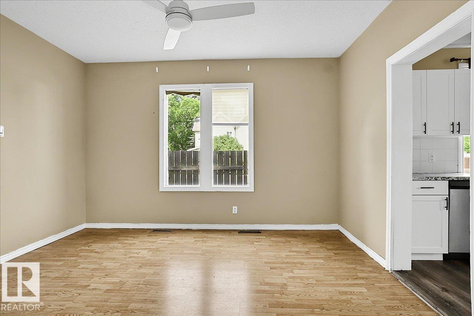
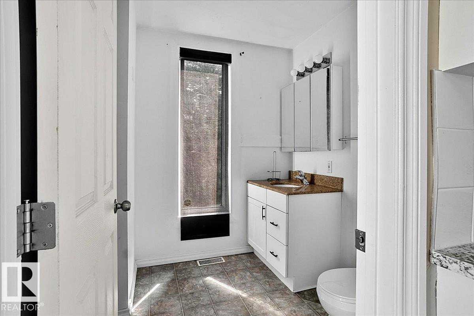
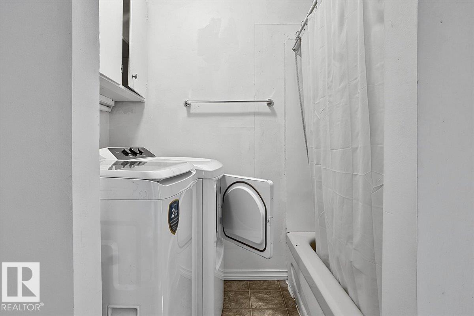
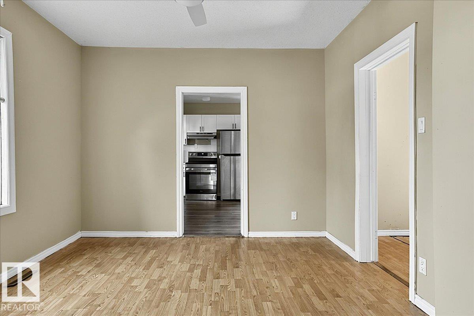
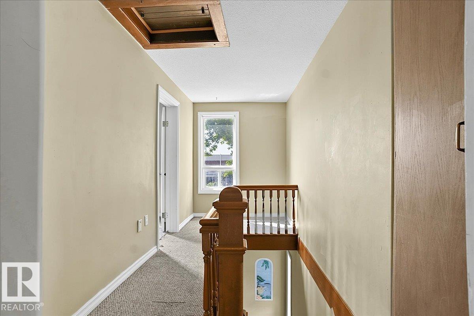
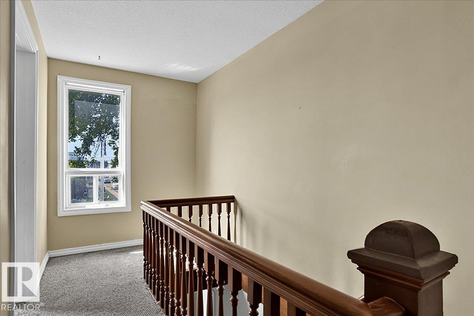
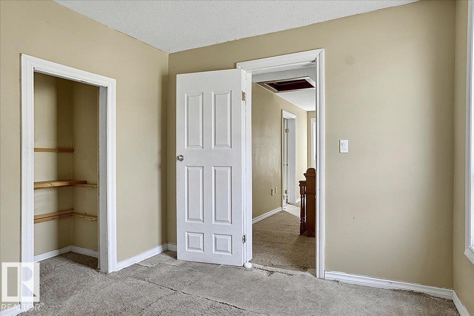
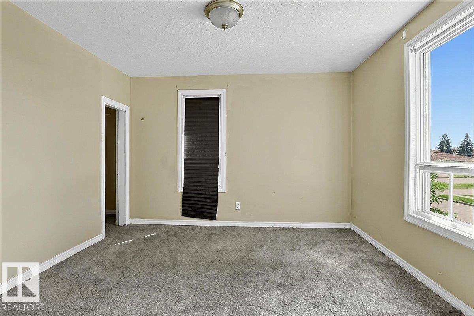
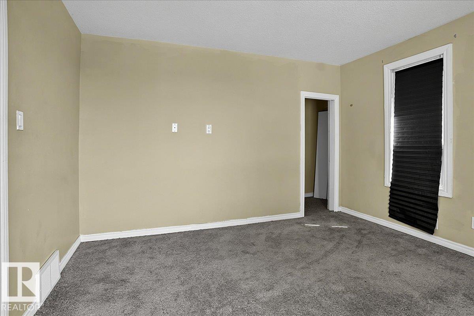
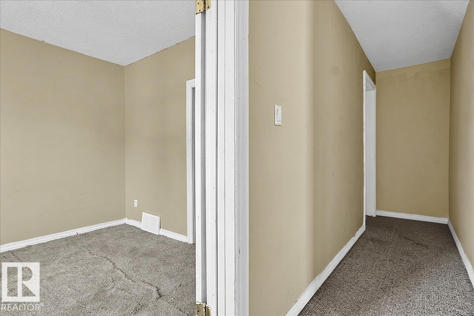
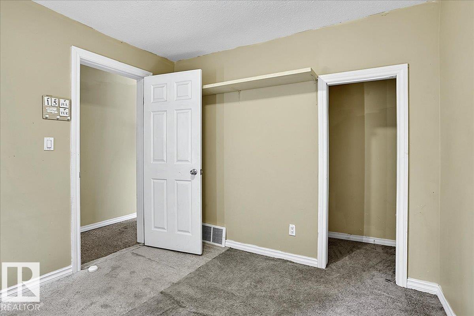
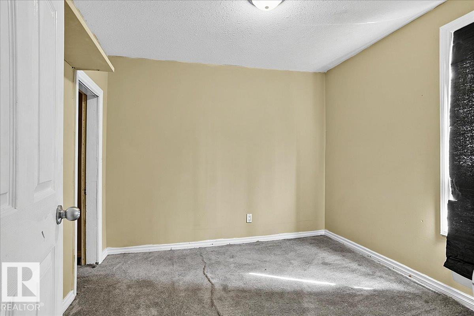
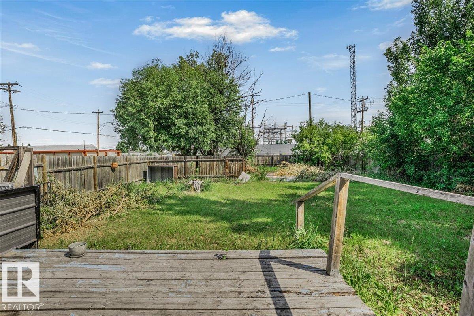
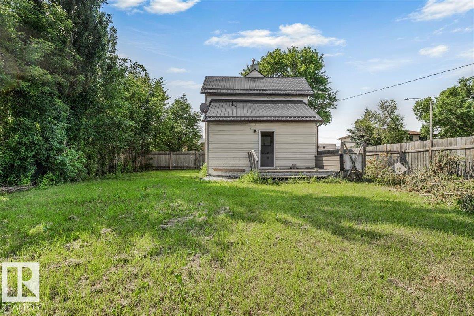
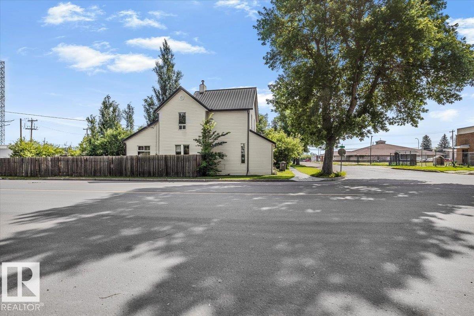
Welcome to 5010 52 Avenue in Wetaskiwin—an updated two-storey home offering approximately 1482 sq. ft. of above-grade interior living space. The main floor features a functional kitchen, dedicated dining area, spacious living room, separate family room, a four-piece bathroom and convenient main-floor laundry. Upstairs, you will find three bedrooms, including a generously sized primary bedroom, along with practical closet space. Renovations and upgrades enhance the home’s comfort, functionality and overall ...

Read More

Essential Information

  • MLS® #
    E4501931
  • Year Built
    1905
  • Property Type
    Residential
  • Property Style
    2 Storey
  • MLS® #
    E4501931
  • Year Built
    1905
  • Property Type
    Residential
  • Property Style
    2 Storey
  • MLS® #
    E4501931
  • Year Built
    1905
  • Property Type
    Residential
  • Property Style
    2 Storey

Community Information

  • Area
    Wetaskiwin
  • Neighbourhood/Community
    City Center North
  • Postal Code
    T9A 0X1
  • Area
    Wetaskiwin
  • Neighbourhood/Community
    City Center North
  • Postal Code
    T9A 0X1
  • Area
    Wetaskiwin
  • Neighbourhood/Community
    City Center North
  • Postal Code
    T9A 0X1

Services & Amenities

  • Amenities
    Off Street Parking
    On Street Parking
    Ceiling 9 ft.
    Dugout Basement
    Front Porch
    Hot Water Electric
    No Animal Home
  • Amenities
    Off Street Parking, On Street Parking, Ceiling 9 ft., Dugout Basement, Front Porch, Hot Water Electric, No Animal Home
  • Amenities
    Off Street Parking
    On Street Parking
    Ceiling 9 ft.
    Dugout Basement
    Front Porch
    Hot Water Electric
    No Animal Home

Interior

  • Floor Finish
    Carpet
    Vinyl Plank
  • Goods Included
    Dishwasher-Built-In
    Dryer
    Hood Fan
    Stove-Electric
    Washer
    Refrigerators-Two
  • Heating Type
    Forced Air-1
    Natural Gas
  • Basement
    None
  • Basement Development
    No Basement
  • Floor Finish
    Carpet, Vinyl Plank
  • Goods Included
    Dishwasher-Built-In, Dryer, Hood Fan, Stove-Electric, Washer, Refrigerators-Two
  • Heating Type
    Forced Air-1, Natural Gas
  • Basement
    None
  • Basement Development
    No Basement
  • Floor Finish
    Carpet
    Vinyl Plank
  • Goods Included
    Dishwasher-Built-In
    Dryer
    Hood Fan
    Stove-Electric
    Washer
    Refrigerators-Two
  • Heating Type
    Forced Air-1
    Natural Gas
  • Basement
    None
  • Basement Development
    No Basement

Exterior

  • Lot/Exterior Features
    Fenced
    Flat Site
    Landscaped
    Playground Nearby
    Shopping Nearby
  • Roof
    Asphalt Shingles
  • Foundation
    Concrete Perimeter
  • Lot/Exterior Features
    Fenced, Flat Site, Landscaped, Playground Nearby, Shopping Nearby
  • Roof
    Asphalt Shingles
  • Foundation
    Concrete Perimeter
  • Lot/Exterior Features
    Fenced
    Flat Site
    Landscaped
    Playground Nearby
    Shopping Nearby
  • Roof
    Asphalt Shingles
  • Foundation
    Concrete Perimeter

Additional Details

  • Property Class
    Single Family
  • Site Influences
    Fenced
    Flat Site
    Landscaped
    Playground Nearby
    Shopping Nearby
  • Road Access
    Concrete
  • Last Updated
    7/1/2026 21:33
  • Property Class
    Single Family
  • Site Influences
    Fenced, Flat Site, Landscaped, Playground Nearby, Shopping Nearby
  • Road Access
    Concrete
  • Last Updated
    7/1/2026 21:33
  • Property Class
    Single Family
  • Site Influences
    Fenced
    Flat Site
    Landscaped
    Playground Nearby
    Shopping Nearby
  • Road Access
    Concrete
  • Last Updated
    7/1/2026 21:33

$170,000

5010 52 Avenue NW

Schedule Tour
Contact Agent

$775/month
Est. Monthly Payment
$
$
%
Learn More

Mortgage values are calculated by Redman Technologies Inc based on values provided in the REALTOR® Association of Edmonton listing data feed.