
Courtesy of Patrick Fields of Real Broker

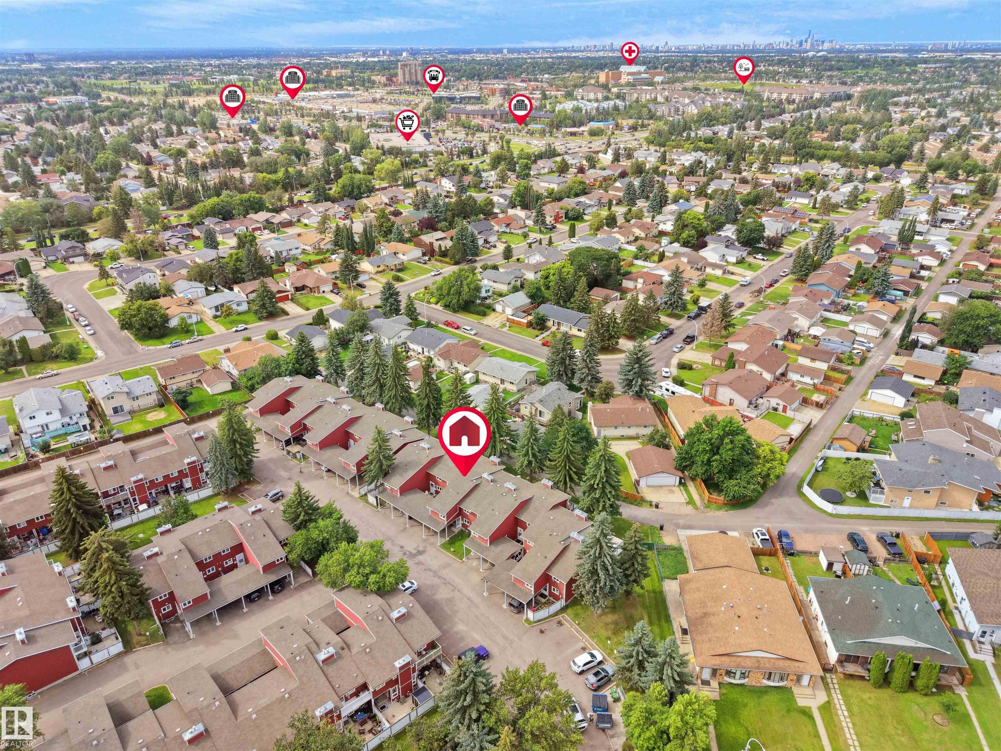
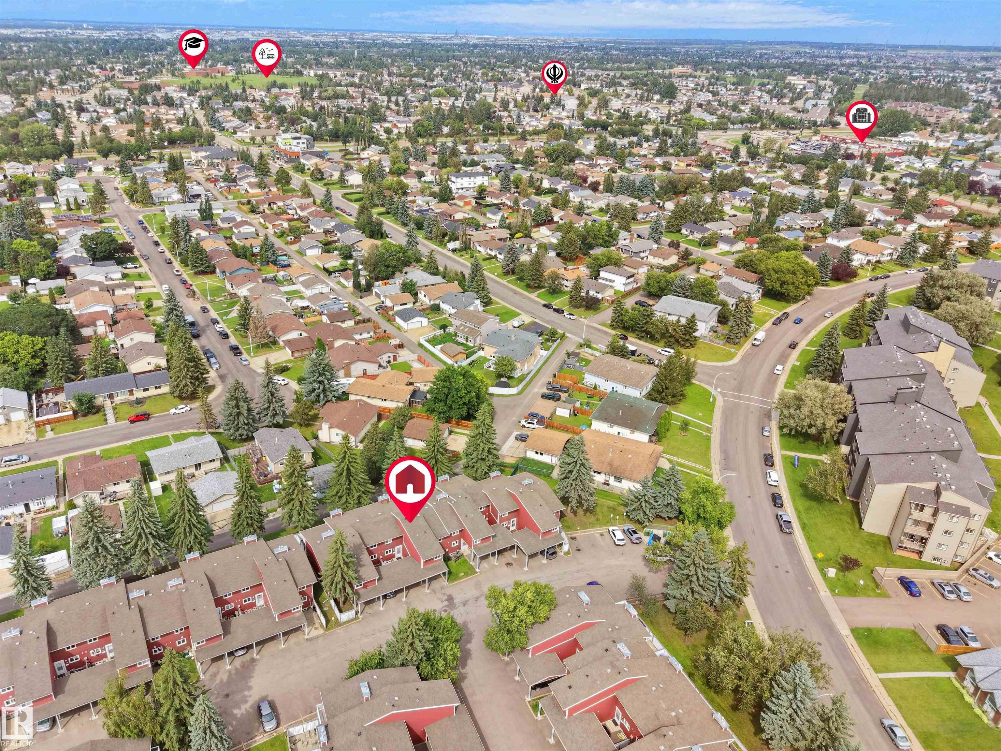
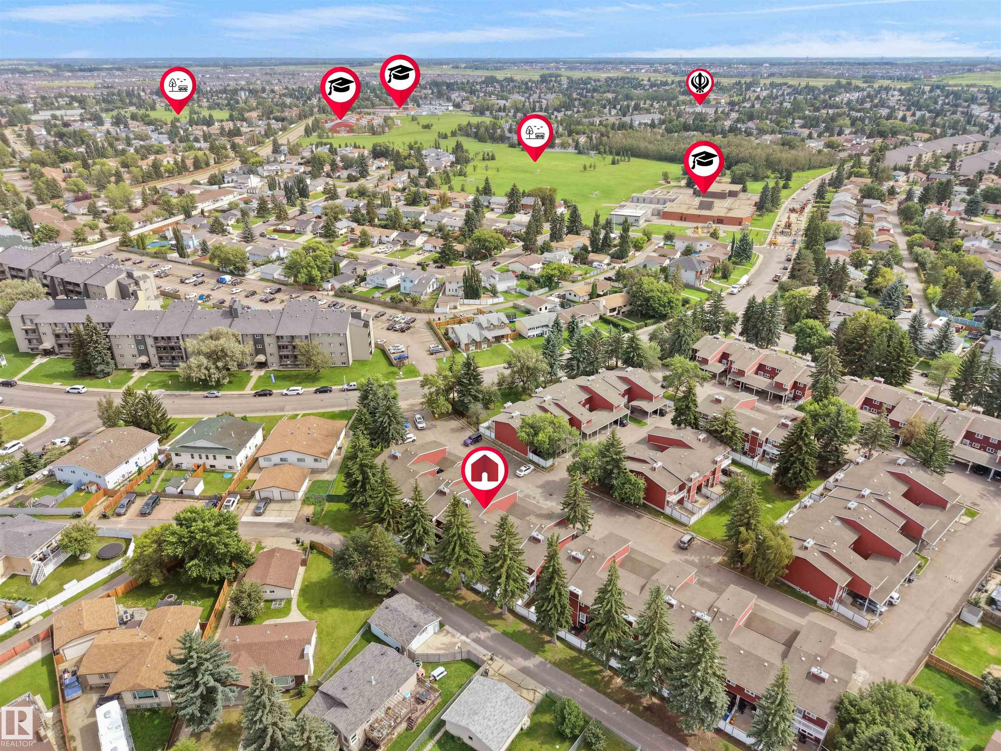
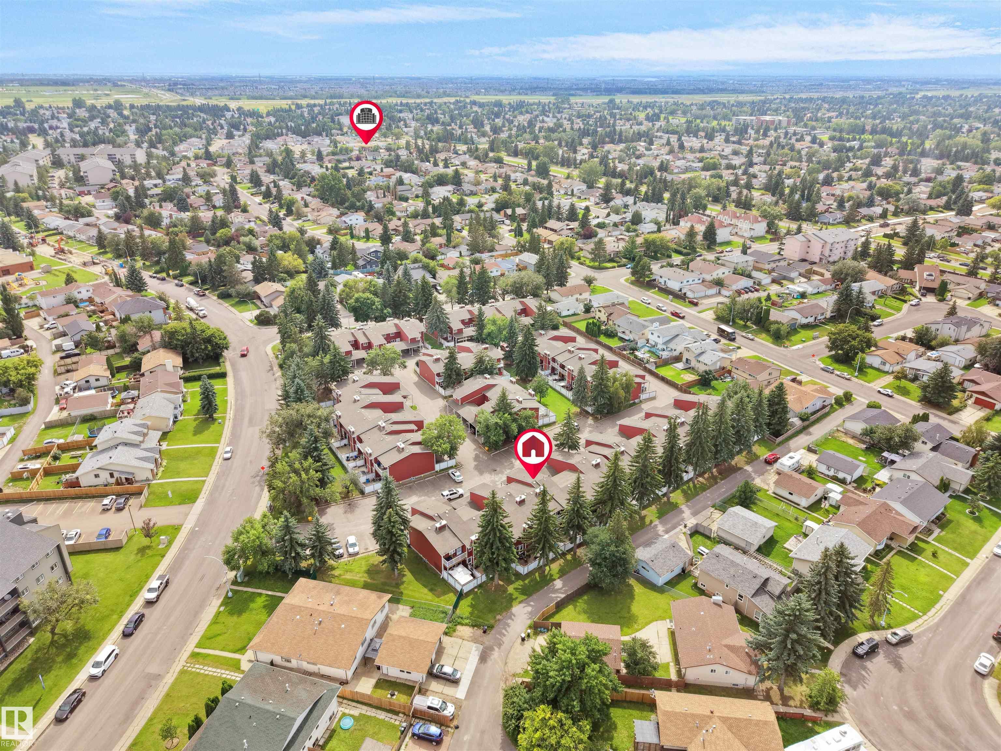
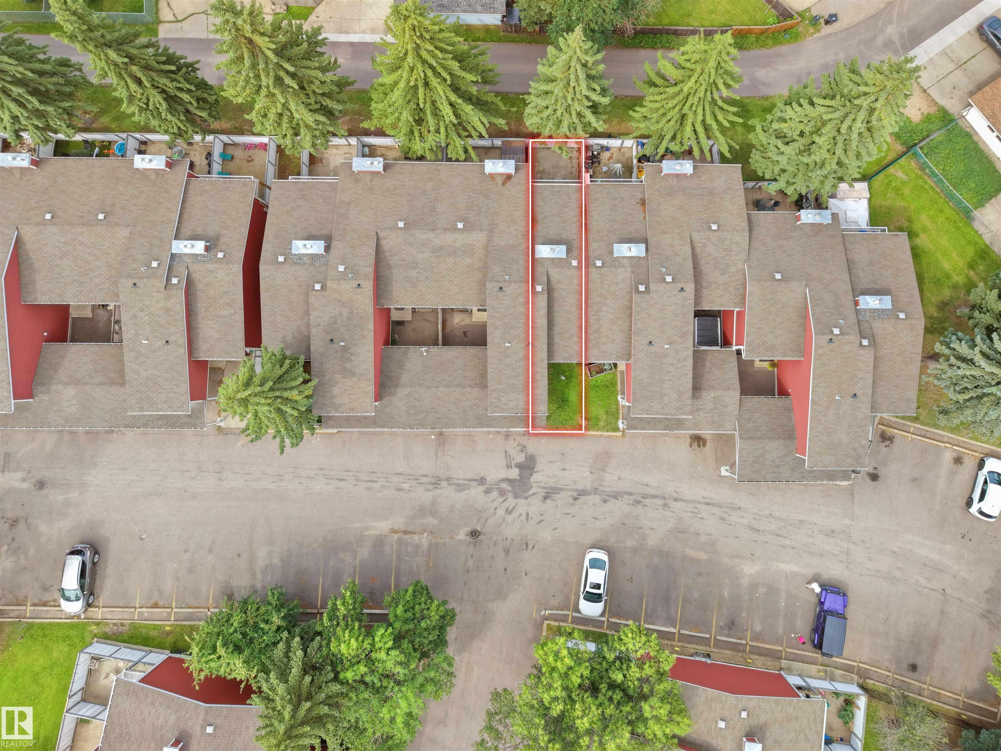
50 1904 48 Street, Townhouse for sale in Pollard Meadows Edmonton , Alberta , T6L 5H3

 MLS® # E4505085

3 bedrooms

2 bathrooms

1,392 sqft

Sign up to View

Days on Market

Parking-Visitor

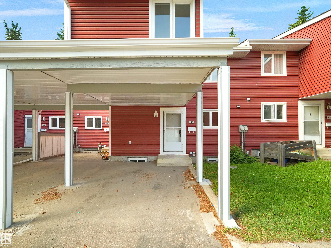
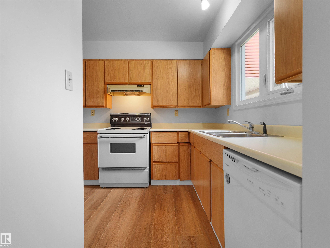
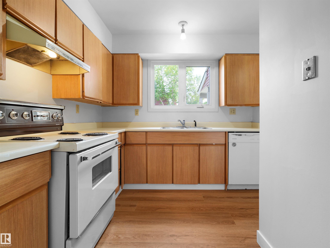
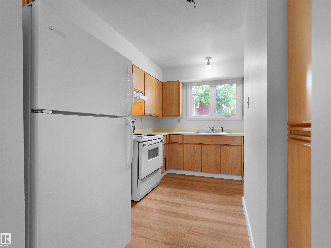
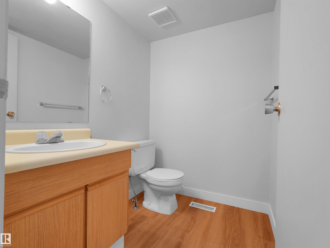
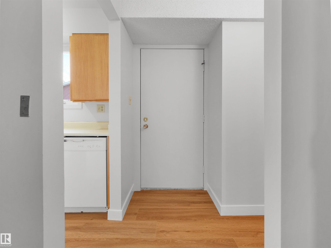
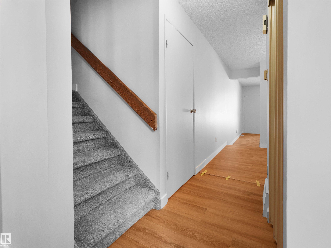
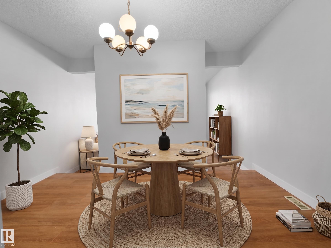
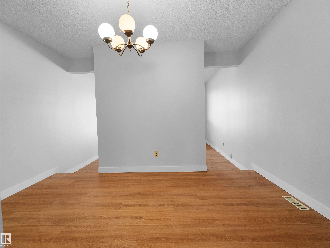
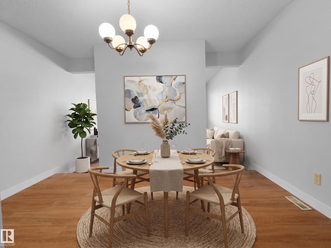
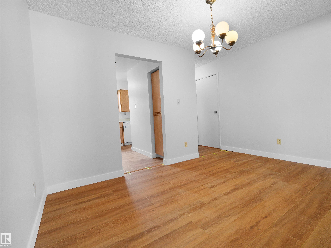
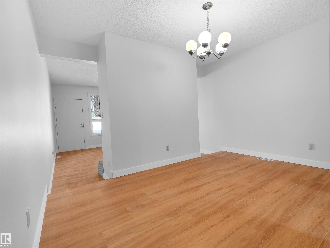
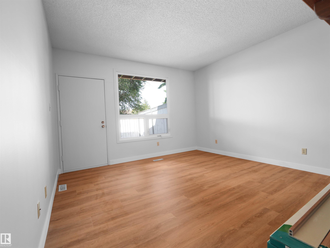
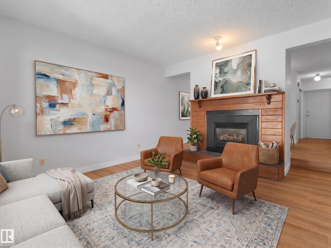
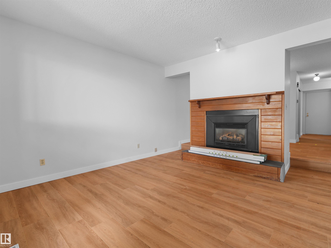
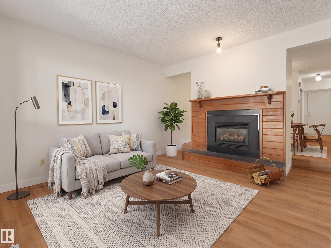
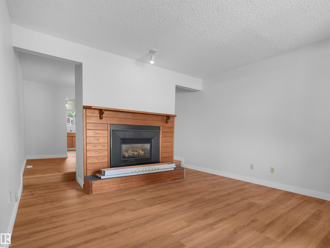
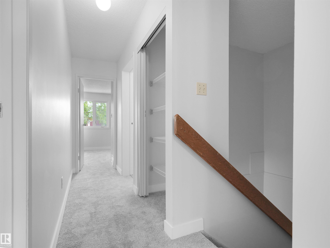
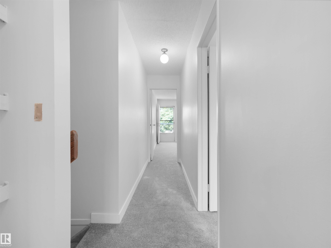
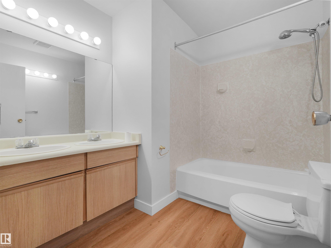
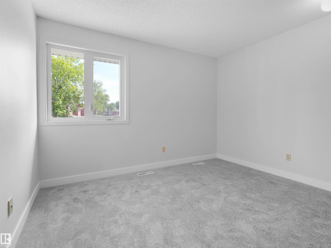
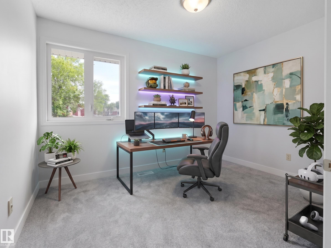
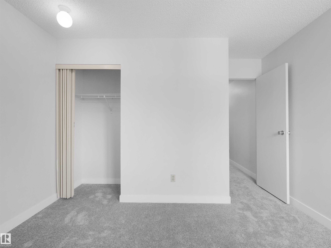
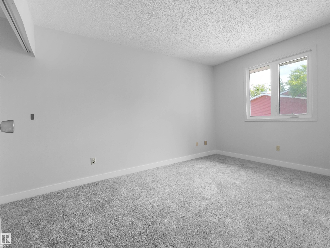
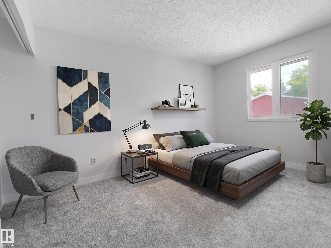
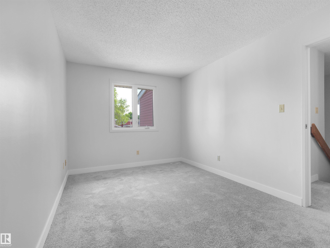
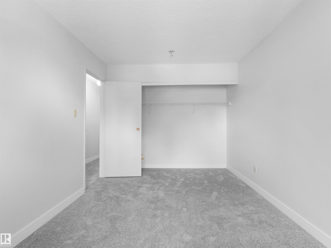
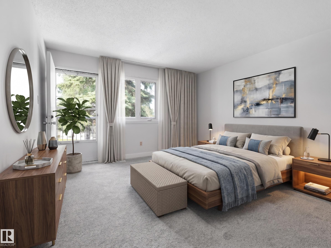
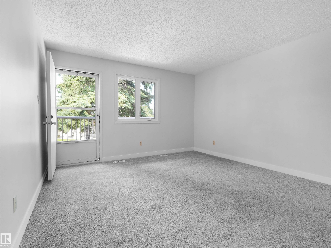
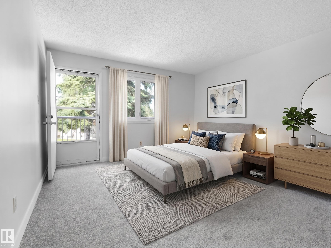
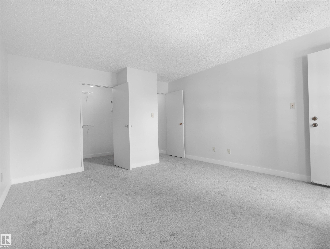
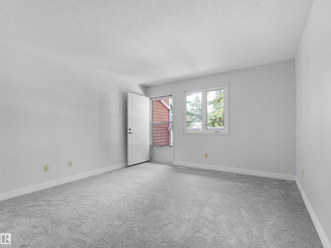
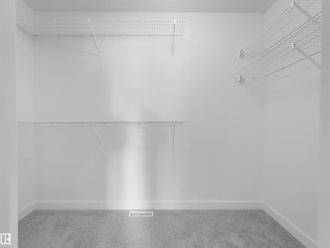
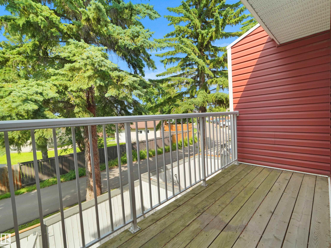
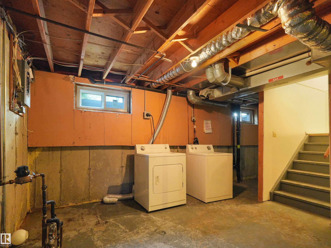
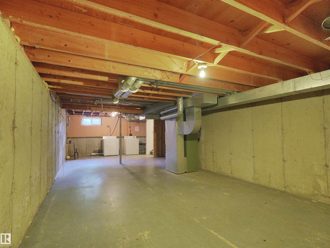
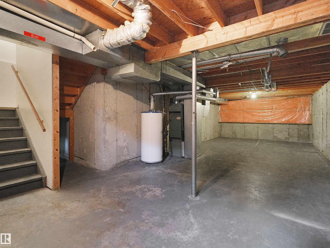
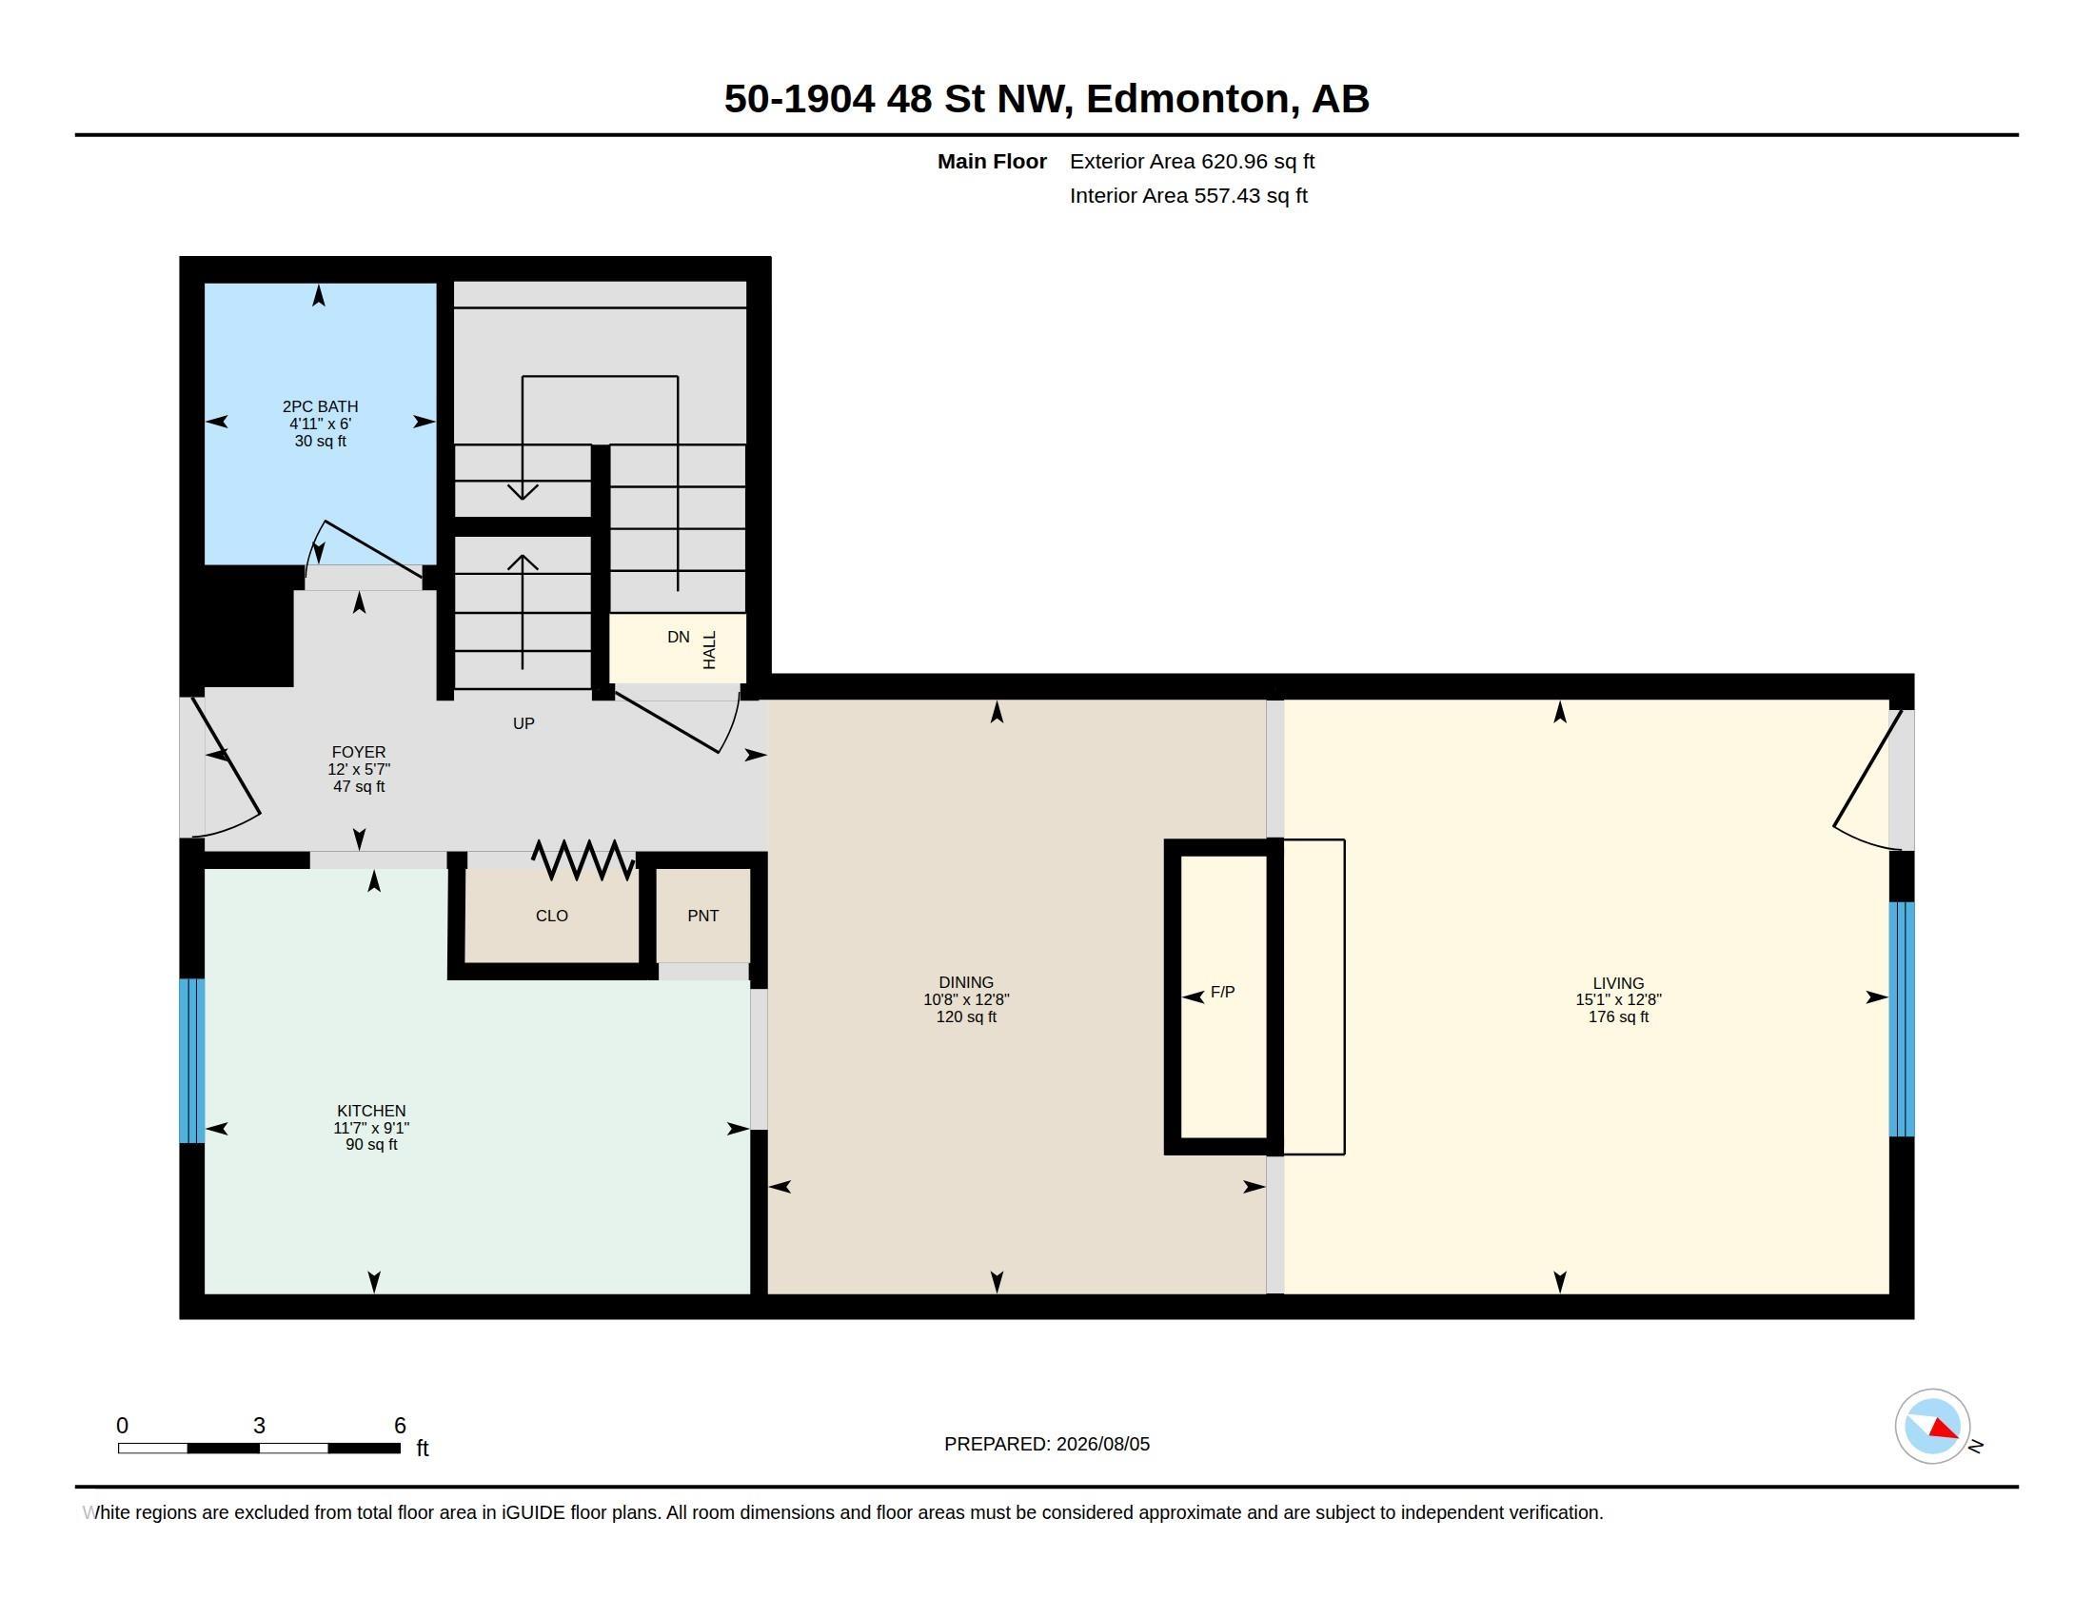
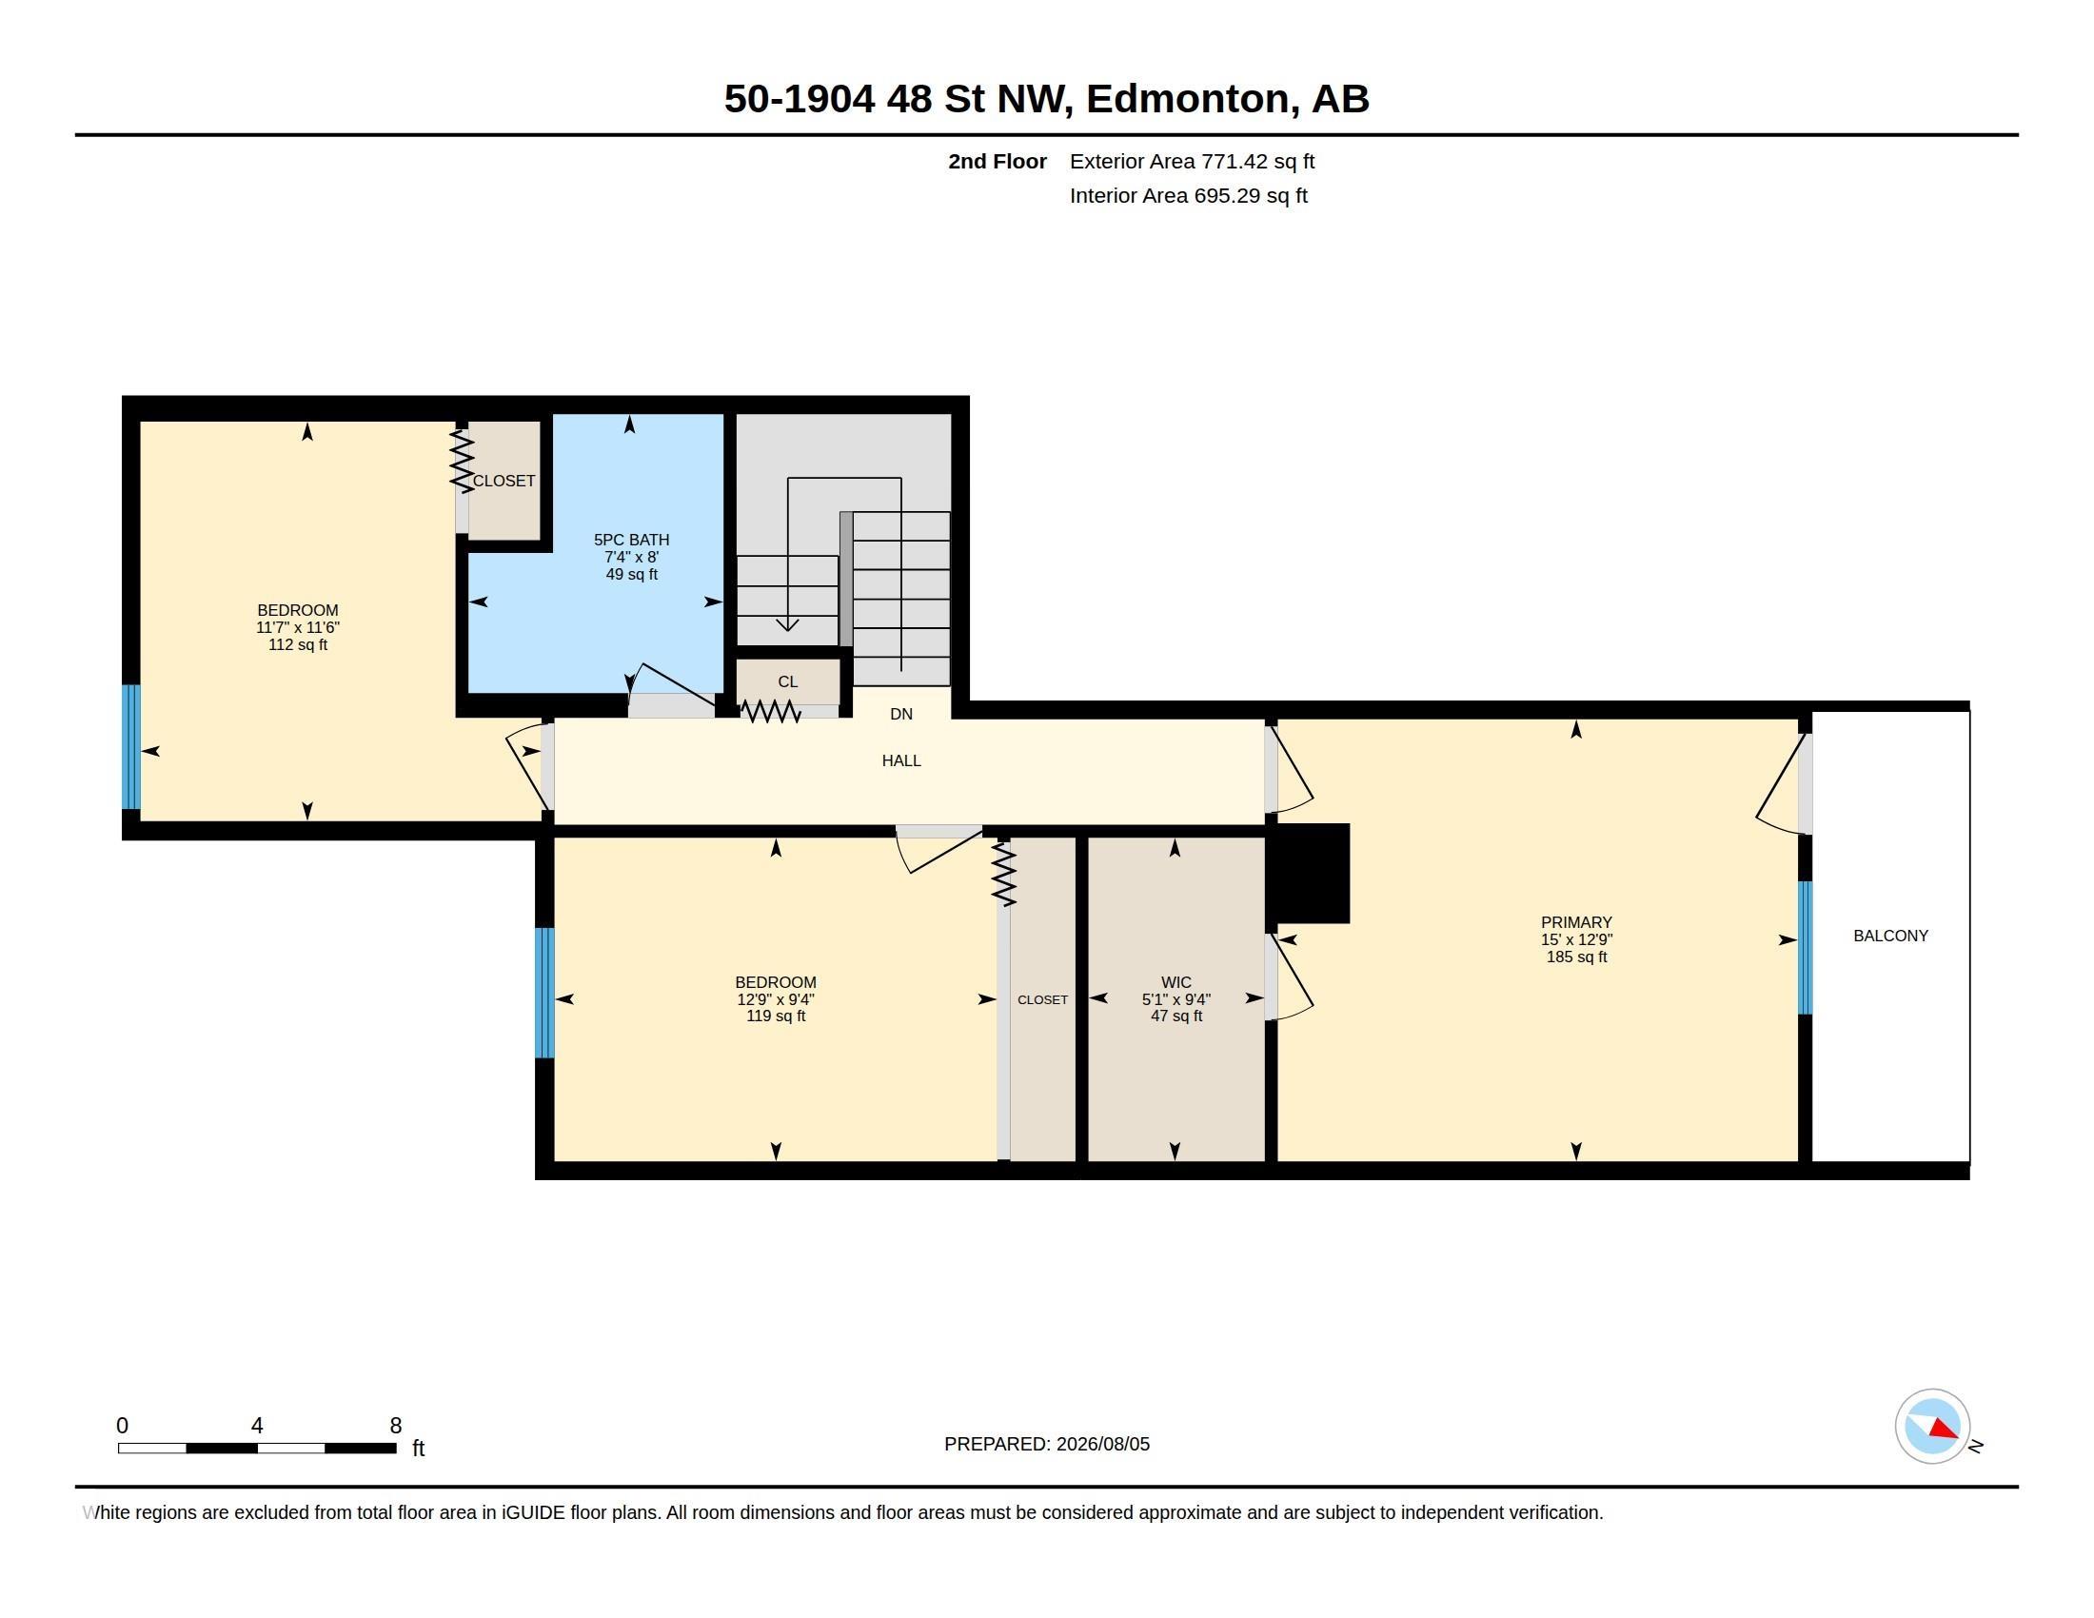
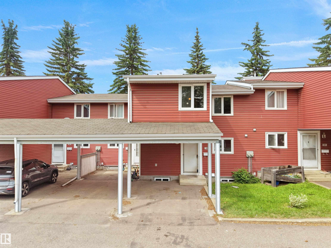
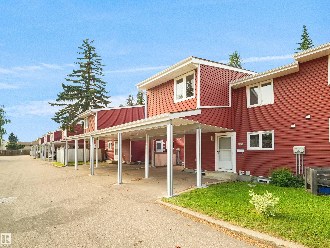
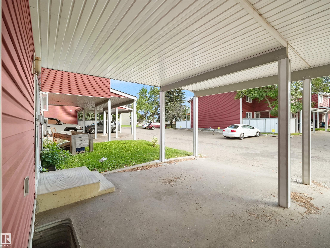
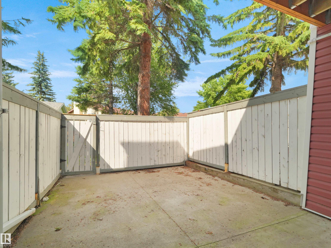
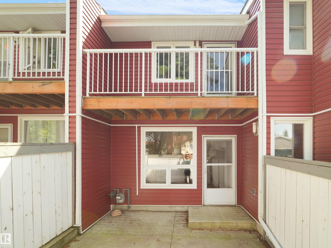
INCREDIBLE VALUE in this VERY SPACIOUS 3 bedroom townhome that has COVERED PARKING!! Enjoy the fantastic layout here (with new carpet and vinyl plank flooring and new paint and baseboards) - great kitchen space, dining area roomy enough for a large table, a HUGE living room with fireplace, door to your private fully fenced yard! Upstairs enjoy a large five piece bathroom, three OVERSIZED bedrooms, and get this - the primary bedroom has a walk-in closet AND a private balcony!! The basement is perfect for st...

Read More

Essential Information

  • MLS® #
    E4505085
  • Year Built
    1982
  • Property Type
    Residential
  • Property Style
    2 Storey
  • MLS® #
    E4505085
  • Year Built
    1982
  • Property Type
    Residential
  • Property Style
    2 Storey
  • MLS® #
    E4505085
  • Year Built
    1982
  • Property Type
    Residential
  • Property Style
    2 Storey

Community Information

  • Area
    Edmonton
  • Neighbourhood/Community
    Pollard Meadows
  • Condo Name
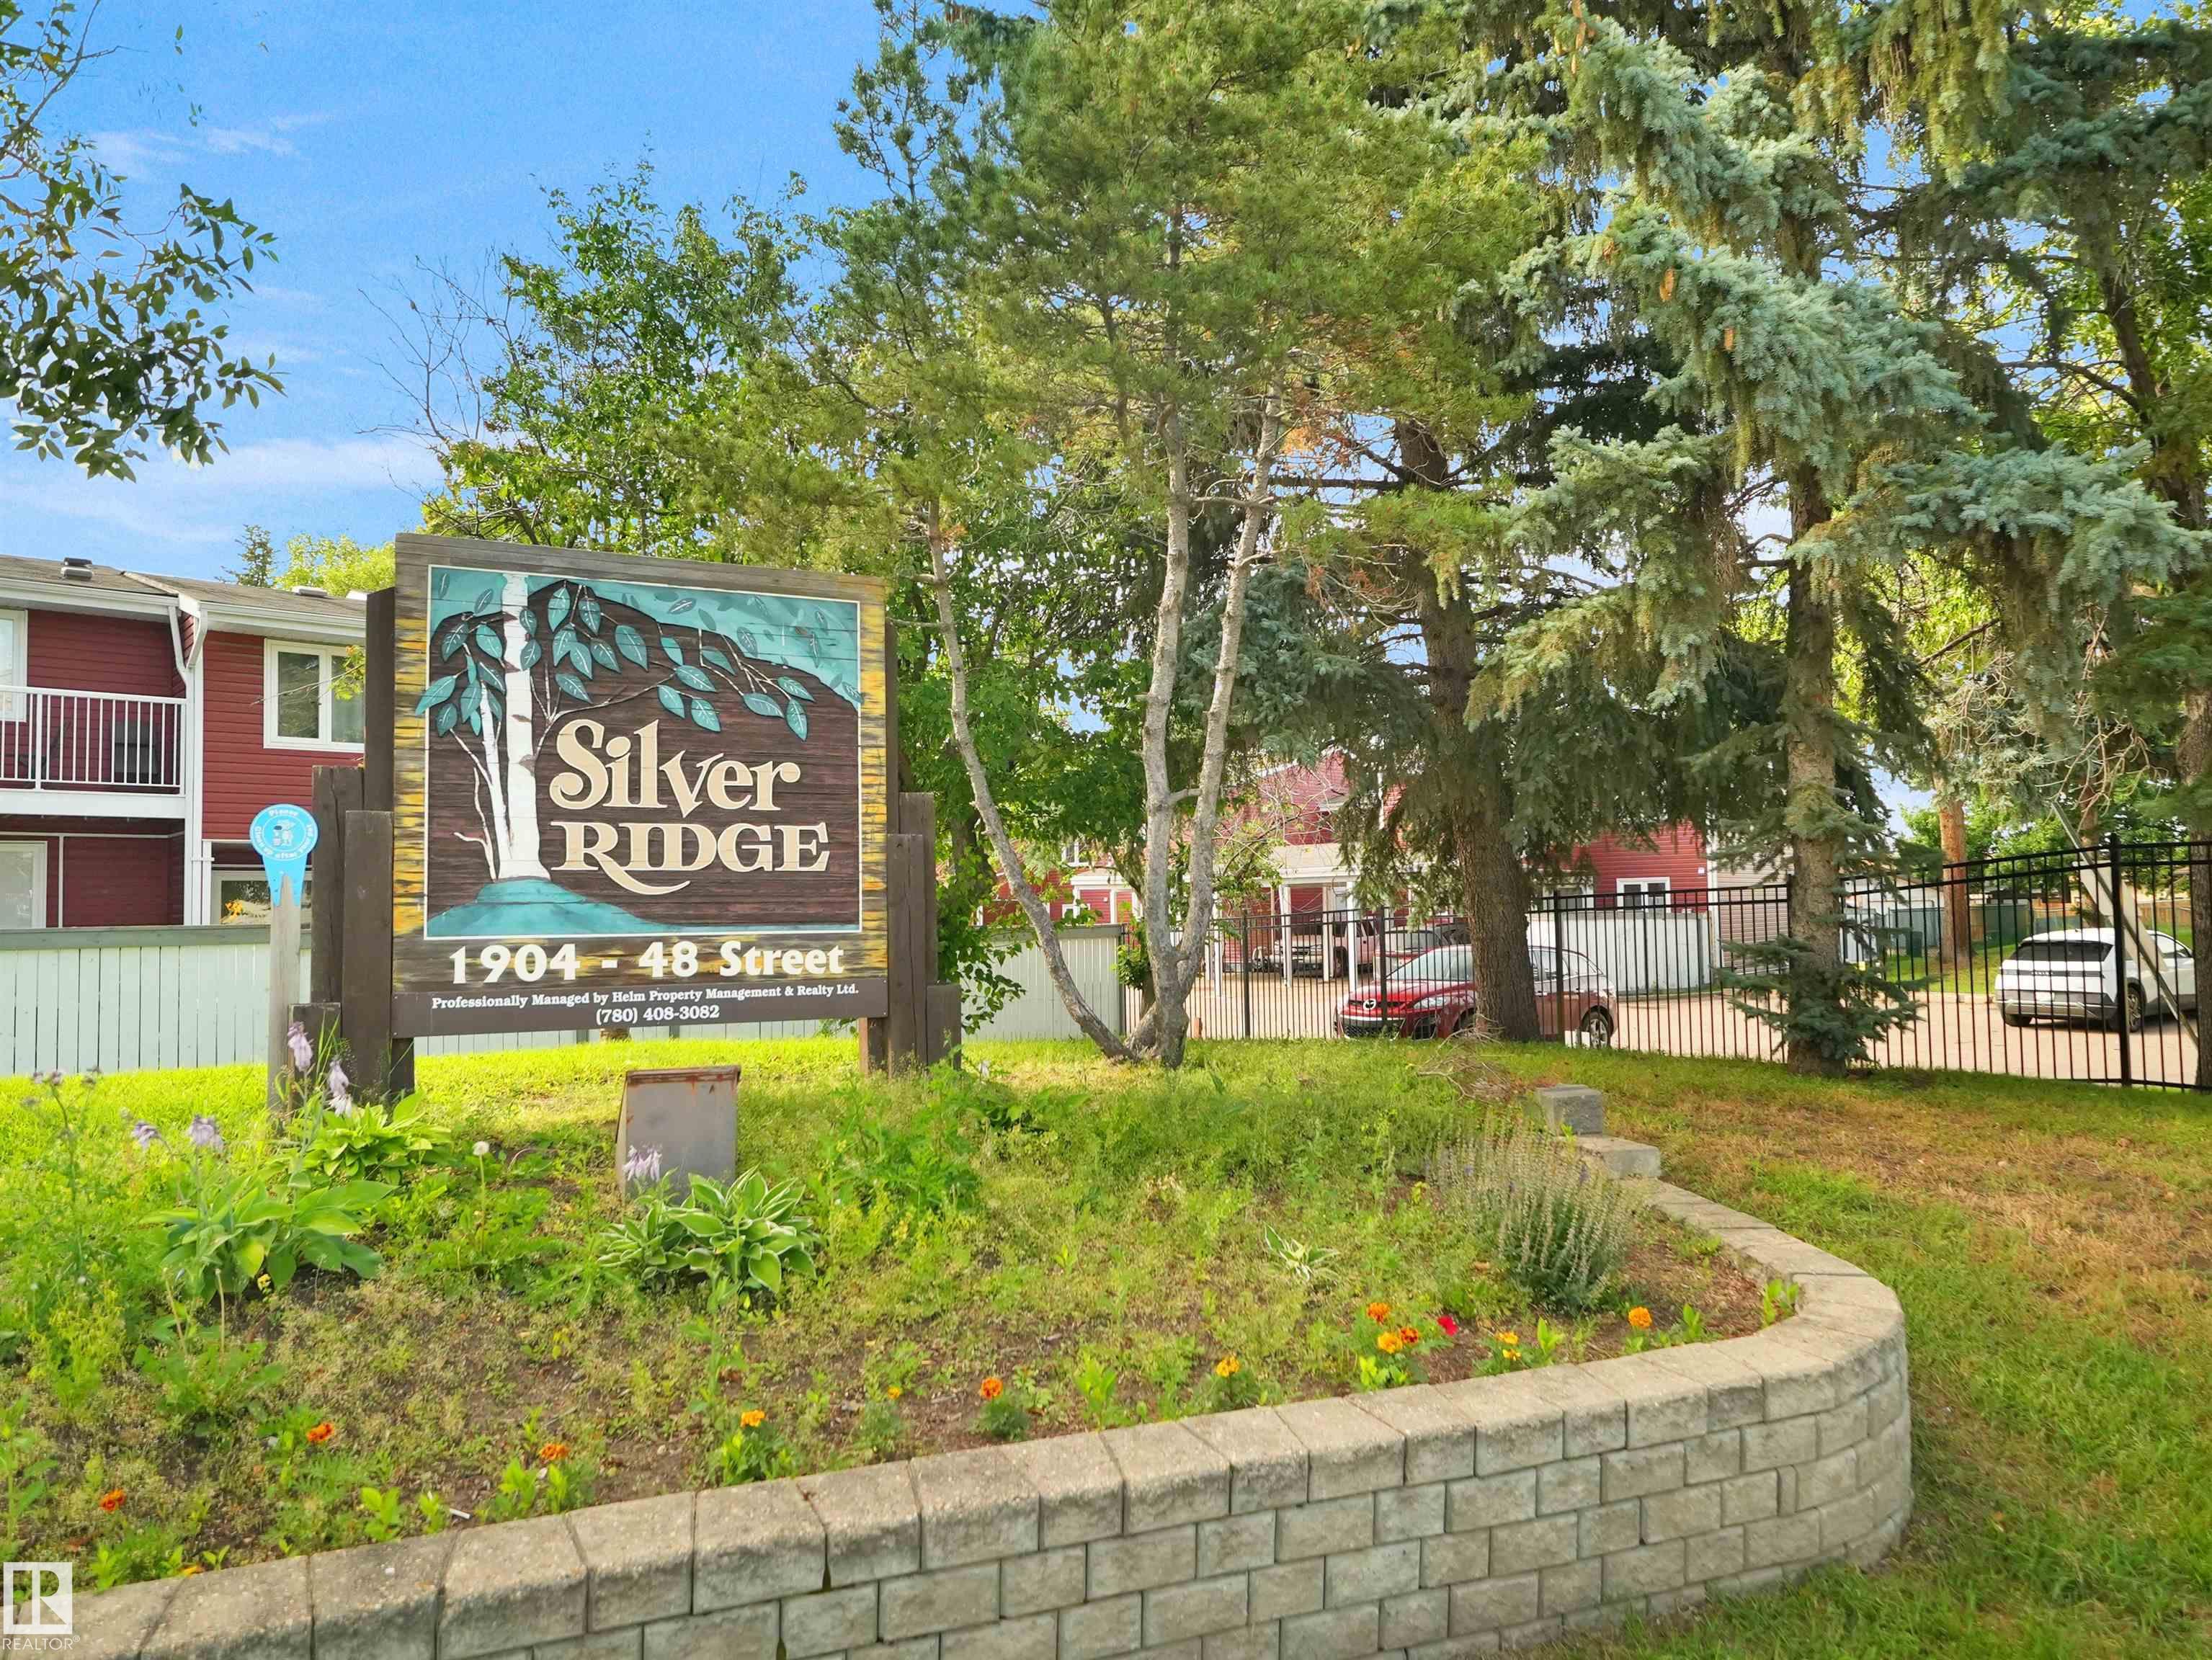
    Silver Ridge
  • Postal Code
    T6L 5H3
  • Area
    Edmonton
  • Neighbourhood/Community
    Pollard Meadows
  • Condo Name
    Silver Ridge
  • Postal Code
    T6L 5H3
  • Area
    Edmonton
  • Neighbourhood/Community
    Pollard Meadows
  • Condo Name
    Silver Ridge
  • Postal Code
    T6L 5H3

Services & Amenities

  • Amenities
    Parking-Visitor
  • Amenities
    Parking-Visitor
  • Amenities
    Parking-Visitor

Interior

  • Floor Finish
    Carpet
    Vinyl Plank
  • Goods Included
    Dishwasher-Built-In
    Dryer
    Hood Fan
    Refrigerator
    Stove-Electric
    Washer
  • Heating Type
    Forced Air-1
    Natural Gas
  • Fireplace Fuel
    Gas
  • Basement
    Full
  • Basement Development
    Unfinished
  • Floor Finish
    Carpet, Vinyl Plank
  • Goods Included
    Dishwasher-Built-In, Dryer, Hood Fan, Refrigerator, Stove-Electric, Washer
  • Heating Type
    Forced Air-1, Natural Gas
  • Fireplace Fuel
    Gas
  • Basement
    Full
  • Basement Development
    Unfinished
  • Floor Finish
    Carpet
    Vinyl Plank
  • Goods Included
    Dishwasher-Built-In
    Dryer
    Hood Fan
    Refrigerator
    Stove-Electric
    Washer
  • Heating Type
    Forced Air-1
    Natural Gas
  • Fireplace Fuel
    Gas
  • Basement
    Full
  • Basement Development
    Unfinished

Exterior

  • Lot/Exterior Features
    Fenced
    Flat Site
    Golf Nearby
    Low Maintenance Landscape
    Park/Reserve
    Public Transportation
    Schools
    Shopping Nearby
  • Roof
    Asphalt Shingles
  • Foundation
    Concrete Perimeter
  • Lot/Exterior Features
    Fenced, Flat Site, Golf Nearby, Low Maintenance Landscape, Park/Reserve, Public Transportation, Schools, Shopping Nearby
  • Roof
    Asphalt Shingles
  • Foundation
    Concrete Perimeter
  • Lot/Exterior Features
    Fenced
    Flat Site
    Golf Nearby
    Low Maintenance Landscape
    Park/Reserve
    Public Transportation
    Schools
    Shopping Nearby
  • Roof
    Asphalt Shingles
  • Foundation
    Concrete Perimeter

Additional Details

  • Property Class
    Condo
  • Site Influences
    Fenced
    Flat Site
    Golf Nearby
    Low Maintenance Landscape
    Park/Reserve
    Public Transportation
    Schools
    Shopping Nearby
  • Road Access
    Paved
  • Last Updated
    7/6/2026 6:13
  • Property Class
    Condo
  • Site Influences
    Fenced, Flat Site, Golf Nearby, Low Maintenance Landscape, Park/Reserve, Public Transportation, Schools, Shopping Nearby
  • Road Access
    Paved
  • Last Updated
    7/6/2026 6:13
  • Property Class
    Condo
  • Site Influences
    Fenced
    Flat Site
    Golf Nearby
    Low Maintenance Landscape
    Park/Reserve
    Public Transportation
    Schools
    Shopping Nearby
  • Road Access
    Paved
  • Last Updated
    7/6/2026 6:13

$229,900

50 1904 48 Street

Schedule Tour
Contact Agent

$1047/month
Est. Monthly Payment
$
$
%
Learn More

Mortgage values are calculated by Redman Technologies Inc based on values provided in the REALTOR® Association of Edmonton listing data feed.