
Courtesy of Geordie Morison of MaxWell Progressive

5 RIVERSIDE Crescent, House for sale in Crestwood Edmonton , Alberta , T5N 3M4

 MLS® # E4505944

6 bedrooms

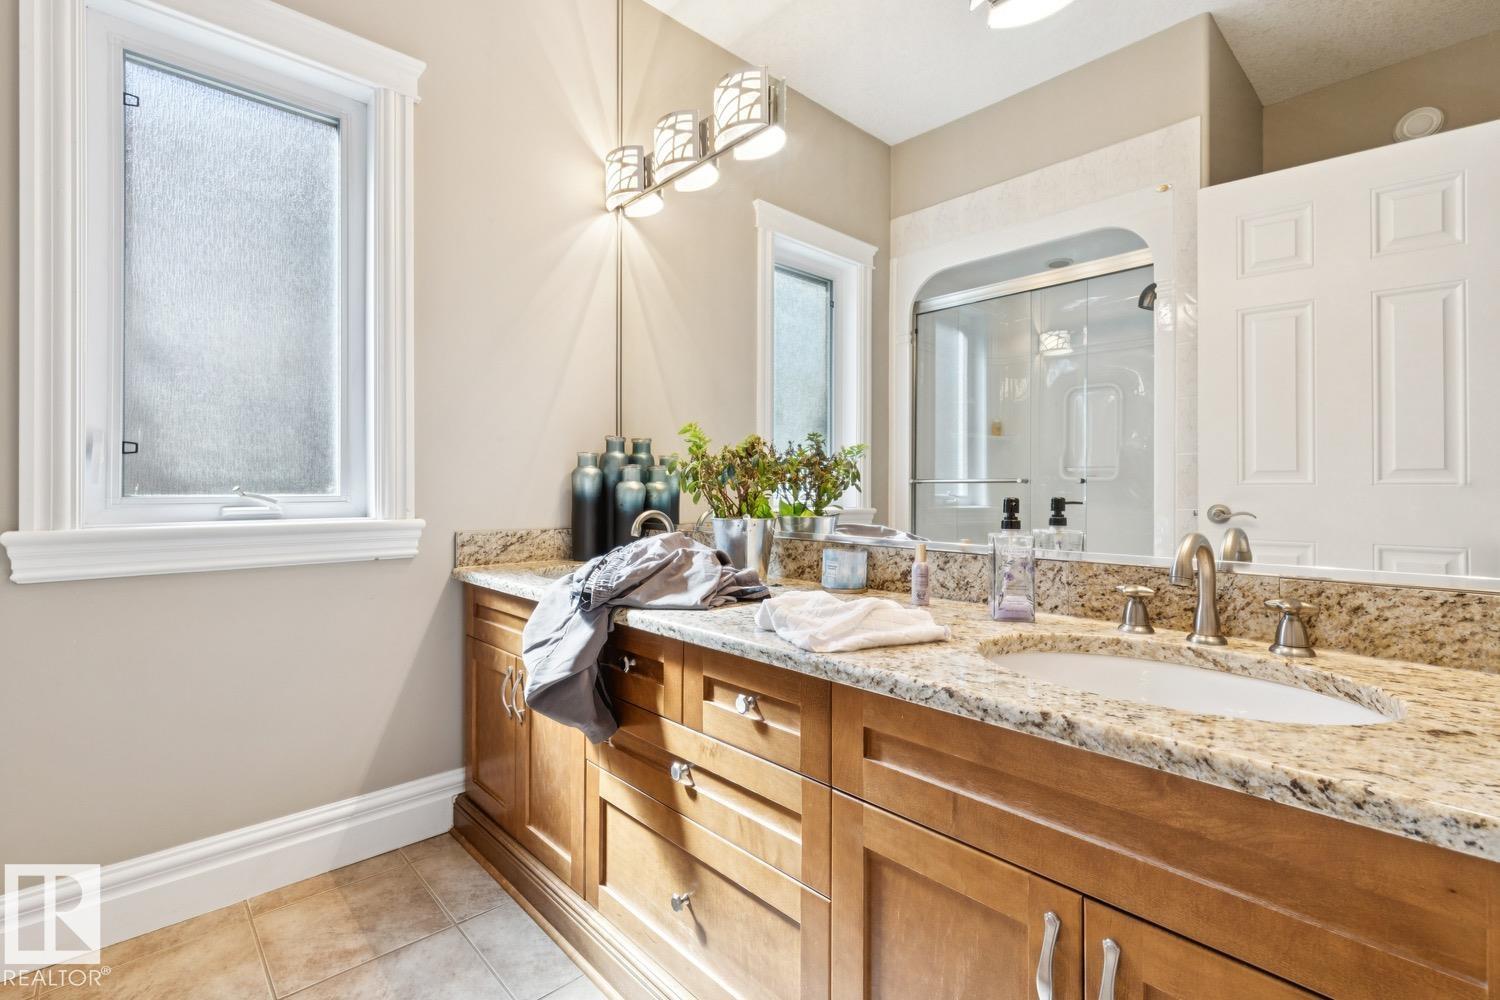
7 bathrooms

5,005 sqft

Sign up to View

Days on Market

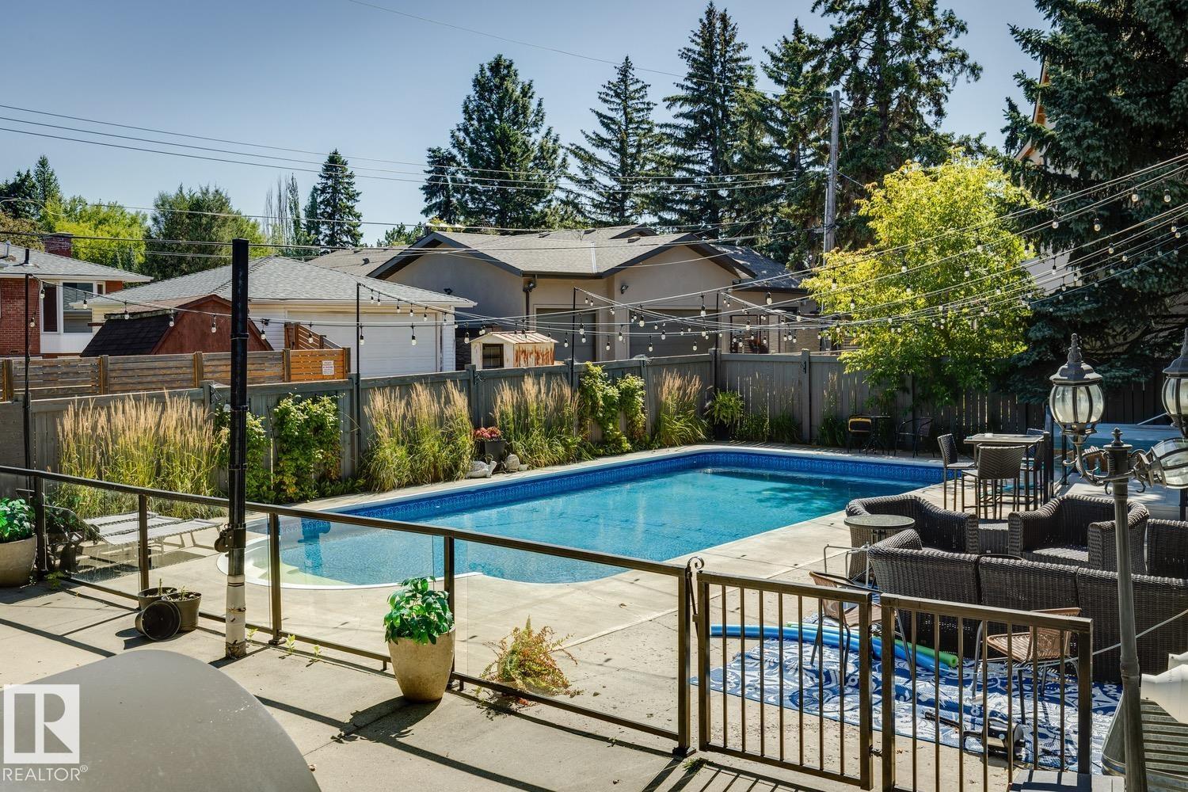
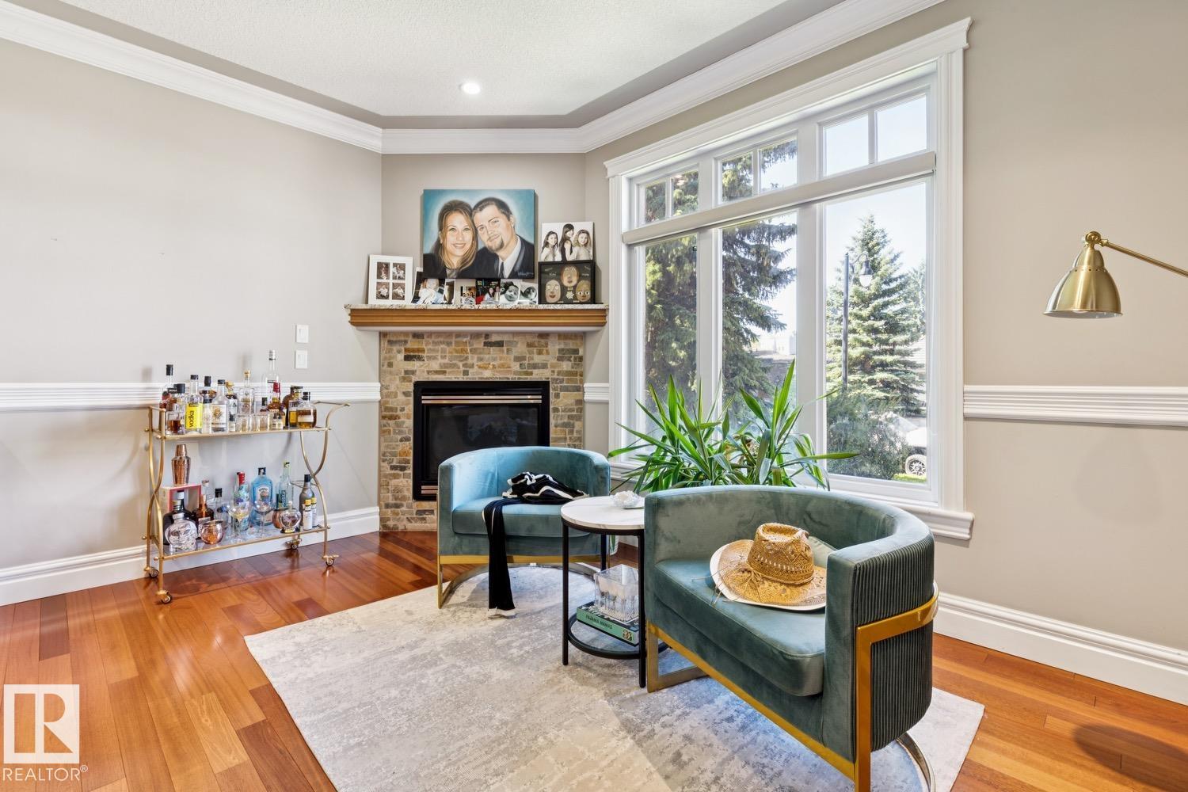
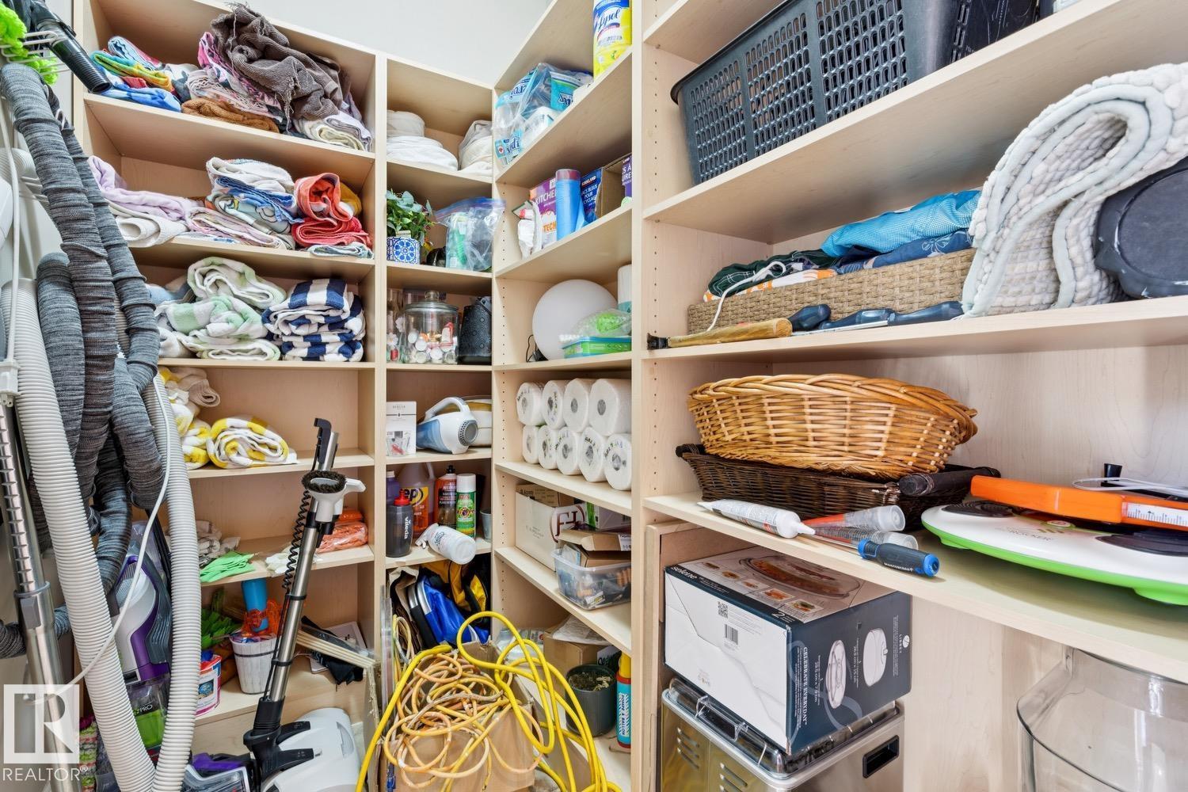
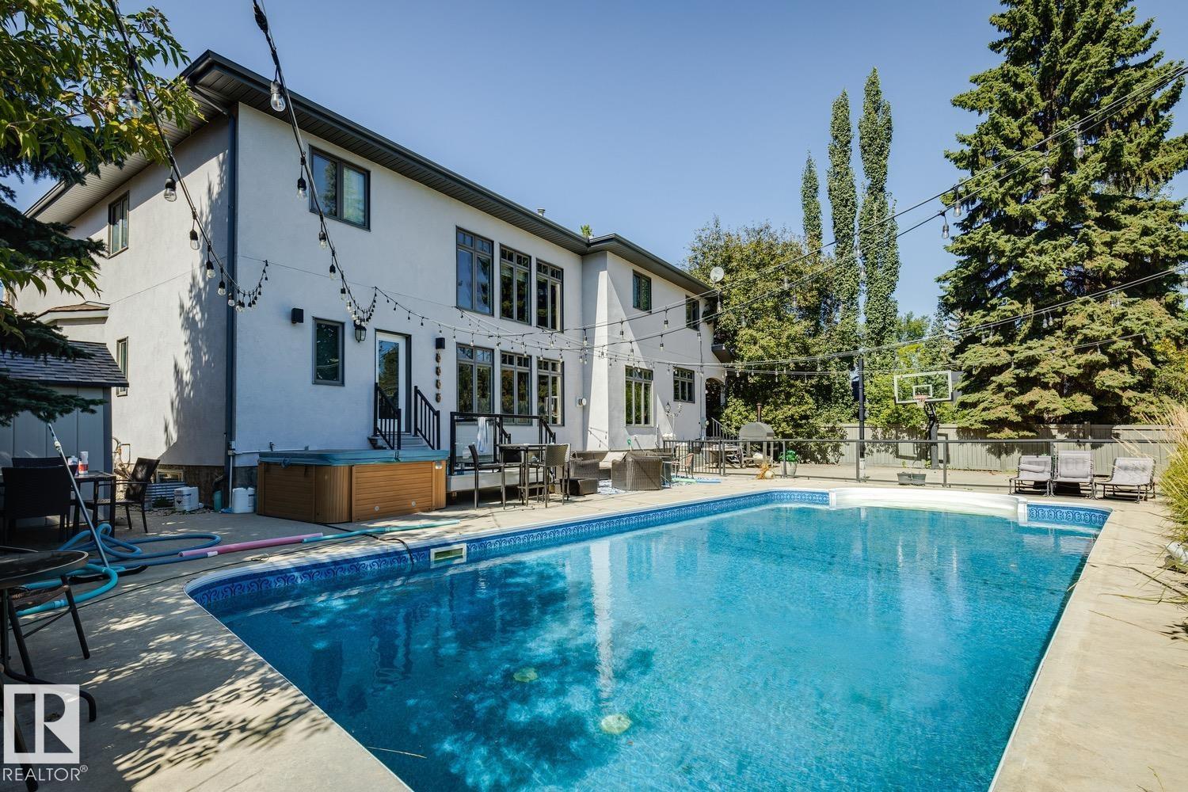
Air Conditioner Closet Organizers Patio Pool-Outdoor Vaulted Ceiling Vinyl Windows HRV System

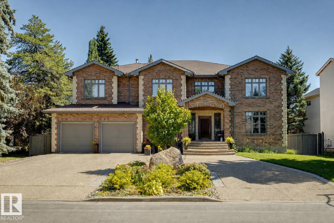
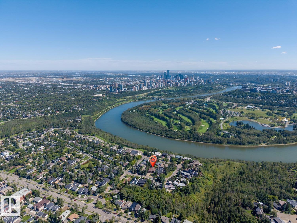
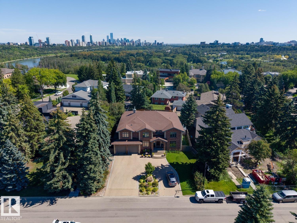
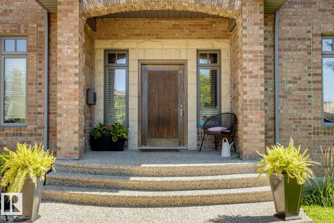
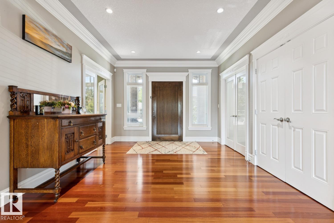
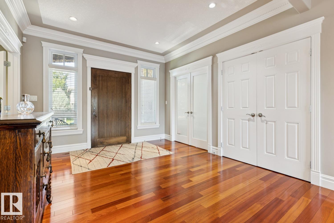
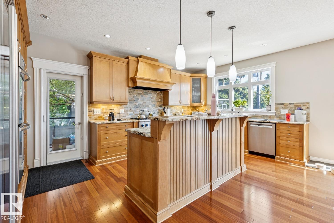
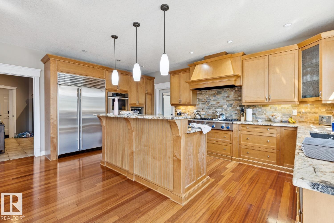
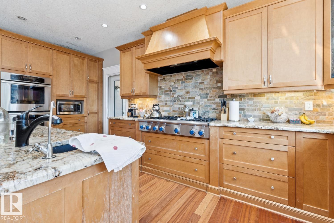
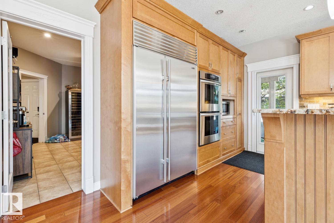
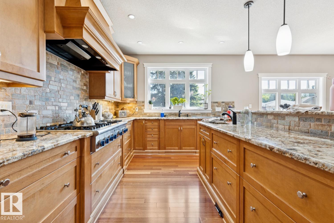
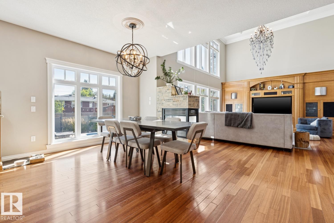
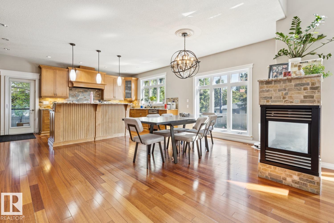
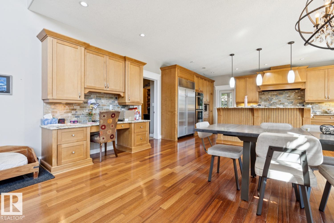
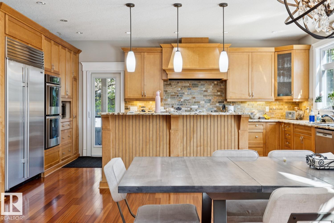
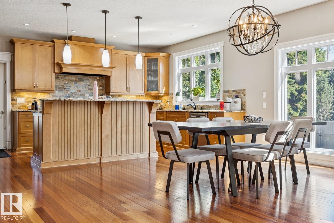
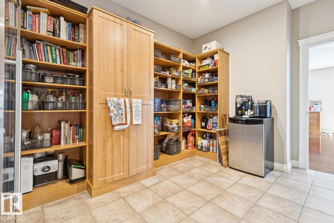
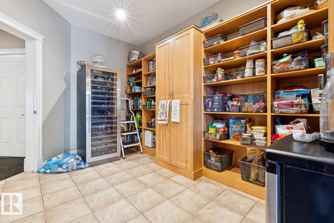
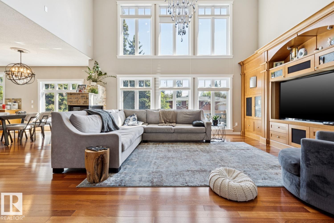
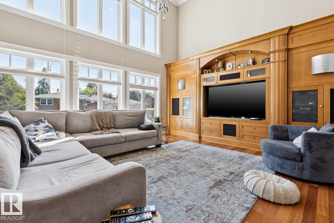
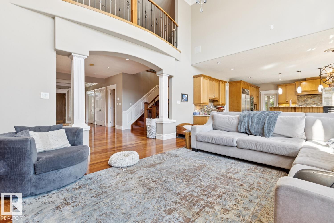
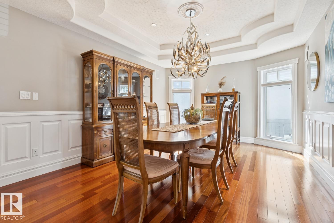
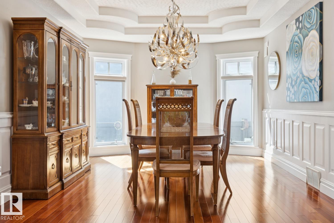
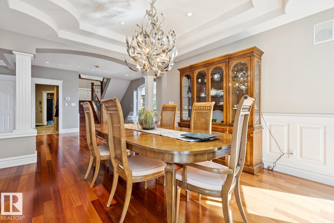
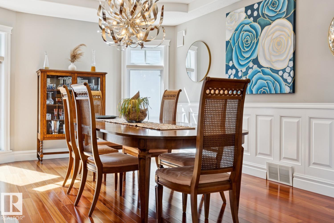
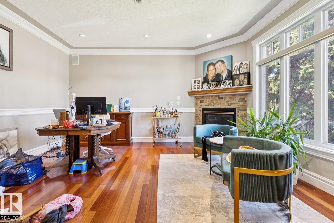
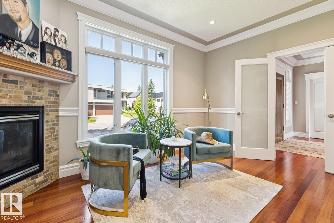
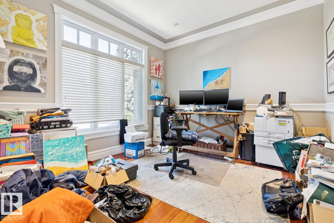
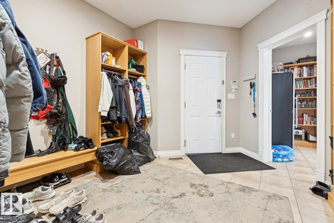
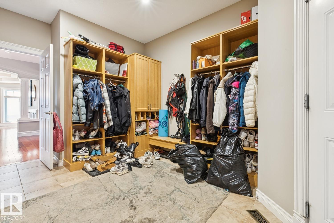
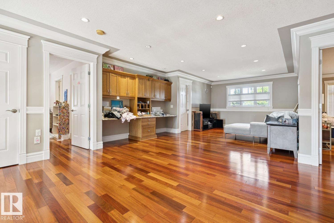
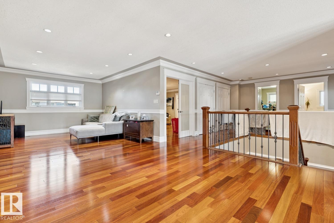
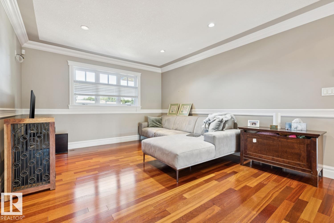
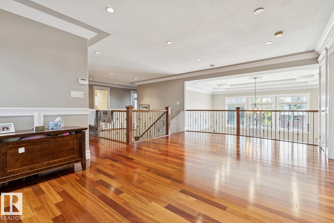
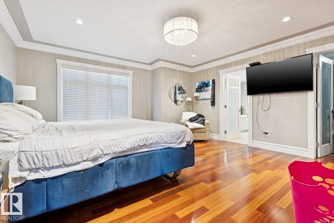
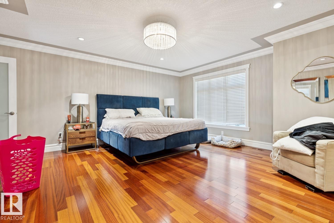
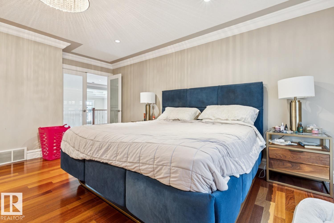
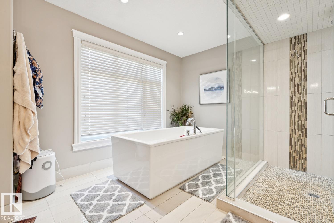
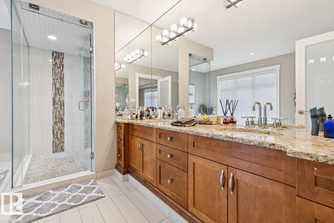
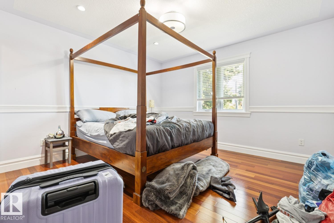
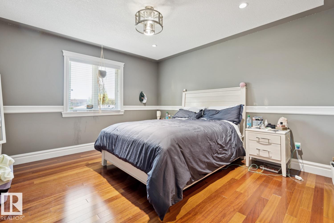
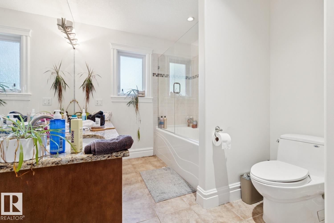
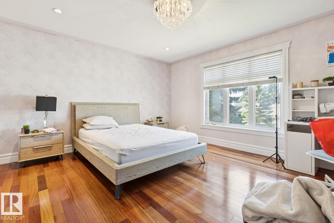
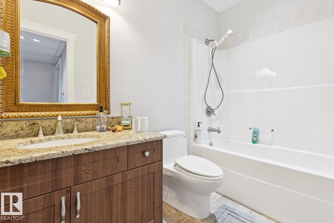
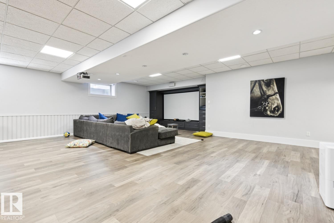
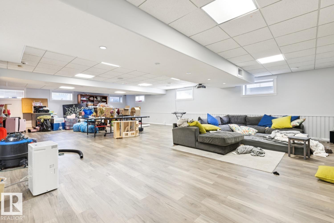
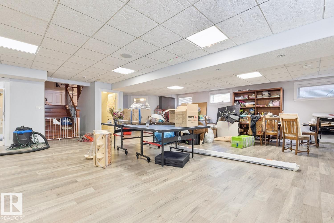
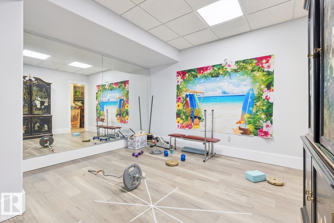
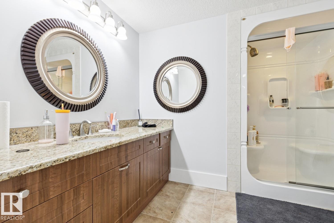
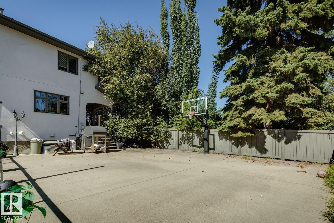
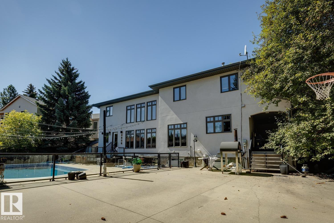
Exceptional custom-built residence in prestigious east Crestwood! This impressive two-storey home features 6 bedrooms and showcases outstanding craftsmanship, premium materials, and high-end finishes throughout. Soaring ceilings and hardwood flooring create a grand yet inviting interior, complemented by extensive granite detailing and a gourmet kitchen designed for both everyday living and entertaining. The home offers 7 full bathrooms, a finished basement, and a triple front-drive garage. Additional highli...

Read More

Essential Information

  • MLS® #
    E4505944
  • Year Built
    2005
  • Property Type
    Residential
  • Property Style
    2 Storey
  • MLS® #
    E4505944
  • Year Built
    2005
  • Property Type
    Residential
  • Property Style
    2 Storey
  • MLS® #
    E4505944
  • Year Built
    2005
  • Property Type
    Residential
  • Property Style
    2 Storey

Community Information

  • Area
    Edmonton
  • Neighbourhood/Community
    Crestwood
  • Postal Code
    T5N 3M4
  • Area
    Edmonton
  • Neighbourhood/Community
    Crestwood
  • Postal Code
    T5N 3M4
  • Area
    Edmonton
  • Neighbourhood/Community
    Crestwood
  • Postal Code
    T5N 3M4

Services & Amenities

  • Amenities
    Air Conditioner
    Closet Organizers
    Patio
    Pool-Outdoor
    Vaulted Ceiling
    Vinyl Windows
    HRV System
  • Amenities
    Air Conditioner, Closet Organizers, Patio, Pool-Outdoor, Vaulted Ceiling, Vinyl Windows, HRV System
  • Amenities
    Air Conditioner
    Closet Organizers
    Patio
    Pool-Outdoor
    Vaulted Ceiling
    Vinyl Windows
    HRV System

Interior

  • Floor Finish
    Carpet
    Ceramic Tile
    Hardwood
  • Goods Included
    None
  • Heating Type
    Forced Air-2
    In Floor Heat System
    Natural Gas
  • Fireplace Fuel
    Gas
  • Basement
    Full
  • Basement Development
    Fully Finished
  • Floor Finish
    Carpet, Ceramic Tile, Hardwood
  • Goods Included
    None
  • Heating Type
    Forced Air-2, In Floor Heat System, Natural Gas
  • Fireplace Fuel
    Gas
  • Basement
    Full
  • Basement Development
    Fully Finished
  • Floor Finish
    Carpet
    Ceramic Tile
    Hardwood
  • Goods Included
    None
  • Heating Type
    Forced Air-2
    In Floor Heat System
    Natural Gas
  • Fireplace Fuel
    Gas
  • Basement
    Full
  • Basement Development
    Fully Finished

Exterior

  • Lot/Exterior Features
    Fenced
    Flat Site
    Landscaped
    Level Land
    Low Maintenance Landscape
    Public Transportation
    Schools
    Shopping Nearby
    See Remarks
  • Roof
    Asphalt Shingles
  • Foundation
    Concrete Perimeter
  • Lot/Exterior Features
    Fenced, Flat Site, Landscaped, Level Land, Low Maintenance Landscape, Public Transportation, Schools, Shopping Nearby, See Remarks
  • Roof
    Asphalt Shingles
  • Foundation
    Concrete Perimeter
  • Lot/Exterior Features
    Fenced
    Flat Site
    Landscaped
    Level Land
    Low Maintenance Landscape
    Public Transportation
    Schools
    Shopping Nearby
    See Remarks
  • Roof
    Asphalt Shingles
  • Foundation
    Concrete Perimeter

Additional Details

  • Property Class
    Single Family
  • Site Influences
    Fenced
    Flat Site
    Landscaped
    Level Land
    Low Maintenance Landscape
    Public Transportation
    Schools
    Shopping Nearby
    See Remarks
  • Road Access
    Paved
  • Last Updated
    7/5/2026 15:8
  • Property Class
    Single Family
  • Site Influences
    Fenced, Flat Site, Landscaped, Level Land, Low Maintenance Landscape, Public Transportation, Schools, Shopping Nearby, See Remarks
  • Road Access
    Paved
  • Last Updated
    7/5/2026 15:8
  • Property Class
    Single Family
  • Site Influences
    Fenced
    Flat Site
    Landscaped
    Level Land
    Low Maintenance Landscape
    Public Transportation
    Schools
    Shopping Nearby
    See Remarks
  • Road Access
    Paved
  • Last Updated
    7/5/2026 15:8

$2,400,000

5 RIVERSIDE Crescent

Schedule Tour
Contact Agent

$10930/month
Est. Monthly Payment
$
$
%
Learn More

Mortgage values are calculated by Redman Technologies Inc based on values provided in the REALTOR® Association of Edmonton listing data feed.