
Courtesy of Kevin Doyle of RE/MAX Elite

4707 44 Street, House for sale in Glenbrae Meadows Beaumont , Alberta , T4X 1H3

 MLS® # E4498178

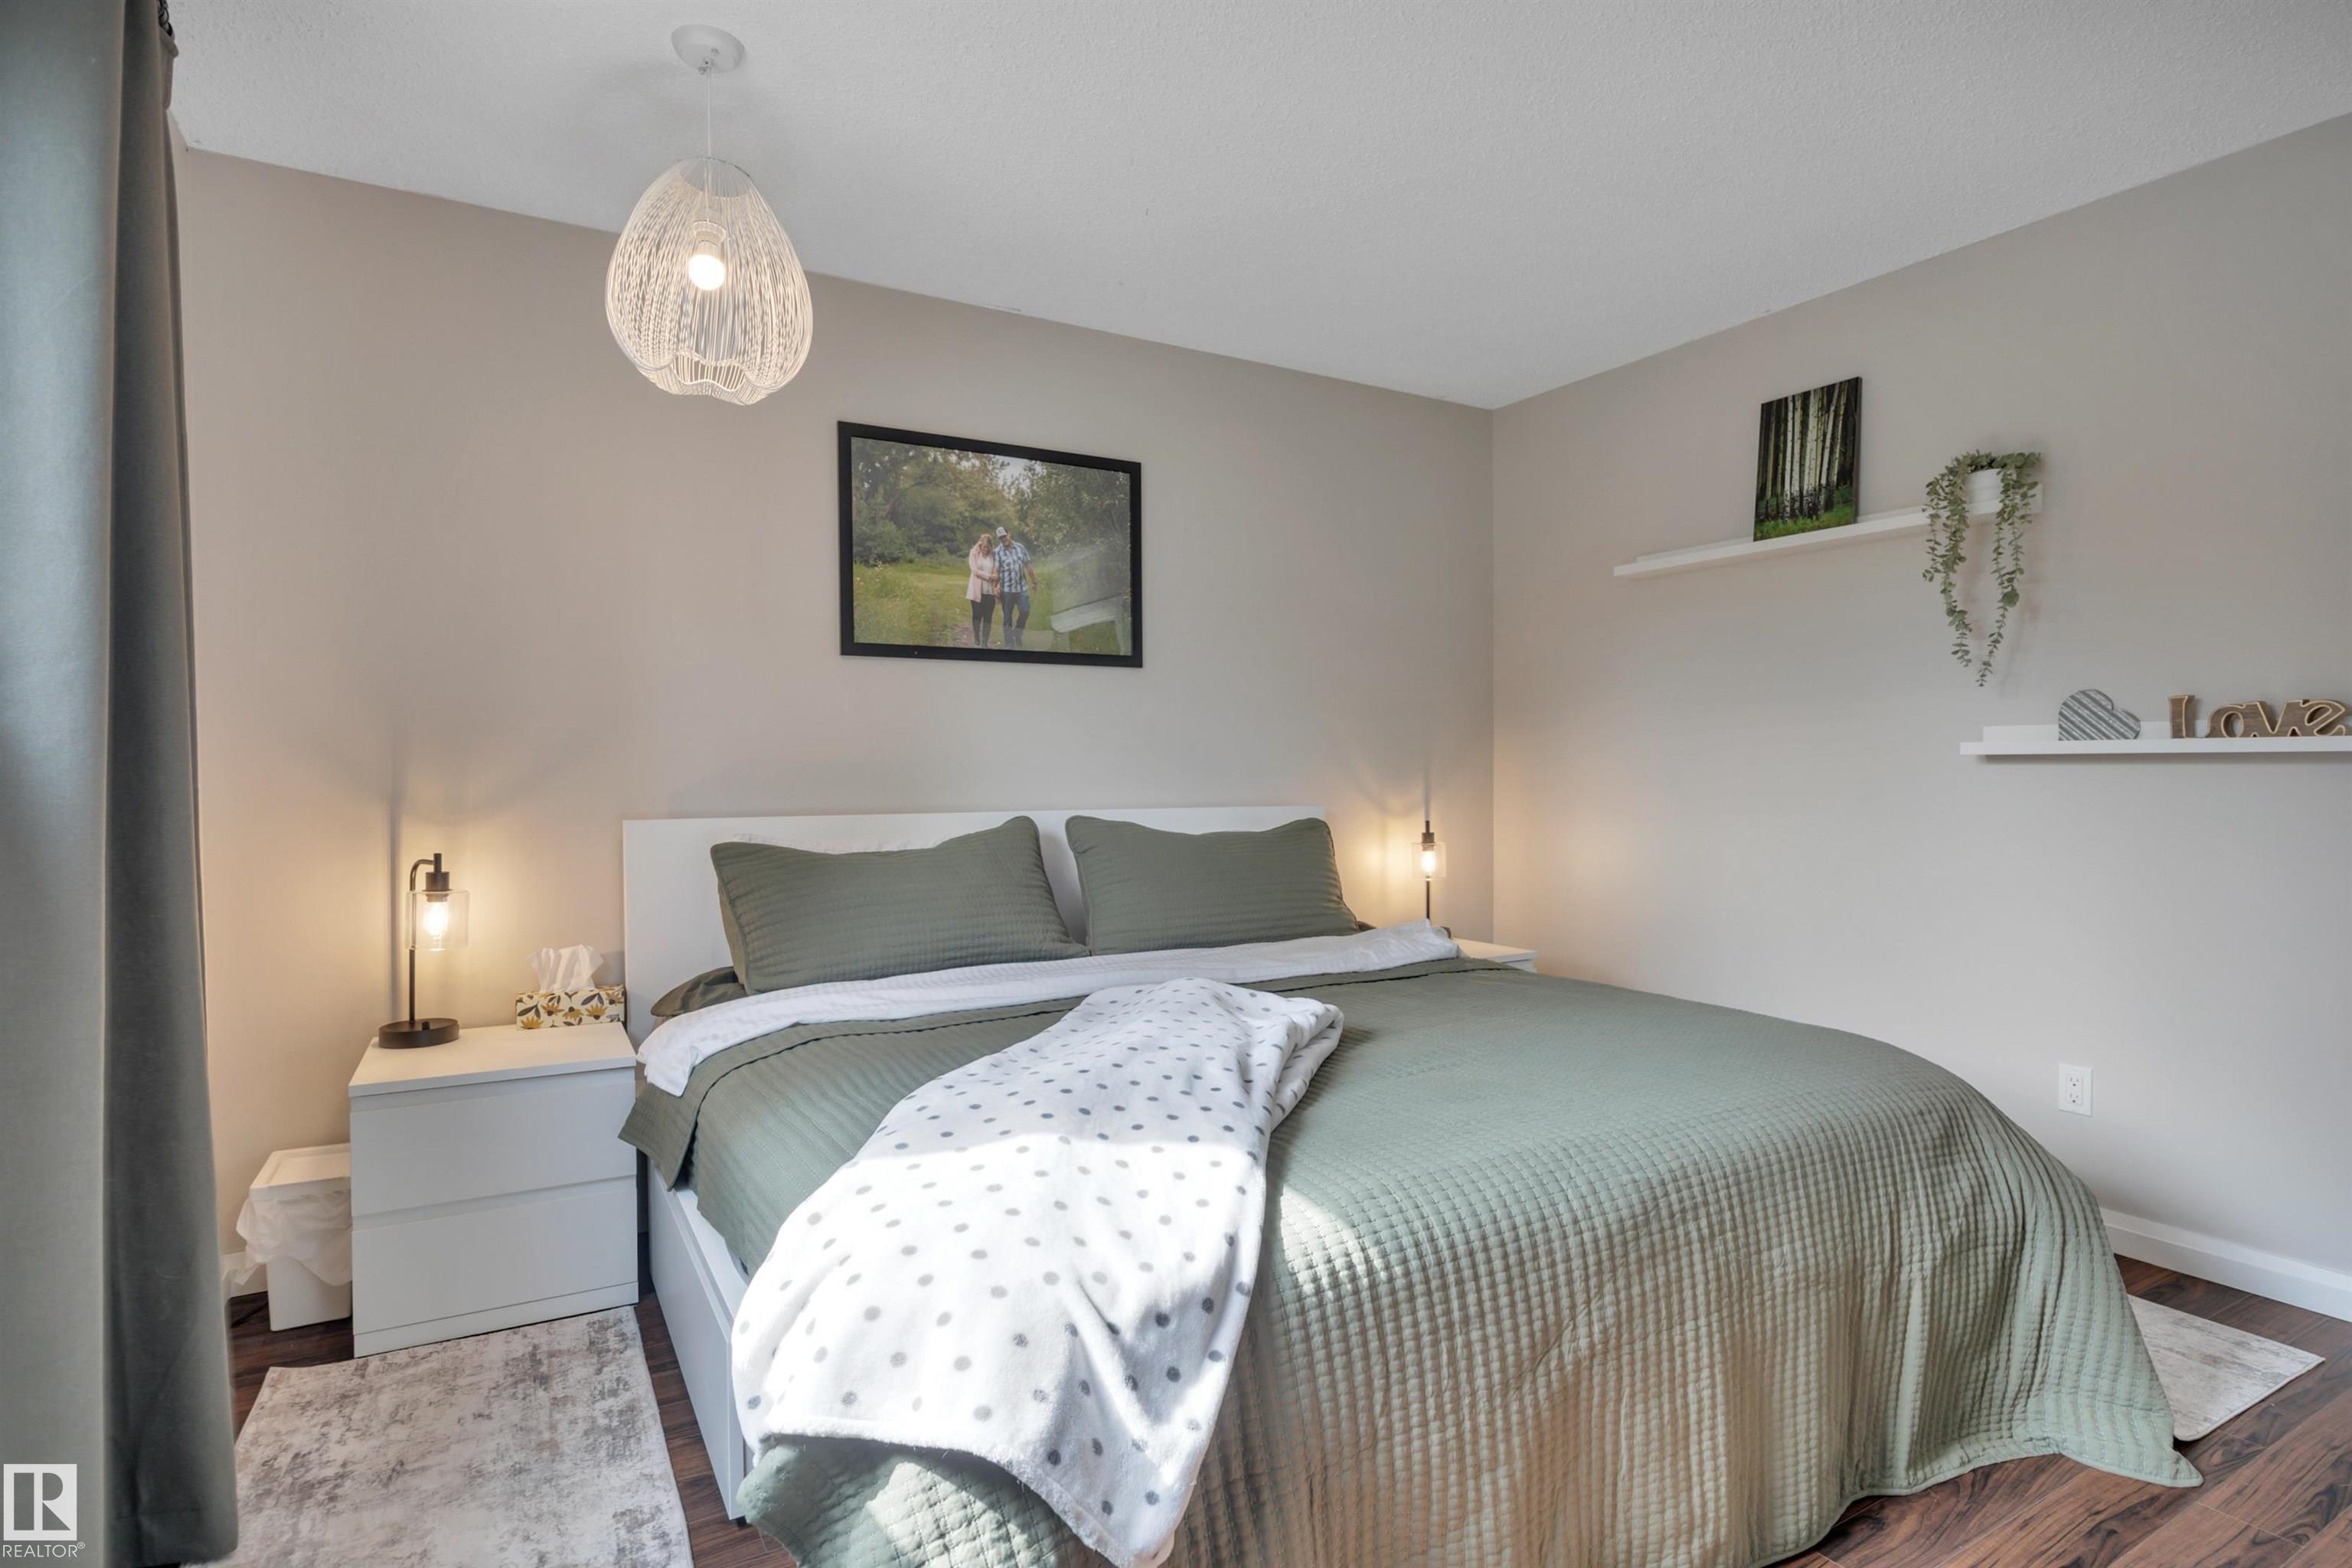
4 bedrooms

2 bathrooms

1,469 sqft

Sign up to View

Days on Market

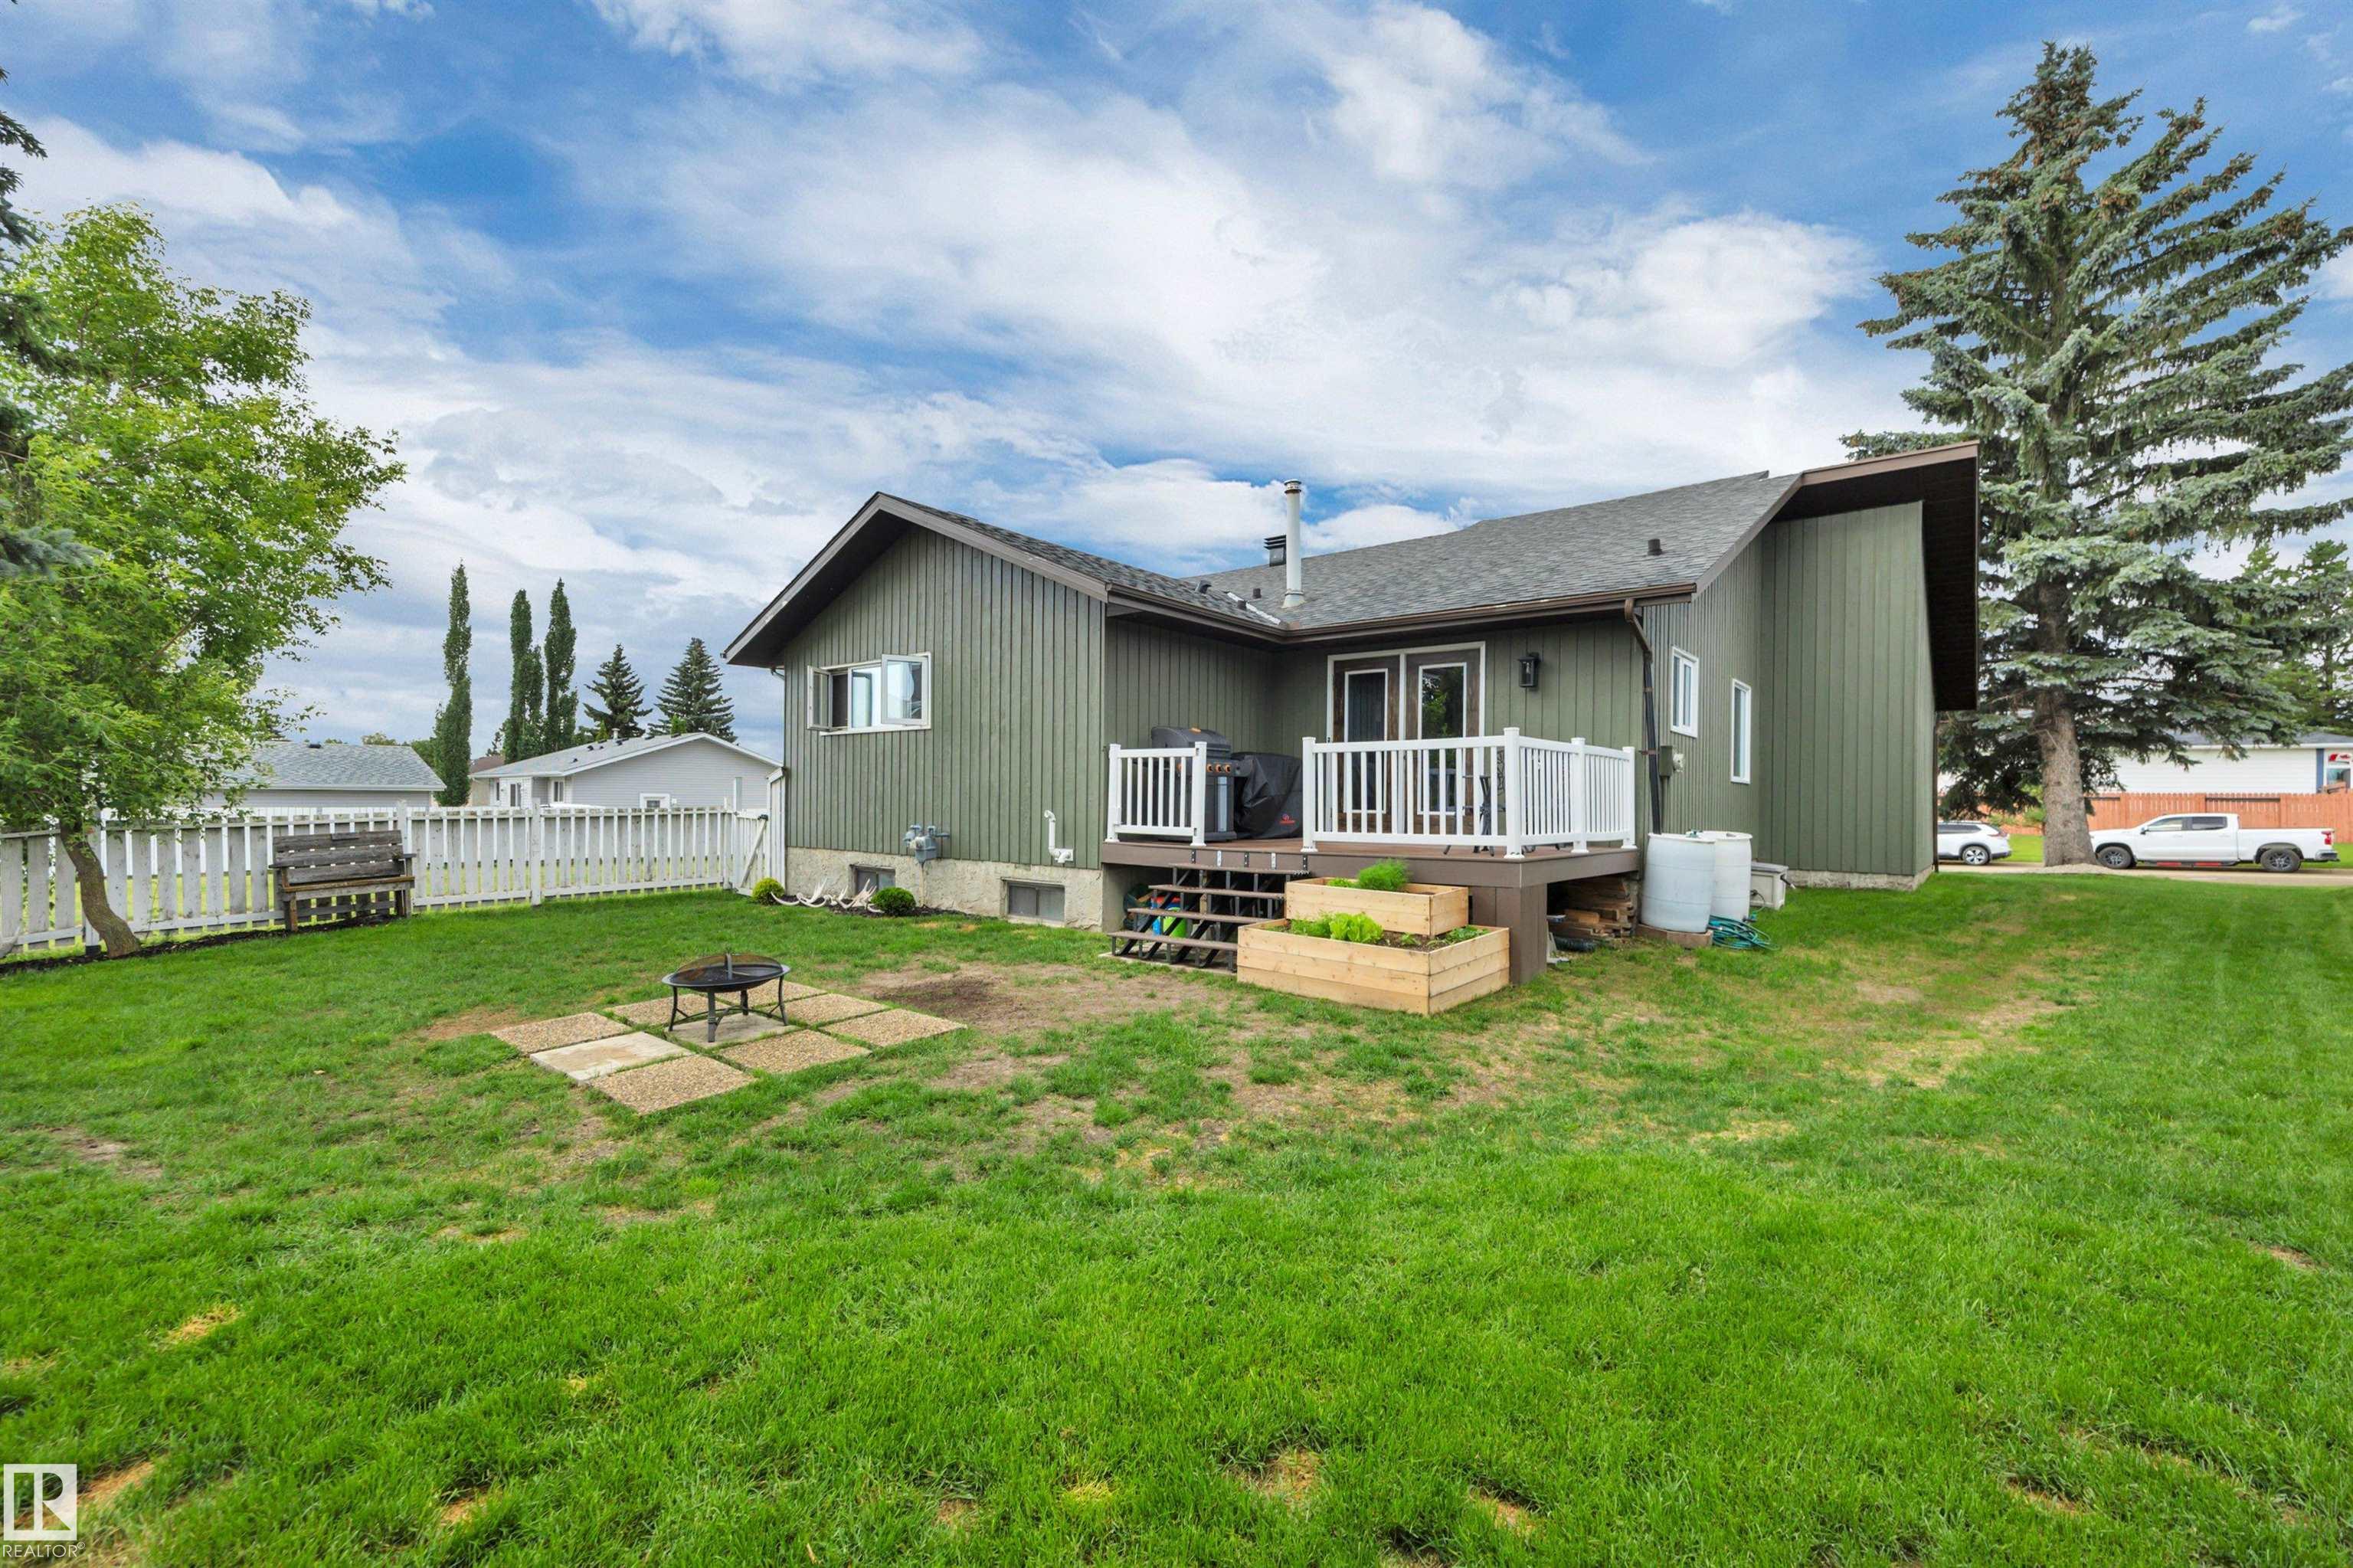
Deck R.V. Storage Vaulted Ceiling Vinyl Windows

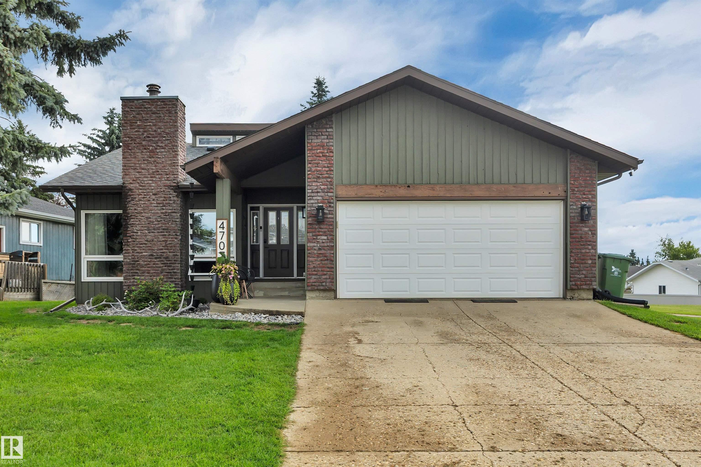
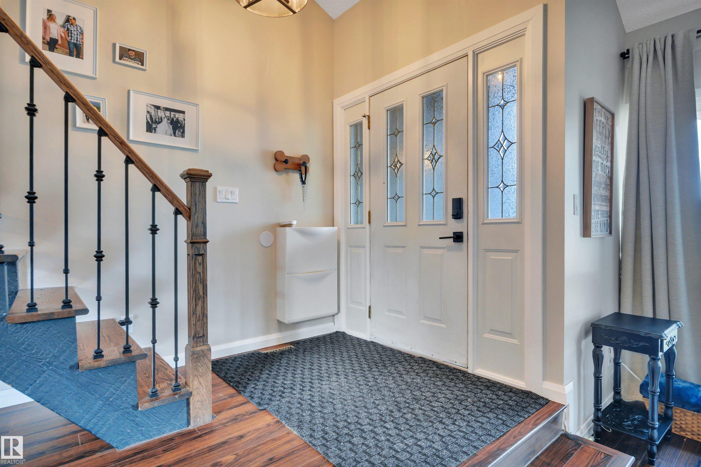
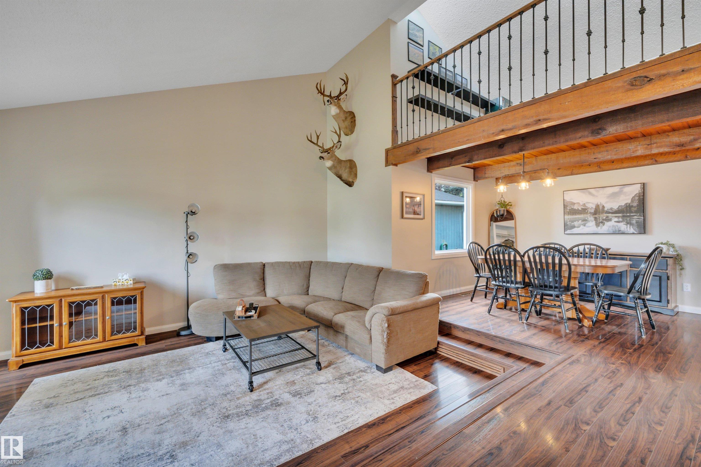
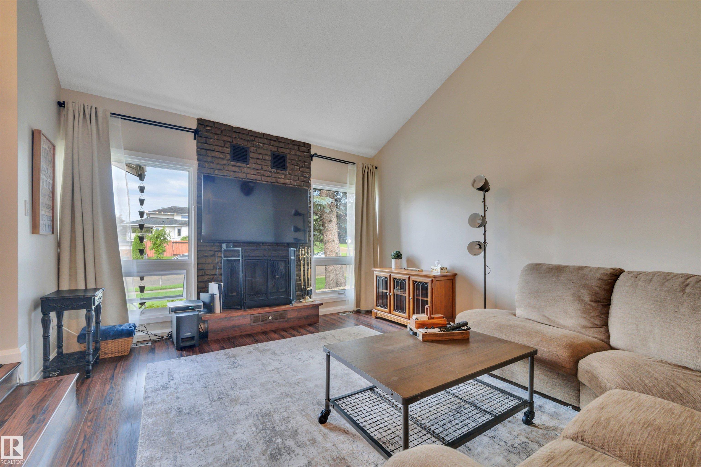
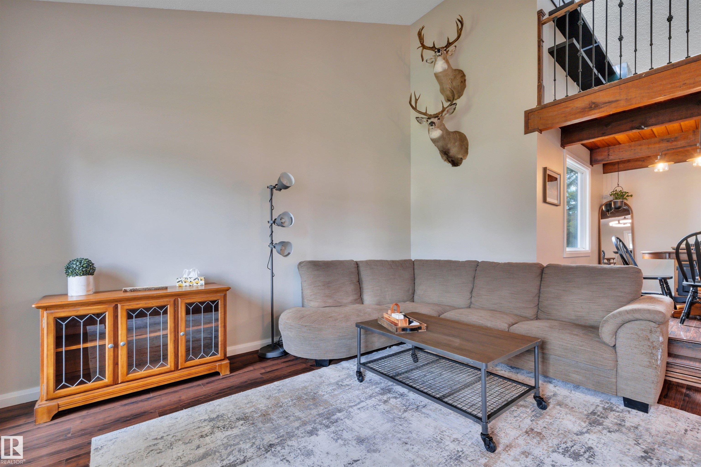
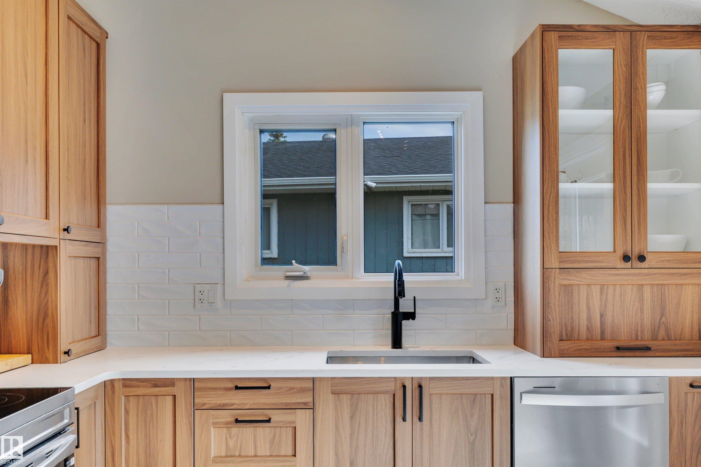
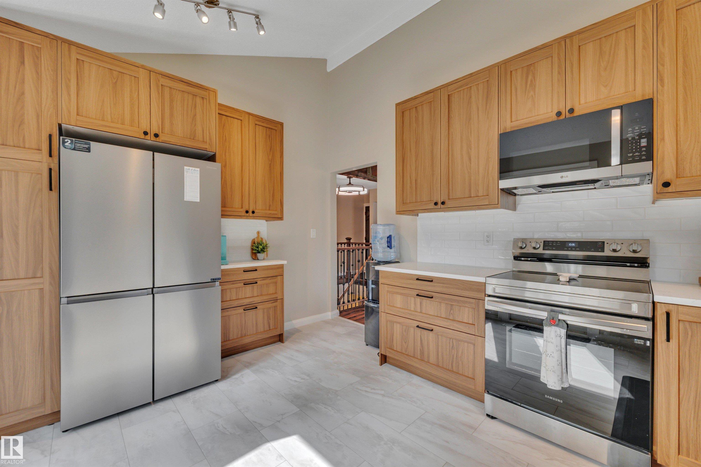
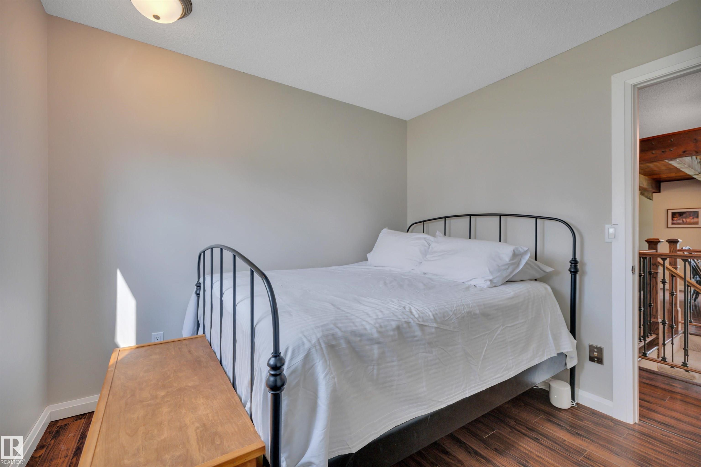
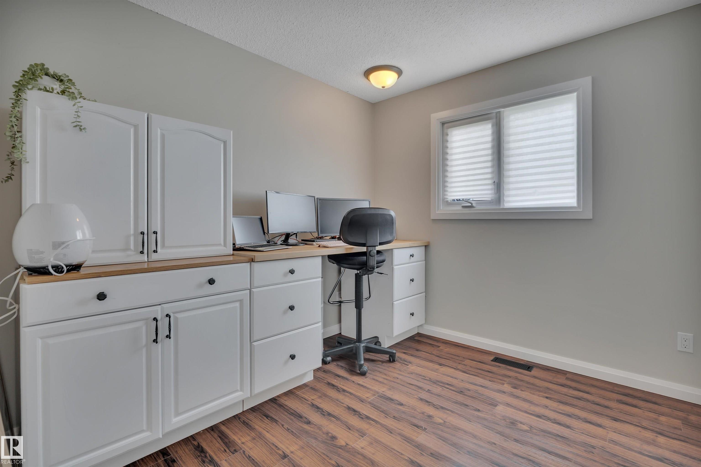
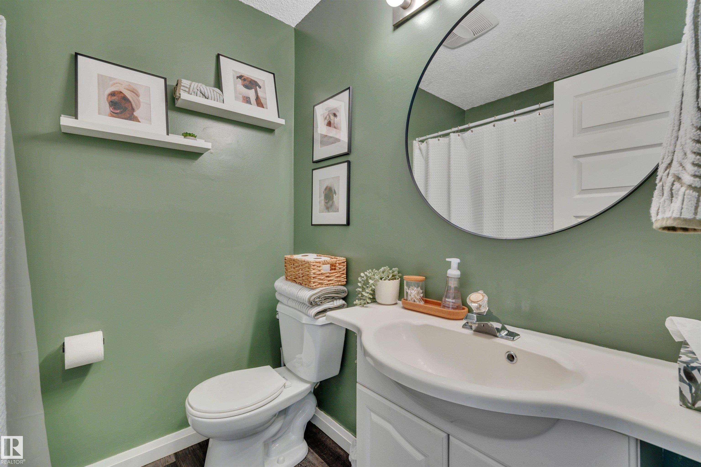
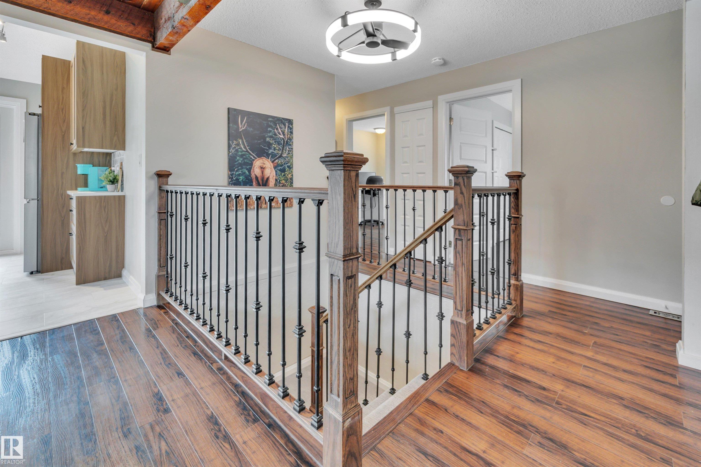
NICELY UPDATED! IMMEDIATE POSSESSION! IMMEDIATE POSSESSION! Searching for a character home with several upgrades in Glenbrae Meadows with room to build equity? Tired of cookie cutter layouts with small yards? Look no further, as this 1469 sq ft 4 bed, 2 bath bungalow next to green space w/ room for the RV parking checks the boxes! Feat: new kitchen & appliances, Interior & exterior paint, new grading, newer shingles & vinyl windows, composite deck, lighting, high efficiency furnace & more! Large entryway w/...

Read More

Essential Information

  • MLS® #
    E4498178
  • Year Built
    1979
  • Property Type
    Residential
  • Property Style
    Bungalow
  • MLS® #
    E4498178
  • Year Built
    1979
  • Property Type
    Residential
  • Property Style
    Bungalow
  • MLS® #
    E4498178
  • Year Built
    1979
  • Property Type
    Residential
  • Property Style
    Bungalow

Community Information

  • Area
    Leduc County
  • Neighbourhood/Community
    Glenbrae Meadows
  • Postal Code
    T4X 1H3
  • Area
    Leduc County
  • Neighbourhood/Community
    Glenbrae Meadows
  • Postal Code
    T4X 1H3
  • Area
    Leduc County
  • Neighbourhood/Community
    Glenbrae Meadows
  • Postal Code
    T4X 1H3

Services & Amenities

  • Amenities
    Deck
    R.V. Storage
    Vaulted Ceiling
    Vinyl Windows
  • Amenities
    Deck, R.V. Storage, Vaulted Ceiling, Vinyl Windows
  • Amenities
    Deck
    R.V. Storage
    Vaulted Ceiling
    Vinyl Windows

Interior

  • Floor Finish
    Ceramic Tile
    Laminate Flooring
    Non-Ceramic Tile
  • Goods Included
    Dishwasher-Built-In
    Dryer
    Garage Control
    Garage Opener
    Microwave Hood Fan
    Refrigerator
    Storage Shed
    Stove-Electric
    Washer
  • Heating Type
    Forced Air-1
    Natural Gas
  • Basement
    Full
  • Basement Development
    Partly Finished
  • Floor Finish
    Ceramic Tile, Laminate Flooring, Non-Ceramic Tile
  • Goods Included
    Dishwasher-Built-In, Dryer, Garage Control, Garage Opener, Microwave Hood Fan, Refrigerator, Storage Shed, Stove-Electric, Washer
  • Heating Type
    Forced Air-1, Natural Gas
  • Basement
    Full
  • Basement Development
    Partly Finished
  • Floor Finish
    Ceramic Tile
    Laminate Flooring
    Non-Ceramic Tile
  • Goods Included
    Dishwasher-Built-In
    Dryer
    Garage Control
    Garage Opener
    Microwave Hood Fan
    Refrigerator
    Storage Shed
    Stove-Electric
    Washer
  • Heating Type
    Forced Air-1
    Natural Gas
  • Basement
    Full
  • Basement Development
    Partly Finished

Exterior

  • Lot/Exterior Features
    Fenced
    Flat Site
    Golf Nearby
    Landscaped
    Playground Nearby
    Public Swimming Pool
    Public Transportation
    Schools
    Shopping Nearby
  • Roof
    Asphalt Shingles
  • Foundation
    Concrete Perimeter
  • Lot/Exterior Features
    Fenced, Flat Site, Golf Nearby, Landscaped, Playground Nearby, Public Swimming Pool, Public Transportation, Schools, Shopping Nearby
  • Roof
    Asphalt Shingles
  • Foundation
    Concrete Perimeter
  • Lot/Exterior Features
    Fenced
    Flat Site
    Golf Nearby
    Landscaped
    Playground Nearby
    Public Swimming Pool
    Public Transportation
    Schools
    Shopping Nearby
  • Roof
    Asphalt Shingles
  • Foundation
    Concrete Perimeter

Additional Details

  • Property Class
    Single Family
  • Site Influences
    Fenced
    Flat Site
    Golf Nearby
    Landscaped
    Playground Nearby
    Public Swimming Pool
    Public Transportation
    Schools
    Shopping Nearby
  • Road Access
    Paved
  • Last Updated
    6/5/2026 16:46
  • Property Class
    Single Family
  • Site Influences
    Fenced, Flat Site, Golf Nearby, Landscaped, Playground Nearby, Public Swimming Pool, Public Transportation, Schools, Shopping Nearby
  • Road Access
    Paved
  • Last Updated
    6/5/2026 16:46
  • Property Class
    Single Family
  • Site Influences
    Fenced
    Flat Site
    Golf Nearby
    Landscaped
    Playground Nearby
    Public Swimming Pool
    Public Transportation
    Schools
    Shopping Nearby
  • Road Access
    Paved
  • Last Updated
    6/5/2026 16:46

$469,900

4707 44 Street

Schedule Tour
Contact Agent

$2140/month
Est. Monthly Payment
$
$
%
Learn More

Mortgage values are calculated by Redman Technologies Inc based on values provided in the REALTOR® Association of Edmonton listing data feed.