
Courtesy of Rhonda Navratil of REMAX River City

4462 SUZANNA Crescent, House for sale in Summerside Edmonton , Alberta , T6X 0Y5

 MLS® # E4510858

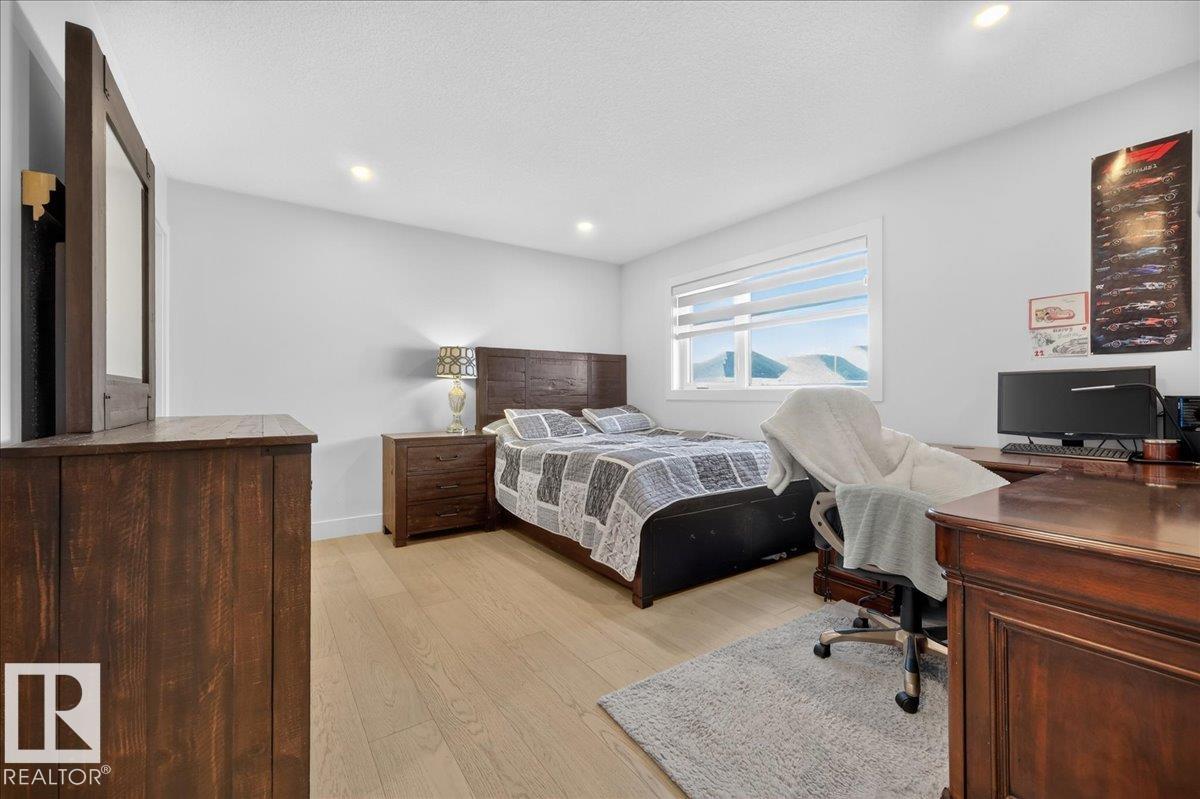
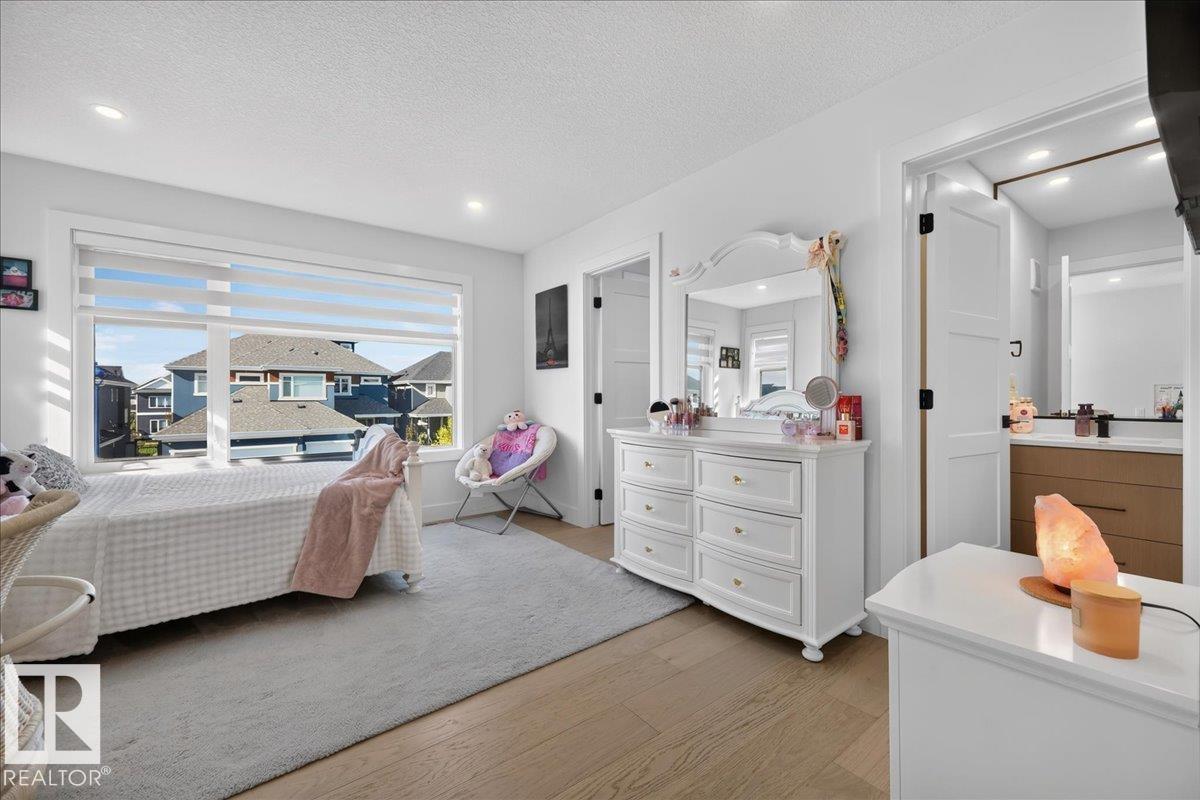
6 bedrooms

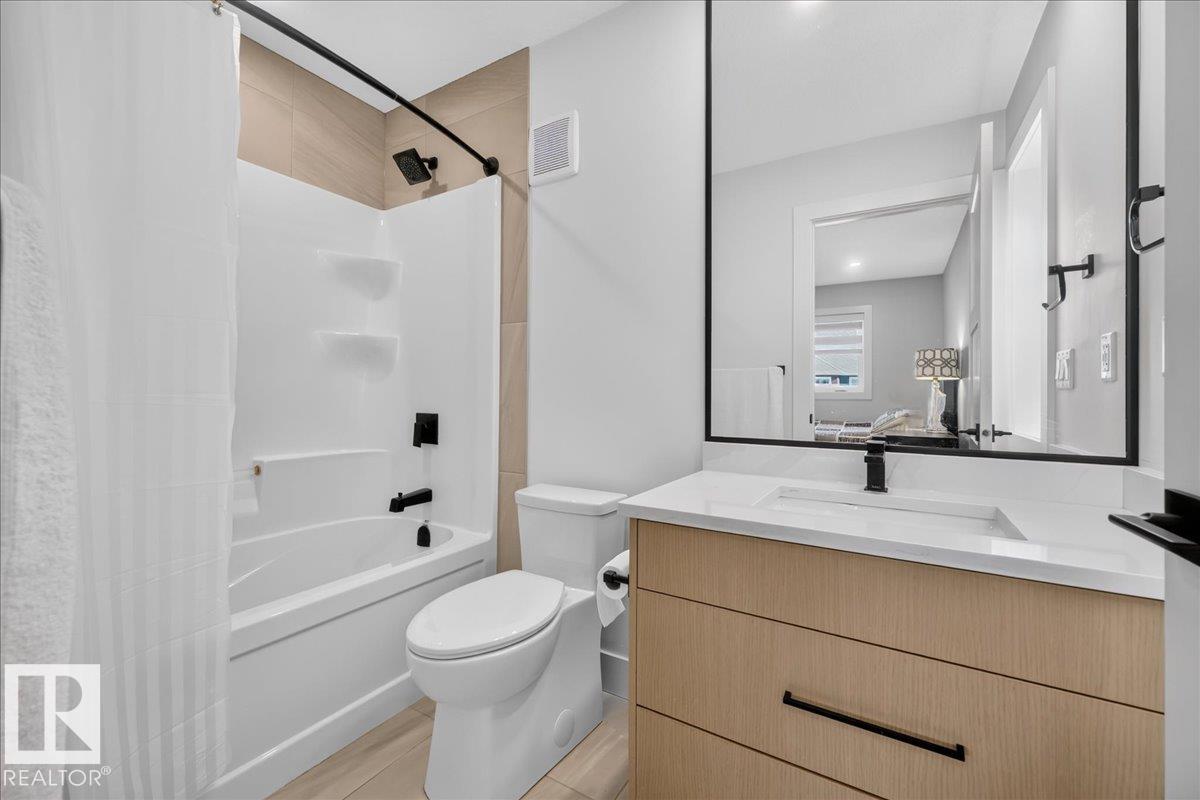
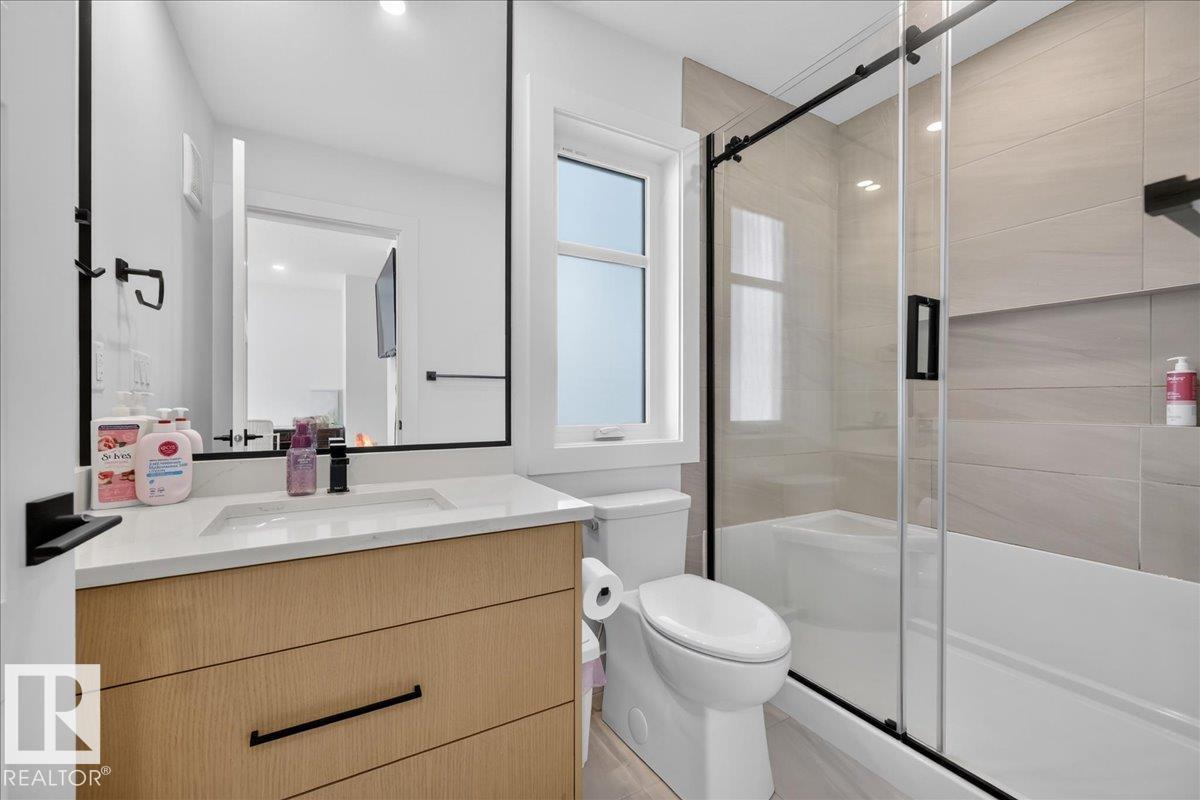
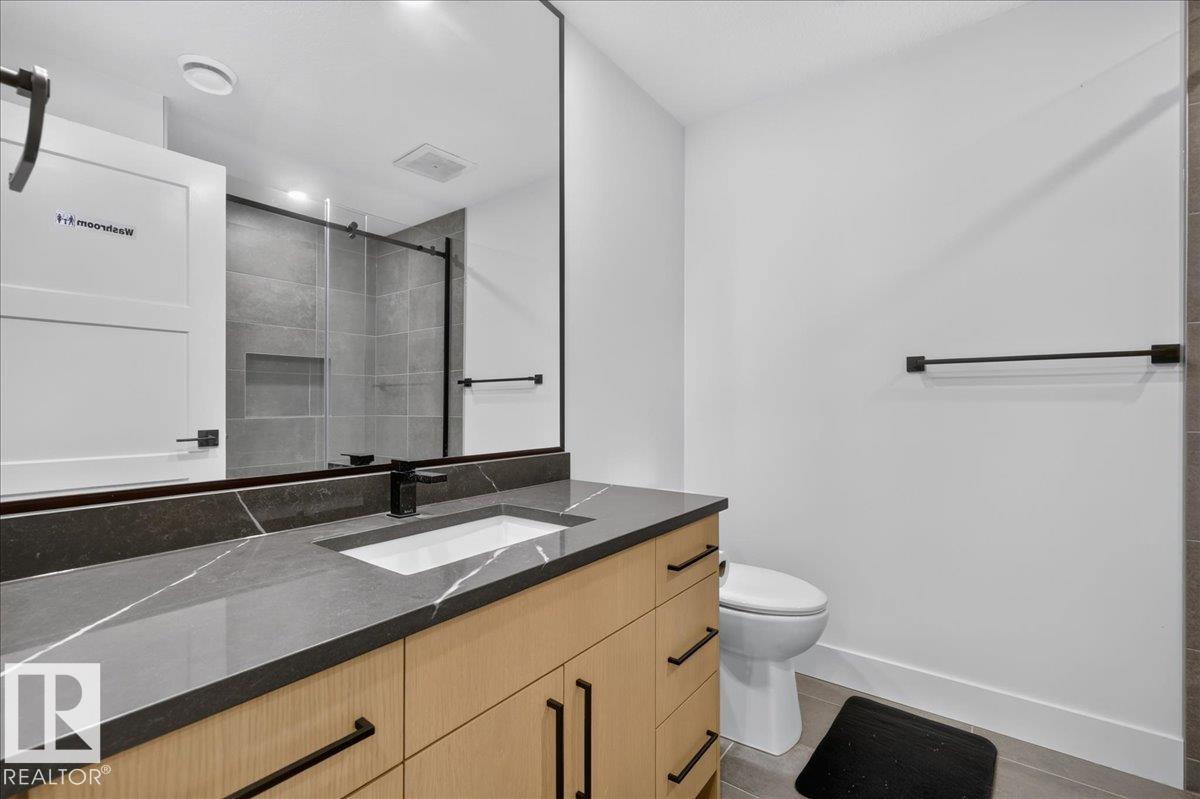
7 bathrooms

3,442 sqft

Sign up to View

Days on Market

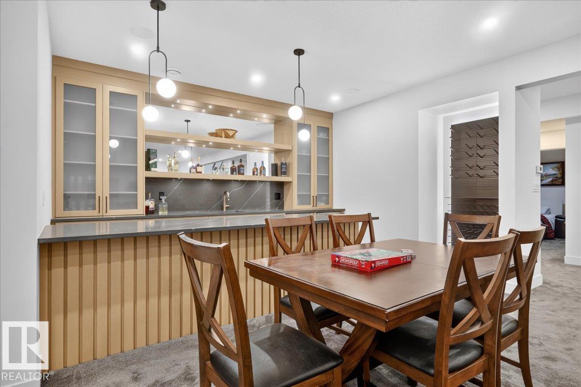
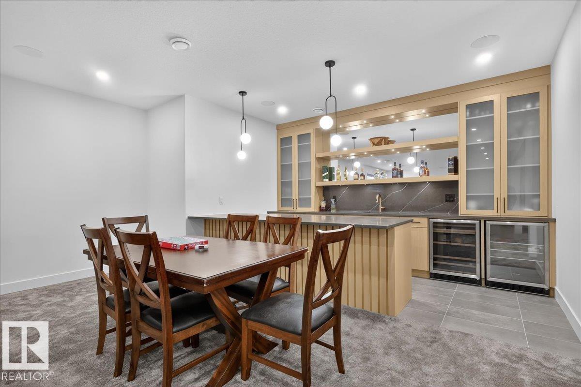
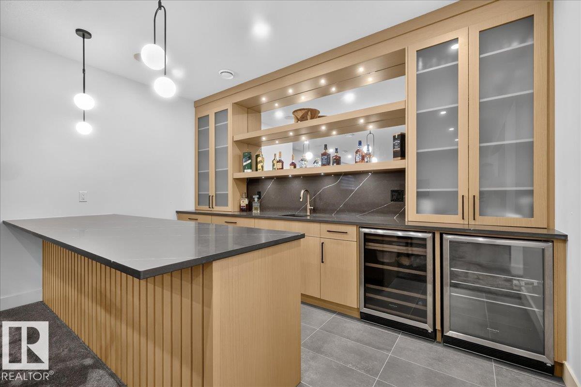
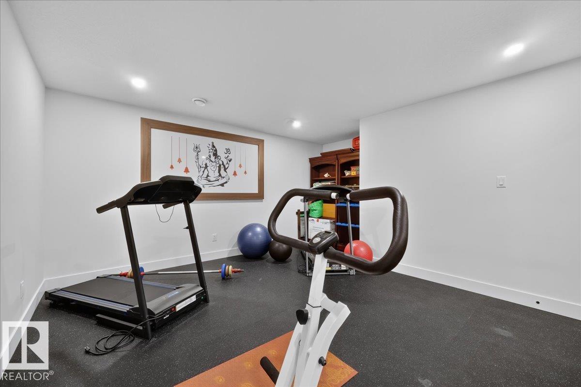
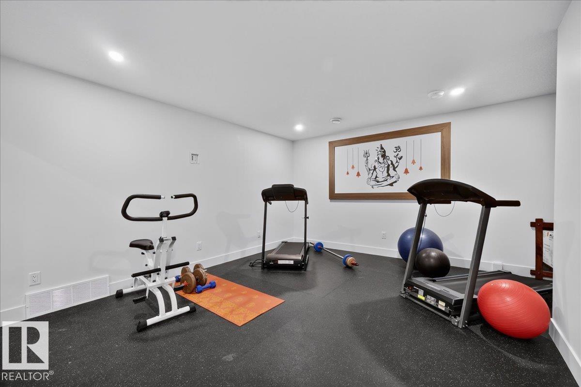
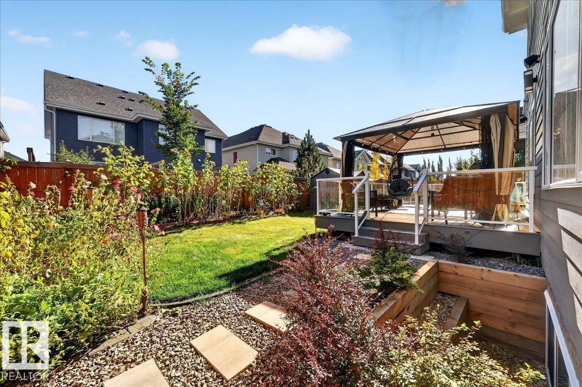
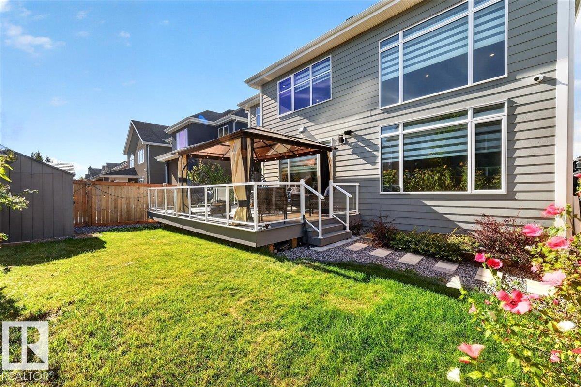
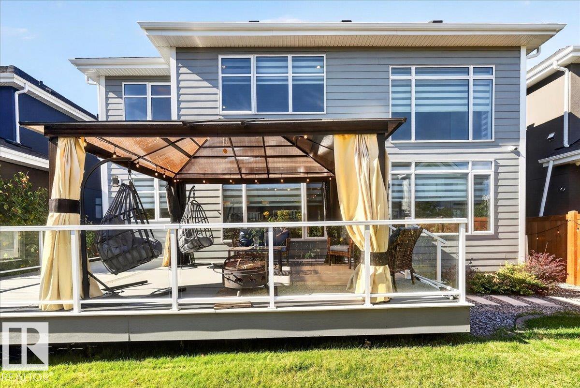
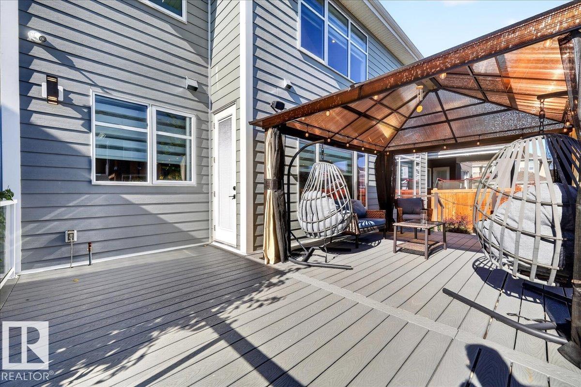
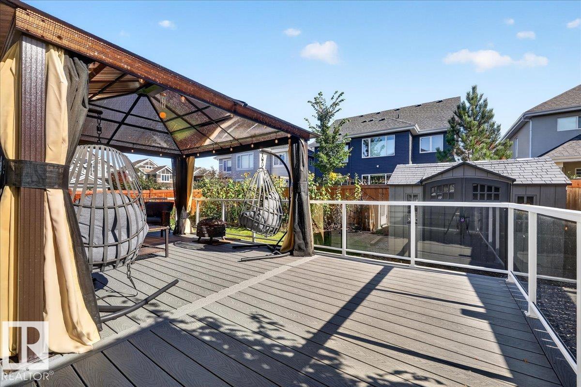
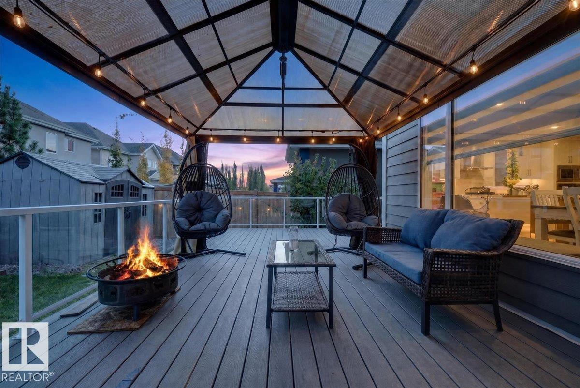
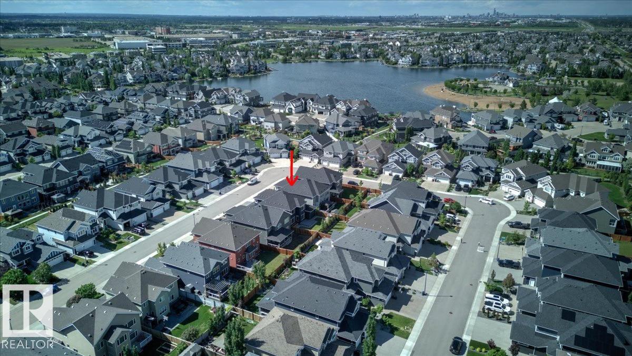
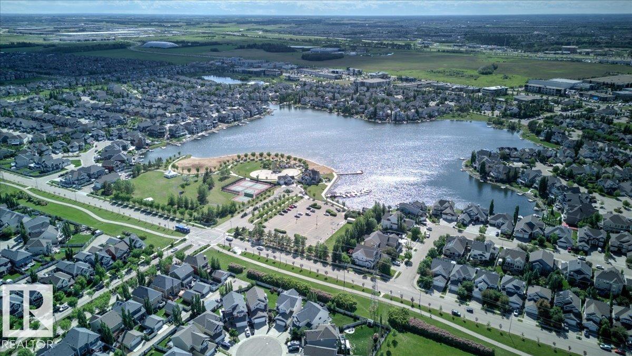
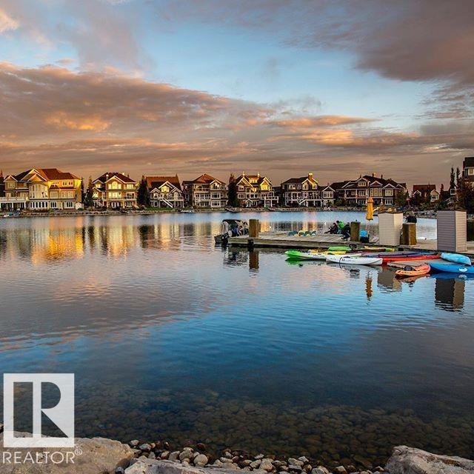
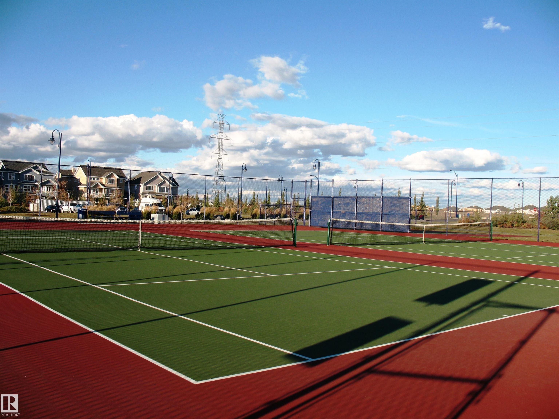
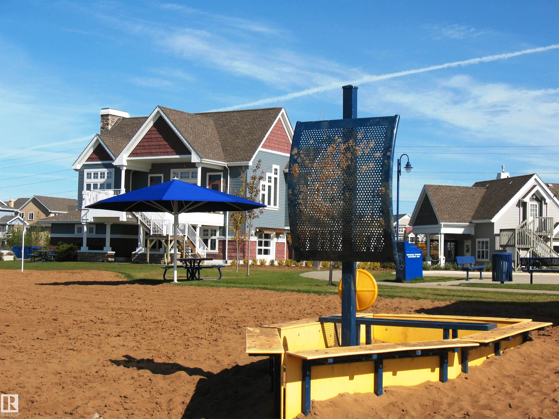
Air Conditioner Ceiling 9 ft. Club House Deck Exercise Room Gazebo Lake Privileges No Animal Home No Smoking Home Tennis Courts Wet Bar HRV System Natural Gas BBQ Hookup

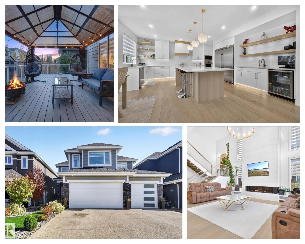
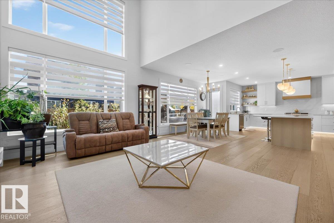
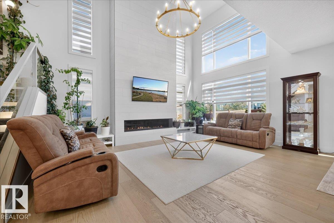
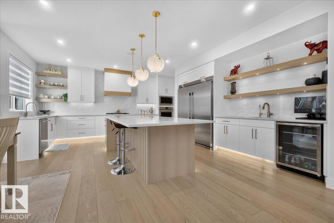
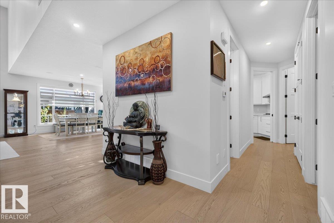
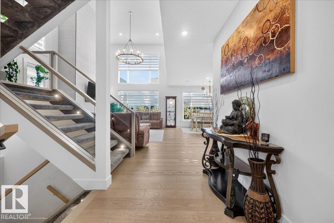
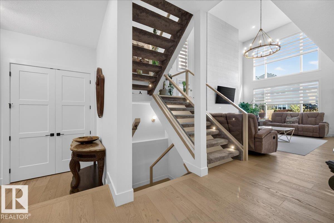
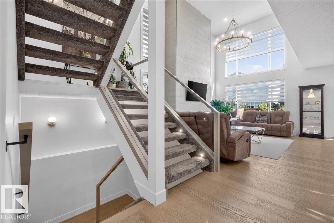
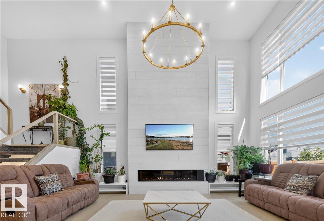
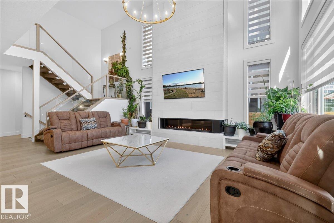
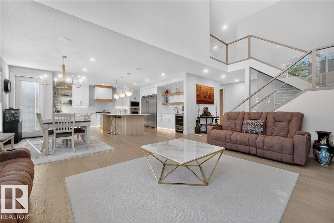
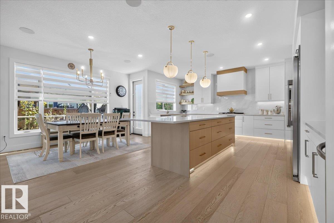
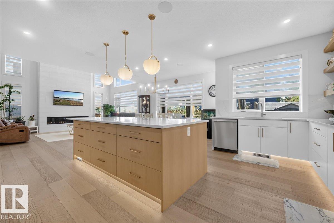
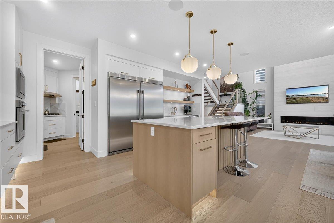
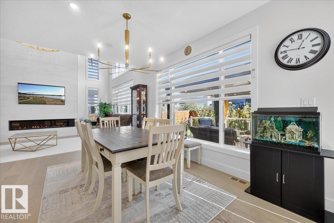
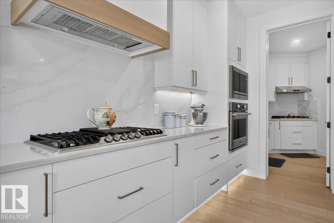
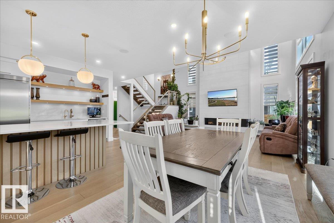
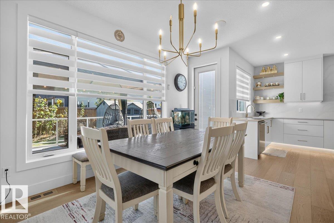
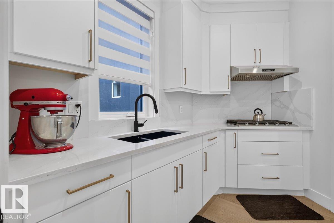
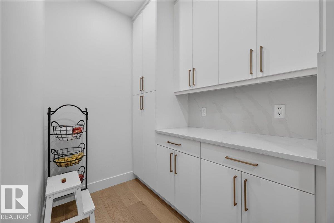
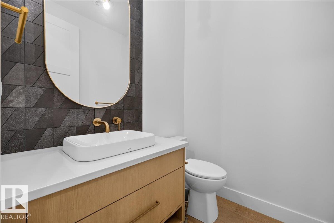
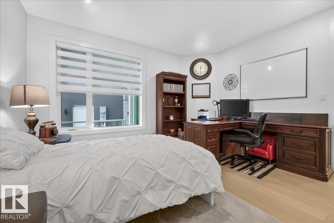
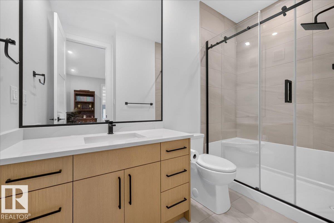
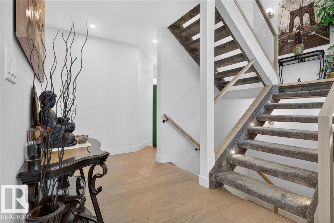
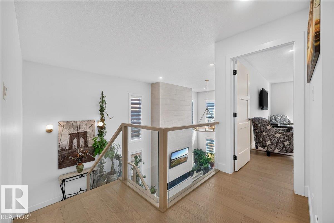
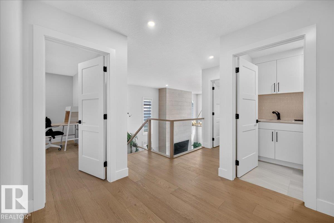
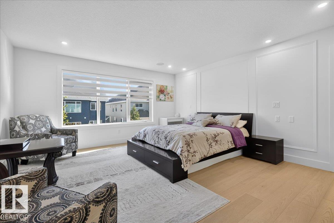
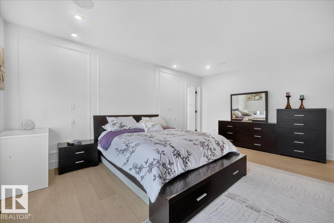
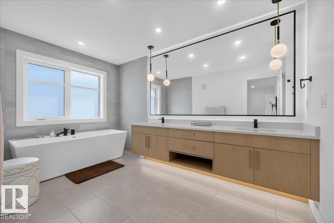
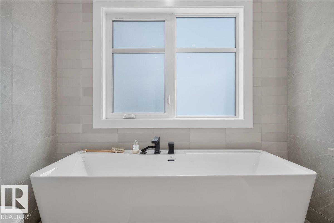
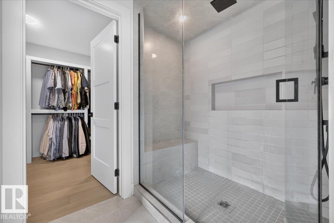
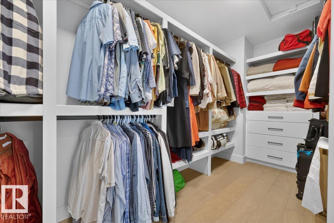
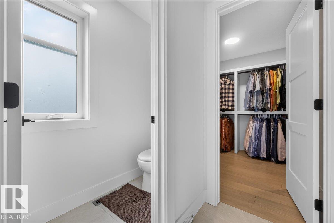
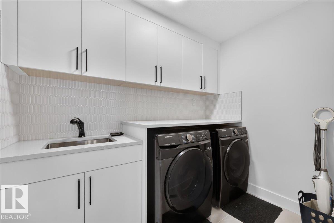
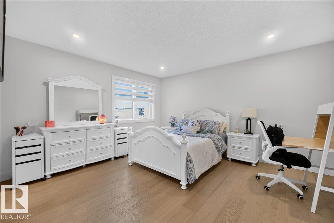
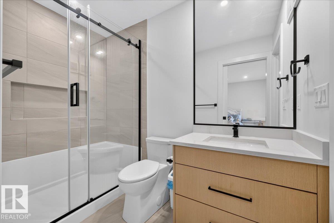
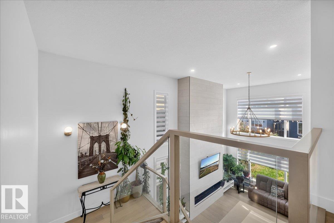
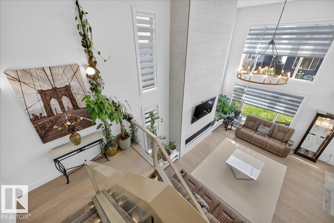
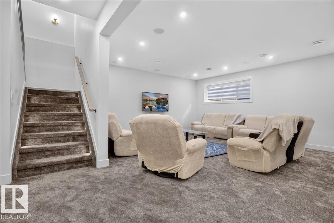
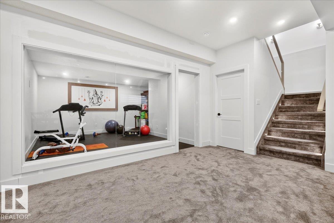
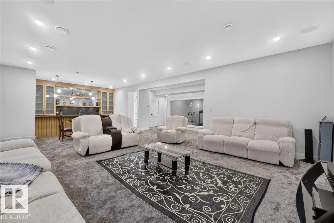
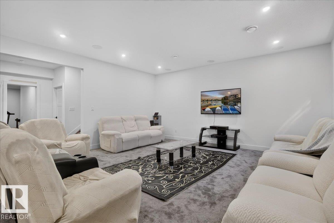
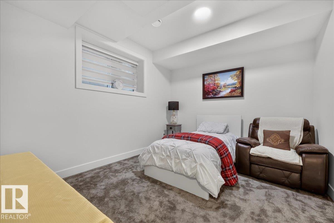
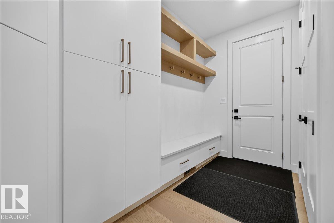
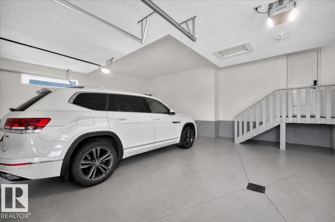
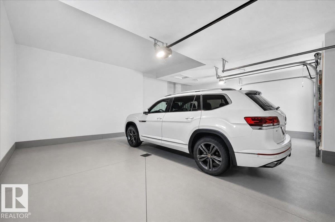
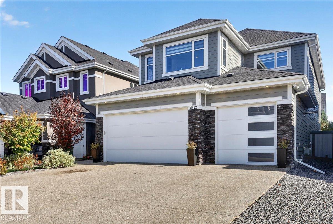
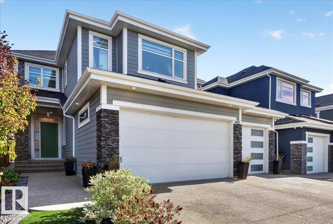
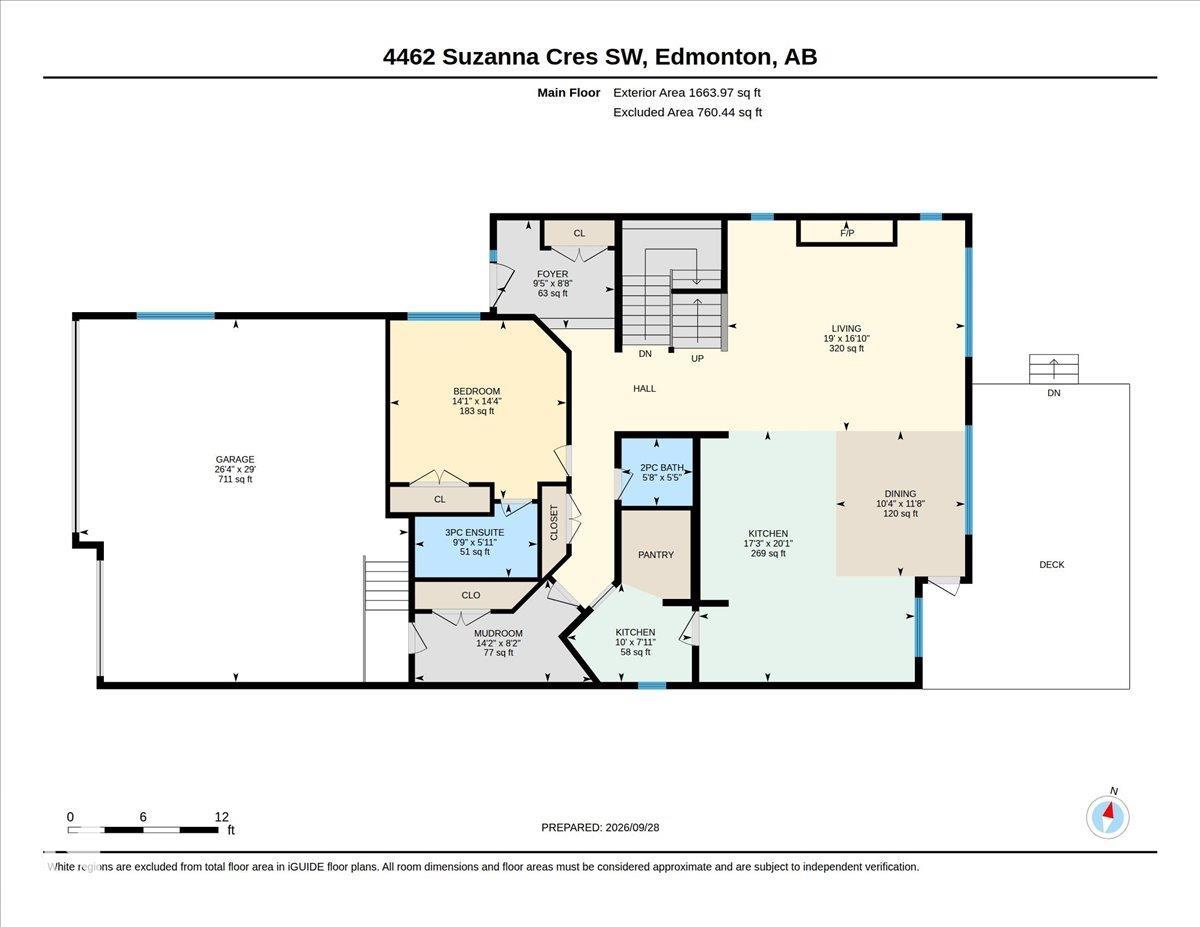
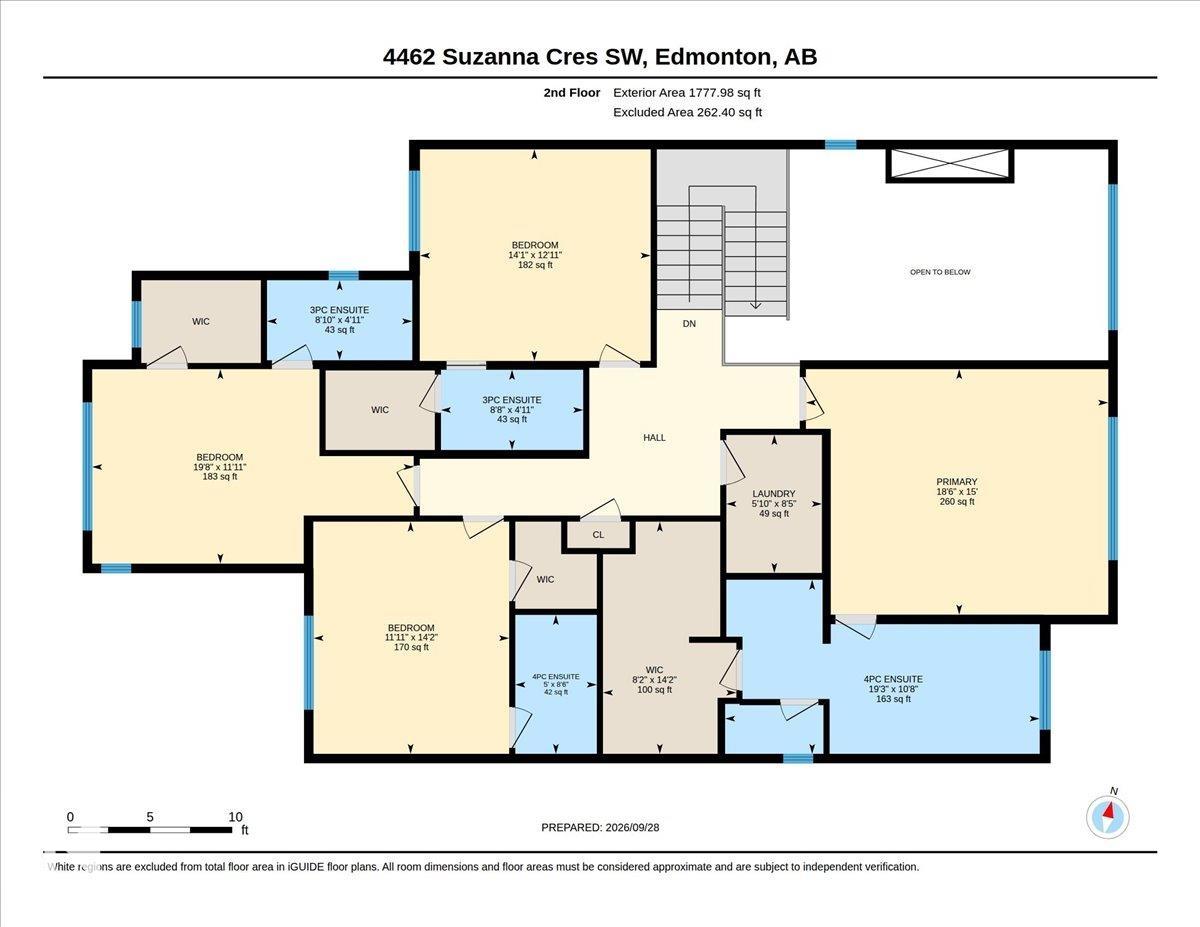
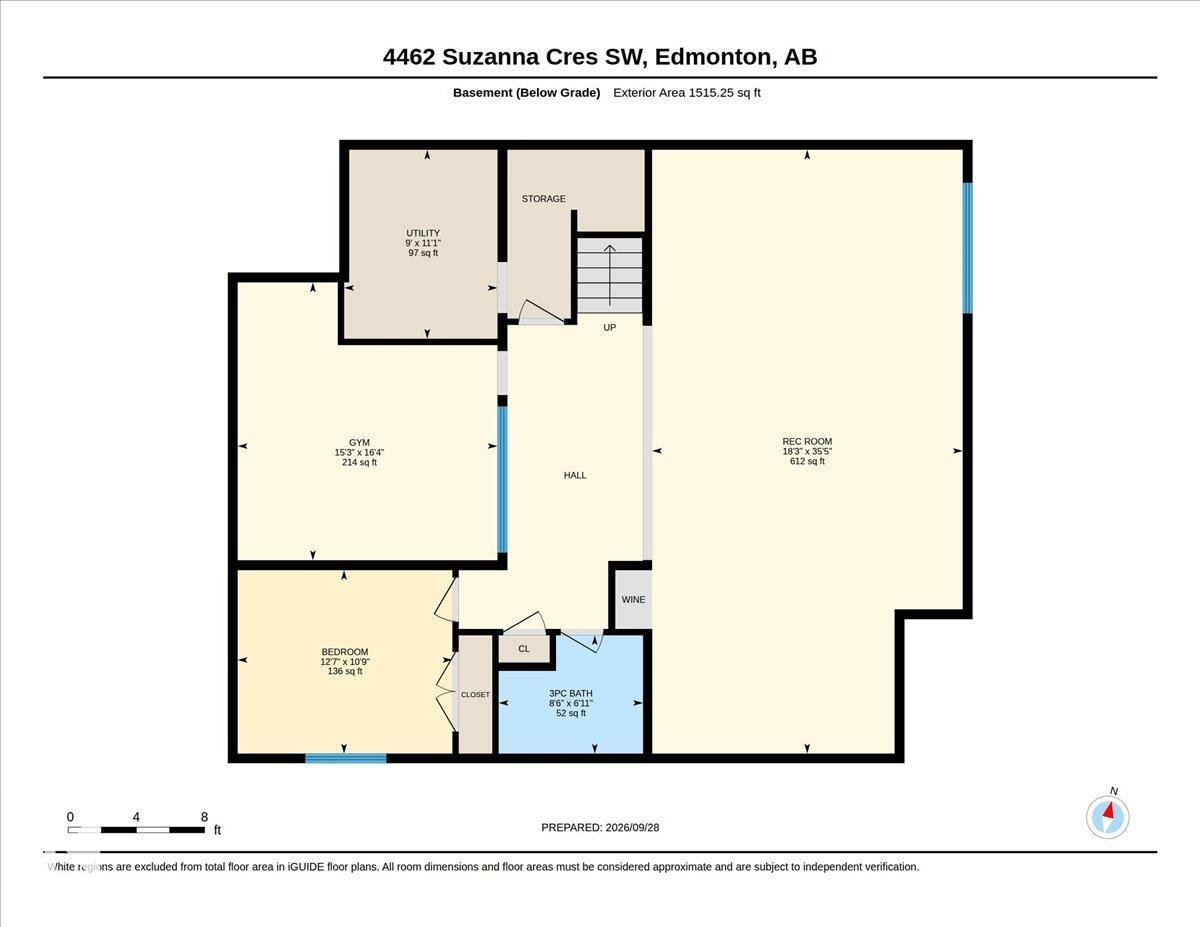
Finally a home that exceeds your expectations for a thoughtful design with appeal for the whole family. Offering 6 bedrooms & 6.5 bathrooms. Built by Five Star Homes with clean modern lines + 4956 sq ft of living space. Entertaining will feel grand in the dramatic Great Room with 2 storey ceiling which opens to the gourmet kitchen + spice kitchen. How about a main floor bedroom with an ensuite bath perfect for the mobility challenged or extended family visits? Ascend the open lit stair risers & see why ther...

Read More

Essential Information

  • MLS® #
    E4510858
  • Year Built
    2021
  • Property Type
    Residential
  • Property Style
    2 Storey
  • MLS® #
    E4510858
  • Year Built
    2021
  • Property Type
    Residential
  • Property Style
    2 Storey
  • MLS® #
    E4510858
  • Year Built
    2021
  • Property Type
    Residential
  • Property Style
    2 Storey

Community Information

  • Area
    Edmonton
  • Neighbourhood/Community
    Summerside
  • Postal Code
    T6X 0Y5
  • Area
    Edmonton
  • Neighbourhood/Community
    Summerside
  • Postal Code
    T6X 0Y5
  • Area
    Edmonton
  • Neighbourhood/Community
    Summerside
  • Postal Code
    T6X 0Y5

Services & Amenities

  • Amenities
    Air Conditioner
    Ceiling 9 ft.
    Club House
    Deck
    Exercise Room
    Gazebo
    Lake Privileges
    No Animal Home
    No Smoking Home
    Tennis Courts
    Wet Bar
    HRV System
    Natural Gas BBQ Hookup
  • Amenities
    Air Conditioner, Ceiling 9 ft., Club House, Deck, Exercise Room, Gazebo, Lake Privileges, No Animal Home, No Smoking Home, Tennis Courts, Wet Bar, , HRV System, Natural Gas BBQ Hookup
  • Amenities
    Air Conditioner
    Ceiling 9 ft.
    Club House
    Deck
    Exercise Room
    Gazebo
    Lake Privileges
    No Animal Home
    No Smoking Home
    Tennis Courts
    Wet Bar
    HRV System
    Natural Gas BBQ Hookup

Interior

  • Floor Finish
    Ceramic Tile
    Engineered Wood
    Wall to Wall Carpet
  • Goods Included
    Air Conditioning-Central
    Dishwasher-Built-In
    Dryer
    Garage Control
    Garage Opener
    Hood Fan
    Humidifier-Power(Furnace)
    Oven-Built-In
    Oven-Microwave
    Refrigerator
    Storage Shed
    Stove-Countertop Gas
    Washer
    Wine/Beverage Cooler
    Garage Heater
  • Heating Type
    Forced Air-2
    Natural Gas
  • Fireplace Fuel
    Gas
  • Basement
    Full
  • Basement Development
    Fully Finished
  • Floor Finish
    Ceramic Tile, Engineered Wood, Wall to Wall Carpet
  • Goods Included
    Air Conditioning-Central, Dishwasher-Built-In, Dryer, Garage Control, Garage Opener, Hood Fan, Humidifier-Power(Furnace), Oven-Built-In, Oven-Microwave, Refrigerator, Storage Shed, Stove-Countertop Gas, Washer, Wine/Beverage Cooler, Garage Heater
  • Heating Type
    Forced Air-2, Natural Gas
  • Fireplace Fuel
    Gas
  • Basement
    Full
  • Basement Development
    Fully Finished
  • Floor Finish
    Ceramic Tile
    Engineered Wood
    Wall to Wall Carpet
  • Goods Included
    Air Conditioning-Central
    Dishwasher-Built-In
    Dryer
    Garage Control
    Garage Opener
    Hood Fan
    Humidifier-Power(Furnace)
    Oven-Built-In
    Oven-Microwave
    Refrigerator
    Storage Shed
    Stove-Countertop Gas
    Washer
    Wine/Beverage Cooler
    Garage Heater
  • Heating Type
    Forced Air-2
    Natural Gas
  • Fireplace Fuel
    Gas
  • Basement
    Full
  • Basement Development
    Fully Finished

Exterior

  • Lot/Exterior Features
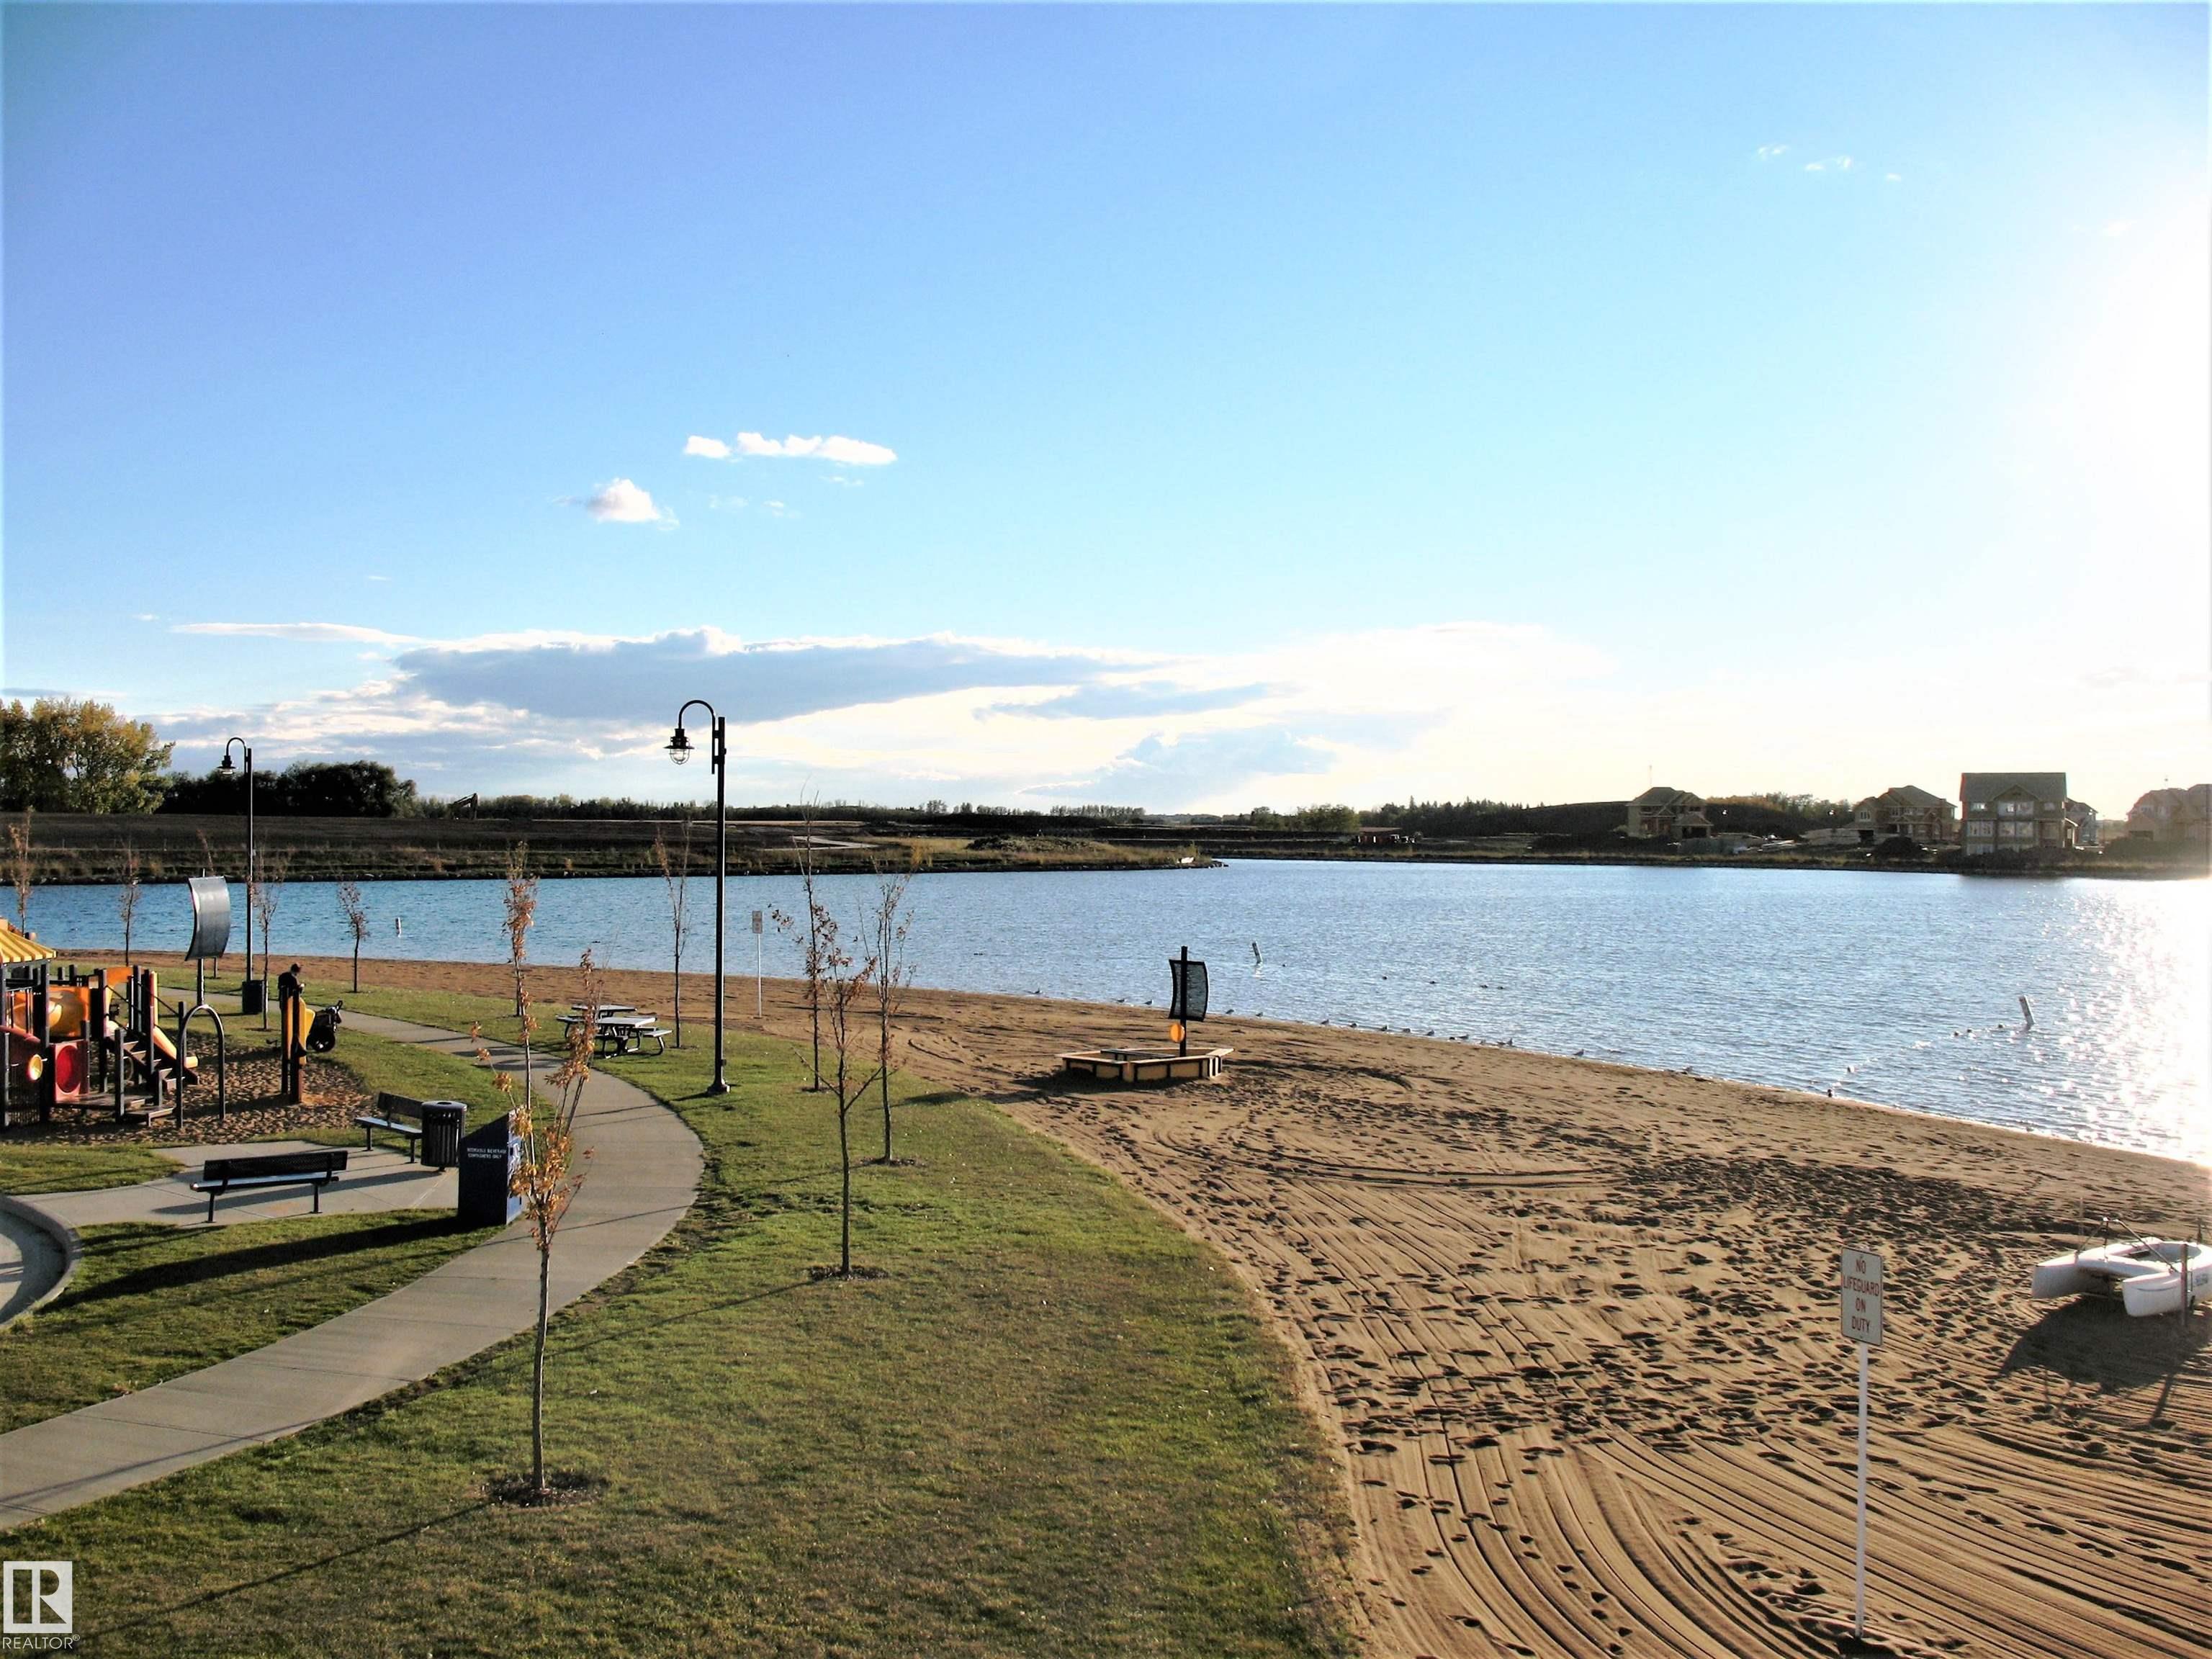
    Beach Access
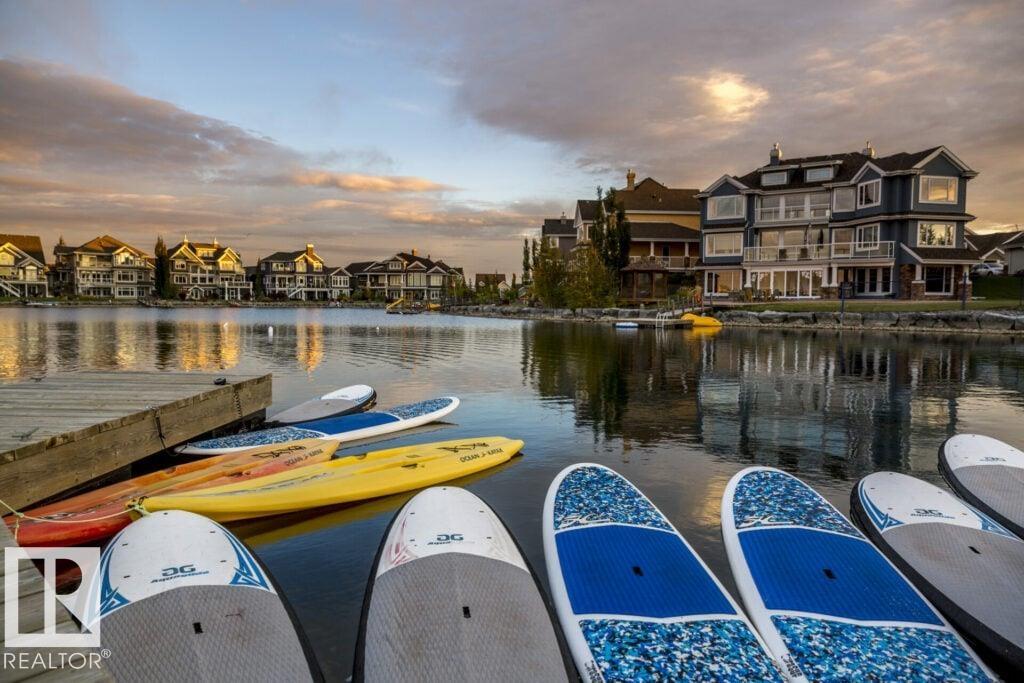
    Boating
    Fenced
    Golf Nearby
    Lake Access Property
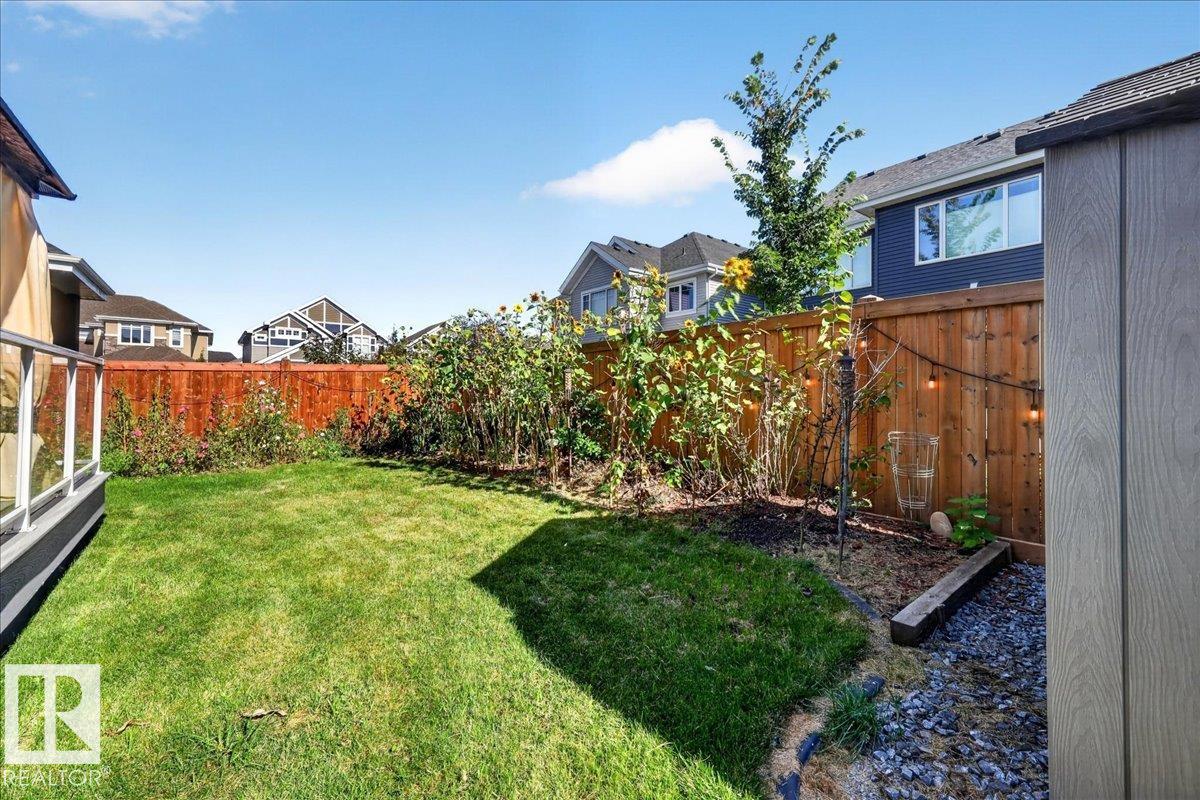
    Landscaped
    Picnic Area
    Playground Nearby
    Recreation Use
    Schools
    Shopping Nearby
    See Remarks
    Private Park Access
  • Roof
    Asphalt Shingles
  • Foundation
    Concrete Perimeter
  • Lot/Exterior Features
    Beach Access, Boating, Fenced, Golf Nearby, Lake Access Property, Landscaped, Picnic Area, Playground Nearby, Recreation Use, Schools, Shopping Nearby, See Remarks, Private Park Access
  • Roof
    Asphalt Shingles
  • Foundation
    Concrete Perimeter
  • Lot/Exterior Features
    Beach Access
    Boating
    Fenced
    Golf Nearby
    Lake Access Property
    Landscaped
    Picnic Area
    Playground Nearby
    Recreation Use
    Schools
    Shopping Nearby
    See Remarks
    Private Park Access
  • Roof
    Asphalt Shingles
  • Foundation
    Concrete Perimeter

Additional Details

  • Property Class
    Single Family
  • Site Influences
    Beach Access
    Boating
    Fenced
    Golf Nearby
    Lake Access Property
    Landscaped
    Picnic Area
    Playground Nearby
    Recreation Use
    Schools
    Shopping Nearby
    See Remarks
    Private Park Access
  • Road Access
    Concrete
  • Last Updated
    8/2/2026 18:37
  • Property Class
    Single Family
  • Site Influences
    Beach Access, Boating, Fenced, Golf Nearby, Lake Access Property, Landscaped, Picnic Area, Playground Nearby, Recreation Use, Schools, Shopping Nearby, See Remarks, Private Park Access
  • Road Access
    Concrete
  • Last Updated
    8/2/2026 18:37
  • Property Class
    Single Family
  • Site Influences
    Beach Access
    Boating
    Fenced
    Golf Nearby
    Lake Access Property
    Landscaped
    Picnic Area
    Playground Nearby
    Recreation Use
    Schools
    Shopping Nearby
    See Remarks
    Private Park Access
  • Road Access
    Concrete
  • Last Updated
    8/2/2026 18:37

$1,399,000

4462 SUZANNA Crescent

Schedule Tour
Contact Agent

$6371/month
Est. Monthly Payment
$
$
%
Learn More

Mortgage values are calculated by Redman Technologies Inc based on values provided in the REALTOR® Association of Edmonton listing data feed.