
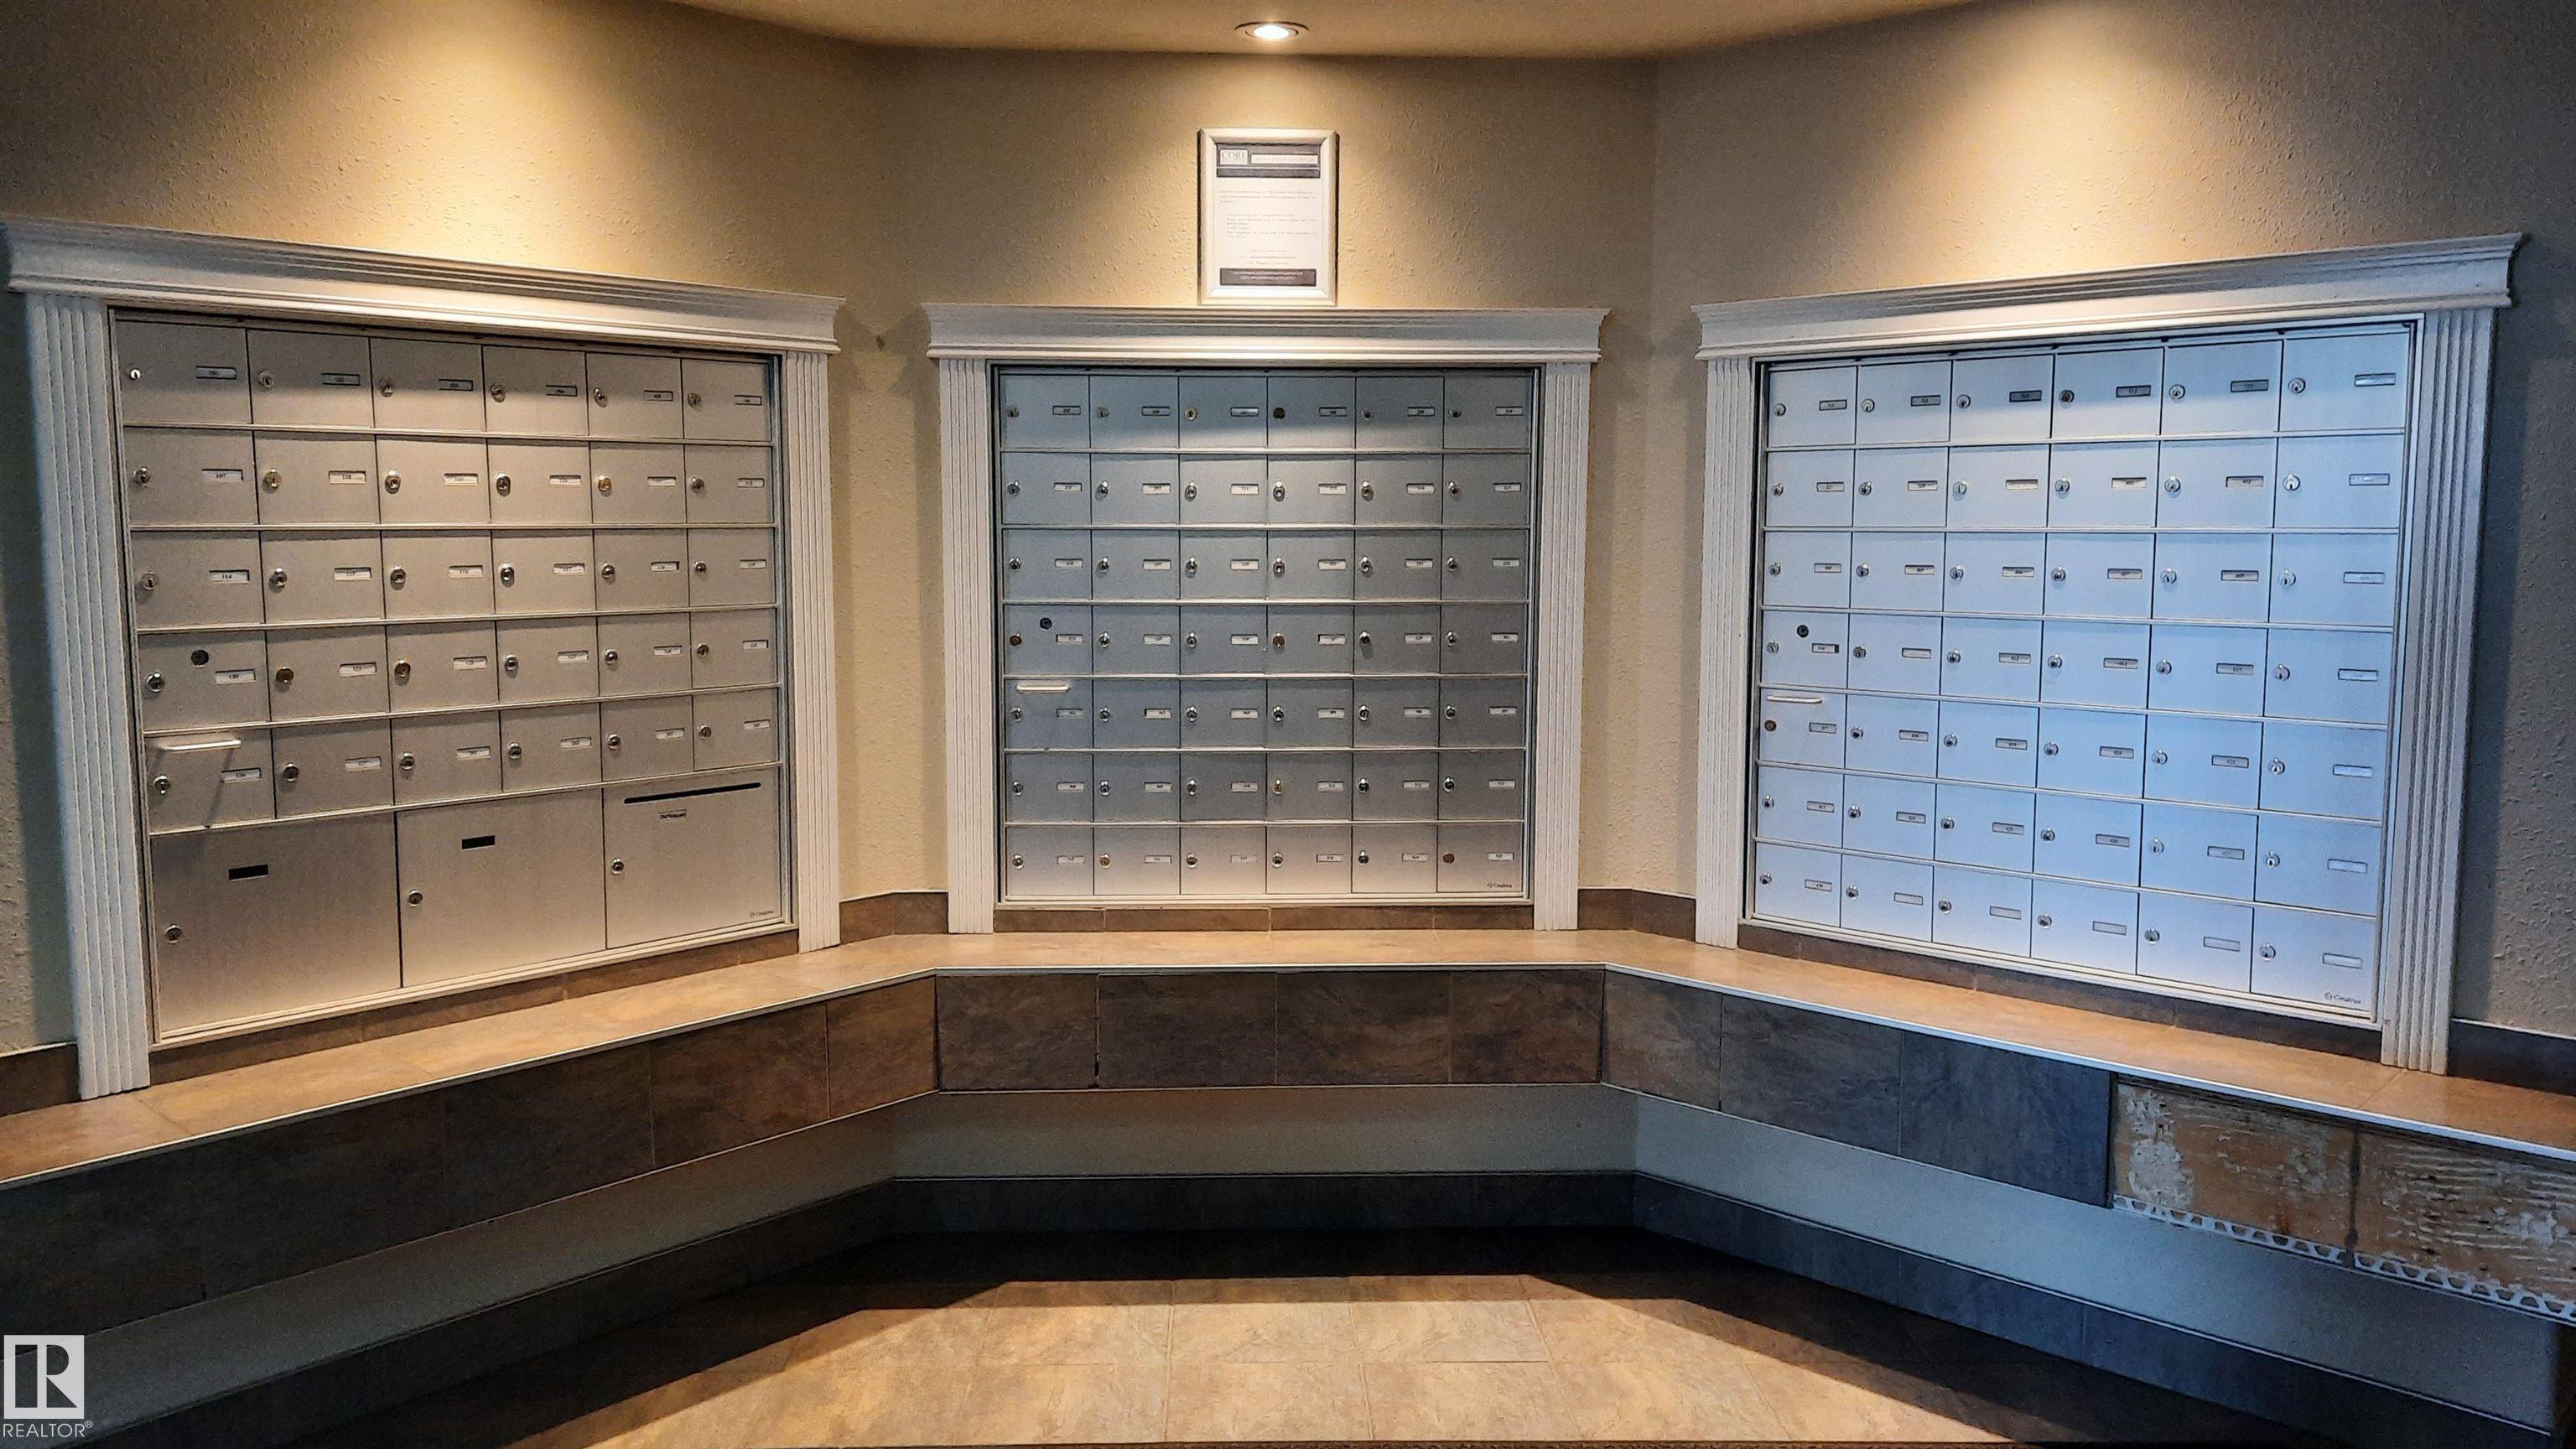
Courtesy of Mark Friesen of Coldwell Banker Mountain Central

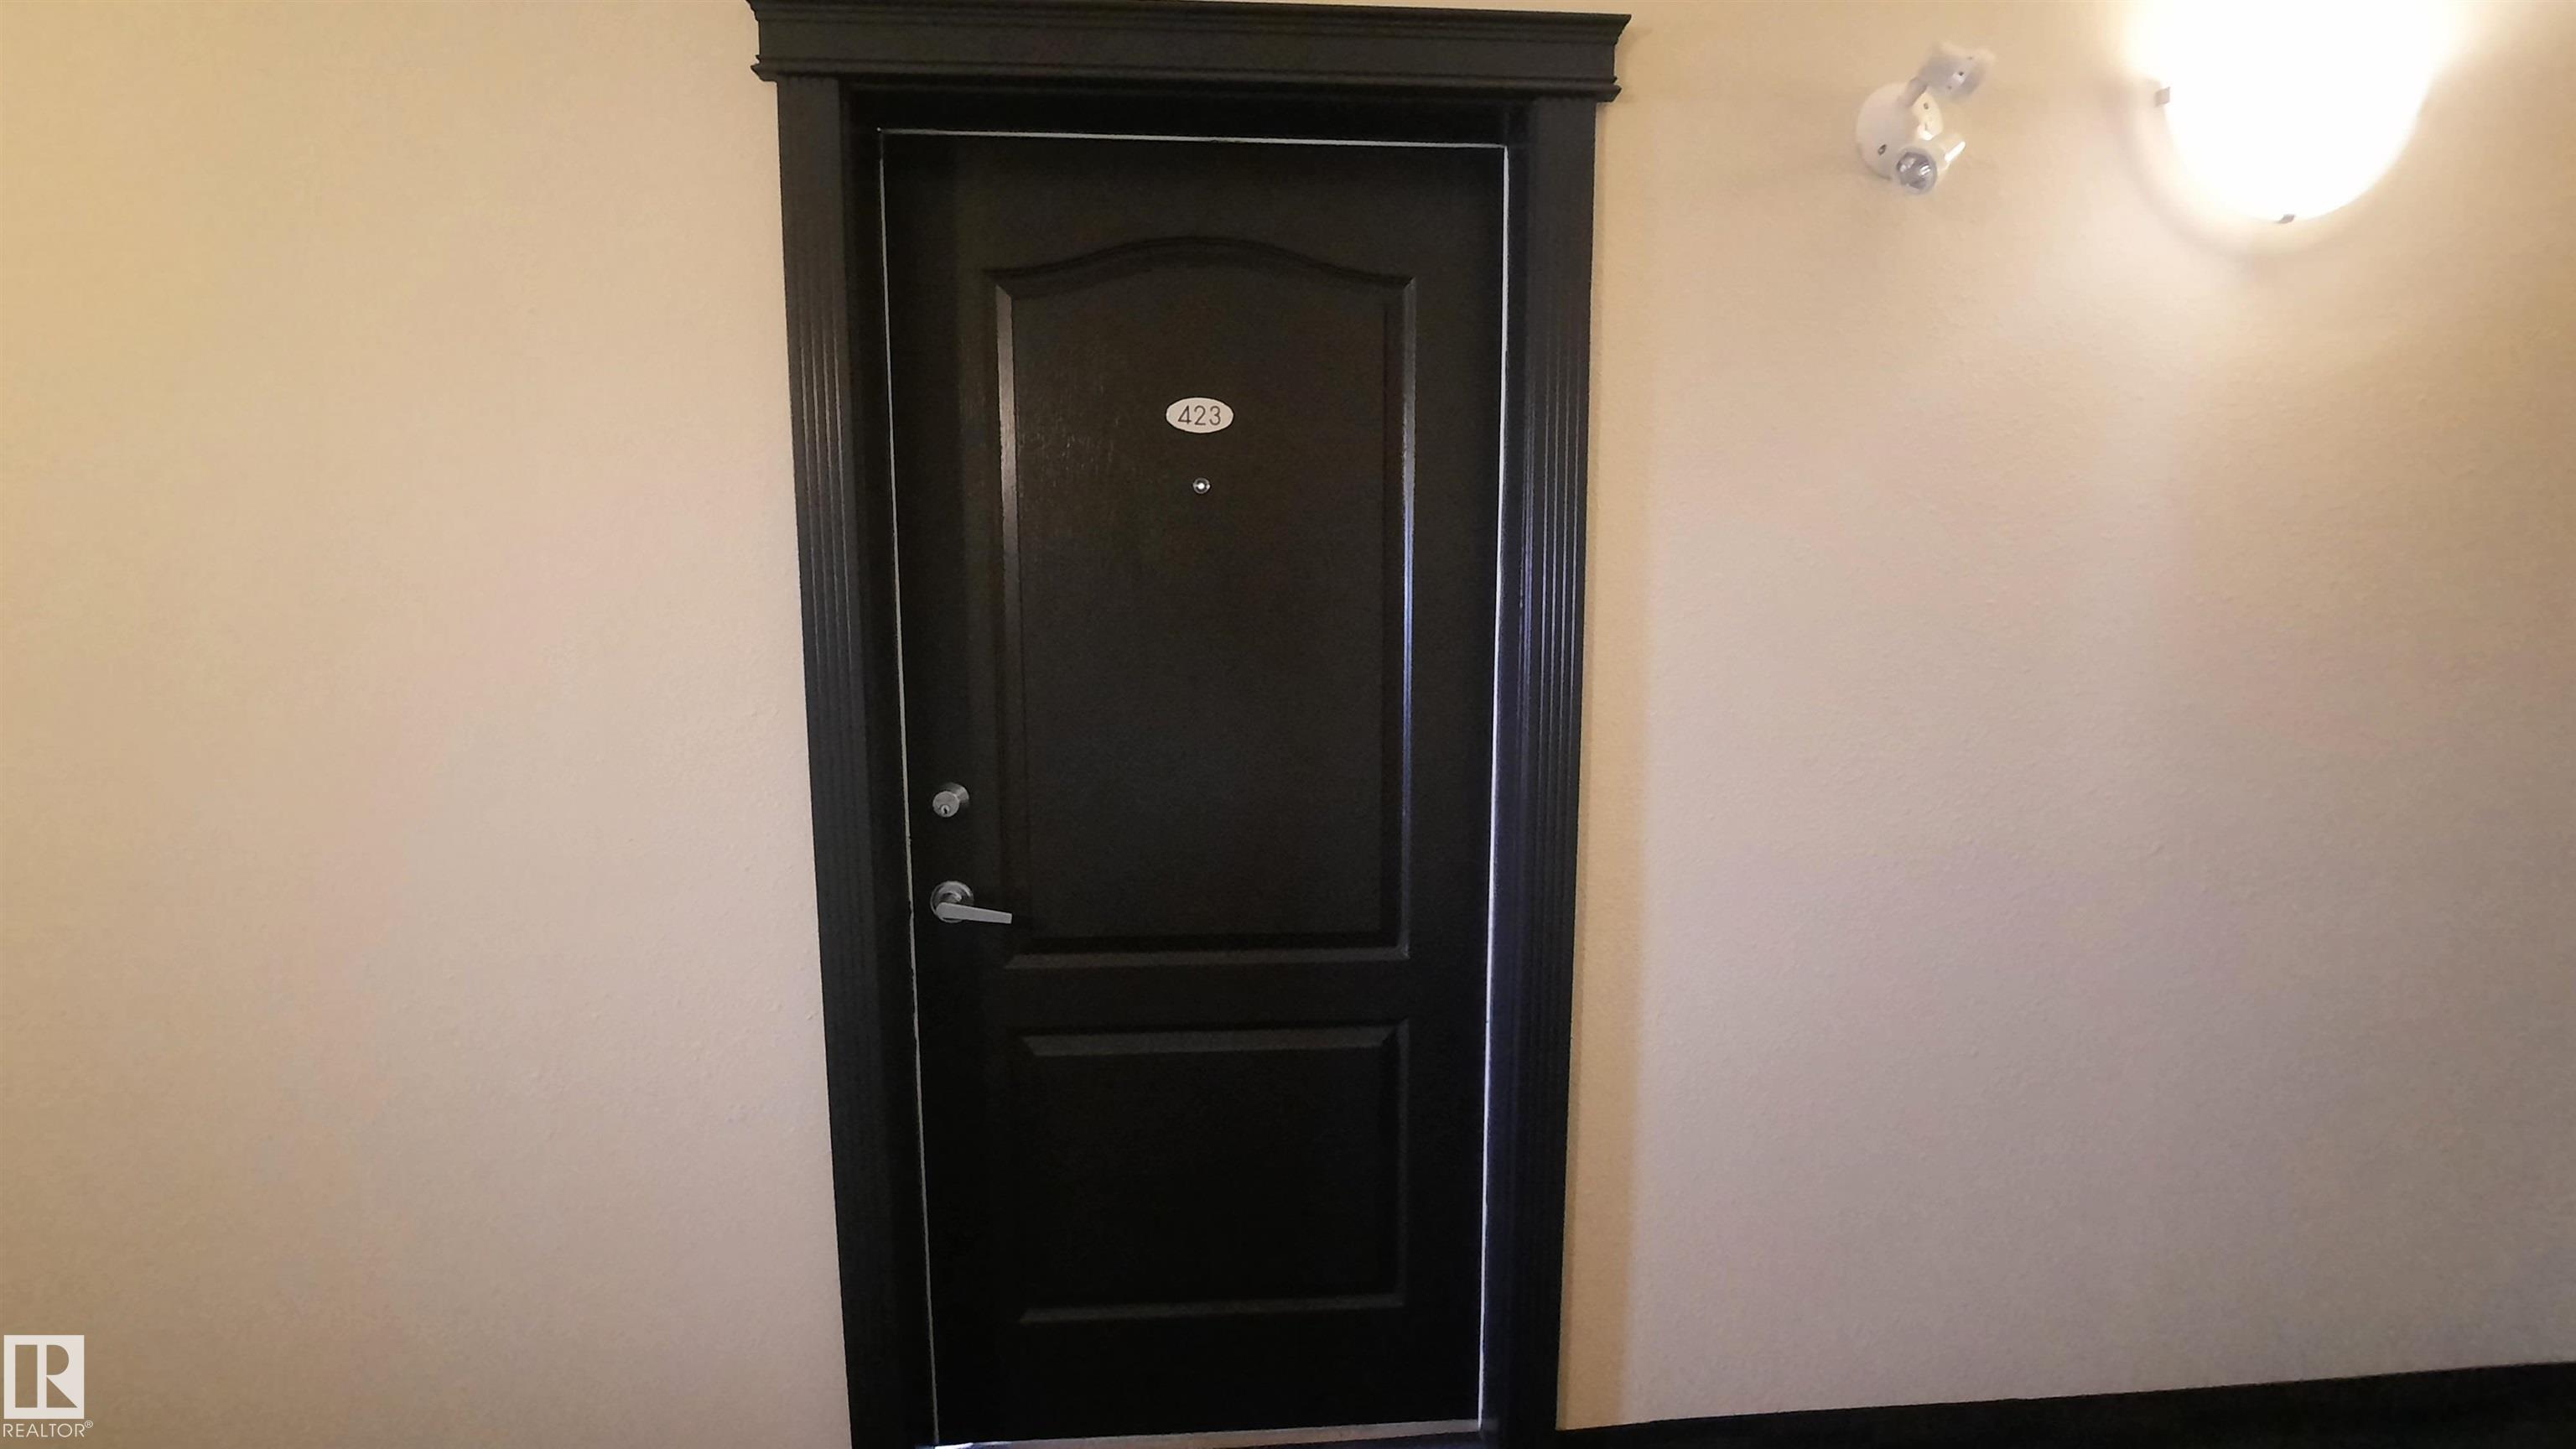
423 5340 199 Street, Condo for sale in The Hamptons Edmonton , Alberta , T6M 0A5

 MLS® # E4495633

2 bedrooms

2 bathrooms

855 sqft

Sign up to View

Days on Market

Detectors Smoke No Smoking Home Vaulted Ceiling Vinyl Windows

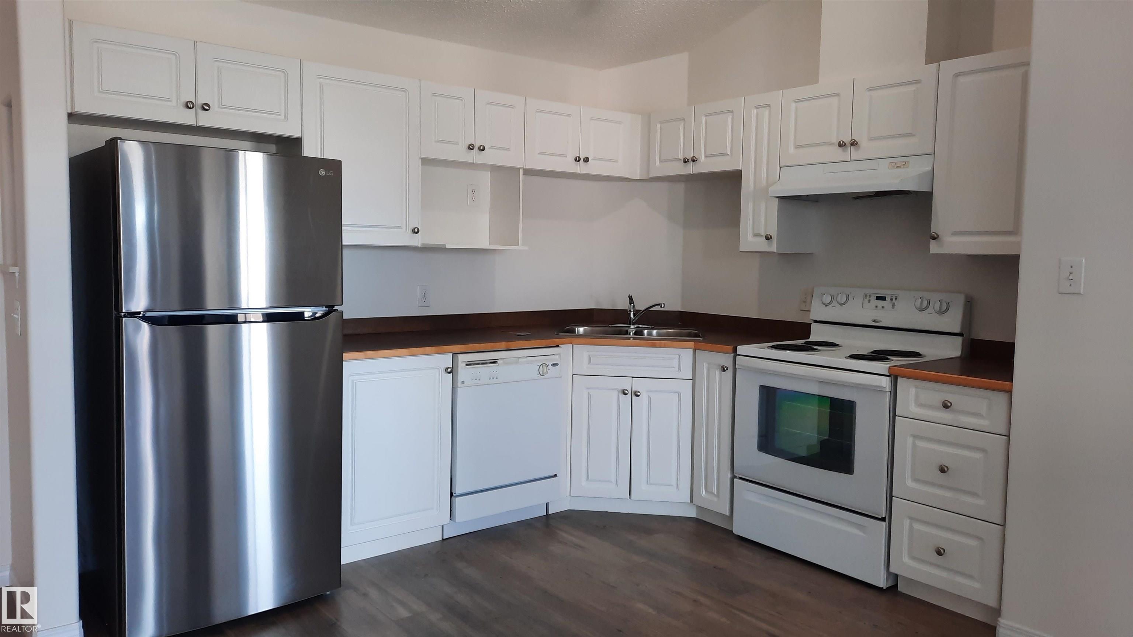
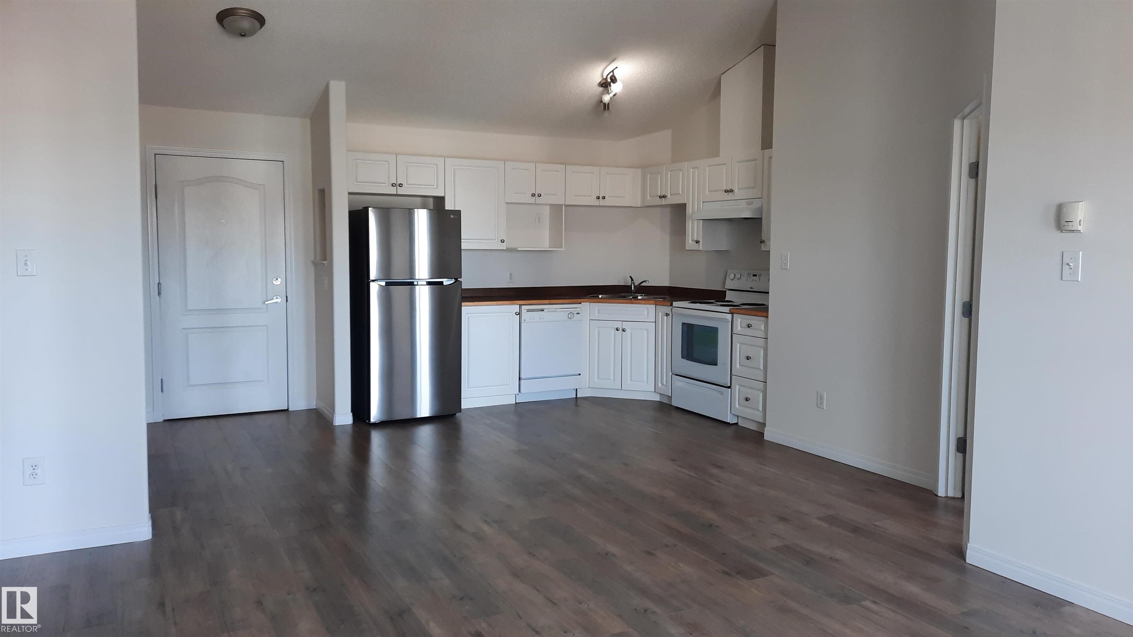
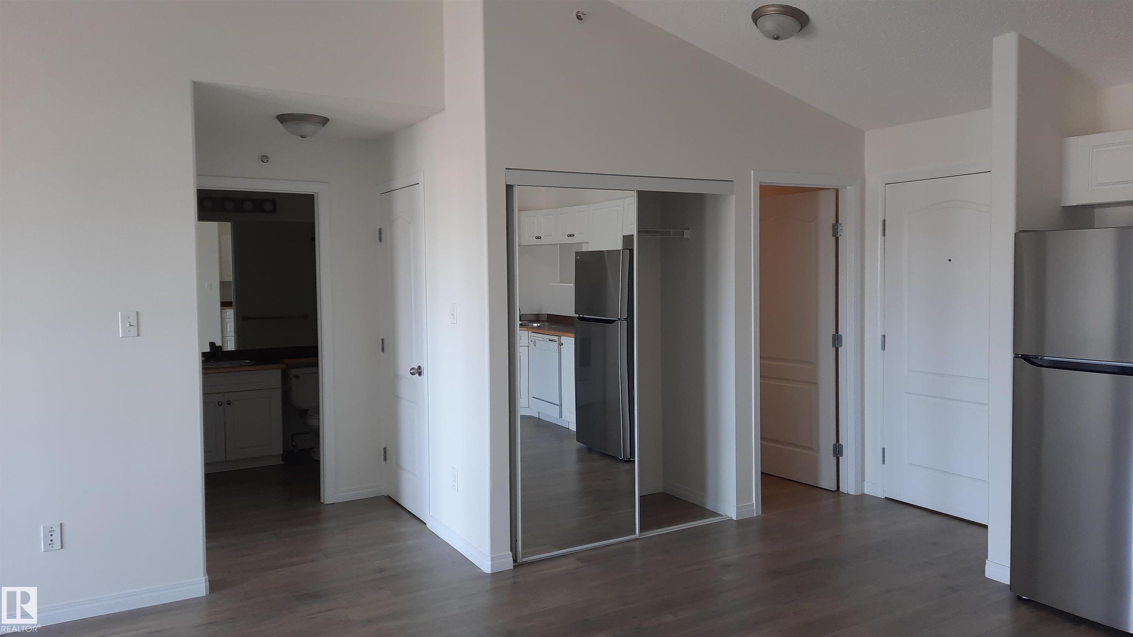
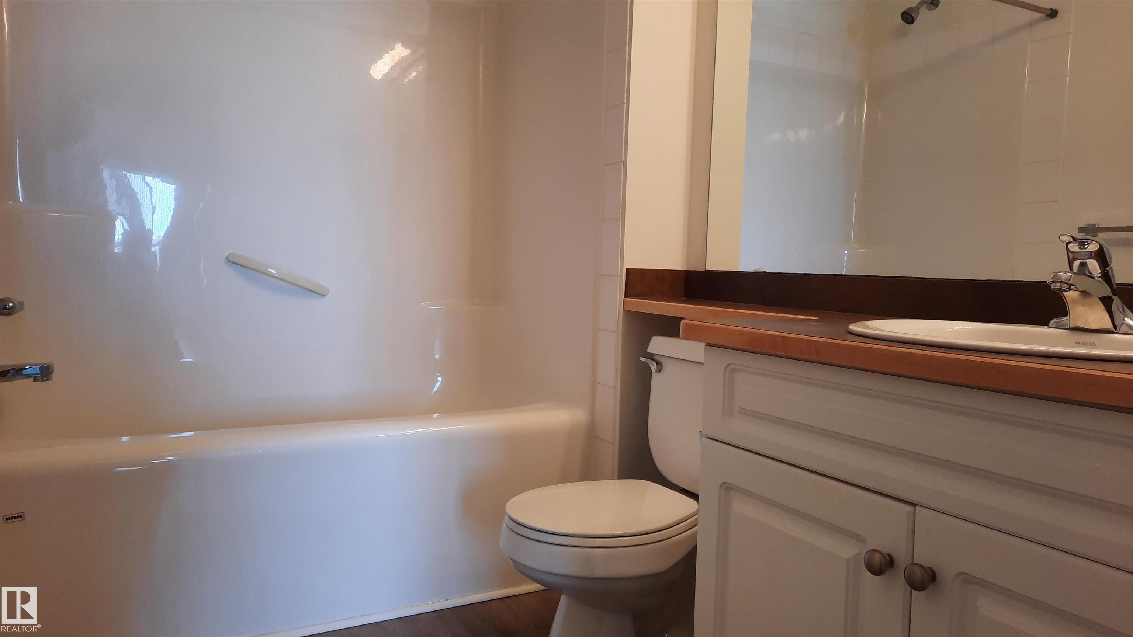
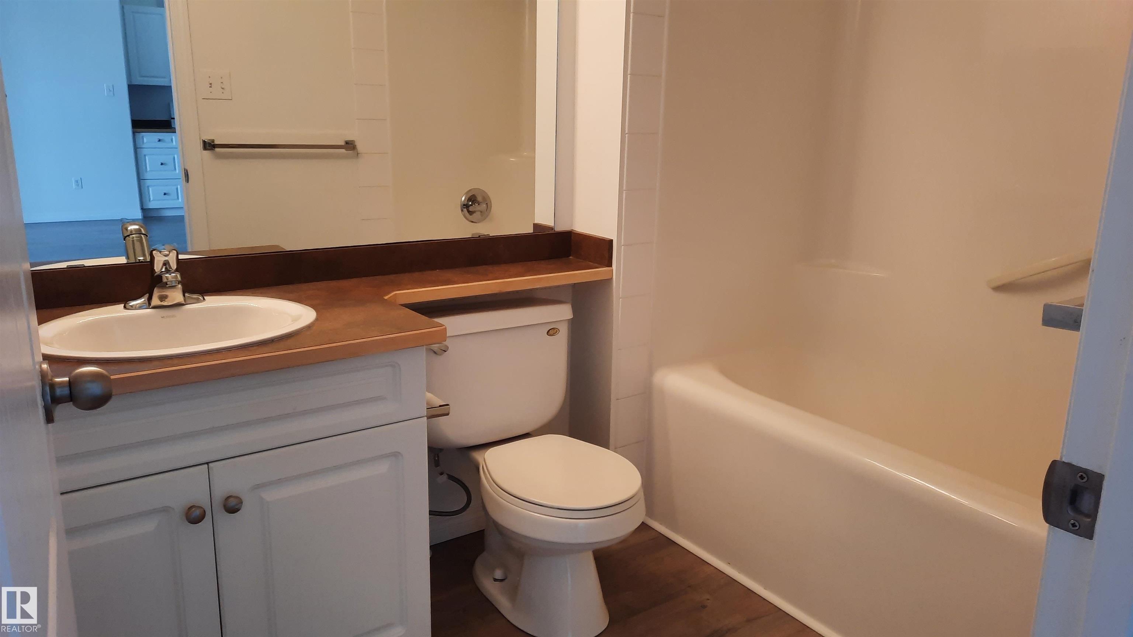
**Buyers Bonus-six months condo fees paid upon successful closing!! Welcome to Park Place Hamptons, where comfort and convenience come together. This bright and inviting 2-bedroom, 2-bathroom condo offers 856 sq ft of thoughtfully designed living space, highlighted by vaulted ceilings and an abundance of natural light. The spacious primary bedroom features a walk-in closet and private 4-piece ensuite, while the generous second bedroom provides flexibility for guests, family, or a home office. Enjoy the con...

Read More

Essential Information

  • MLS® #
    E4495633
  • Year Built
    2005
  • Property Type
    Residential
  • Property Style
    Single Level Apartment
  • MLS® #
    E4495633
  • Year Built
    2005
  • Property Type
    Residential
  • Property Style
    Single Level Apartment
  • MLS® #
    E4495633
  • Year Built
    2005
  • Property Type
    Residential
  • Property Style
    Single Level Apartment

Community Information

  • Area
    Edmonton
  • Neighbourhood/Community
    The Hamptons
  • Condo Name
    Park Place Hamptons
  • Postal Code
    T6M 0A5
  • Area
    Edmonton
  • Neighbourhood/Community
    The Hamptons
  • Condo Name
    Park Place Hamptons
  • Postal Code
    T6M 0A5
  • Area
    Edmonton
  • Neighbourhood/Community
    The Hamptons
  • Condo Name
    Park Place Hamptons
  • Postal Code
    T6M 0A5

Services & Amenities

  • Amenities
    Detectors Smoke
    No Smoking Home
    Vaulted Ceiling
    Vinyl Windows
  • Amenities
    Detectors Smoke, No Smoking Home, Vaulted Ceiling, Vinyl Windows
  • Amenities
    Detectors Smoke
    No Smoking Home
    Vaulted Ceiling
    Vinyl Windows

Interior

  • Floor Finish
    Laminate Flooring
  • Goods Included
    Dishwasher-Built-In
    Hood Fan
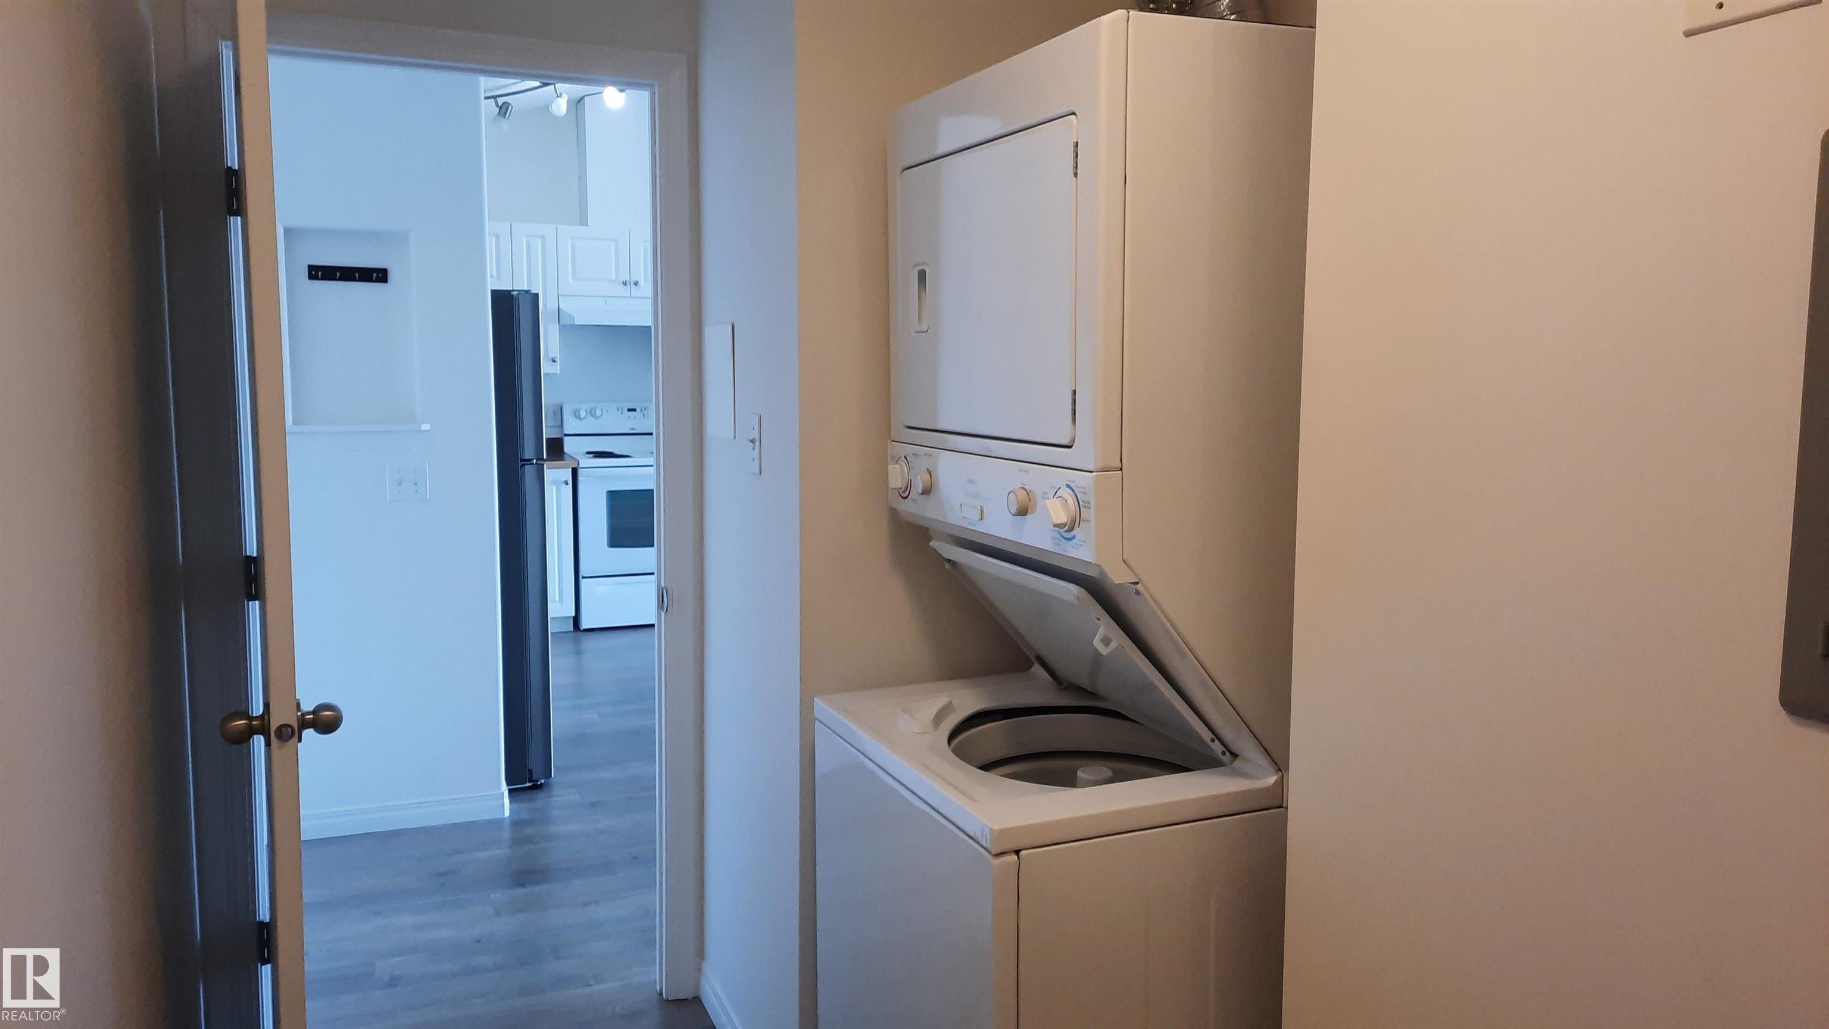
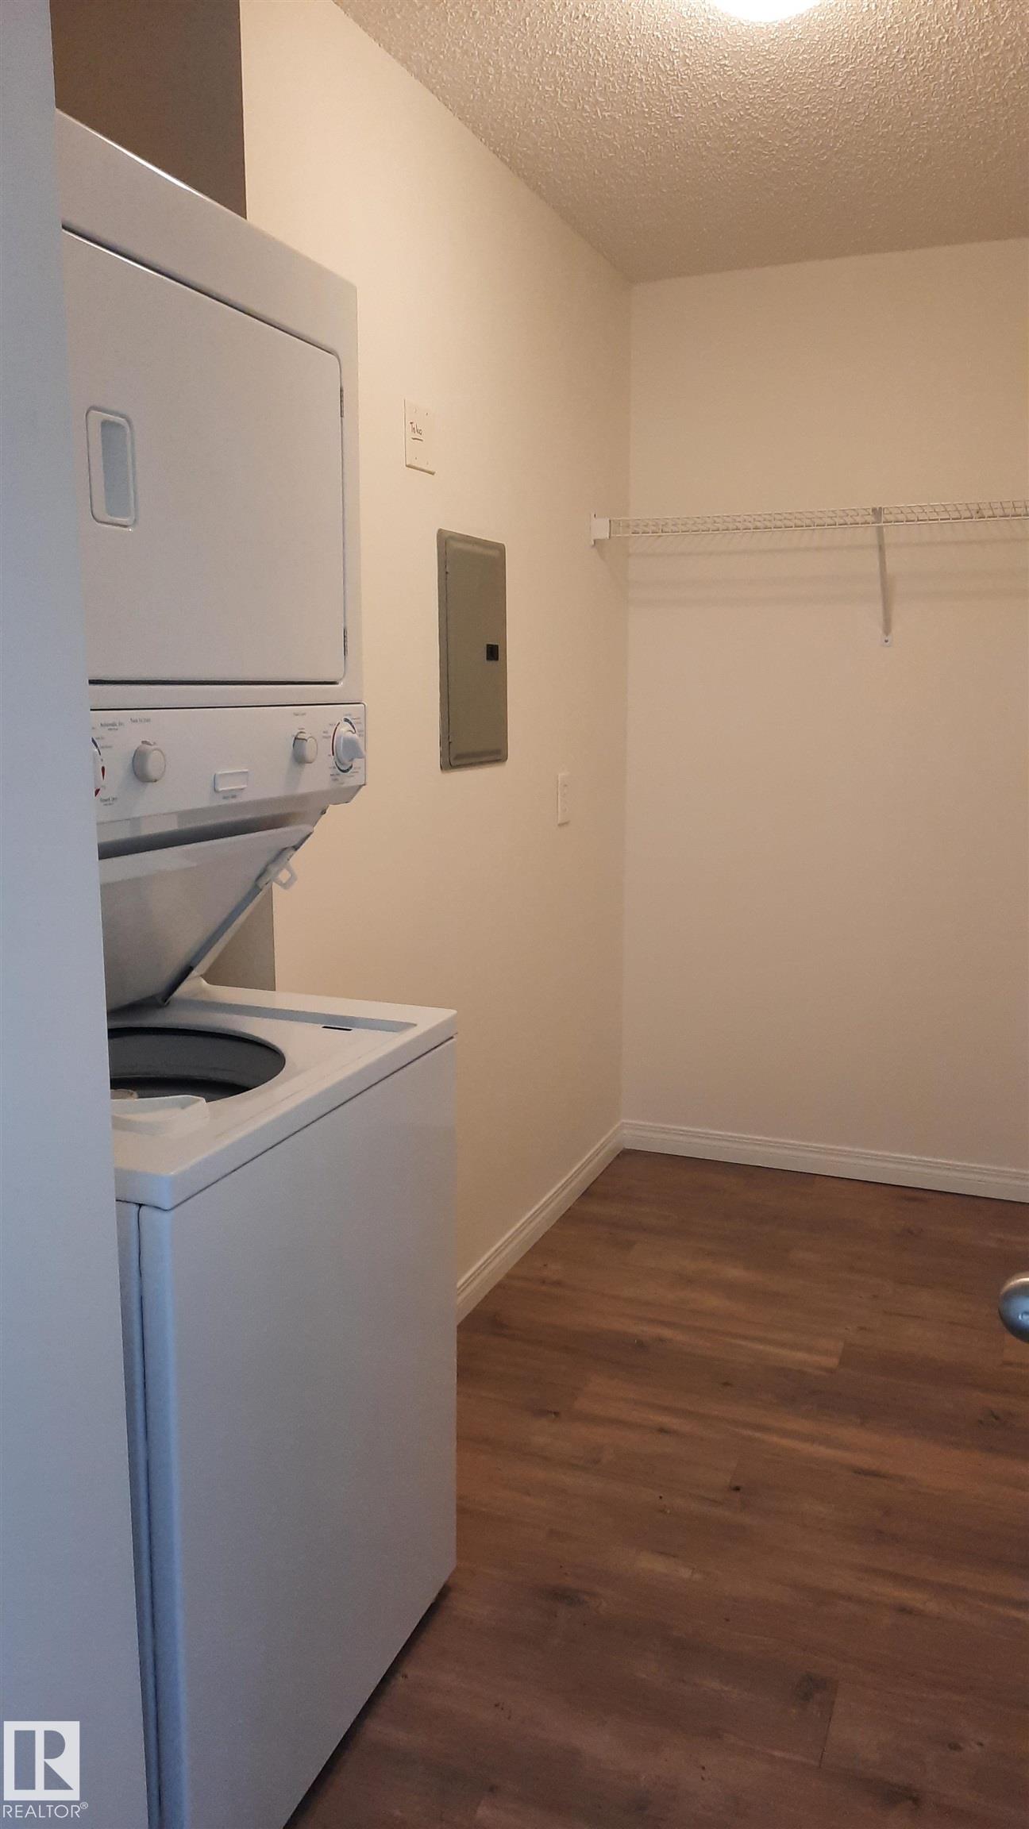
    Stacked Washer/Dryer
    Stove-Electric
    Window Coverings
  • Heating Type
    Baseboard
    Hot Water
    Natural Gas
  • Storeys
    4
  • Basement
    None
  • Basement Development
    No Basement
  • Floor Finish
    Laminate Flooring
  • Goods Included
    Dishwasher-Built-In, Hood Fan, Stacked Washer/Dryer, Stove-Electric, Window Coverings
  • Heating Type
    Baseboard, Hot Water, Natural Gas
  • Storeys
    4
  • Basement
    None
  • Basement Development
    No Basement
  • Floor Finish
    Laminate Flooring
  • Goods Included
    Dishwasher-Built-In
    Hood Fan
    Stacked Washer/Dryer
    Stove-Electric
    Window Coverings
  • Heating Type
    Baseboard
    Hot Water
    Natural Gas
  • Storeys
    4
  • Basement
    None
  • Basement Development
    No Basement

Exterior

  • Lot/Exterior Features
    Golf Nearby
    Playground Nearby
    Public Transportation
    Schools
    Shopping Nearby
    See Remarks
  • Roof
    Asphalt Shingles
  • Foundation
    Concrete Perimeter
  • Lot/Exterior Features
    Golf Nearby, Playground Nearby, Public Transportation, Schools, Shopping Nearby, See Remarks
  • Roof
    Asphalt Shingles
  • Foundation
    Concrete Perimeter
  • Lot/Exterior Features
    Golf Nearby
    Playground Nearby
    Public Transportation
    Schools
    Shopping Nearby
    See Remarks
  • Roof
    Asphalt Shingles
  • Foundation
    Concrete Perimeter

Additional Details

  • Property Class
    Condo
  • Site Influences
    Golf Nearby
    Playground Nearby
    Public Transportation
    Schools
    Shopping Nearby
    See Remarks
  • Road Access
    Paved
  • Last Updated
    7/4/2026 5:22
  • Property Class
    Condo
  • Site Influences
    Golf Nearby, Playground Nearby, Public Transportation, Schools, Shopping Nearby, See Remarks
  • Road Access
    Paved
  • Last Updated
    7/4/2026 5:22
  • Property Class
    Condo
  • Site Influences
    Golf Nearby
    Playground Nearby
    Public Transportation
    Schools
    Shopping Nearby
    See Remarks
  • Road Access
    Paved
  • Last Updated
    7/4/2026 5:22

$205,000

423 5340 199 Street

Schedule Tour
Contact Agent

$934/month
Est. Monthly Payment
$
$
%
Learn More

Mortgage values are calculated by Redman Technologies Inc based on values provided in the REALTOR® Association of Edmonton listing data feed.