
Courtesy of Nikola Jankovic of Exp Realty

4182 CAMERON HEIGHTS Point(e), House for sale in Cameron Heights (Edmonton) Edmonton , Alberta , T6M 0S5

 MLS® # E4508811

4 bedrooms

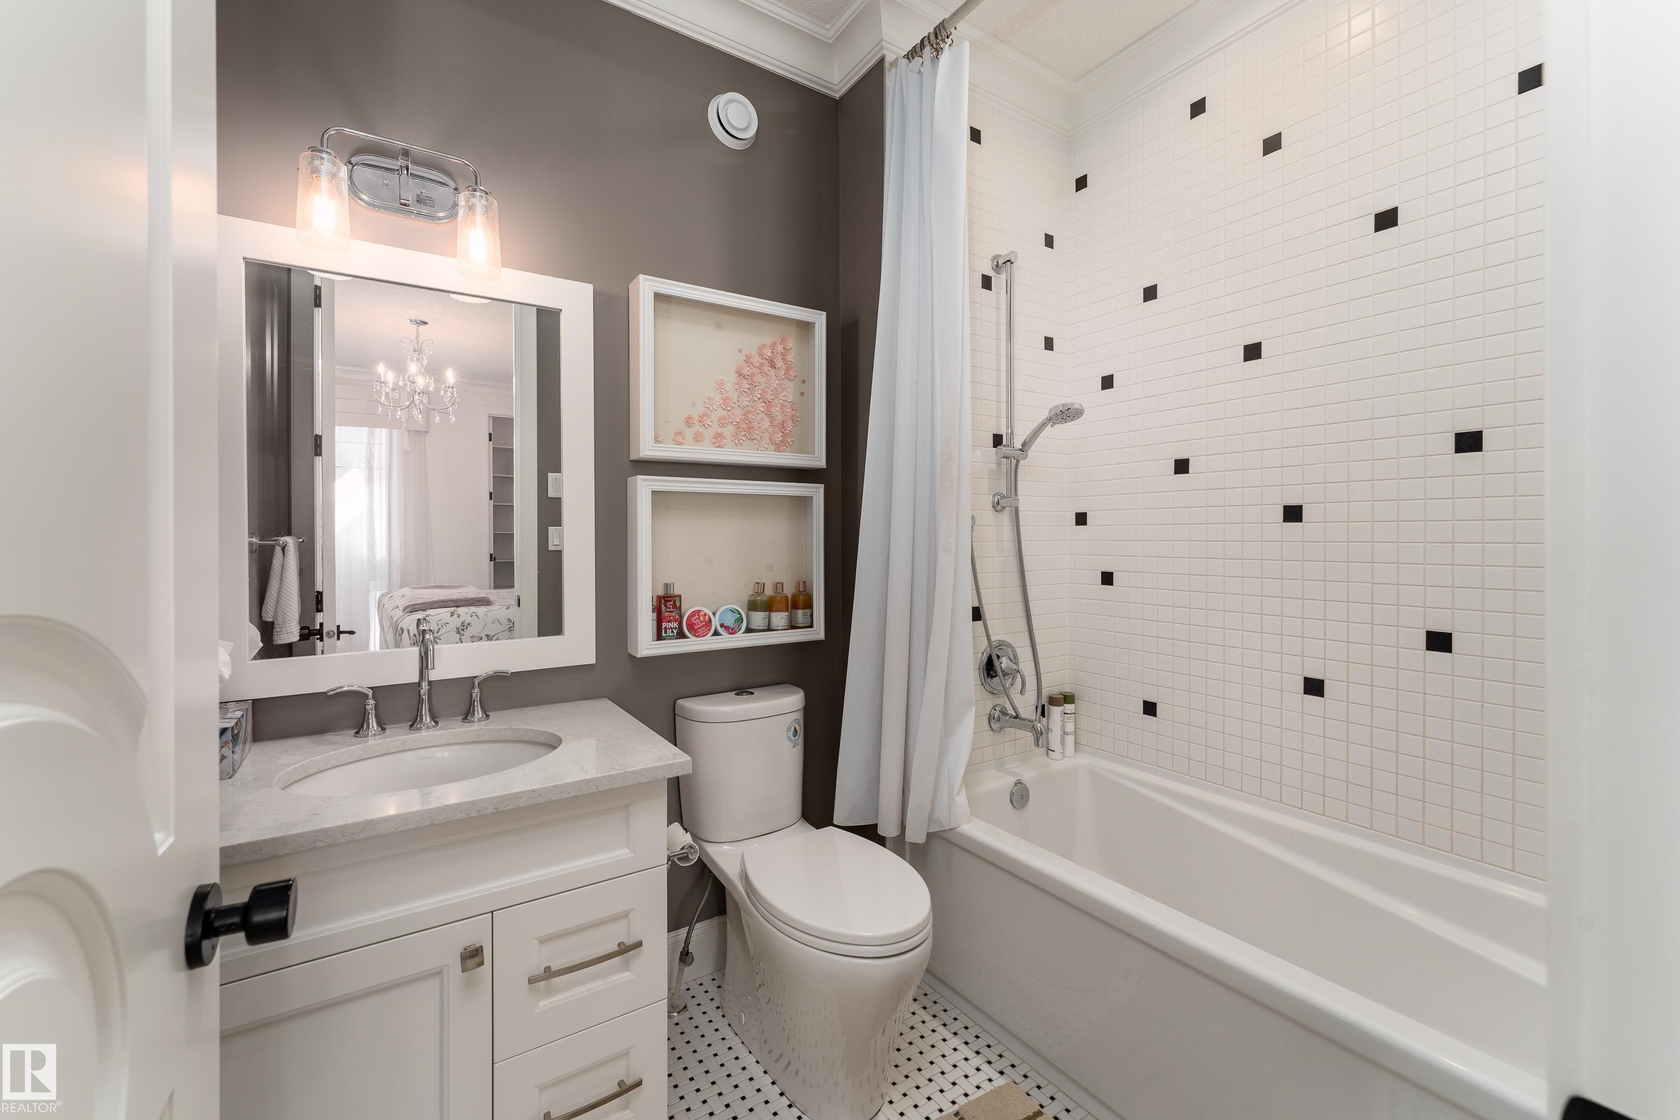
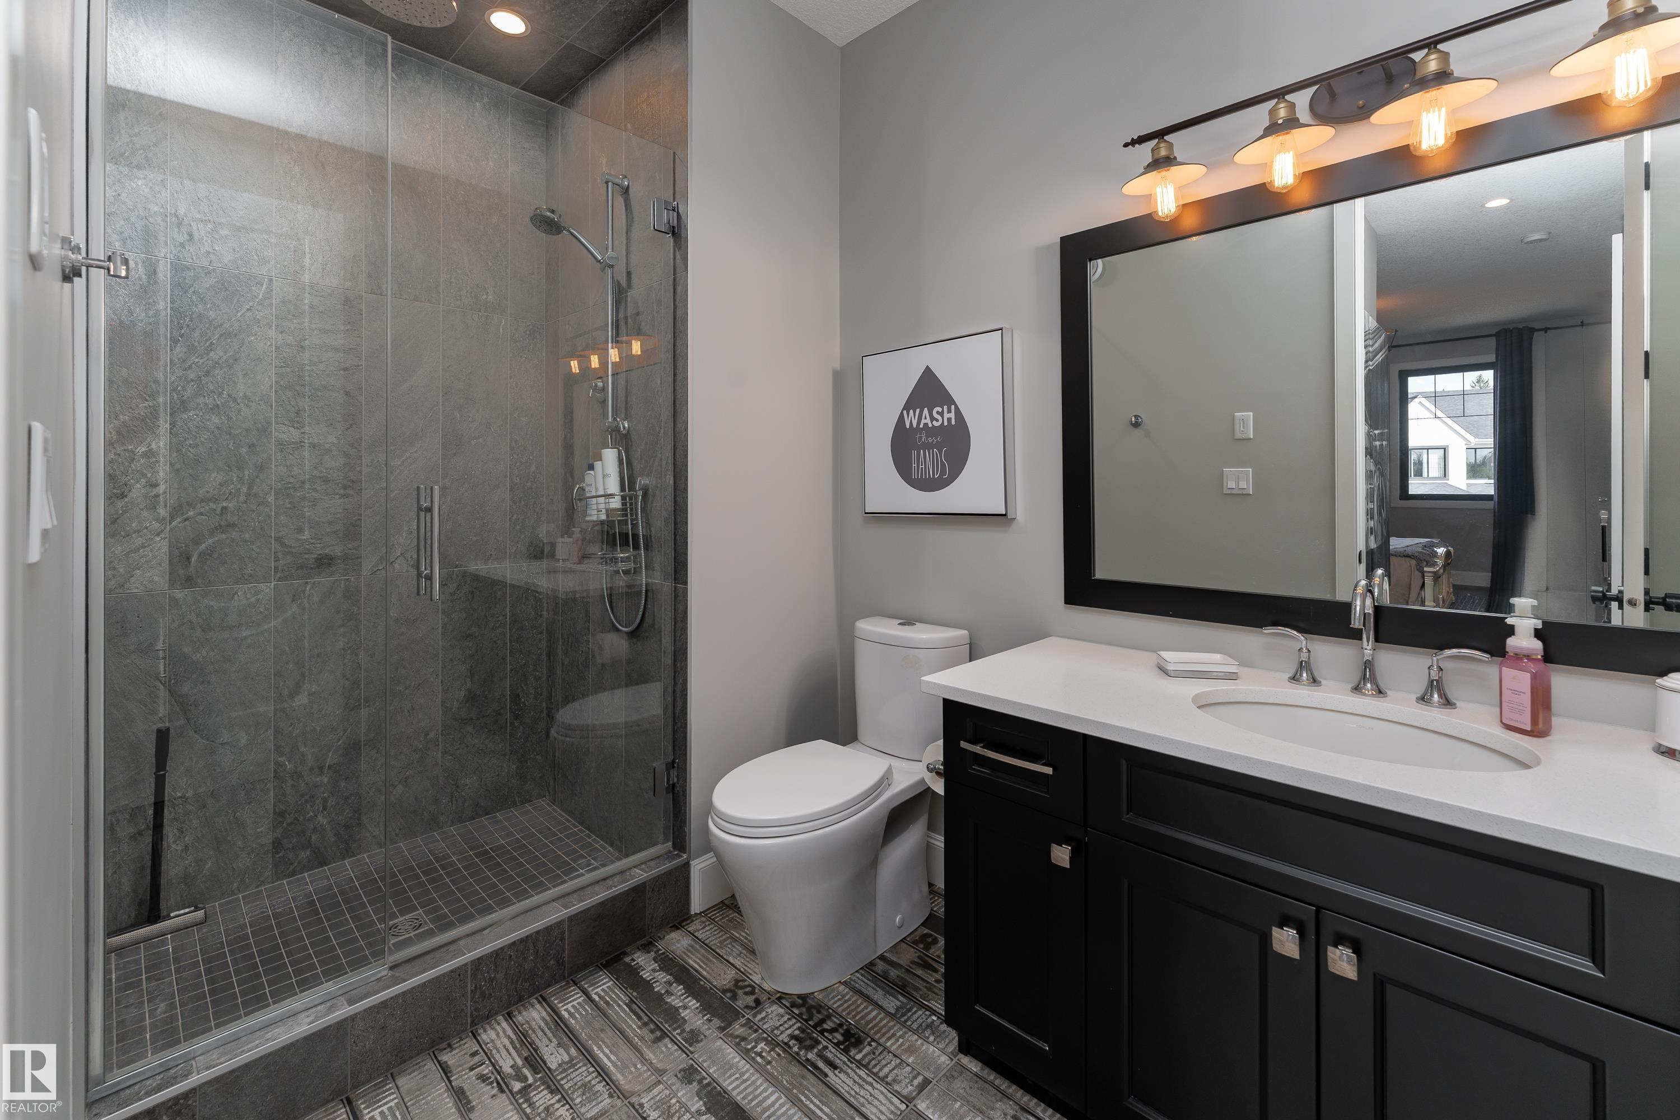
5 bathrooms

4,123 sqft

Sign up to View

Days on Market

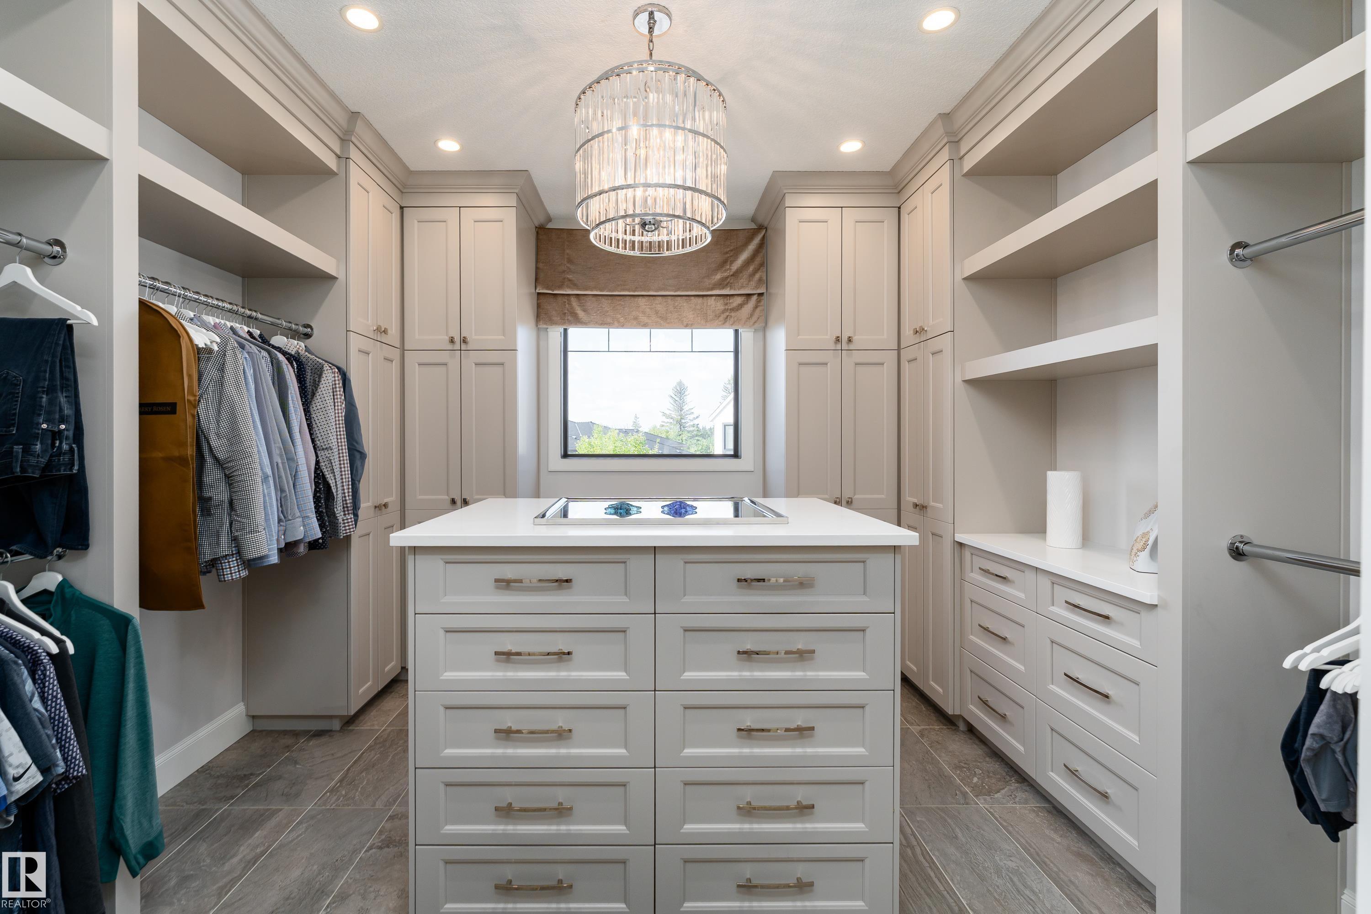
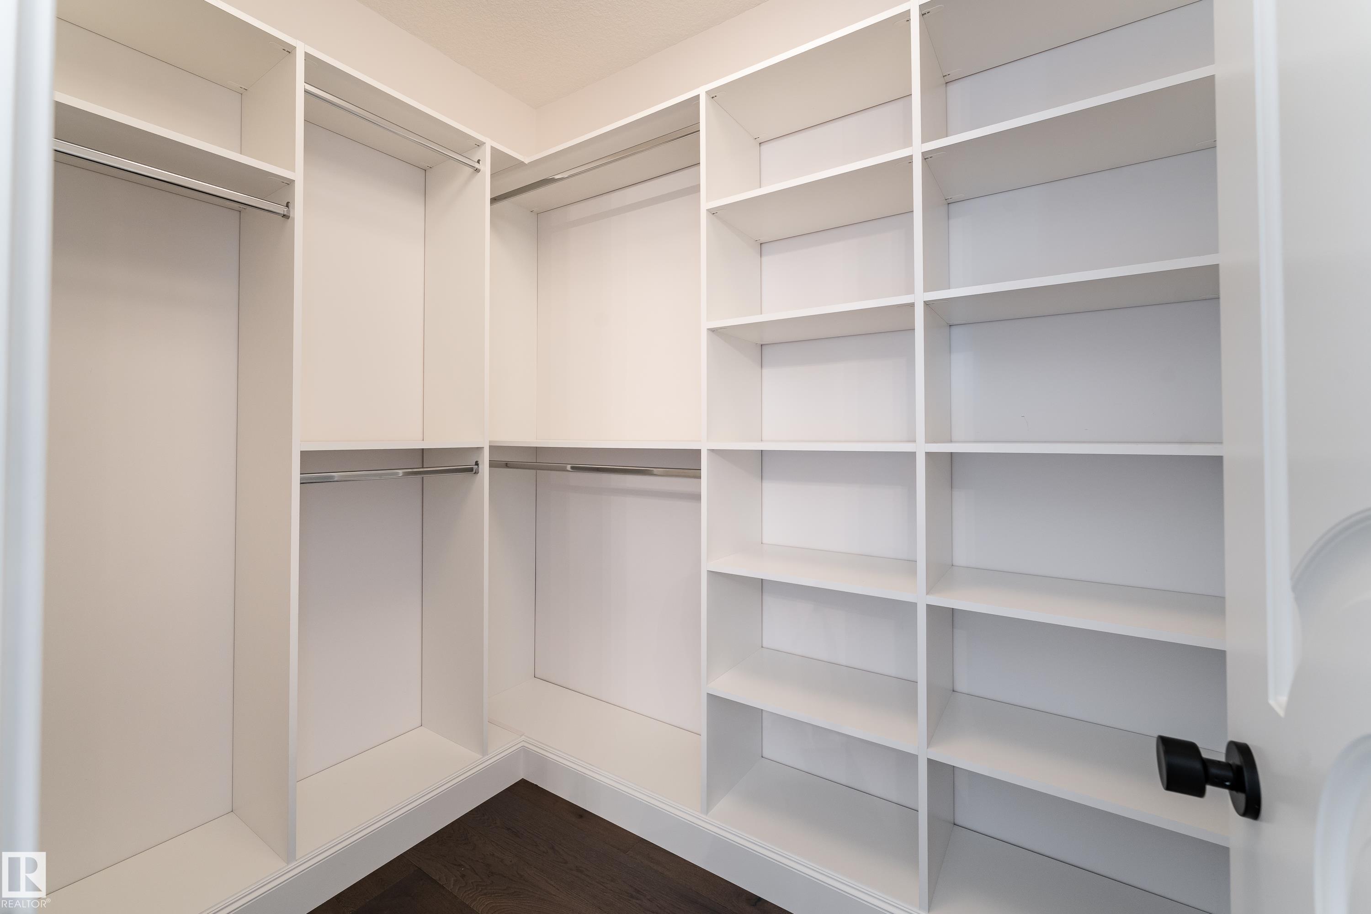
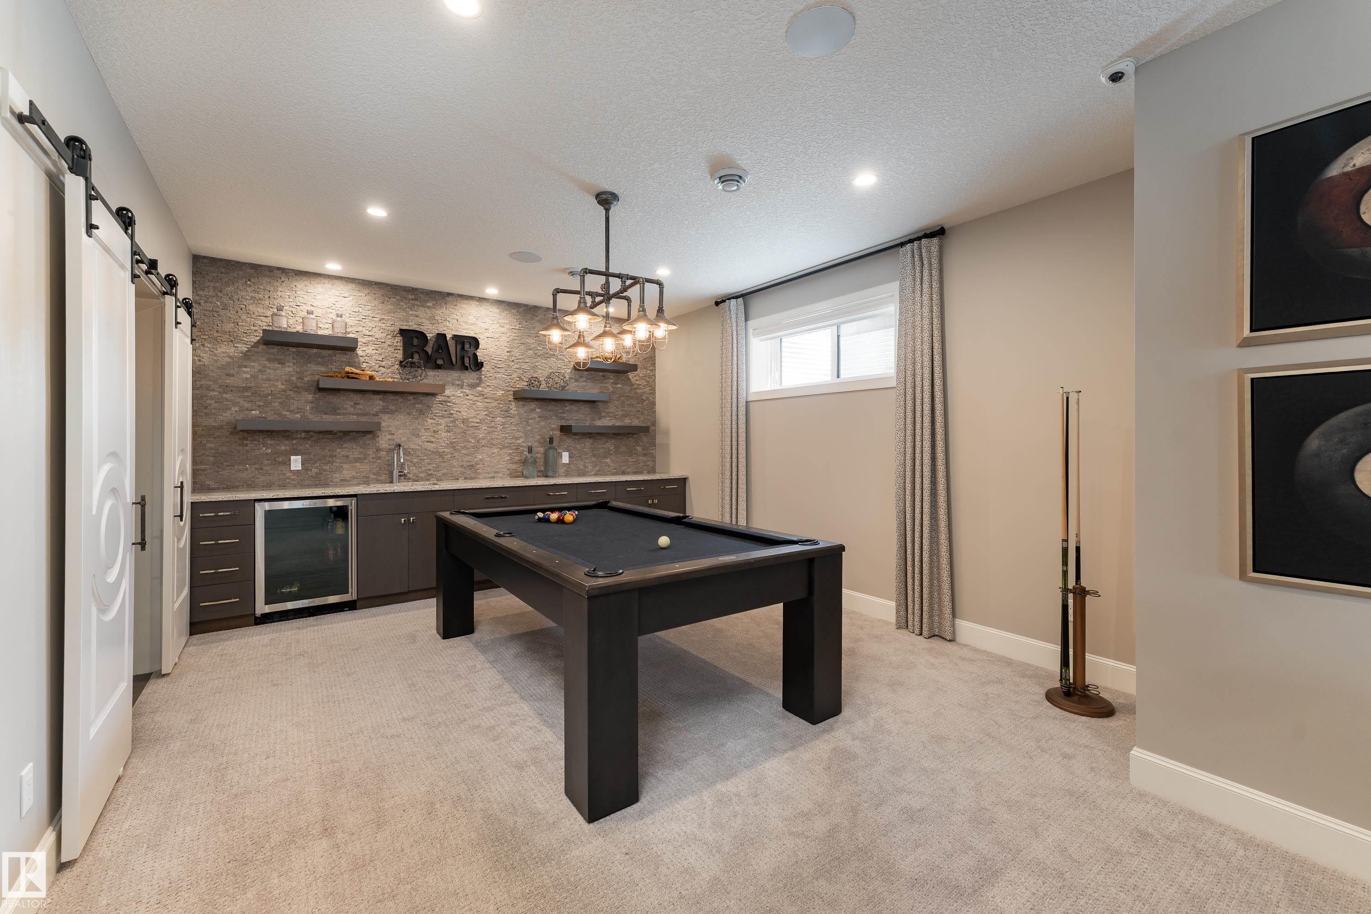
Air Conditioner Bar Closet Organizers Deck Parking-Extra Wet Bar

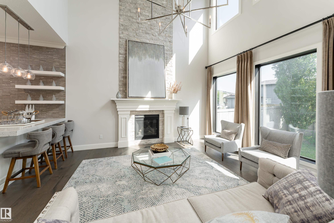
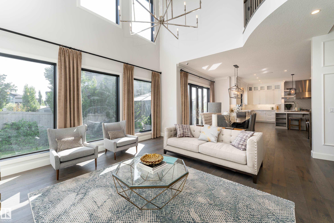
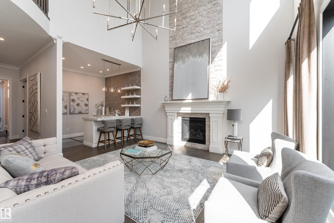
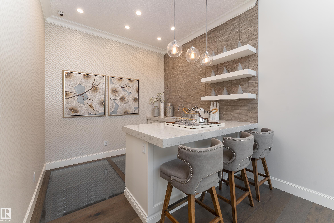
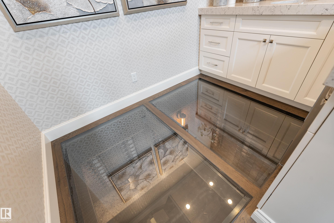
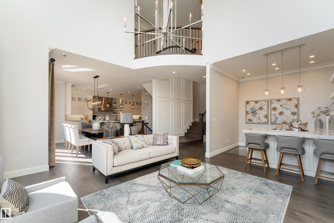
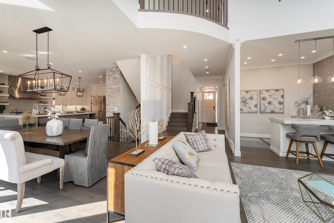
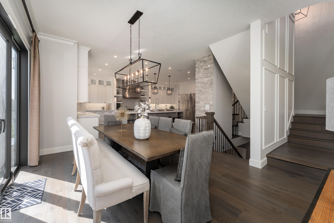
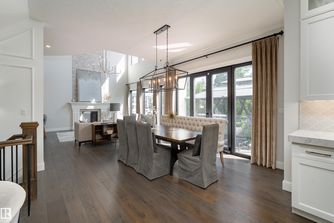
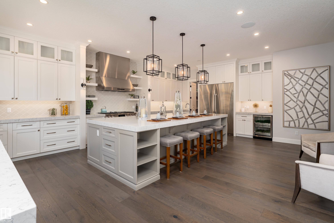
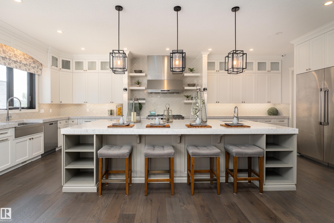
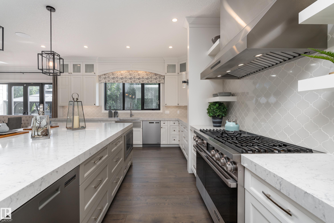
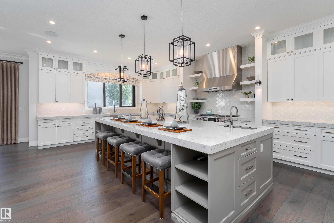
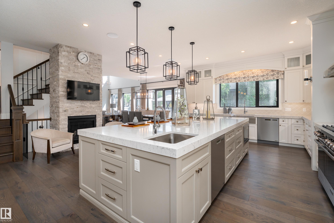
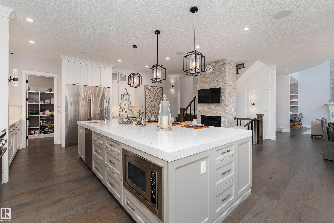
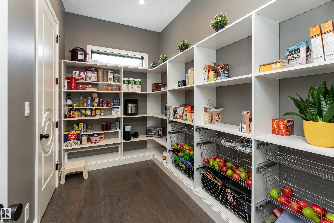
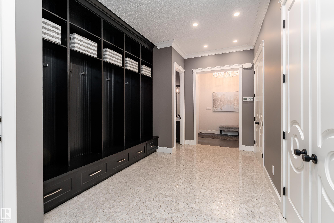
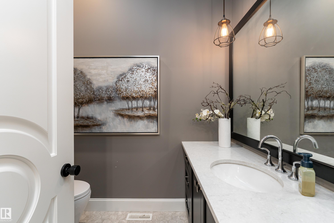
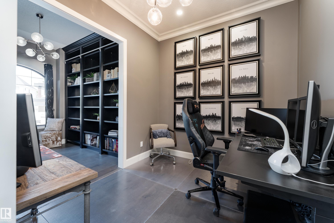
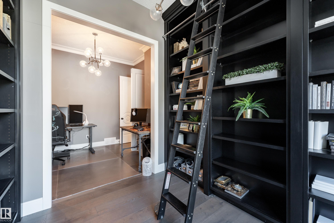
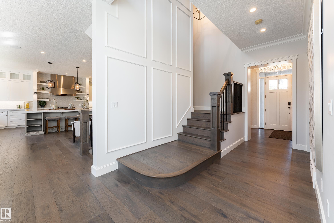
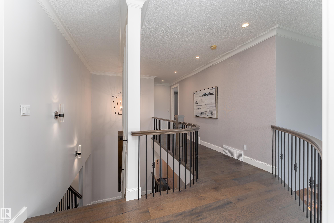
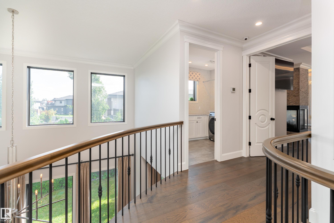
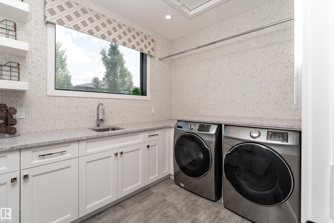
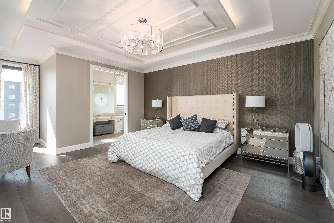
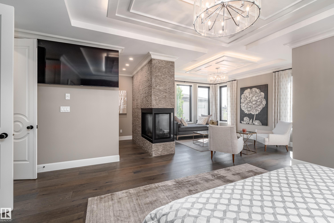
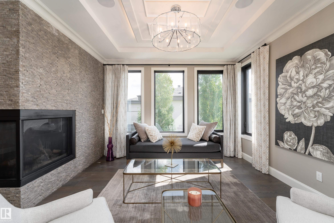
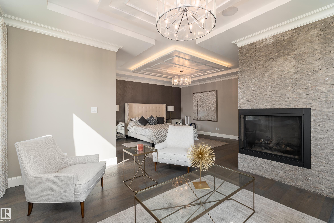
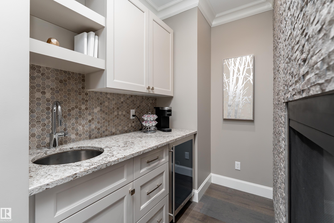
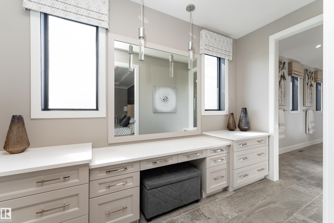
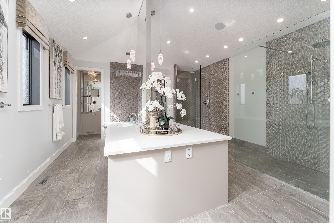
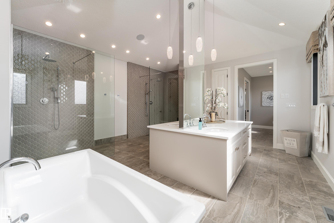
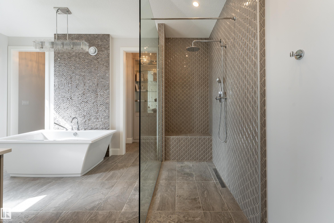
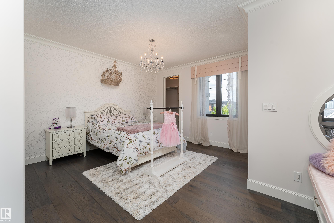
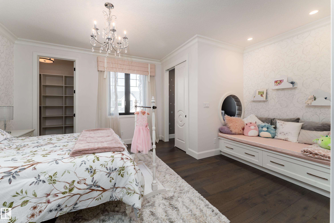
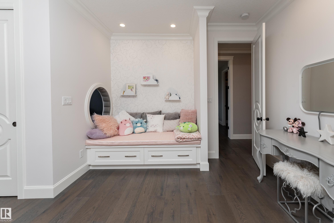
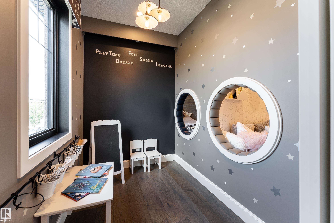
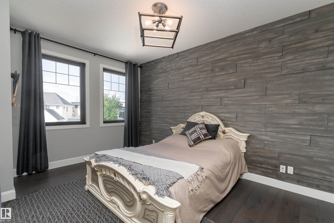
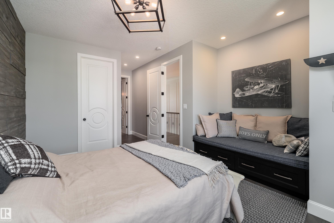
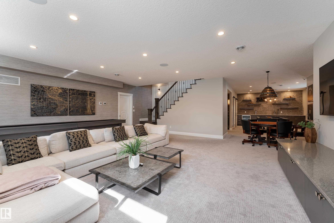
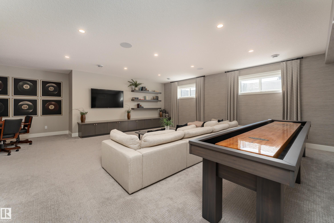
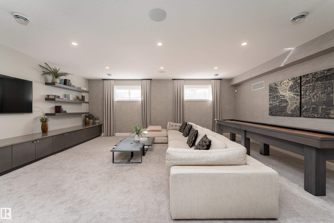
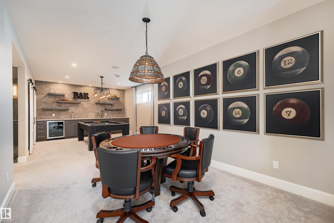
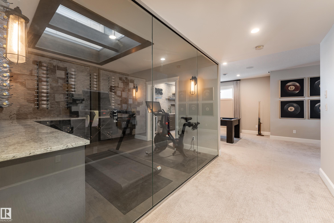
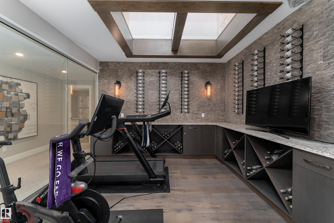
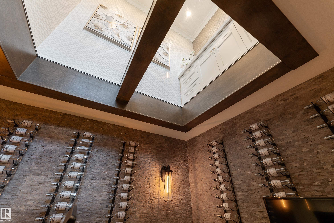
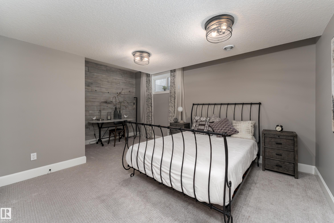
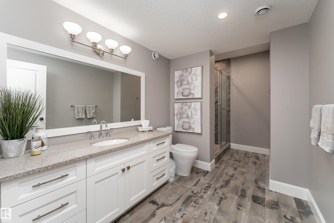
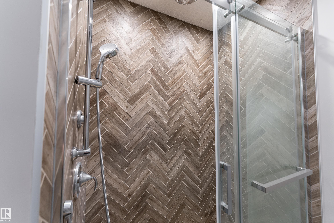
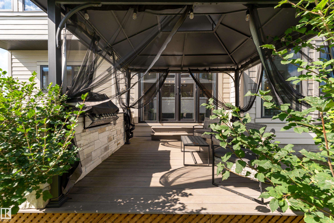
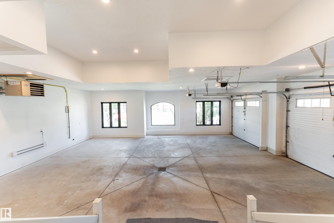
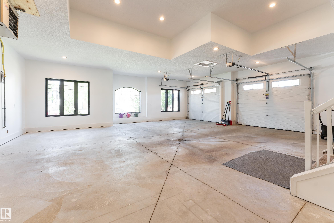
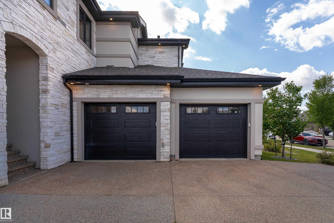
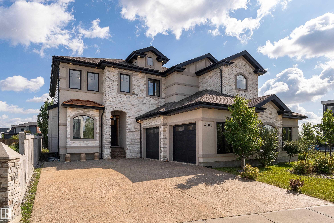
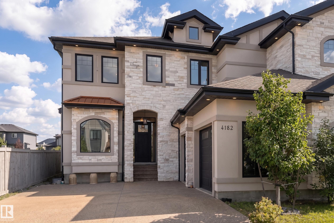
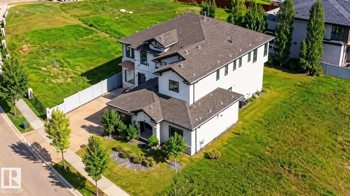
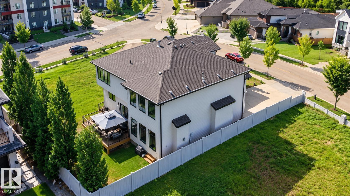
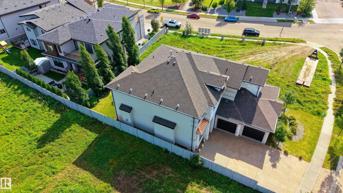
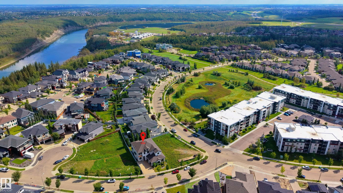
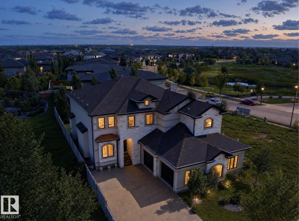
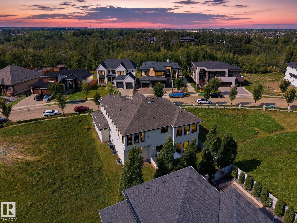
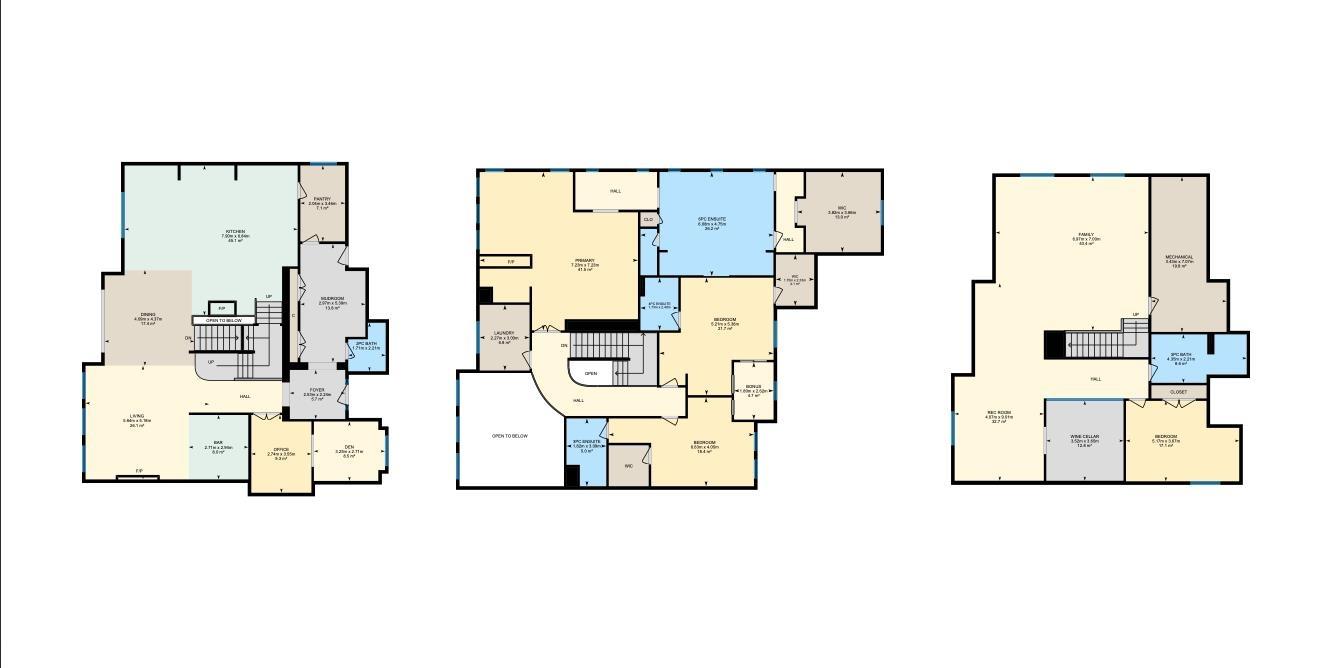
Welcome to perfection! Offering an impressive 5,900 sq. ft. of beautifully designed living space, this CUSTOM-BUILT Marcson Homes residence embodies refined luxury. A grand entry opens to an elegant office/library with floor-to-ceiling bookshelves and a spectacular living room with SOARING CEILINGS and a floor-to-ceiling tiled gas fireplace. Entertain in the formal dining area and wet bar, where a striking glass-bottom floor overlooks the wine cellar below. The GOURMET KITCHEN features HIGH-END stainless st...

Read More

Essential Information

  • MLS® #
    E4508811
  • Year Built
    2016
  • Property Type
    Residential
  • Property Style
    2 Storey
  • MLS® #
    E4508811
  • Year Built
    2016
  • Property Type
    Residential
  • Property Style
    2 Storey
  • MLS® #
    E4508811
  • Year Built
    2016
  • Property Type
    Residential
  • Property Style
    2 Storey

Community Information

  • Area
    Edmonton
  • Neighbourhood/Community
    Cameron Heights (Edmonton)
  • Postal Code
    T6M 0S5
  • Area
    Edmonton
  • Neighbourhood/Community
    Cameron Heights (Edmonton)
  • Postal Code
    T6M 0S5
  • Area
    Edmonton
  • Neighbourhood/Community
    Cameron Heights (Edmonton)
  • Postal Code
    T6M 0S5

Services & Amenities

  • Amenities
    Air Conditioner
    Bar
    Closet Organizers
    Deck
    Parking-Extra
    Wet Bar
  • Amenities
    Air Conditioner, Bar, Closet Organizers, Deck, Parking-Extra, Wet Bar
  • Amenities
    Air Conditioner
    Bar
    Closet Organizers
    Deck
    Parking-Extra
    Wet Bar

Interior

  • Floor Finish
    Carpet
    Ceramic Tile
    Hardwood
  • Goods Included
    Air Conditioning-Central
    Alarm/Security System
    Dishwasher-Built-In
    Dryer
    Furniture Included
    Garage Control
    Garage Opener
    Hood Fan
    Refrigerator
    Stove-Gas
    Washer
    Window Coverings
    Wine/Beverage Cooler
  • Heating Type
    Forced Air-2
    Natural Gas
  • Basement
    Full
  • Basement Development
    Fully Finished
  • Floor Finish
    Carpet, Ceramic Tile, Hardwood
  • Goods Included
    Air Conditioning-Central, Alarm/Security System, Dishwasher-Built-In, Dryer, Furniture Included, Garage Control, Garage Opener, Hood Fan, Refrigerator, Stove-Gas, Washer, Window Coverings, Wine/Beverage Cooler
  • Heating Type
    Forced Air-2, Natural Gas
  • Basement
    Full
  • Basement Development
    Fully Finished
  • Floor Finish
    Carpet
    Ceramic Tile
    Hardwood
  • Goods Included
    Air Conditioning-Central
    Alarm/Security System
    Dishwasher-Built-In
    Dryer
    Furniture Included
    Garage Control
    Garage Opener
    Hood Fan
    Refrigerator
    Stove-Gas
    Washer
    Window Coverings
    Wine/Beverage Cooler
  • Heating Type
    Forced Air-2
    Natural Gas
  • Basement
    Full
  • Basement Development
    Fully Finished

Exterior

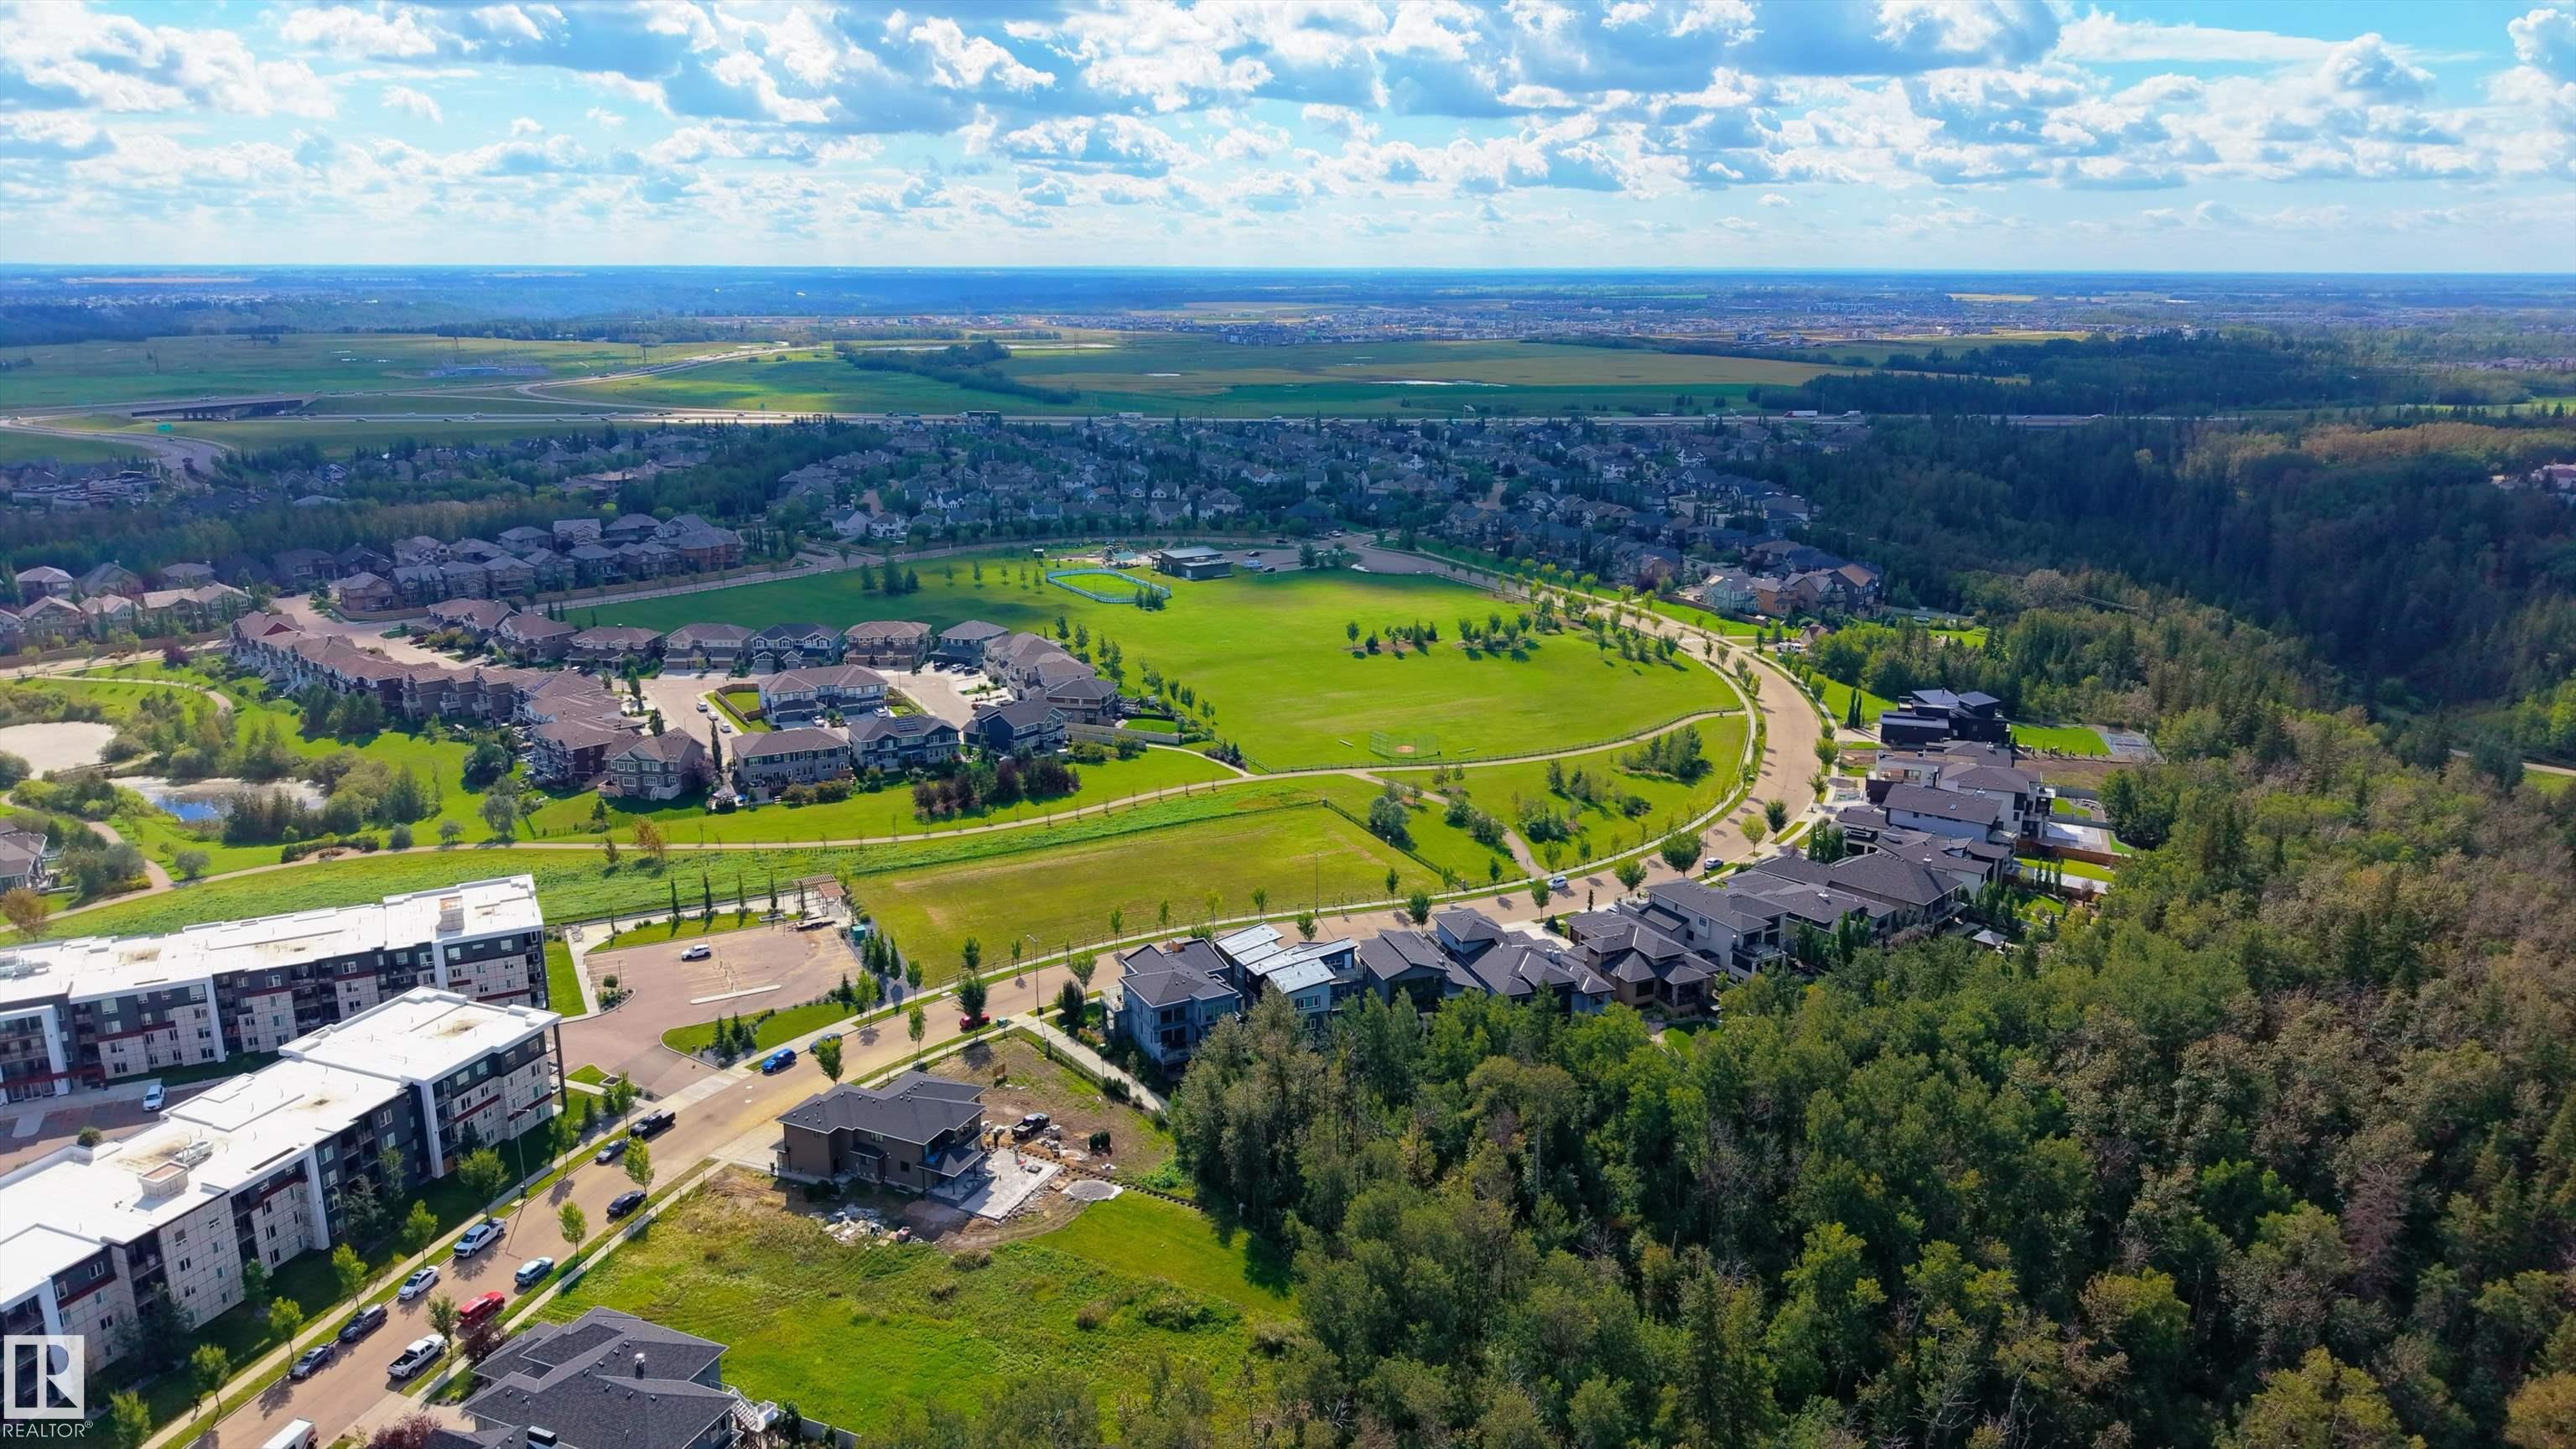
  • Lot/Exterior Features
    Golf Nearby
    Landscaped
    Park/Reserve
    River Valley View
    Schools
    Shopping Nearby
  • Roof
    Asphalt Shingles
  • Foundation
    Concrete Perimeter
  • Lot/Exterior Features
    Golf Nearby, Landscaped, Park/Reserve, River Valley View, Schools, Shopping Nearby
  • Roof
    Asphalt Shingles
  • Foundation
    Concrete Perimeter
  • Lot/Exterior Features
    Golf Nearby
    Landscaped
    Park/Reserve
    River Valley View
    Schools
    Shopping Nearby
  • Roof
    Asphalt Shingles
  • Foundation
    Concrete Perimeter

Additional Details

  • Property Class
    Single Family
  • Site Influences
    Golf Nearby
    Landscaped
    Park/Reserve
    River Valley View
    Schools
    Shopping Nearby
  • Road Access
    Paved Driveway to House
  • Last Updated
    8/2/2026 21:48
  • Property Class
    Single Family
  • Site Influences
    Golf Nearby, Landscaped, Park/Reserve, River Valley View, Schools, Shopping Nearby
  • Road Access
    Paved Driveway to House
  • Last Updated
    8/2/2026 21:48
  • Property Class
    Single Family
  • Site Influences
    Golf Nearby
    Landscaped
    Park/Reserve
    River Valley View
    Schools
    Shopping Nearby
  • Road Access
    Paved Driveway to House
  • Last Updated
    8/2/2026 21:48

$1,950,000

4182 CAMERON HEIGHTS Point(e)

Schedule Tour
Contact Agent

$8880/month
Est. Monthly Payment
$
$
%
Learn More

Mortgage values are calculated by Redman Technologies Inc based on values provided in the REALTOR® Association of Edmonton listing data feed.