
Courtesy of Sunny Sahni of Latitude Real Estate Group

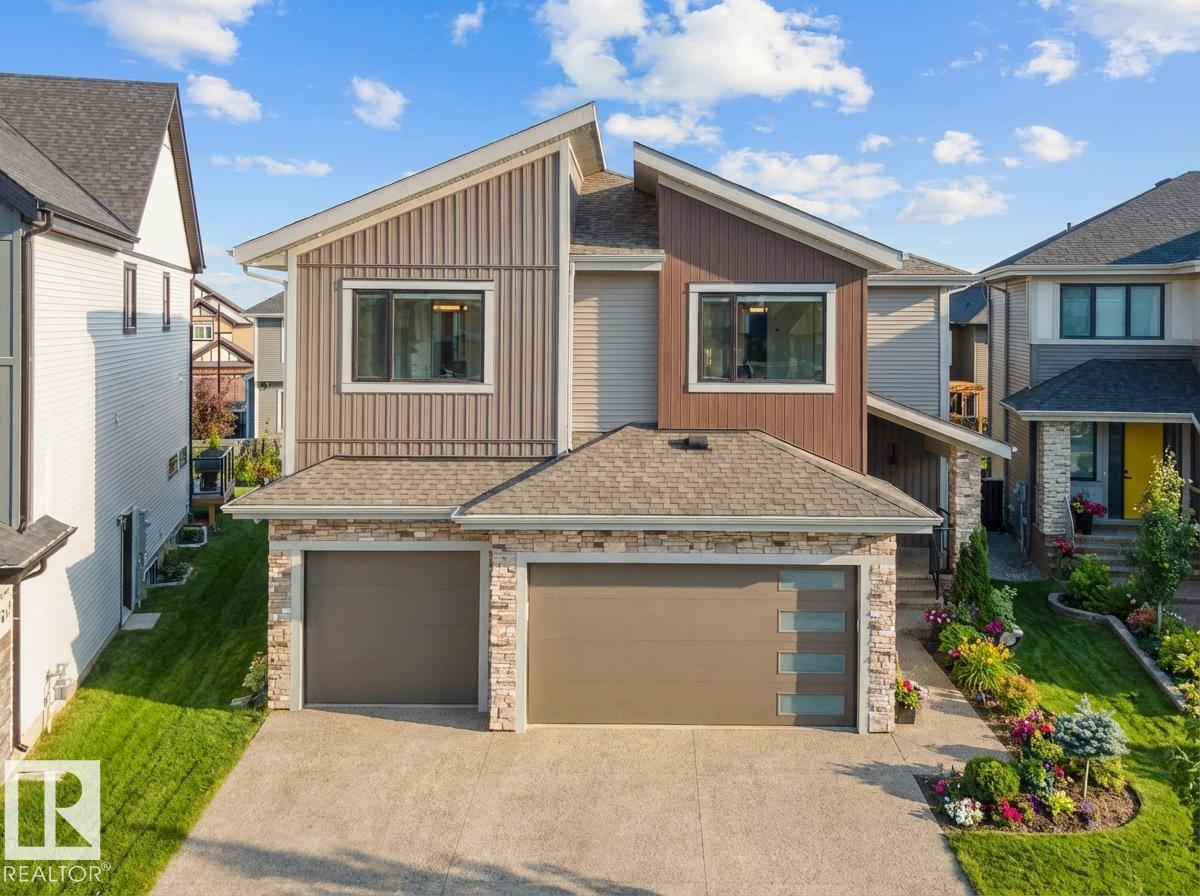
4118 GINSBURG Place, House for sale in Granville (Edmonton) Edmonton , Alberta , T5T 4V1

 MLS® # E4511536

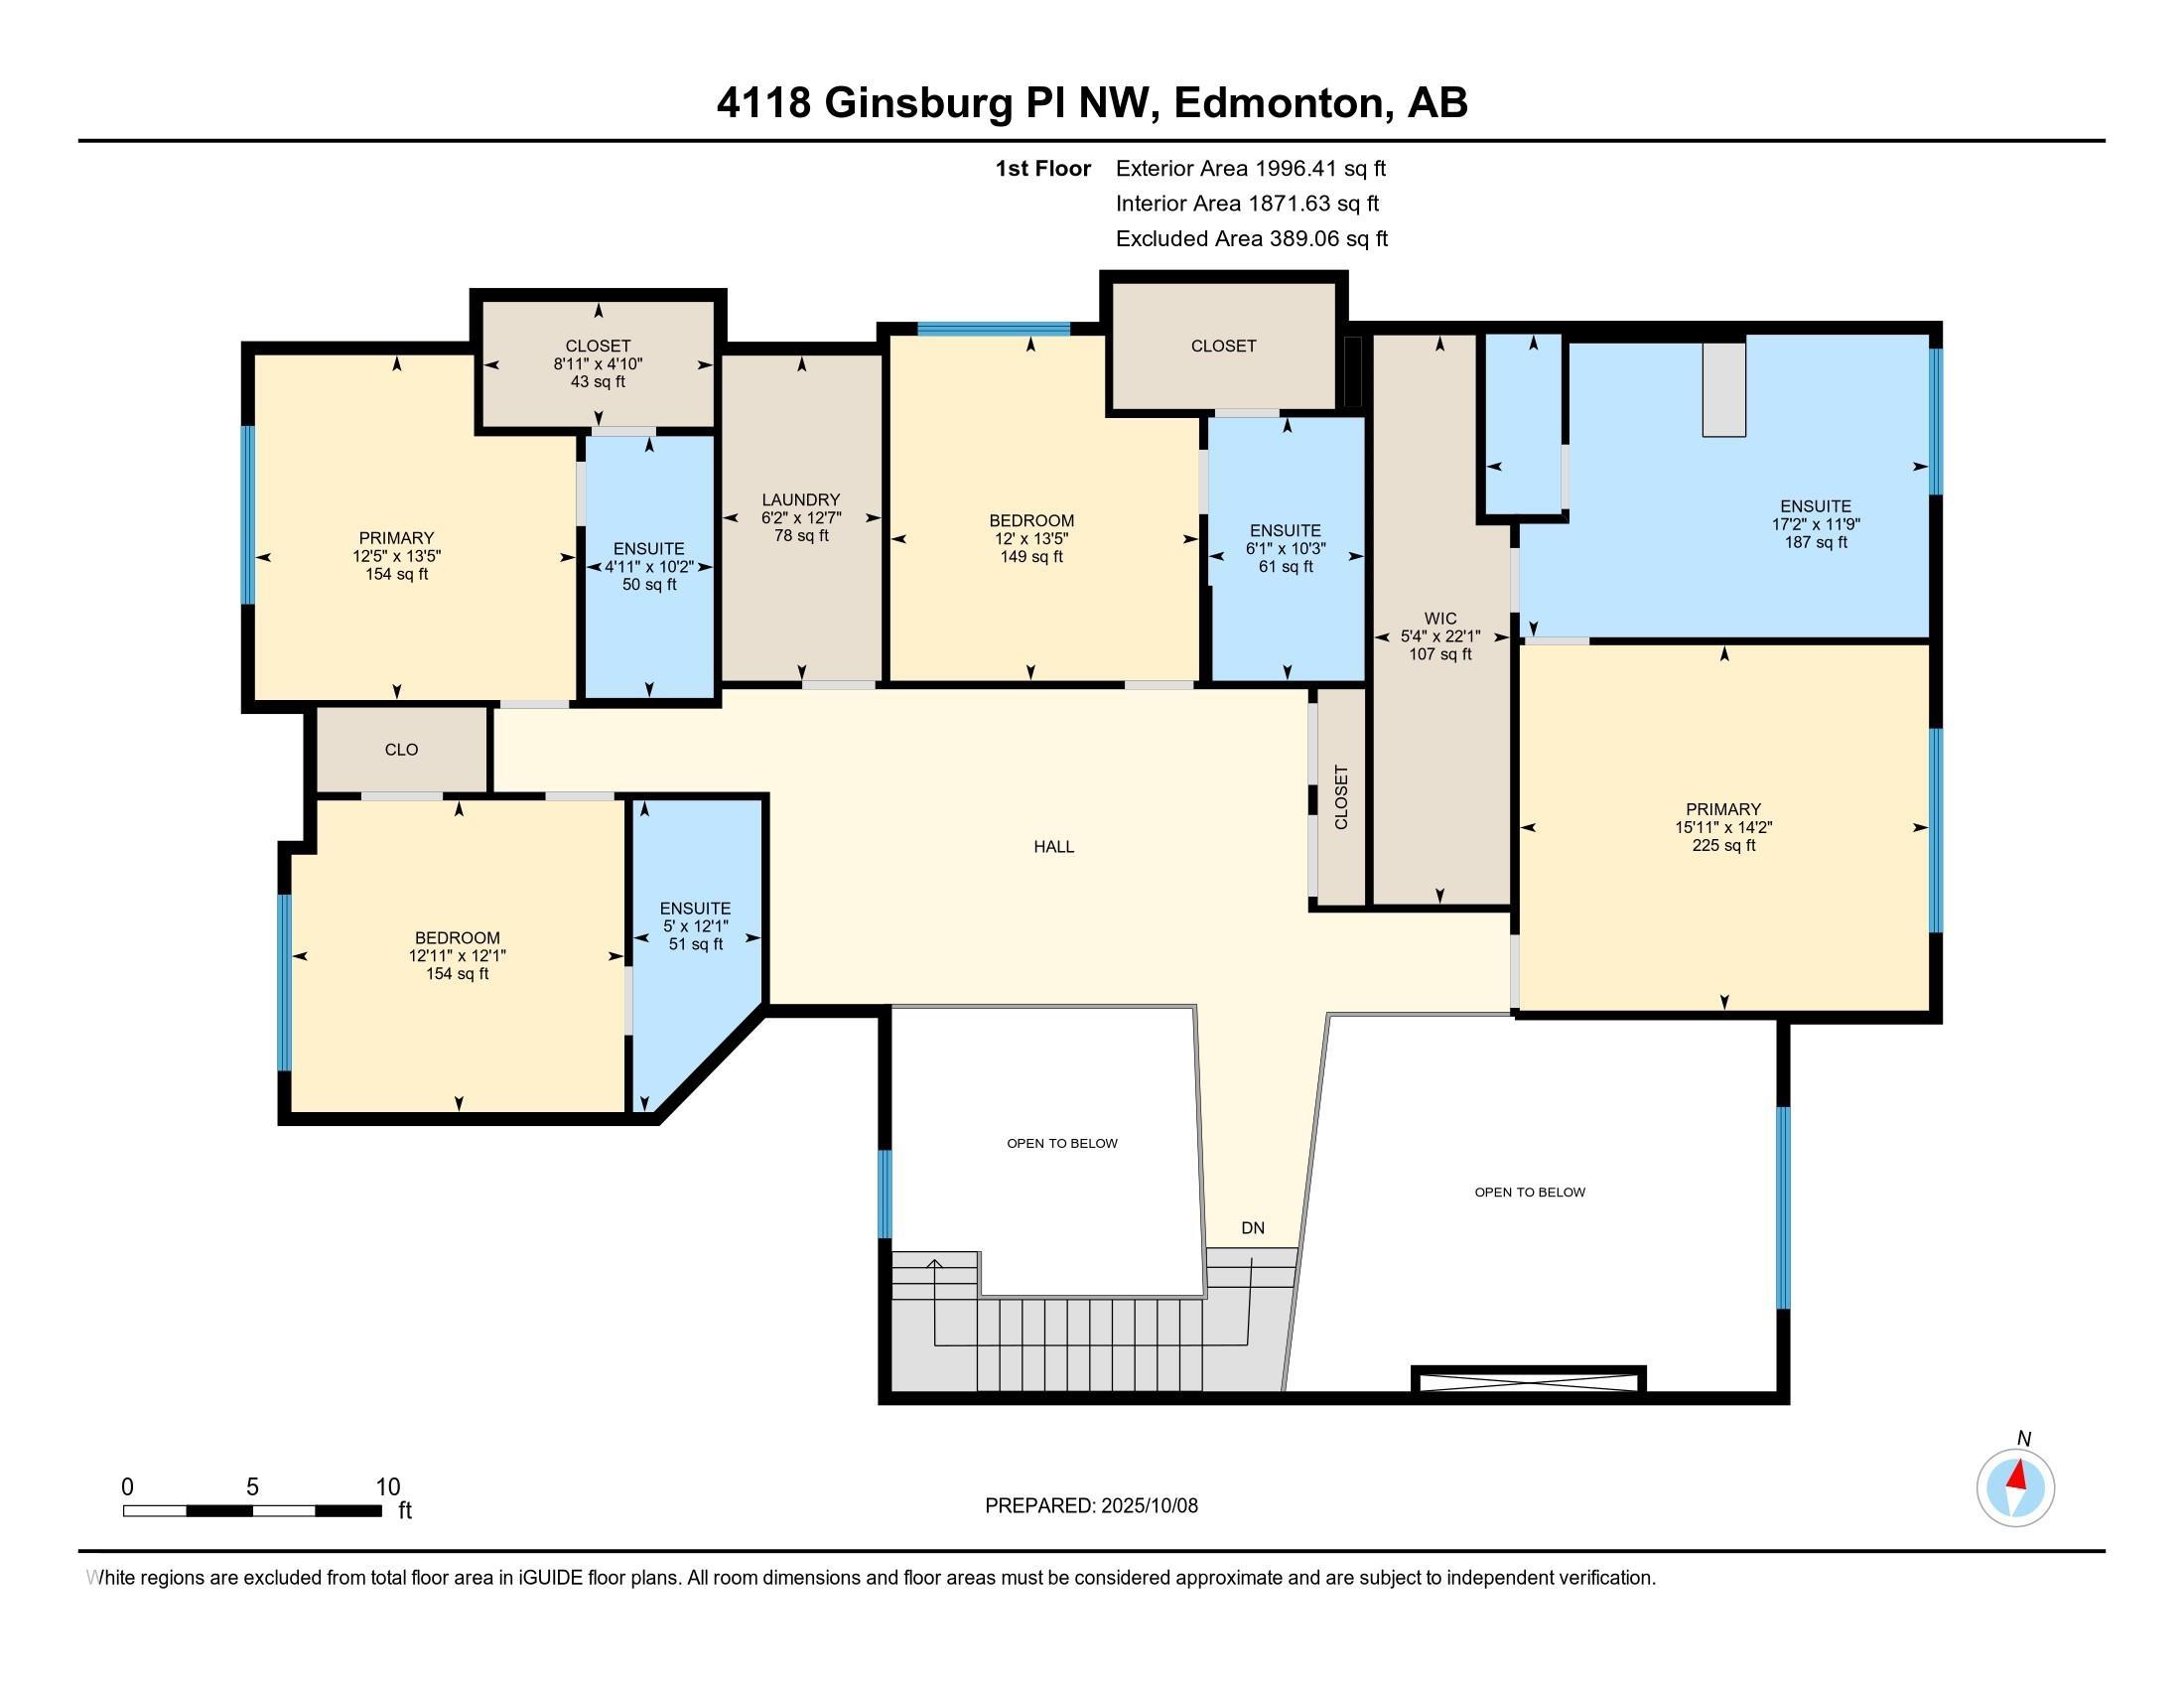
4 bedrooms

5 bathrooms

3,576 sqft

Sign up to View

Days on Market

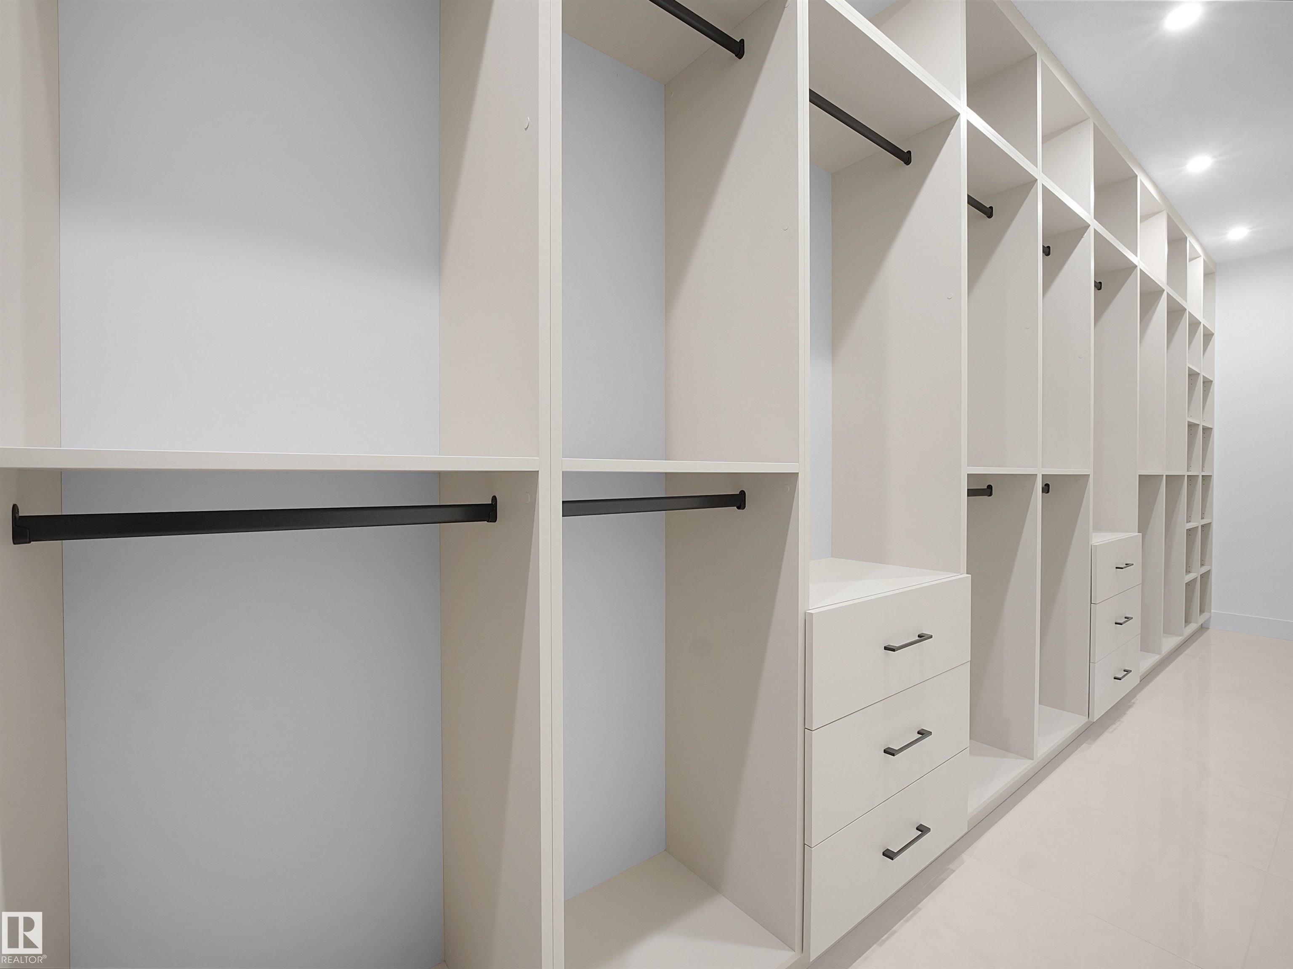
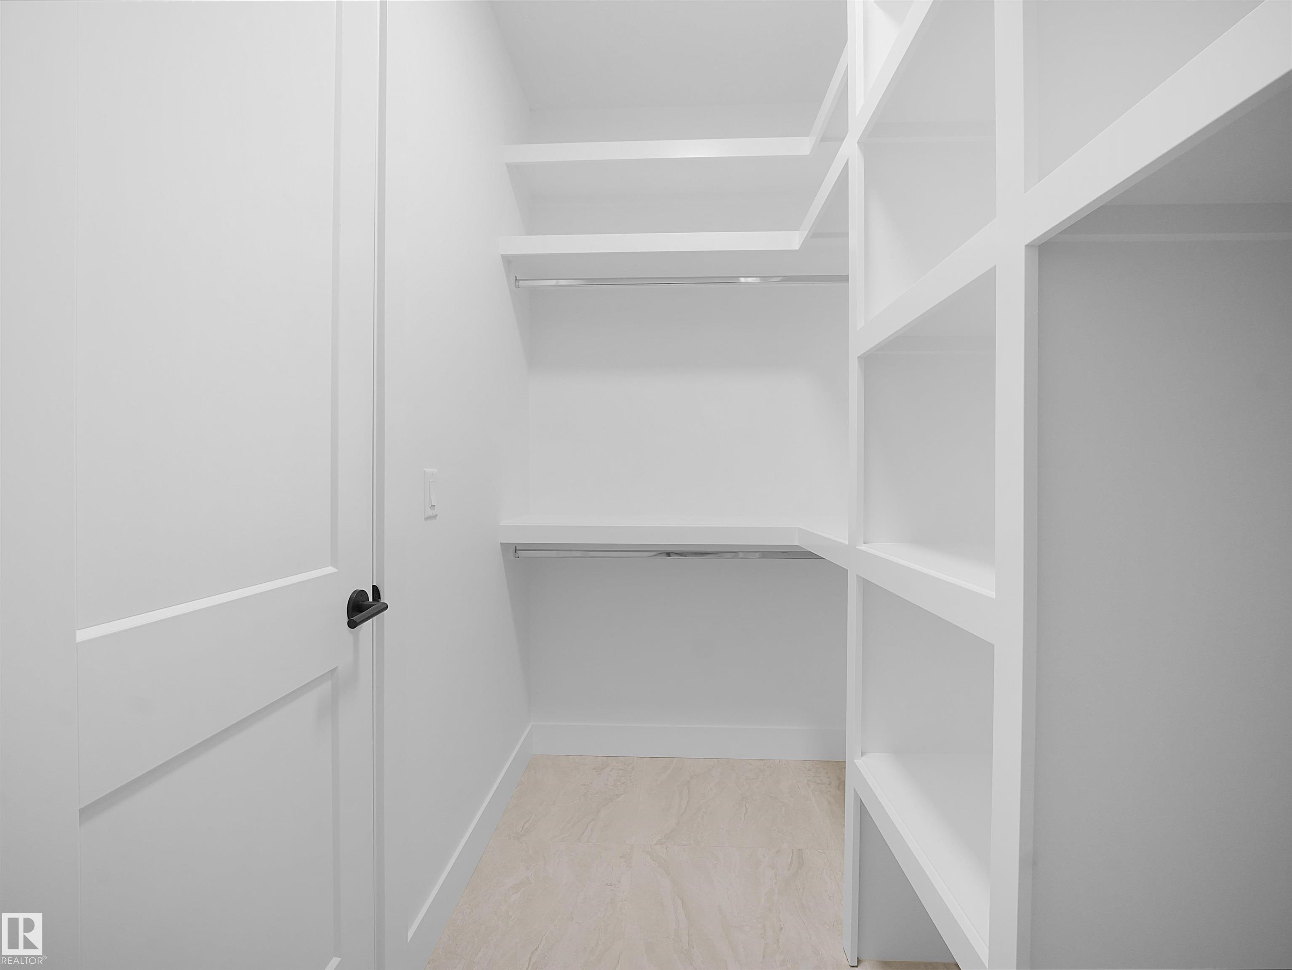
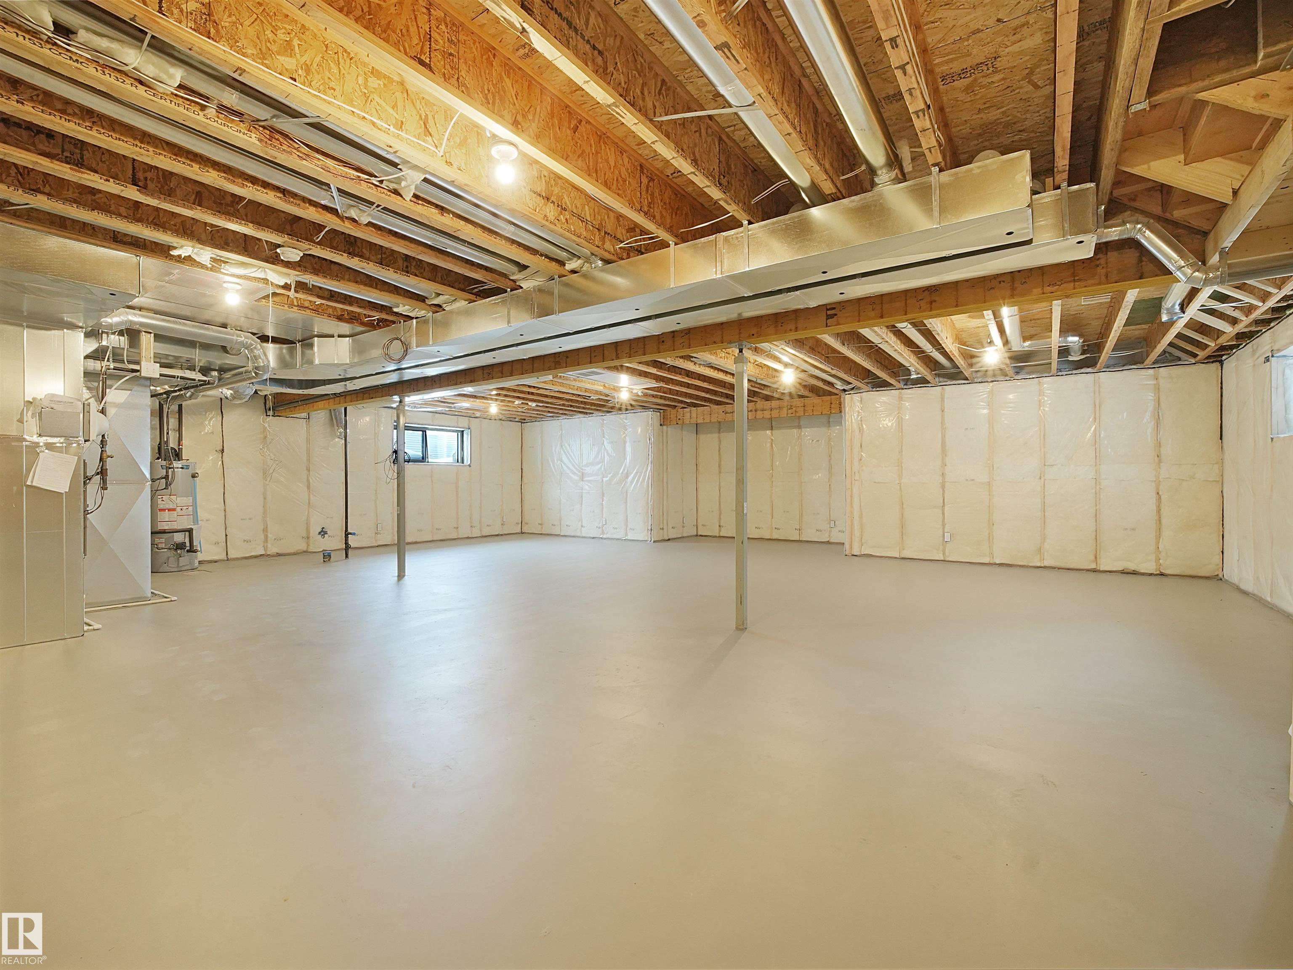
Carbon Monoxide Detectors Ceiling 9 ft. Closet Organizers Deck Detectors Smoke No Animal Home No Smoking Home Smart/Program. Thermostat Vacuum System-Roughed-In HRV System Natural Gas BBQ Hookup 9 ft. Basement Ceiling

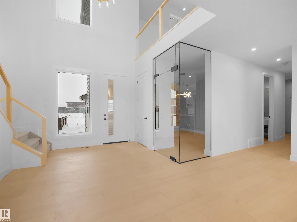
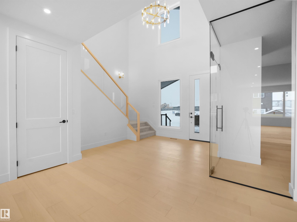
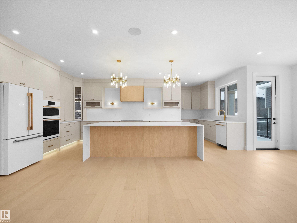
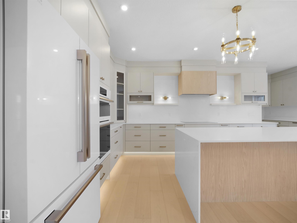
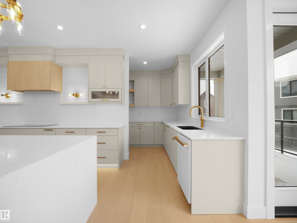
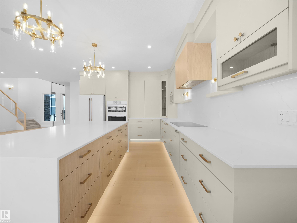
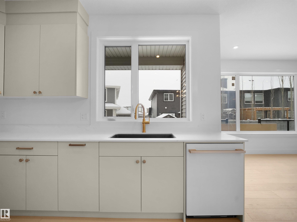
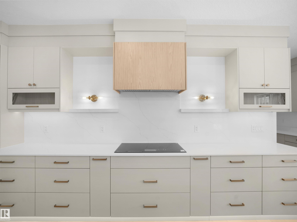
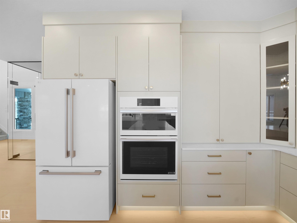
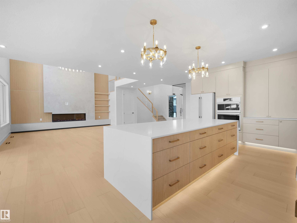
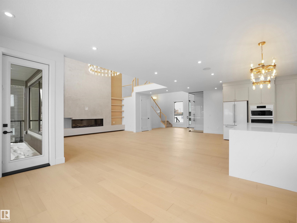
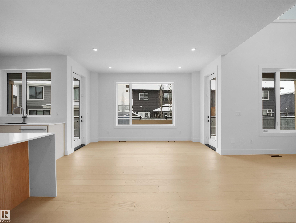
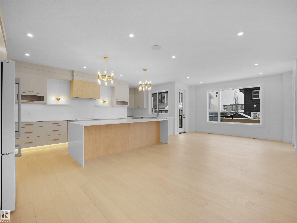
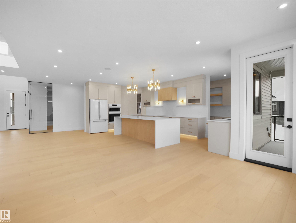
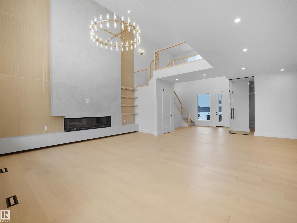
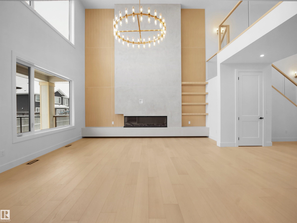
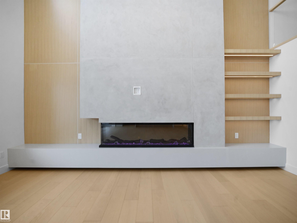
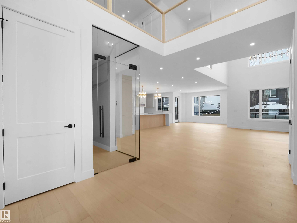
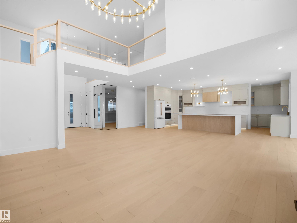
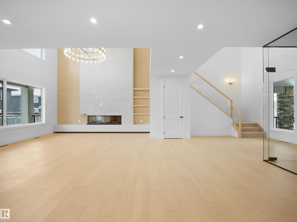
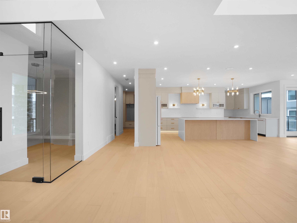
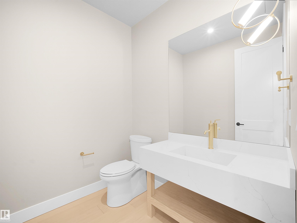
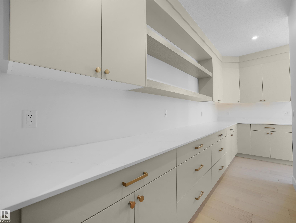
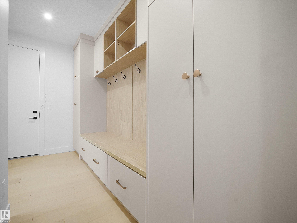
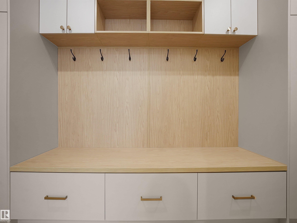
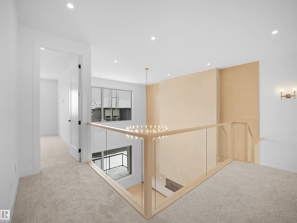
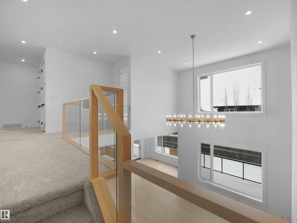
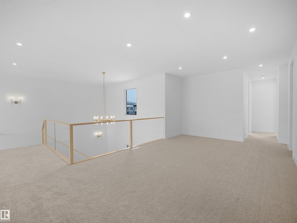
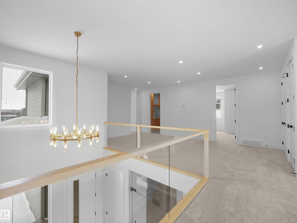
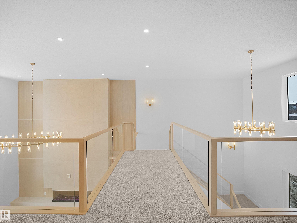
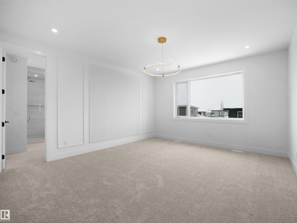
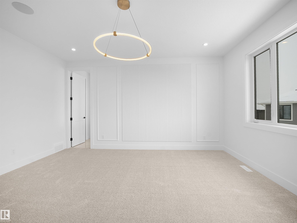
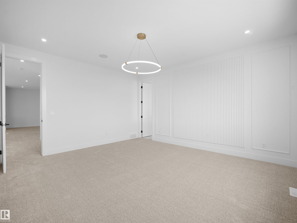
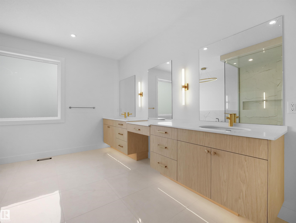
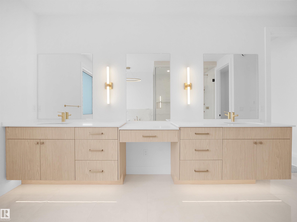
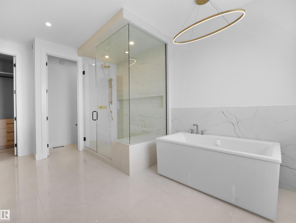
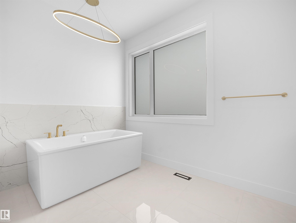
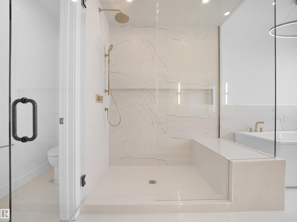
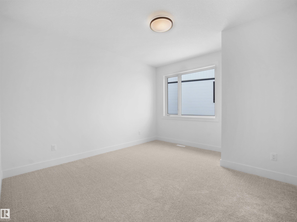
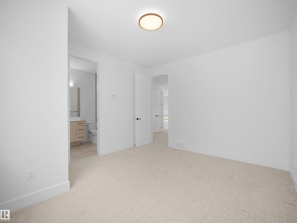
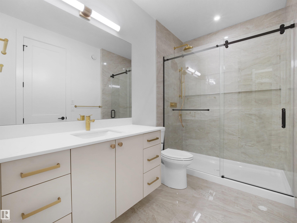
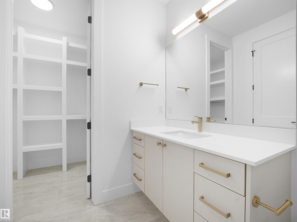
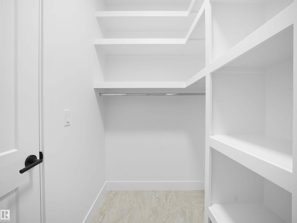
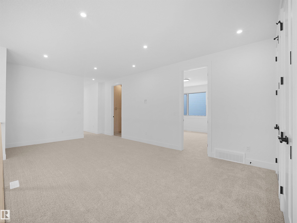
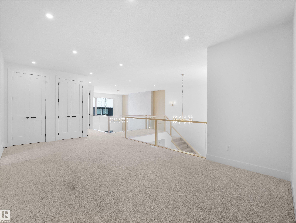
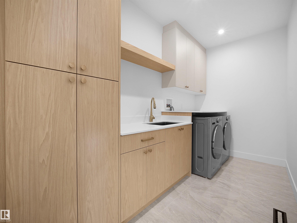
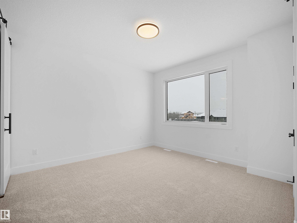
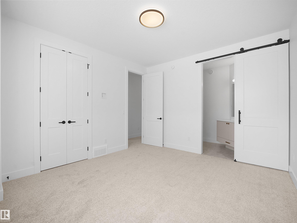
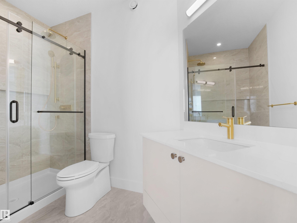
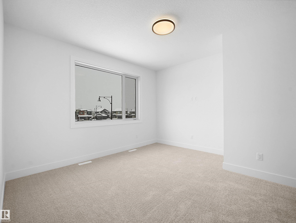
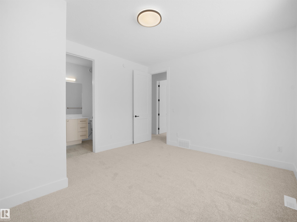
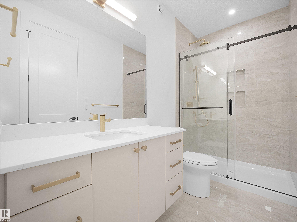
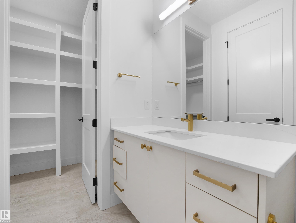
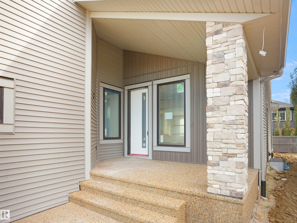
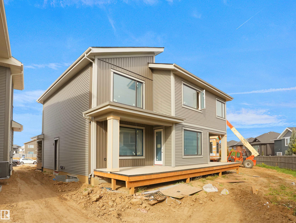
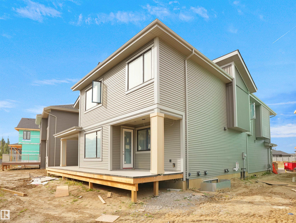
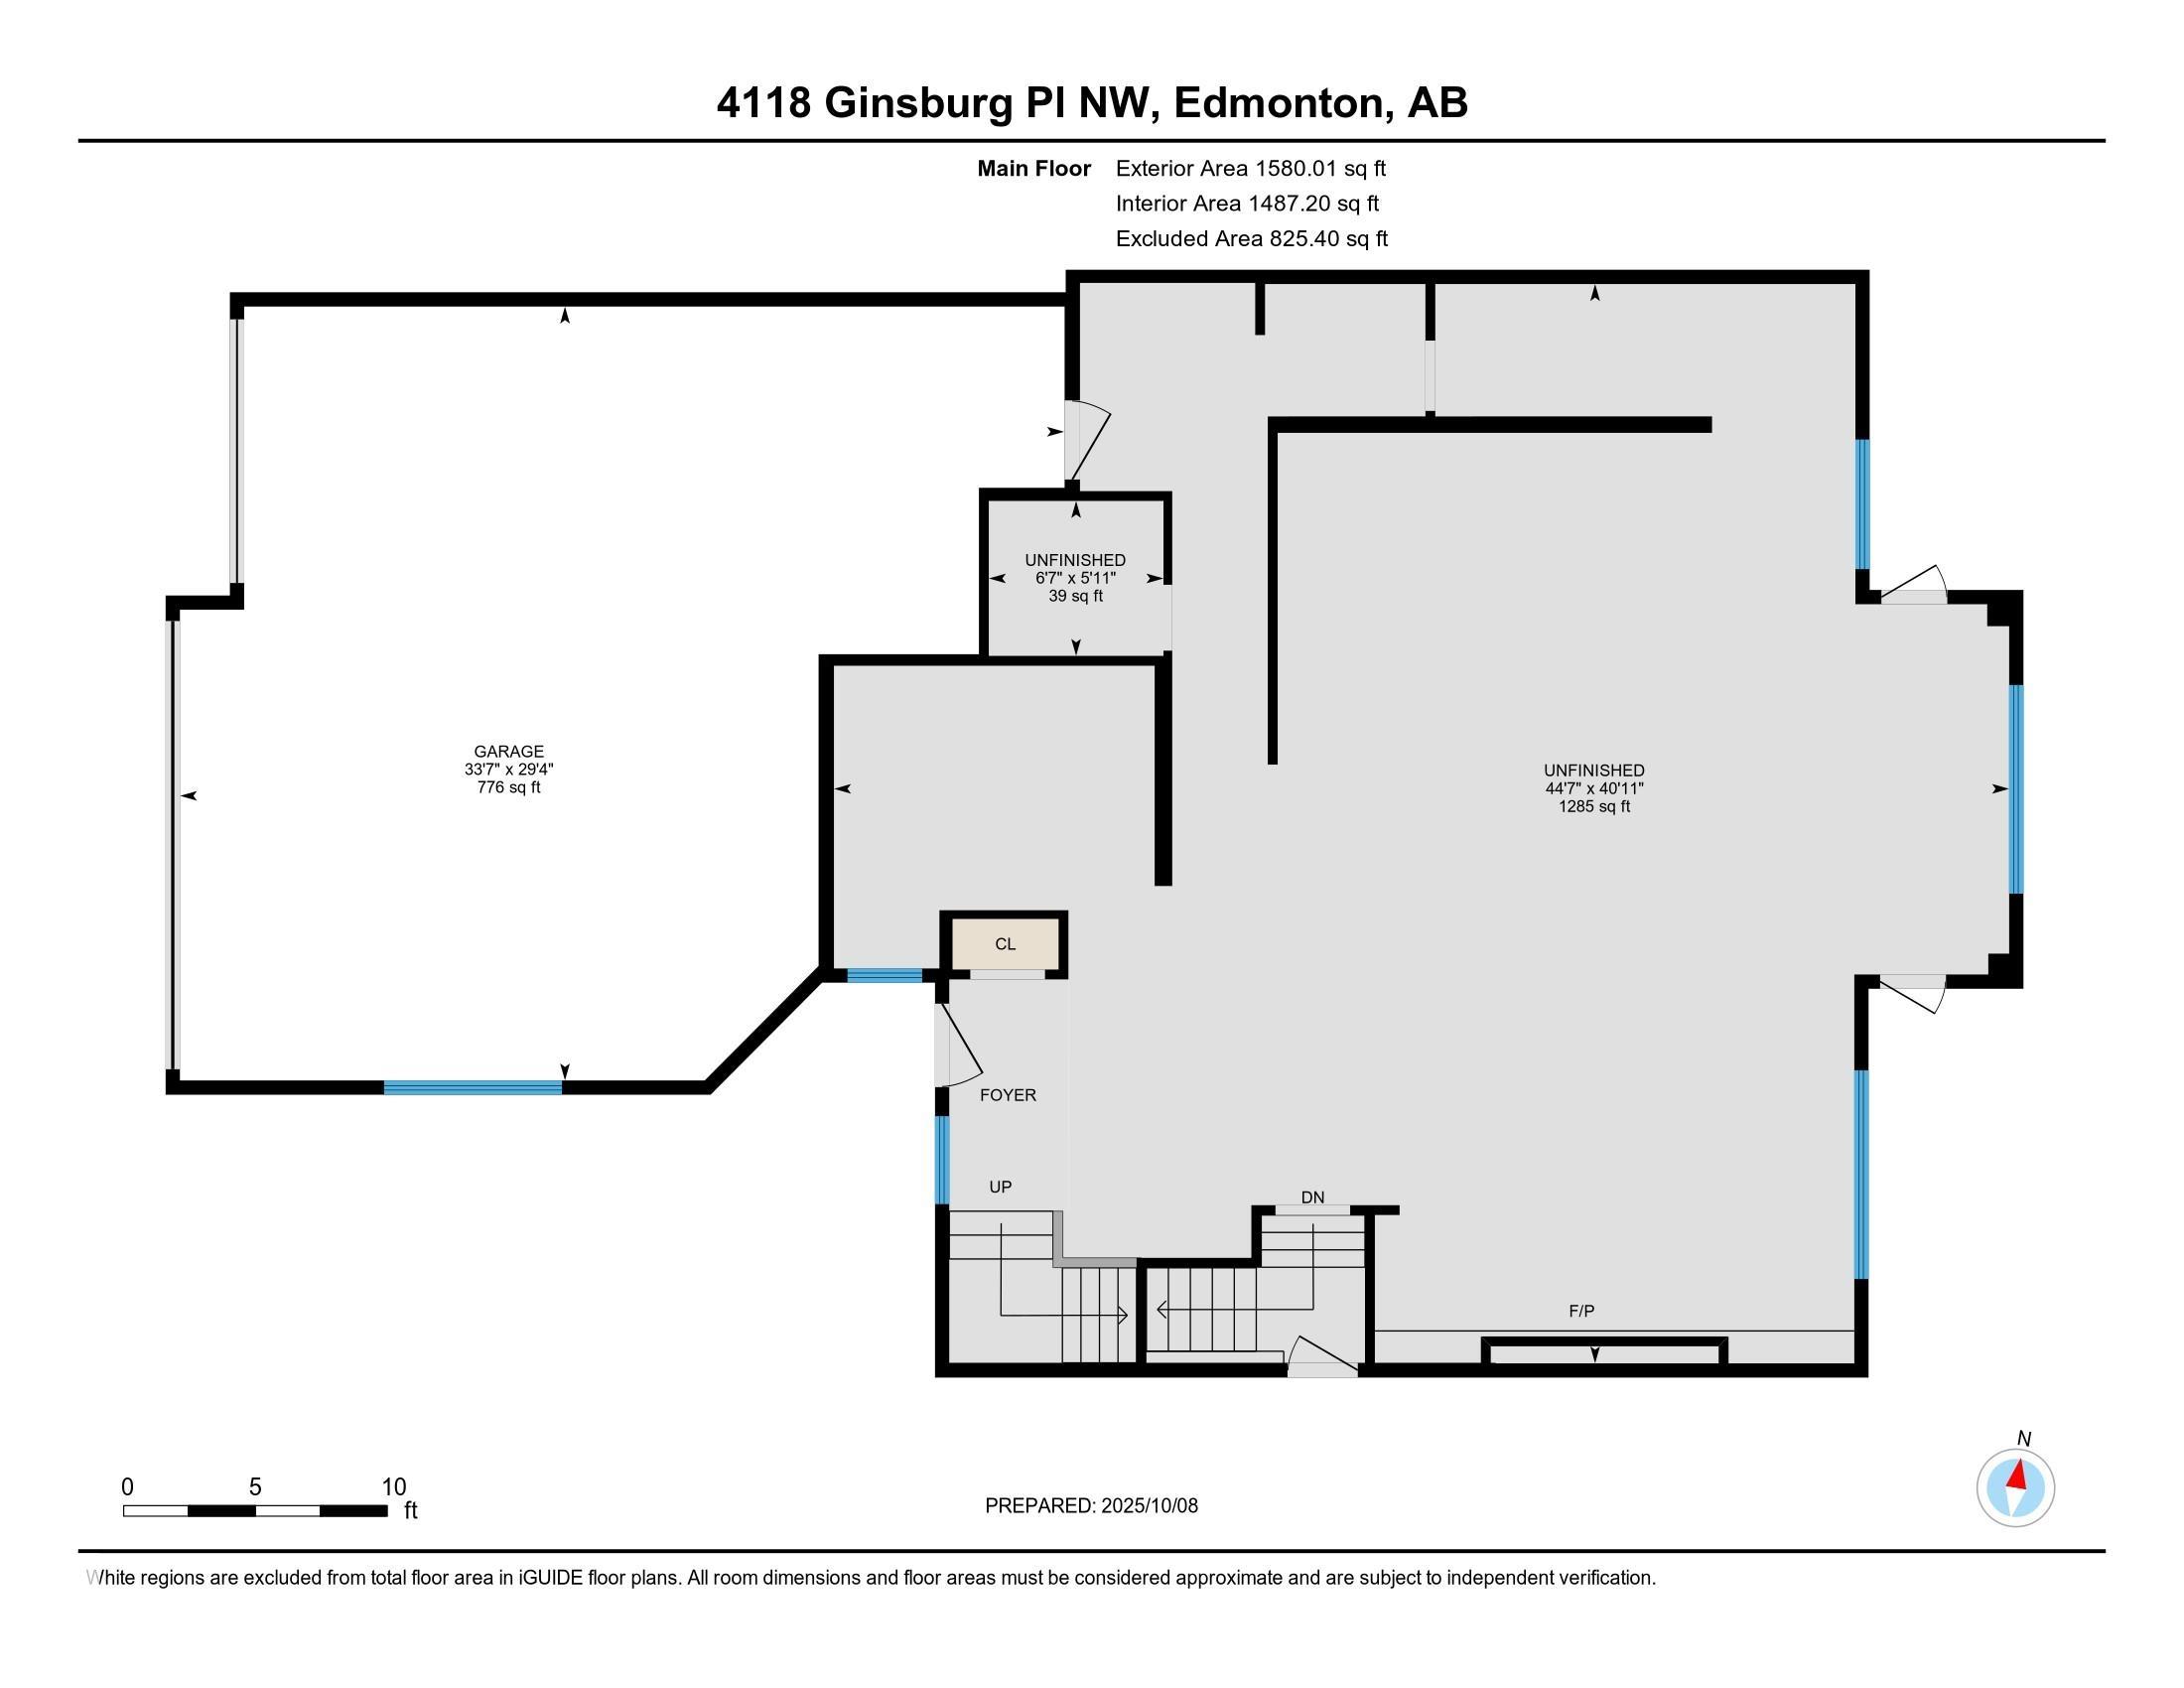
Welcome to Granville Estates! Custom-built by award-winning Platinum Signature Homes, this stunning 3,576 sq. ft. residence offers exceptional design, spacious living, and thoughtful functionality. Featuring 4 generous bedrooms, each with a full ensuite and walk-in closet, this home is designed for comfort and privacy. Soaring 19’ ceilings in the foyer and living room create an impressive sense of space, complemented by expansive windows that fill the home with natural light. The main floor showcases a chef...

Read More

Essential Information

  • MLS® #
    E4511536
  • Year Built
    2025
  • Property Type
    Residential
  • Property Style
    2 Storey
  • MLS® #
    E4511536
  • Year Built
    2025
  • Property Type
    Residential
  • Property Style
    2 Storey
  • MLS® #
    E4511536
  • Year Built
    2025
  • Property Type
    Residential
  • Property Style
    2 Storey

Community Information

  • Area
    Edmonton
  • Neighbourhood/Community
    Granville (Edmonton)
  • Postal Code
    T5T 4V1
  • Area
    Edmonton
  • Neighbourhood/Community
    Granville (Edmonton)
  • Postal Code
    T5T 4V1
  • Area
    Edmonton
  • Neighbourhood/Community
    Granville (Edmonton)
  • Postal Code
    T5T 4V1

Services & Amenities

  • Amenities
    Carbon Monoxide Detectors
    Ceiling 9 ft.
    Closet Organizers
    Deck
    Detectors Smoke
    No Animal Home
    No Smoking Home
    Smart/Program. Thermostat
    Vacuum System-Roughed-In
    HRV System
    Natural Gas BBQ Hookup
    9 ft. Basement Ceiling
  • Amenities
    Carbon Monoxide Detectors, Ceiling 9 ft., Closet Organizers, Deck, Detectors Smoke, No Animal Home, No Smoking Home, Smart/Program. Thermostat, Vacuum System-Roughed-In, HRV System, Natural Gas BBQ Hookup, 9 ft. Basement Ceiling
  • Amenities
    Carbon Monoxide Detectors
    Ceiling 9 ft.
    Closet Organizers
    Deck
    Detectors Smoke
    No Animal Home
    No Smoking Home
    Smart/Program. Thermostat
    Vacuum System-Roughed-In
    HRV System
    Natural Gas BBQ Hookup
    9 ft. Basement Ceiling

Interior

  • Floor Finish
    Carpet
    Ceramic Tile
    Engineered Wood
  • Goods Included
    Dishwasher-Built-In
    Dryer
    Garage Control
    Garage Opener
    Hood Fan
    Oven-Microwave
    Refrigerator
    Washer
    Stove-Induction
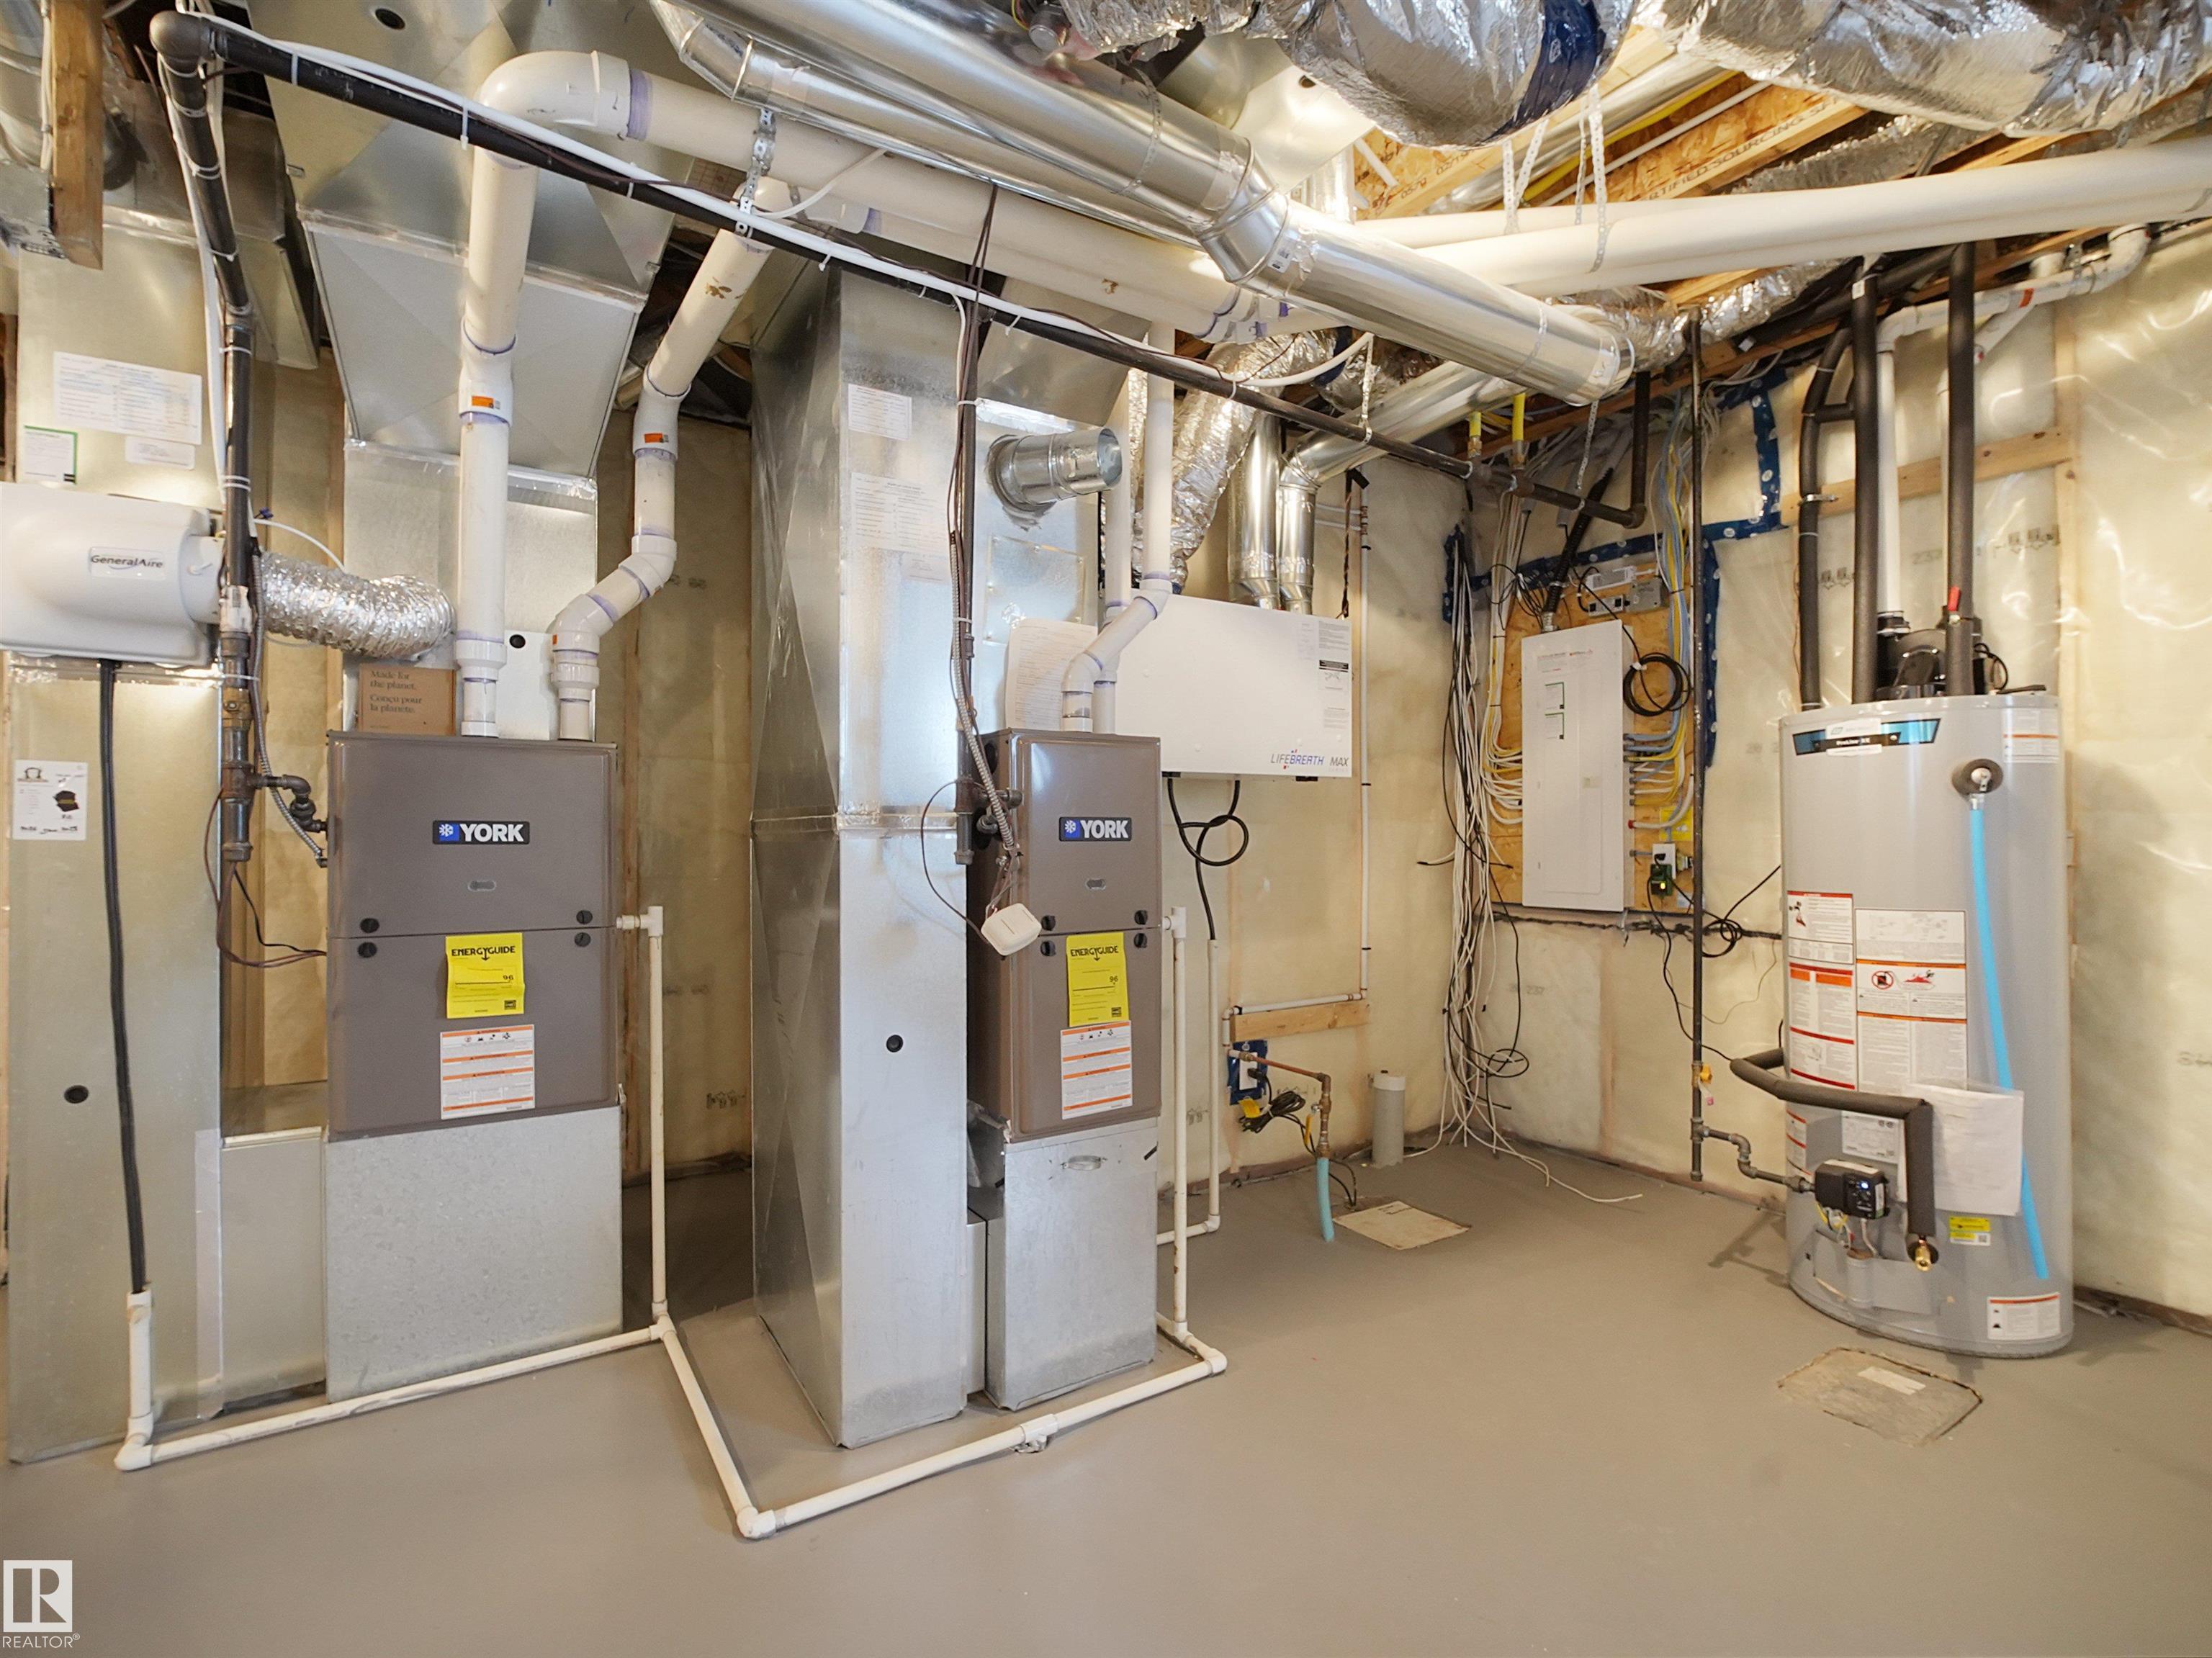
  • Heating Type
    Forced Air-2
    Natural Gas
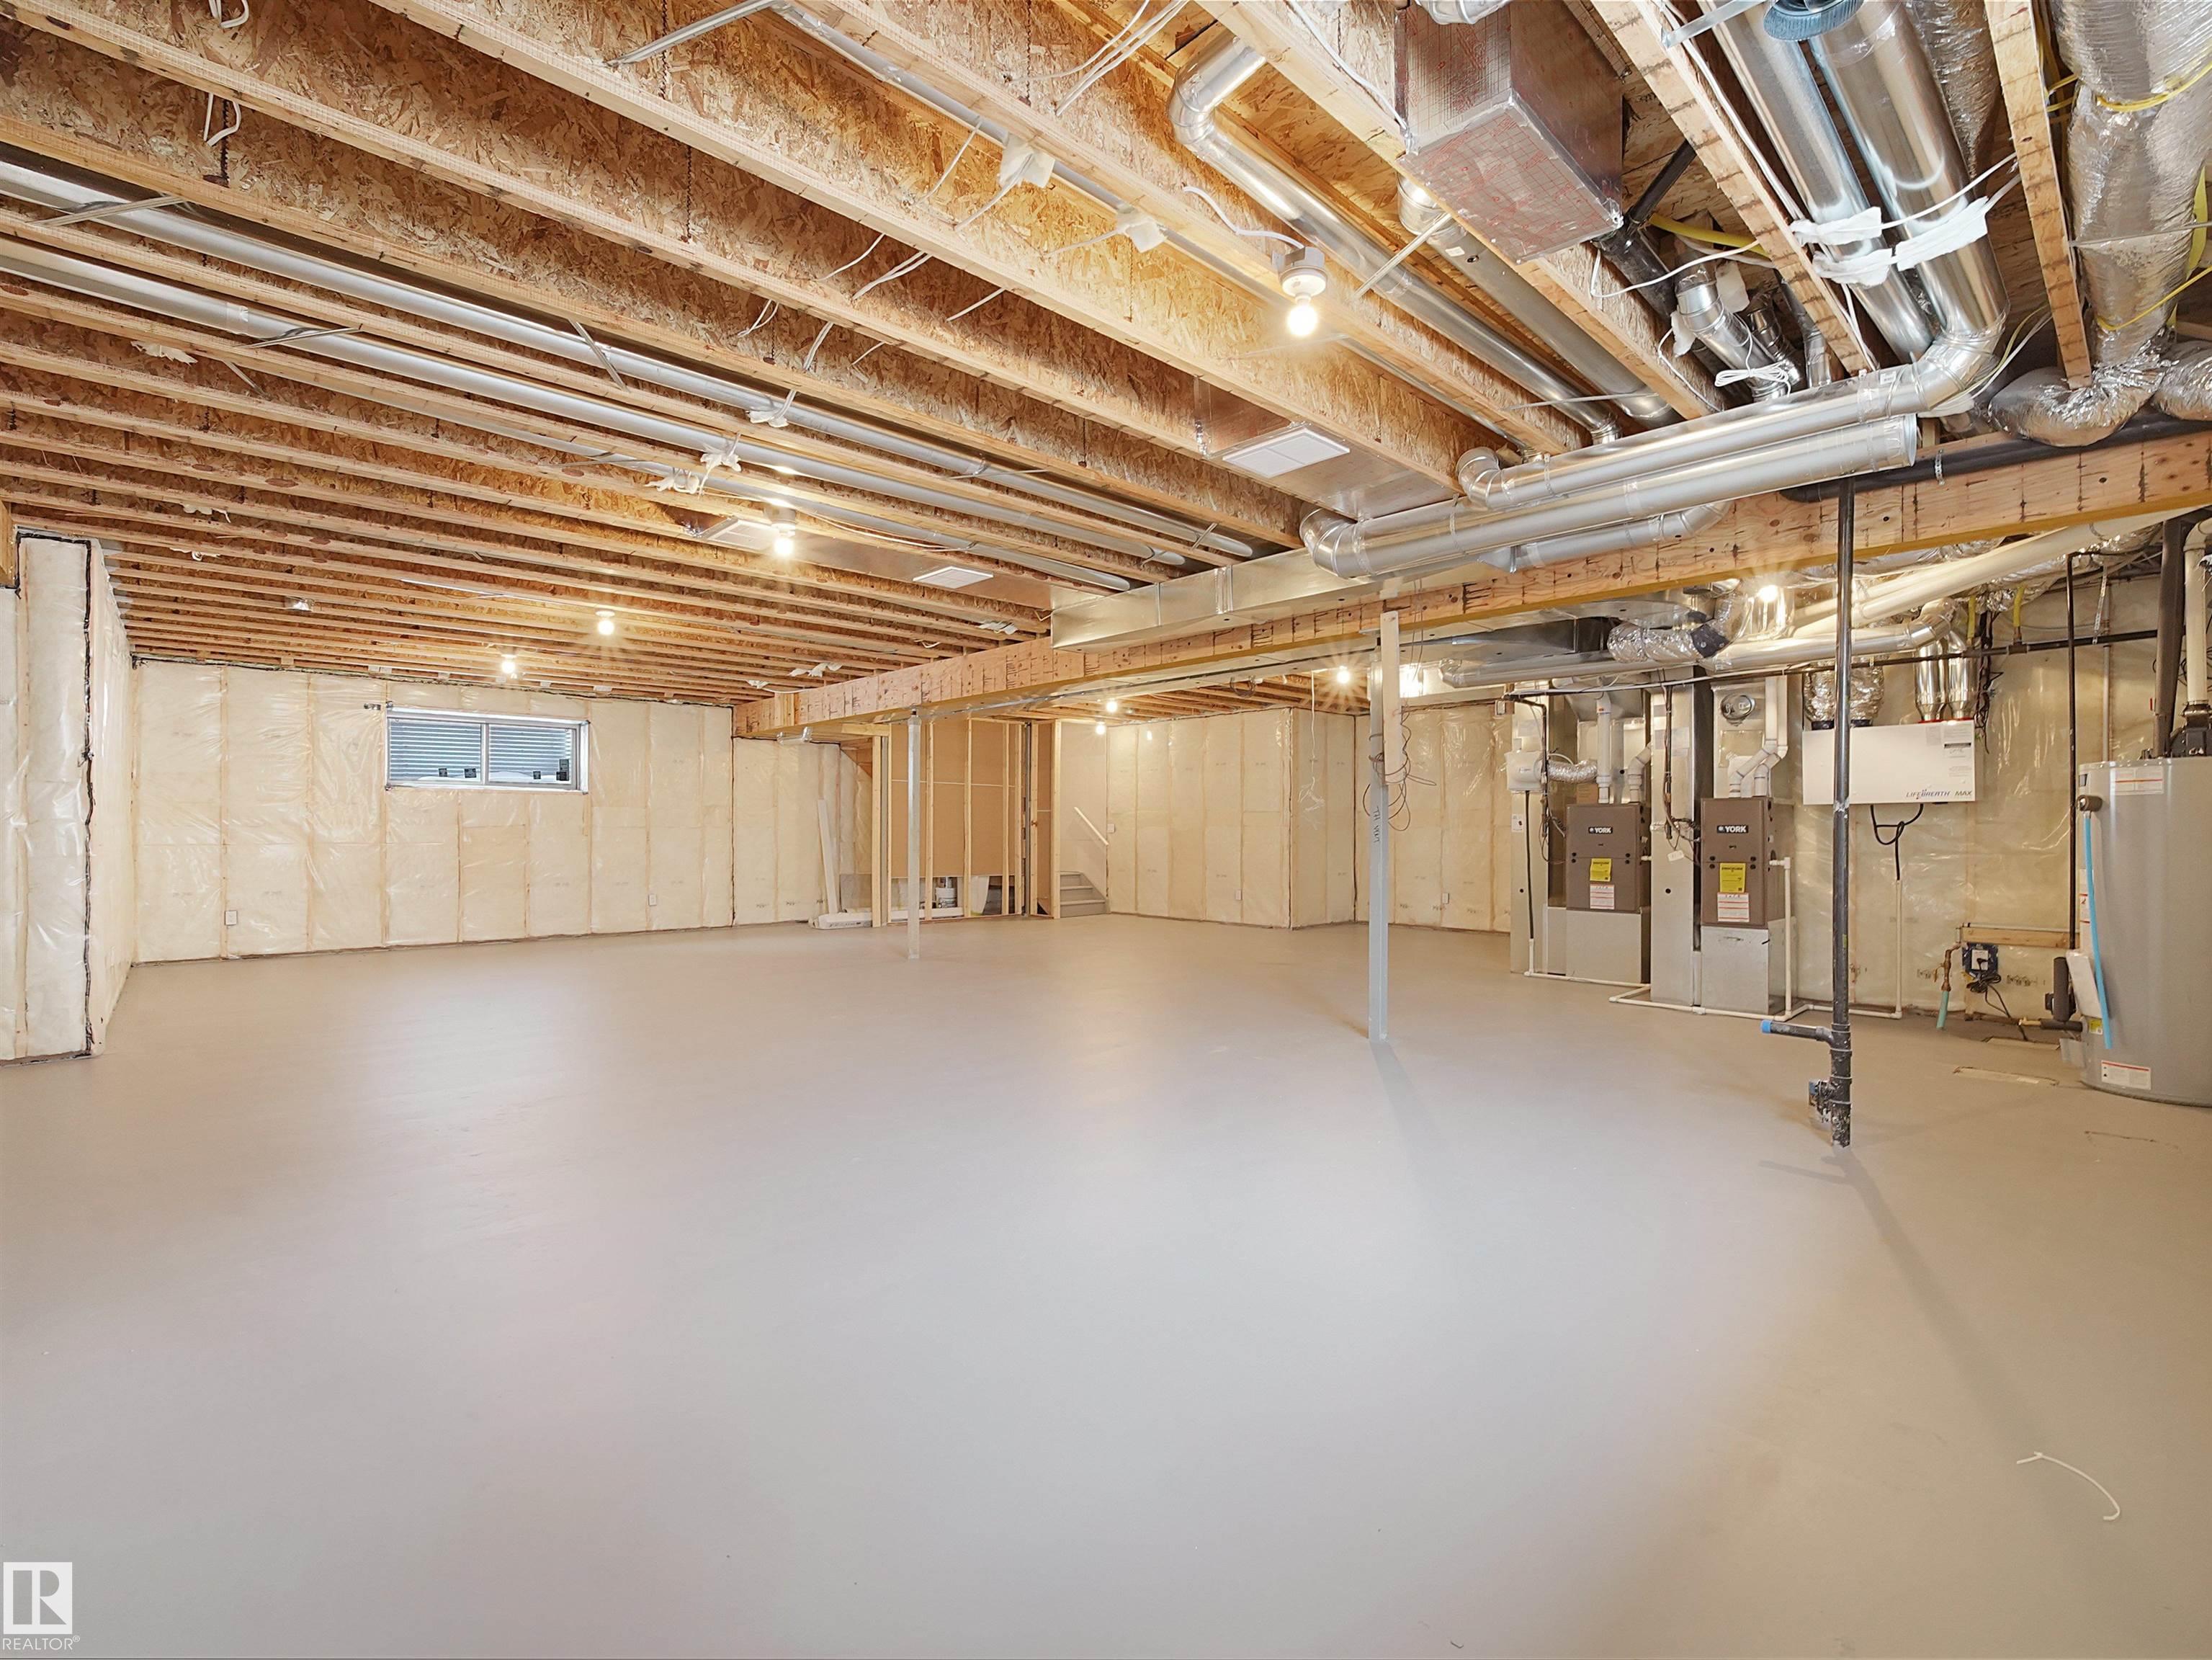
  • Basement
    Full
  • Basement Development
    Unfinished
  • Floor Finish
    Carpet, Ceramic Tile, Engineered Wood
  • Goods Included
    Dishwasher-Built-In, Dryer, Garage Control, Garage Opener, Hood Fan, Oven-Microwave, Refrigerator, Washer, Stove-Induction
  • Heating Type
    Forced Air-2, Natural Gas
  • Basement
    Full
  • Basement Development
    Unfinished
  • Floor Finish
    Carpet
    Ceramic Tile
    Engineered Wood
  • Goods Included
    Dishwasher-Built-In
    Dryer
    Garage Control
    Garage Opener
    Hood Fan
    Oven-Microwave
    Refrigerator
    Washer
    Stove-Induction
  • Heating Type
    Forced Air-2
    Natural Gas
  • Basement
    Full
  • Basement Development
    Unfinished

Exterior

  • Lot/Exterior Features
    Cul-De-Sac
    Flat Site
    Golf Nearby
    No Back Lane
    Playground Nearby
    Schools
    Shopping Nearby
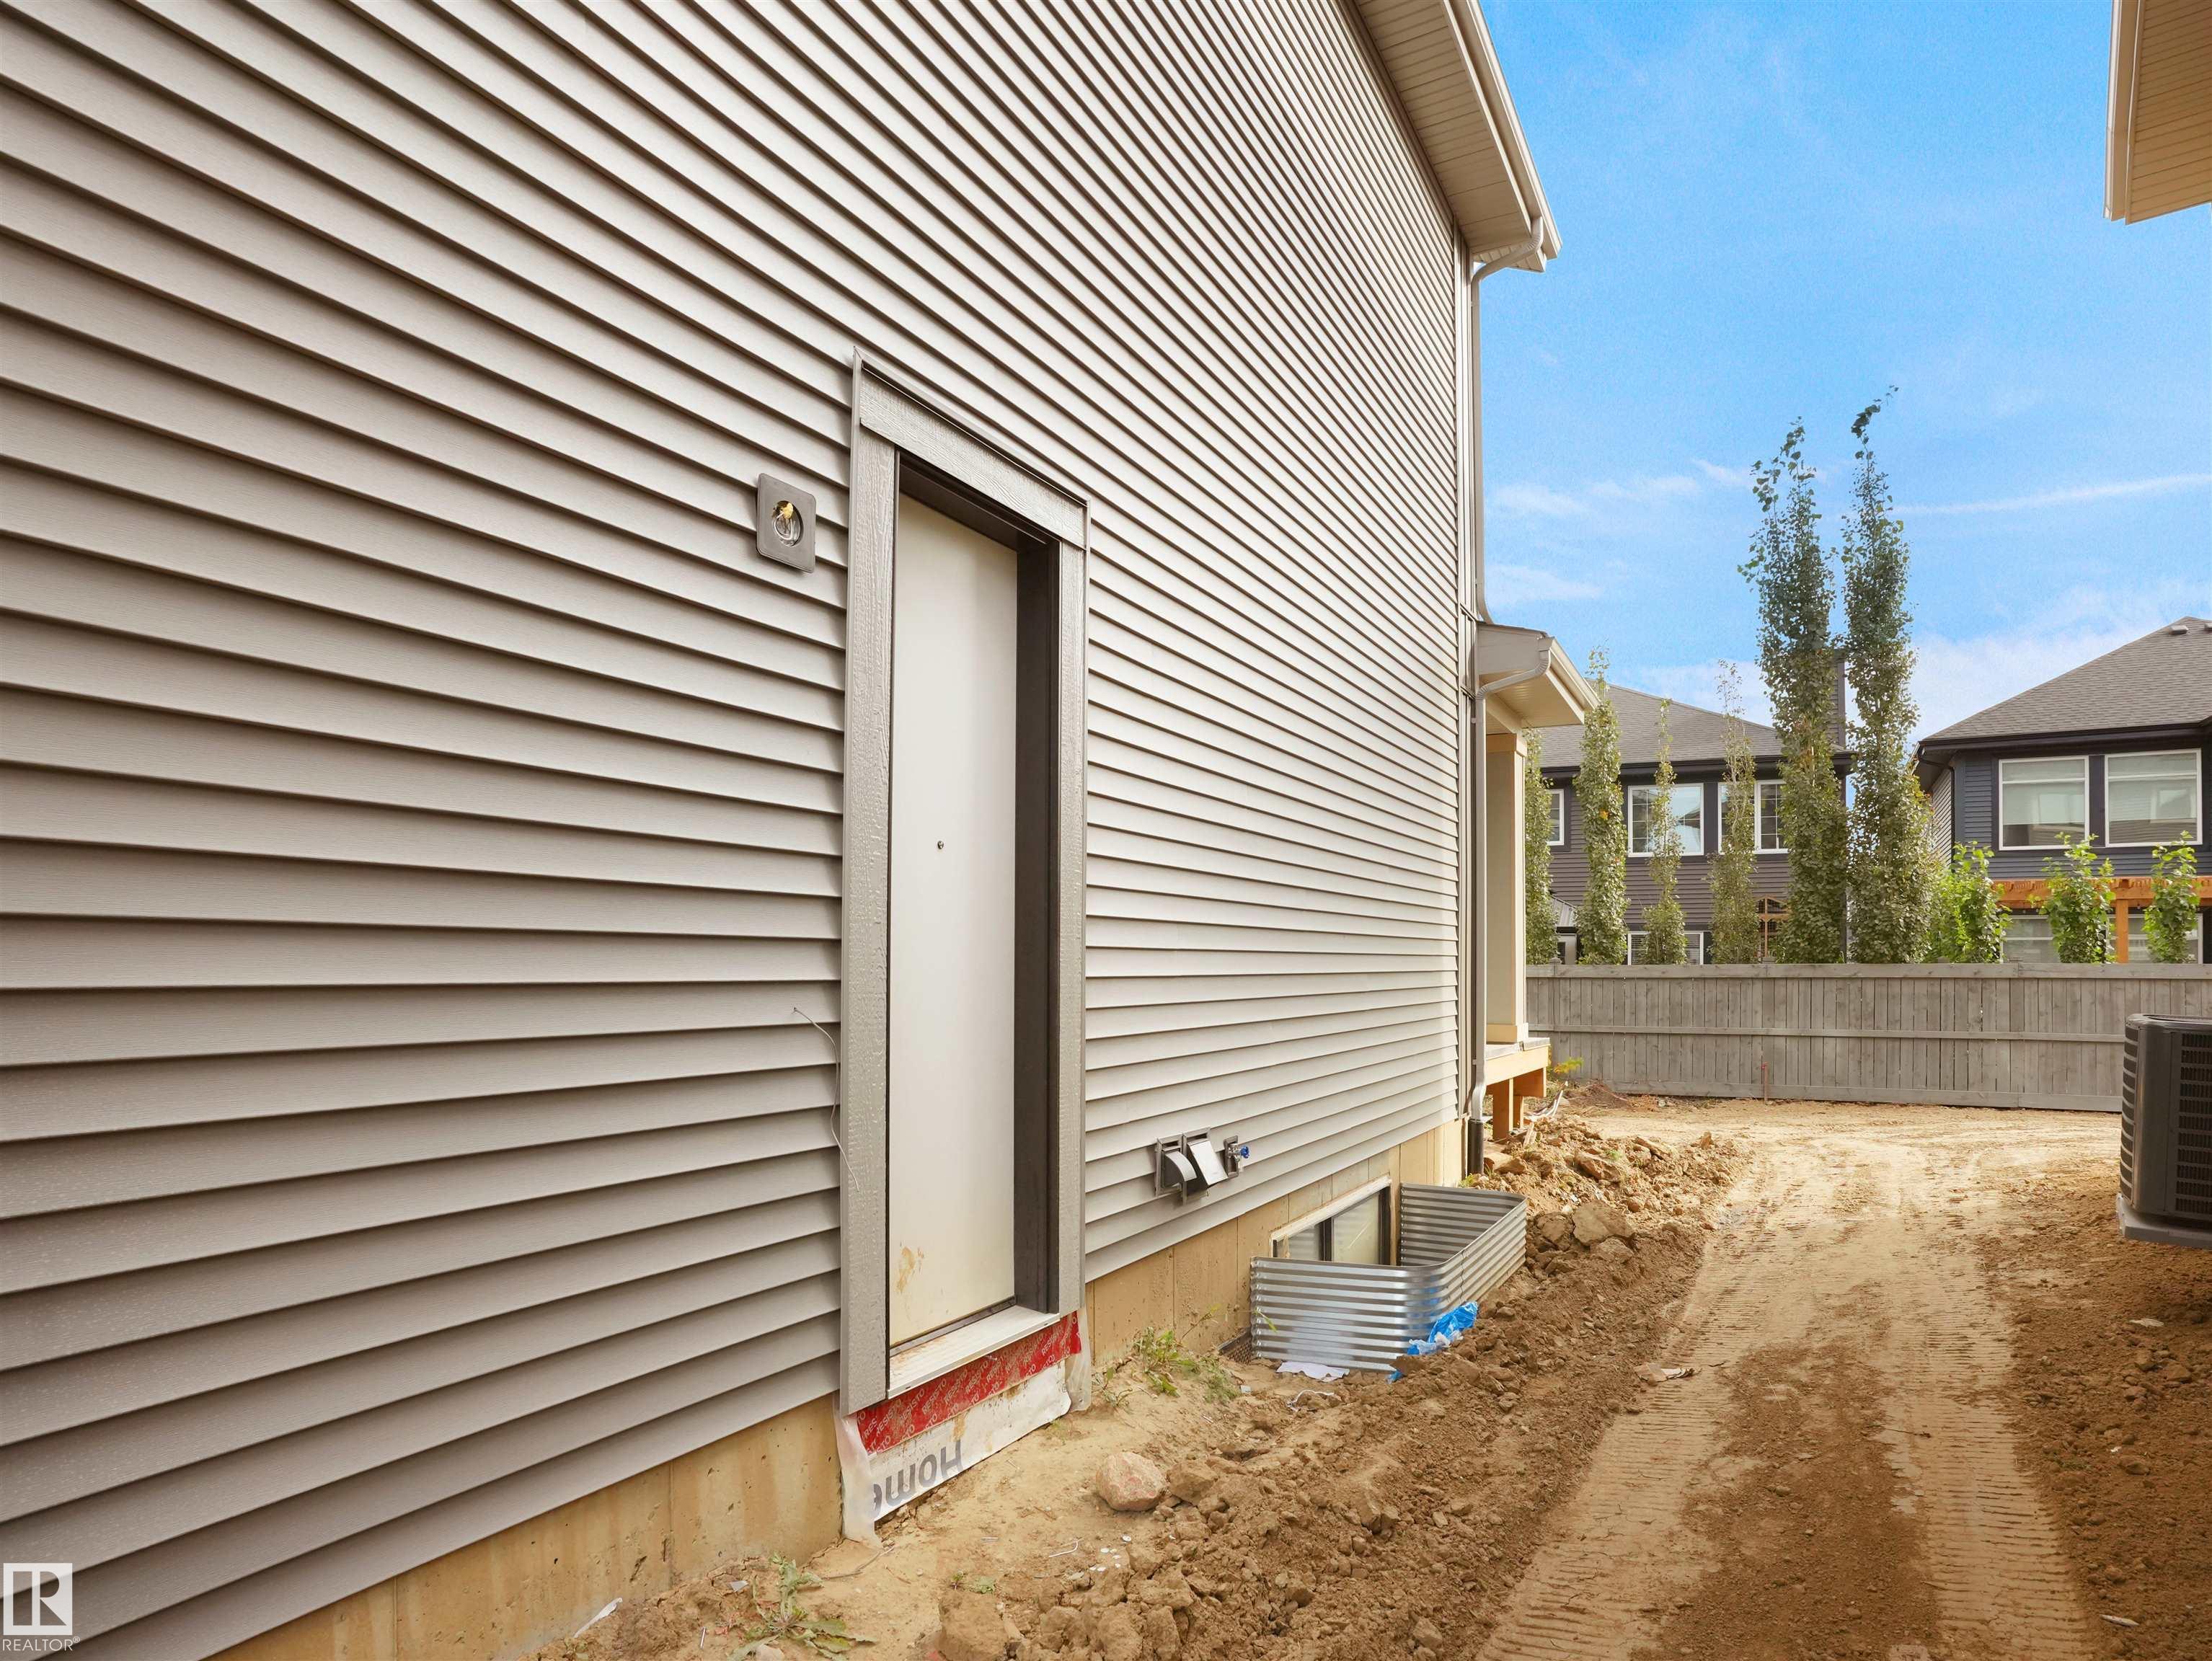
  • Roof
    Asphalt Shingles
  • Foundation
    Concrete Perimeter
  • Lot/Exterior Features
    Cul-De-Sac, Flat Site, Golf Nearby, No Back Lane, Playground Nearby, Schools, Shopping Nearby
  • Roof
    Asphalt Shingles
  • Foundation
    Concrete Perimeter
  • Lot/Exterior Features
    Cul-De-Sac
    Flat Site
    Golf Nearby
    No Back Lane
    Playground Nearby
    Schools
    Shopping Nearby
  • Roof
    Asphalt Shingles
  • Foundation
    Concrete Perimeter

Additional Details

  • Property Class
    Single Family
  • Site Influences
    Cul-De-Sac
    Flat Site
    Golf Nearby
    No Back Lane
    Playground Nearby
    Schools
    Shopping Nearby
  • Road Access
    Paved
  • Last Updated
    9/5/2026 21:45
  • Property Class
    Single Family
  • Site Influences
    Cul-De-Sac, Flat Site, Golf Nearby, No Back Lane, Playground Nearby, Schools, Shopping Nearby
  • Road Access
    Paved
  • Last Updated
    9/5/2026 21:45
  • Property Class
    Single Family
  • Site Influences
    Cul-De-Sac
    Flat Site
    Golf Nearby
    No Back Lane
    Playground Nearby
    Schools
    Shopping Nearby
  • Road Access
    Paved
  • Last Updated
    9/5/2026 21:45

$1,249,900

4118 GINSBURG Place

Schedule Tour
Contact Agent

$5692/month
Est. Monthly Payment
$
$
%
Learn More

Mortgage values are calculated by Redman Technologies Inc based on values provided in the REALTOR® Association of Edmonton listing data feed.