
Courtesy of Gunmeet Tuteja of Royal LePage METRO

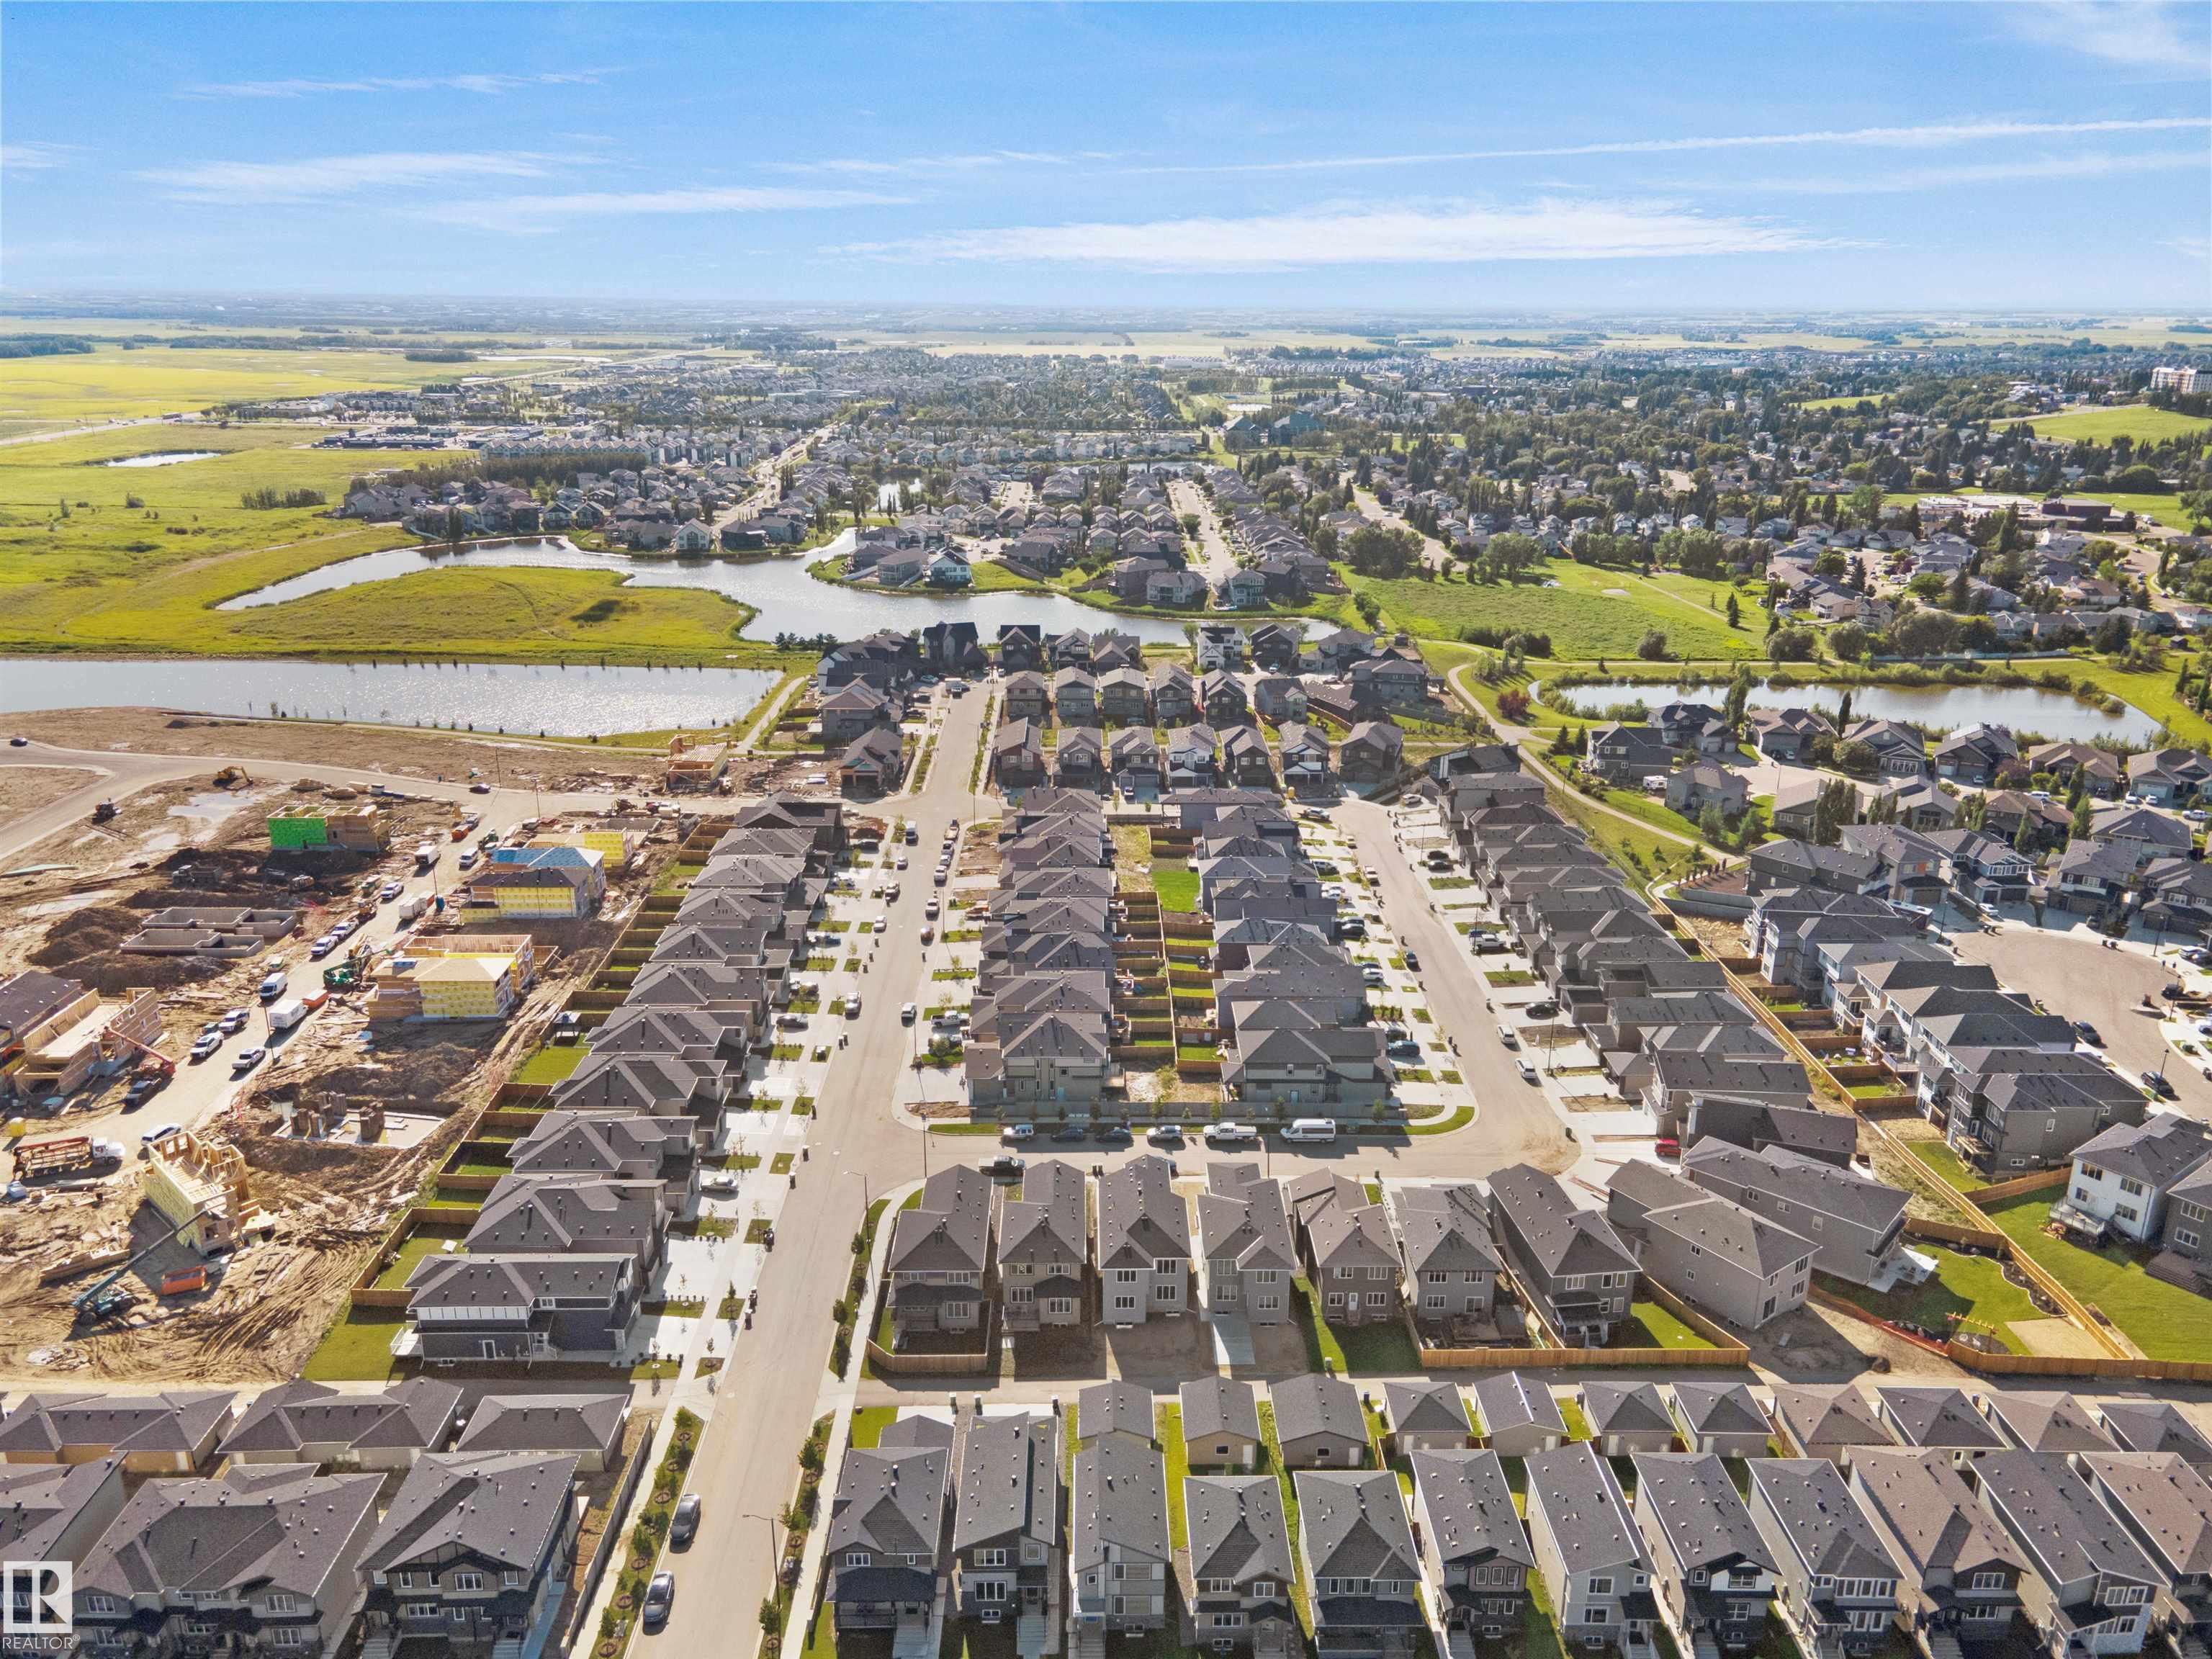
4003 4003 39 Street, House for sale in Lakeview North Beaumont , Alberta , T4X 3B5

 MLS® # E4501482

1 bedrooms

4 bathrooms

2,206 sqft

Sign up to View

Days on Market

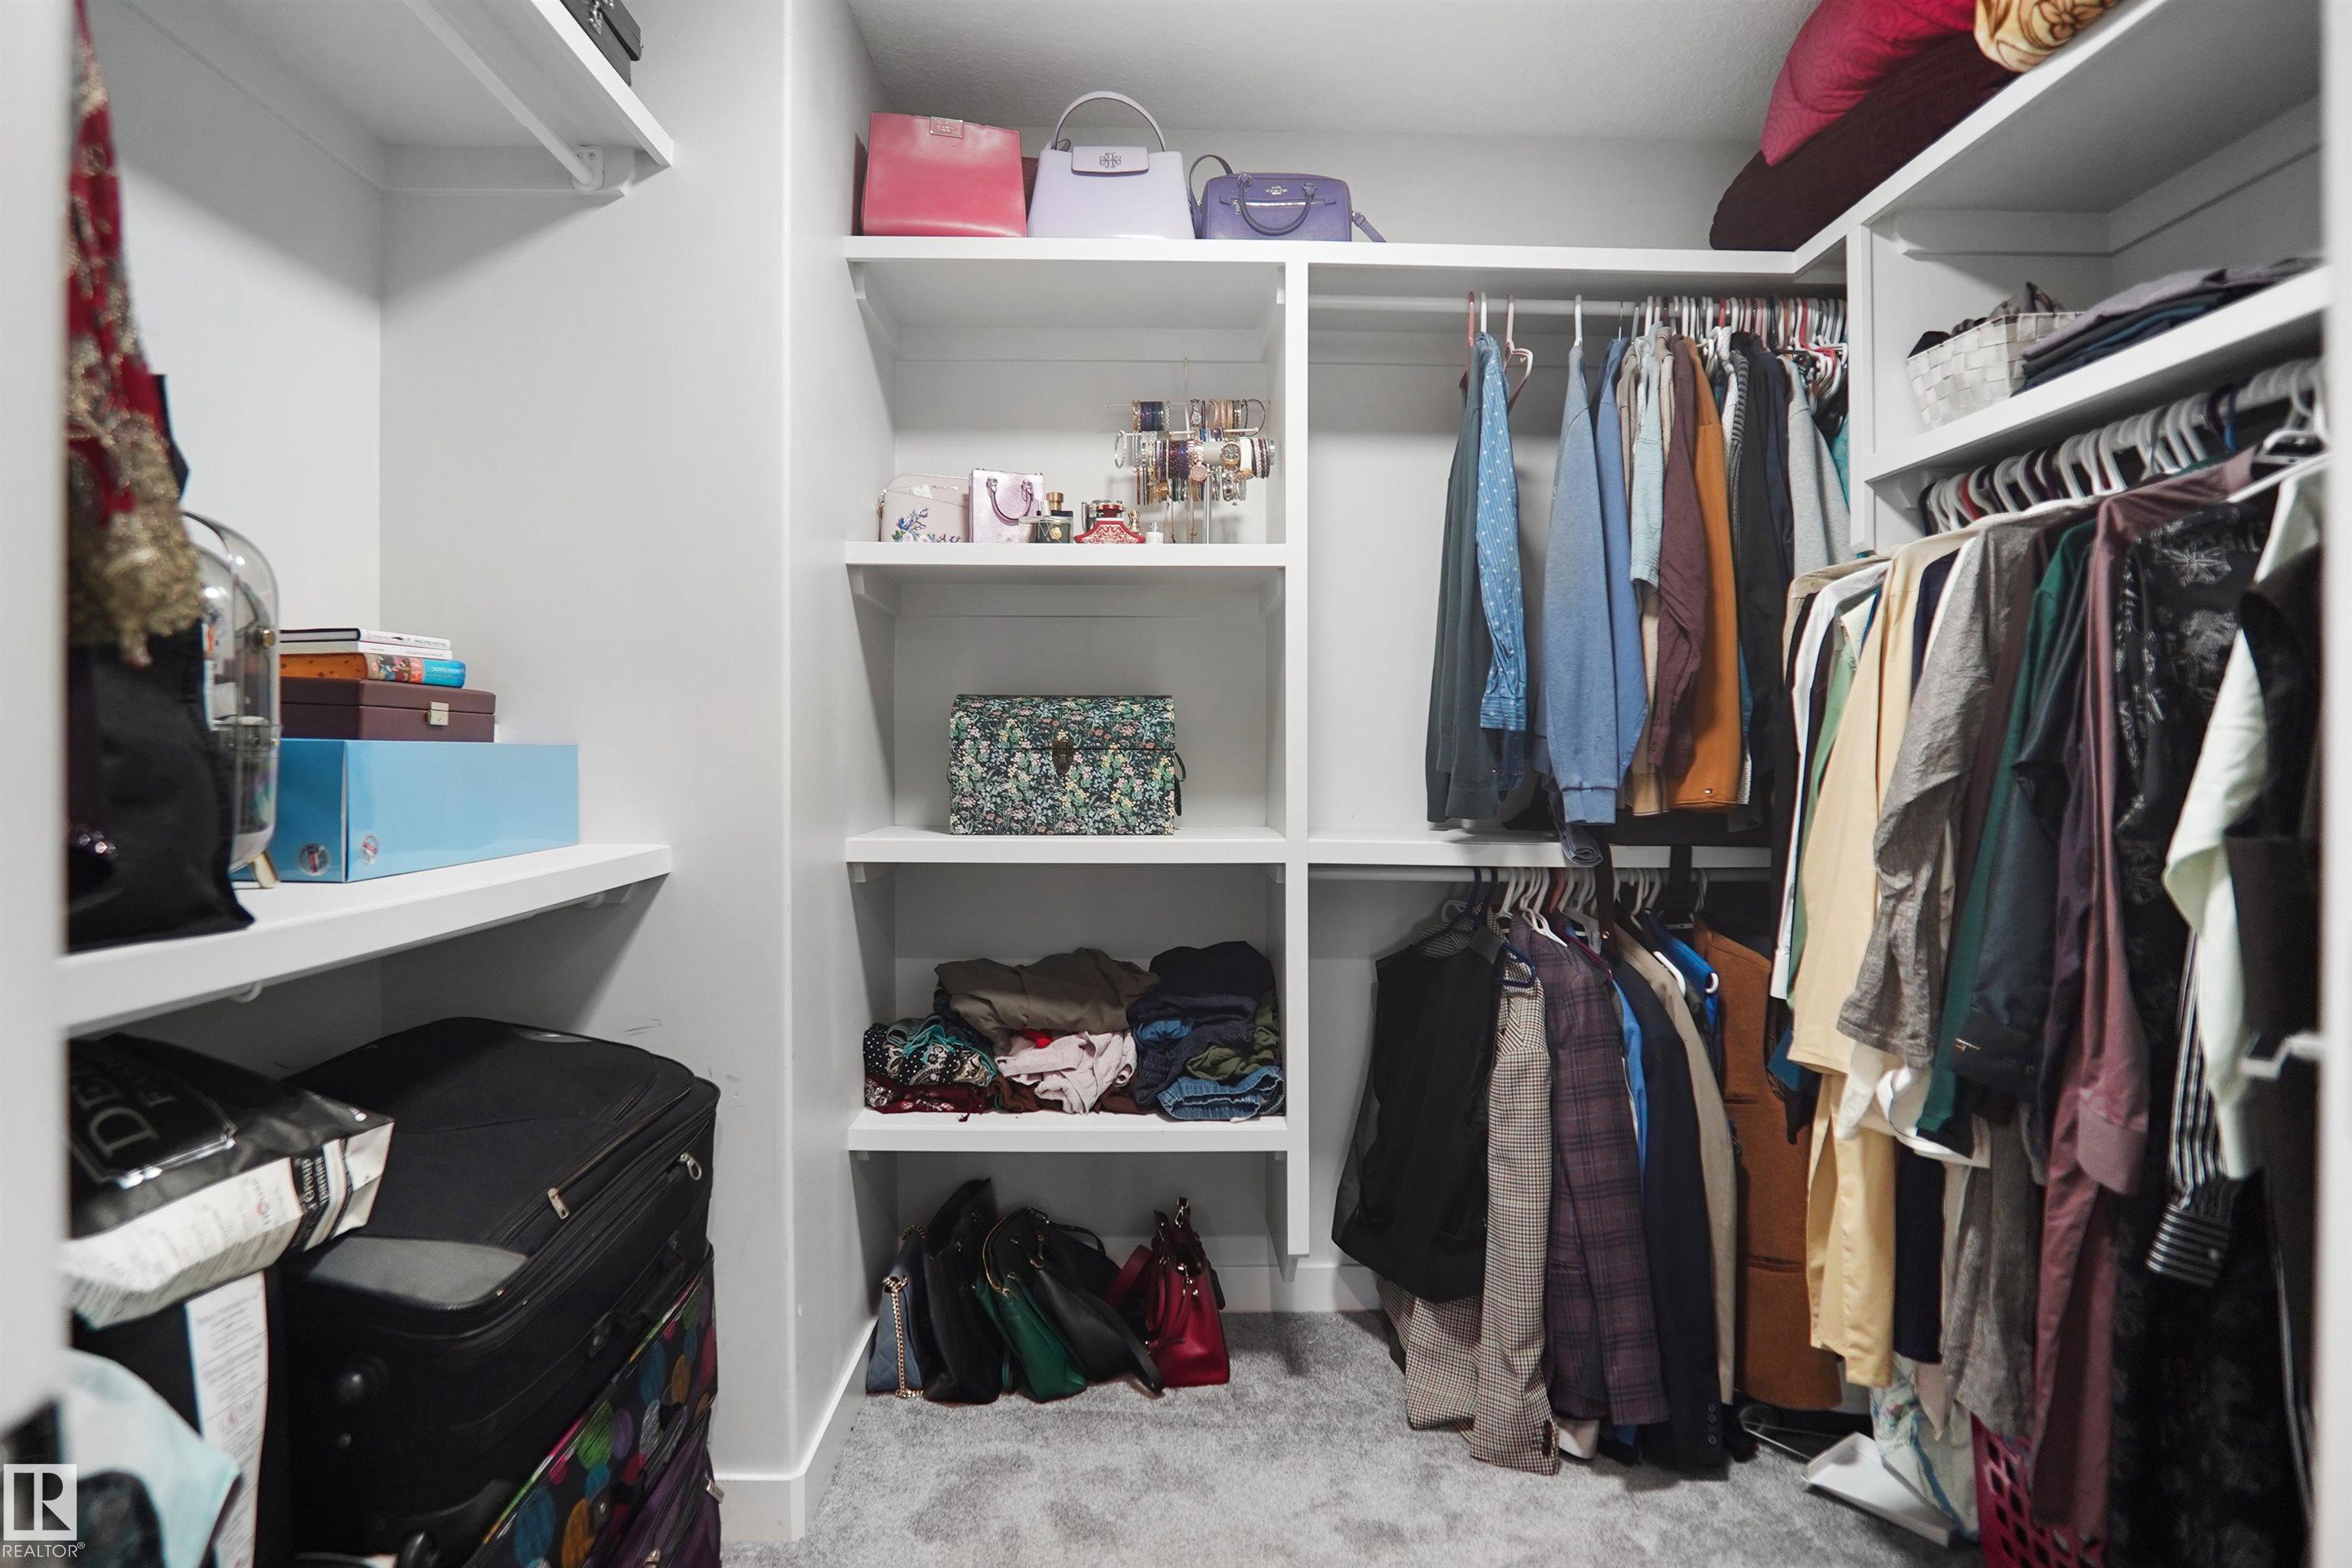
On Street Parking Ceiling 9 ft. Closet Organizers Deck Detectors Smoke Recreation Room/Centre Tennis Courts

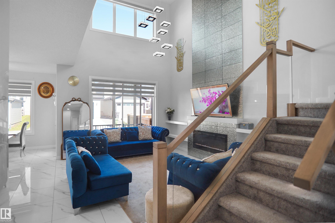
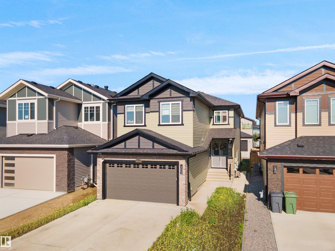
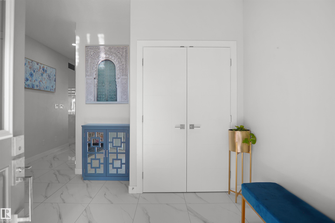
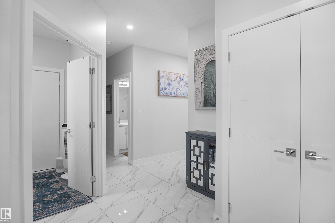
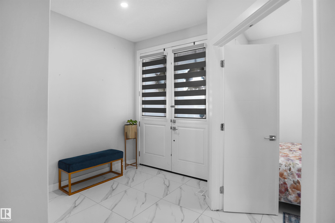
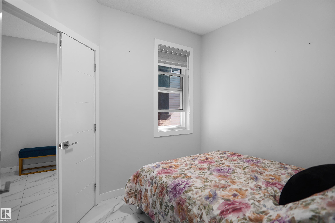
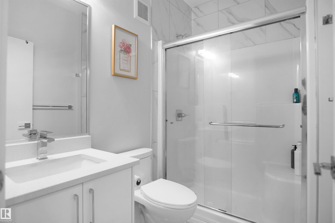
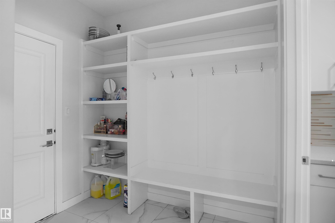
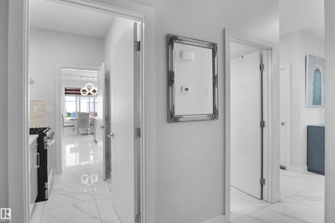
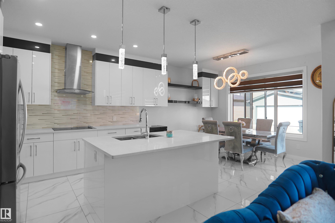
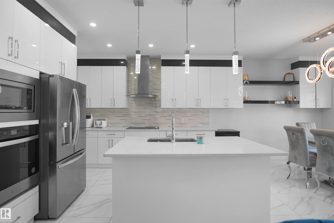
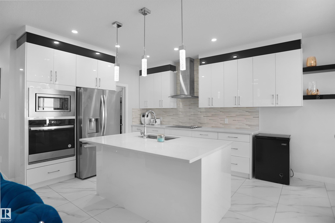
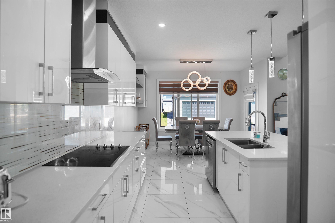
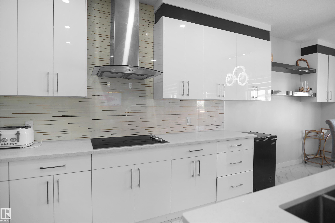
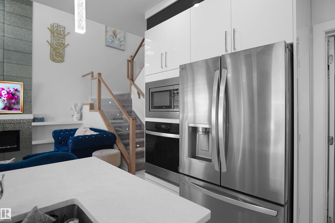
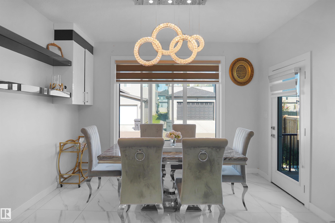
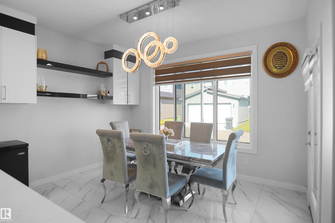
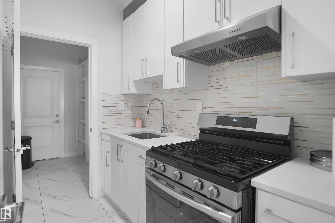
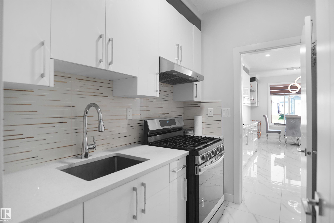
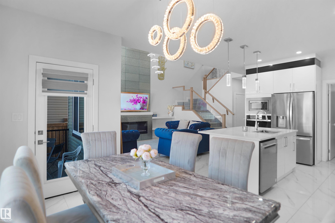
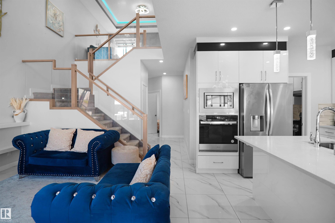
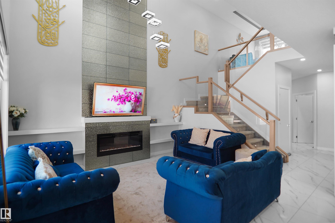
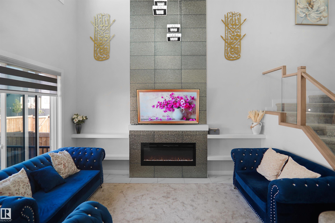
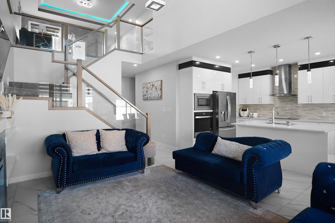
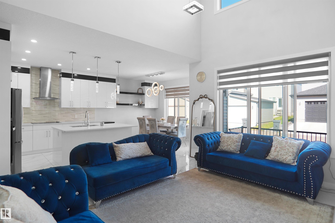
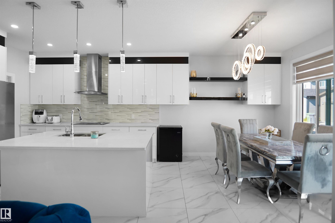
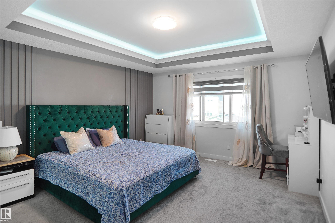
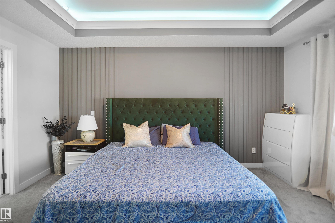
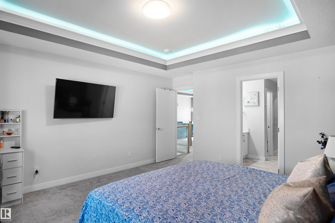
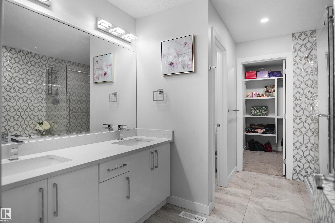
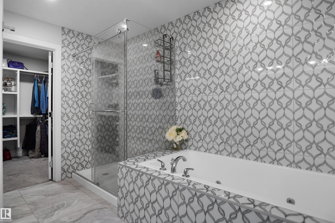
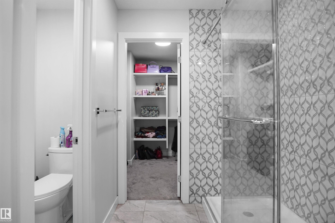
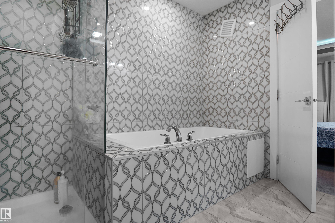
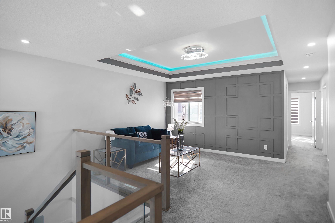
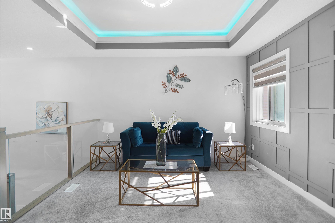
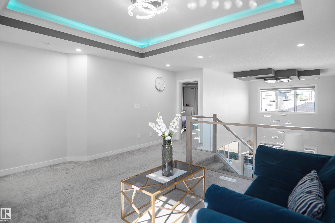
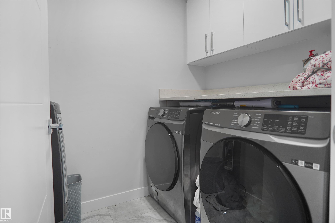
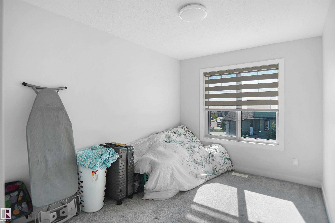
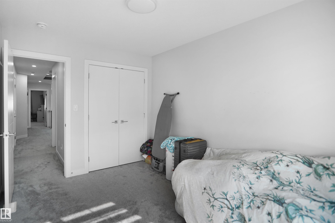
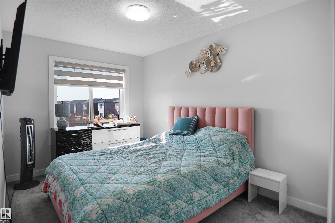
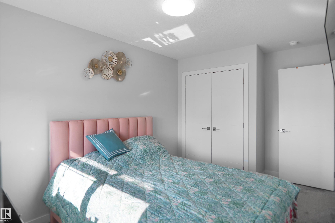
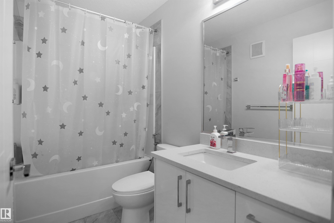
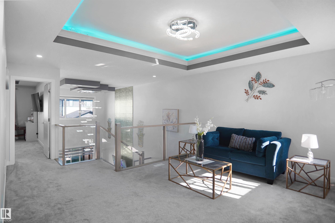
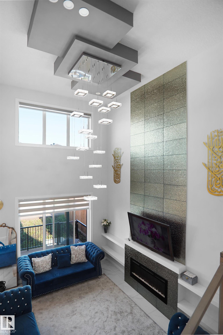
Welcome to this beautiful fully custom home that offers you 5 bedrooms and 4 full bathrooms throughout! Main floor has Tiled floors, spice kitchen, a bedroom and a full bathroom with tiled walls and has a beautiful customized feature wall and an electric fireplace. Upper floor offers a spacious Master bedroom with a beautiful Ensuite. There are 2 more bedrooms and a common bathroom. Decent sized laundry completes the upper floor. Flooring is carpet and tiles in the bathrooms. The house also has a fully ...

Read More

Essential Information

  • MLS® #
    E4501482
  • Year Built
    2023
  • Property Type
    Residential
  • Property Style
    2 Storey
  • MLS® #
    E4501482
  • Year Built
    2023
  • Property Type
    Residential
  • Property Style
    2 Storey
  • MLS® #
    E4501482
  • Year Built
    2023
  • Property Type
    Residential
  • Property Style
    2 Storey

Community Information

  • Area
    Leduc County
  • Neighbourhood/Community
    Lakeview North
  • Postal Code
    T4X 3B5
  • Area
    Leduc County
  • Neighbourhood/Community
    Lakeview North
  • Postal Code
    T4X 3B5
  • Area
    Leduc County
  • Neighbourhood/Community
    Lakeview North
  • Postal Code
    T4X 3B5

Services & Amenities

  • Amenities
    On Street Parking
    Ceiling 9 ft.
    Closet Organizers
    Deck
    Detectors Smoke
    Recreation Room/Centre
    Tennis Courts
  • Amenities
    On Street Parking, Ceiling 9 ft., Closet Organizers, Deck, Detectors Smoke, Recreation Room/Centre, Tennis Courts,
  • Amenities
    On Street Parking
    Ceiling 9 ft.
    Closet Organizers
    Deck
    Detectors Smoke
    Recreation Room/Centre
    Tennis Courts

Interior

  • Floor Finish
    Carpet
    Ceramic Tile
    Vinyl Plank
  • Goods Included
    Garage Control
    Garage Opener
    Stove-Electric
    Stove-Gas
    Window Coverings
    See Remarks
    Dryer-Two
    Refrigerators-Two
    Washers-Two
  • Heating Type
    Forced Air-1
    Natural Gas
  • Basement
    Full
  • Basement Development
    Fully Finished
  • Floor Finish
    Carpet, Ceramic Tile, Vinyl Plank
  • Goods Included
    Garage Control, Garage Opener, Stove-Electric, Stove-Gas, Window Coverings, See Remarks, Dryer-Two, Refrigerators-Two, Washers-Two
  • Heating Type
    Forced Air-1, Natural Gas
  • Basement
    Full
  • Basement Development
    Fully Finished
  • Floor Finish
    Carpet
    Ceramic Tile
    Vinyl Plank
  • Goods Included
    Garage Control
    Garage Opener
    Stove-Electric
    Stove-Gas
    Window Coverings
    See Remarks
    Dryer-Two
    Refrigerators-Two
    Washers-Two
  • Heating Type
    Forced Air-1
    Natural Gas
  • Basement
    Full
  • Basement Development
    Fully Finished

Exterior

  • Lot/Exterior Features
    Golf Nearby
    Landscaped
    Playground Nearby
    Schools
    Shopping Nearby
    See Remarks
  • Roof
    Asphalt Shingles
  • Foundation
    Concrete Perimeter
  • Lot/Exterior Features
    Golf Nearby, Landscaped, Playground Nearby, Schools, Shopping Nearby, See Remarks
  • Roof
    Asphalt Shingles
  • Foundation
    Concrete Perimeter
  • Lot/Exterior Features
    Golf Nearby
    Landscaped
    Playground Nearby
    Schools
    Shopping Nearby
    See Remarks
  • Roof
    Asphalt Shingles
  • Foundation
    Concrete Perimeter

Additional Details

  • Property Class
    Single Family
  • Site Influences
    Golf Nearby
    Landscaped
    Playground Nearby
    Schools
    Shopping Nearby
    See Remarks
  • Road Access
    Paved Driveway to House
  • Last Updated
    6/5/2026 1:19
  • Property Class
    Single Family
  • Site Influences
    Golf Nearby, Landscaped, Playground Nearby, Schools, Shopping Nearby, See Remarks
  • Road Access
    Paved Driveway to House
  • Last Updated
    6/5/2026 1:19
  • Property Class
    Single Family
  • Site Influences
    Golf Nearby
    Landscaped
    Playground Nearby
    Schools
    Shopping Nearby
    See Remarks
  • Road Access
    Paved Driveway to House
  • Last Updated
    6/5/2026 1:19

$695,000

4003 4003 39 Street

Schedule Tour
Contact Agent

$3165/month
Est. Monthly Payment
$
$
%
Learn More

Mortgage values are calculated by Redman Technologies Inc based on values provided in the REALTOR® Association of Edmonton listing data feed.