
Courtesy of Rob Jastrzebski of Exp Realty

373 50419 Range Rd 203, House for sale in Beaver Creek Estate Rural Beaver County , Alberta , T0B 4J2

 MLS® # E4503212

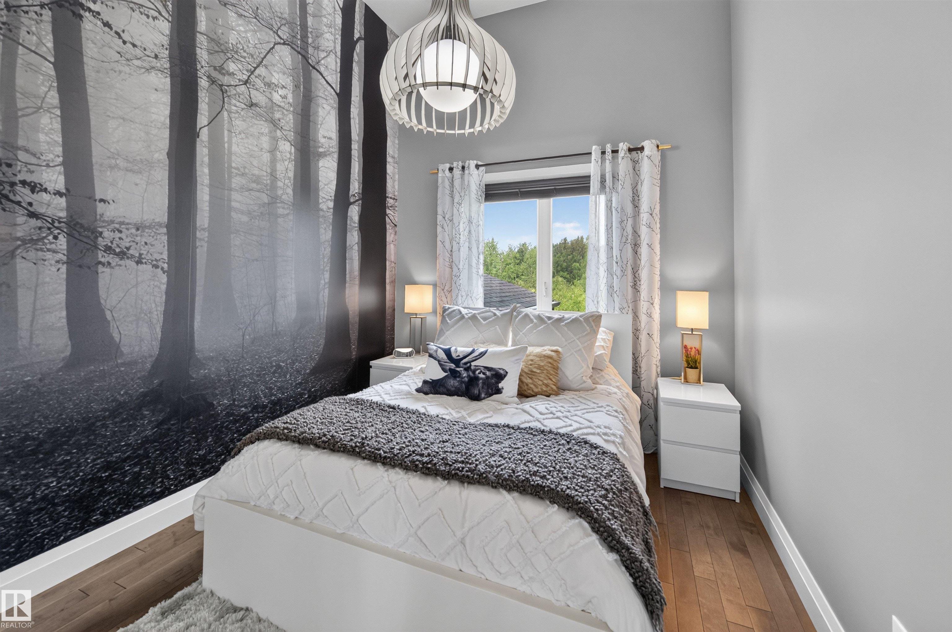
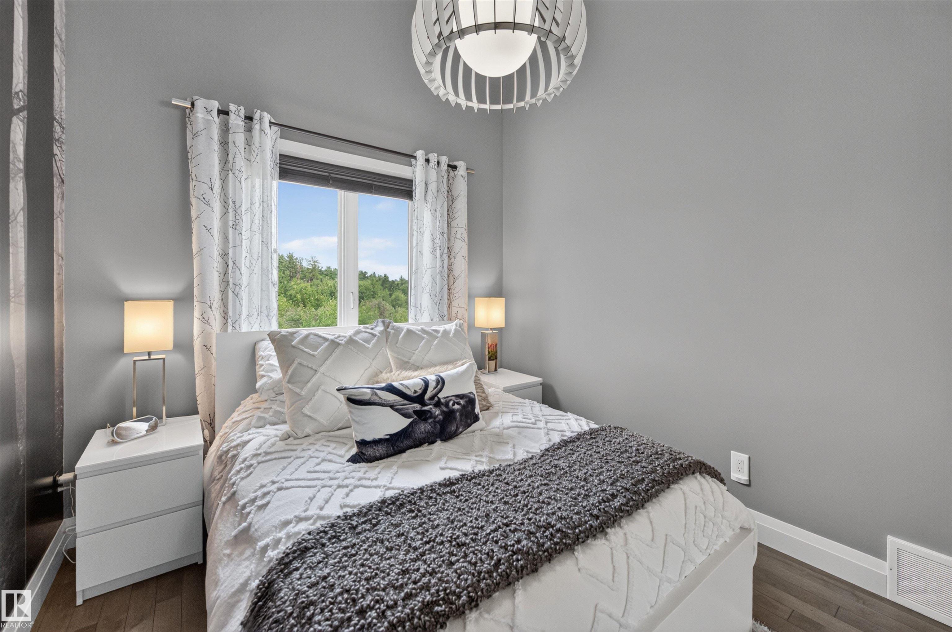
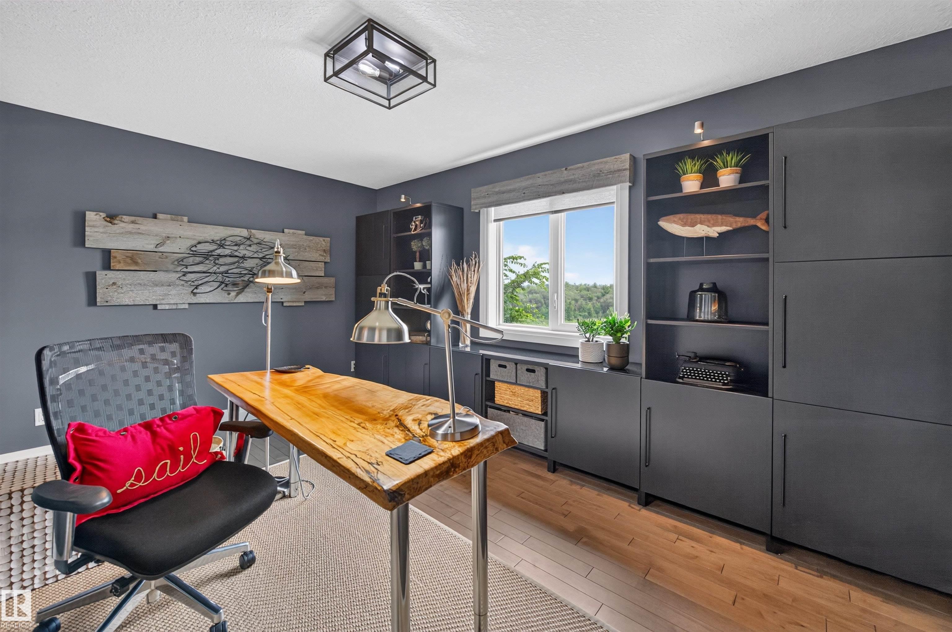
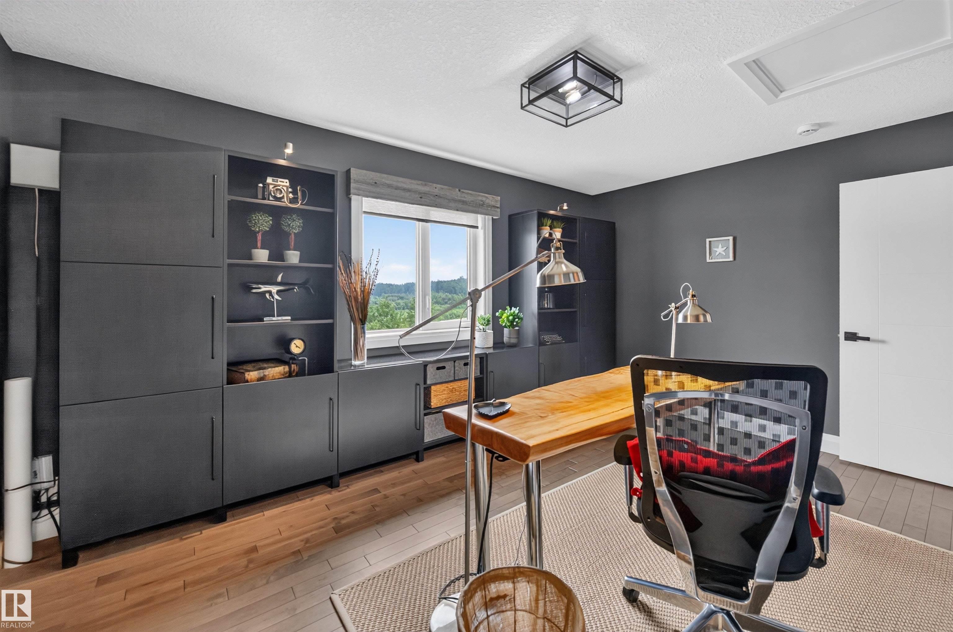
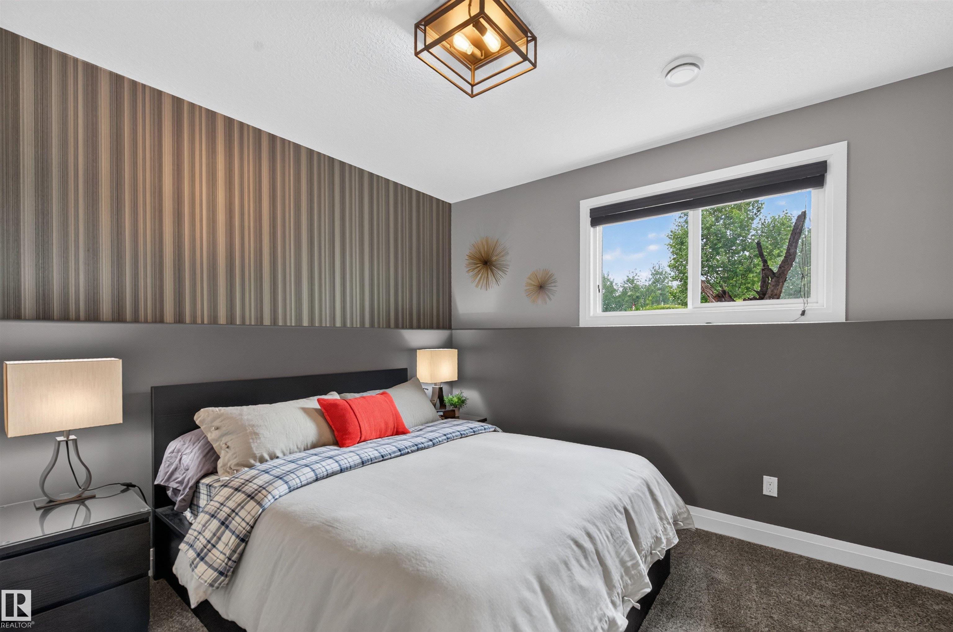
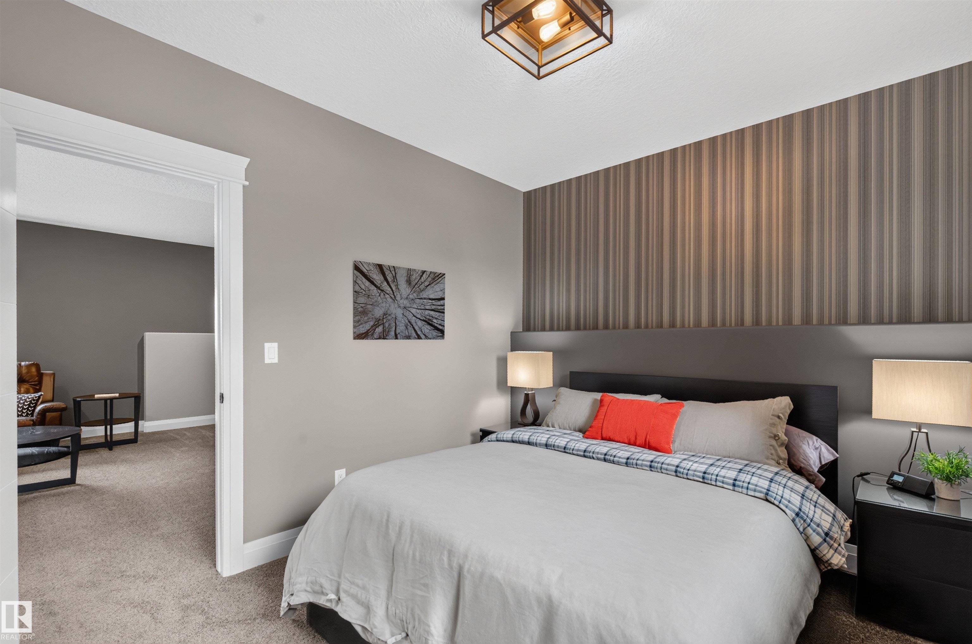
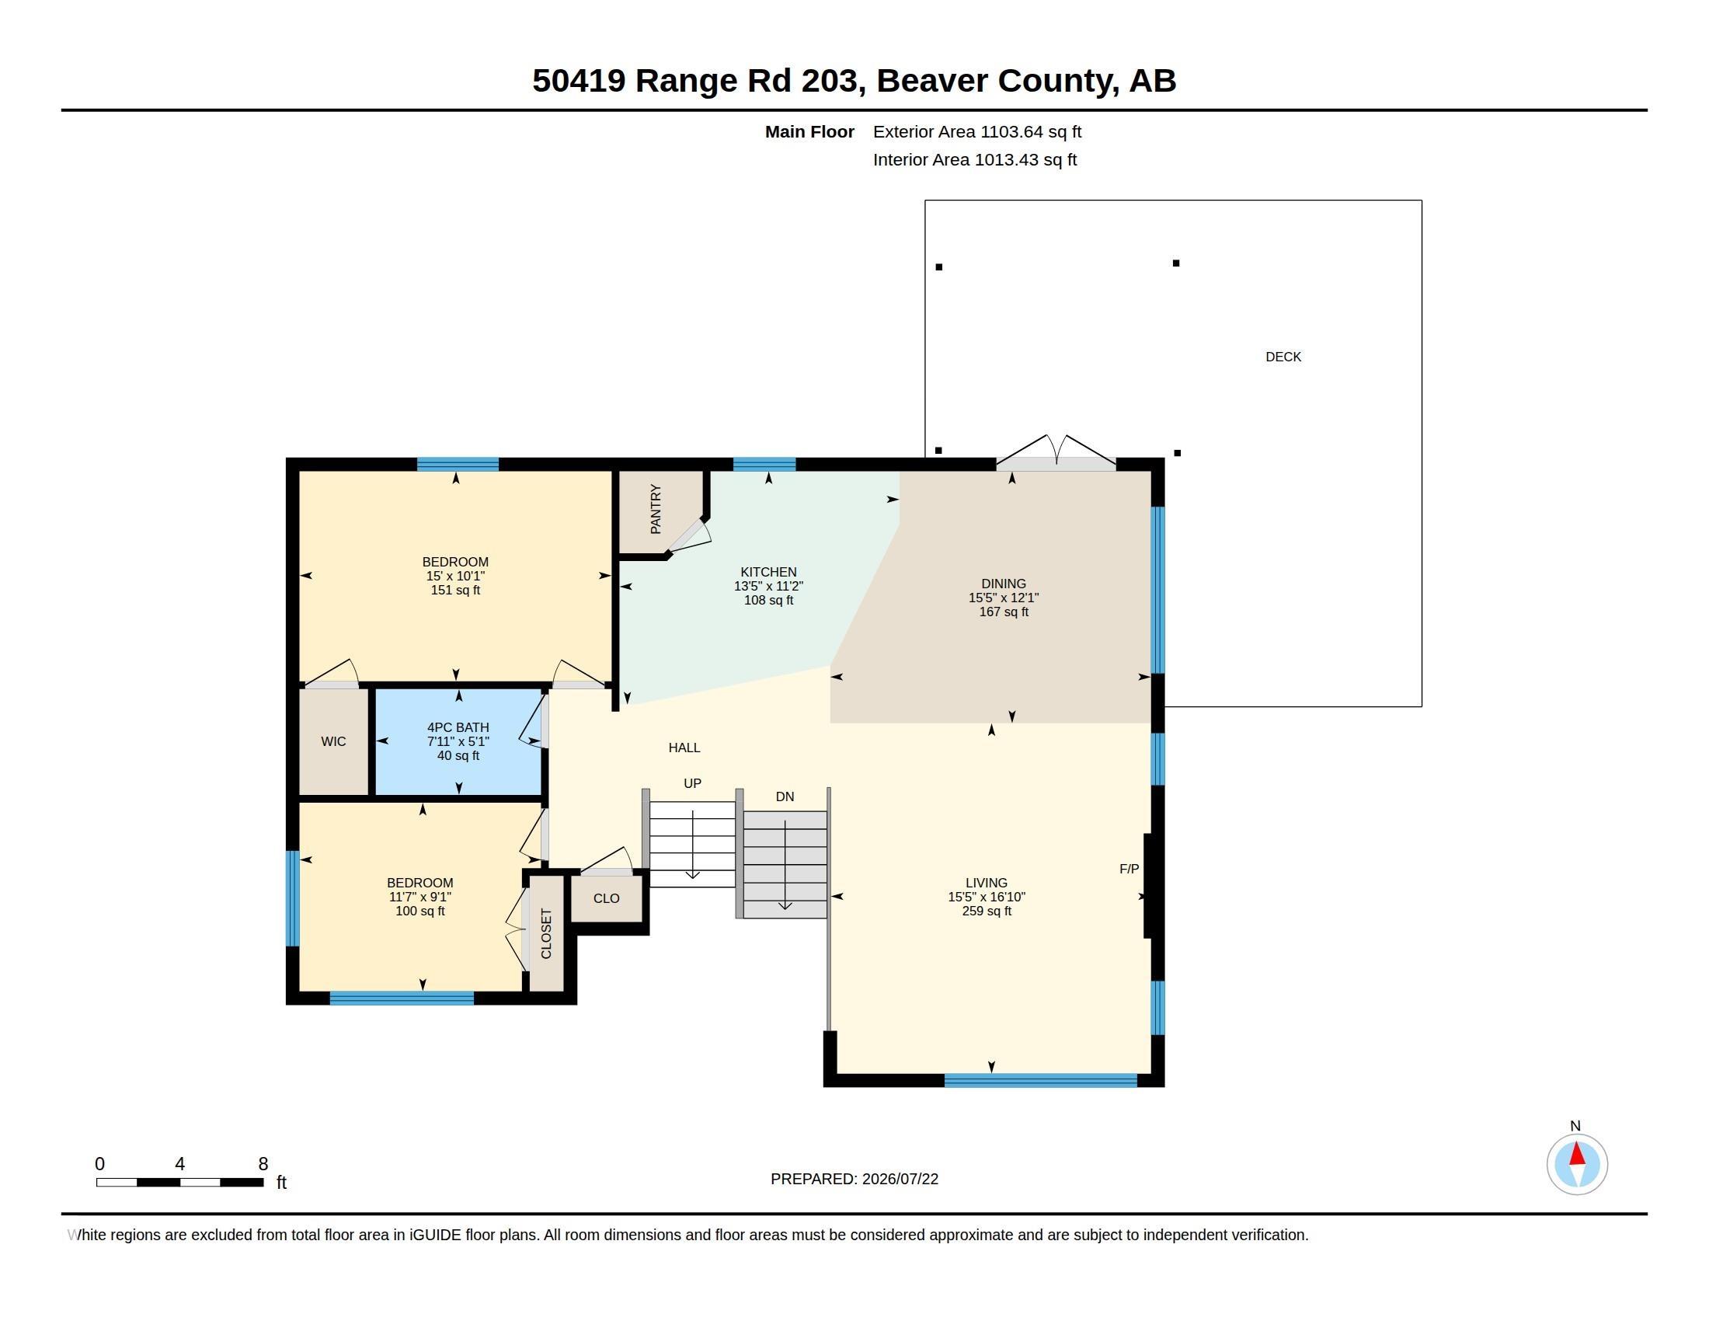
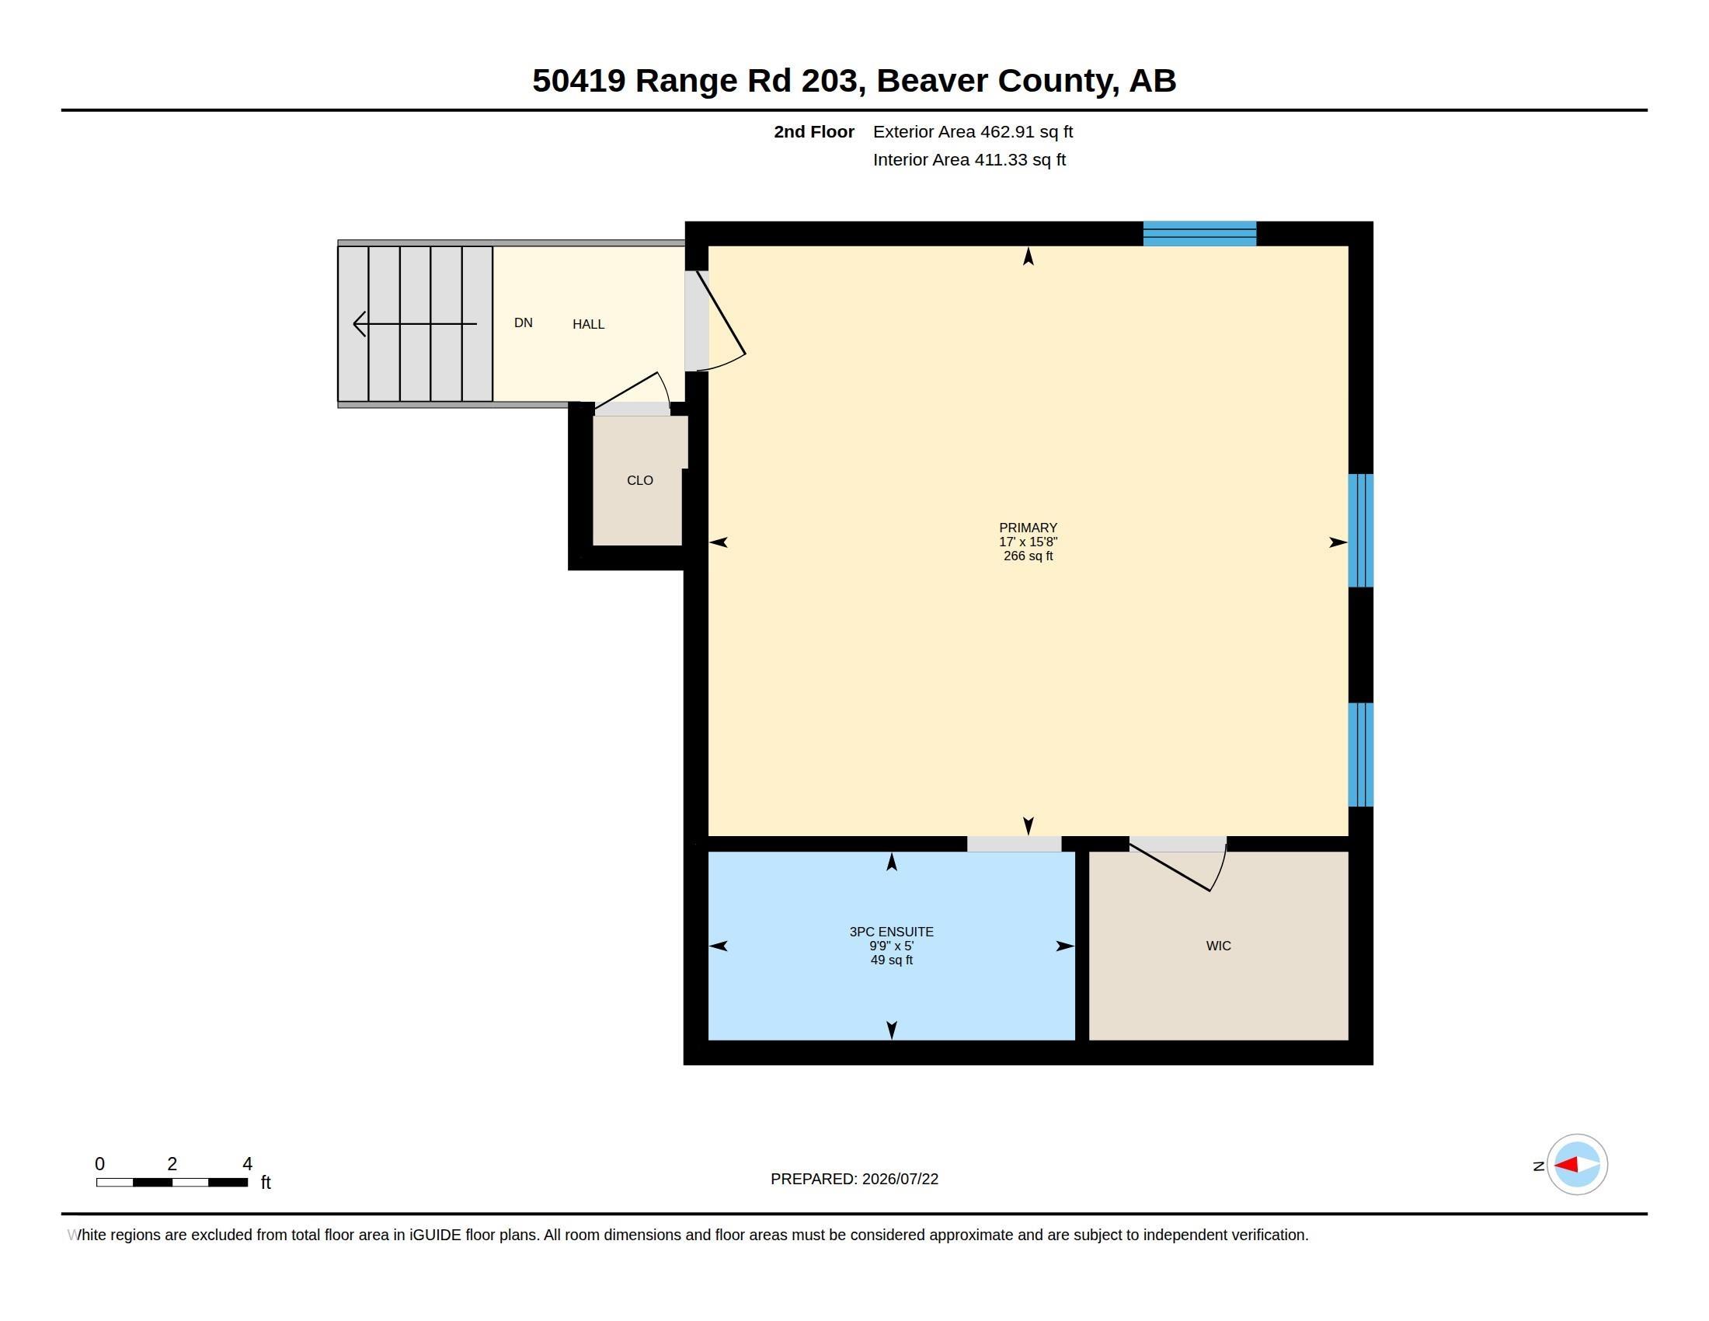
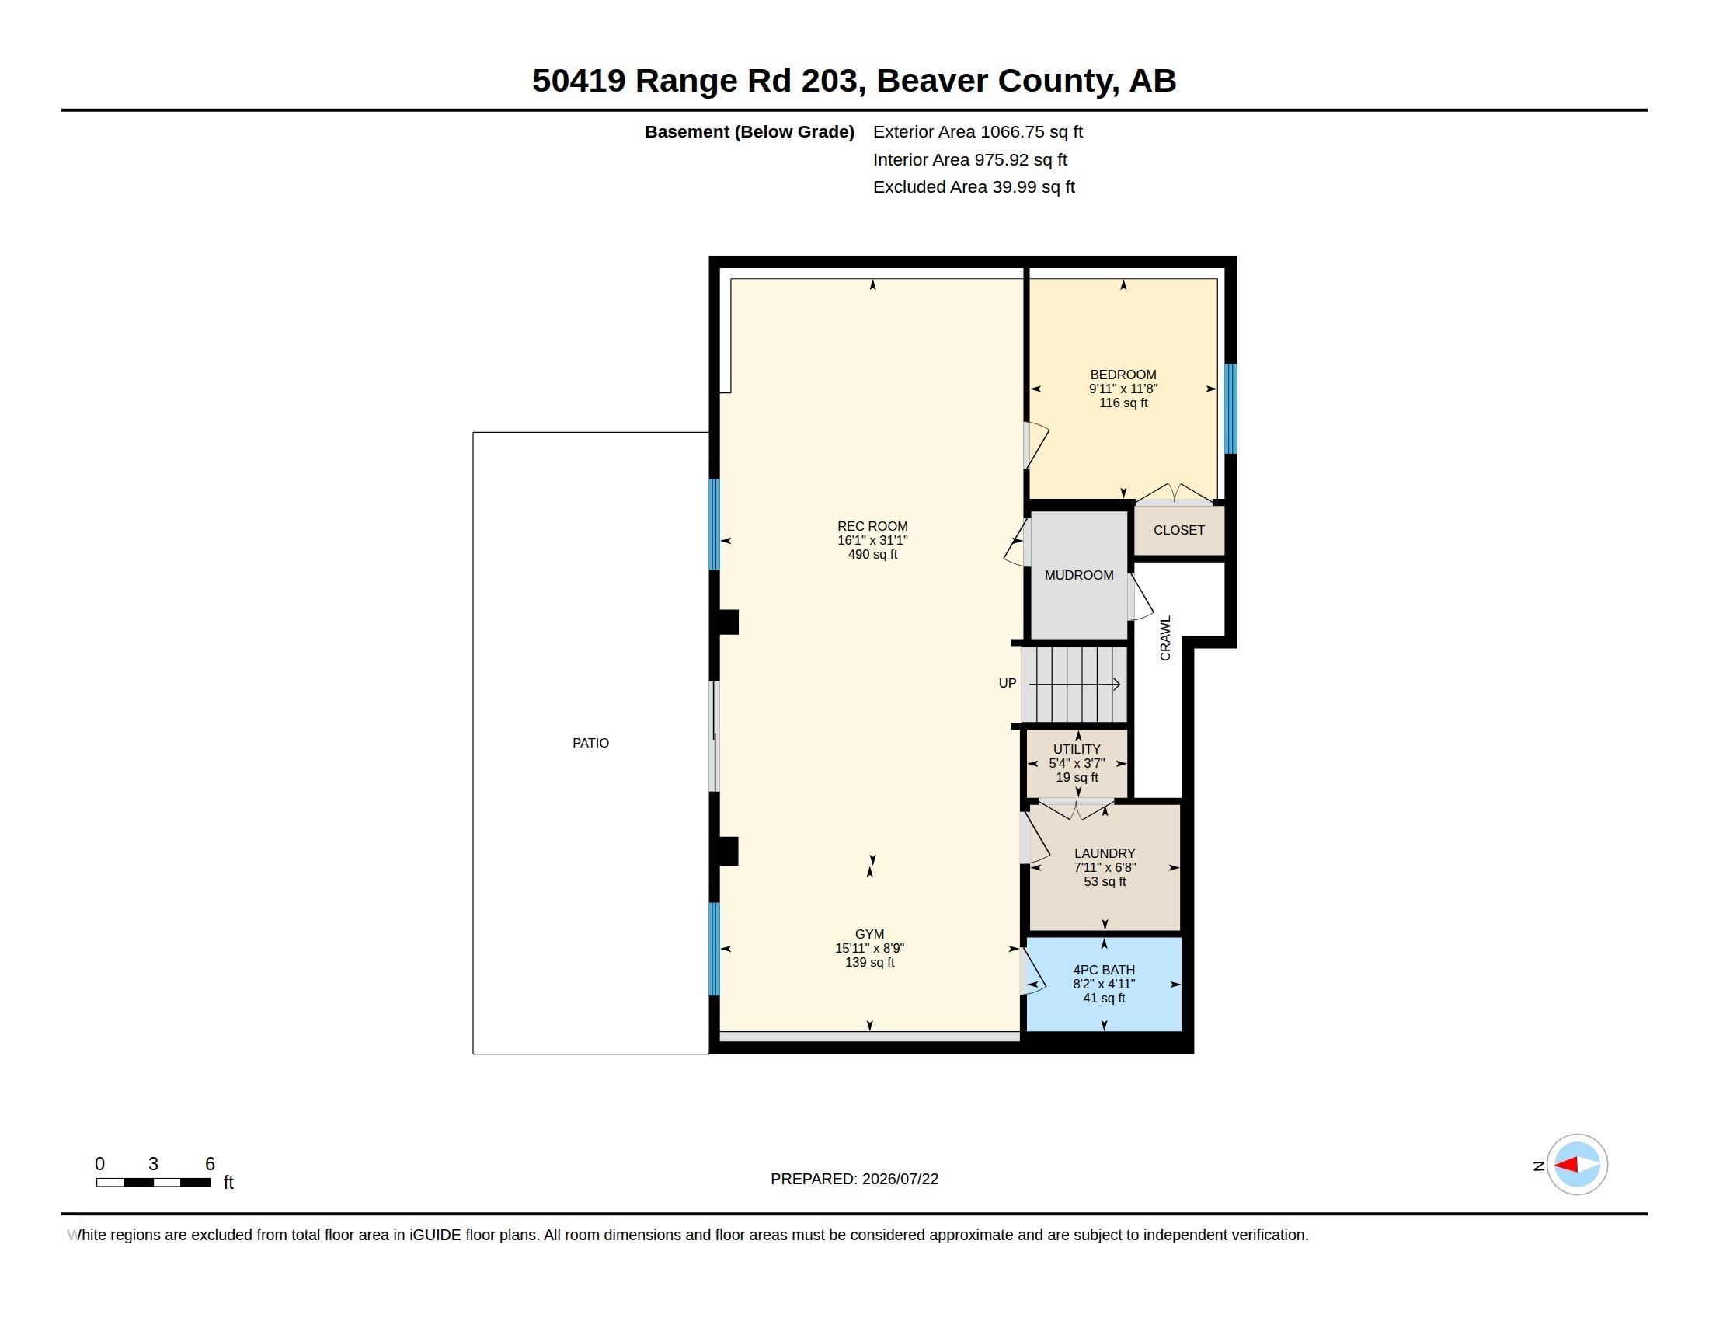
4 bedrooms

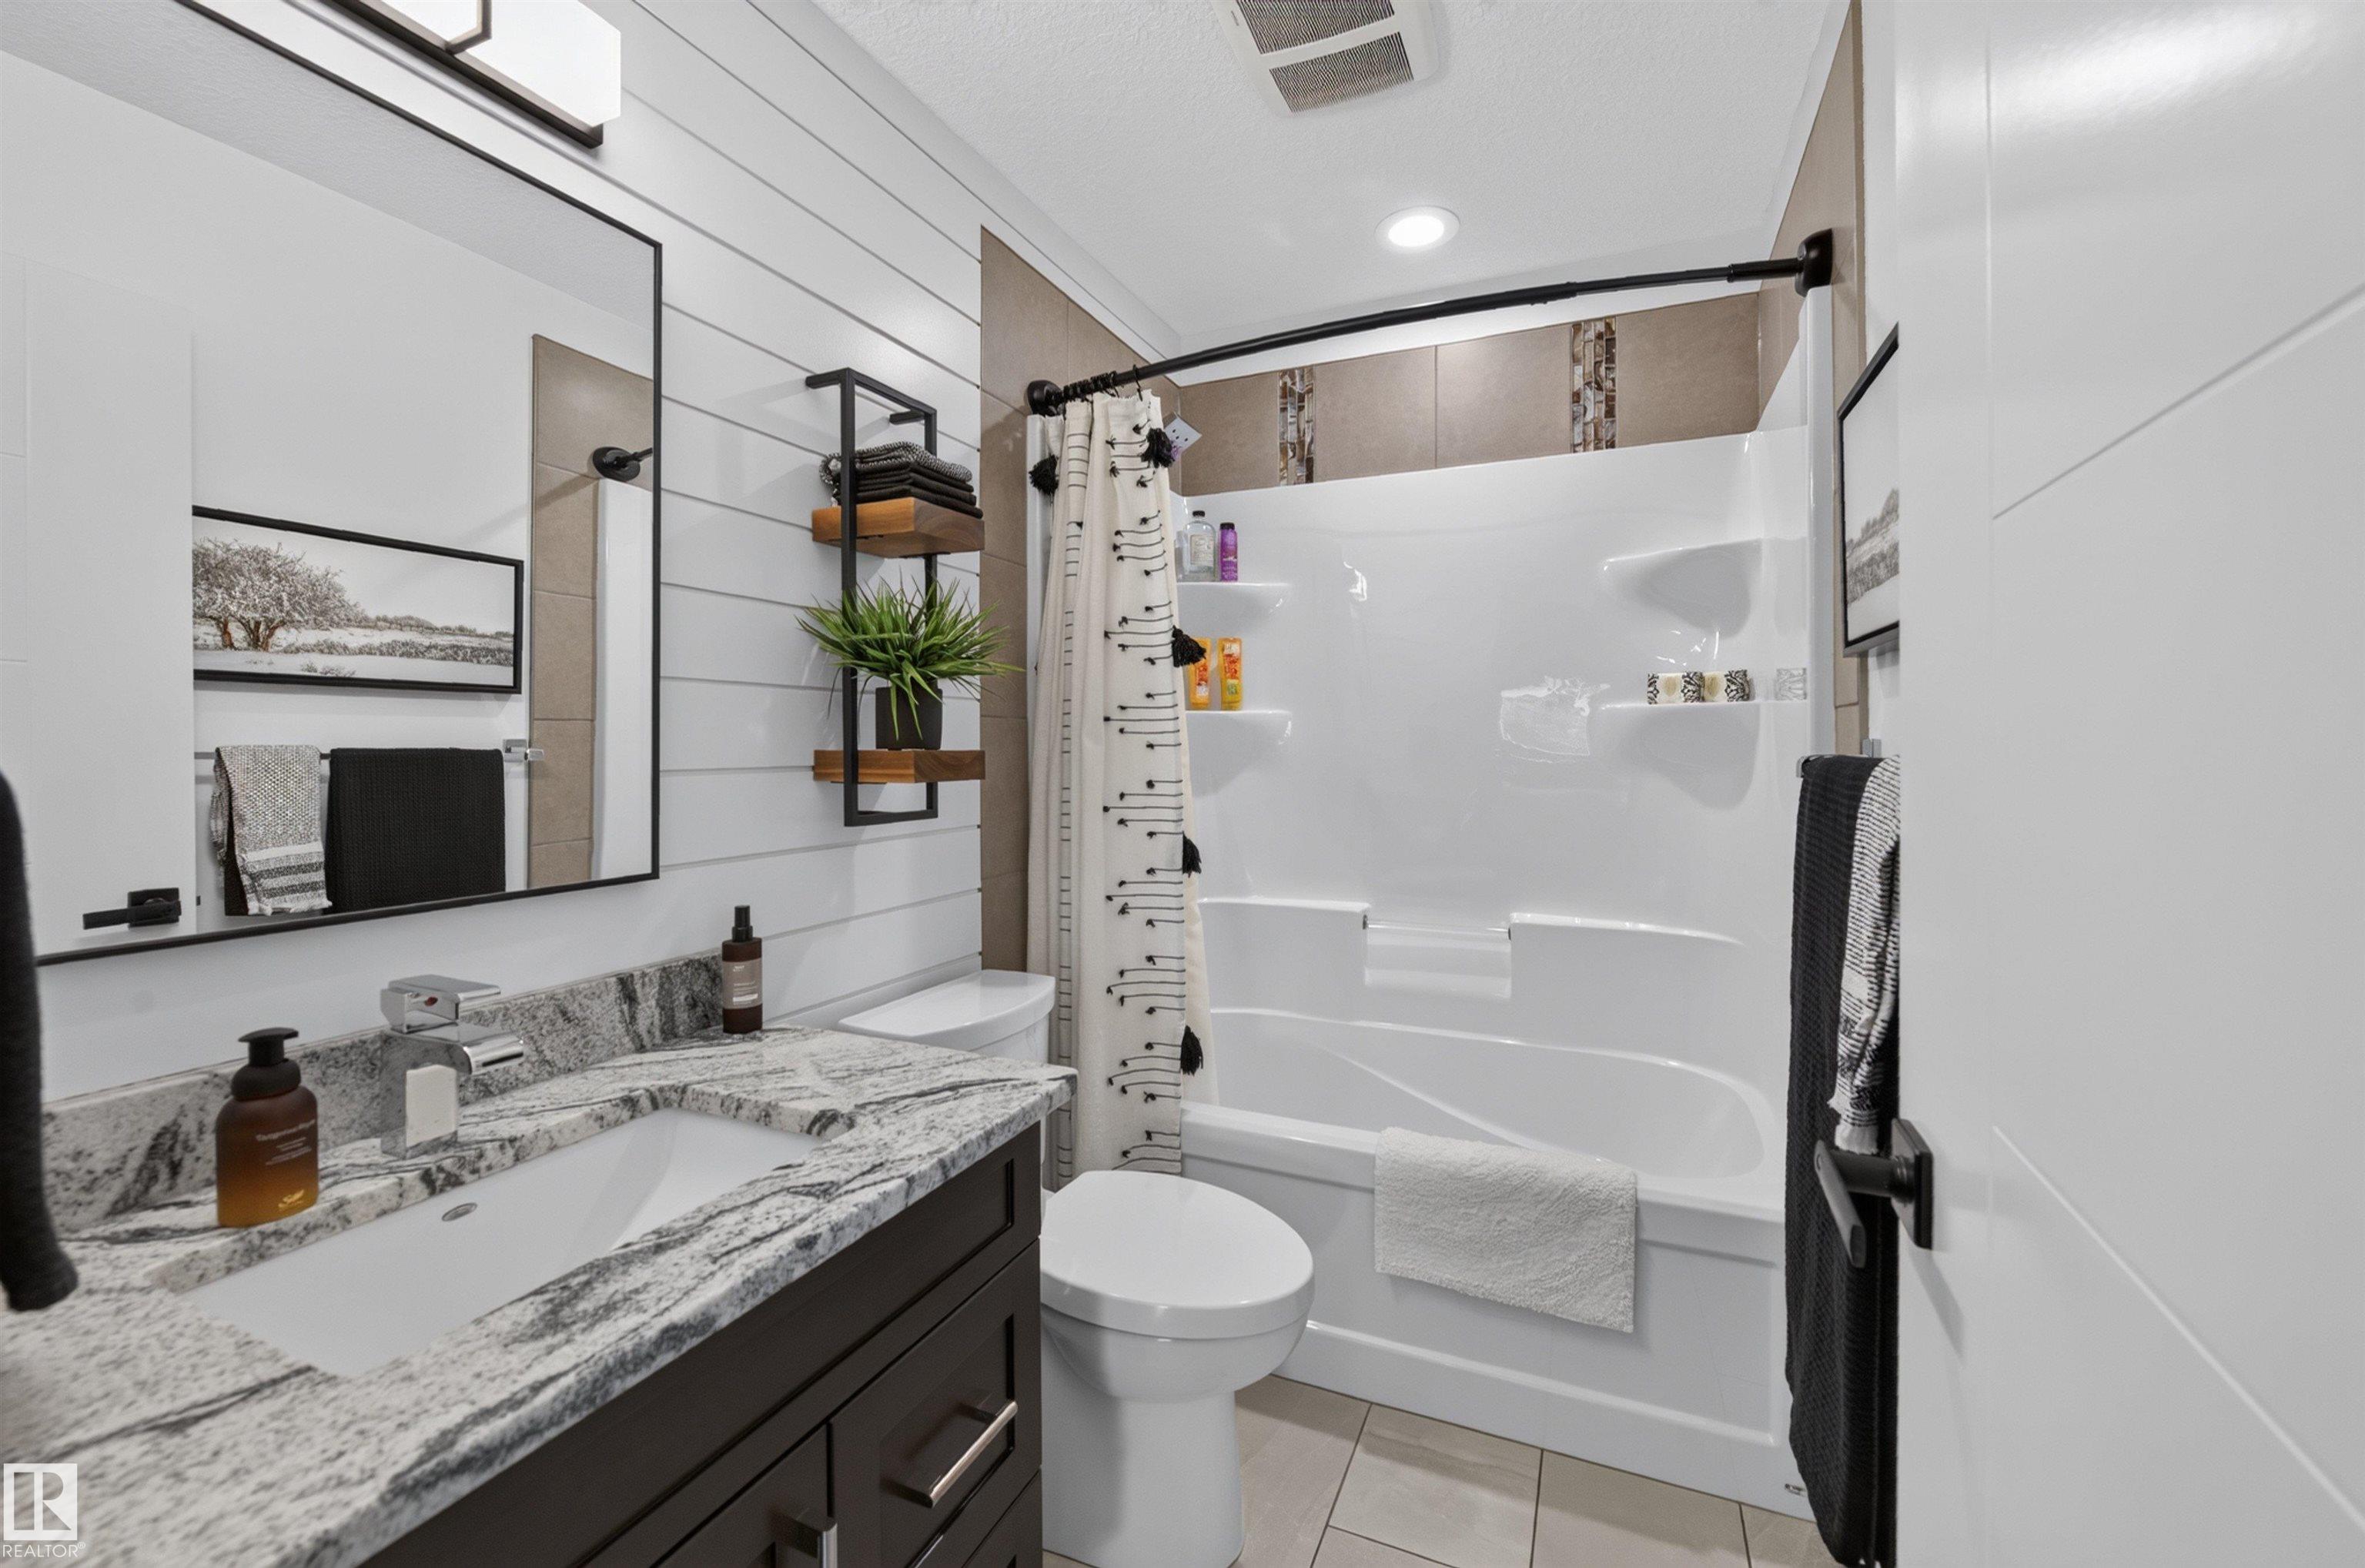
3 bathrooms

1,650 sqft

Sign up to View

Days on Market

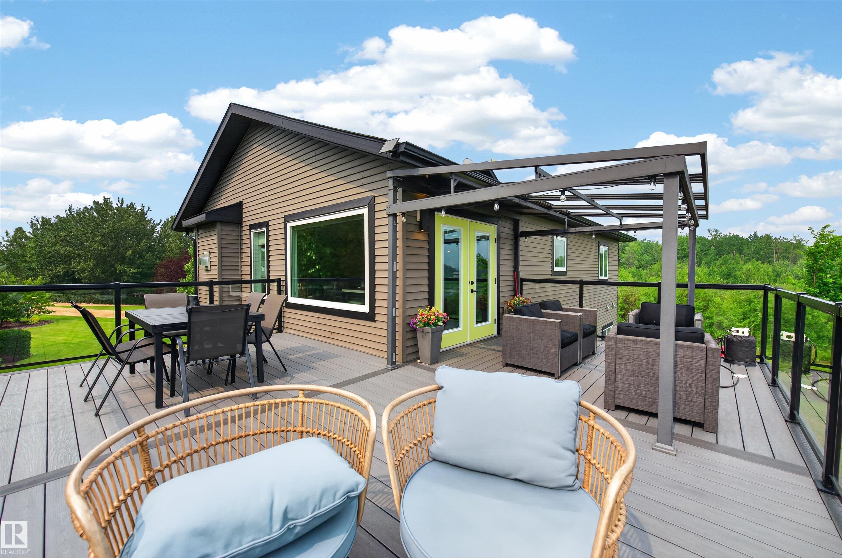
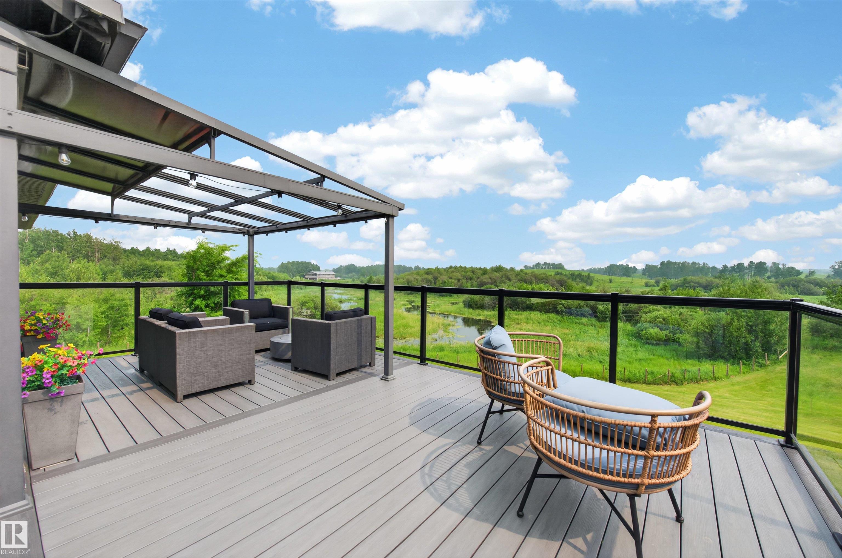
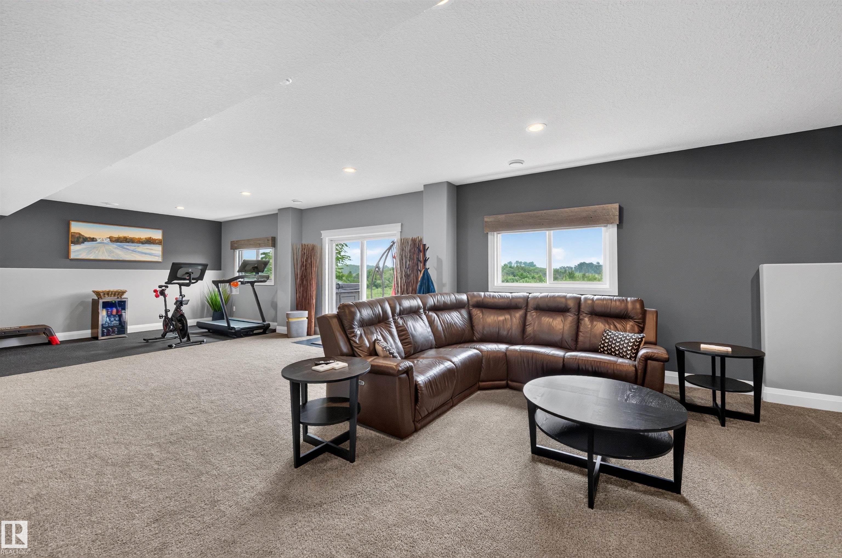
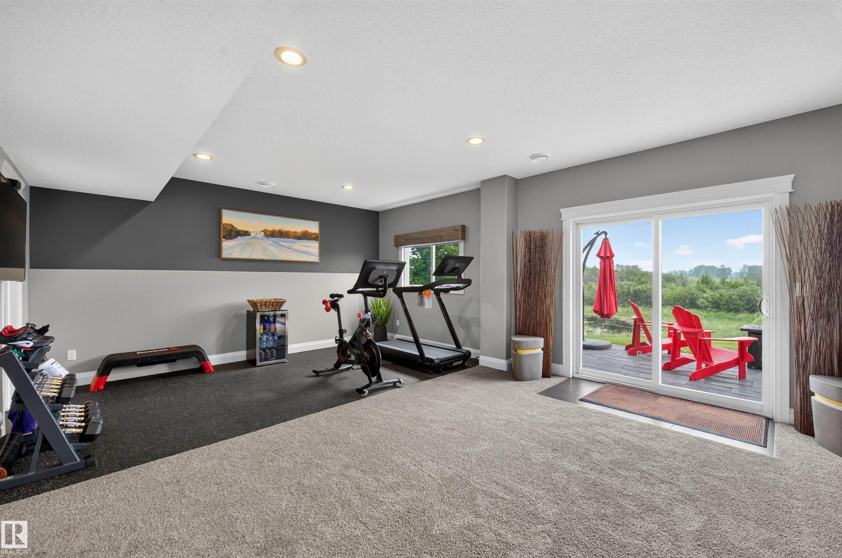
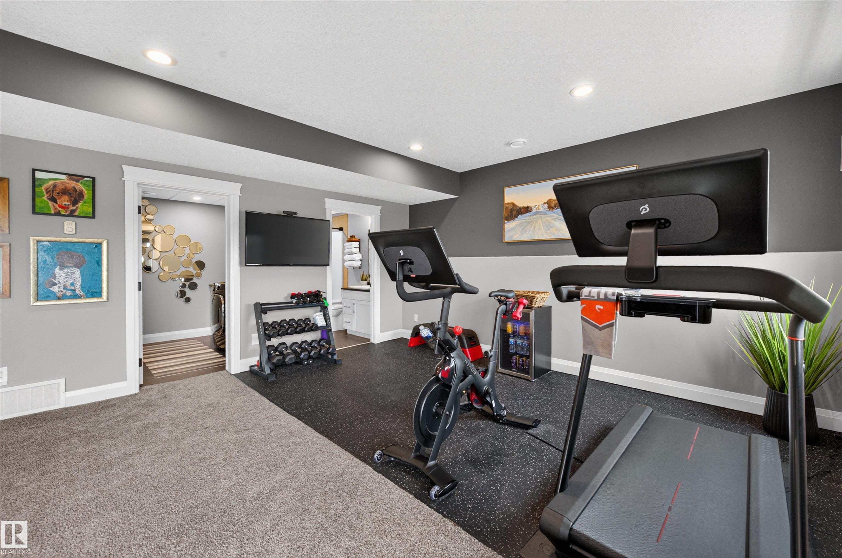
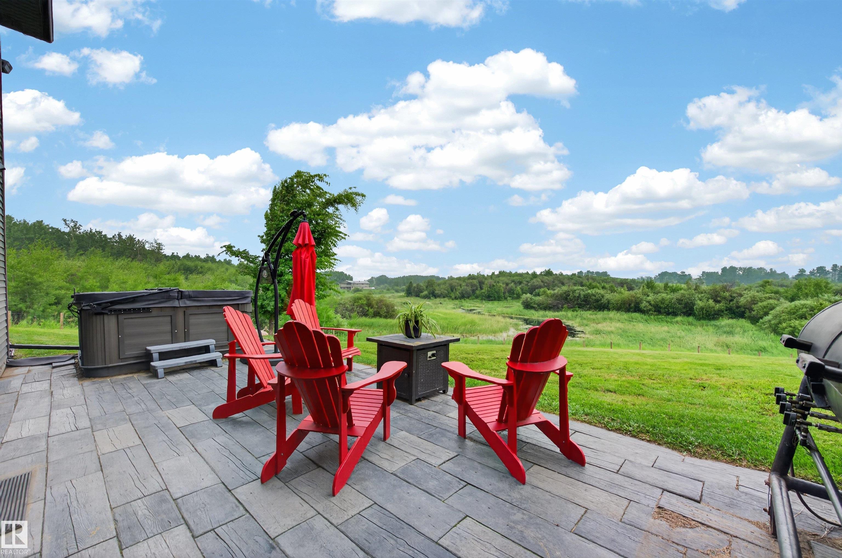
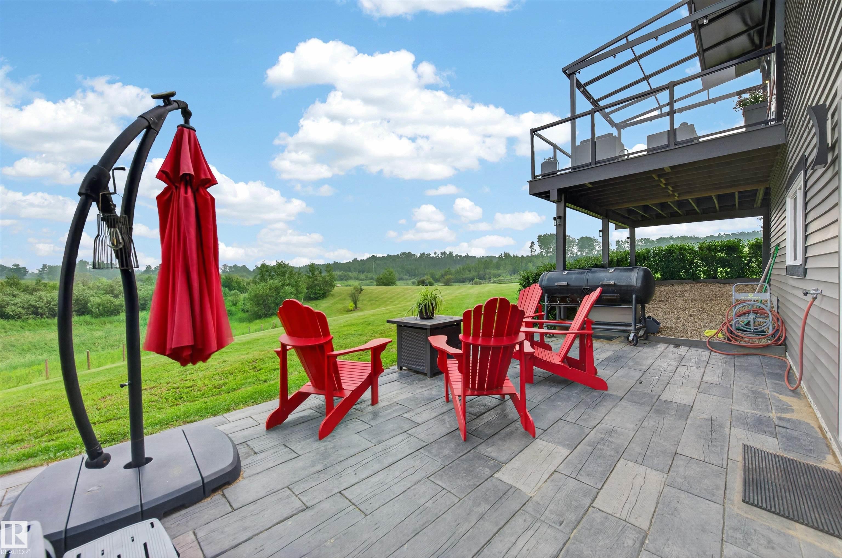
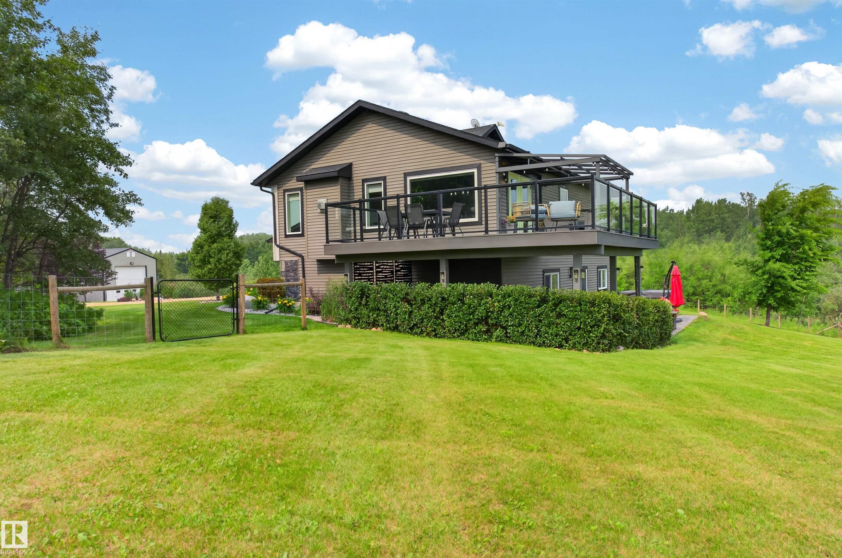
Ceiling 9 ft. Deck Hot Tub Hot Wtr Tank-Energy Star Walkout Basement

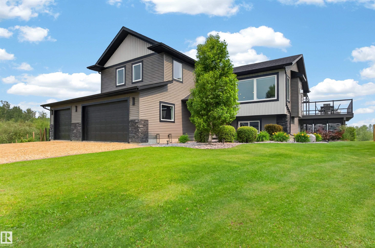
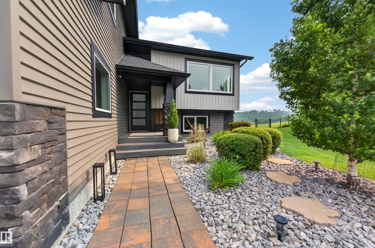
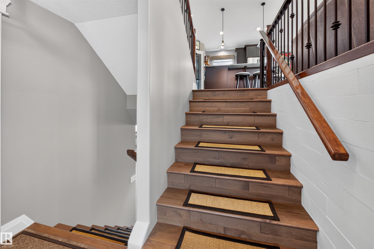
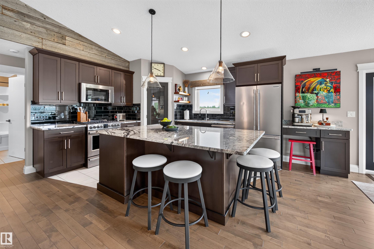
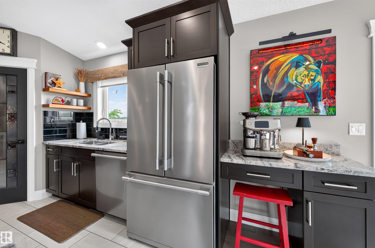
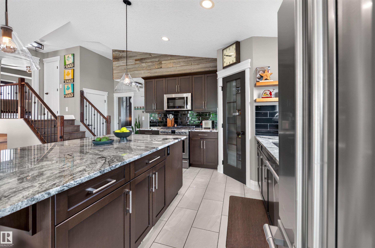
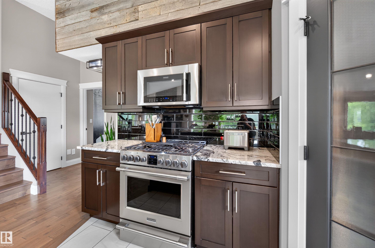
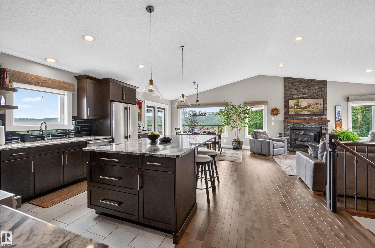
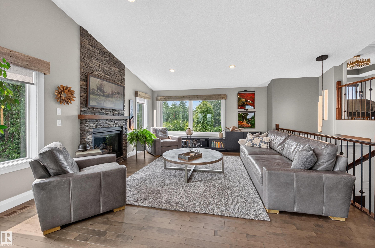
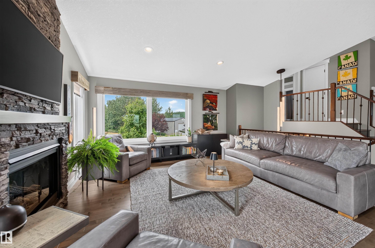
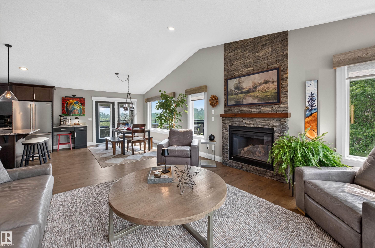
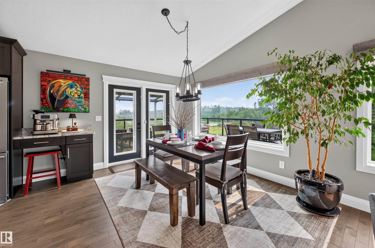
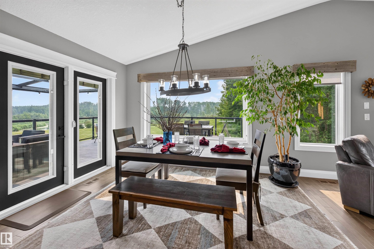
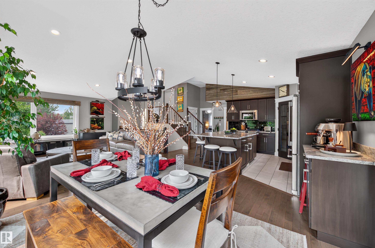
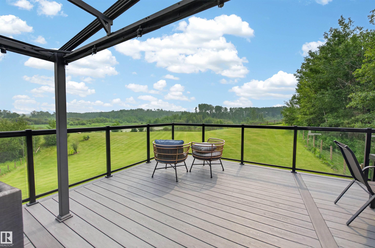
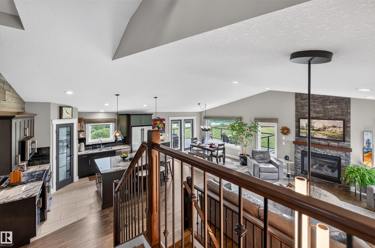
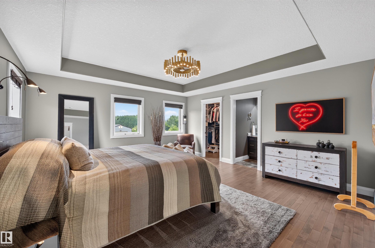
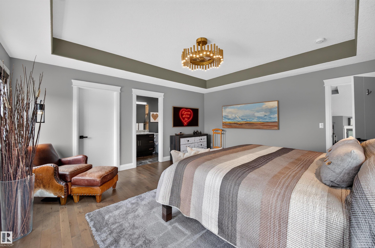
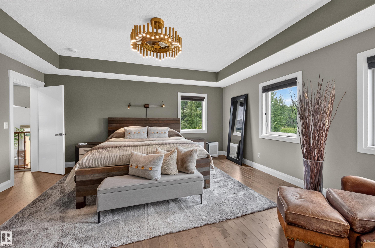
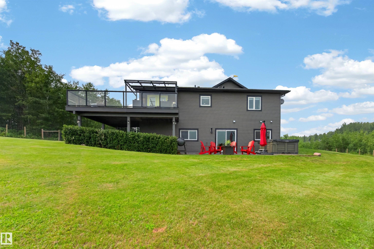
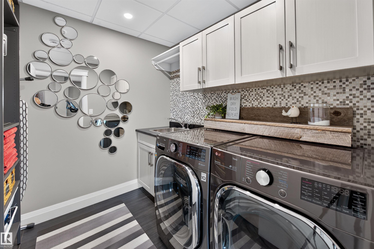
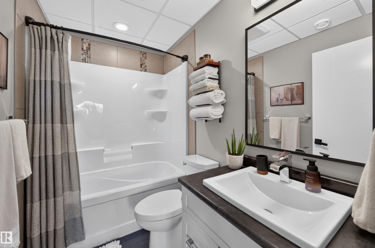
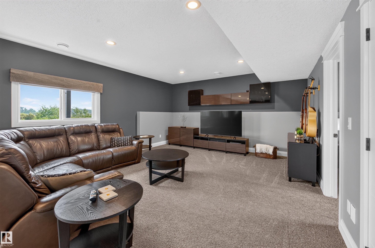
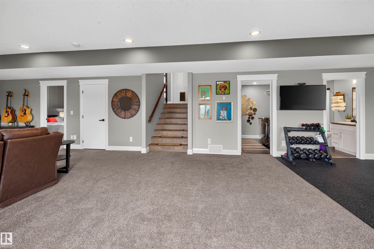
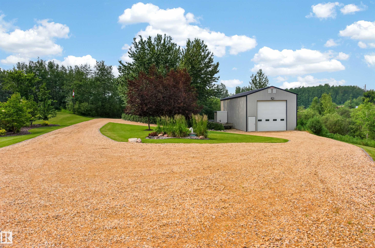
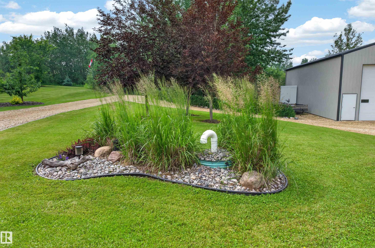
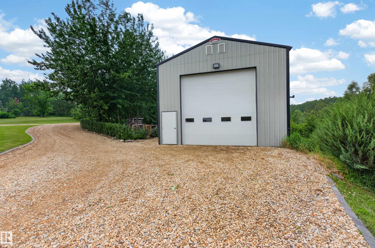
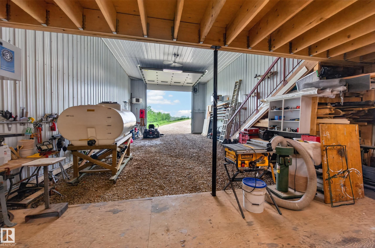
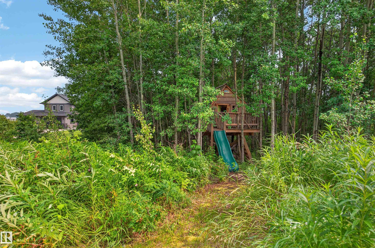
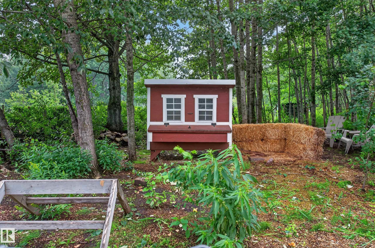
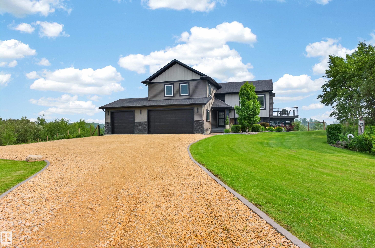
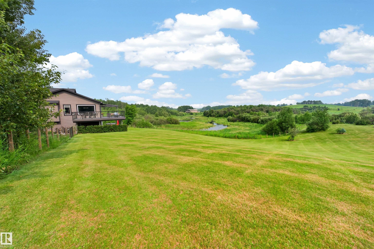
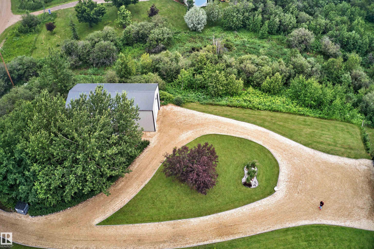
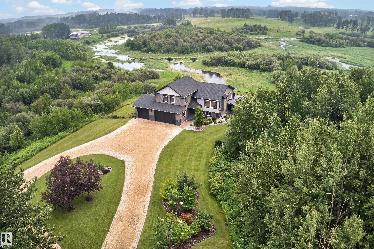
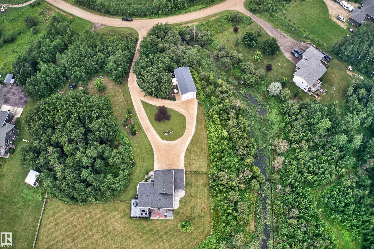
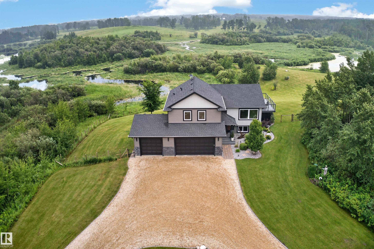
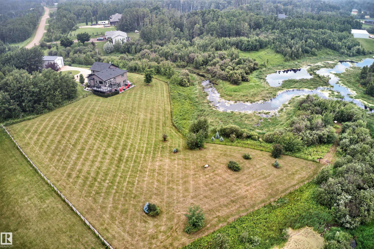
Live the Good Life in this spectacular 5-acre Beaver County acreage offering exceptional privacy, a south facing walkout with peaceful pond views & nature reserve from the expansive composite deck or Hot Tub! Property has been significantly upgraded by the original owners, way too much to list here. You are greeted by powered & remote-operated double gates. The home features a Chef’s Dream Kitchen & a bright open-concept design! Perfect for entertaining! The vaulted ceilings create a bright space. Plus tons...

Read More

Essential Information

  • MLS® #
    E4503212
  • Year Built
    2016
  • Property Type
    Residential
  • Property Style
    Bi-Level
  • Total Acres
    5.02
  • MLS® #
    E4503212
  • Year Built
    2016
  • Property Type
    Residential
  • Property Style
    Bi-Level
  • Total Acres
    5.02
  • MLS® #
    E4503212
  • Year Built
    2016
  • Property Type
    Residential
  • Property Style
    Bi-Level
  • Total Acres
    5.02

Community Information

  • Area
    Beaver
  • Neighbourhood/Community
    Beaver Creek Estate
  • Postal Code
    T0B 4J2
  • Area
    Beaver
  • Neighbourhood/Community
    Beaver Creek Estate
  • Postal Code
    T0B 4J2
  • Area
    Beaver
  • Neighbourhood/Community
    Beaver Creek Estate
  • Postal Code
    T0B 4J2

Services & Amenities

  • Amenities
    Ceiling 9 ft.
    Deck
    Hot Tub
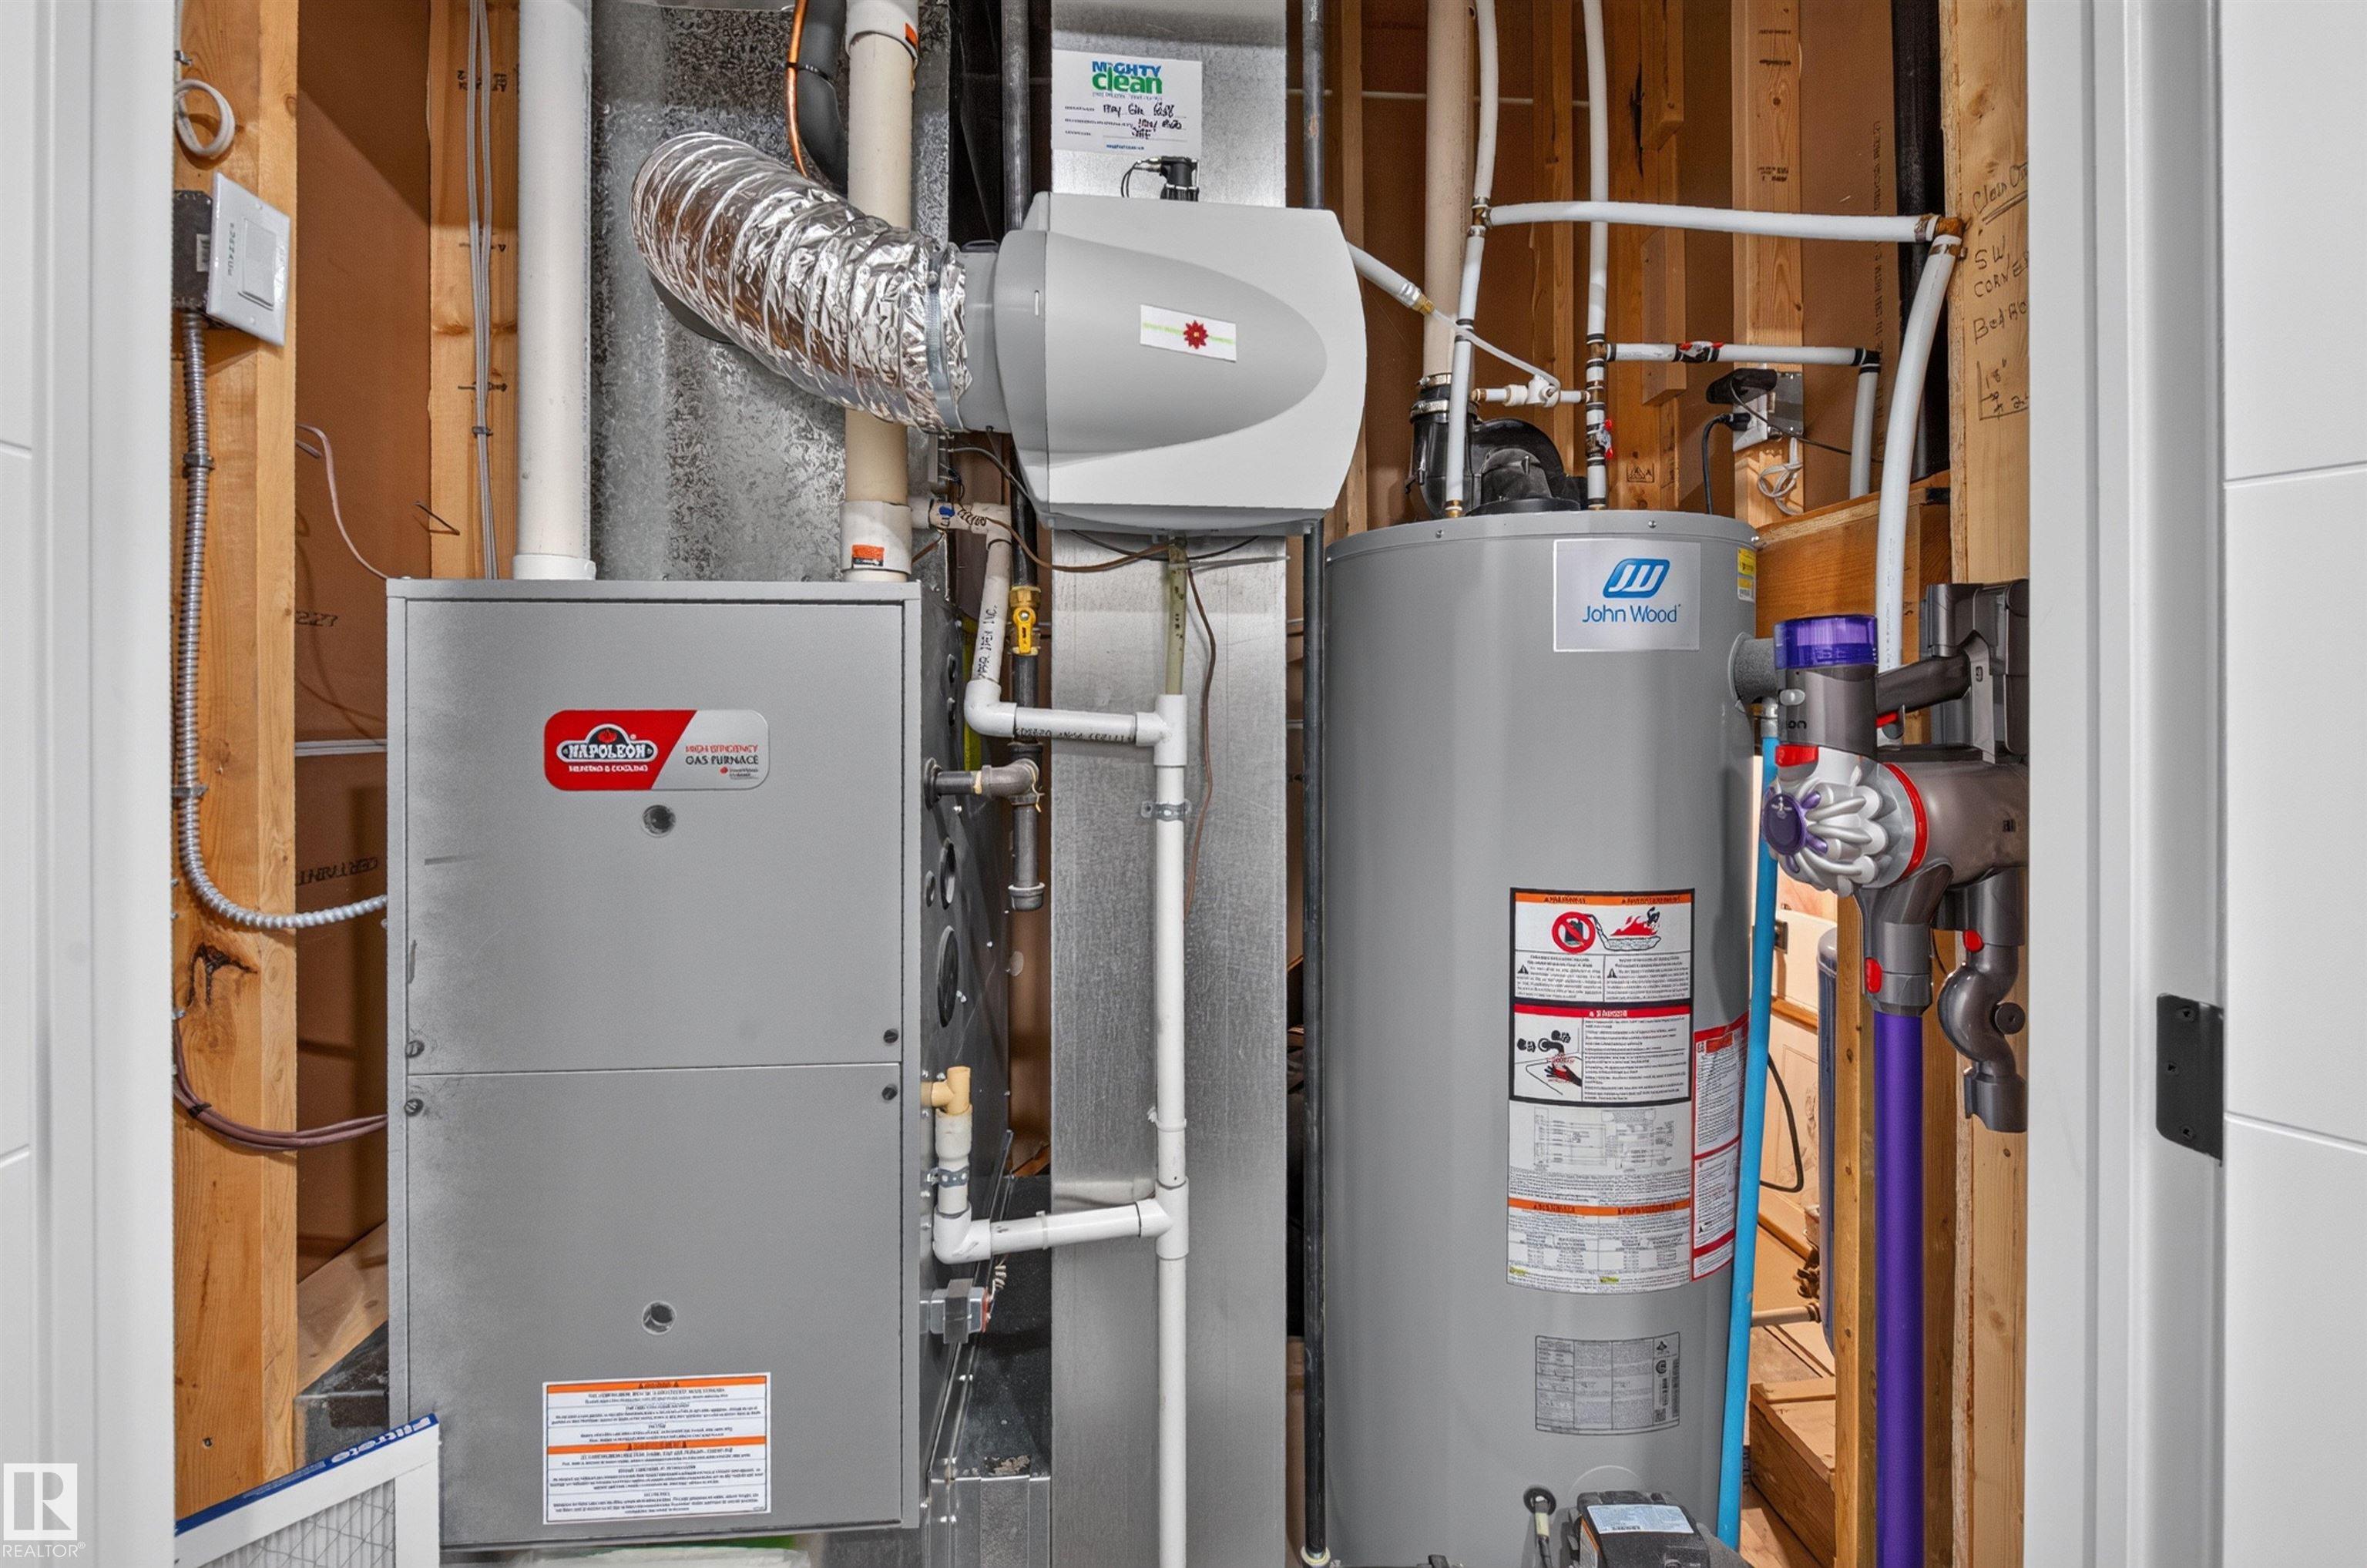
    Hot Wtr Tank-Energy Star
    Walkout Basement
  • Parking
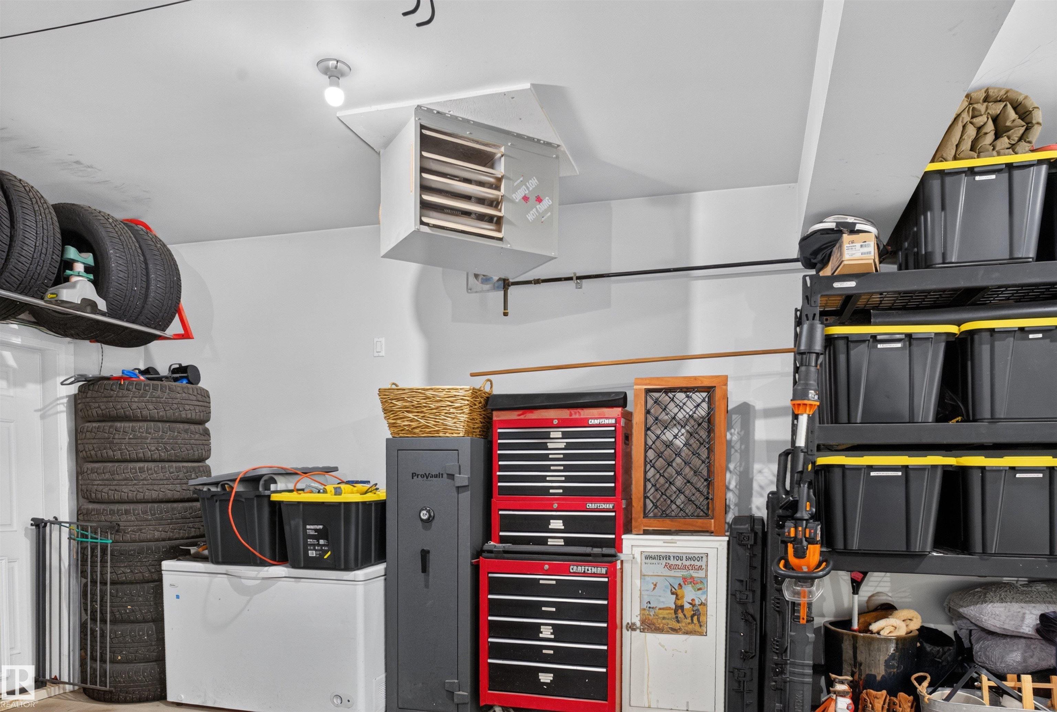
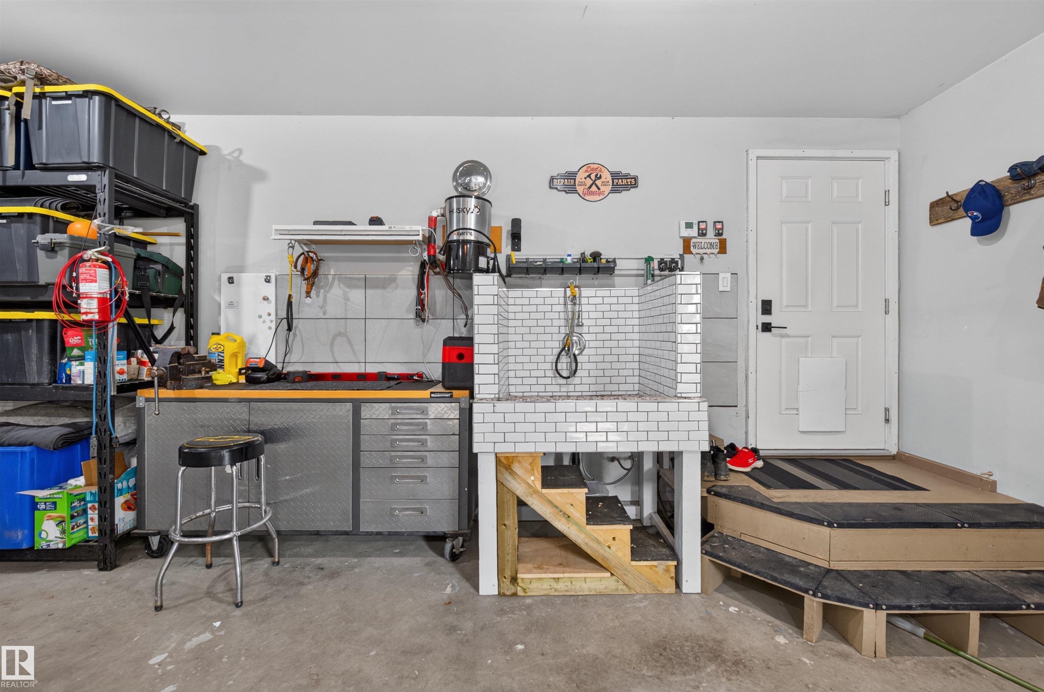
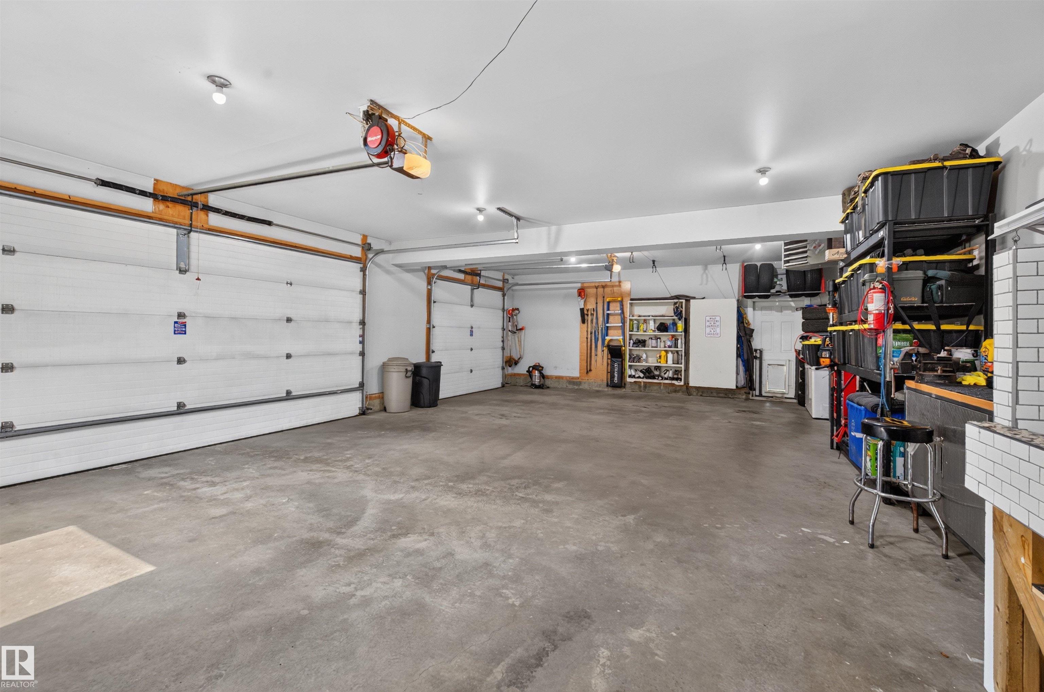
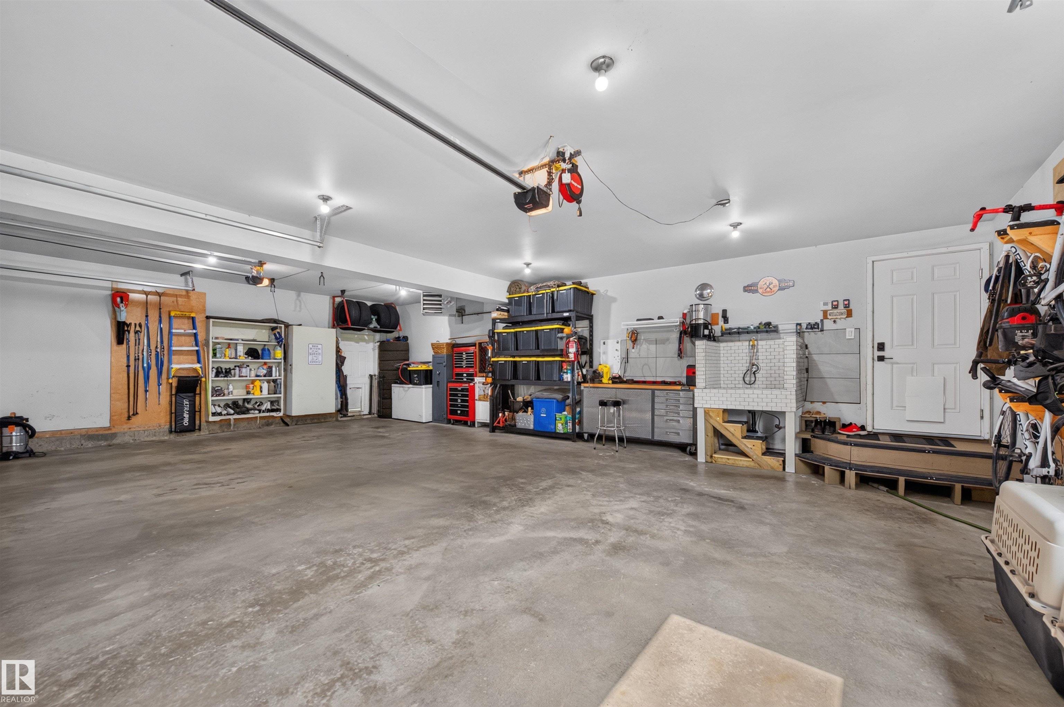
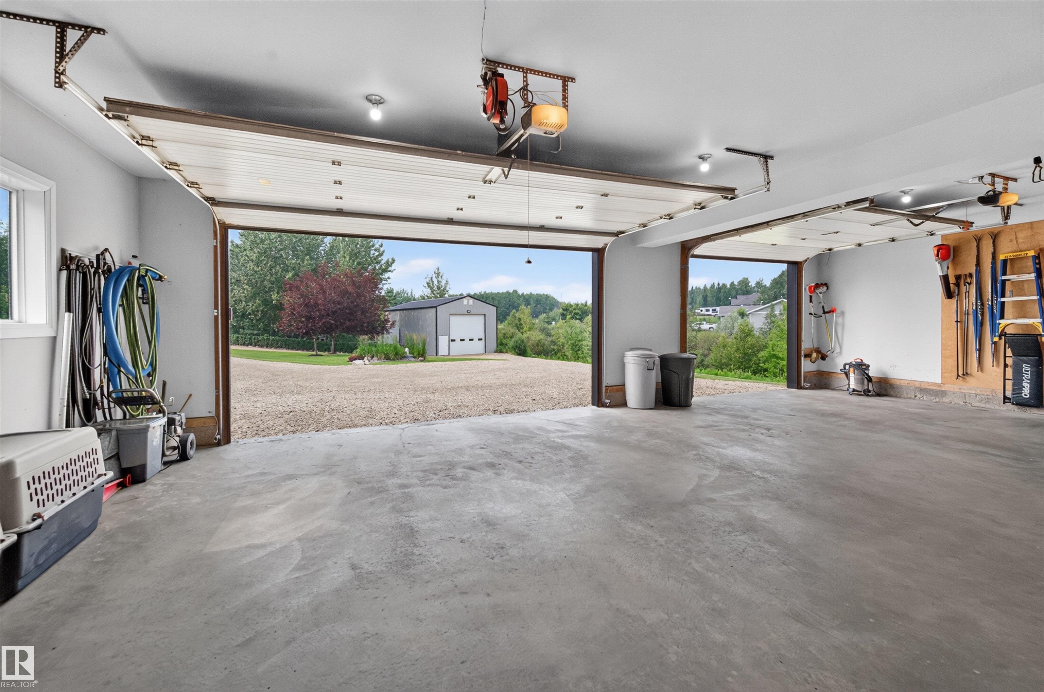
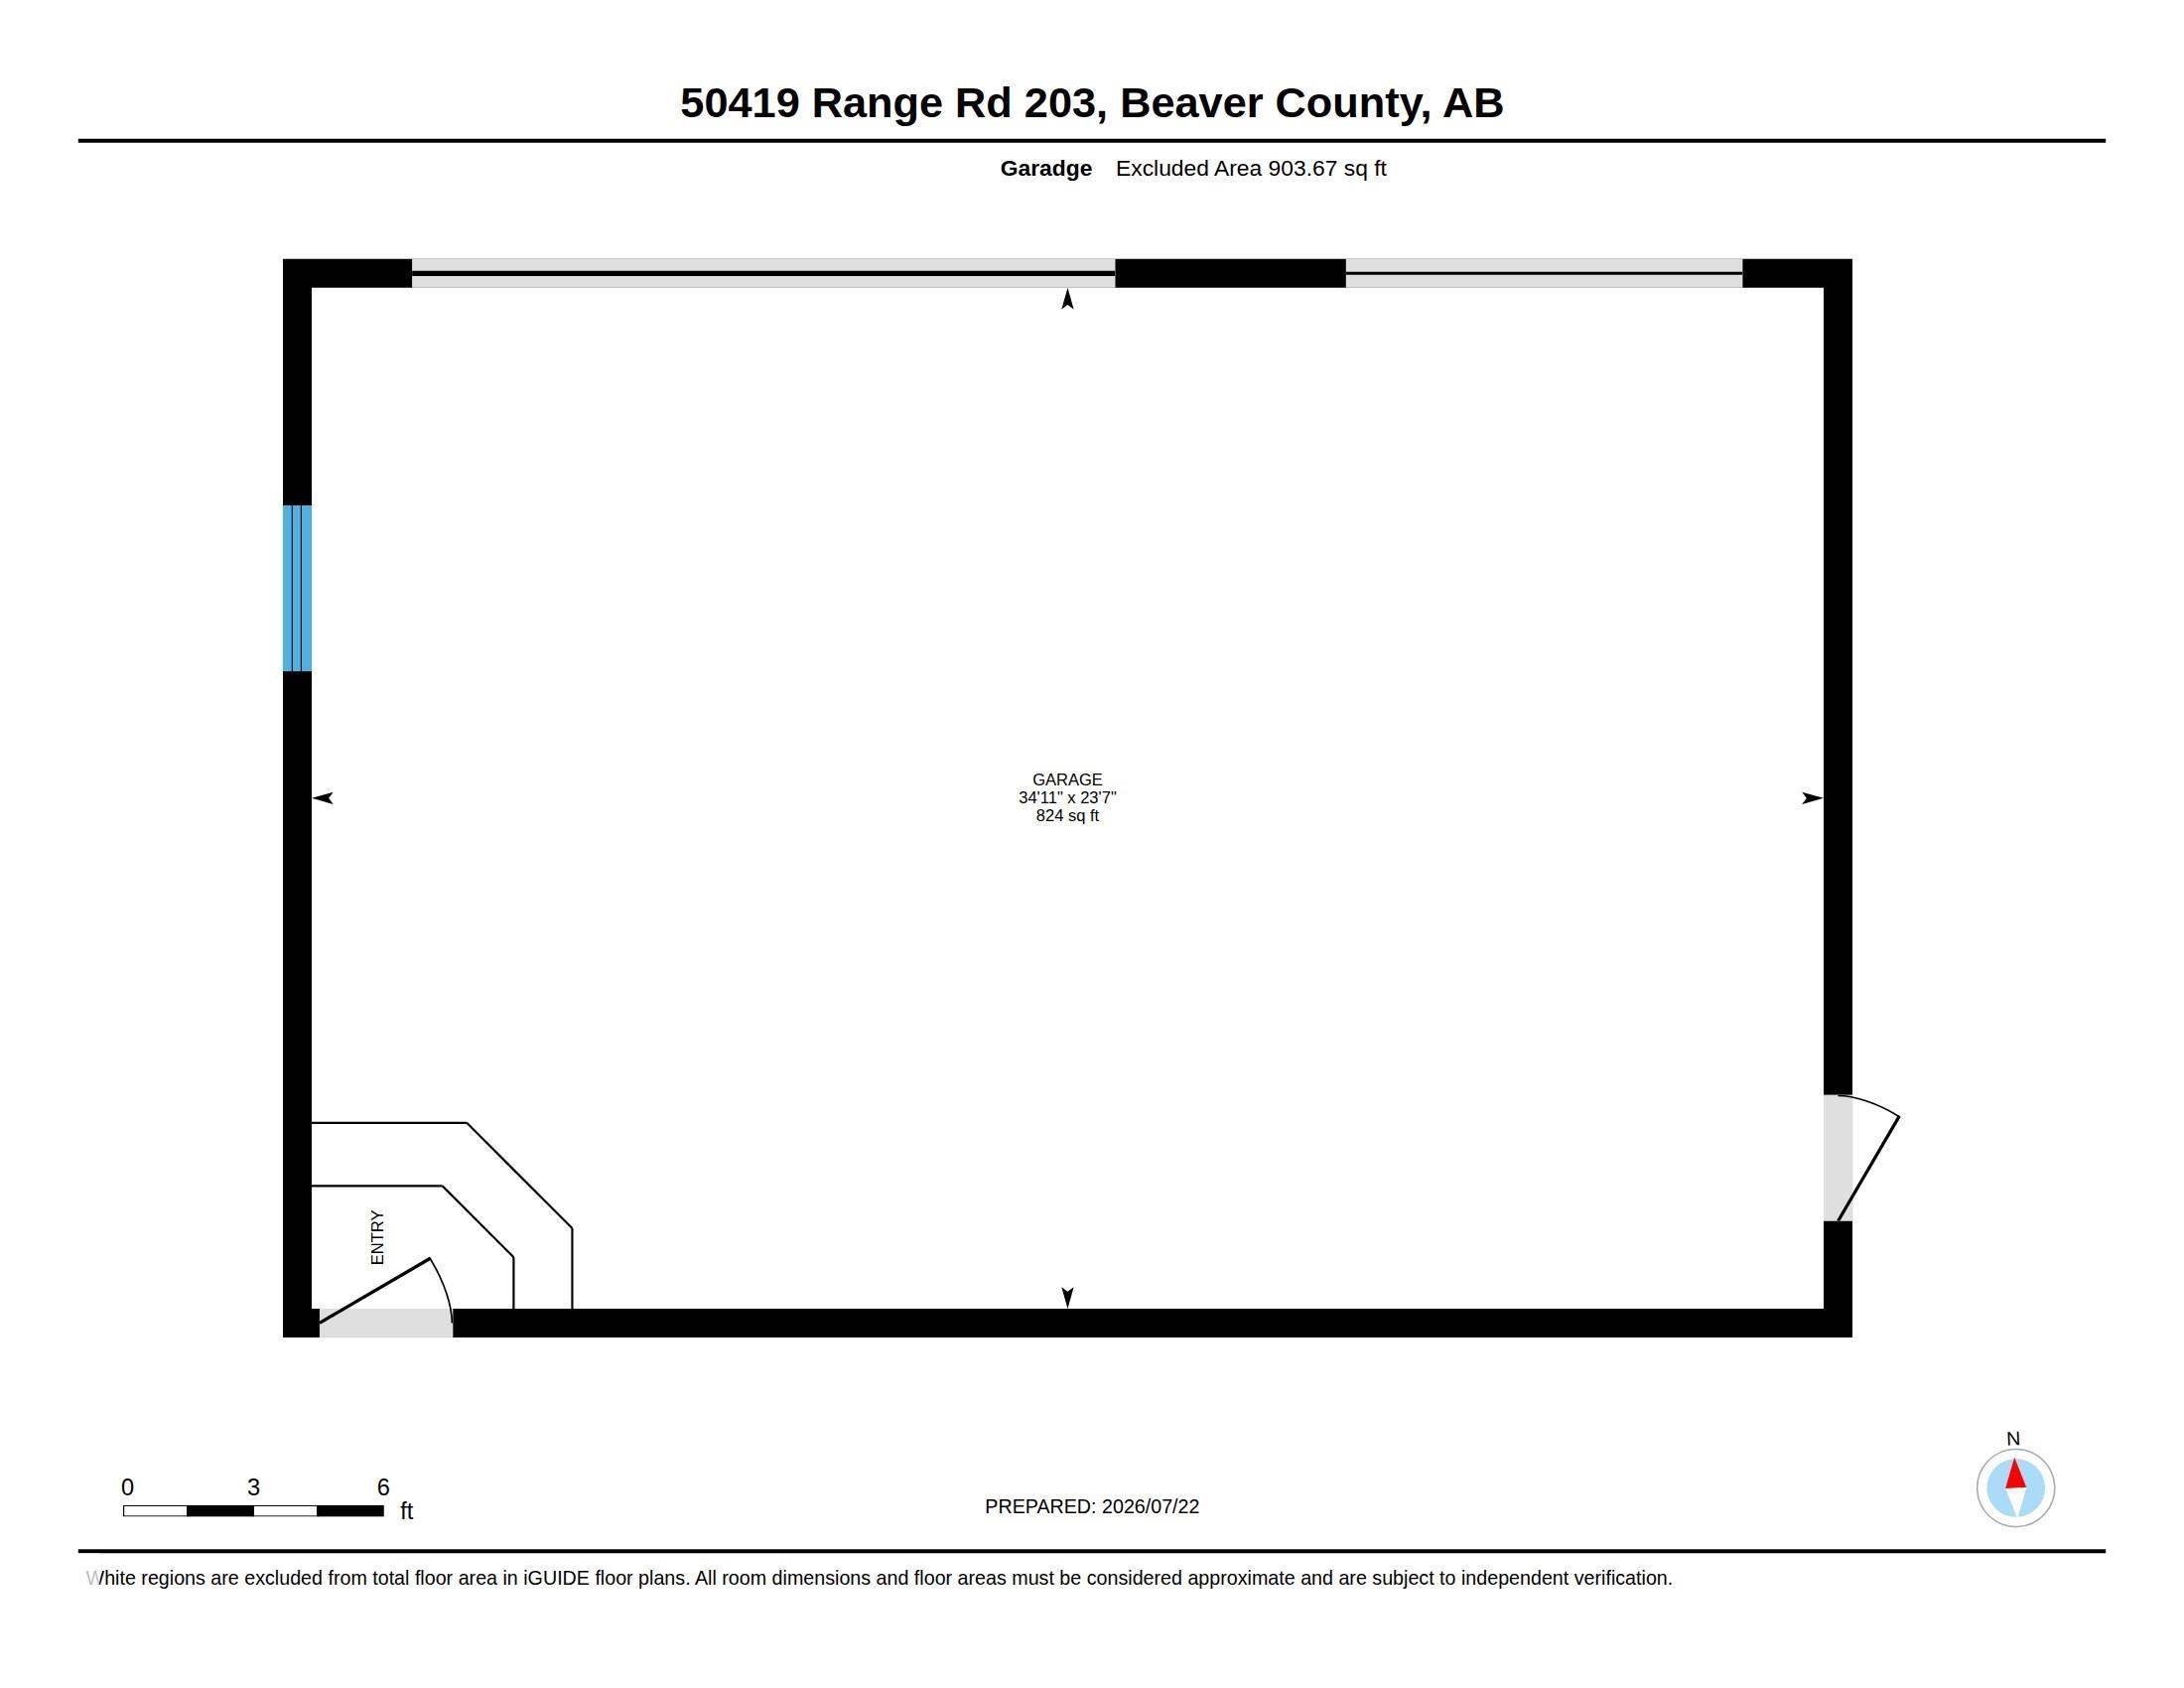
    Triple Garage Attached
  • Water Supply
    Cistern
  • Amenities
    Ceiling 9 ft., Deck, Hot Tub, Hot Wtr Tank-Energy Star, Walkout Basement
  • Parking
    Triple Garage Attached
  • Water Supply
    Cistern
  • Amenities
    Ceiling 9 ft.
    Deck
    Hot Tub
    Hot Wtr Tank-Energy Star
    Walkout Basement
  • Parking
    Triple Garage Attached
  • Water Supply
    Cistern

Interior

  • Floor Finish
    Carpet
    Ceramic Tile
    Hardwood
  • Goods Included
    Dishwasher-Built-In
    Dryer
    Garage Control
    Garage Opener
    Microwave Hood Fan
    Refrigerator
    Stove-Gas
    Washer
    Window Coverings
  • Heating Type
    Forced Air-1
    Natural Gas
  • Basement
    Full
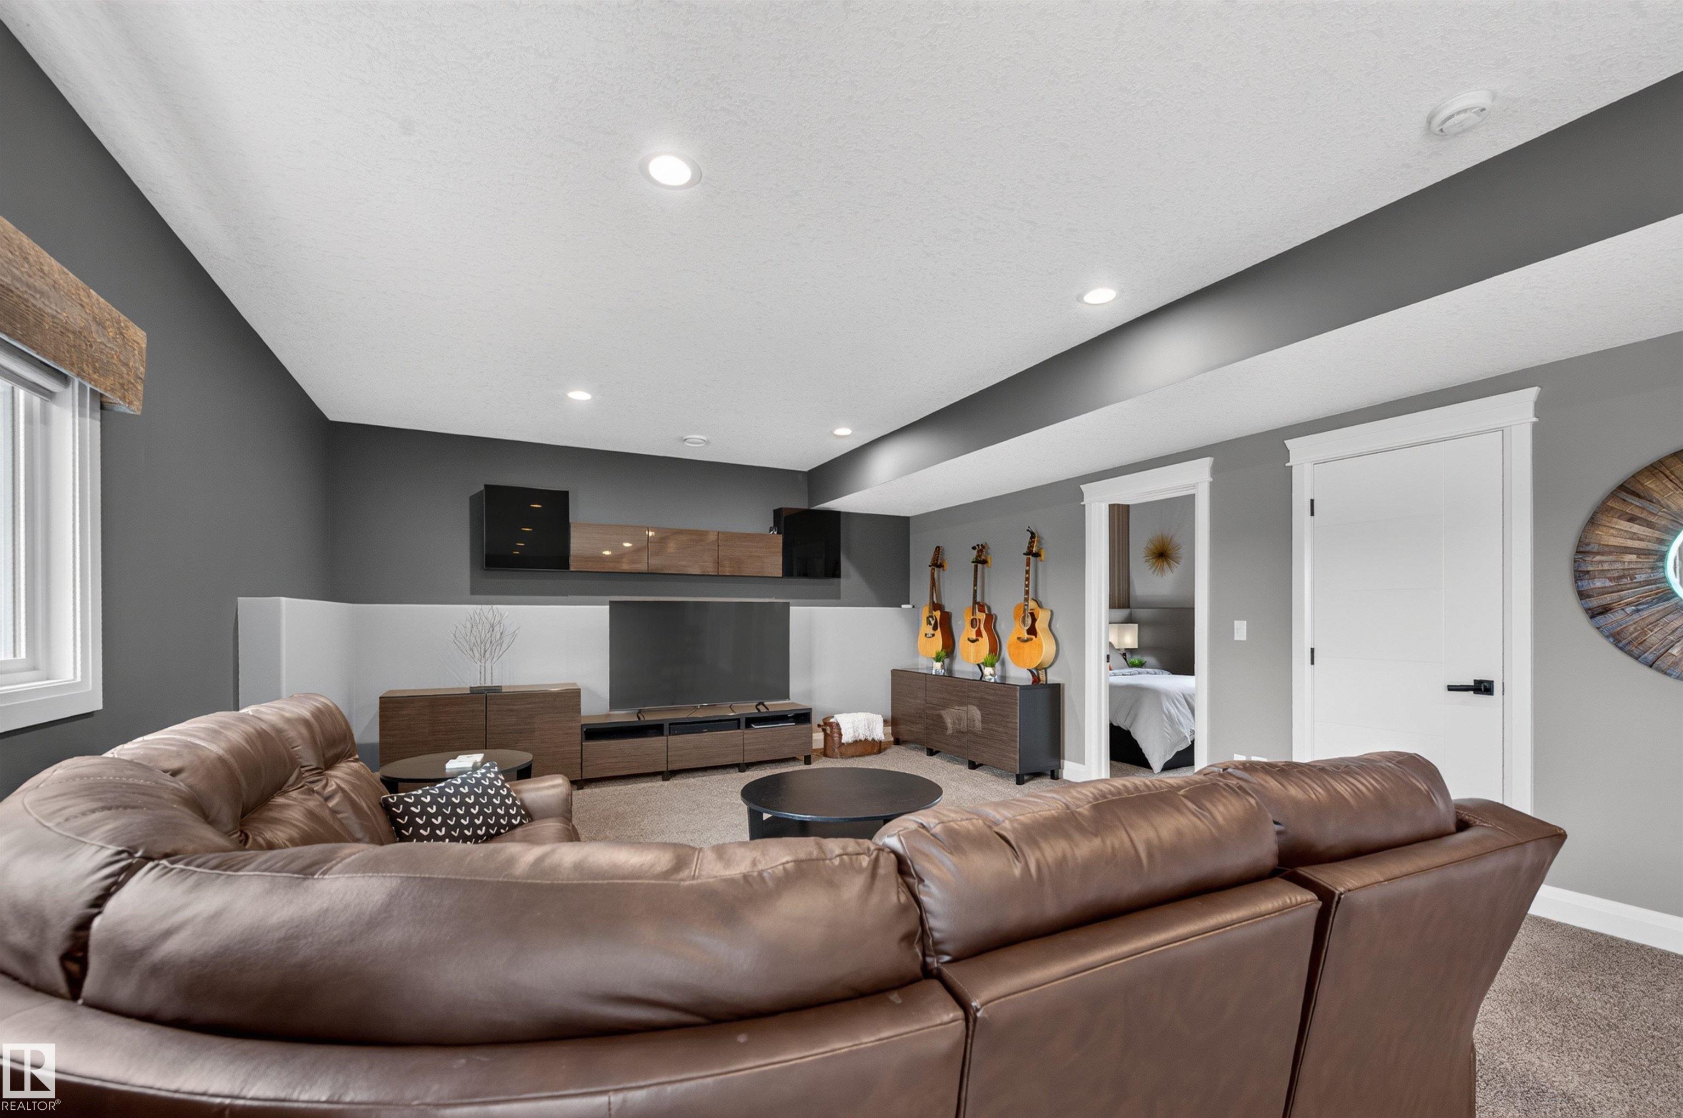
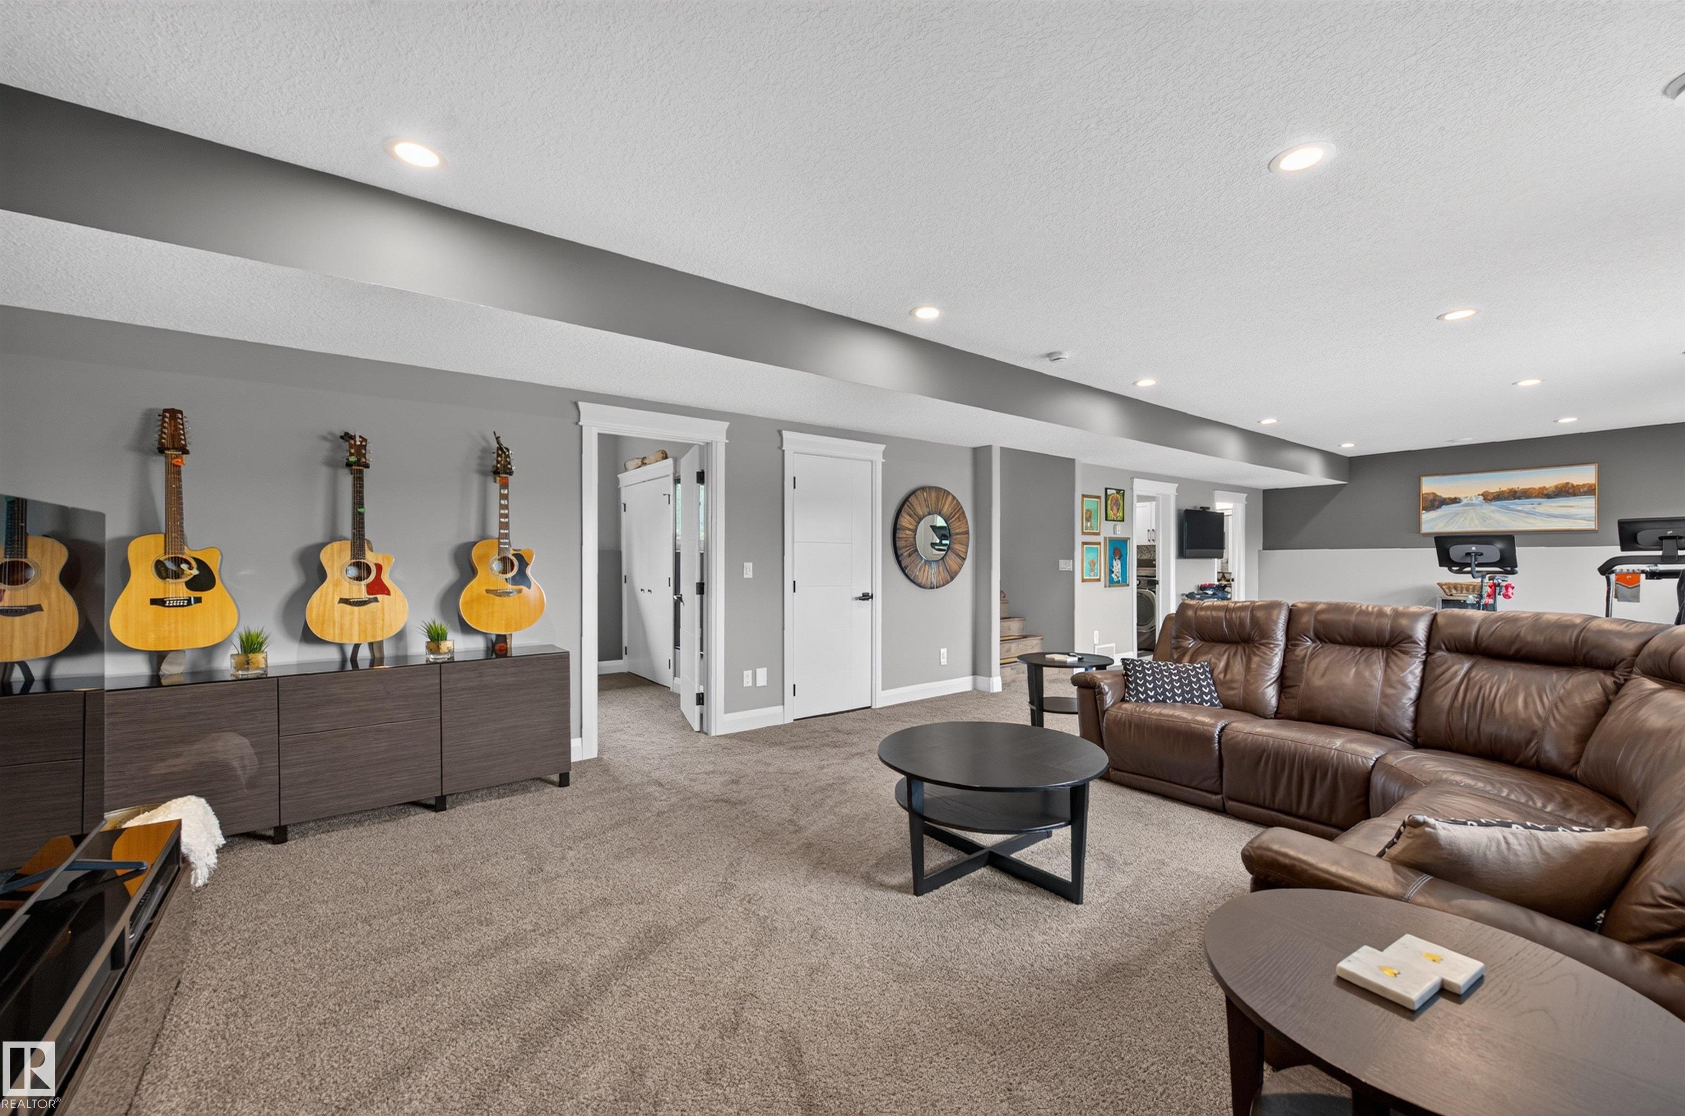
  • Basement Development
    Fully Finished
  • Floor Finish
    Carpet, Ceramic Tile, Hardwood
  • Goods Included
    Dishwasher-Built-In, Dryer, Garage Control, Garage Opener, Microwave Hood Fan, Refrigerator, Stove-Gas, Washer, Window Coverings
  • Heating Type
    Forced Air-1, Natural Gas
  • Basement
    Full
  • Basement Development
    Fully Finished
  • Floor Finish
    Carpet
    Ceramic Tile
    Hardwood
  • Goods Included
    Dishwasher-Built-In
    Dryer
    Garage Control
    Garage Opener
    Microwave Hood Fan
    Refrigerator
    Stove-Gas
    Washer
    Window Coverings
  • Heating Type
    Forced Air-1
    Natural Gas
  • Basement
    Full
  • Basement Development
    Fully Finished

Exterior

  • Lot/Exterior Features
    Private Setting
  • Foundation
    Concrete Perimeter
  • Lot/Exterior Features
    Private Setting
  • Foundation
    Concrete Perimeter
  • Lot/Exterior Features
    Private Setting
  • Foundation
    Concrete Perimeter

Additional Details

  • Sewer Septic
    Septic Tank & Field
  • Property Class
    Country Residential
  • Site Influences
    Private Setting
  • Road Access
    Gravel Driveway to House
  • Last Updated
    7/2/2026 21:31
  • Sewer Septic
    Septic Tank & Field
  • Property Class
    Country Residential
  • Site Influences
    Private Setting
  • Road Access
    Gravel Driveway to House
  • Last Updated
    7/2/2026 21:31
  • Sewer Septic
    Septic Tank & Field
  • Property Class
    Country Residential
  • Site Influences
    Private Setting
  • Road Access
    Gravel Driveway to House
  • Last Updated
    7/2/2026 21:31

$899,700

373 50419 Range Rd 203

Schedule Tour
Contact Agent

$4098/month
Est. Monthly Payment
$
$
%
Learn More

Mortgage values are calculated by Redman Technologies Inc based on values provided in the REALTOR® Association of Edmonton listing data feed.