
Courtesy of Jeneen Marchant of RE/MAX Real Estate

36 54020 Highway 779, House for sale in Cameron Lake Estates Rural Parkland County , Alberta , T7Y 0A9

 MLS® # E4490377

5 bedrooms

4 bathrooms

2,096 sqft

Sign up to View

Days on Market

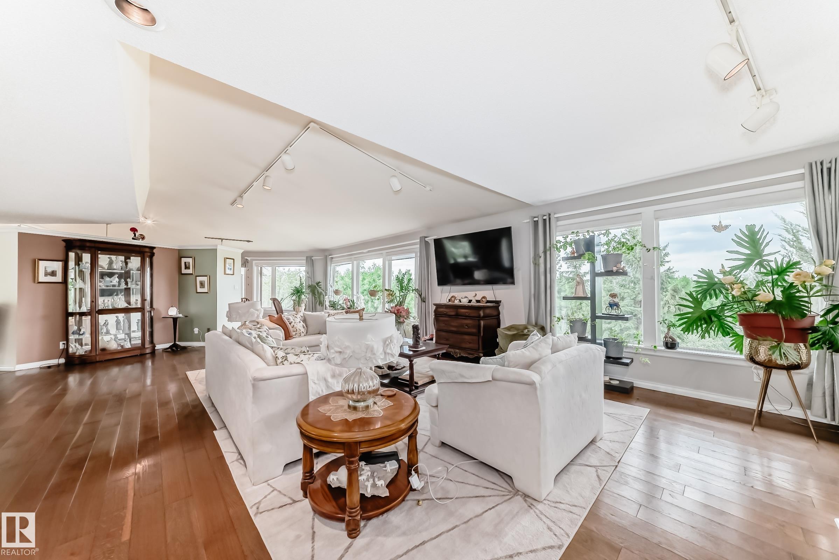
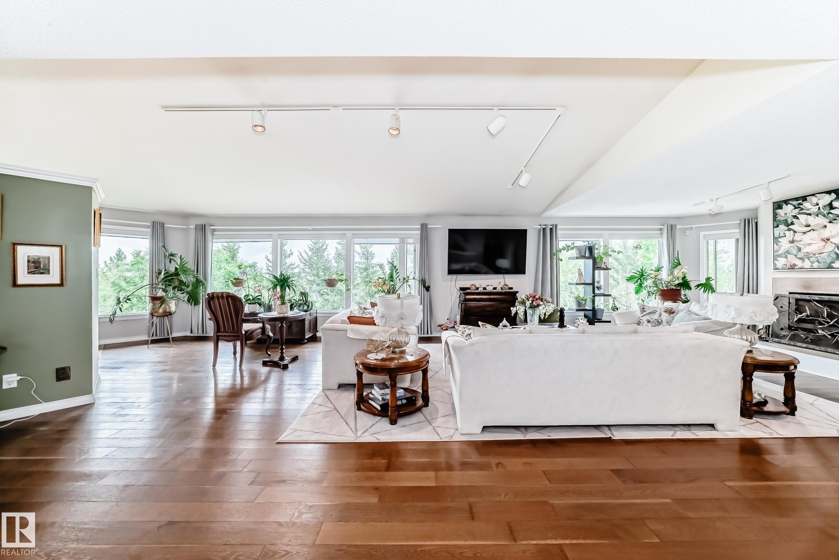
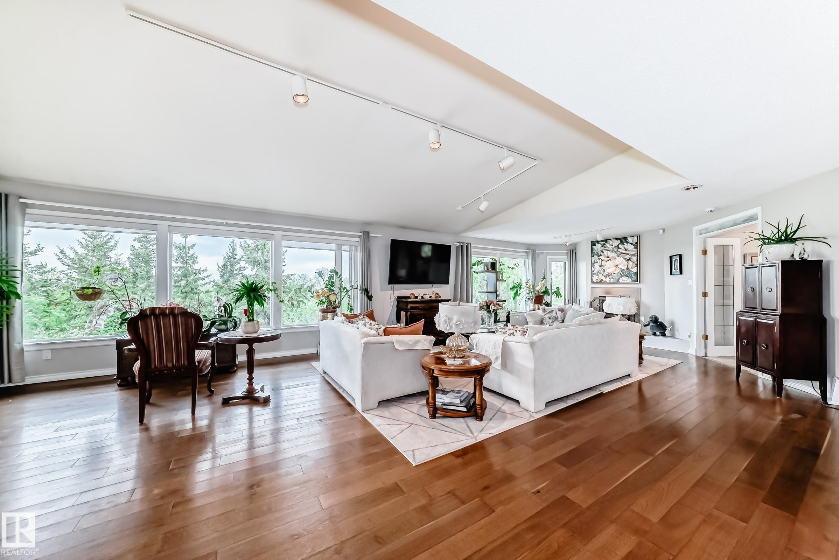
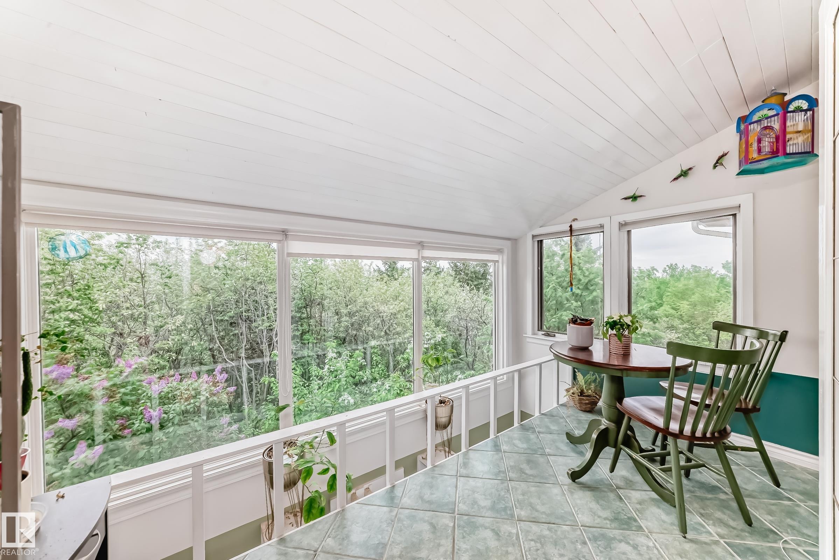
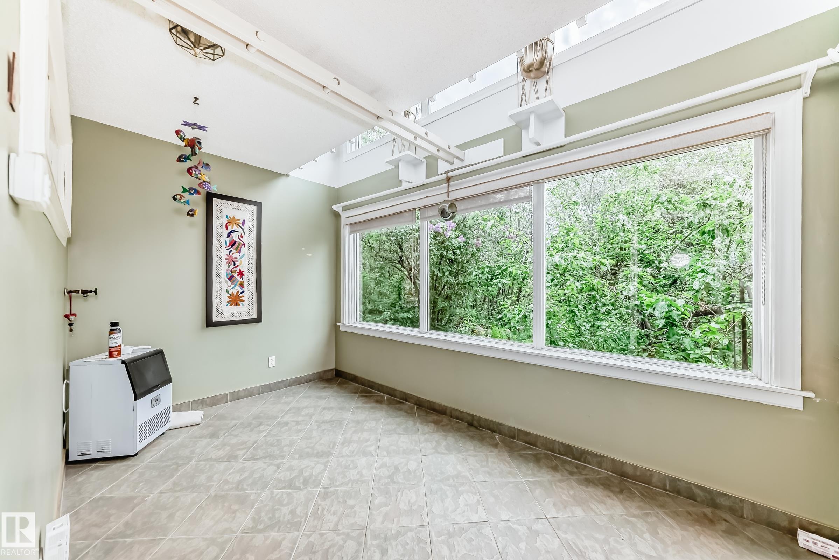
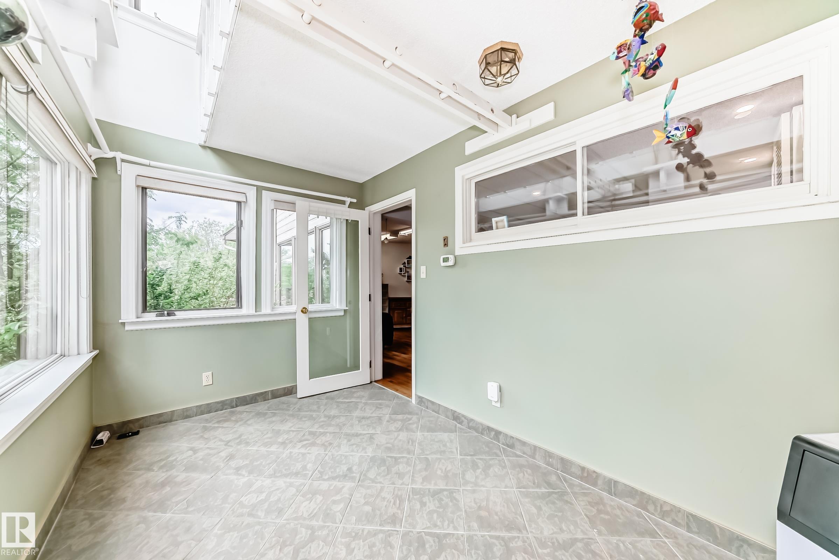
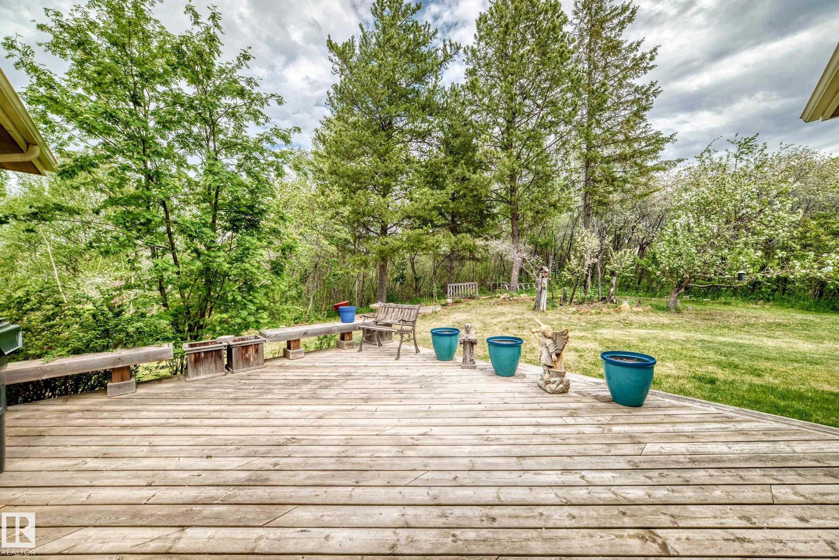
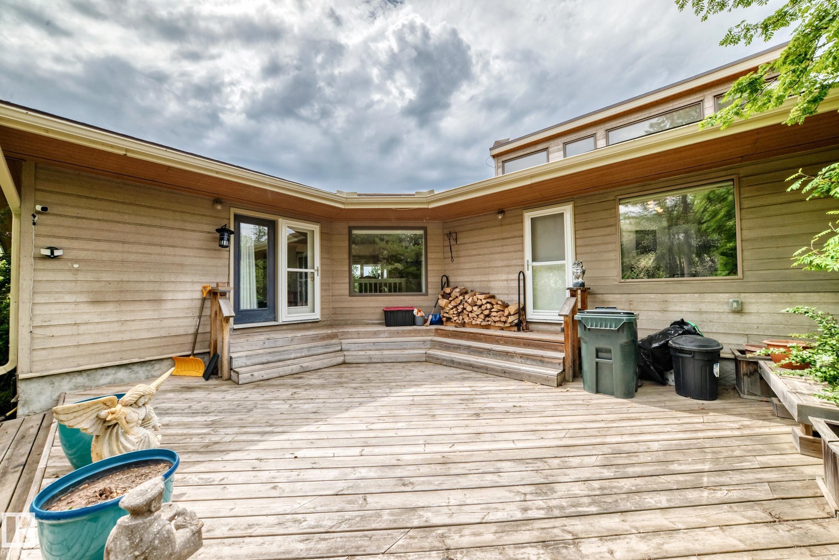
Ceiling 9 ft. Deck Detectors Smoke Exterior Walls- 2"x6" Fire Pit No Smoking Home Sunroom Vaulted Ceiling Walkout Basement Exterior Walls 2"x8"

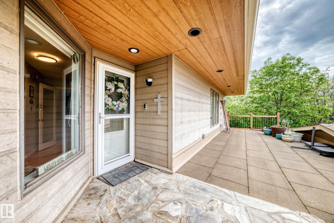
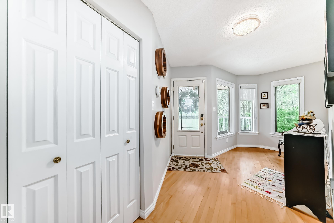
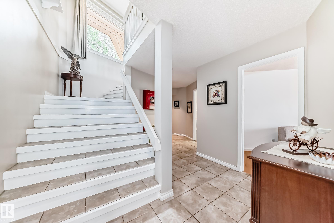
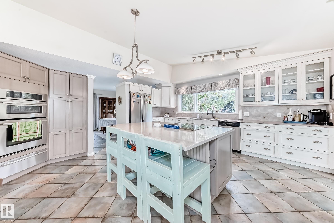
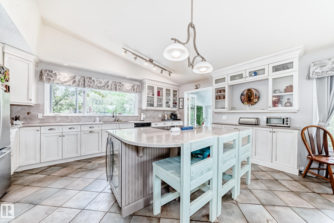
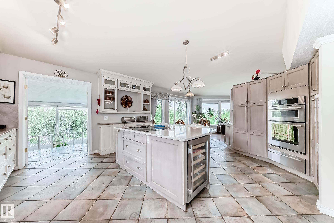
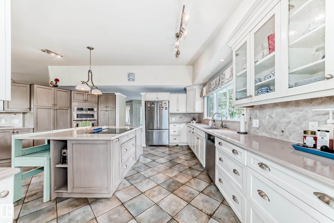
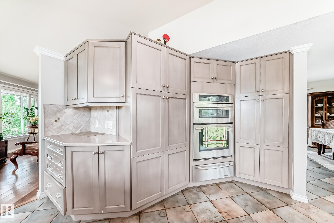
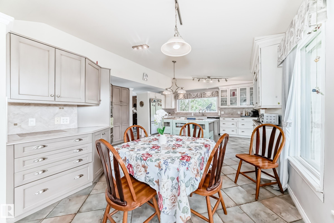
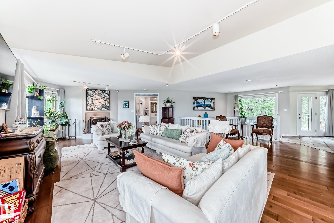
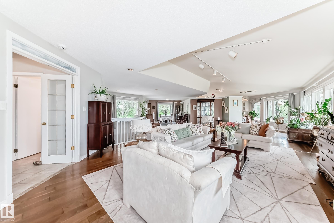
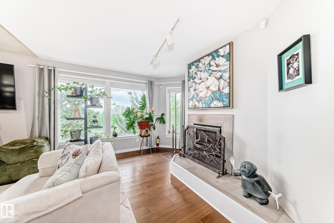
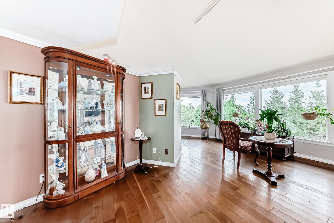
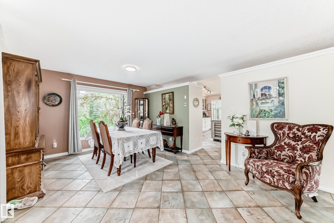
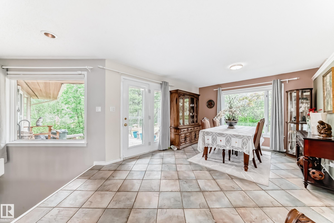
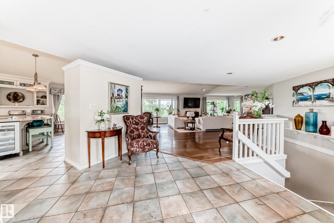
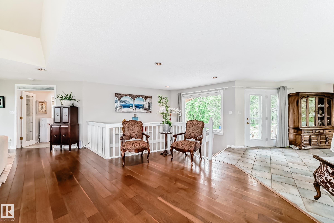
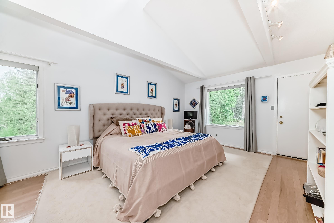
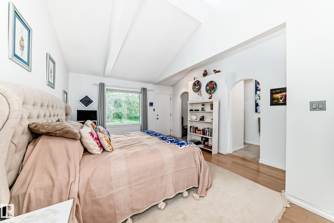
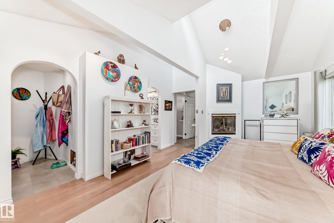
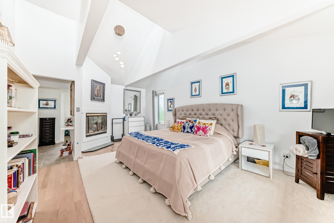
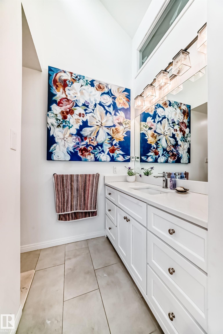
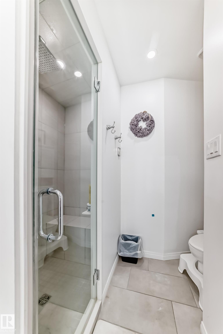
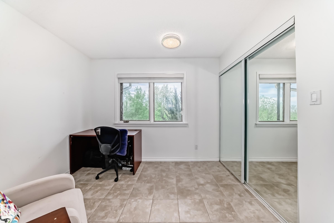
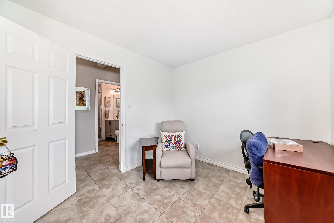
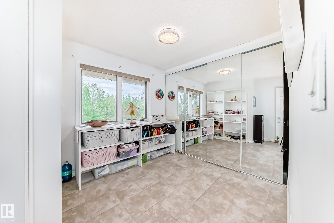
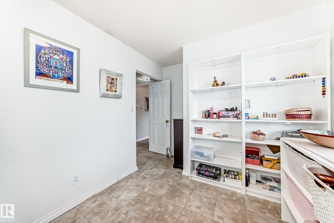
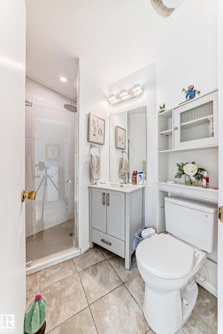
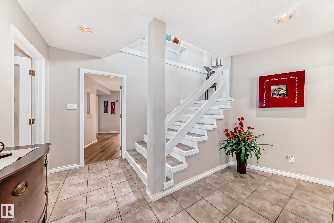
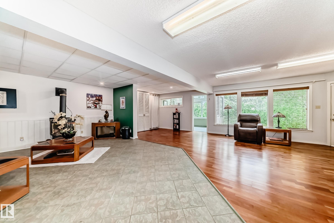
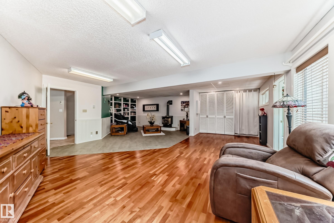
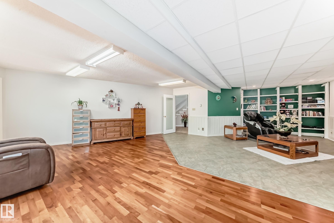
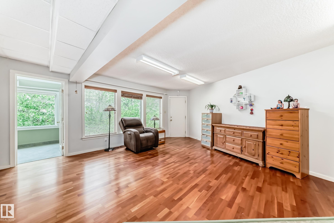
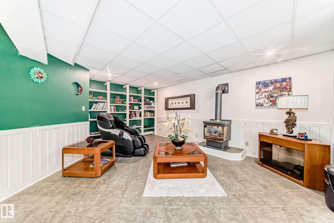
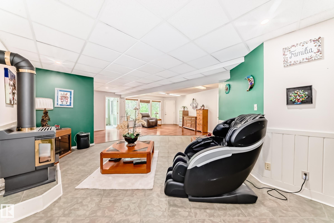
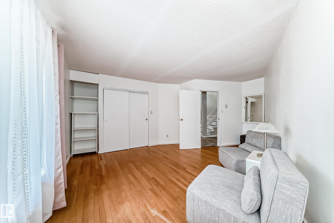
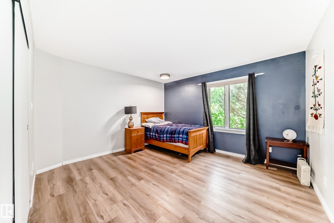
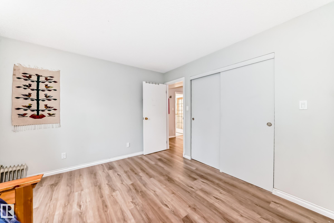
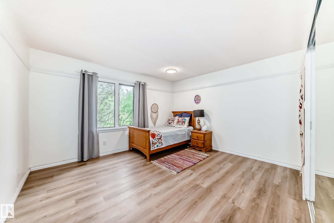
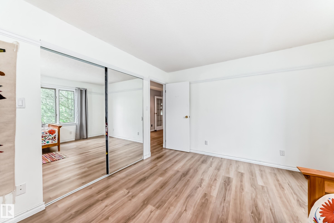
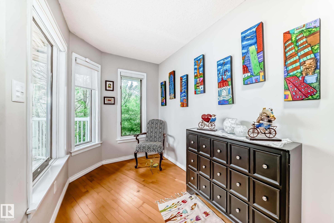
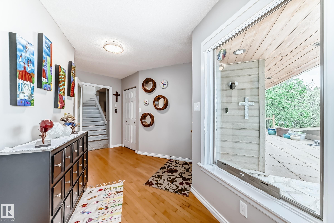
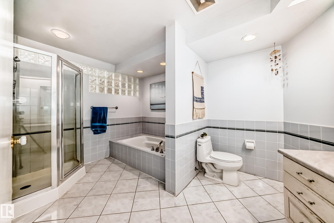
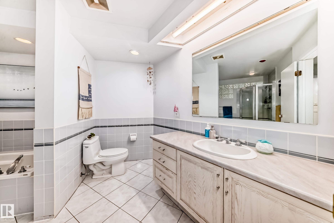
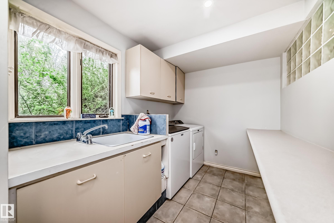
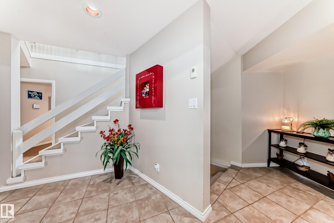
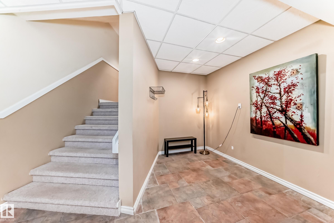
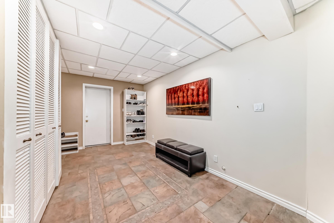
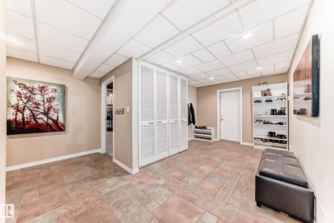
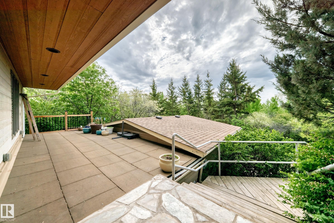
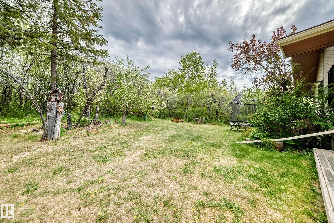
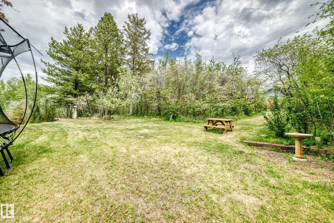
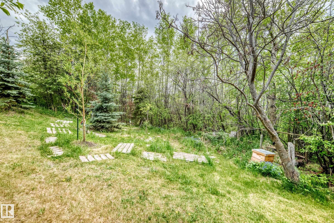
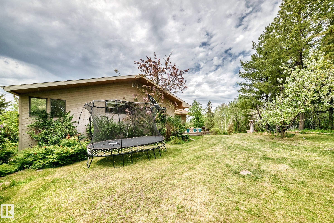
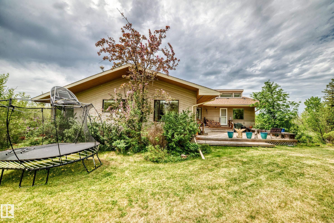
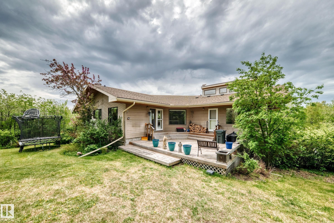
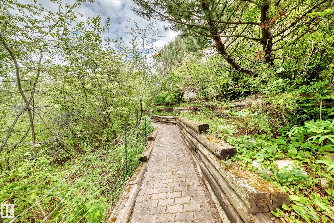
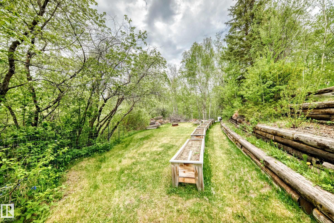
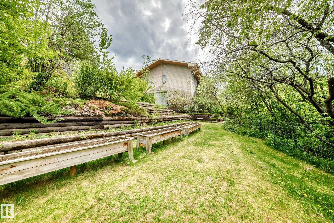
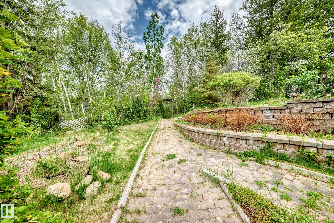
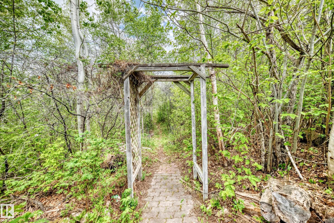
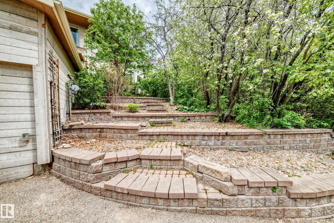
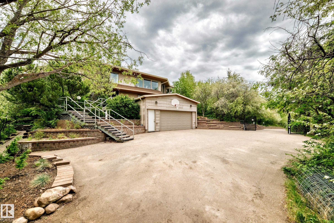
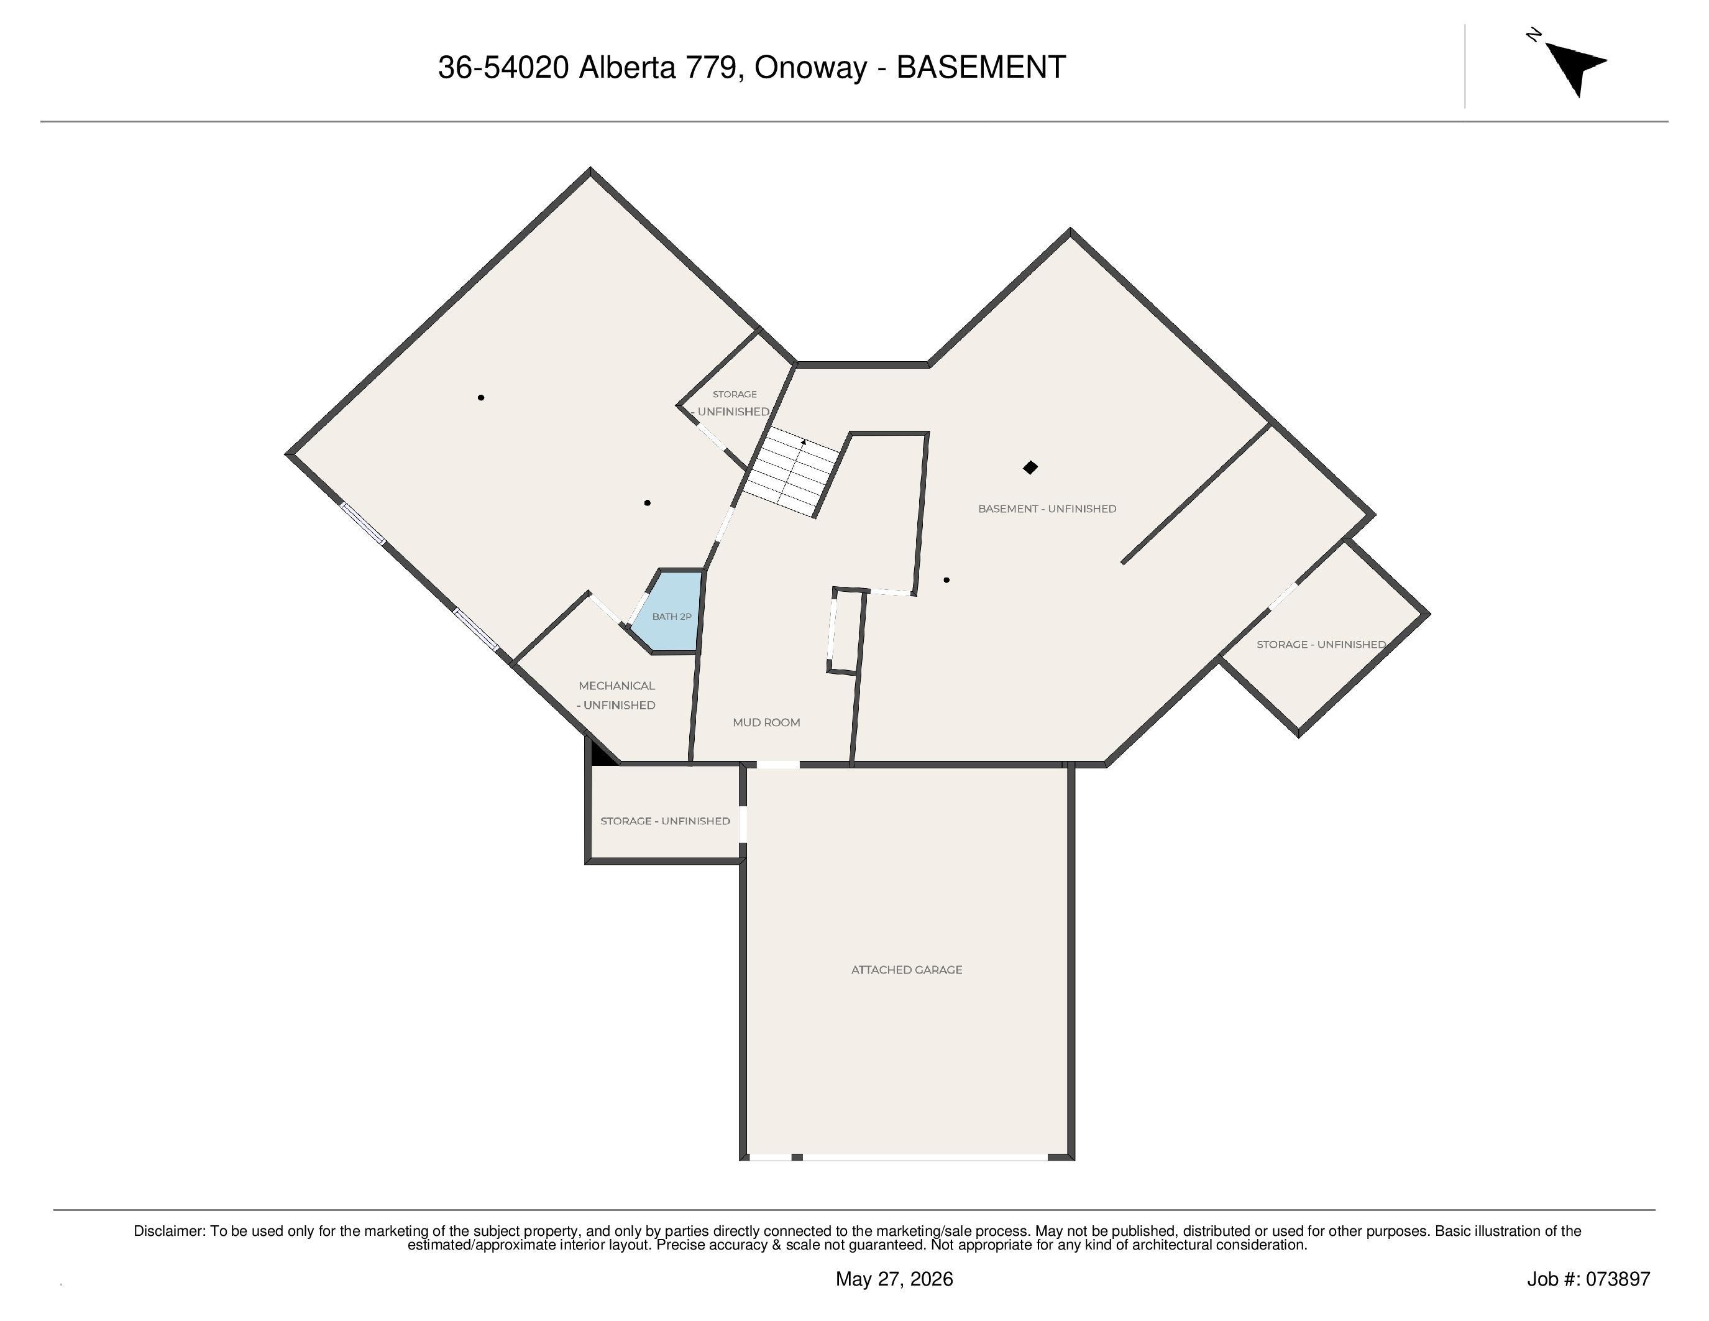
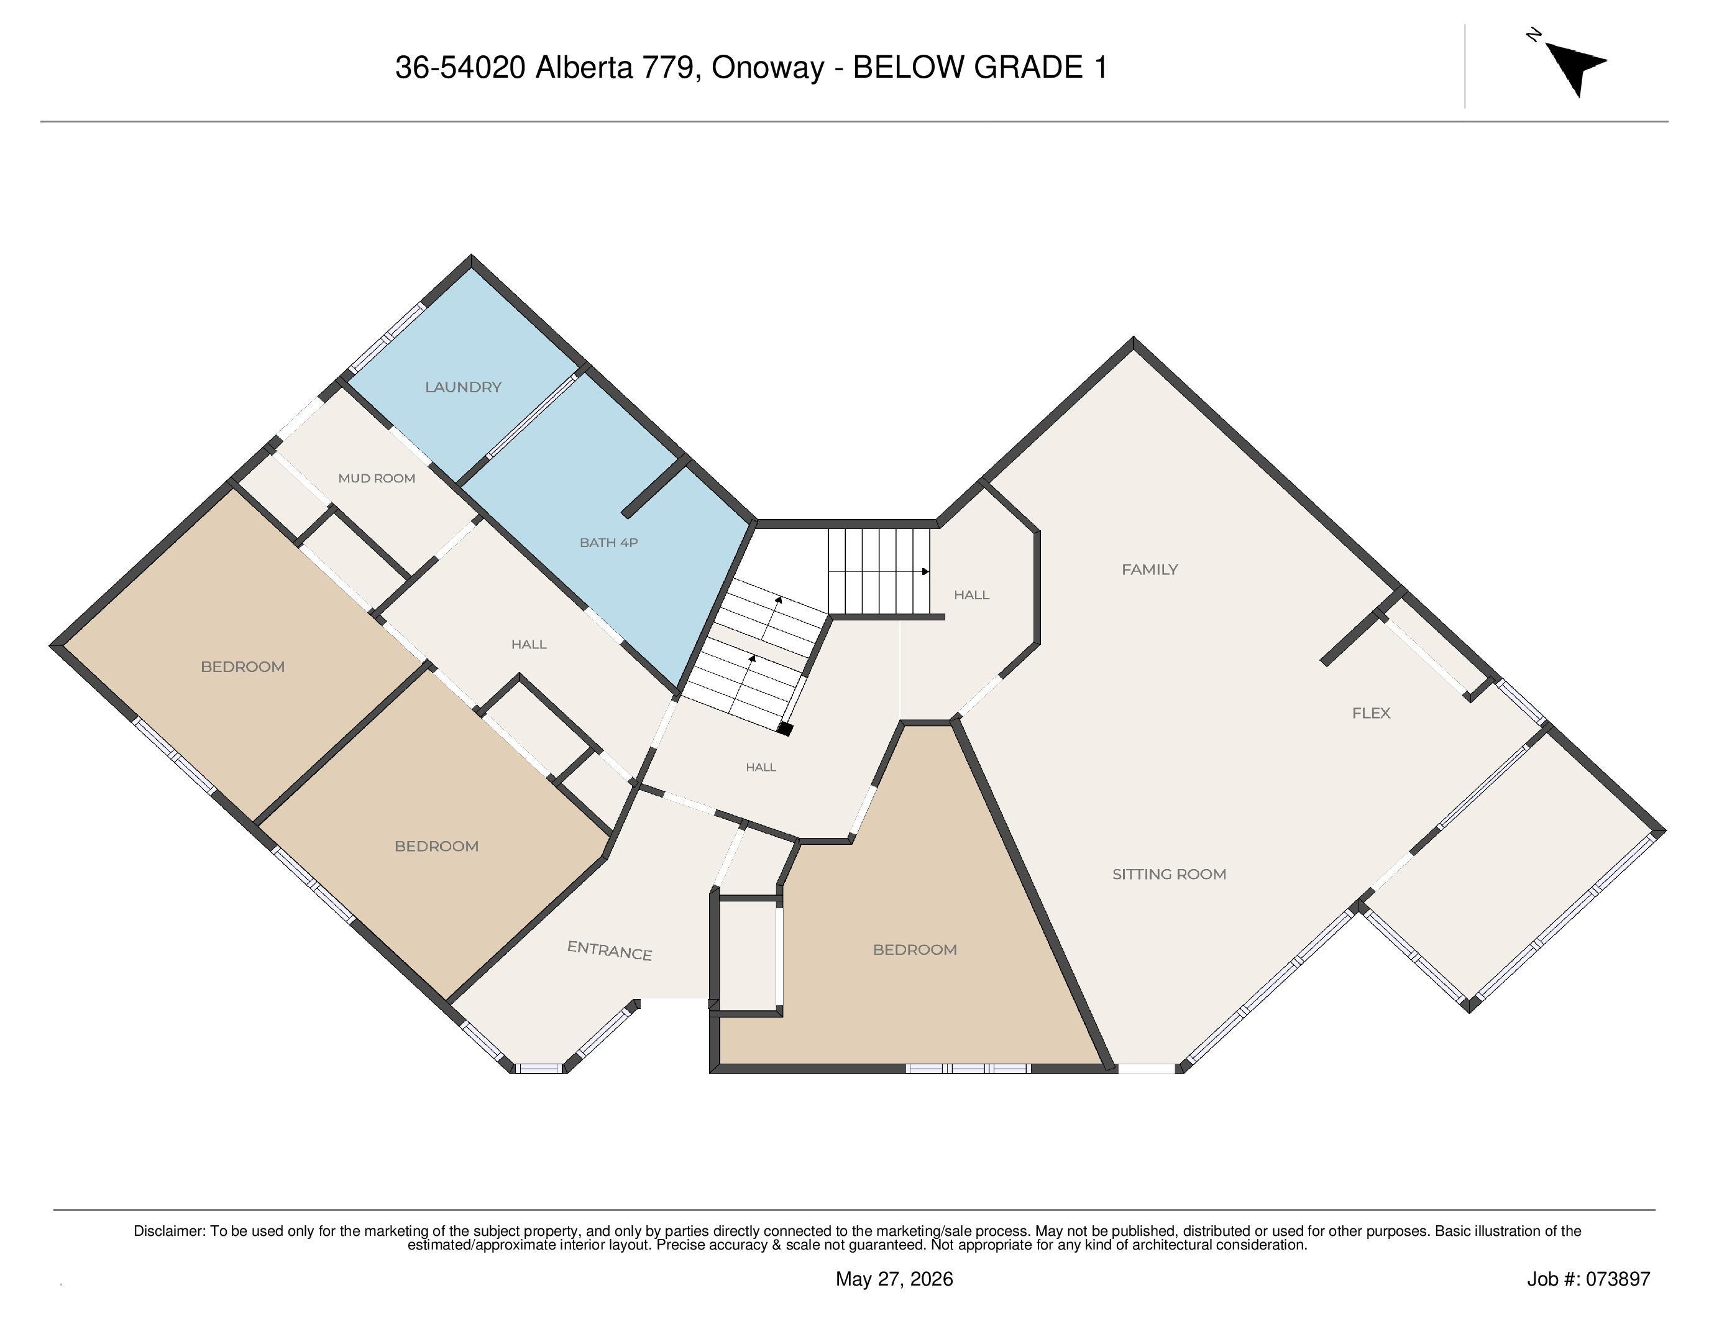
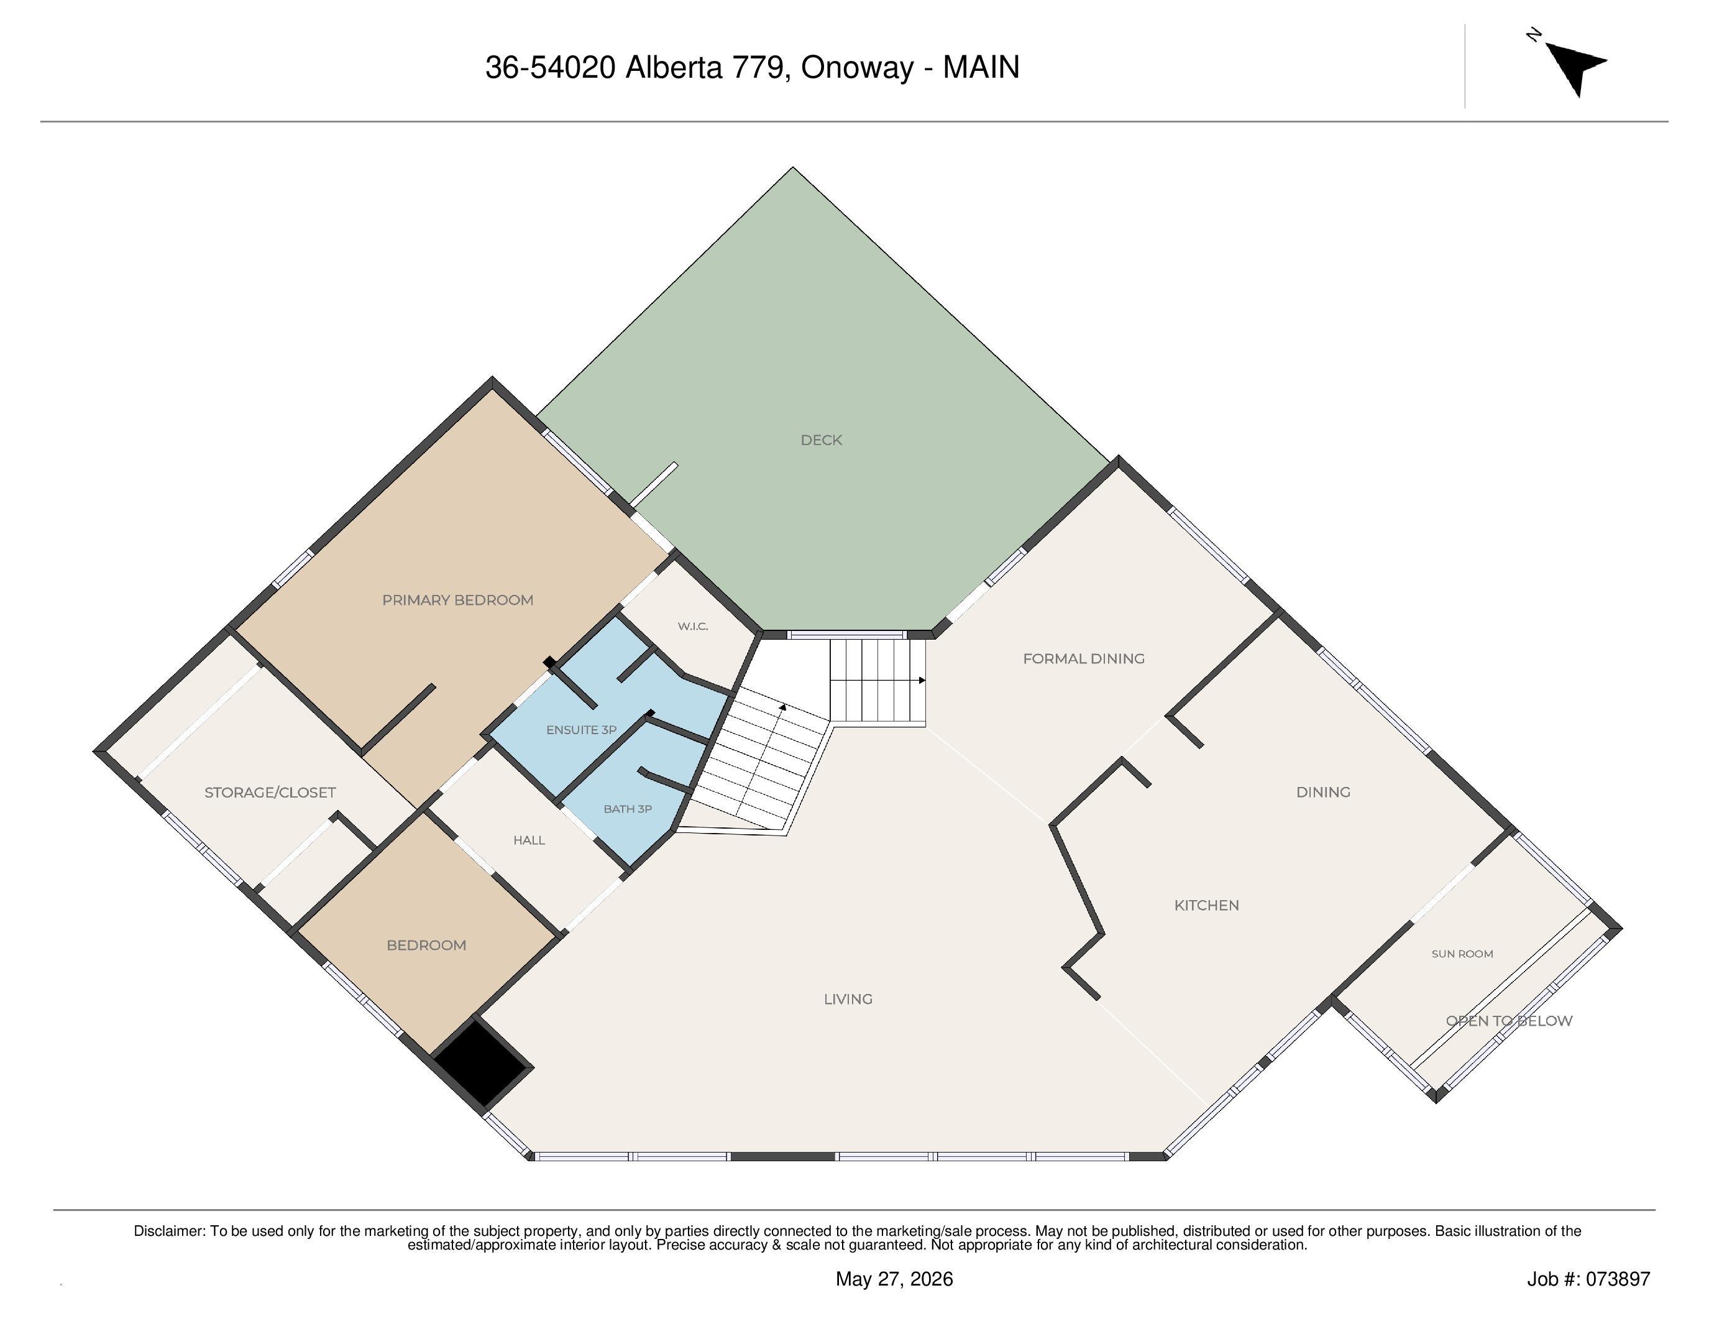
One of a kind acreage! This 5 bedroom, 3.5 bathroom property was designed by an engineer, so it is built to last. Uniquely built into a hillside, every level has grade access. Drive into the garage, and head inside into the mud room, storage room, utility room, or the partially finished space that can be finished as an in-law suite, teenage haven, or workshop. The middle level has 3 bedrooms, a full bathroom, and a large rec room. The top level has a chef's dream kitchen with tons of counter space, cabinetr...

Read More

Essential Information

  • MLS® #
    E4490377
  • Year Built
    1984
  • Property Type
    Residential
  • Property Style
    2 Storey
  • Total Acres
    5
  • MLS® #
    E4490377
  • Year Built
    1984
  • Property Type
    Residential
  • Property Style
    2 Storey
  • Total Acres
    5
  • MLS® #
    E4490377
  • Year Built
    1984
  • Property Type
    Residential
  • Property Style
    2 Storey
  • Total Acres
    5

Community Information

  • Area
    Parkland
  • Neighbourhood/Community
    Cameron Lake Estates
  • Postal Code
    T7Y 0A9
  • Area
    Parkland
  • Neighbourhood/Community
    Cameron Lake Estates
  • Postal Code
    T7Y 0A9
  • Area
    Parkland
  • Neighbourhood/Community
    Cameron Lake Estates
  • Postal Code
    T7Y 0A9

Services & Amenities

  • Amenities
    Ceiling 9 ft.
    Deck
    Detectors Smoke
    Exterior Walls- 2x6
    Fire Pit
    No Smoking Home
    Sunroom
    Vaulted Ceiling
    Walkout Basement
    Exterior Walls 2x8
  • Parking
    Double Garage Attached
  • Water Supply
    Drilled Well
  • Amenities
    Ceiling 9 ft., Deck, Detectors Smoke, Exterior Walls- 2x6, Fire Pit, No Smoking Home, Sunroom, Vaulted Ceiling, Walkout Basement, Exterior Walls 2x8
  • Parking
    Double Garage Attached
  • Water Supply
    Drilled Well
  • Amenities
    Ceiling 9 ft.
    Deck
    Detectors Smoke
    Exterior Walls- 2x6
    Fire Pit
    No Smoking Home
    Sunroom
    Vaulted Ceiling
    Walkout Basement
    Exterior Walls 2x8
  • Parking
    Double Garage Attached
  • Water Supply
    Drilled Well

Interior

  • Floor Finish
    Ceramic Tile
    Hardwood
  • Goods Included
    Dishwasher-Built-In
    Dryer
    Garage Control
    Garage Opener
    Microwave Hood Fan
    Oven-Built-In
    Refrigerator
    Storage Shed
    Stove-Countertop Electric
    Washer
    Water Softener
    Window Coverings
  • Heating Type
    In Floor Heat System
    Natural Gas
  • Basement
    Full
  • Basement Development
    Fully Finished
  • Floor Finish
    Ceramic Tile, Hardwood
  • Goods Included
    Dishwasher-Built-In, Dryer, Garage Control, Garage Opener, Microwave Hood Fan, Oven-Built-In, Refrigerator, Storage Shed, Stove-Countertop Electric, Washer, Water Softener, Window Coverings
  • Heating Type
    In Floor Heat System, Natural Gas
  • Basement
    Full
  • Basement Development
    Fully Finished
  • Floor Finish
    Ceramic Tile
    Hardwood
  • Goods Included
    Dishwasher-Built-In
    Dryer
    Garage Control
    Garage Opener
    Microwave Hood Fan
    Oven-Built-In
    Refrigerator
    Storage Shed
    Stove-Countertop Electric
    Washer
    Water Softener
    Window Coverings
  • Heating Type
    In Floor Heat System
    Natural Gas
  • Basement
    Full
  • Basement Development
    Fully Finished

Exterior

  • Lot/Exterior Features
    Backs Onto Park/Trees
    Cul-De-Sac
    Fruit Trees/Shrubs
    Golf Nearby
    Hillside
    Low Maintenance Landscape
    No Back Lane
    Park/Reserve
    Private Setting
    Rolling Land
    Treed Lot
  • Foundation
    Preserved Wood
  • Lot/Exterior Features
    Backs Onto Park/Trees, Cul-De-Sac, Fruit Trees/Shrubs, Golf Nearby, Hillside, Low Maintenance Landscape, No Back Lane, Park/Reserve, Private Setting, Rolling Land, Treed Lot
  • Foundation
    Preserved Wood
  • Lot/Exterior Features
    Backs Onto Park/Trees
    Cul-De-Sac
    Fruit Trees/Shrubs
    Golf Nearby
    Hillside
    Low Maintenance Landscape
    No Back Lane
    Park/Reserve
    Private Setting
    Rolling Land
    Treed Lot
  • Foundation
    Preserved Wood

Additional Details

  • Sewer Septic
    Septic Tank & Field
  • Property Class
    Country Residential
  • Site Influences
    Backs Onto Park/Trees
    Cul-De-Sac
    Fruit Trees/Shrubs
    Golf Nearby
    Hillside
    Low Maintenance Landscape
    No Back Lane
    Park/Reserve
    Private Setting
    Rolling Land
    Treed Lot
  • Road Access
    Paved Driveway to House
  • Last Updated
    4/4/2026 18:8
  • Sewer Septic
    Septic Tank & Field
  • Property Class
    Country Residential
  • Site Influences
    Backs Onto Park/Trees, Cul-De-Sac, Fruit Trees/Shrubs, Golf Nearby, Hillside, Low Maintenance Landscape, No Back Lane, Park/Reserve, Private Setting, Rolling Land, Treed Lot
  • Road Access
    Paved Driveway to House
  • Last Updated
    4/4/2026 18:8
  • Sewer Septic
    Septic Tank & Field
  • Property Class
    Country Residential
  • Site Influences
    Backs Onto Park/Trees
    Cul-De-Sac
    Fruit Trees/Shrubs
    Golf Nearby
    Hillside
    Low Maintenance Landscape
    No Back Lane
    Park/Reserve
    Private Setting
    Rolling Land
    Treed Lot
  • Road Access
    Paved Driveway to House
  • Last Updated
    4/4/2026 18:8

$900,000

36 54020 Highway 779

Schedule Tour
Contact Agent

$4099/month
Est. Monthly Payment
$
$
%
Learn More

Mortgage values are calculated by Redman Technologies Inc based on values provided in the REALTOR® Association of Edmonton listing data feed.