
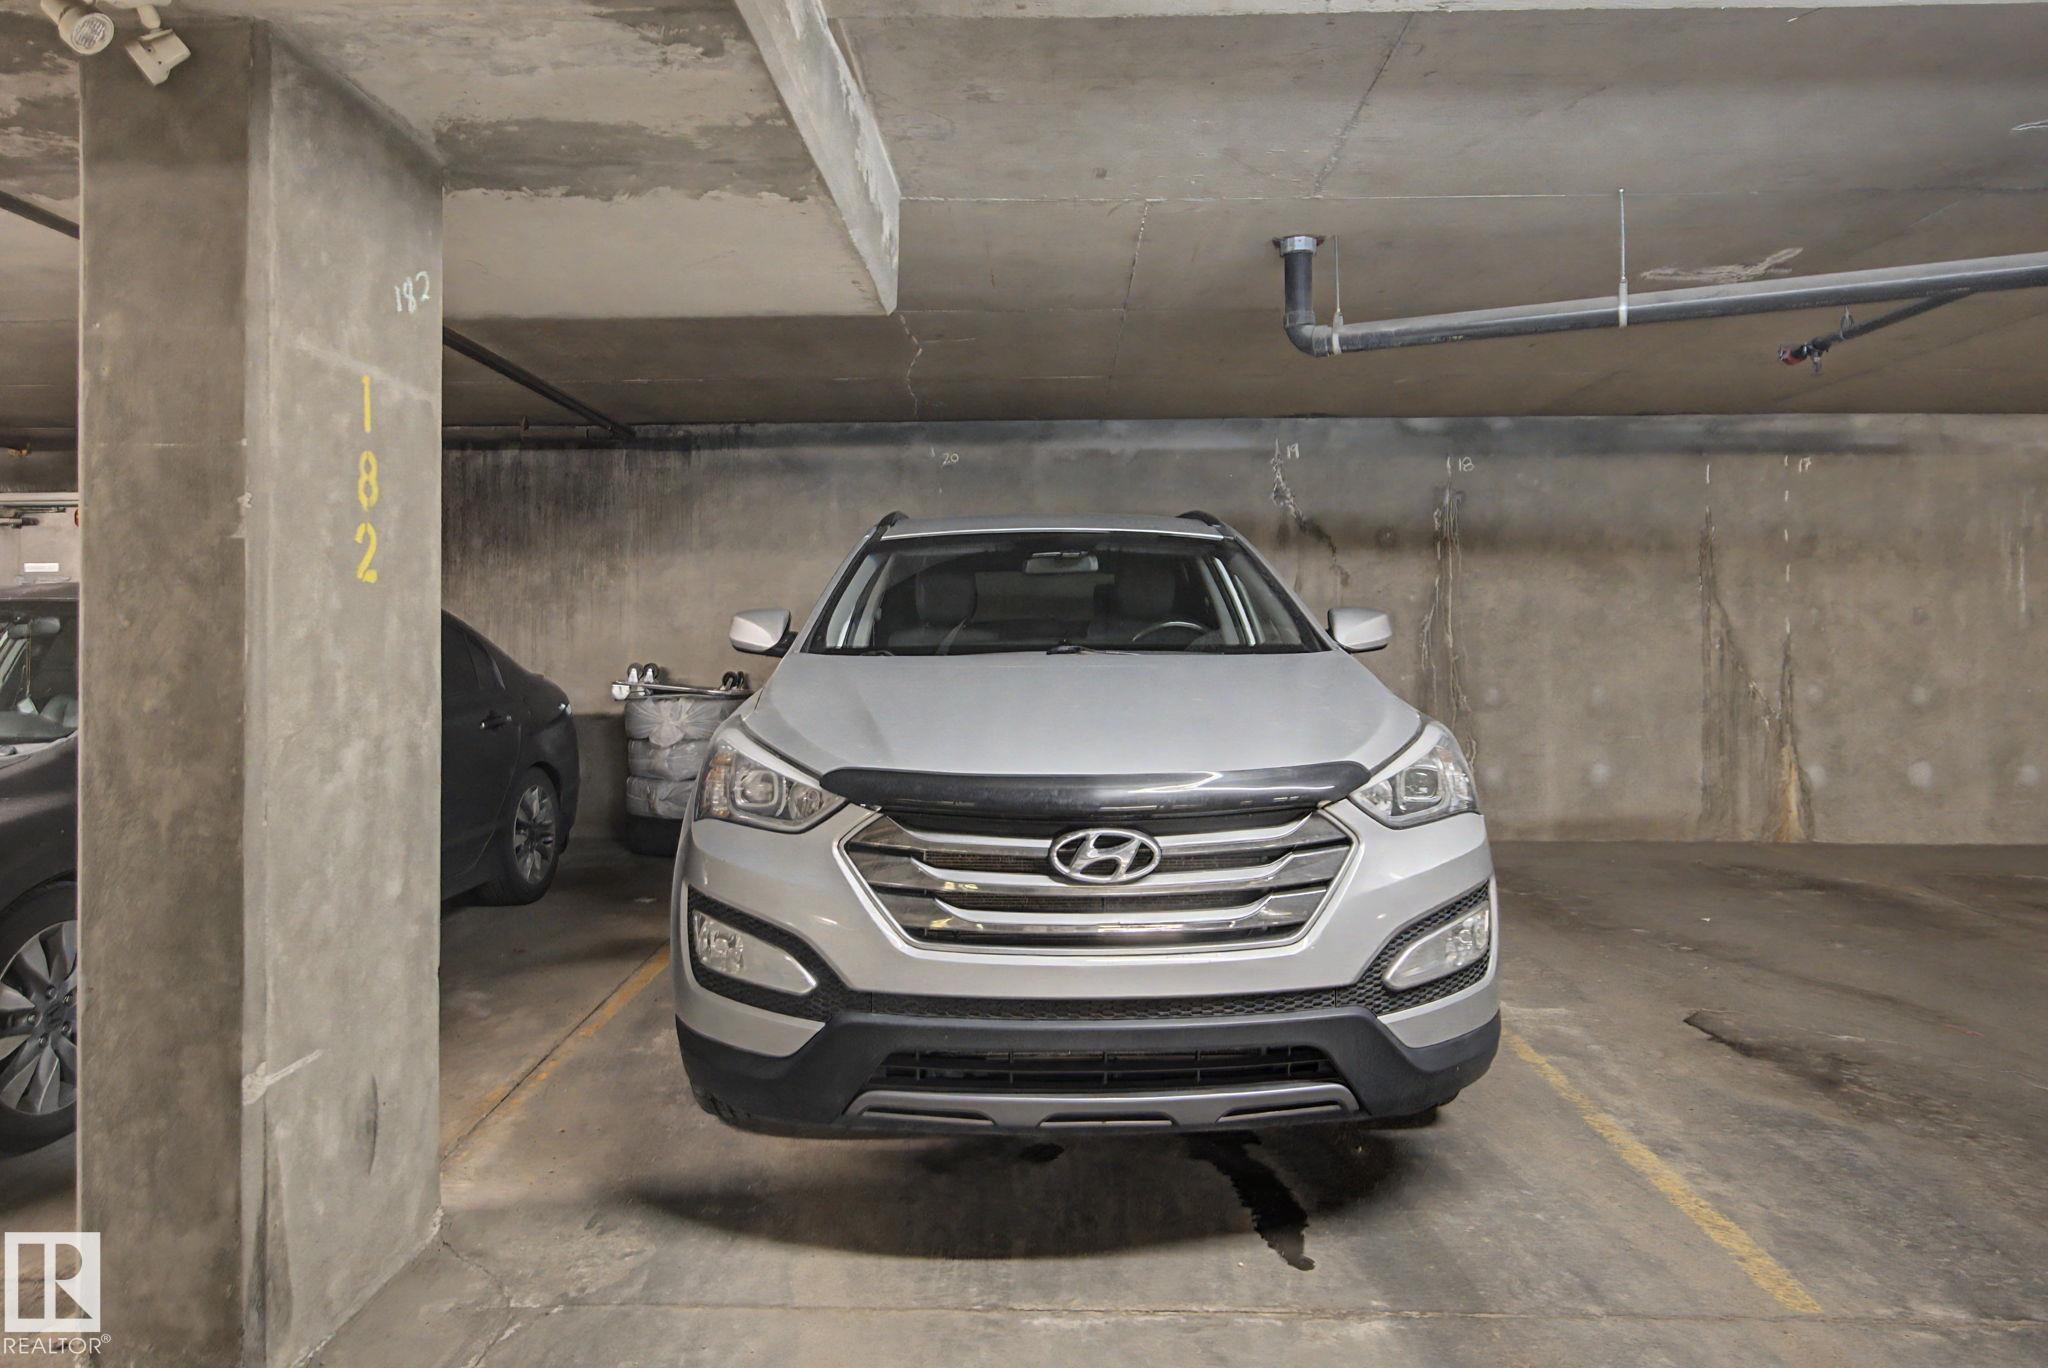
Courtesy of Janeen Tinker of MaxWell Devonshire Realty

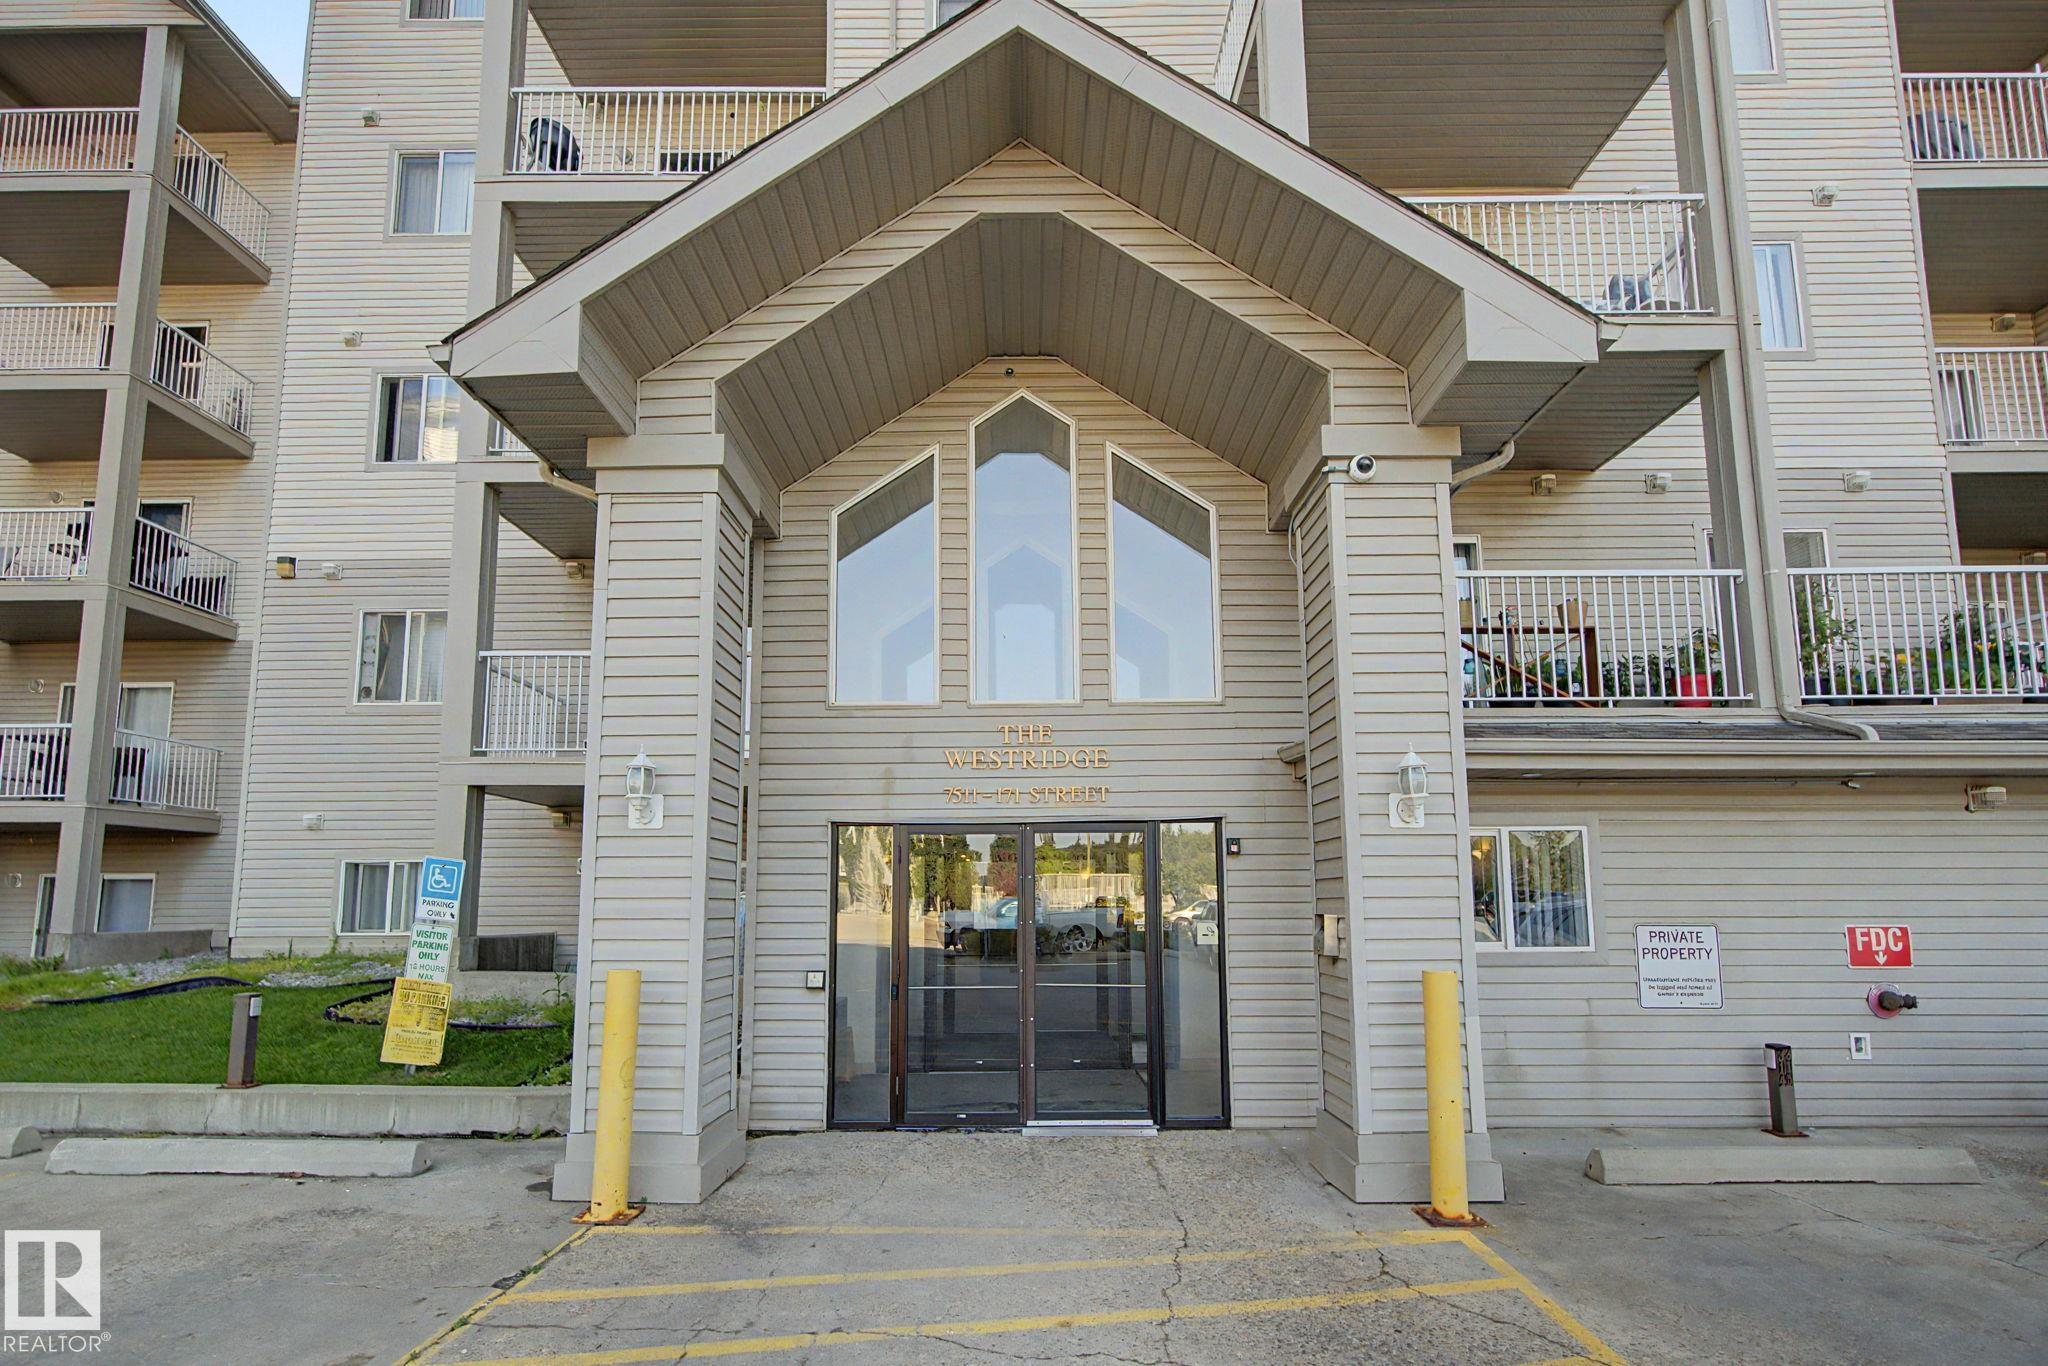
311 7511 171 Street, Condo for sale in Callingwood North Edmonton , Alberta , T5T 6S7

 MLS® # E4499737

2 bedrooms

2 bathrooms

925 sqft

Sign up to View

Days on Market

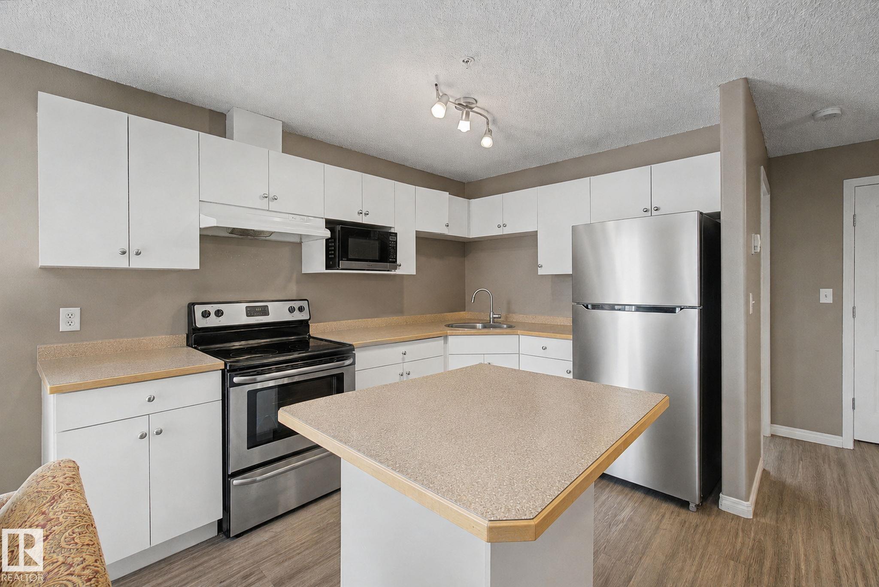
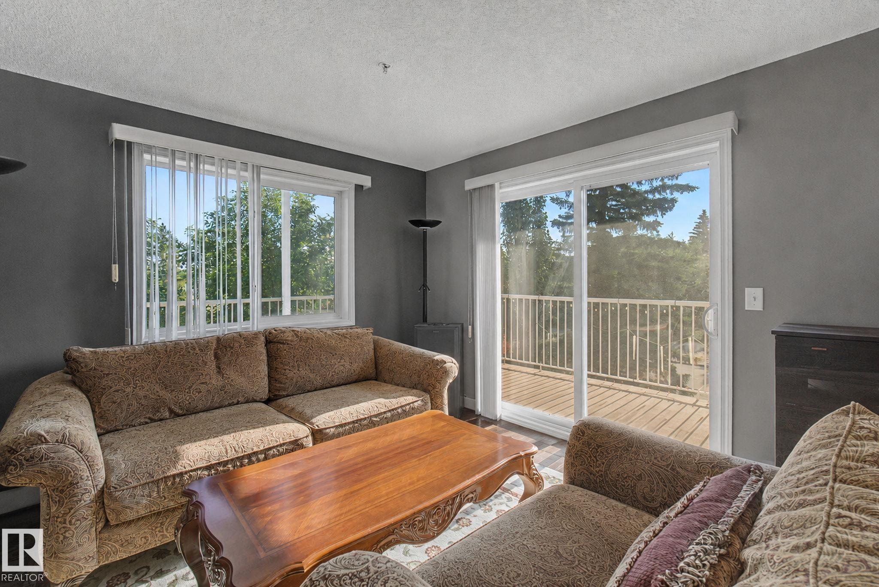
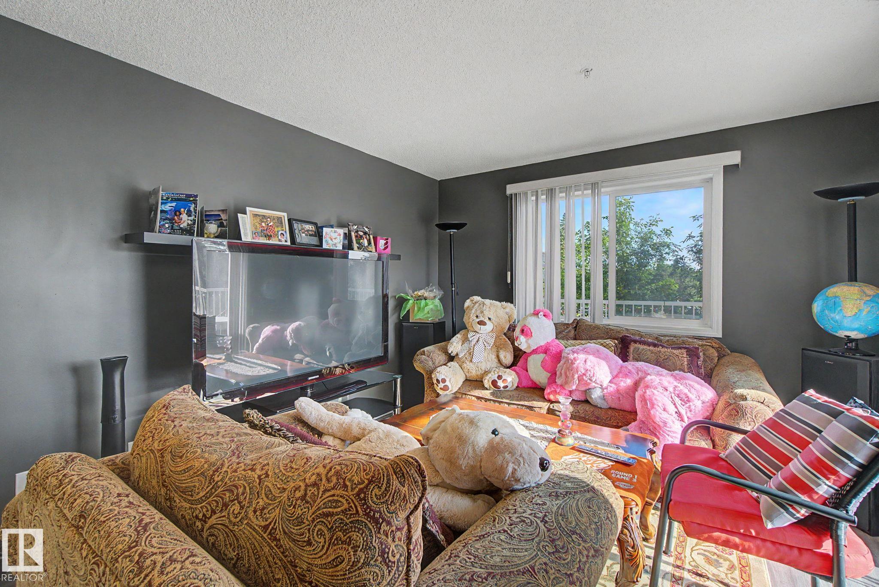
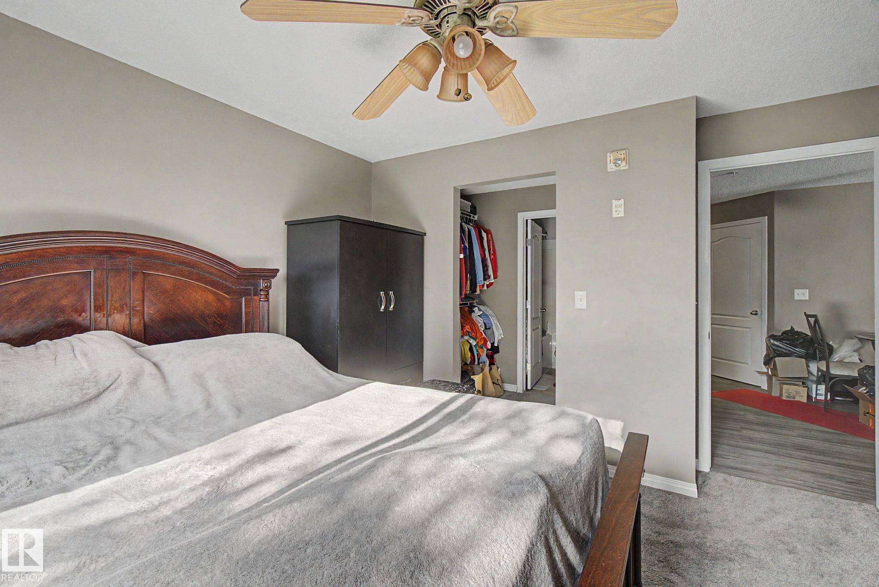
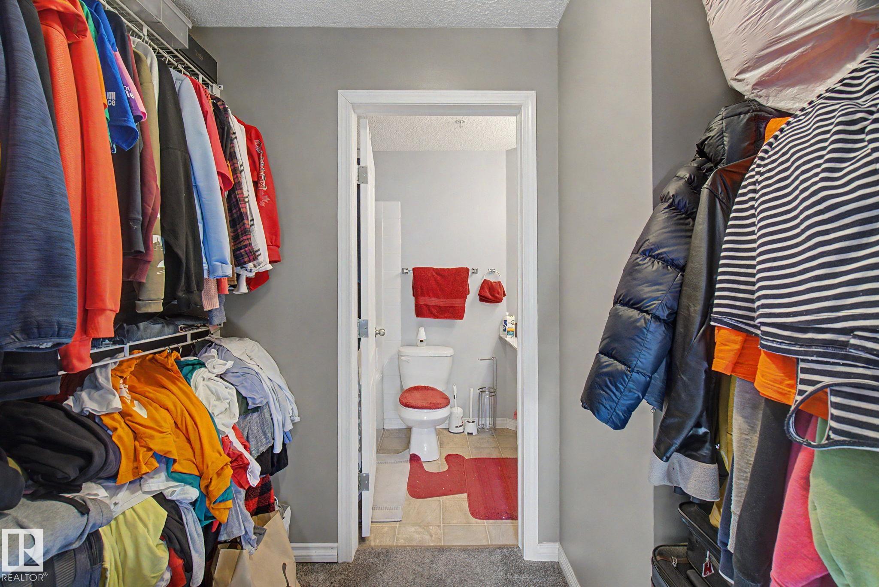
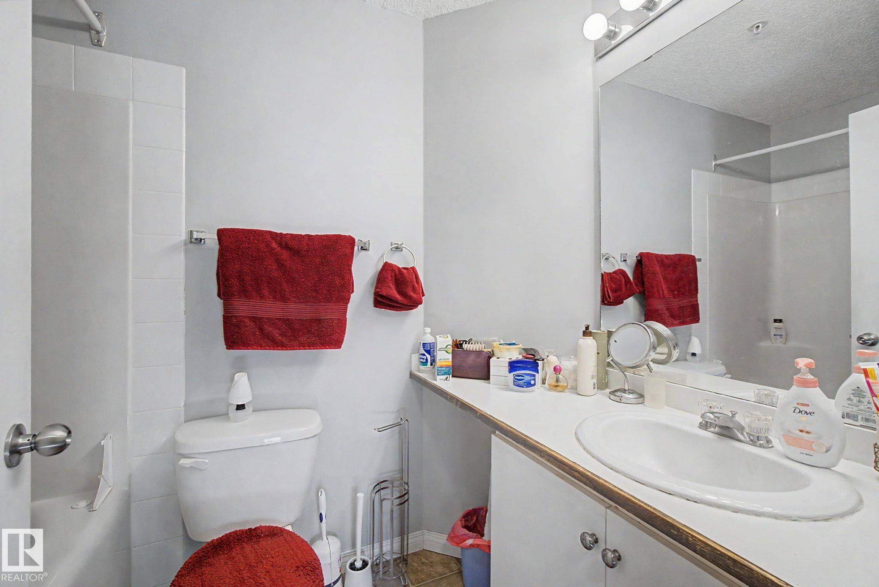
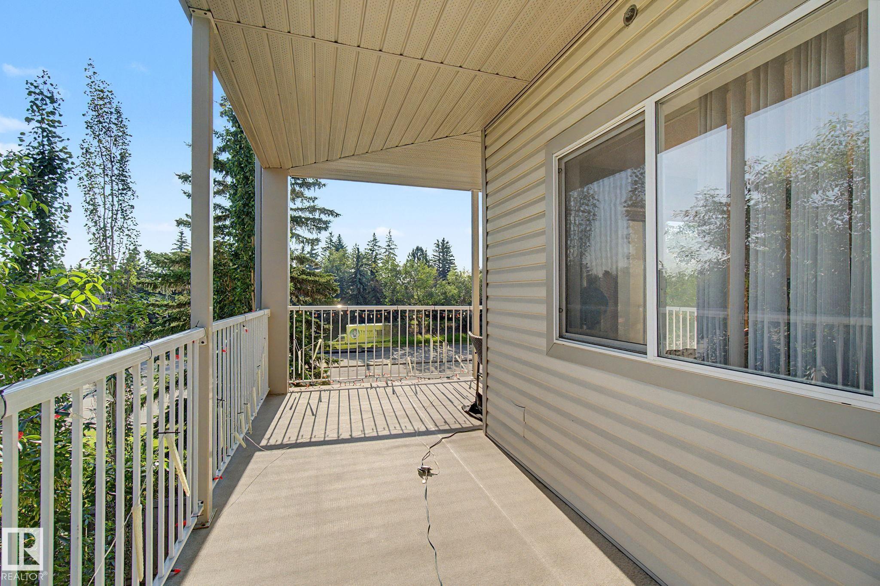
Welcome to The Westridge. This bright 3rd-floor CORNER unit offers an open, functional floor plan featuring 2 generously sized bedrooms and 2 full bathrooms. Ideal for downsizers, first-time buyers, or investors alike. Enjoy cooking and entertaining in the open-concept kitchen with a functional island, flowing into a cozy dining nook and spacious living area. Step out onto your wrap-around corner balcony, the perfect spot for morning coffee or evening unwinding. This unit also includes in-suite laundry for ...

Read More

Essential Information

  • MLS® #
    E4499737
  • Year Built
    2004
  • Property Type
    Residential
  • Property Style
    Single Level Apartment
  • MLS® #
    E4499737
  • Year Built
    2004
  • Property Type
    Residential
  • Property Style
    Single Level Apartment
  • MLS® #
    E4499737
  • Year Built
    2004
  • Property Type
    Residential
  • Property Style
    Single Level Apartment

Community Information

  • Area
    Edmonton
  • Neighbourhood/Community
    Callingwood North
  • Condo Name
    Westridge The
  • Postal Code
    T5T 6S7
  • Area
    Edmonton
  • Neighbourhood/Community
    Callingwood North
  • Condo Name
    Westridge The
  • Postal Code
    T5T 6S7
  • Area
    Edmonton
  • Neighbourhood/Community
    Callingwood North
  • Condo Name
    Westridge The
  • Postal Code
    T5T 6S7

Interior

  • Floor Finish
    Carpet
    Linoleum
  • Goods Included
    Dishwasher-Built-In
    Dryer
    Hood Fan
    Oven-Microwave
    Refrigerator
    Stove-Electric
    Washer
  • Heating Type
    Hot Water
    See Remarks
  • Storeys
    5
  • Basement
    None
  • Basement Development
    No Basement
  • Floor Finish
    Carpet, Linoleum
  • Goods Included
    Dishwasher-Built-In, Dryer, Hood Fan, Oven-Microwave, Refrigerator, Stove-Electric, Washer
  • Heating Type
    Hot Water, See Remarks
  • Storeys
    5
  • Basement
    None
  • Basement Development
    No Basement
  • Floor Finish
    Carpet
    Linoleum
  • Goods Included
    Dishwasher-Built-In
    Dryer
    Hood Fan
    Oven-Microwave
    Refrigerator
    Stove-Electric
    Washer
  • Heating Type
    Hot Water
    See Remarks
  • Storeys
    5
  • Basement
    None
  • Basement Development
    No Basement

Exterior

  • Lot/Exterior Features
    Playground Nearby
    Public Swimming Pool
    Public Transportation
    Schools
    Shopping Nearby
    See Remarks
  • Roof
    Asphalt Shingles
  • Foundation
    Concrete Perimeter
  • Lot/Exterior Features
    Playground Nearby, Public Swimming Pool, Public Transportation, Schools, Shopping Nearby, See Remarks
  • Roof
    Asphalt Shingles
  • Foundation
    Concrete Perimeter
  • Lot/Exterior Features
    Playground Nearby
    Public Swimming Pool
    Public Transportation
    Schools
    Shopping Nearby
    See Remarks
  • Roof
    Asphalt Shingles
  • Foundation
    Concrete Perimeter

Additional Details

  • Property Class
    Condo
  • Site Influences
    Playground Nearby
    Public Swimming Pool
    Public Transportation
    Schools
    Shopping Nearby
    See Remarks
  • Road Access
    Paved
  • Last Updated
    6/2/2026 21:16
  • Property Class
    Condo
  • Site Influences
    Playground Nearby, Public Swimming Pool, Public Transportation, Schools, Shopping Nearby, See Remarks
  • Road Access
    Paved
  • Last Updated
    6/2/2026 21:16
  • Property Class
    Condo
  • Site Influences
    Playground Nearby
    Public Swimming Pool
    Public Transportation
    Schools
    Shopping Nearby
    See Remarks
  • Road Access
    Paved
  • Last Updated
    6/2/2026 21:16

$172,500

311 7511 171 Street

Schedule Tour
Contact Agent

$786/month
Est. Monthly Payment
$
$
%
Learn More

Mortgage values are calculated by Redman Technologies Inc based on values provided in the REALTOR® Association of Edmonton listing data feed.