
Courtesy of Patricia Fiddler of RE/MAX Real Estate

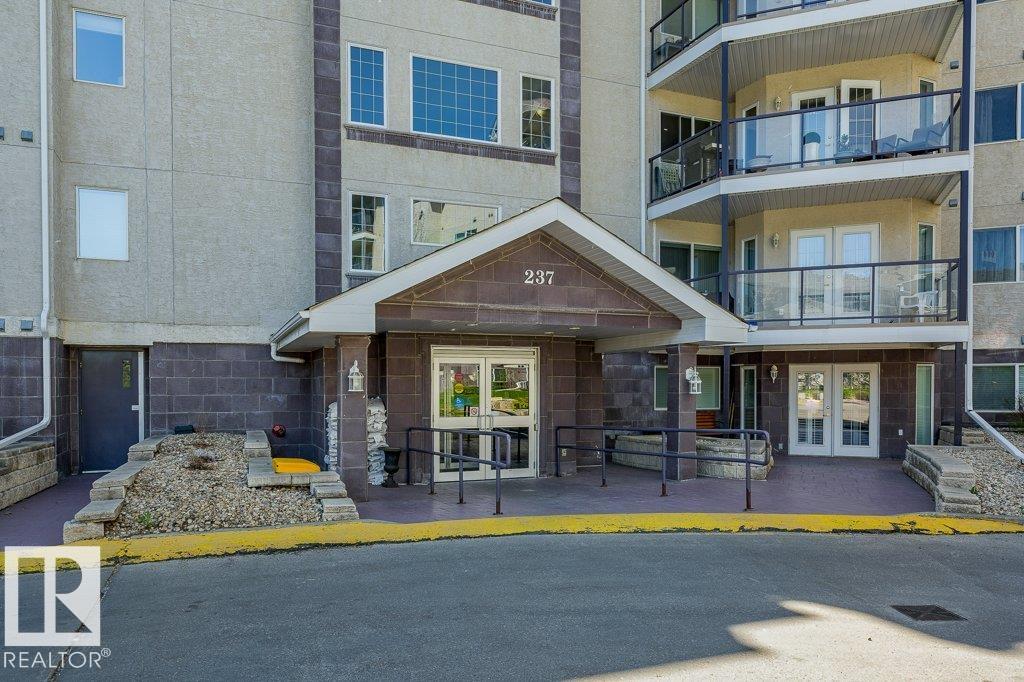
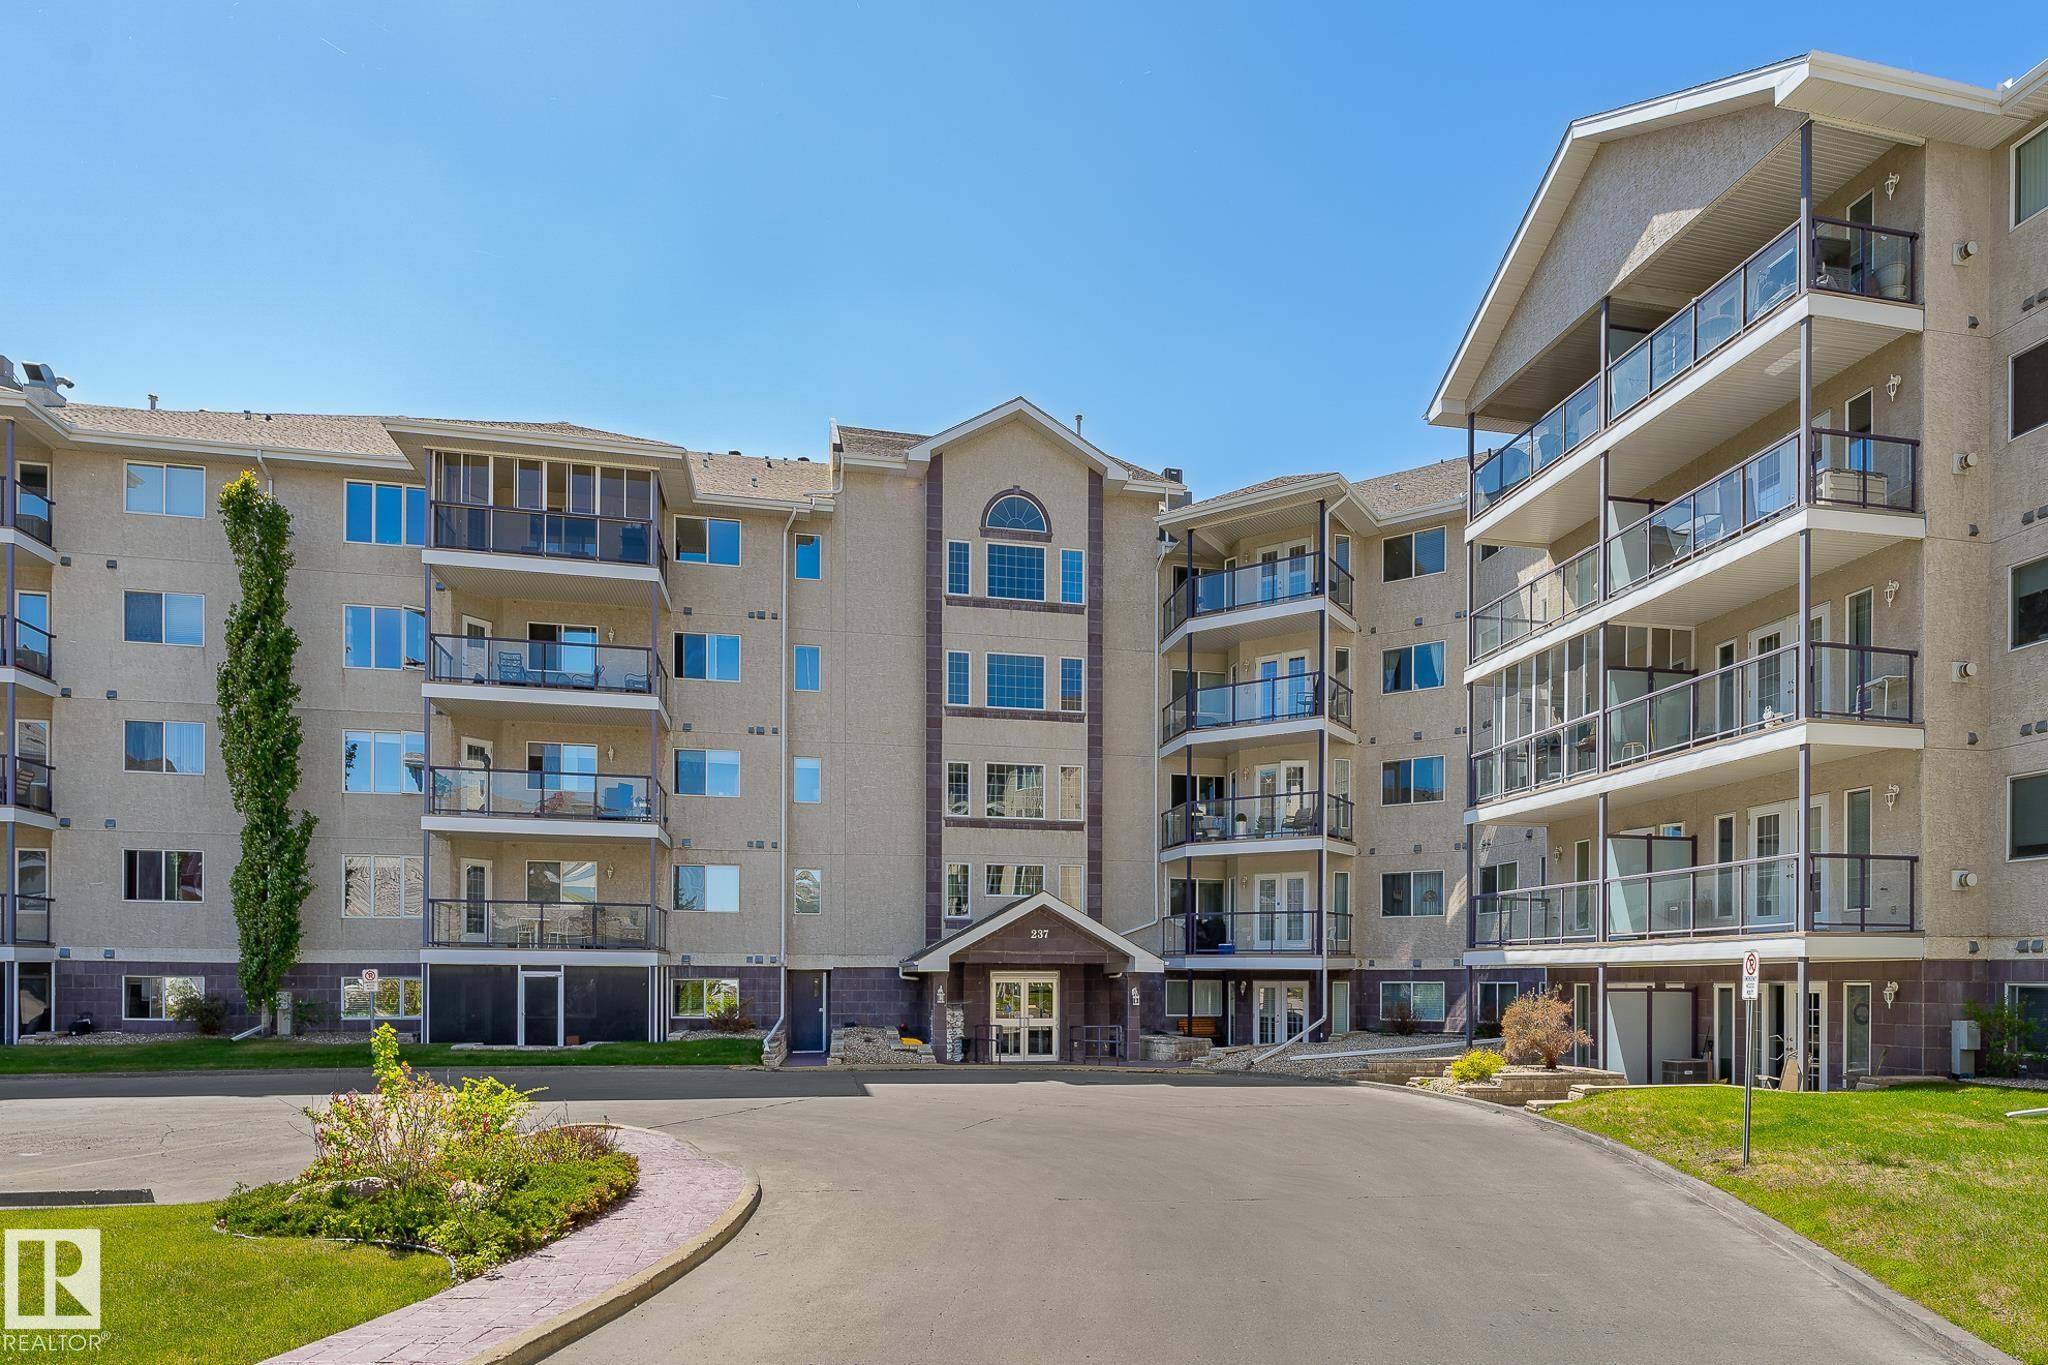
310 237 YOUVILLE Drive E, Condo for sale in Tawa Edmonton , Alberta , T6L 7G2

 MLS® # E4497914

2 bedrooms

2 bathrooms

1,153 sqft

Sign up to View

Days on Market

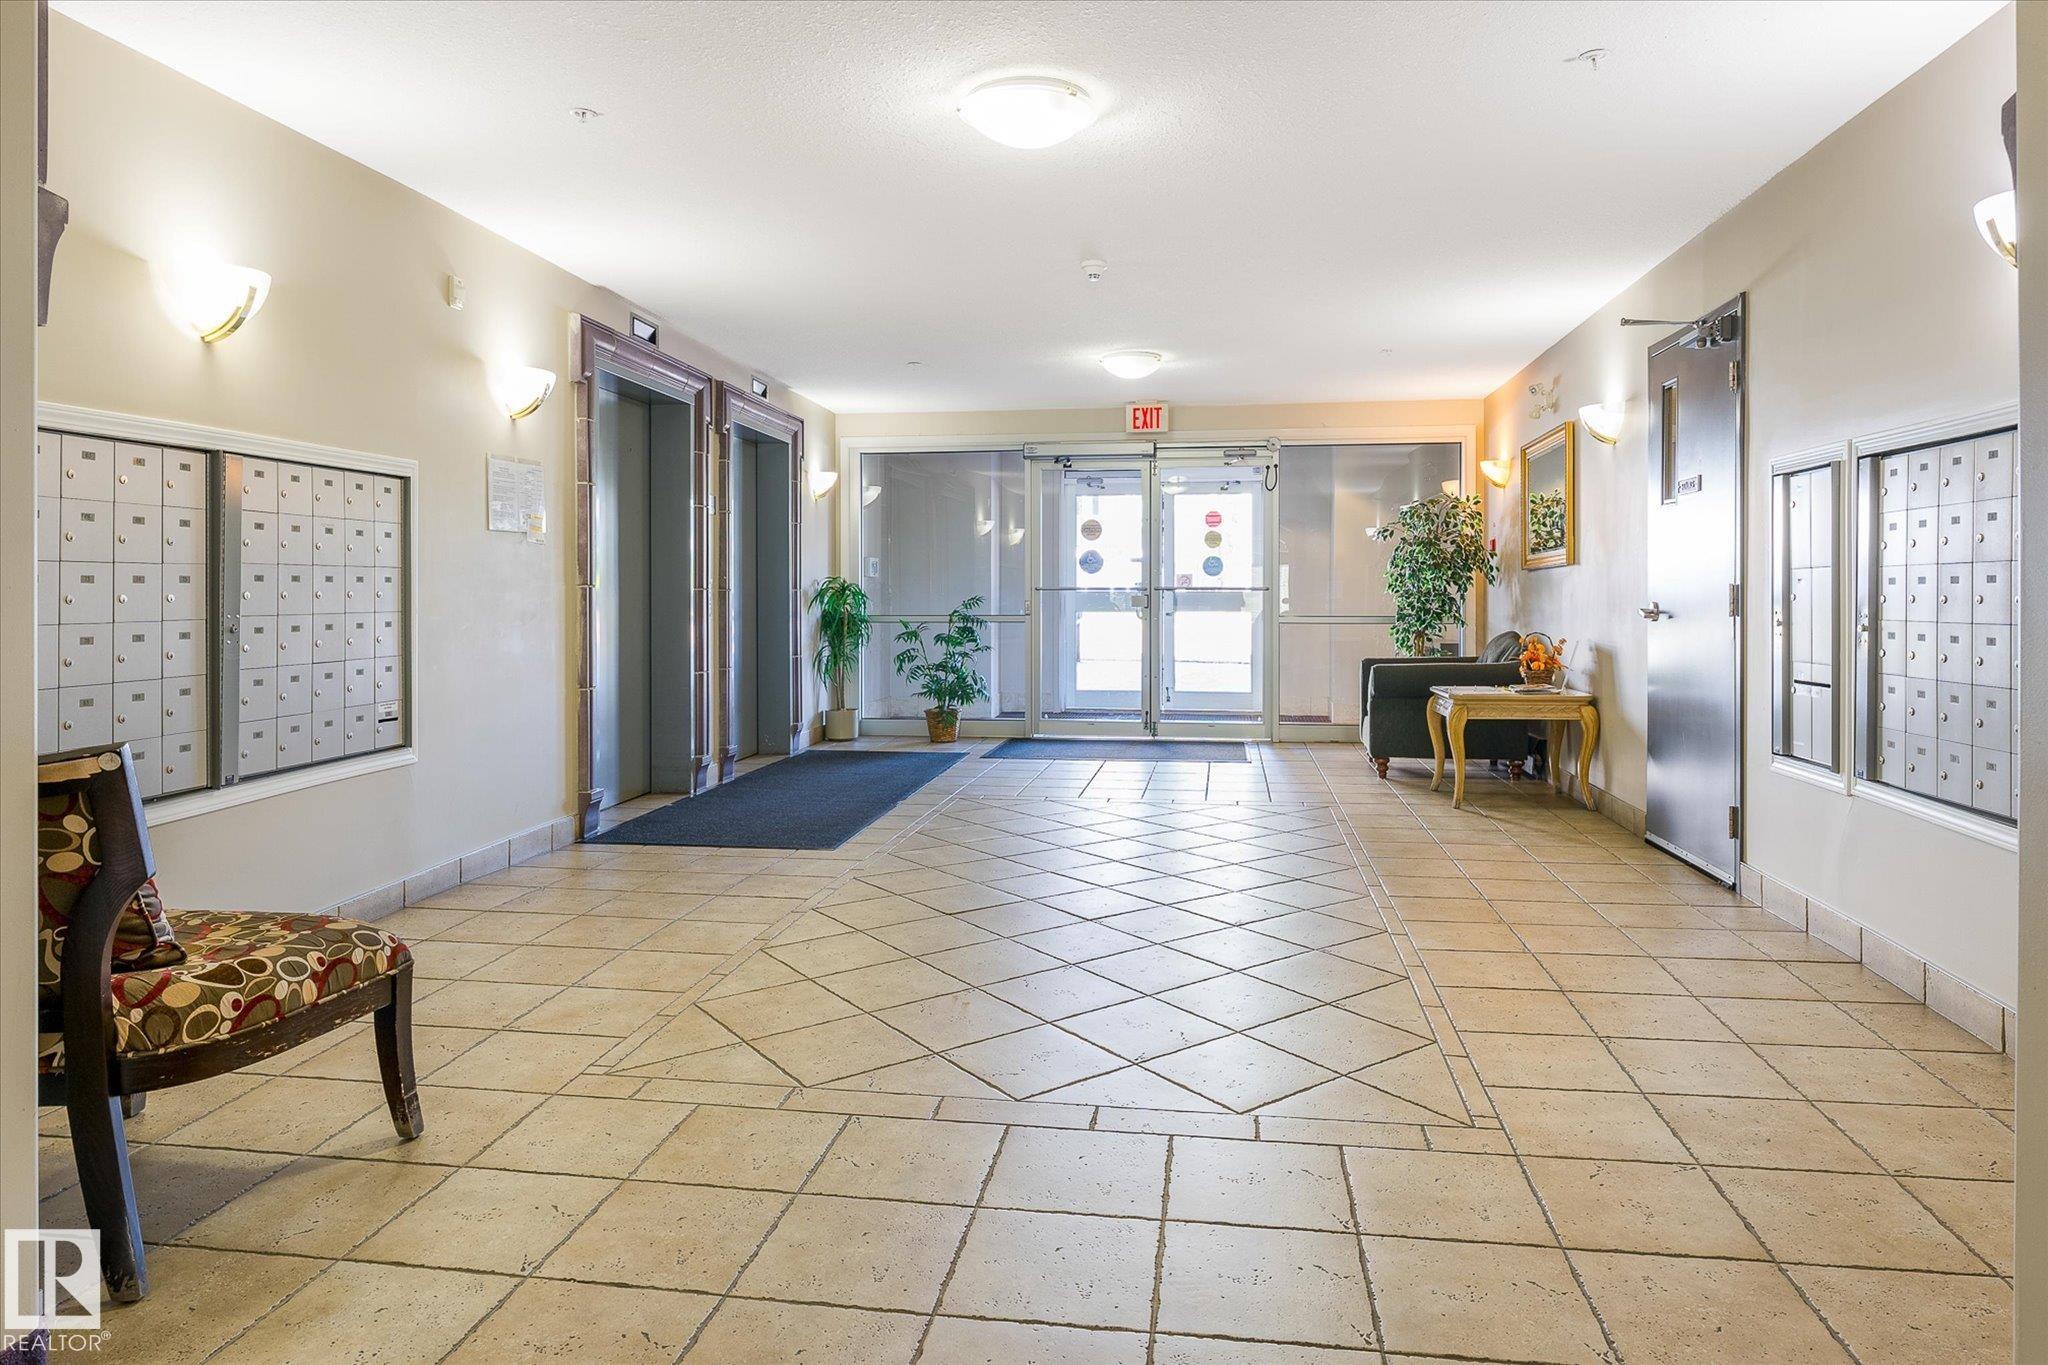
Air Conditioner Car Wash Detectors Smoke Exercise Room Guest Suite Intercom No Animal Home No Smoking Home Parking-Visitor Party Room Secured Parking Social Rooms Sprinkler Sys-Underground Workshop

Great Location !!! Over 1150 sq. ft. West facing Unit. Close to LRT and public transportation ,Millwoods Town Centre ,Grey Nuns hospital ,No Frills, Sobeys, Churches ,shopping , dining , medical facilities .in walking distance. Whyte Mud and Anthony Henday freeways close by. Beautiful opened layout suite .Huge primary bedroom with 4 piece ensuite and walk in closet. Access to balcony from bedroom. large living room with corner gas fireplace and man door out to patio. Tons of natural light adorning the gleam...

Read More

Essential Information

  • MLS® #
    E4497914
  • Year Built
    2000
  • Property Type
    Residential
  • Property Style
    Single Level Apartment
  • MLS® #
    E4497914
  • Year Built
    2000
  • Property Type
    Residential
  • Property Style
    Single Level Apartment
  • MLS® #
    E4497914
  • Year Built
    2000
  • Property Type
    Residential
  • Property Style
    Single Level Apartment

Community Information

  • Area
    Edmonton
  • Neighbourhood/Community
    Tawa
  • Condo Name
    Sienna Point
  • Postal Code
    T6L 7G2
  • Area
    Edmonton
  • Neighbourhood/Community
    Tawa
  • Condo Name
    Sienna Point
  • Postal Code
    T6L 7G2
  • Area
    Edmonton
  • Neighbourhood/Community
    Tawa
  • Condo Name
    Sienna Point
  • Postal Code
    T6L 7G2

Services & Amenities

  • Amenities
    Air Conditioner
    Car Wash
    Detectors Smoke
    Exercise Room
    Guest Suite
    Intercom
    No Animal Home
    No Smoking Home
    Parking-Visitor
    Party Room
    Secured Parking
    Social Rooms
    Sprinkler Sys-Underground
    Workshop
  • Amenities
    Air Conditioner, Car Wash, Detectors Smoke, Exercise Room, Guest Suite, Intercom, No Animal Home, No Smoking Home, Parking-Visitor, Party Room, Secured Parking, Social Rooms, Sprinkler Sys-Underground, Workshop
  • Amenities
    Air Conditioner
    Car Wash
    Detectors Smoke
    Exercise Room
    Guest Suite
    Intercom
    No Animal Home
    No Smoking Home
    Parking-Visitor
    Party Room
    Secured Parking
    Social Rooms
    Sprinkler Sys-Underground
    Workshop

Interior

  • Floor Finish
    Ceramic Tile
    Laminate Flooring
    Linoleum
  • Goods Included
    Air Conditioning-Central
    Dishwasher-Built-In
    Dryer
    Fan-Ceiling
    Garage Opener
    Microwave Hood Fan
    Refrigerator
    Stove-Electric
    Washer
    Window Coverings
  • Heating Type
    Forced Air-1
    Natural Gas
  • Fireplace Fuel
    Gas
  • Storeys
    5
  • Basement
    None
  • Basement Development
    No Basement
  • Floor Finish
    Ceramic Tile, Laminate Flooring, Linoleum
  • Goods Included
    Air Conditioning-Central, Dishwasher-Built-In, Dryer, Fan-Ceiling, Garage Opener, Microwave Hood Fan, Refrigerator, Stove-Electric, Washer, Window Coverings
  • Heating Type
    Forced Air-1, Natural Gas
  • Fireplace Fuel
    Gas
  • Storeys
    5
  • Basement
    None
  • Basement Development
    No Basement
  • Floor Finish
    Ceramic Tile
    Laminate Flooring
    Linoleum
  • Goods Included
    Air Conditioning-Central
    Dishwasher-Built-In
    Dryer
    Fan-Ceiling
    Garage Opener
    Microwave Hood Fan
    Refrigerator
    Stove-Electric
    Washer
    Window Coverings
  • Heating Type
    Forced Air-1
    Natural Gas
  • Fireplace Fuel
    Gas
  • Storeys
    5
  • Basement
    None
  • Basement Development
    No Basement

Exterior

  • Lot/Exterior Features
    Golf Nearby
    Landscaped
    Public Swimming Pool
    Public Transportation
    Shopping Nearby
  • Roof
    Asphalt Shingles
  • Foundation
    Concrete Perimeter
  • Lot/Exterior Features
    Golf Nearby, Landscaped, Public Swimming Pool, Public Transportation, Shopping Nearby
  • Roof
    Asphalt Shingles
  • Foundation
    Concrete Perimeter
  • Lot/Exterior Features
    Golf Nearby
    Landscaped
    Public Swimming Pool
    Public Transportation
    Shopping Nearby
  • Roof
    Asphalt Shingles
  • Foundation
    Concrete Perimeter

Additional Details

  • Property Class
    Condo
  • Site Influences
    Golf Nearby
    Landscaped
    Public Swimming Pool
    Public Transportation
    Shopping Nearby
  • Road Access
    Paved
  • Last Updated
    6/4/2026 18:25
  • Property Class
    Condo
  • Site Influences
    Golf Nearby, Landscaped, Public Swimming Pool, Public Transportation, Shopping Nearby
  • Road Access
    Paved
  • Last Updated
    6/4/2026 18:25
  • Property Class
    Condo
  • Site Influences
    Golf Nearby
    Landscaped
    Public Swimming Pool
    Public Transportation
    Shopping Nearby
  • Road Access
    Paved
  • Last Updated
    6/4/2026 18:25

$249,900

310 237 YOUVILLE Drive E

Schedule Tour
Contact Agent

$1138/month
Est. Monthly Payment
$
$
%
Learn More

Mortgage values are calculated by Redman Technologies Inc based on values provided in the REALTOR® Association of Edmonton listing data feed.