
Courtesy of Matthew Loree of RE/MAX Bonnyville Realty

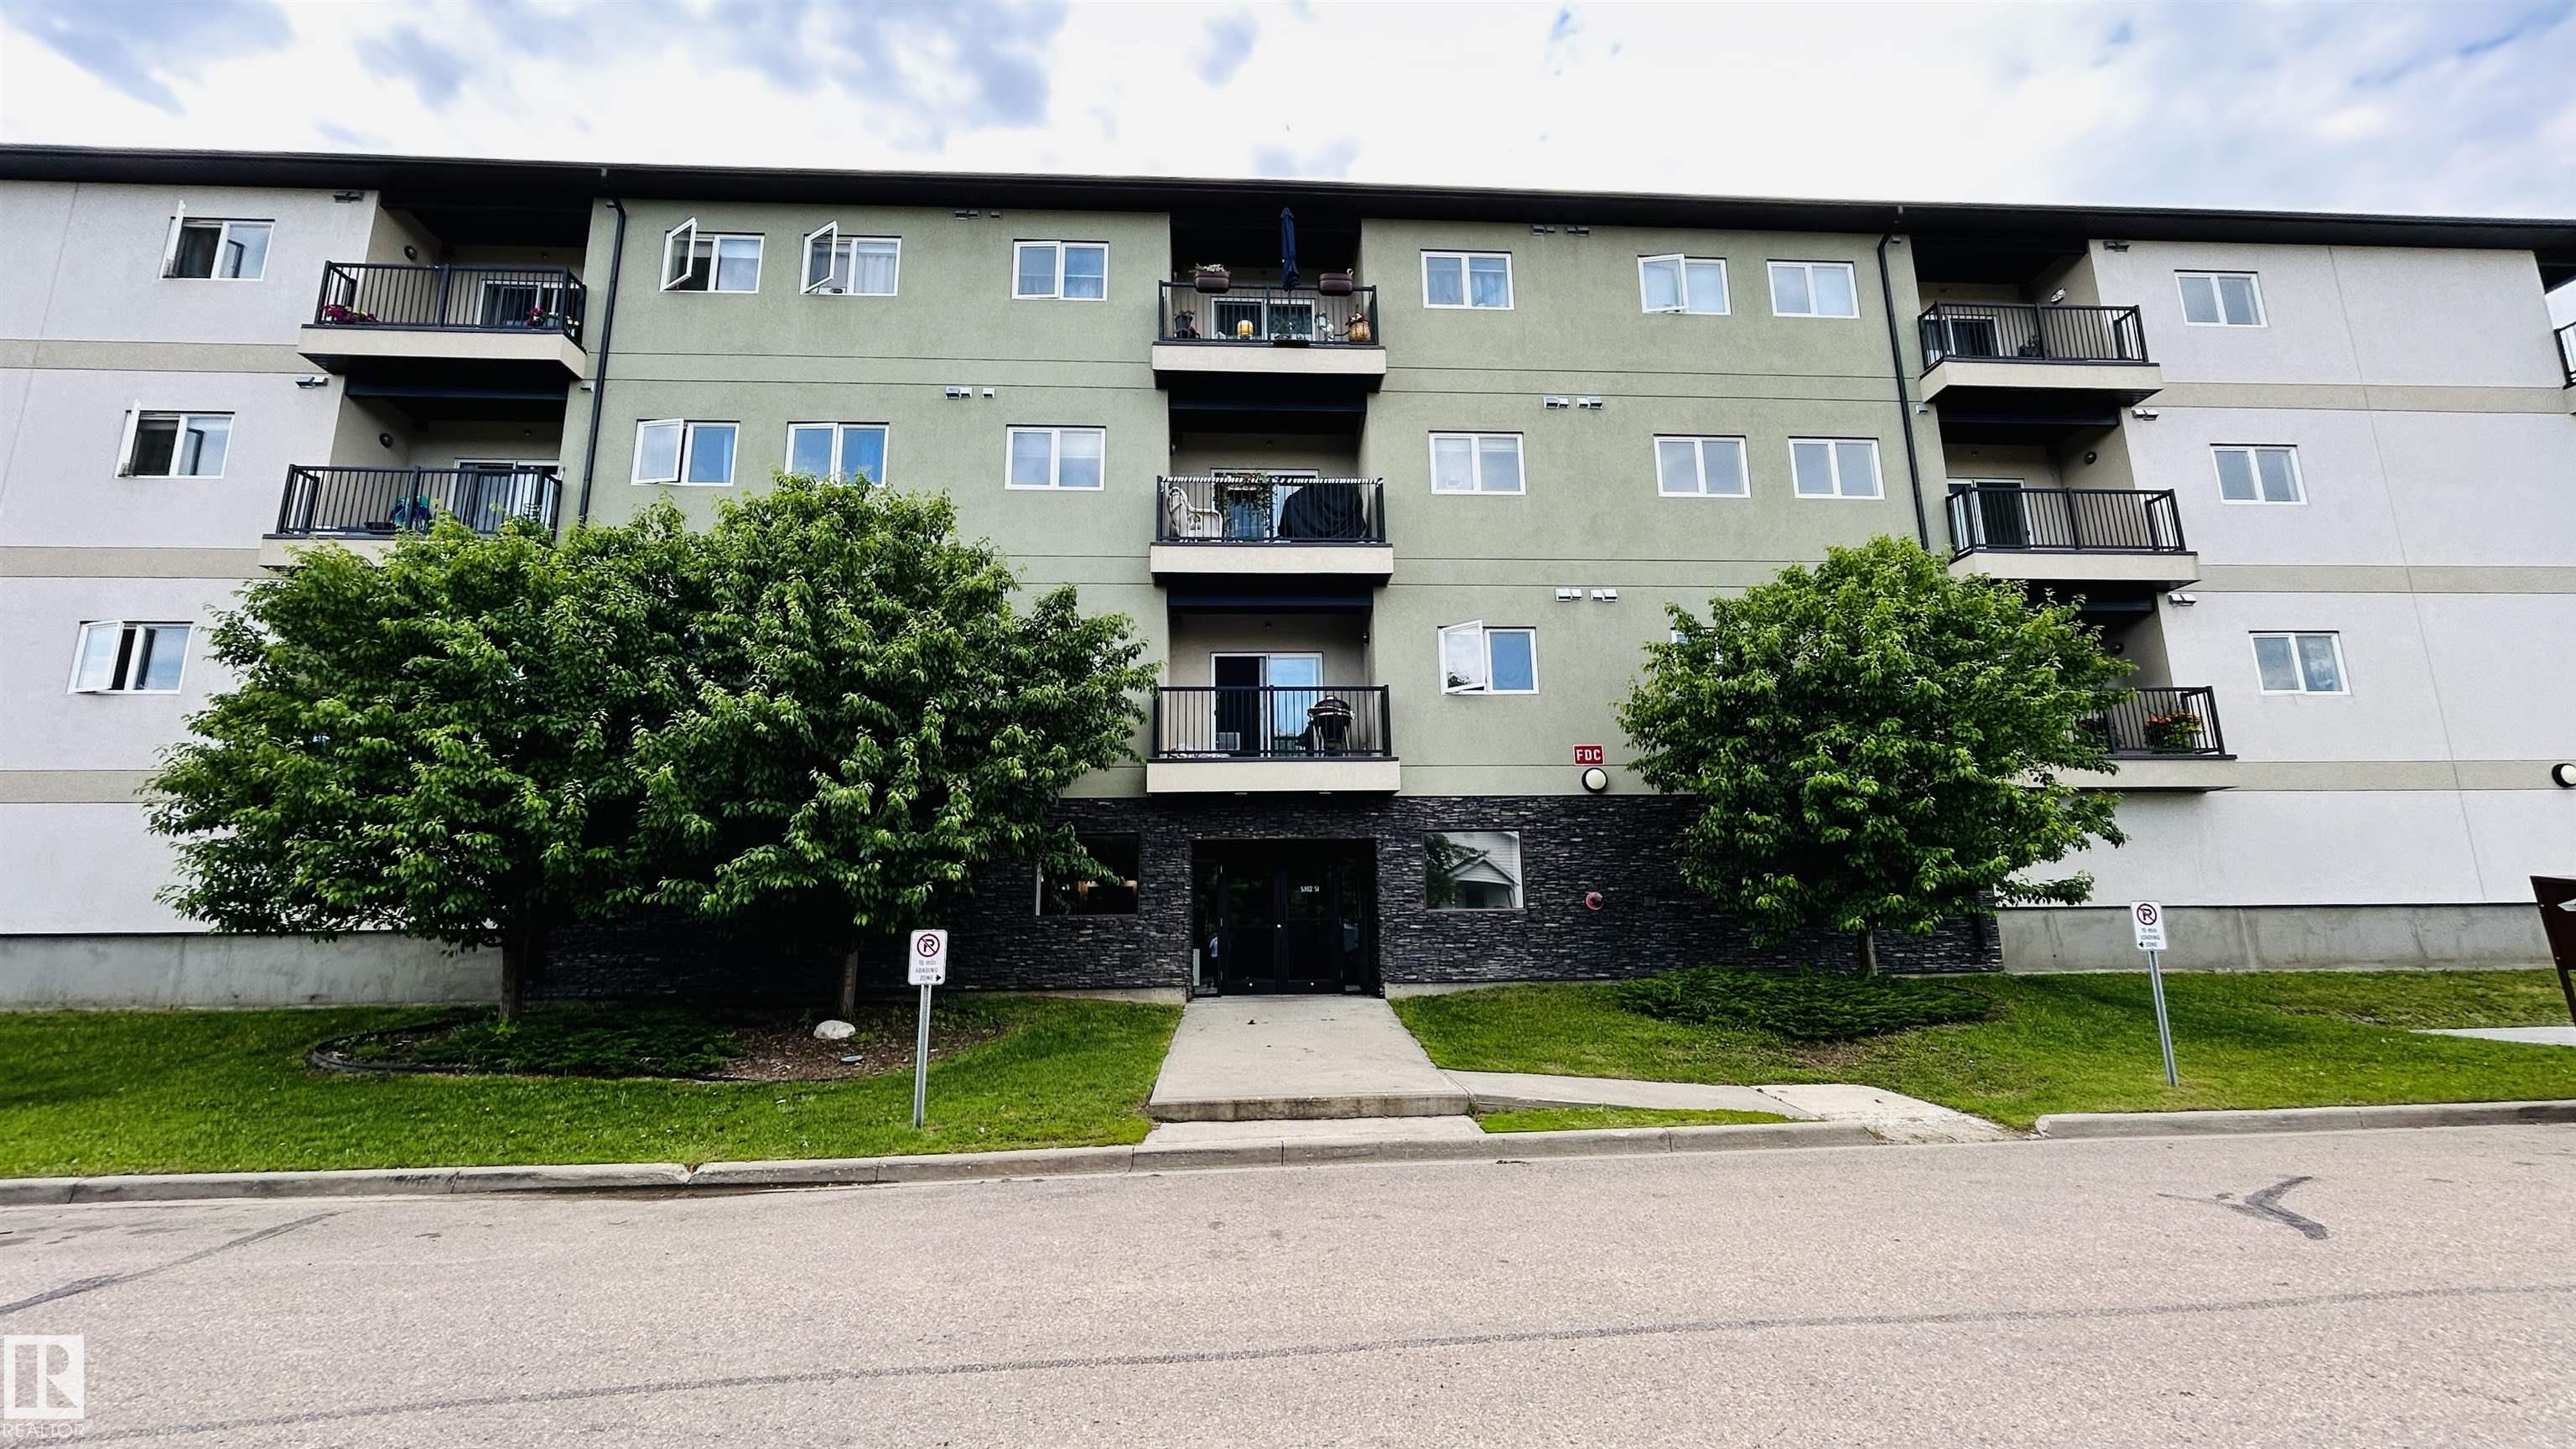
211 5302 51 Street, Condo for sale in Bonnyville Bonnyville Town , Alberta , T9N 2E3

 MLS® # E4498245

2 bedrooms

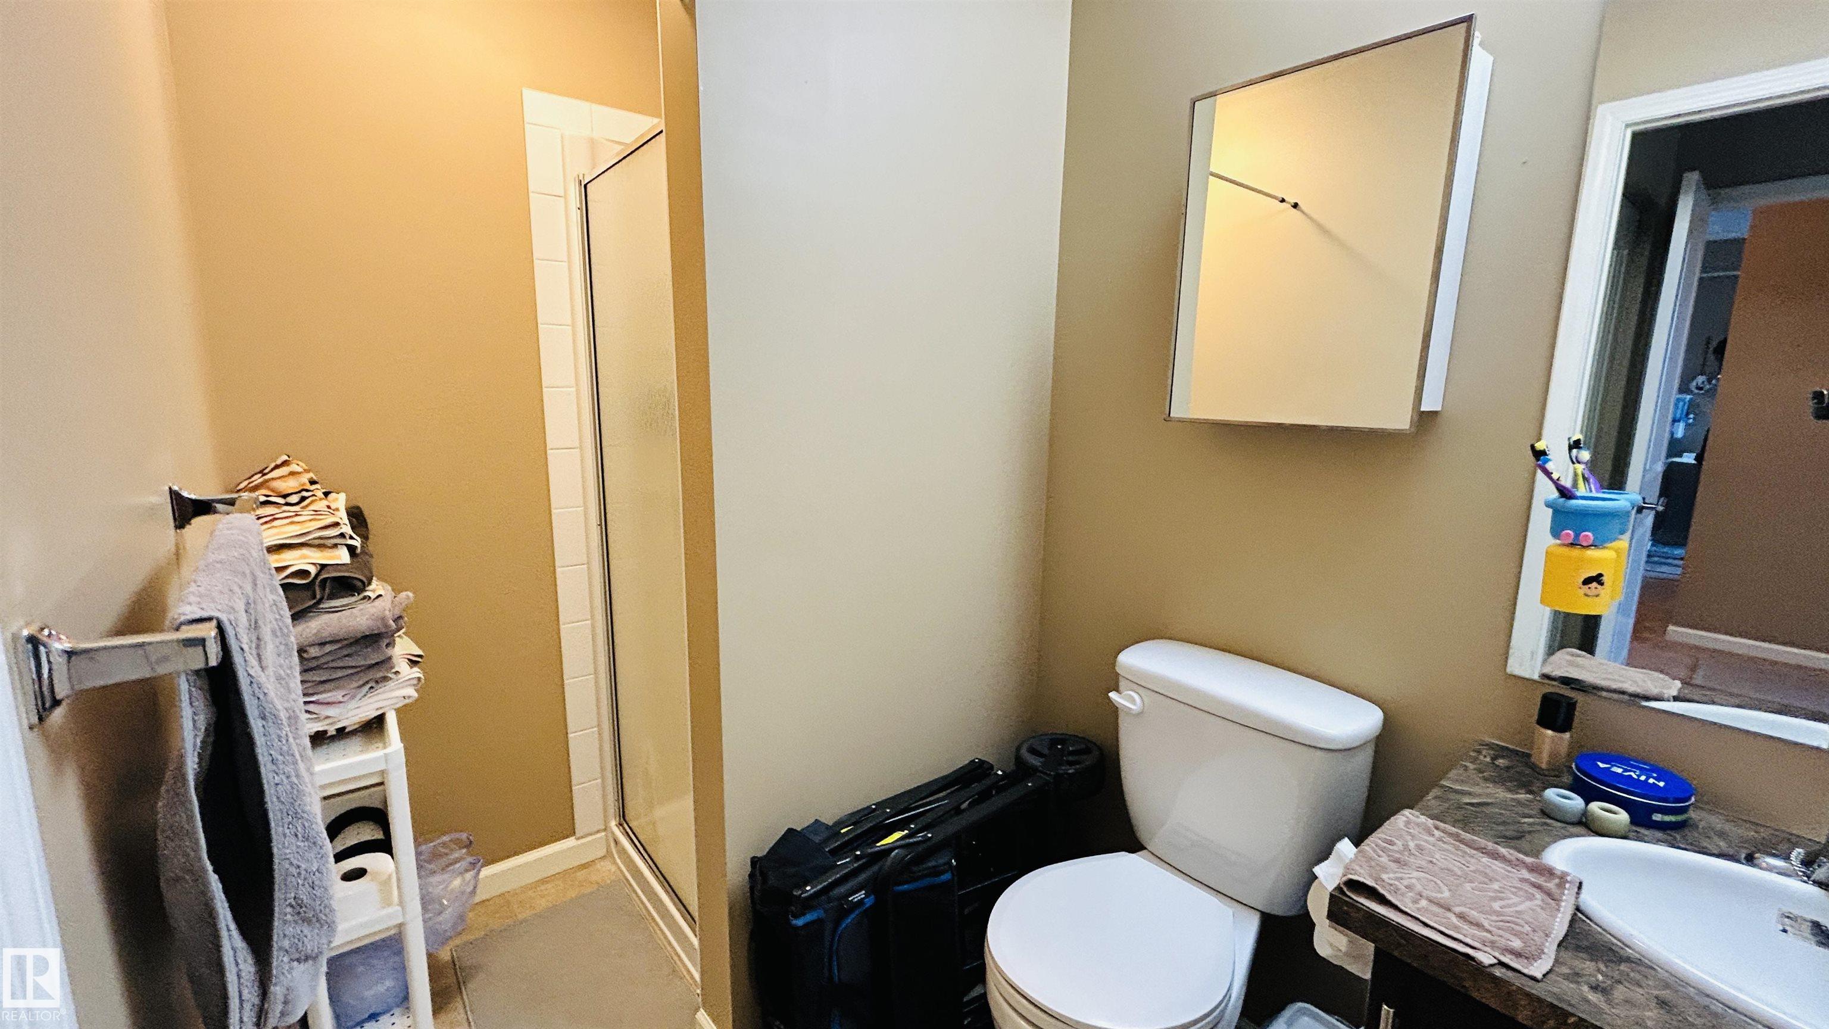
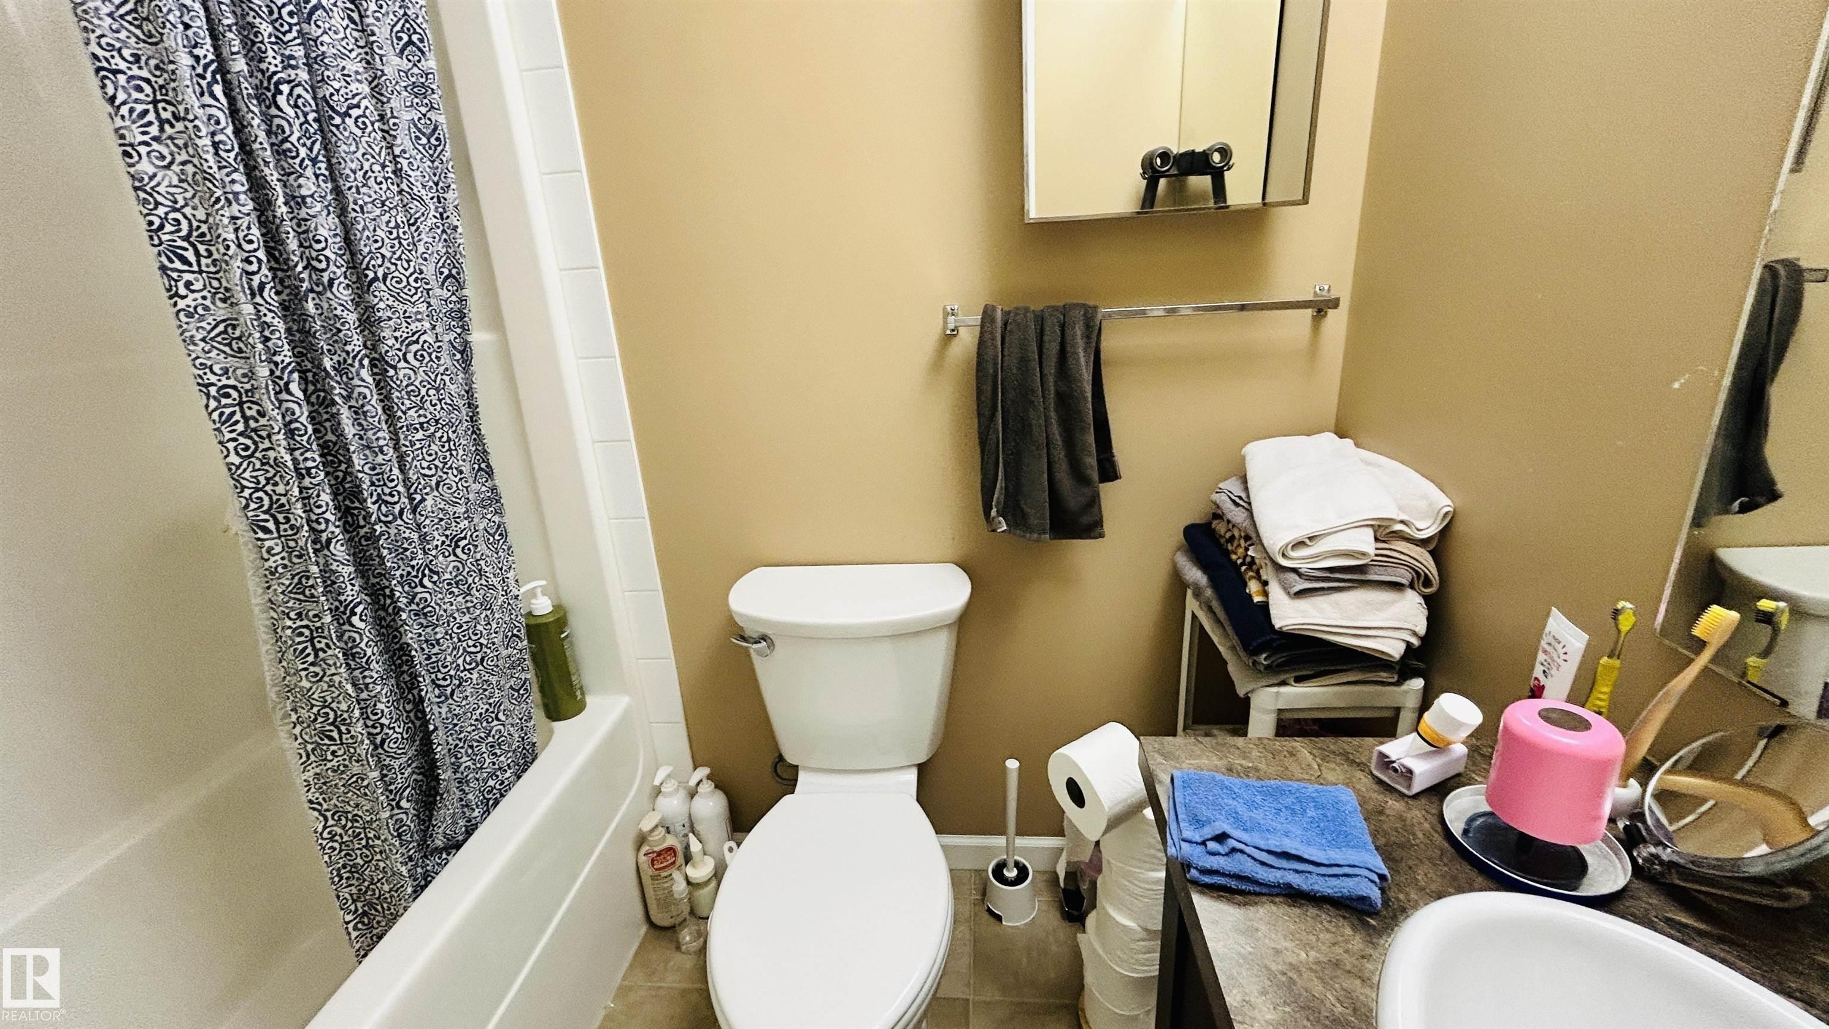
2 bathrooms

1,018 sqft

Sign up to View

Days on Market

Deck Hot Water Natural Gas No Animal Home Security Door

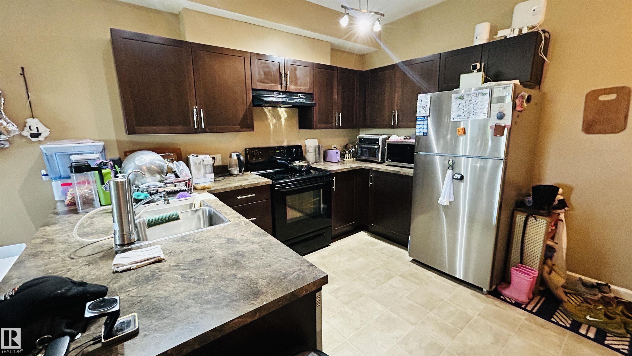
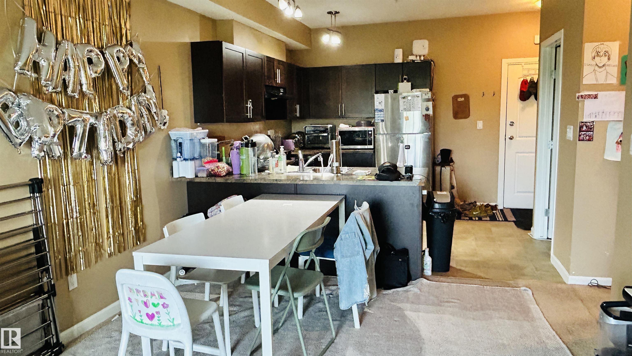
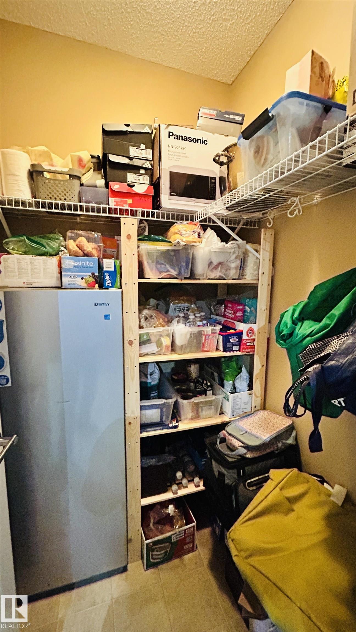
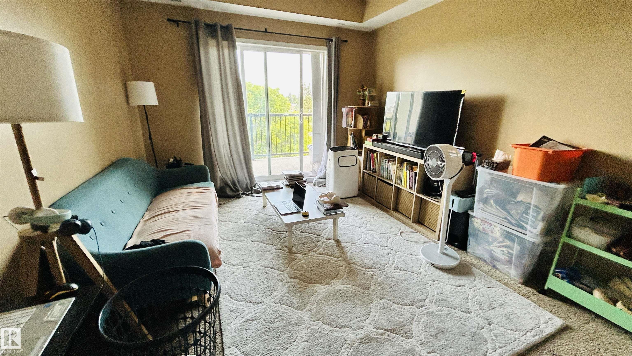
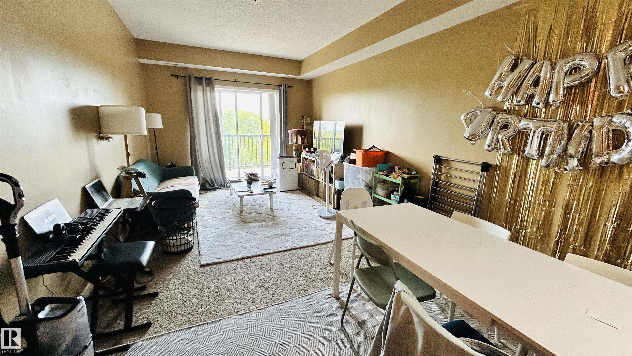
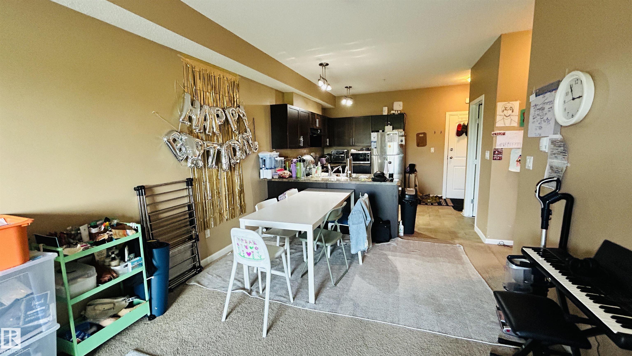
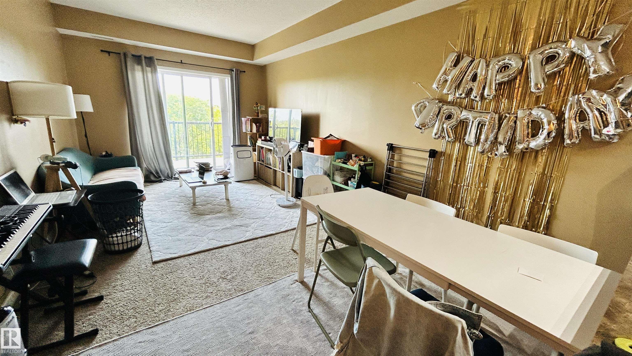
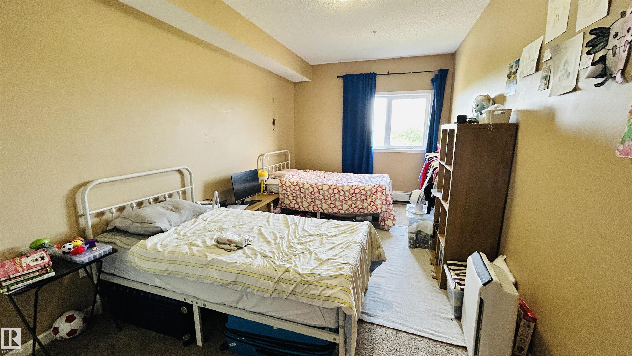
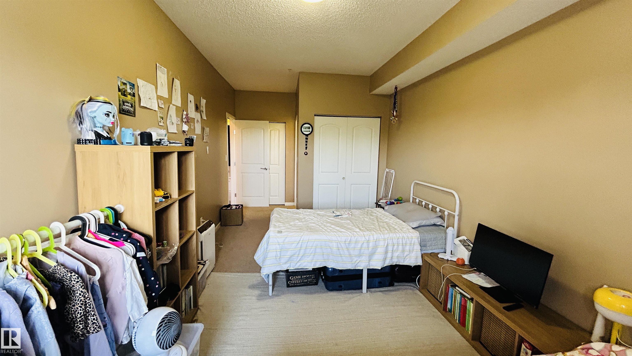
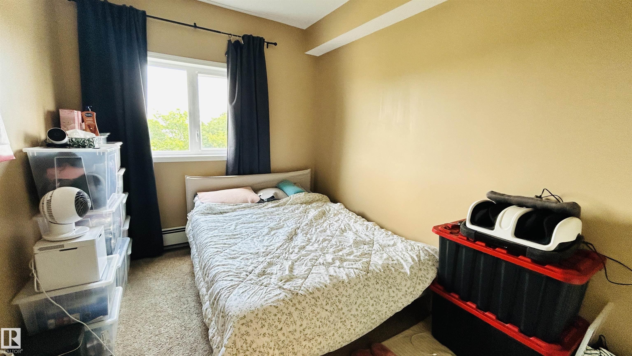
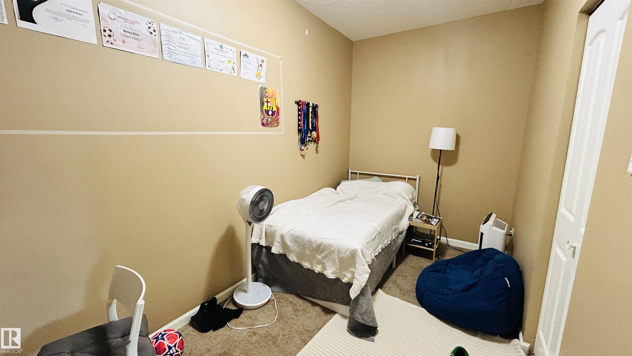
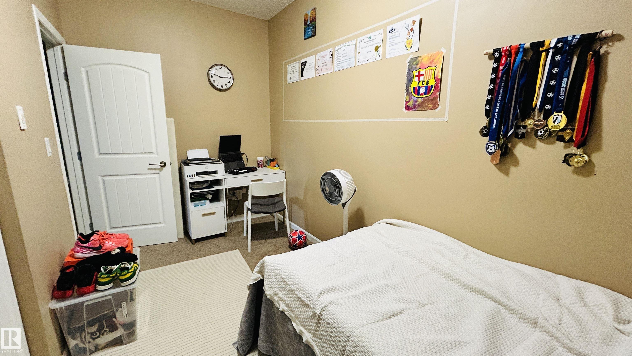
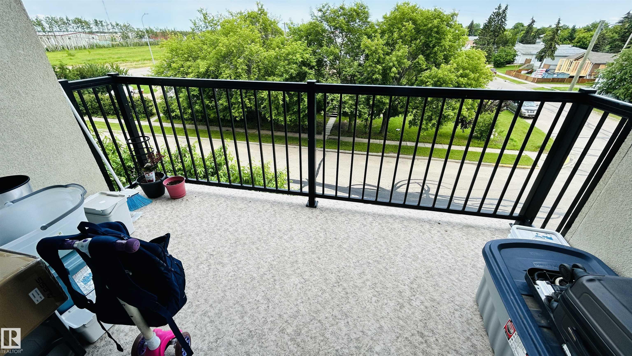
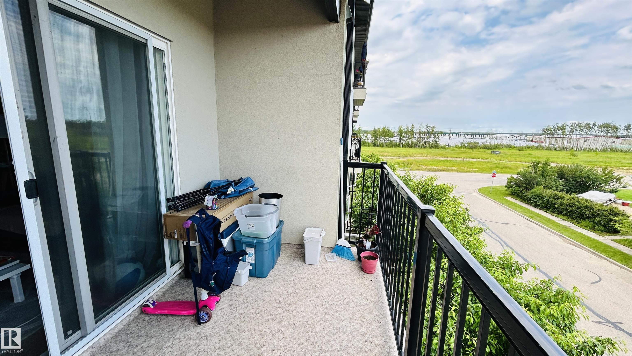
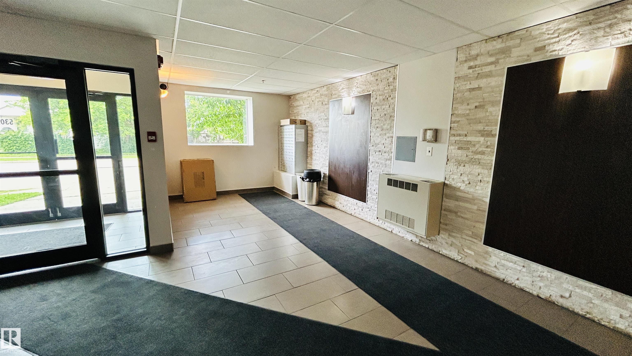
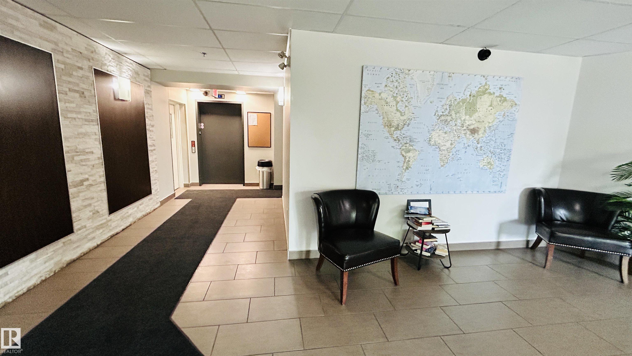
Enjoy easy living in this well-kept condo designed for comfort, convenience, and affordability. Built in 2014, this home features a generous primary bedroom complete with a private ensuite and two closets, along with a 2nd bedroom and versatile den that can easily serve as a guest room, home office, or additional sleeping area. The east-facing balcony is the perfect place to relax and enjoy the morning sunshine. Monthly condo fees include heat, water, exterior maintenance, snow removal, landscaping, and re...

Read More

Essential Information

  • MLS® #
    E4498245
  • Year Built
    2014
  • Property Type
    Residential
  • Property Style
    Single Level Apartment
  • MLS® #
    E4498245
  • Year Built
    2014
  • Property Type
    Residential
  • Property Style
    Single Level Apartment
  • MLS® #
    E4498245
  • Year Built
    2014
  • Property Type
    Residential
  • Property Style
    Single Level Apartment

Community Information

  • Area
    Bonnyville
  • Neighbourhood/Community
    Bonnyville
  • Condo Name
    Terra Gardens
  • Postal Code
    T9N 2E3
  • Area
    Bonnyville
  • Neighbourhood/Community
    Bonnyville
  • Condo Name
    Terra Gardens
  • Postal Code
    T9N 2E3
  • Area
    Bonnyville
  • Neighbourhood/Community
    Bonnyville
  • Condo Name
    Terra Gardens
  • Postal Code
    T9N 2E3

Services & Amenities

  • Amenities
    Deck
    Hot Water Natural Gas
    No Animal Home
    Security Door
  • Amenities
    Deck, Hot Water Natural Gas, No Animal Home, Security Door
  • Amenities
    Deck
    Hot Water Natural Gas
    No Animal Home
    Security Door

Interior

  • Floor Finish
    Carpet
    Linoleum
  • Goods Included
    Dishwasher-Built-In
    Hood Fan
    Refrigerator
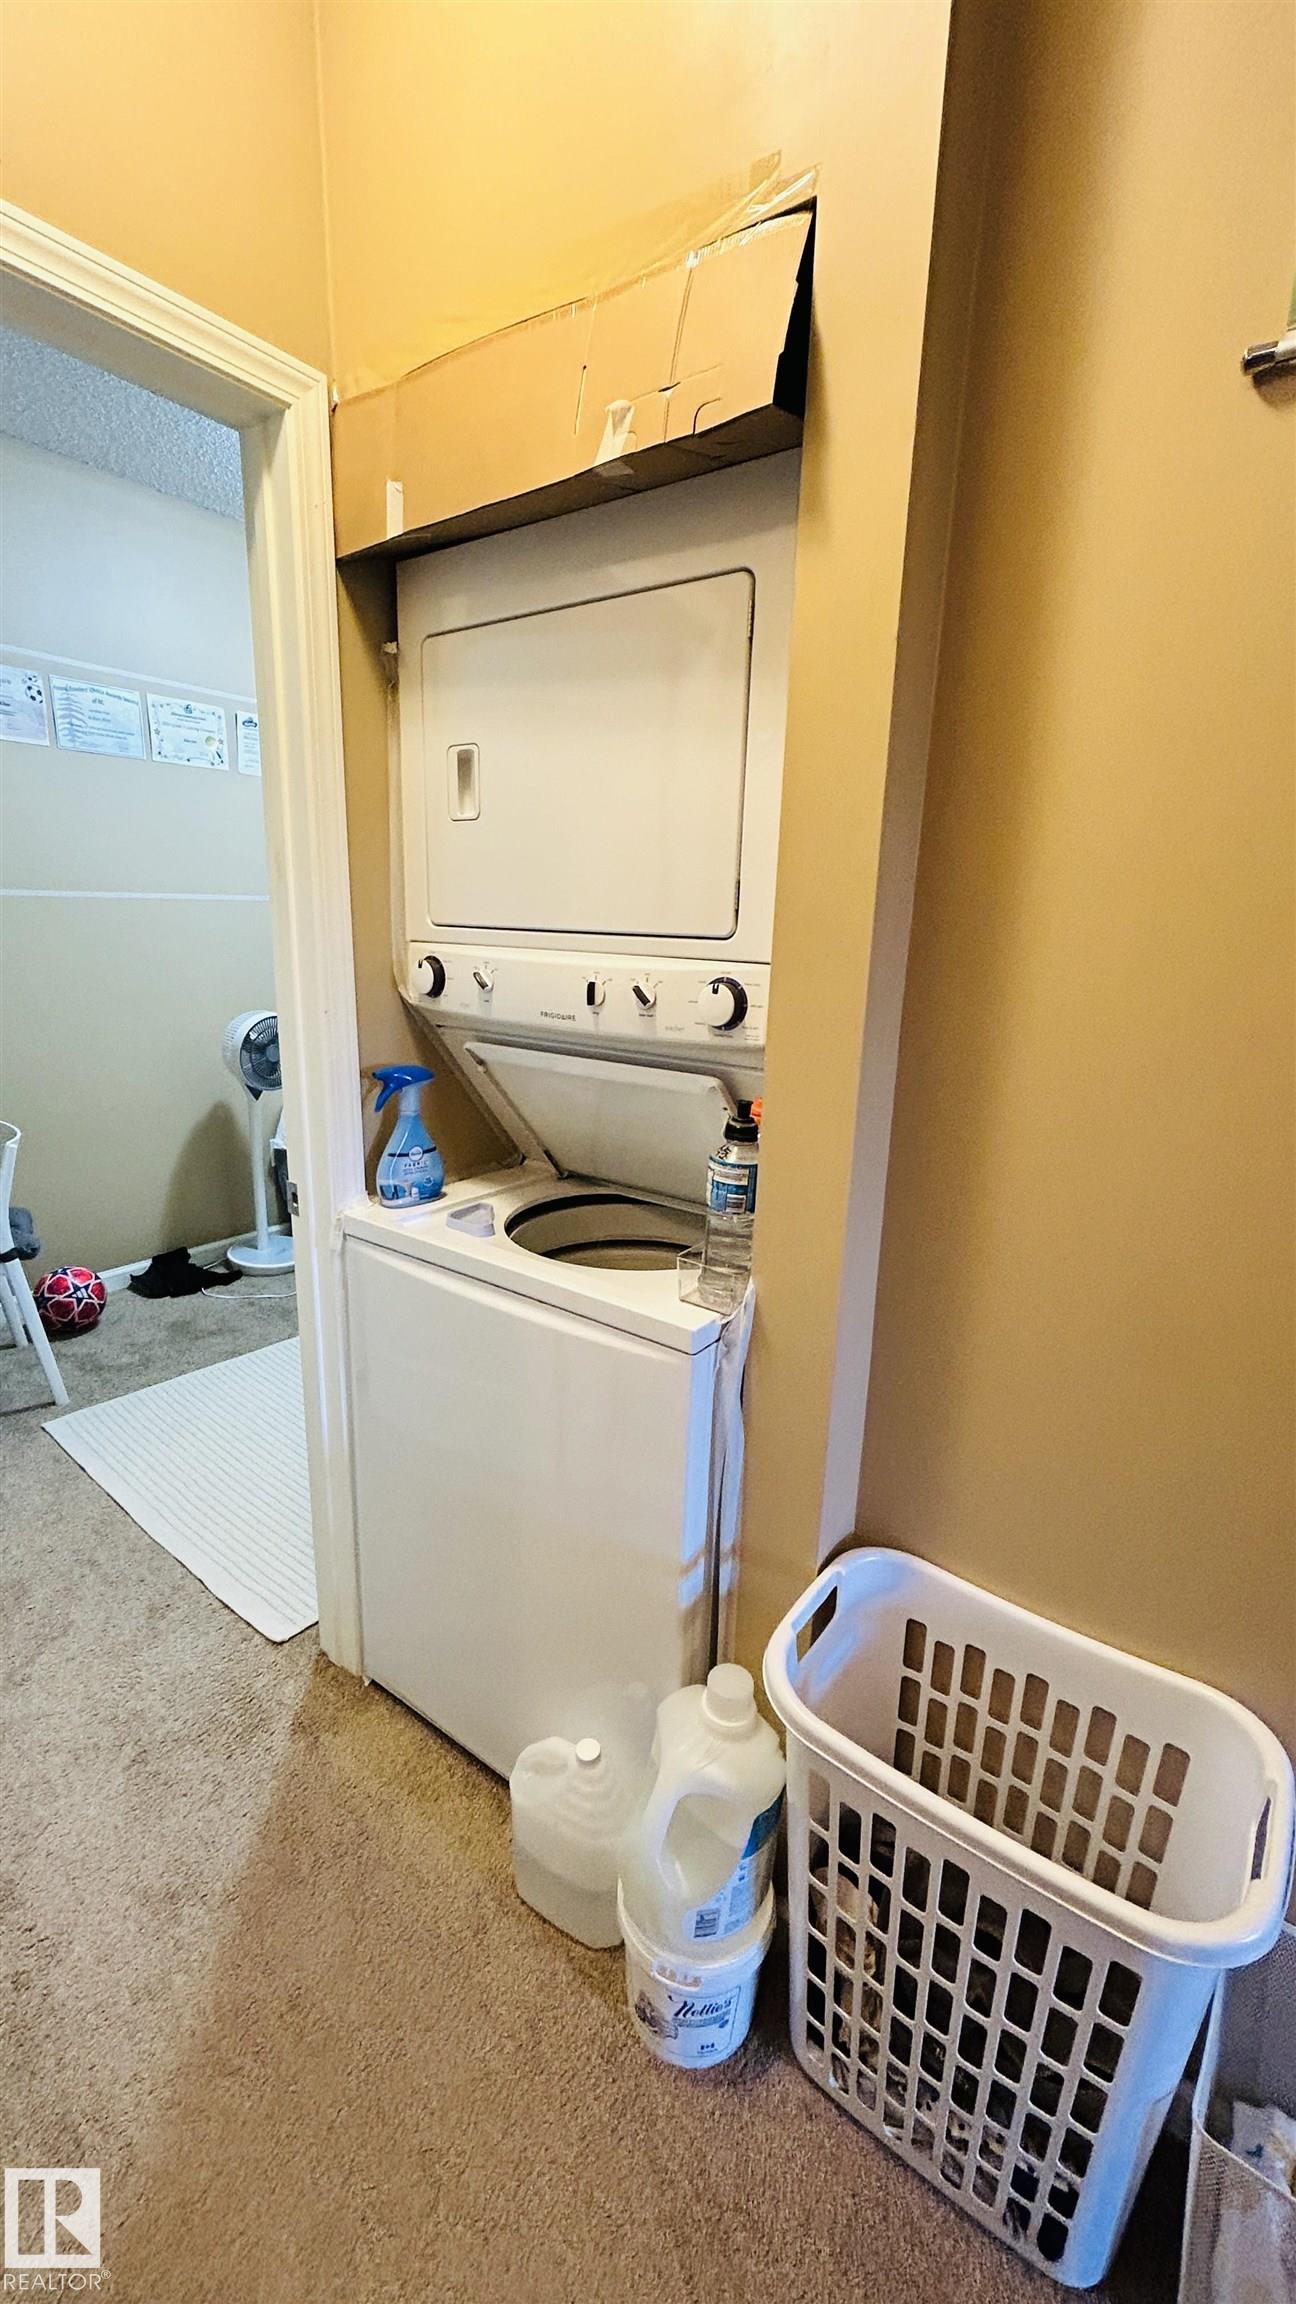
    Stacked Washer/Dryer
    Stove-Electric
  • Heating Type
    Hot Water
    Natural Gas
  • Storeys
    4
  • Basement
    None
  • Basement Development
    No Basement
  • Floor Finish
    Carpet, Linoleum
  • Goods Included
    Dishwasher-Built-In, Hood Fan, Refrigerator, Stacked Washer/Dryer, Stove-Electric
  • Heating Type
    Hot Water, Natural Gas
  • Storeys
    4
  • Basement
    None
  • Basement Development
    No Basement
  • Floor Finish
    Carpet
    Linoleum
  • Goods Included
    Dishwasher-Built-In
    Hood Fan
    Refrigerator
    Stacked Washer/Dryer
    Stove-Electric
  • Heating Type
    Hot Water
    Natural Gas
  • Storeys
    4
  • Basement
    None
  • Basement Development
    No Basement

Exterior

  • Lot/Exterior Features
    Back Lane
    Corner Lot
  • Roof
    Asphalt Shingles
  • Foundation
    Concrete Perimeter
  • Lot/Exterior Features
    Back Lane, Corner Lot
  • Roof
    Asphalt Shingles
  • Foundation
    Concrete Perimeter
  • Lot/Exterior Features
    Back Lane
    Corner Lot
  • Roof
    Asphalt Shingles
  • Foundation
    Concrete Perimeter

Additional Details

  • Property Class
    Condo
  • Site Influences
    Back Lane
    Corner Lot
  • Road Access
    Paved
  • Last Updated
    6/5/2026 20:22
  • Property Class
    Condo
  • Site Influences
    Back Lane, Corner Lot
  • Road Access
    Paved
  • Last Updated
    6/5/2026 20:22
  • Property Class
    Condo
  • Site Influences
    Back Lane
    Corner Lot
  • Road Access
    Paved
  • Last Updated
    6/5/2026 20:22

$174,900

211 5302 51 Street

Schedule Tour
Contact Agent

$797/month
Est. Monthly Payment
$
$
%
Learn More

Mortgage values are calculated by Redman Technologies Inc based on values provided in the REALTOR® Association of Edmonton listing data feed.