
Courtesy of Phyllis Nichyporuk of REMAX River City

202 55101 Ste Anne Trail, House for sale in Waters Edge Rural Lac Ste. Anne County , Alberta , T0E 1A1

 MLS® # E4504094

4 bedrooms

3 bathrooms

1,594 sqft

Sign up to View

Days on Market

Air Conditioner Club House Deck No Animal Home Pool-Outdoor R.V. Storage Sprinkler Sys-Underground Vaulted Ceiling Walkout Basement Natural Gas BBQ Hookup

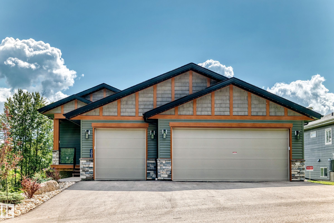
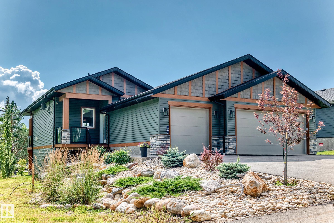
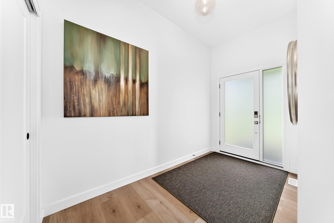
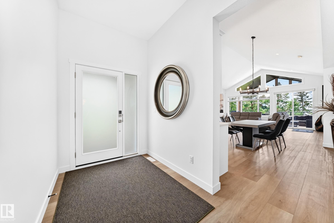
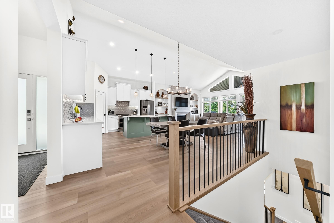
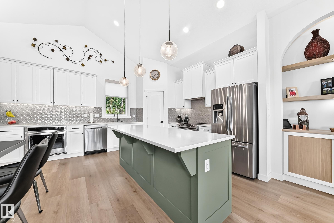
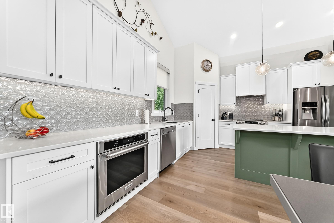
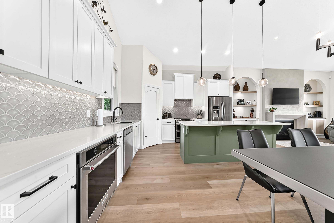
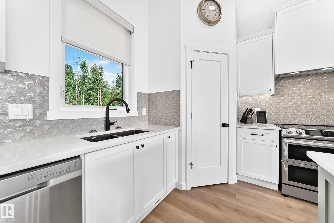
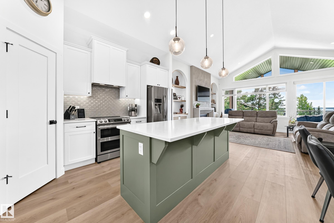
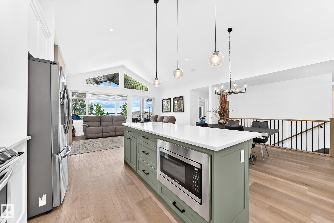
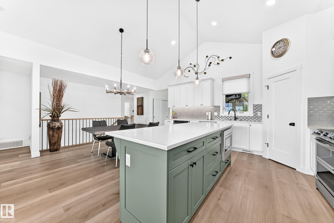
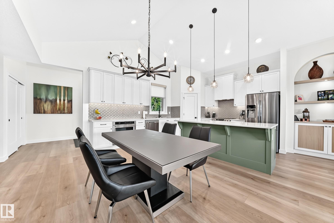
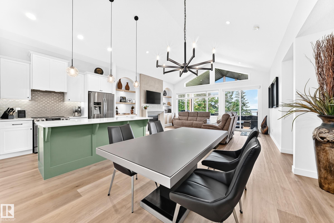
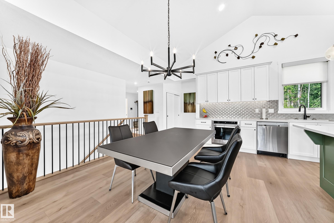
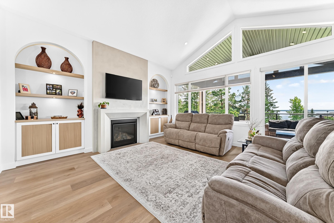
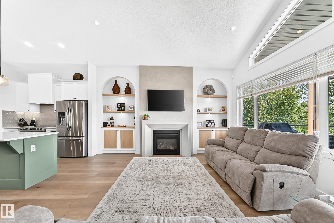
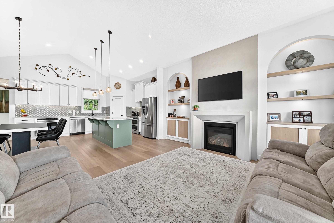
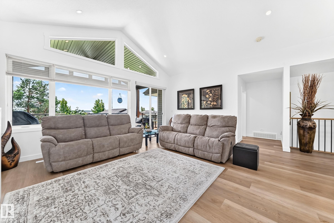
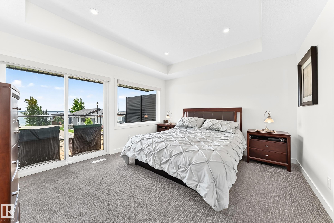
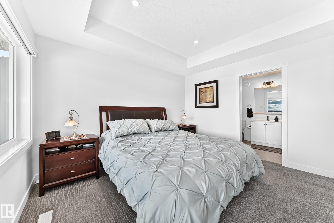
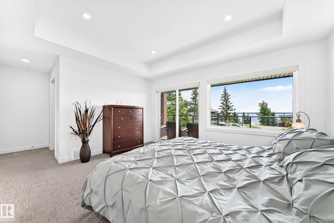
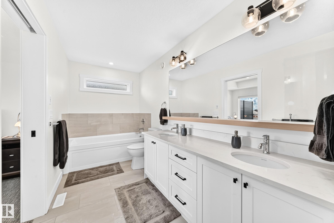
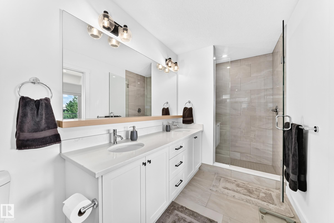
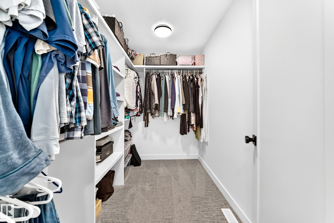
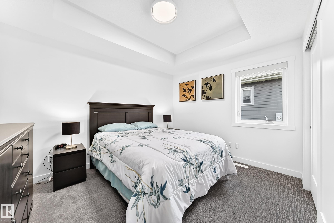
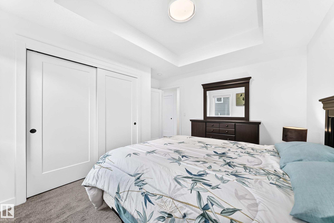
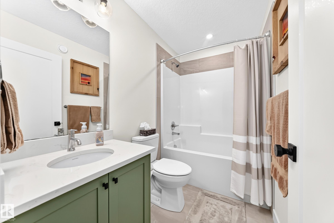
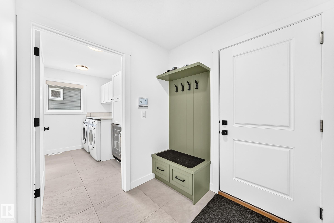
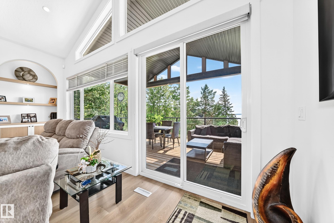
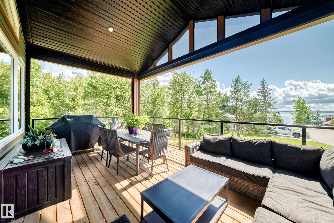
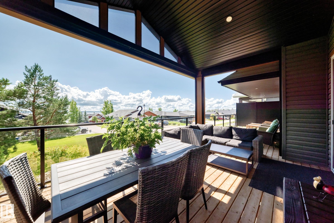
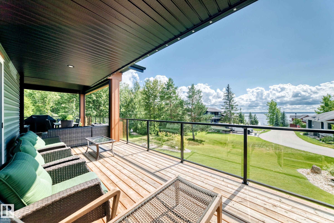
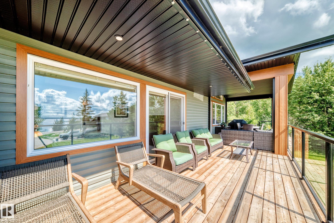
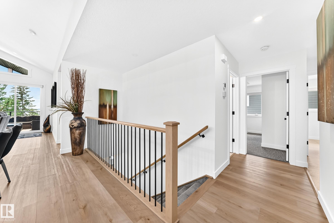
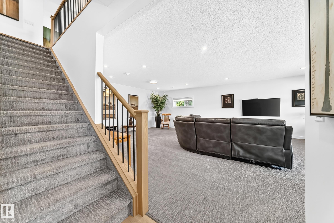
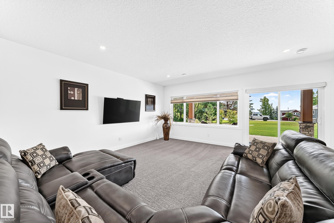
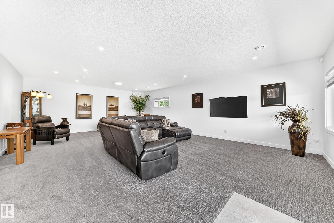
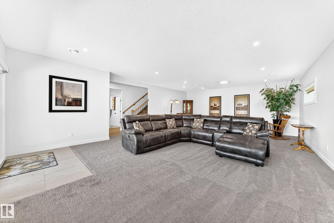
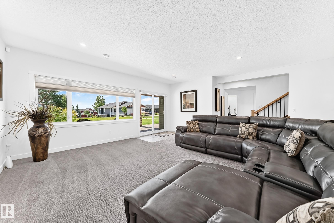
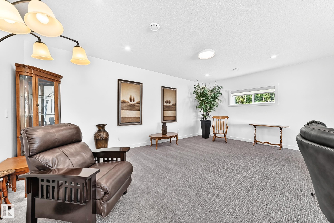
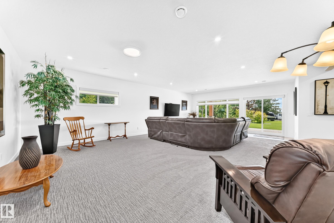
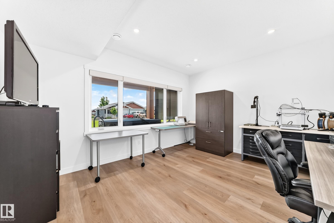
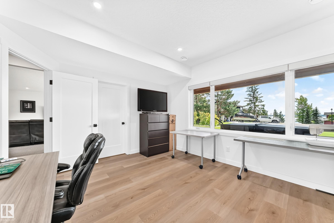
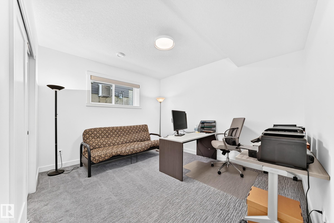
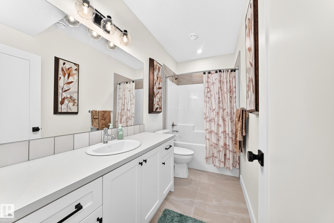
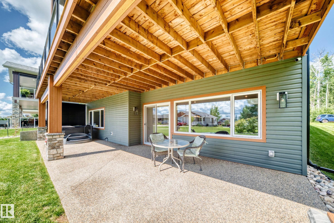
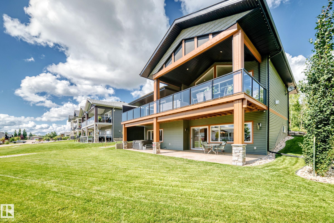
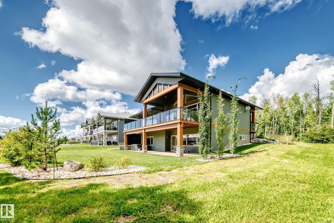
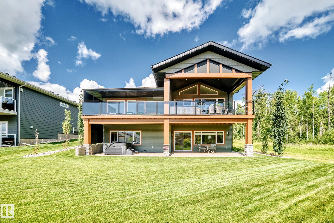
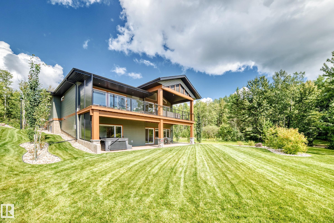
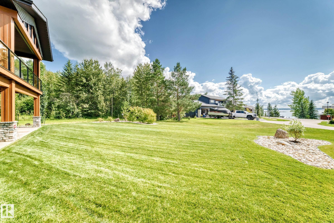
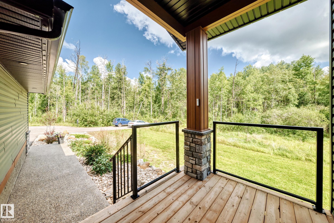
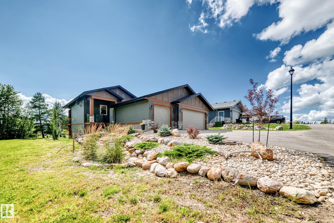
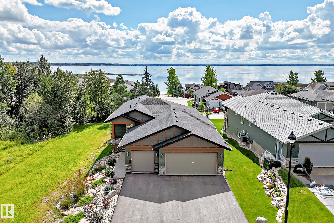
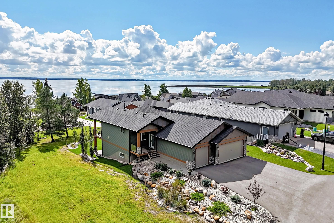
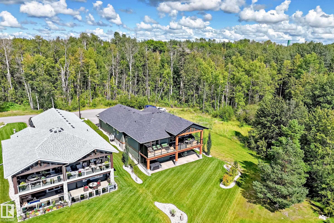
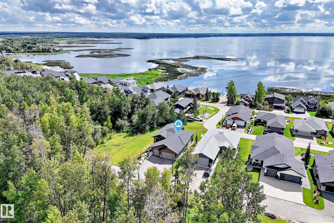
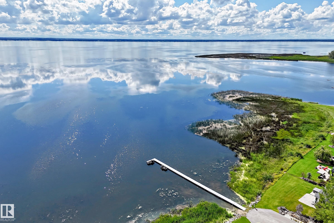
Welcome to an exceptional WALKOUT BUNGALOW in the prestigious Estates at Water's Edge (gated), where luxury, comfort and breathtaking lake views come together. Immaculately maintained, this stunning home offers four bedrooms-two on the main level and two downstairs, providing plenty of space for family and guests. The gourmet kitchen is beautifully designed with white shaker style cabinets, quartz countertops, stainless steel appliances and splash of color on the island perfect for both everyday living and...

Read More

Essential Information

  • MLS® #
    E4504094
  • Year Built
    2022
  • Property Type
    Residential
  • Property Style
    Bungalow
  • Total Acres
    0.2
  • MLS® #
    E4504094
  • Year Built
    2022
  • Property Type
    Residential
  • Property Style
    Bungalow
  • Total Acres
    0.2
  • MLS® #
    E4504094
  • Year Built
    2022
  • Property Type
    Residential
  • Property Style
    Bungalow
  • Total Acres
    0.2

Community Information

  • Area
    Lac Ste. Anne
  • Neighbourhood/Community
    Waters Edge
  • Postal Code
    T0E 1A1
  • Area
    Lac Ste. Anne
  • Neighbourhood/Community
    Waters Edge
  • Postal Code
    T0E 1A1
  • Area
    Lac Ste. Anne
  • Neighbourhood/Community
    Waters Edge
  • Postal Code
    T0E 1A1

Services & Amenities

  • Amenities
    Air Conditioner
    Club House
    Deck
    No Animal Home
    Pool-Outdoor
    R.V. Storage
    Sprinkler Sys-Underground
    Vaulted Ceiling
    Walkout Basement
    Natural Gas BBQ Hookup
  • Parking
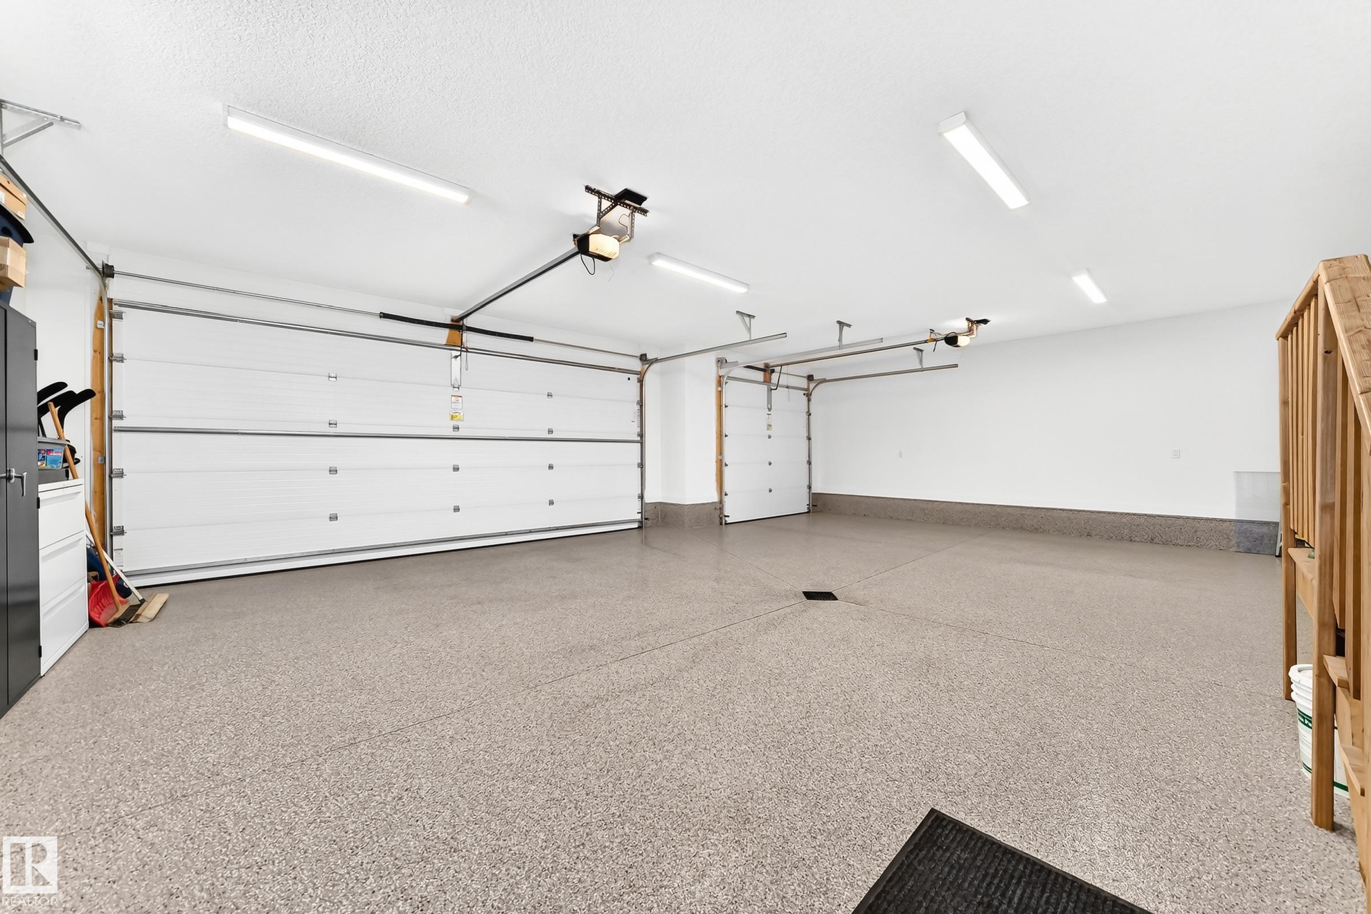
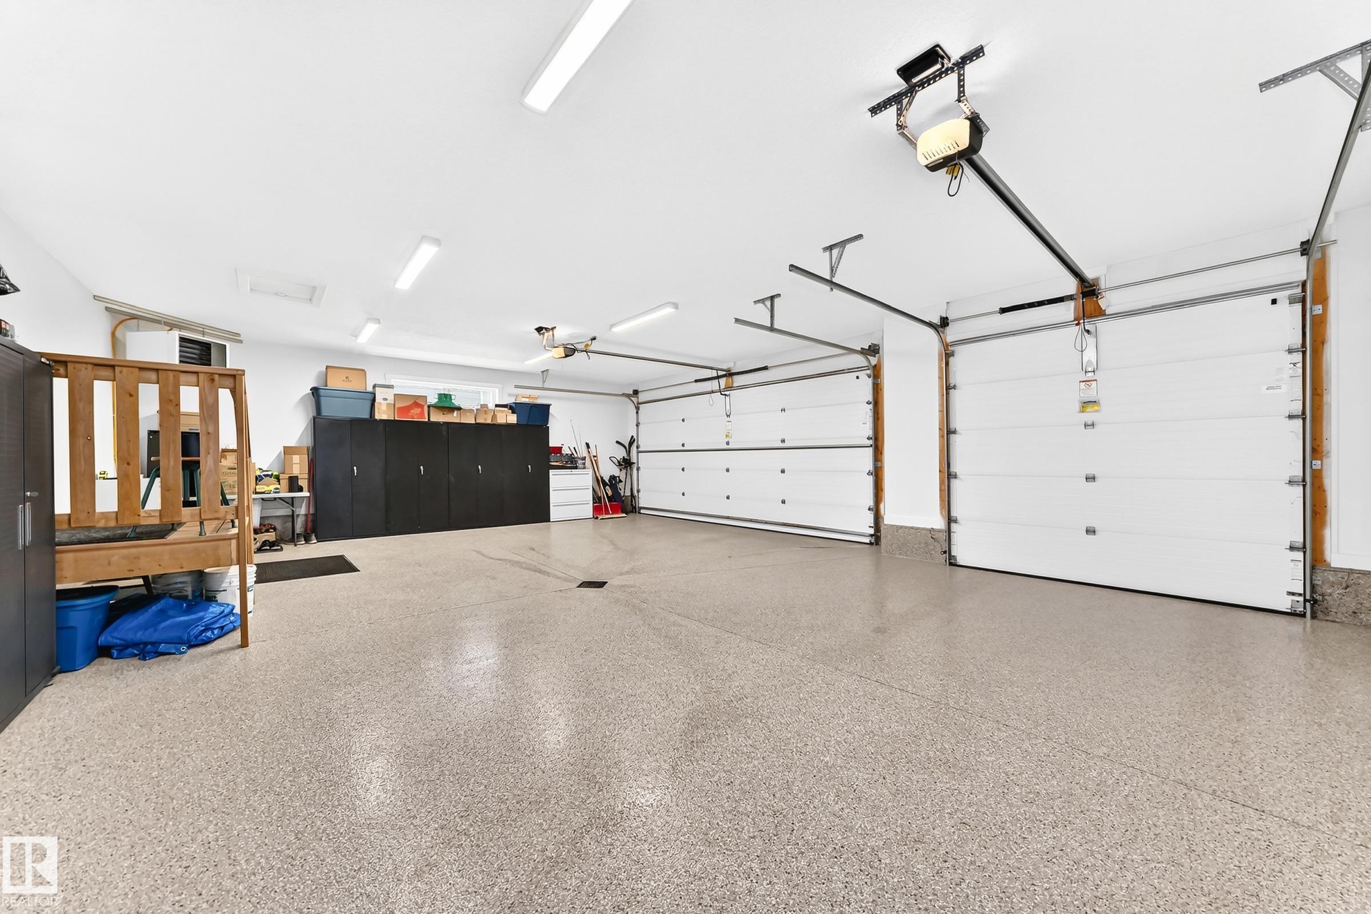
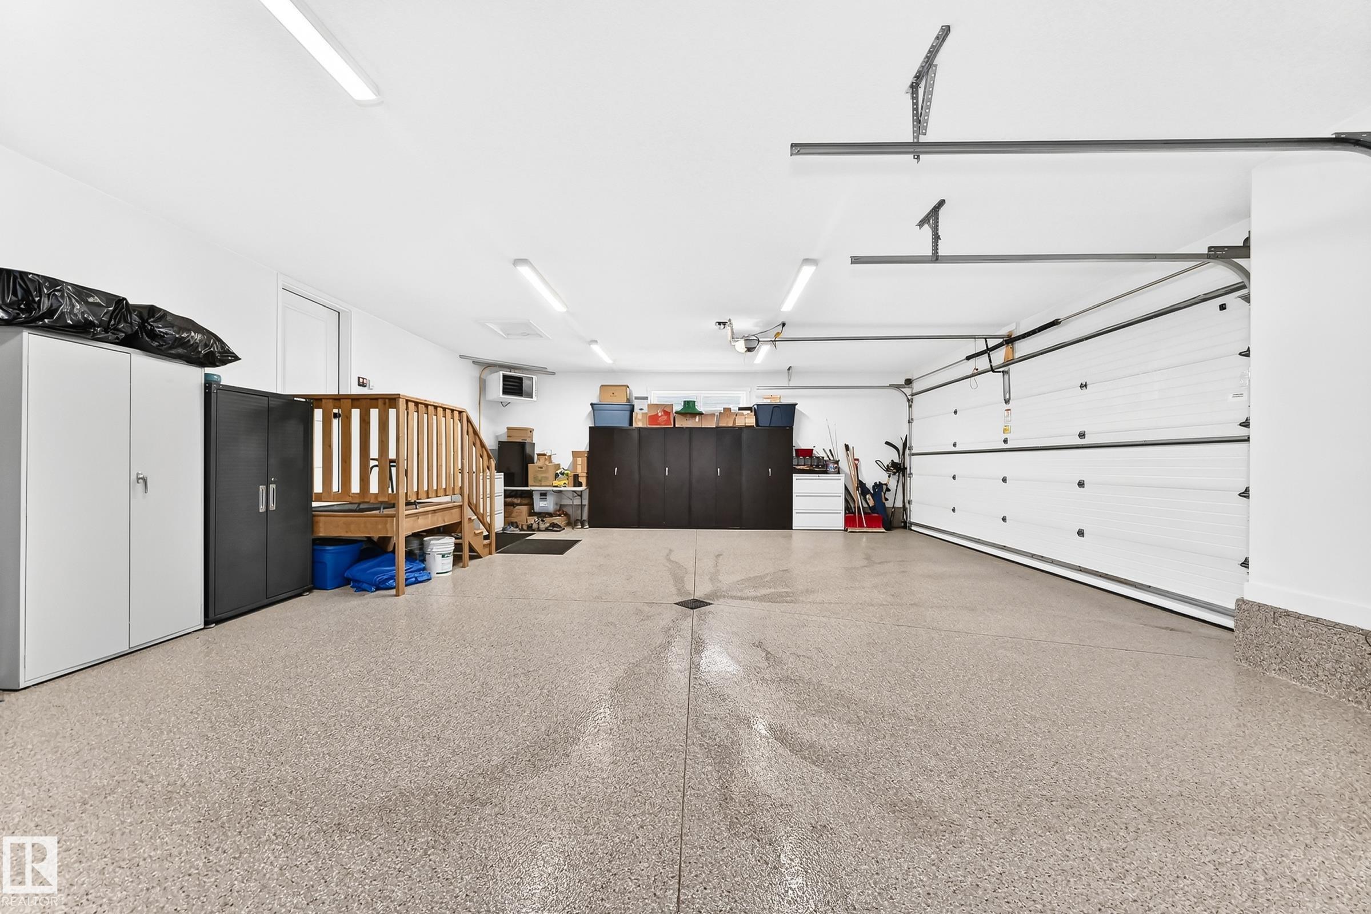
    Triple Garage Attached
  • Water Supply
    Municipal
  • Amenities
    Air Conditioner, Club House, Deck, No Animal Home, Pool-Outdoor, R.V. Storage, Sprinkler Sys-Underground, Vaulted Ceiling, Walkout Basement, Natural Gas BBQ Hookup
  • Parking
    Triple Garage Attached
  • Water Supply
    Municipal
  • Amenities
    Air Conditioner
    Club House
    Deck
    No Animal Home
    Pool-Outdoor
    R.V. Storage
    Sprinkler Sys-Underground
    Vaulted Ceiling
    Walkout Basement
    Natural Gas BBQ Hookup
  • Parking
    Triple Garage Attached
  • Water Supply
    Municipal

Interior

  • Floor Finish
    Carpet
    Ceramic Tile
    Vinyl Plank
  • Goods Included
    Air Conditioning-Central
    Dishwasher-Built-In
    Dryer
    Garage Opener
    Hood Fan
    Oven-Built-In
    Oven-Microwave
    Refrigerator
    Stove-Countertop Electric
    Washer
    Window Coverings
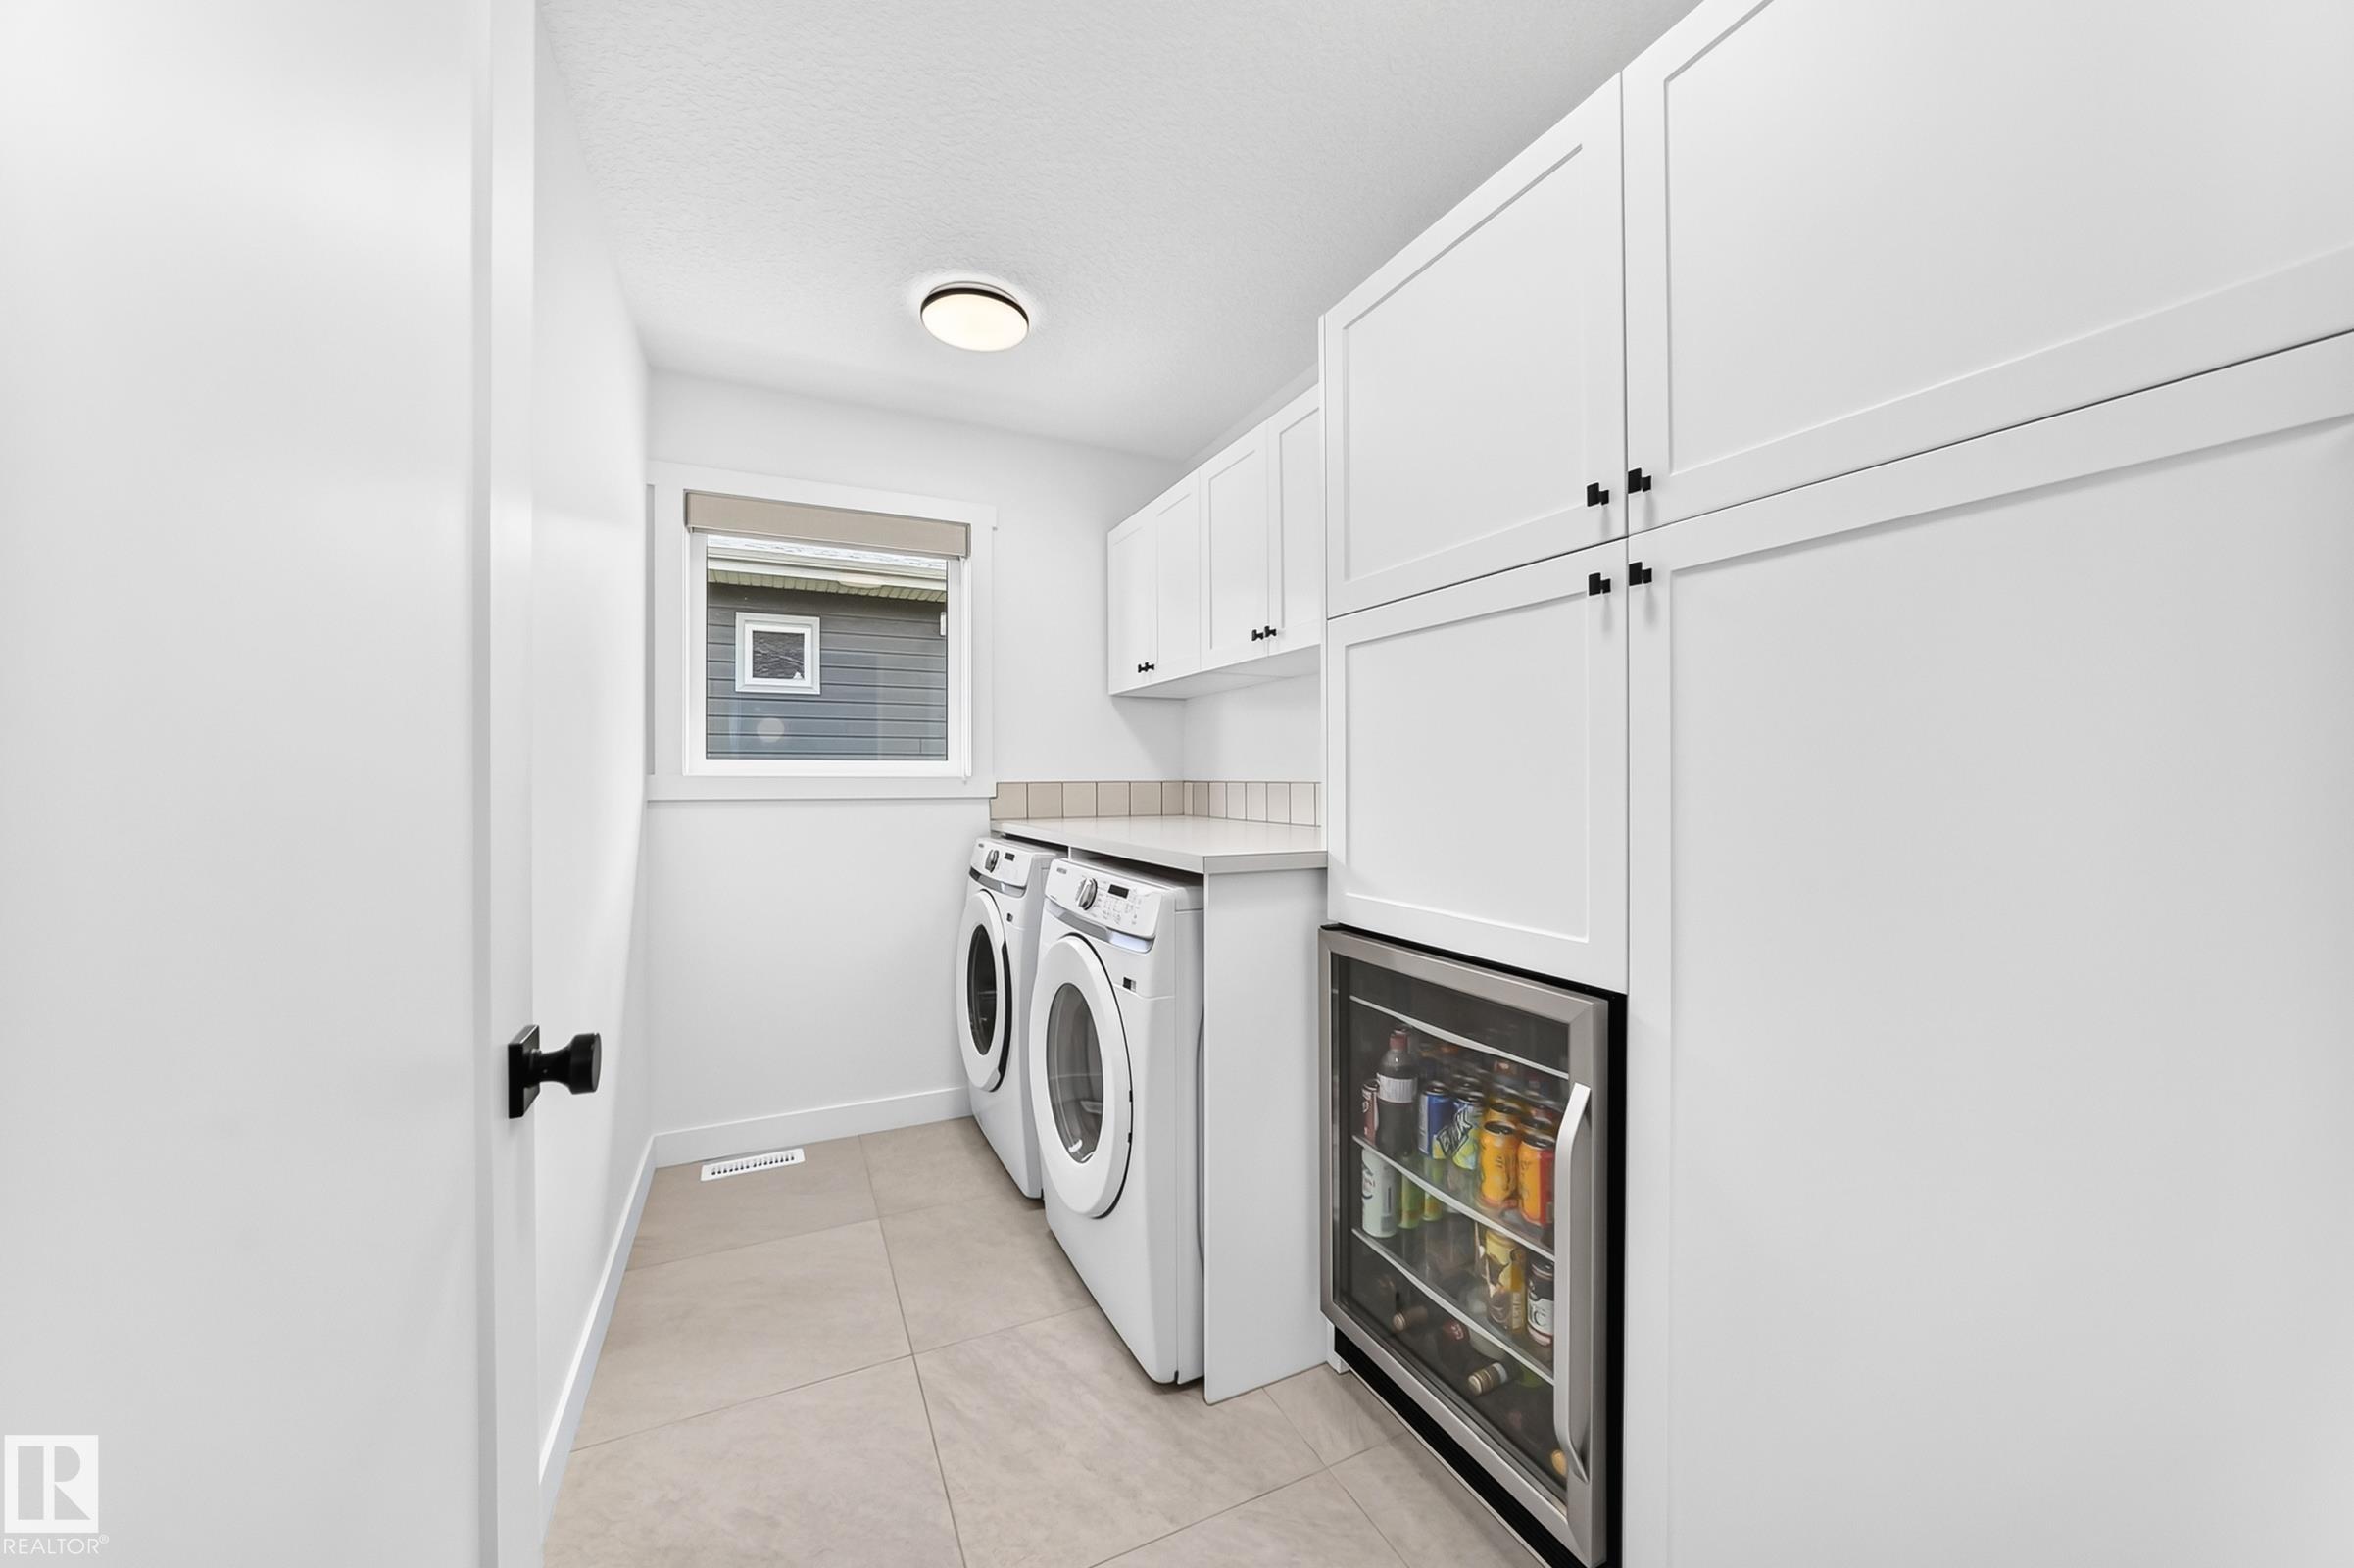
    Wine/Beverage Cooler
  • Heating Type
    Forced Air-1
    Natural Gas
  • Basement
    Full
  • Basement Development
    Fully Finished
  • Floor Finish
    Carpet, Ceramic Tile, Vinyl Plank
  • Goods Included
    Air Conditioning-Central, Dishwasher-Built-In, Dryer, Garage Opener, Hood Fan, Oven-Built-In, Oven-Microwave, Refrigerator, Stove-Countertop Electric, Washer, Window Coverings, Wine/Beverage Cooler
  • Heating Type
    Forced Air-1, Natural Gas
  • Basement
    Full
  • Basement Development
    Fully Finished
  • Floor Finish
    Carpet
    Ceramic Tile
    Vinyl Plank
  • Goods Included
    Air Conditioning-Central
    Dishwasher-Built-In
    Dryer
    Garage Opener
    Hood Fan
    Oven-Built-In
    Oven-Microwave
    Refrigerator
    Stove-Countertop Electric
    Washer
    Window Coverings
    Wine/Beverage Cooler
  • Heating Type
    Forced Air-1
    Natural Gas
  • Basement
    Full
  • Basement Development
    Fully Finished

Exterior

  • Lot/Exterior Features
    Beach Access
    Boating
    Gated Community
    Golf Nearby
    Lake Access Property
    Lake View
    Landscaped
    No Through Road
    Playground Nearby
    Public Swimming Pool
    Shopping Nearby
  • Foundation
    Concrete Perimeter
  • Lot/Exterior Features
    Beach Access, Boating, Gated Community, Golf Nearby, Lake Access Property, Lake View, Landscaped, No Through Road, Playground Nearby, Public Swimming Pool, Shopping Nearby
  • Foundation
    Concrete Perimeter
  • Lot/Exterior Features
    Beach Access
    Boating
    Gated Community
    Golf Nearby
    Lake Access Property
    Lake View
    Landscaped
    No Through Road
    Playground Nearby
    Public Swimming Pool
    Shopping Nearby
  • Foundation
    Concrete Perimeter

Additional Details

  • Sewer Septic
    Municipal/Community
  • Property Class
    Country Residential
  • Site Influences
    Beach Access
    Boating
    Gated Community
    Golf Nearby
    Lake Access Property
    Lake View
    Landscaped
    No Through Road
    Playground Nearby
    Public Swimming Pool
    Shopping Nearby
  • Road Access
    Paved
  • Last Updated
    7/0/2026 1:10
  • Sewer Septic
    Municipal/Community
  • Property Class
    Country Residential
  • Site Influences
    Beach Access, Boating, Gated Community, Golf Nearby, Lake Access Property, Lake View, Landscaped, No Through Road, Playground Nearby, Public Swimming Pool, Shopping Nearby
  • Road Access
    Paved
  • Last Updated
    7/0/2026 1:10
  • Sewer Septic
    Municipal/Community
  • Property Class
    Country Residential
  • Site Influences
    Beach Access
    Boating
    Gated Community
    Golf Nearby
    Lake Access Property
    Lake View
    Landscaped
    No Through Road
    Playground Nearby
    Public Swimming Pool
    Shopping Nearby
  • Road Access
    Paved
  • Last Updated
    7/0/2026 1:10

$895,000

202 55101 Ste Anne Trail

Schedule Tour
Contact Agent

$4076/month
Est. Monthly Payment
$
$
%
Learn More

Mortgage values are calculated by Redman Technologies Inc based on values provided in the REALTOR® Association of Edmonton listing data feed.