
Courtesy of Adrian Michelutti of Exp Realty

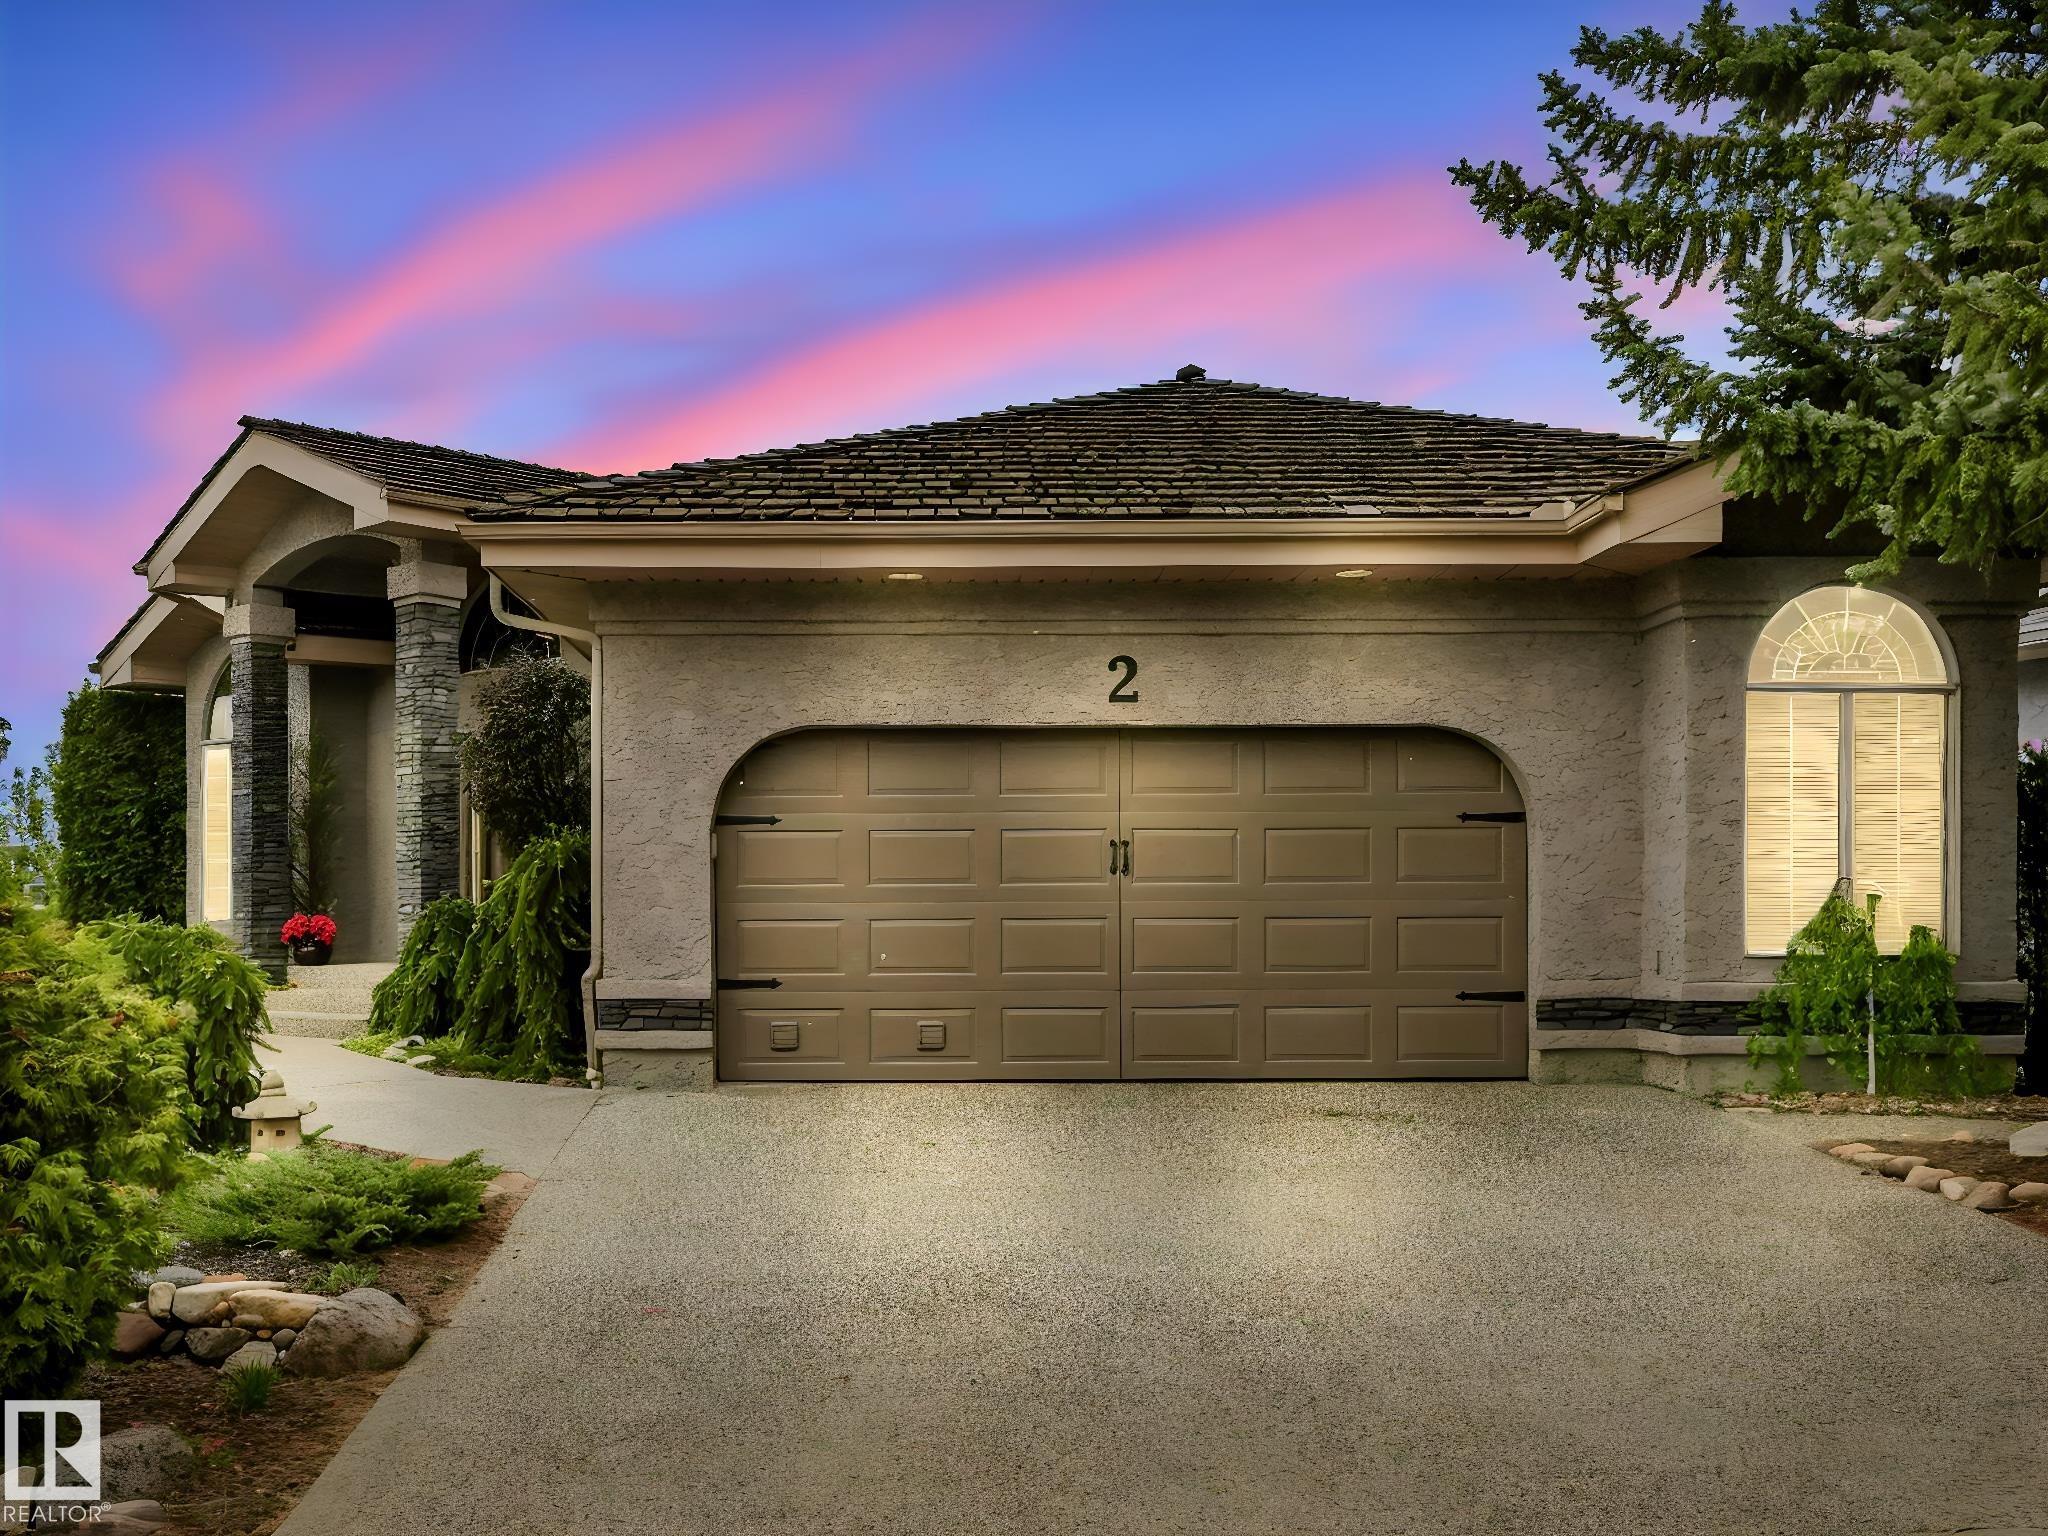
2 EVEREST Crescent, House for sale in Erin Ridge St. Albert , Alberta , T8N 6E3

 MLS® # E4490424

4 bedrooms

4 bathrooms

1,914 sqft

Sign up to View

Days on Market

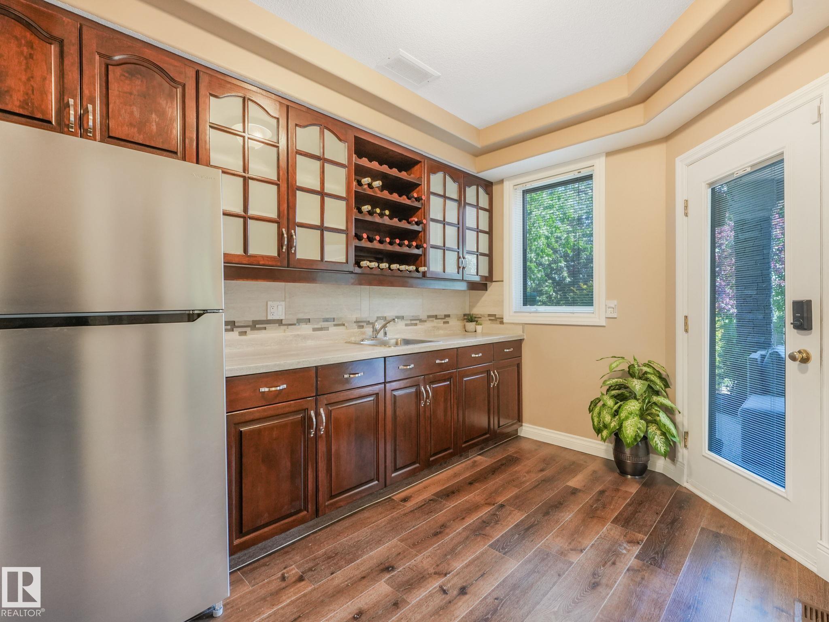
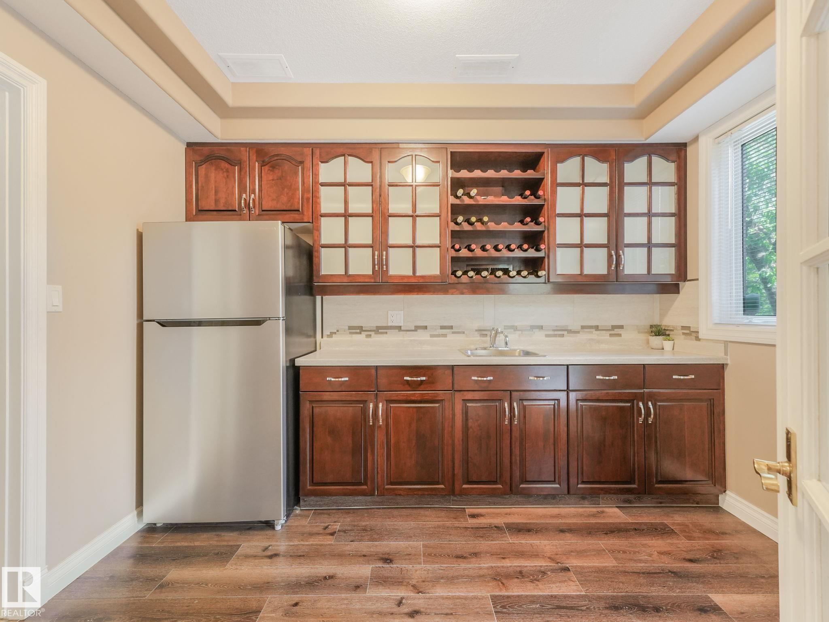
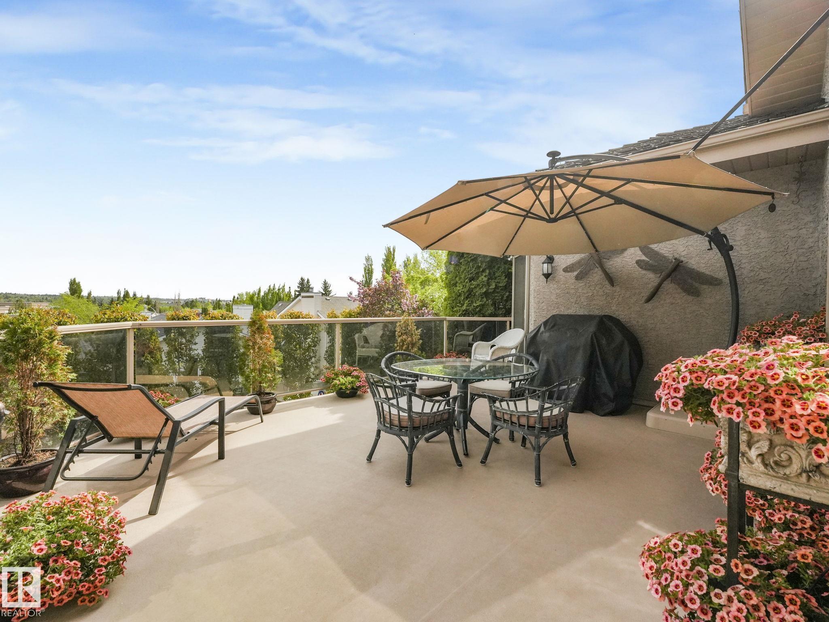
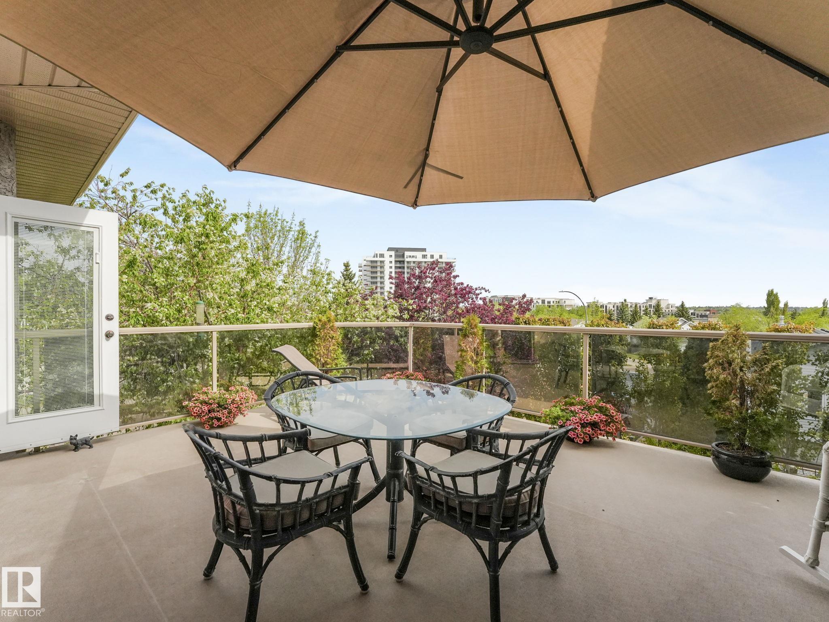
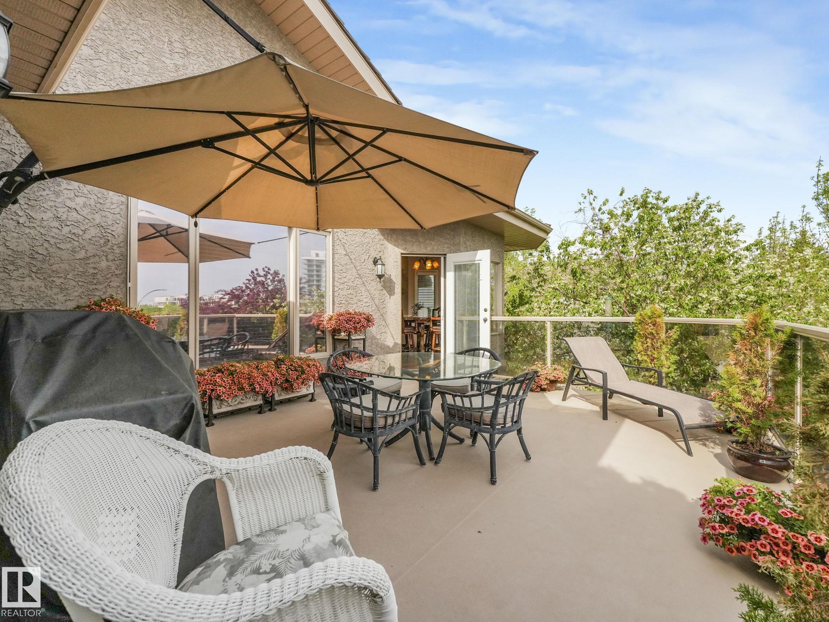
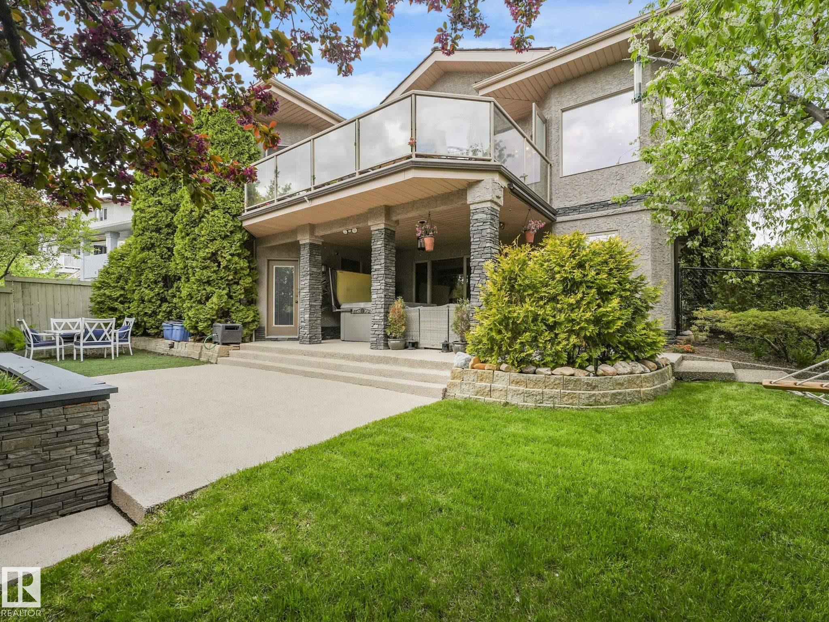
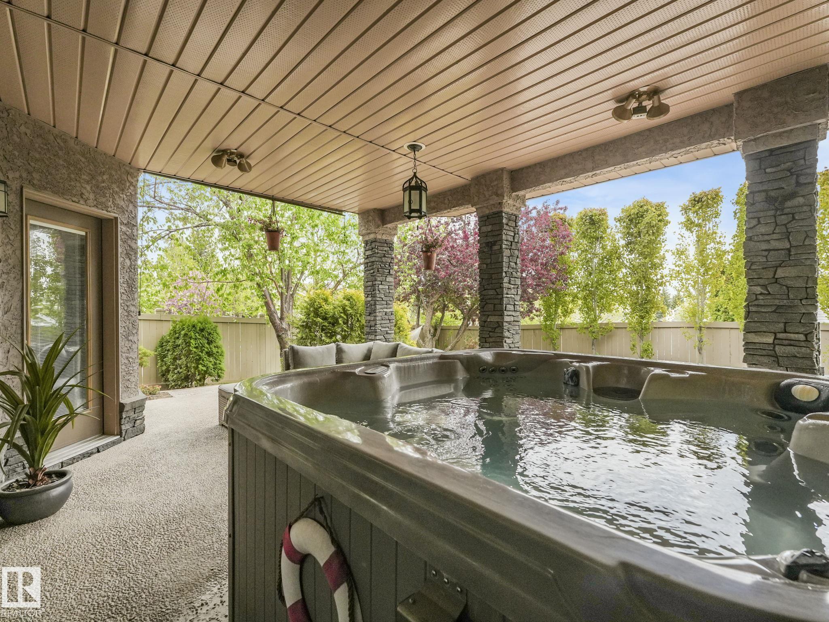
Air Conditioner Deck Vaulted Ceiling Walkout Basement Wet Bar

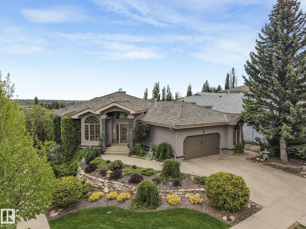
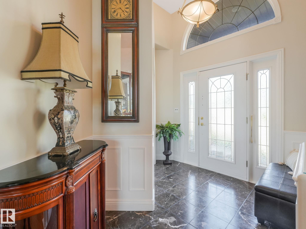
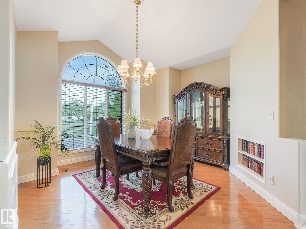
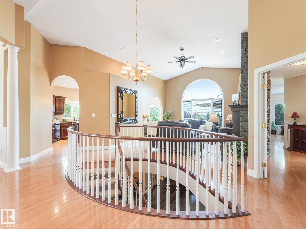
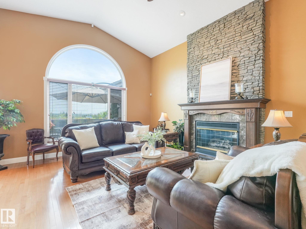
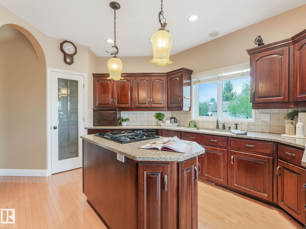
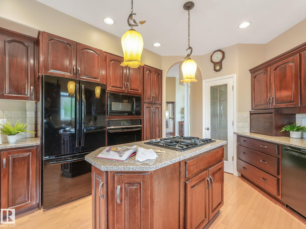
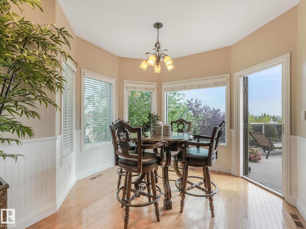
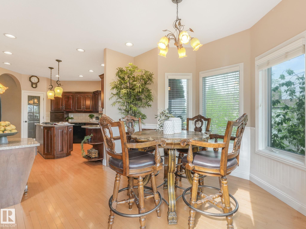
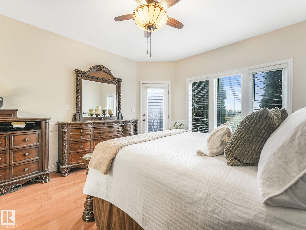
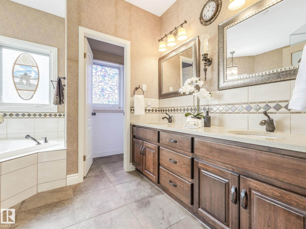
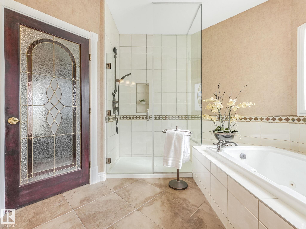
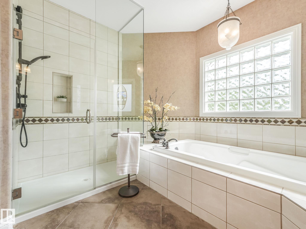
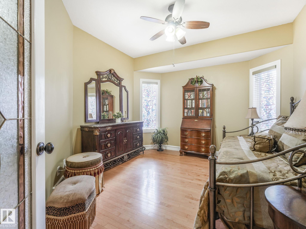
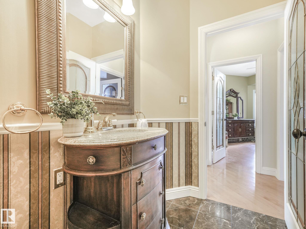
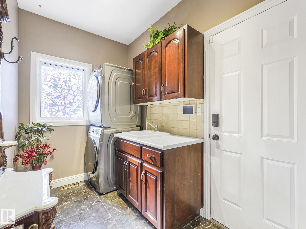
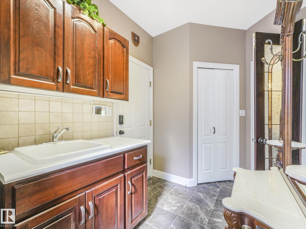
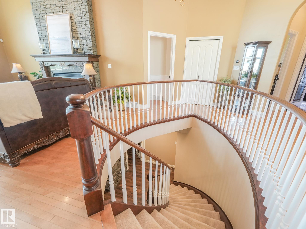
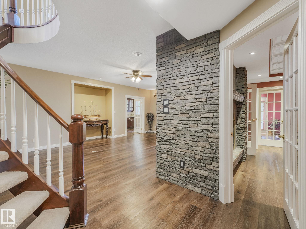
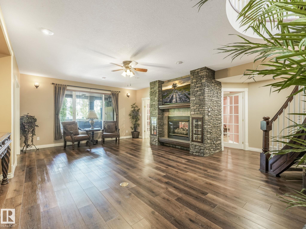
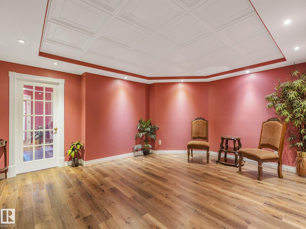
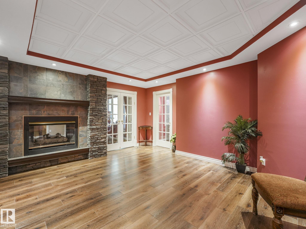
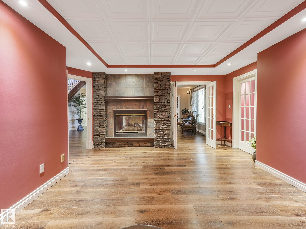
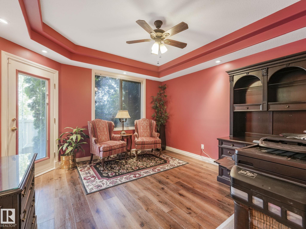
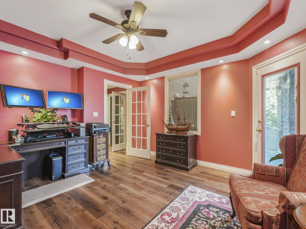
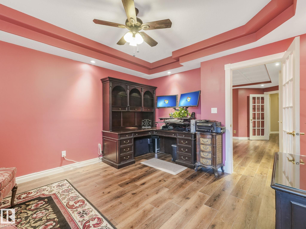
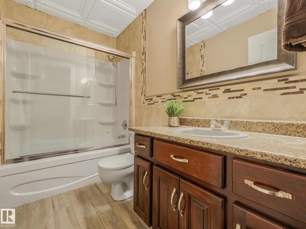
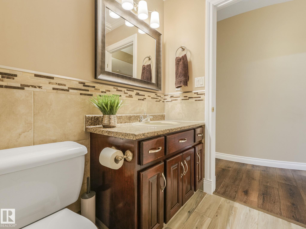
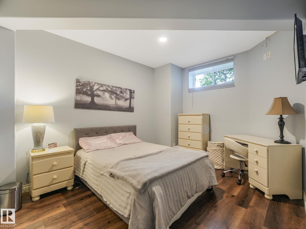
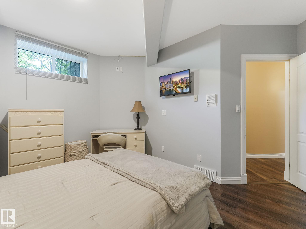
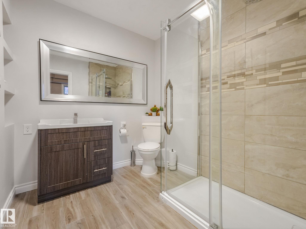
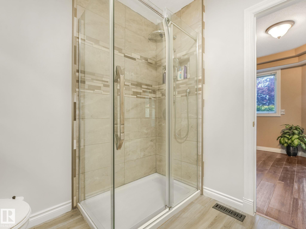
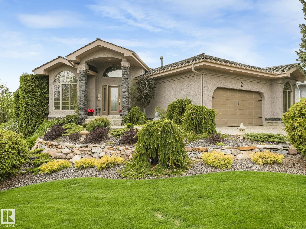
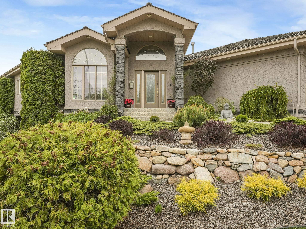
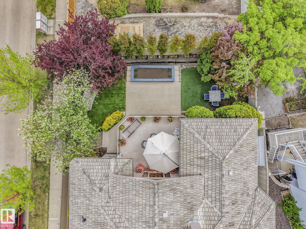
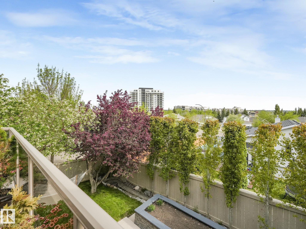
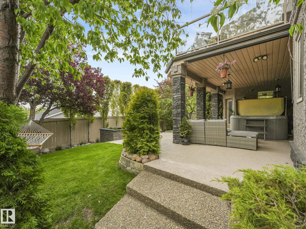
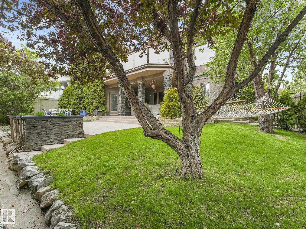
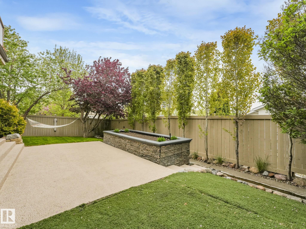
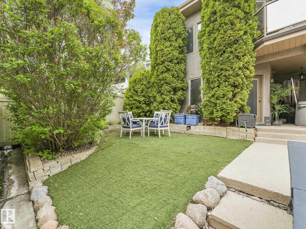
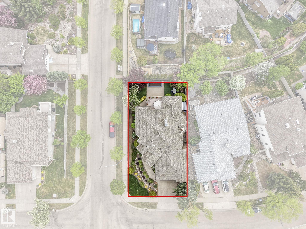
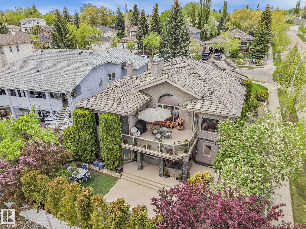
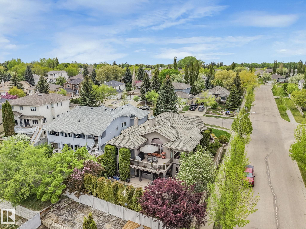
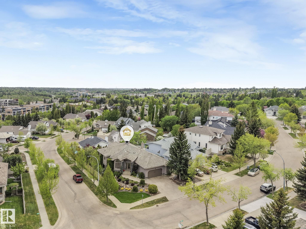
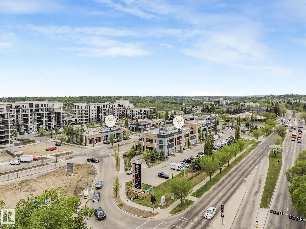
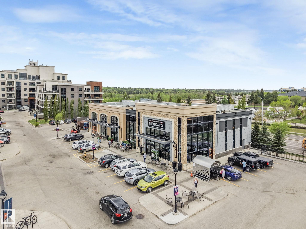
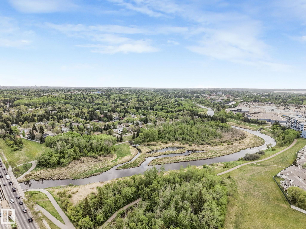
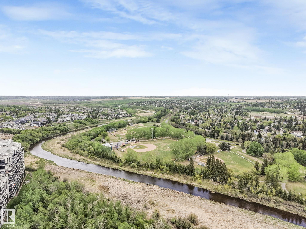
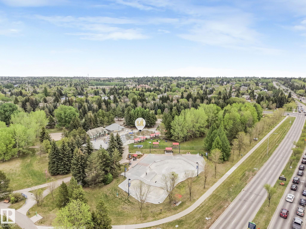
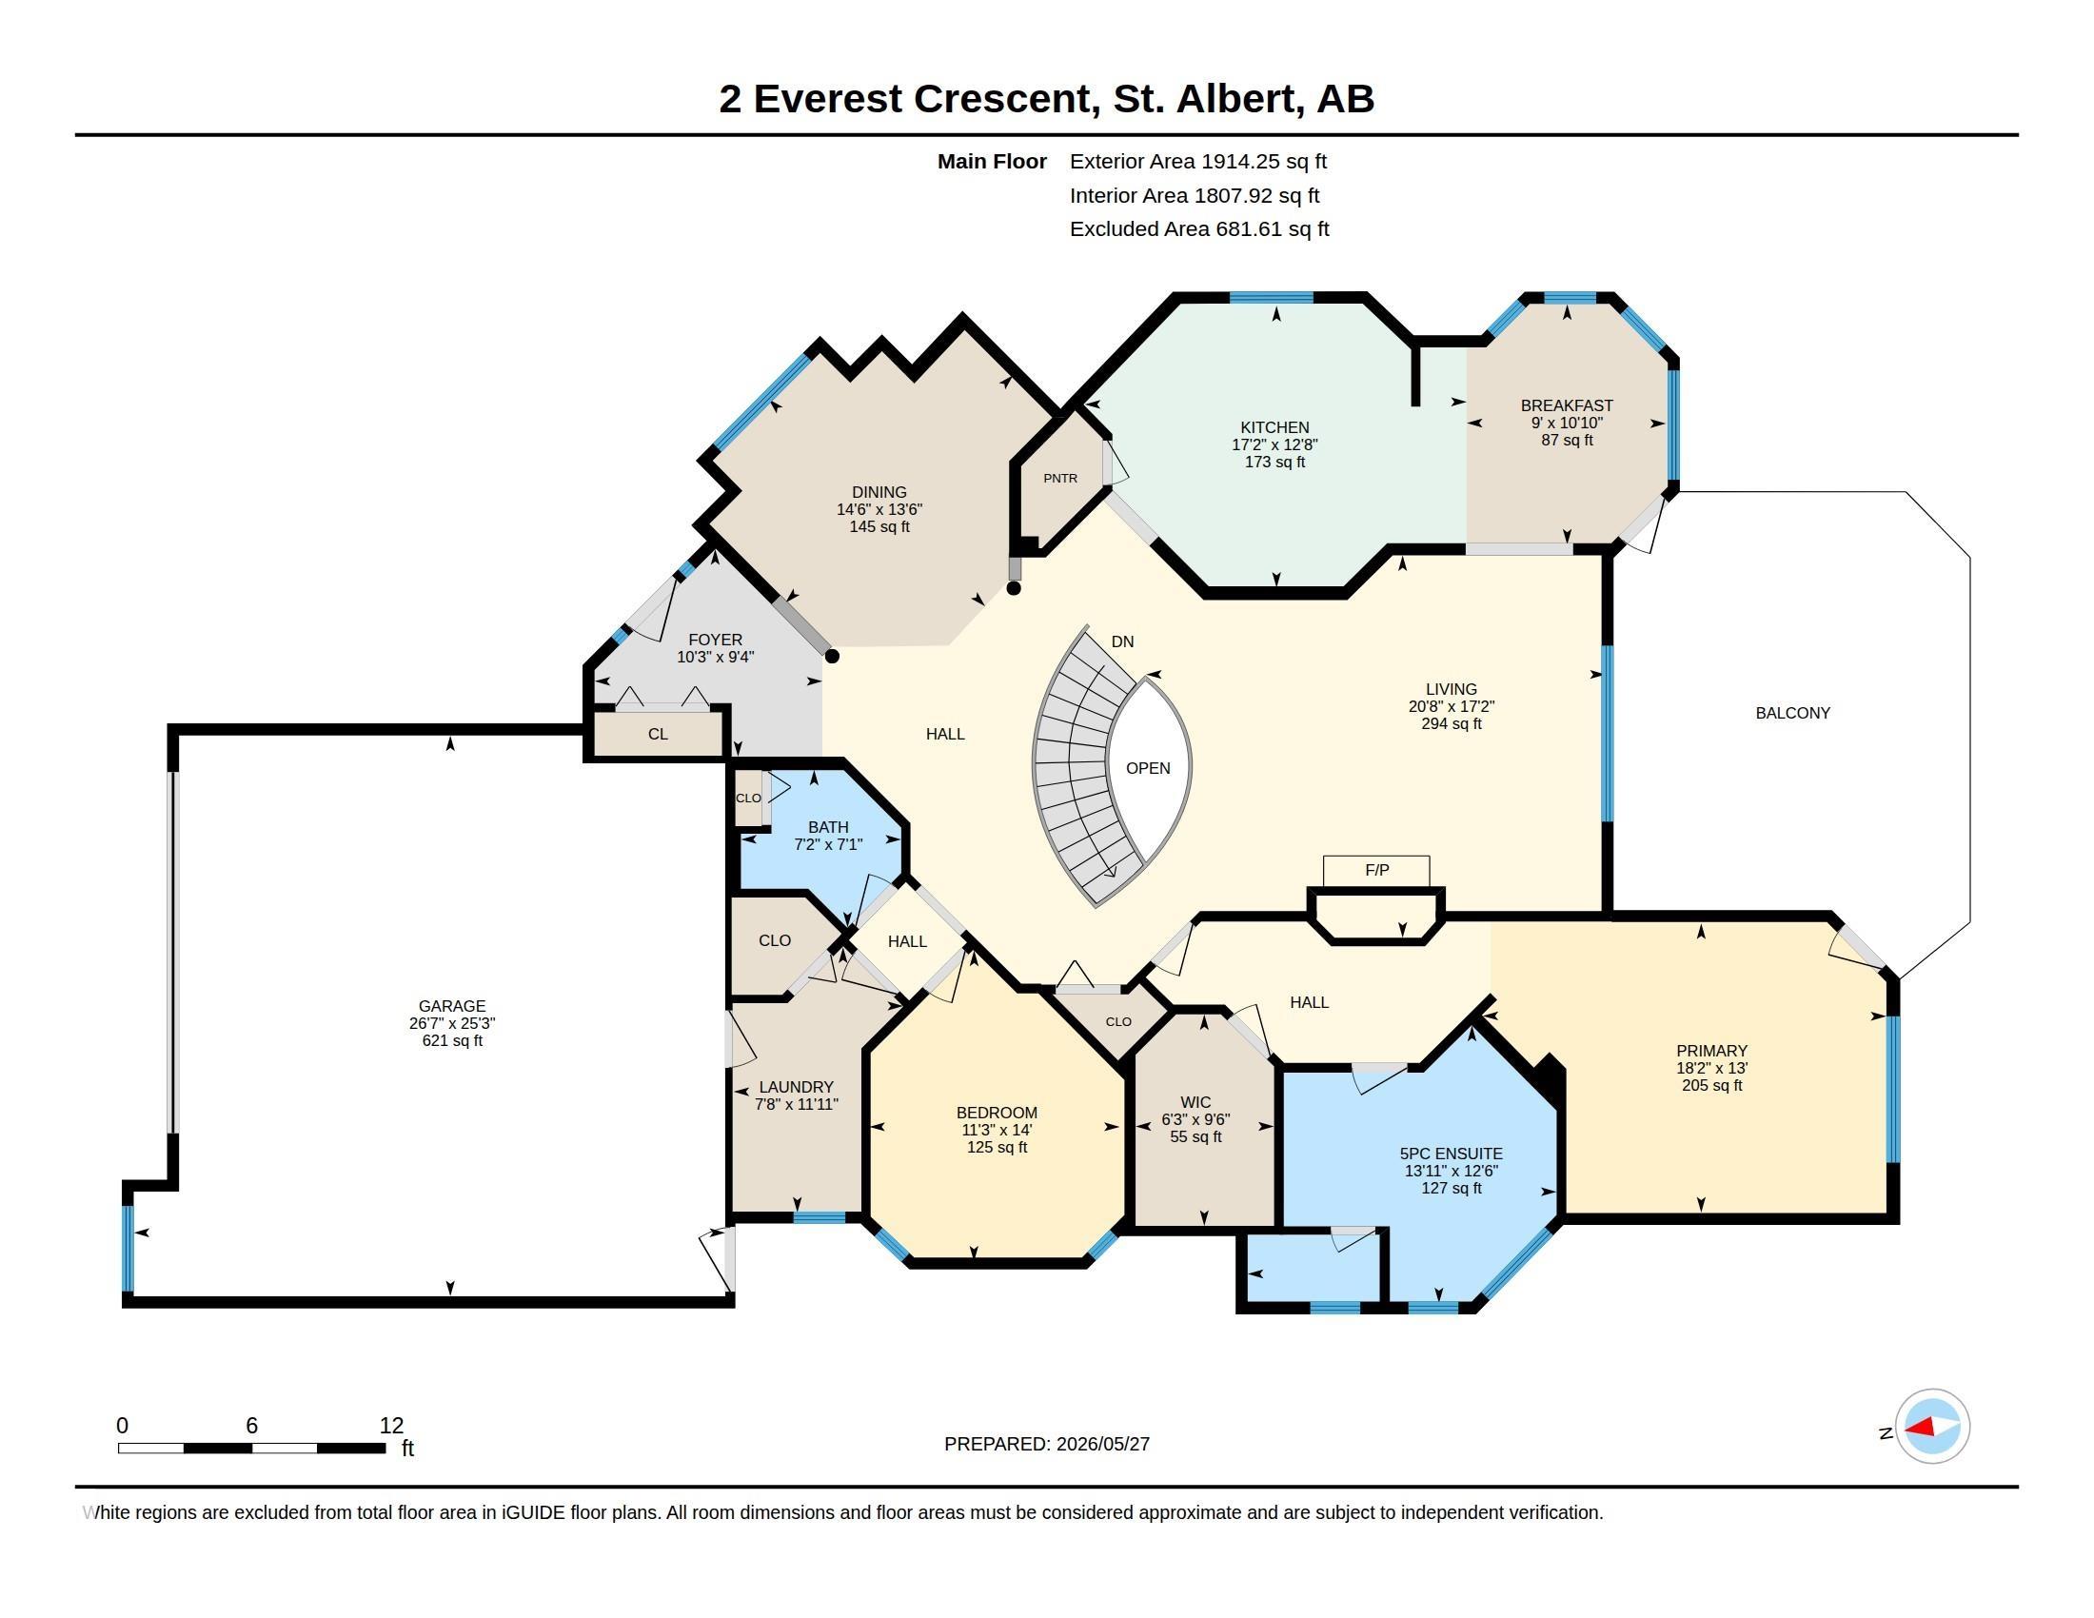
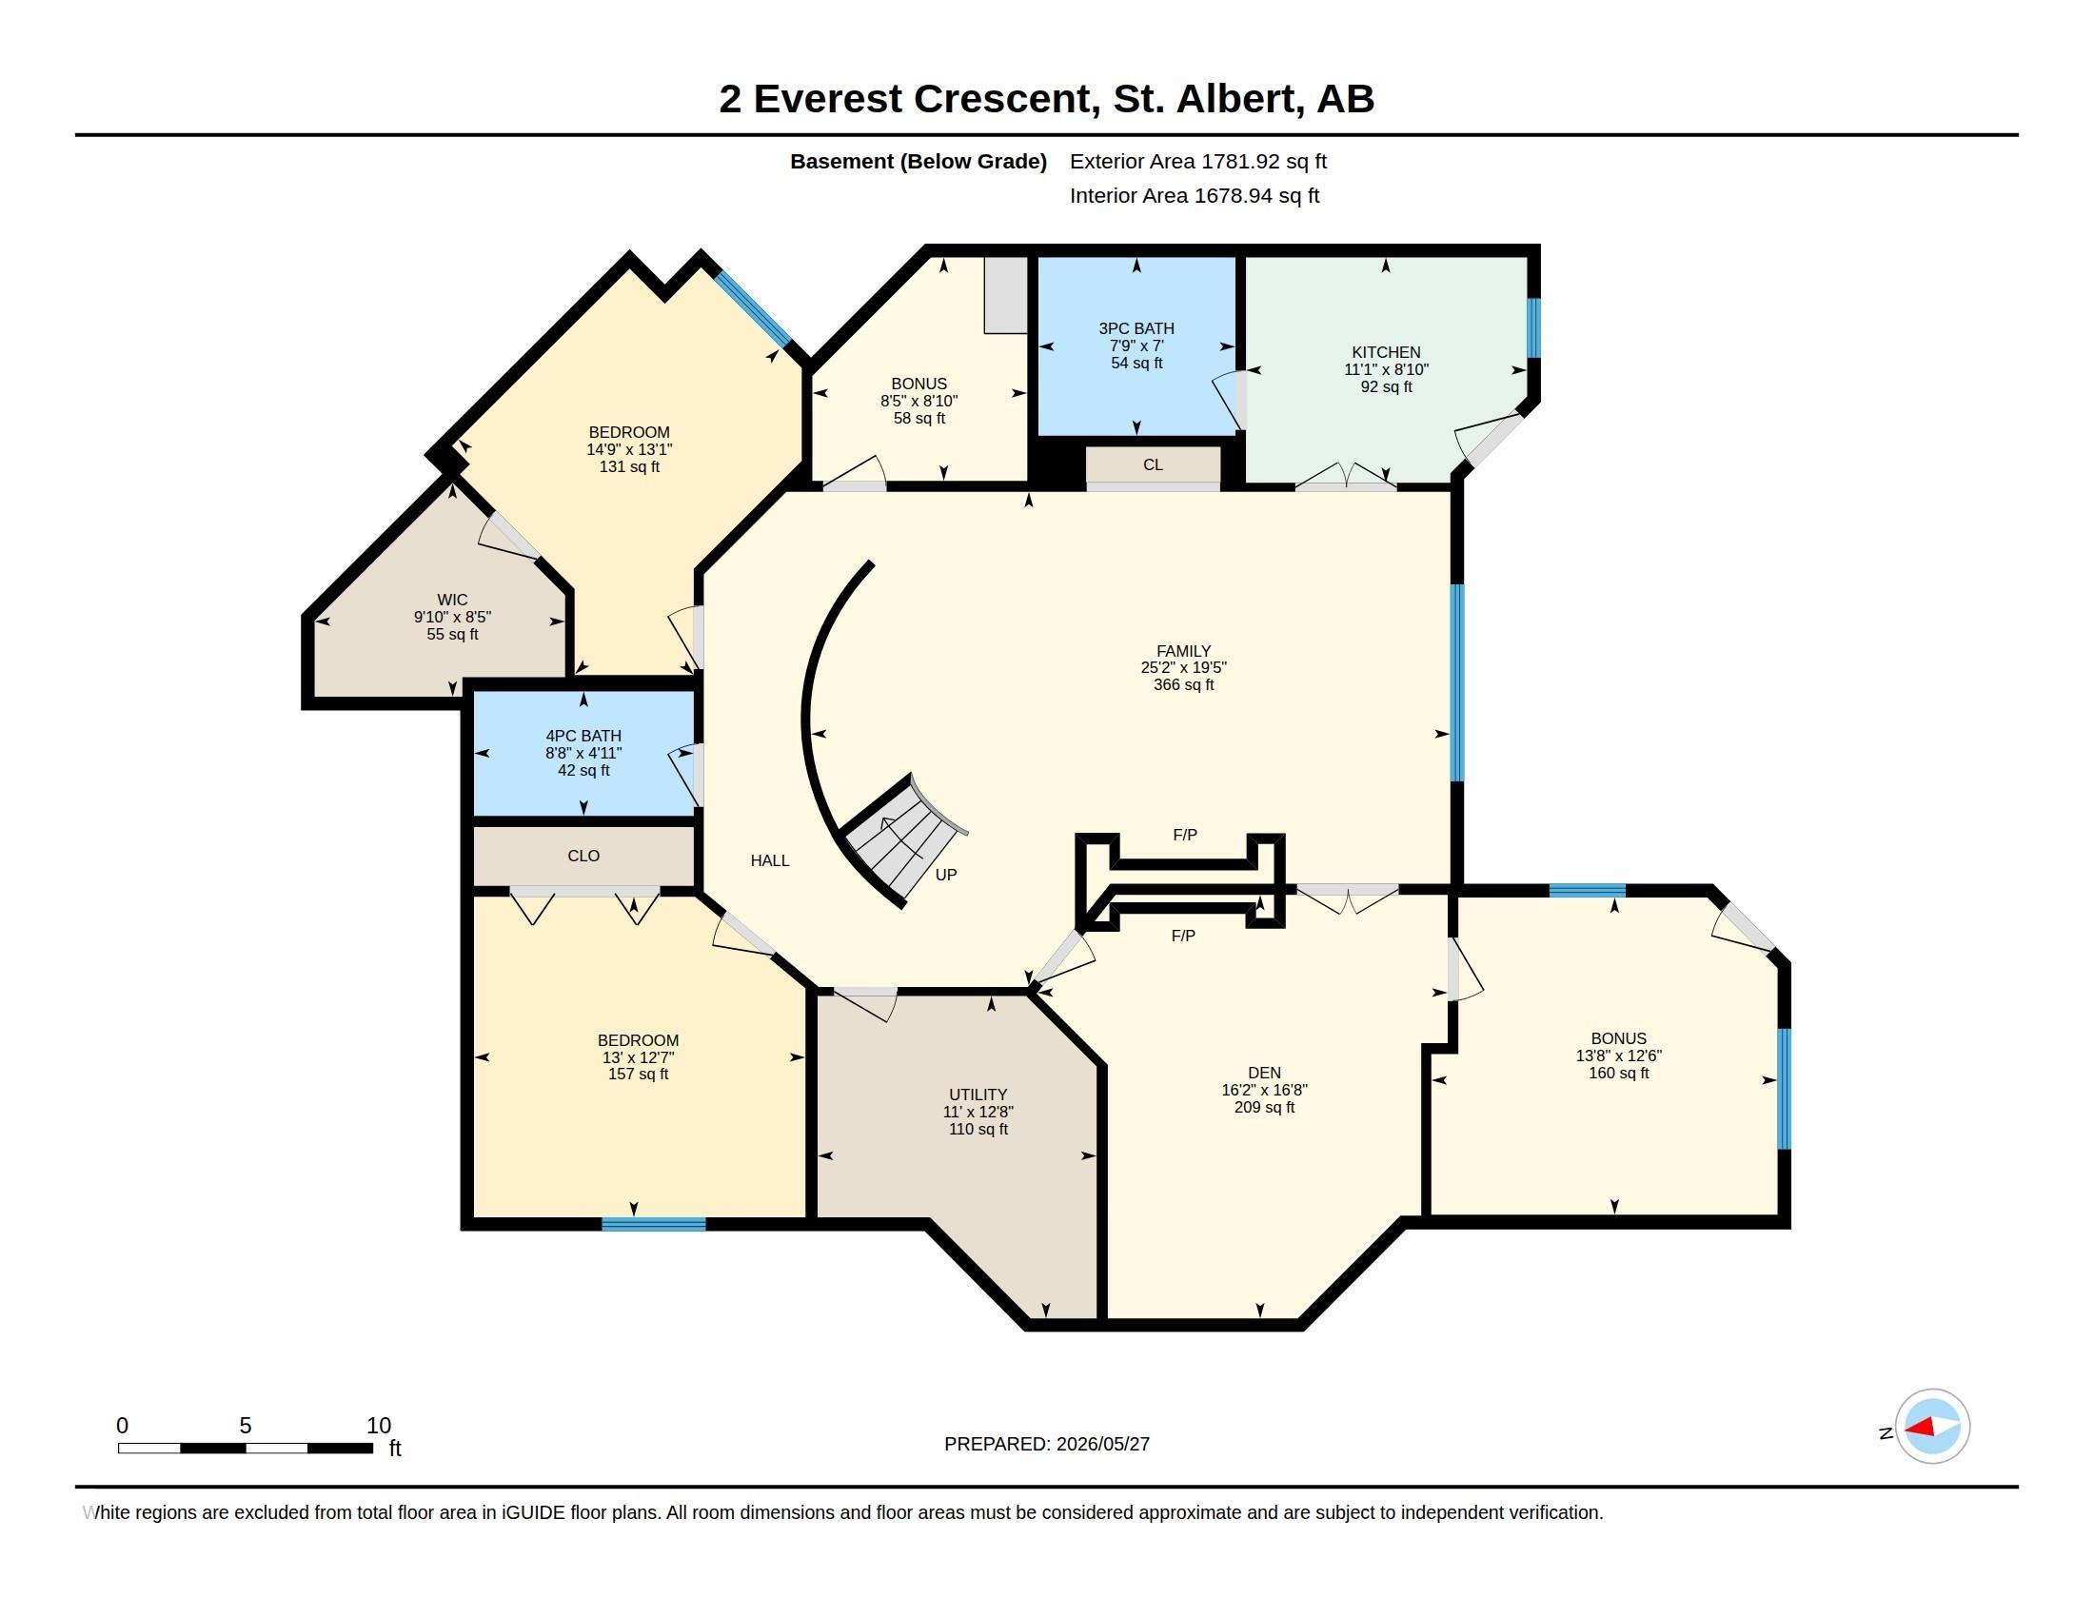
Experience executive BUNGALOW LIVING in one of St. Albert's MOST COVETED NEIGHBOURHOODS elevated by nature, walkability, & everyday convenience. With over 1900 sqft, this beautifully designed home offers an EXCEPTIONAL LIFESTYLE just steps to shops, boutique dining, cafes, & the BREATHTAKING trail system along the river. Elegance meets functionality designed for both entertaining & everyday living. The well-designed kitchen features granite countertops, ample workspace, & seamless flow through the breakfast...

Read More

Essential Information

  • MLS® #
    E4490424
  • Year Built
    1993
  • Property Type
    Residential
  • Property Style
    Bungalow
  • MLS® #
    E4490424
  • Year Built
    1993
  • Property Type
    Residential
  • Property Style
    Bungalow
  • MLS® #
    E4490424
  • Year Built
    1993
  • Property Type
    Residential
  • Property Style
    Bungalow

Community Information

  • Area
    St. Albert
  • Neighbourhood/Community
    Erin Ridge
  • Postal Code
    T8N 6E3
  • Area
    St. Albert
  • Neighbourhood/Community
    Erin Ridge
  • Postal Code
    T8N 6E3
  • Area
    St. Albert
  • Neighbourhood/Community
    Erin Ridge
  • Postal Code
    T8N 6E3

Services & Amenities

  • Amenities
    Air Conditioner
    Deck
    Vaulted Ceiling
    Walkout Basement
    Wet Bar
  • Amenities
    Air Conditioner, Deck, Vaulted Ceiling, Walkout Basement, Wet Bar
  • Amenities
    Air Conditioner
    Deck
    Vaulted Ceiling
    Walkout Basement
    Wet Bar

Interior

  • Floor Finish
    Hardwood
    Marble
  • Goods Included
    Air Conditioning-Central
    Alarm/Security System
    Dishwasher-Built-In
    Garage Control
    Garage Opener
    Oven-Built-In
    Stacked Washer/Dryer
    Stove-Countertop Gas
    Vacuum System Attachments
    Vacuum Systems
    Refrigerators-Two
    Hot Tub
  • Heating Type
    Forced Air-2
    Natural Gas
  • Fireplace Fuel
    Gas
  • Basement
    Full
  • Basement Development
    Fully Finished
  • Floor Finish
    Hardwood, Marble
  • Goods Included
    Air Conditioning-Central, Alarm/Security System, Dishwasher-Built-In, Garage Control, Garage Opener, Oven-Built-In, Stacked Washer/Dryer, Stove-Countertop Gas, Vacuum System Attachments, Vacuum Systems, Refrigerators-Two, Hot Tub
  • Heating Type
    Forced Air-2, Natural Gas
  • Fireplace Fuel
    Gas
  • Basement
    Full
  • Basement Development
    Fully Finished
  • Floor Finish
    Hardwood
    Marble
  • Goods Included
    Air Conditioning-Central
    Alarm/Security System
    Dishwasher-Built-In
    Garage Control
    Garage Opener
    Oven-Built-In
    Stacked Washer/Dryer
    Stove-Countertop Gas
    Vacuum System Attachments
    Vacuum Systems
    Refrigerators-Two
    Hot Tub
  • Heating Type
    Forced Air-2
    Natural Gas
  • Fireplace Fuel
    Gas
  • Basement
    Full
  • Basement Development
    Fully Finished

Exterior

  • Lot/Exterior Features
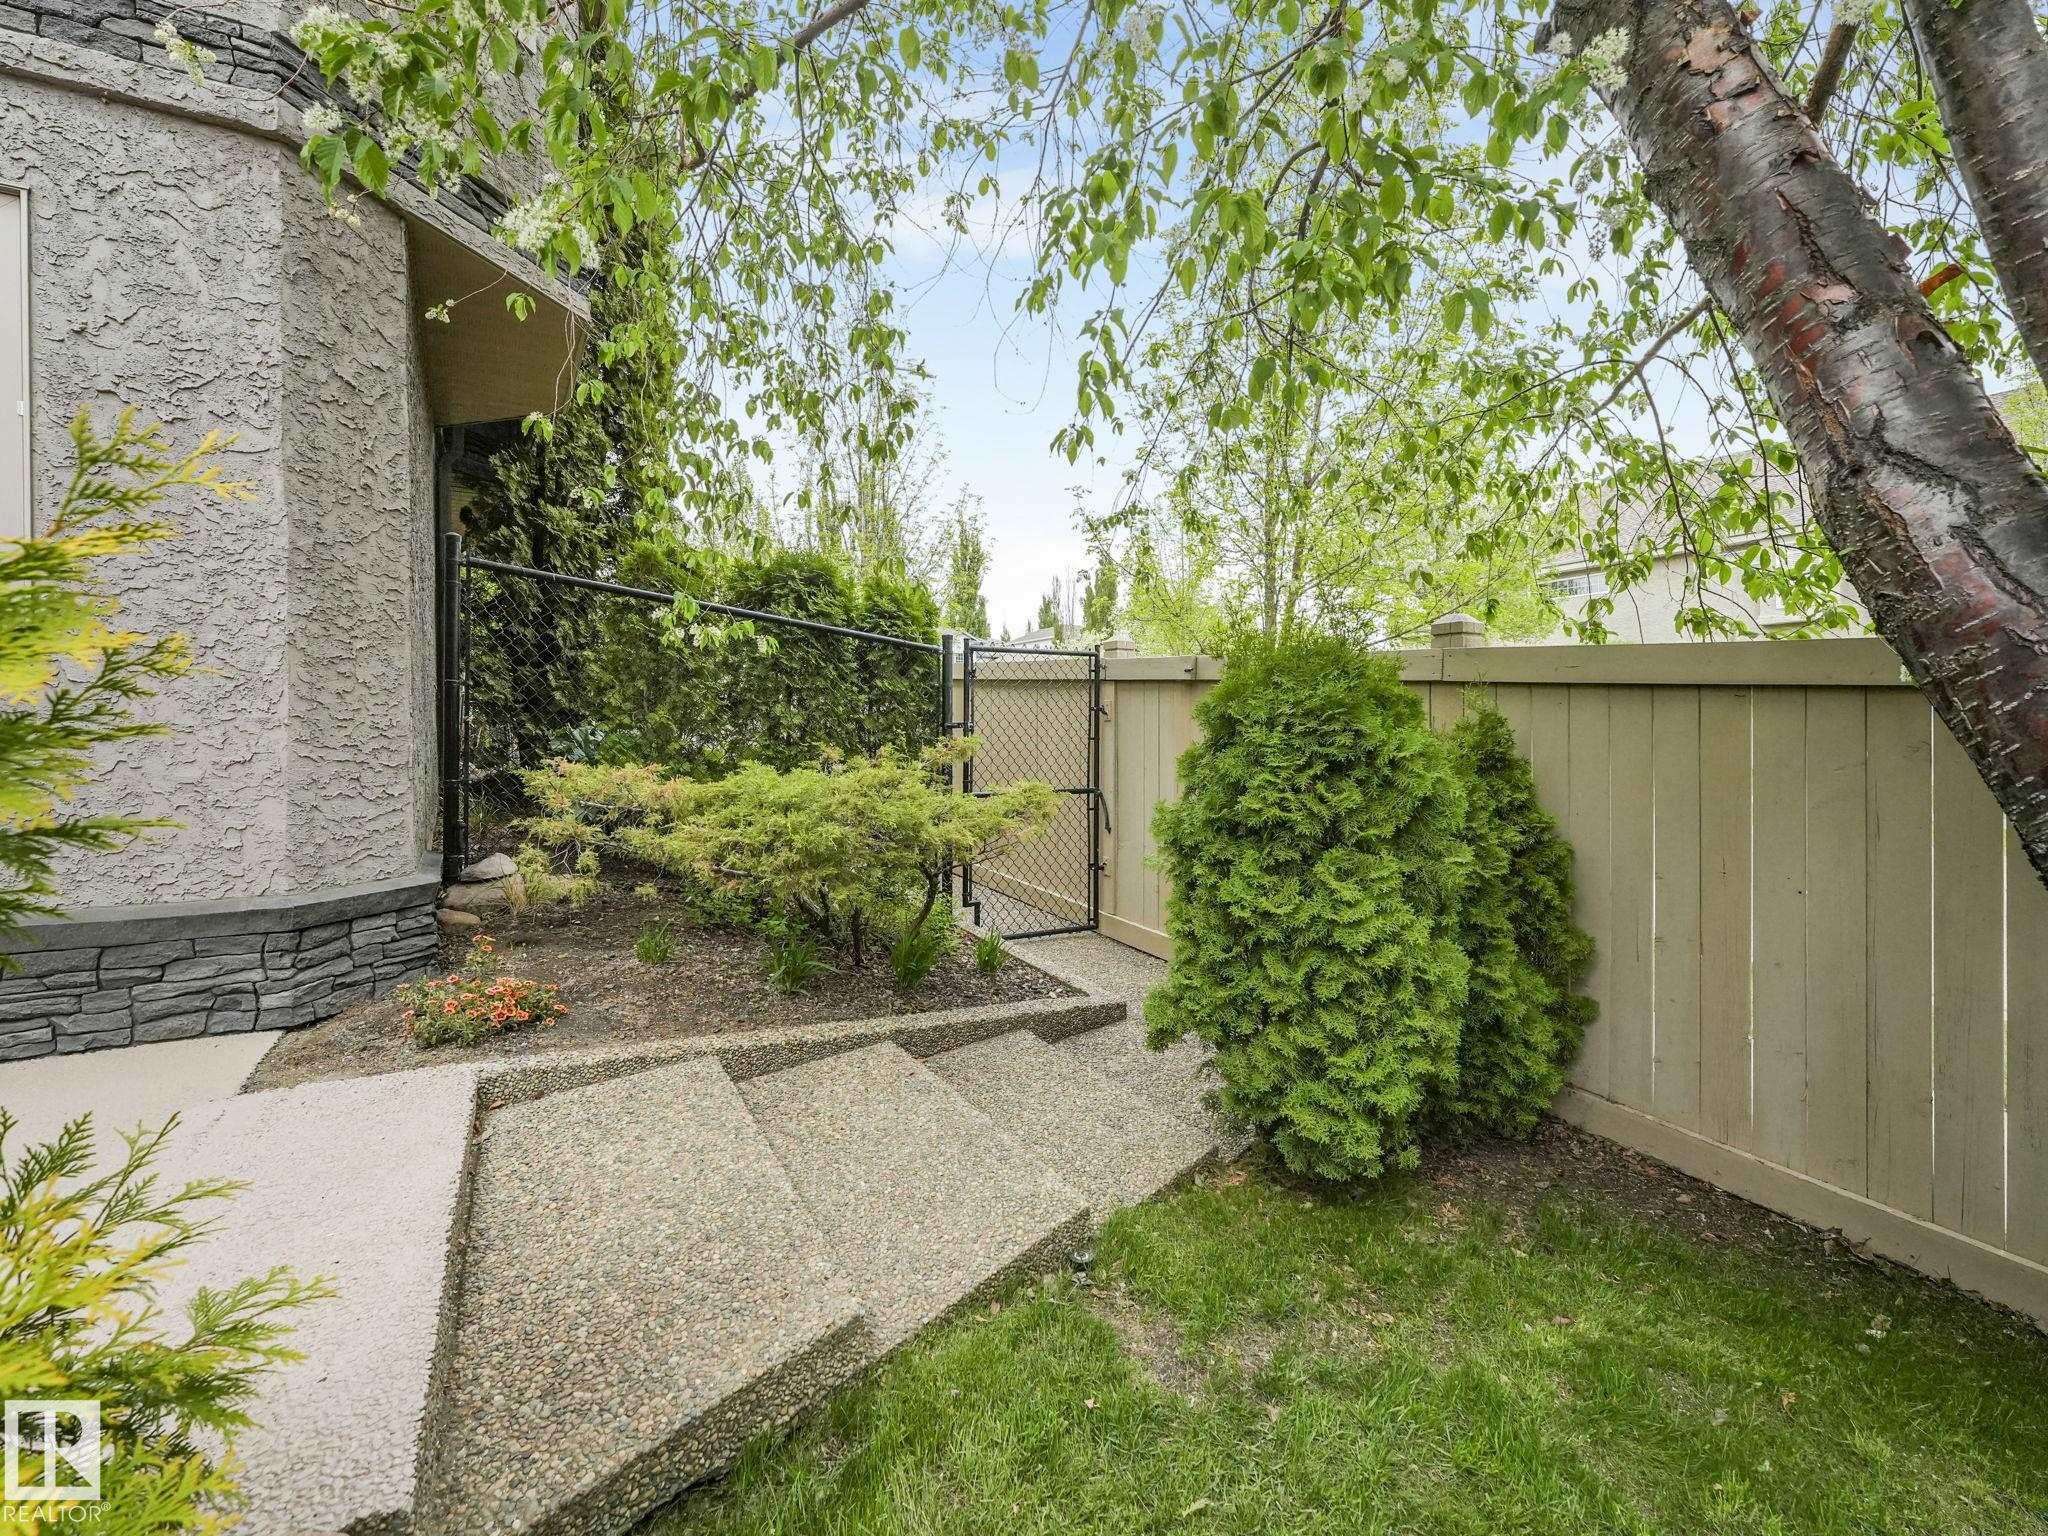
    Fenced
    Fruit Trees/Shrubs
    Landscaped
    Playground Nearby
    Public Transportation
    River Valley View
    Schools
    Shopping Nearby
    View City
    See Remarks
  • Roof
    Cedar Shakes
  • Foundation
    Concrete Perimeter
  • Lot/Exterior Features
    Fenced, Fruit Trees/Shrubs, Landscaped, Playground Nearby, Public Transportation, River Valley View, Schools, Shopping Nearby, View City, See Remarks
  • Roof
    Cedar Shakes
  • Foundation
    Concrete Perimeter
  • Lot/Exterior Features
    Fenced
    Fruit Trees/Shrubs
    Landscaped
    Playground Nearby
    Public Transportation
    River Valley View
    Schools
    Shopping Nearby
    View City
    See Remarks
  • Roof
    Cedar Shakes
  • Foundation
    Concrete Perimeter

Additional Details

  • Property Class
    Single Family
  • Site Influences
    Fenced
    Fruit Trees/Shrubs
    Landscaped
    Playground Nearby
    Public Transportation
    River Valley View
    Schools
    Shopping Nearby
    View City
    See Remarks
  • Road Access
    Paved
  • Last Updated
    4/4/2026 20:51
  • Property Class
    Single Family
  • Site Influences
    Fenced, Fruit Trees/Shrubs, Landscaped, Playground Nearby, Public Transportation, River Valley View, Schools, Shopping Nearby, View City, See Remarks
  • Road Access
    Paved
  • Last Updated
    4/4/2026 20:51
  • Property Class
    Single Family
  • Site Influences
    Fenced
    Fruit Trees/Shrubs
    Landscaped
    Playground Nearby
    Public Transportation
    River Valley View
    Schools
    Shopping Nearby
    View City
    See Remarks
  • Road Access
    Paved
  • Last Updated
    4/4/2026 20:51

$884,500

2 EVEREST Crescent

Schedule Tour
Contact Agent

$4028/month
Est. Monthly Payment
$
$
%
Learn More

Mortgage values are calculated by Redman Technologies Inc based on values provided in the REALTOR® Association of Edmonton listing data feed.