
Courtesy of Brad Smith of Royal LePage Prestige Realty

193 52249 RGE ROAD 233, House for sale in Chrenek Estates Rural Strathcona County , Alberta , T8B 1C7

 MLS® # E4503031

6 bedrooms

4 bathrooms

2,485 sqft

Sign up to View

Days on Market

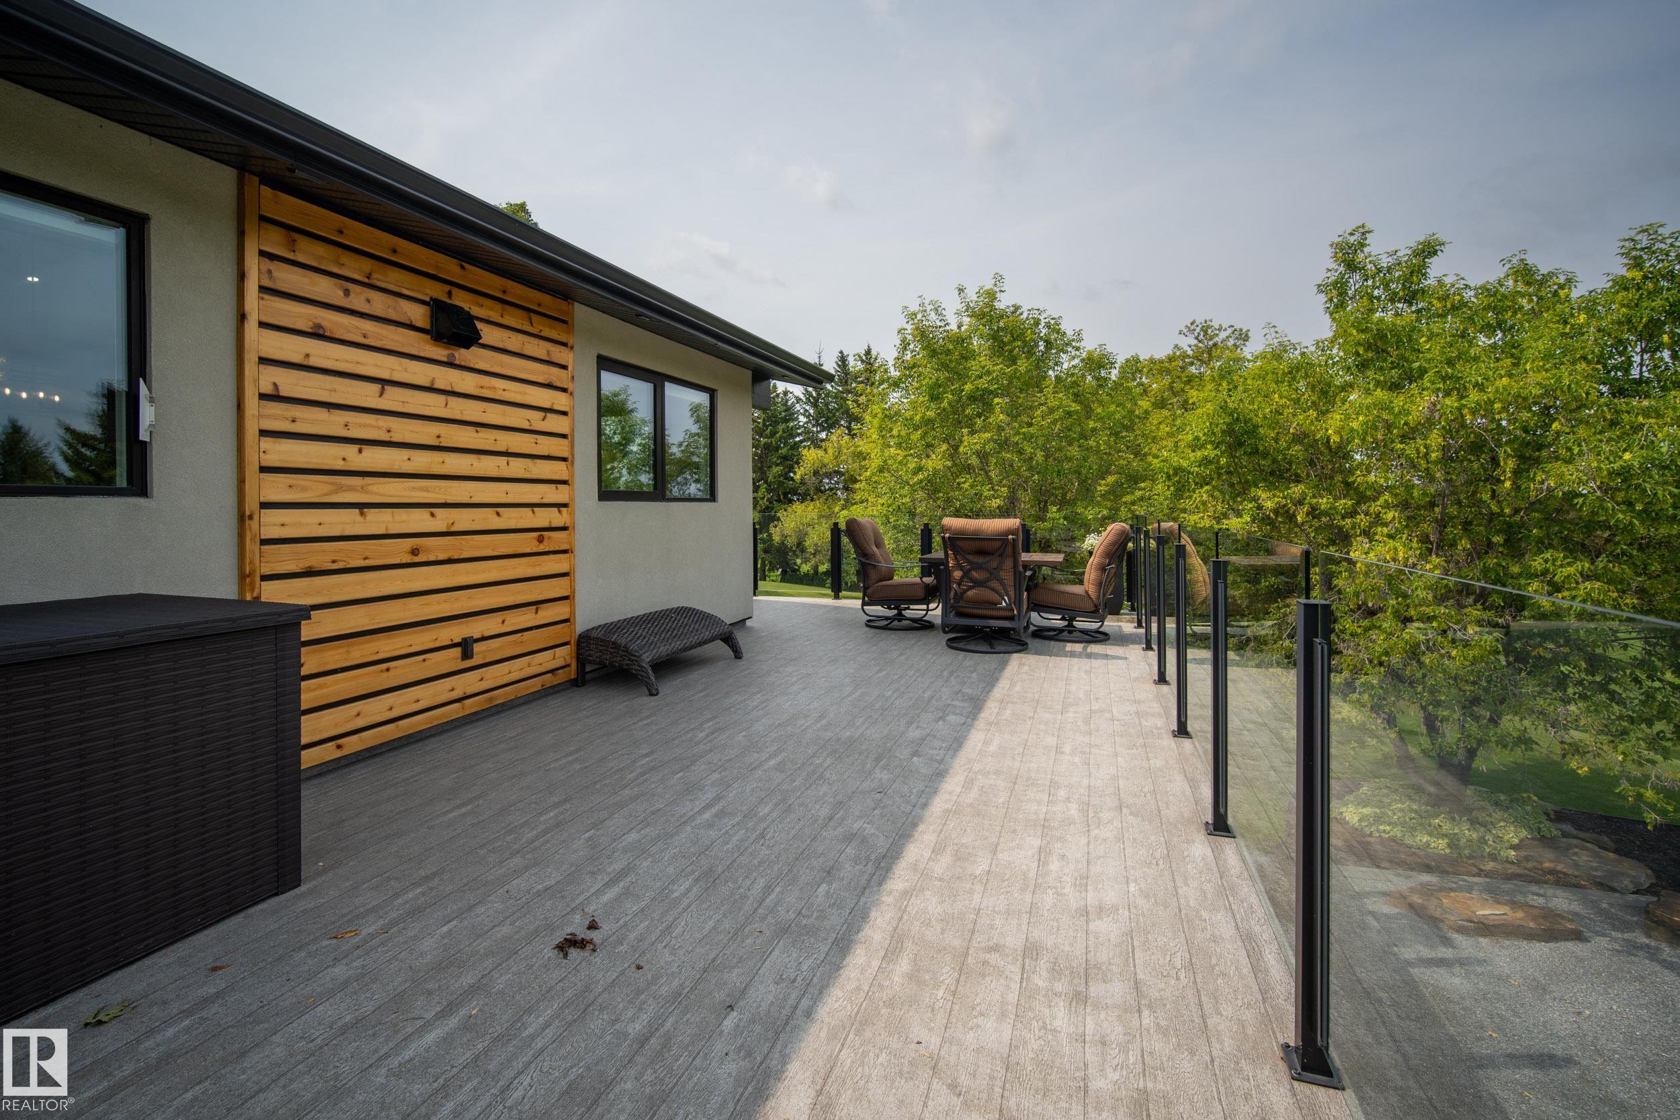
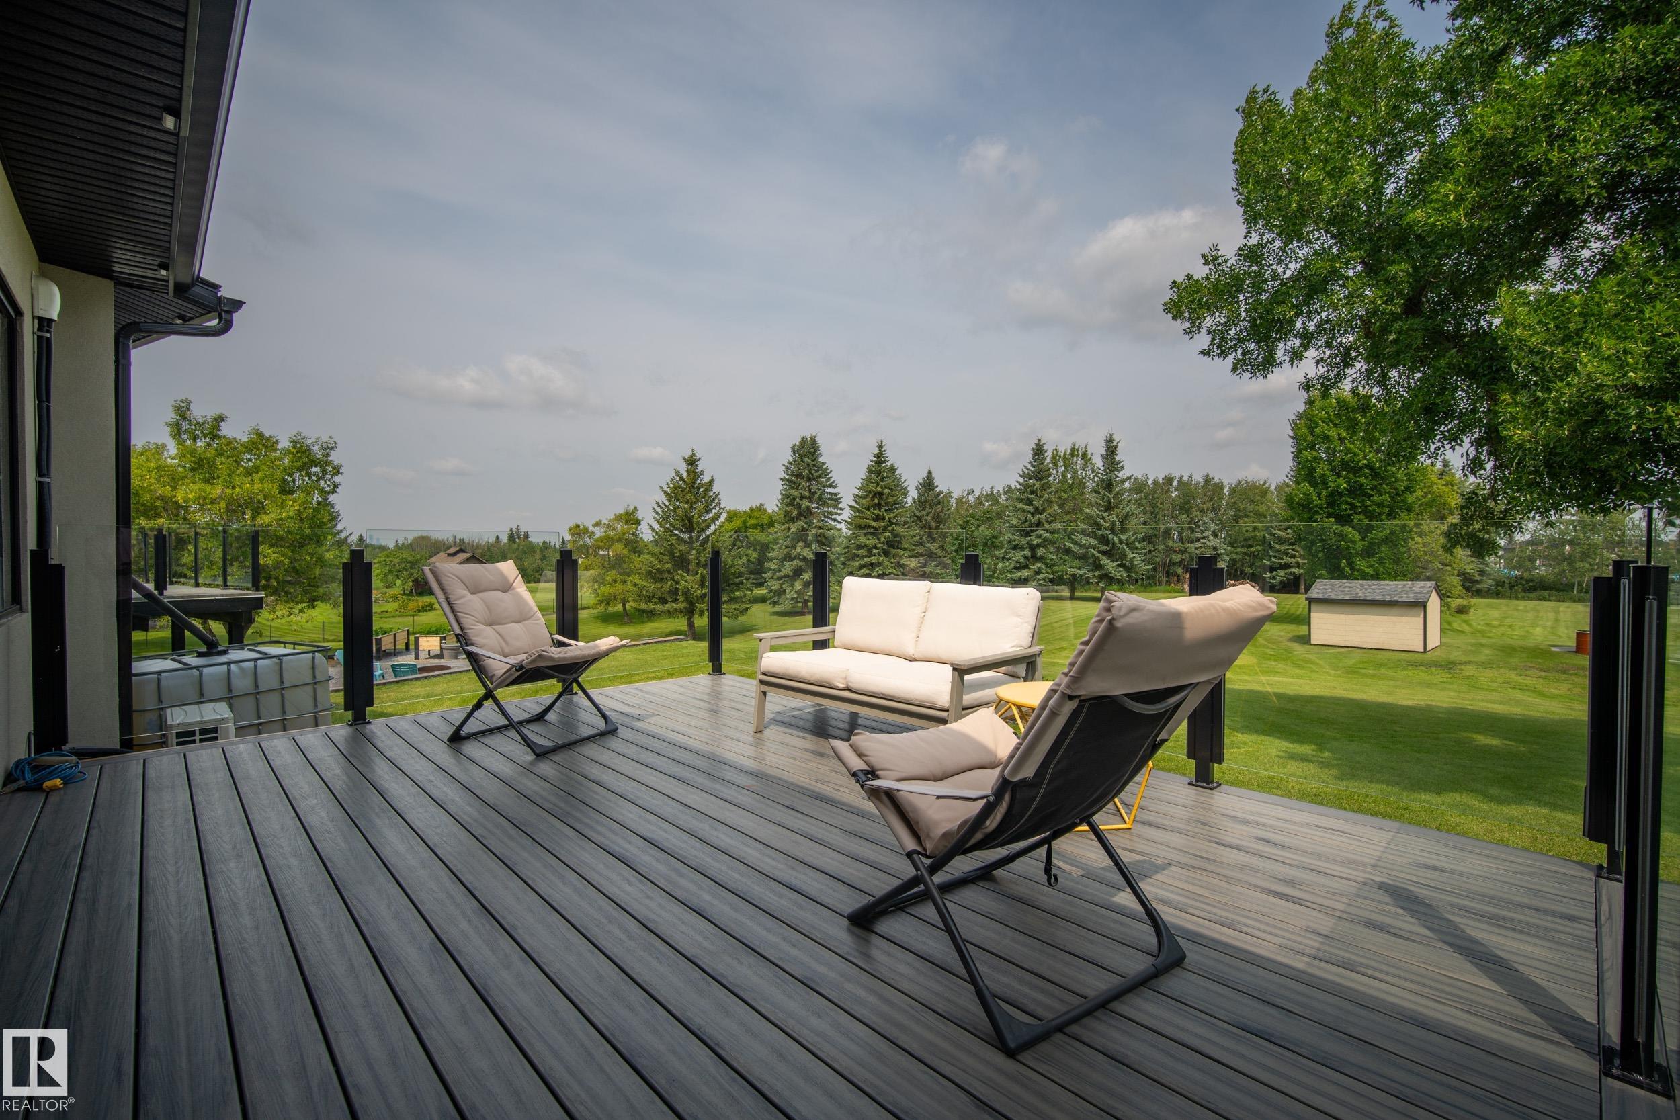
Air Conditioner Deck Front Porch Open Beam Vaulted Ceiling Walkout Basement

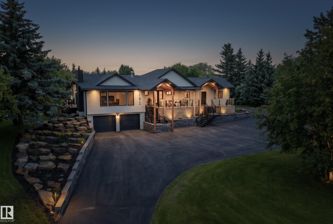
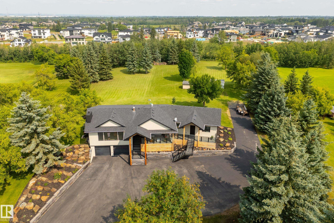
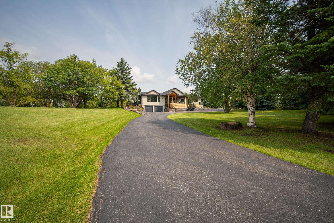
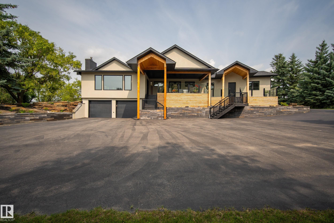
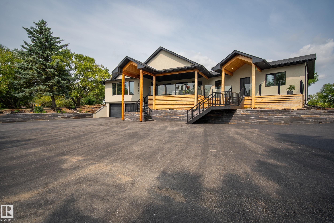
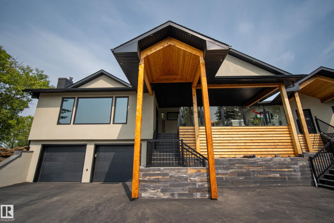
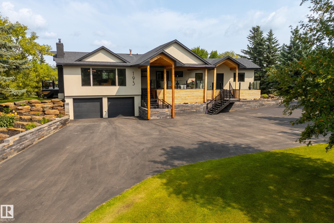
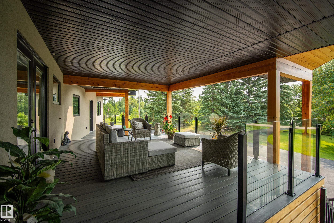
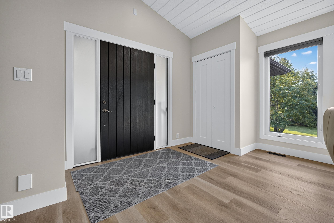
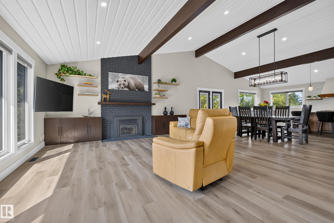
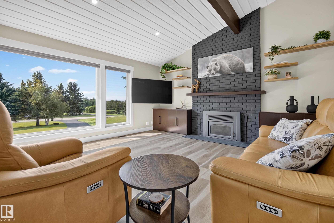
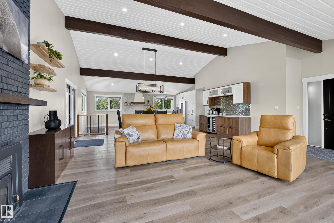
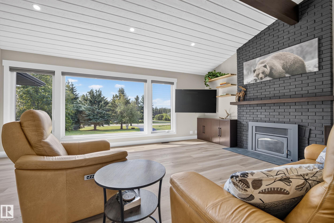
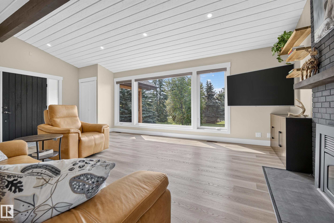
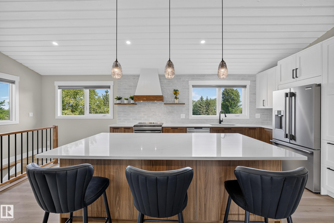
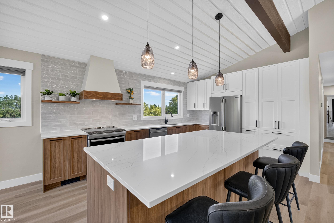
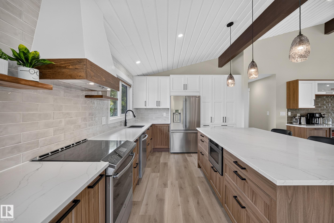
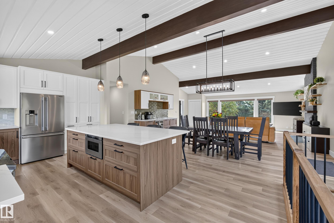
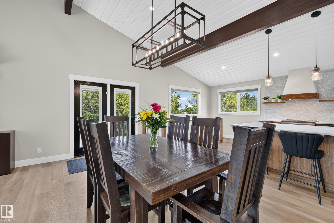
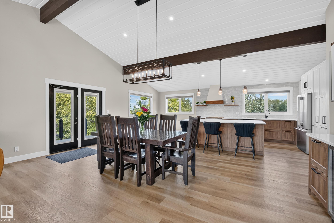
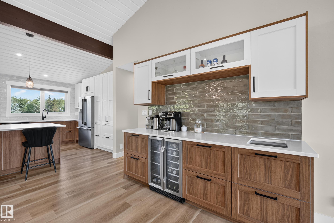
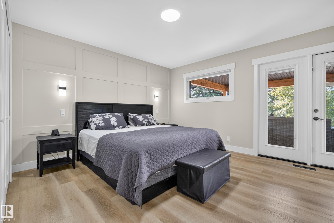
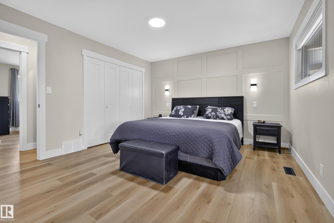
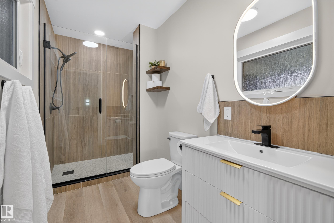
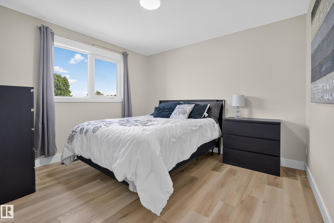
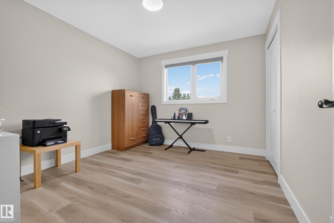
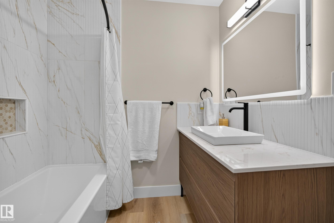
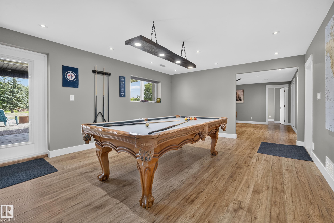
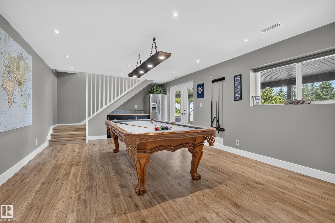
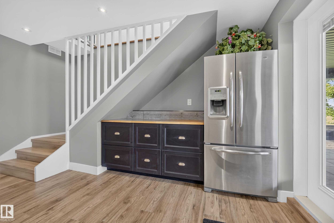
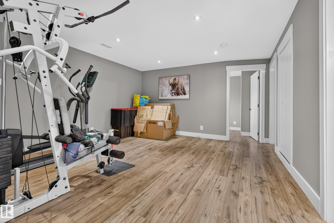
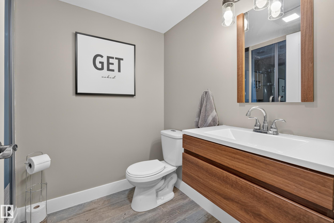
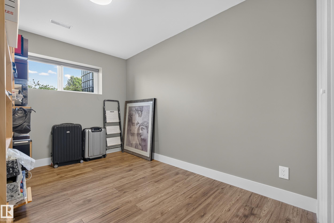
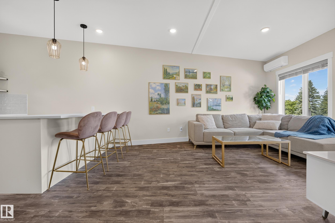
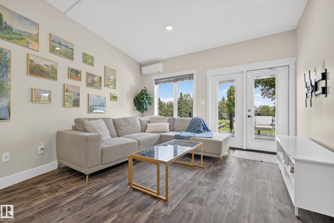
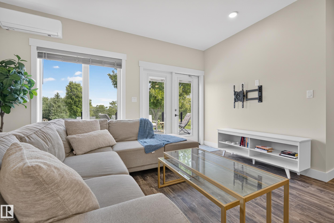
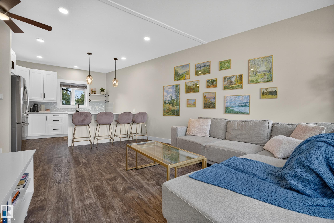
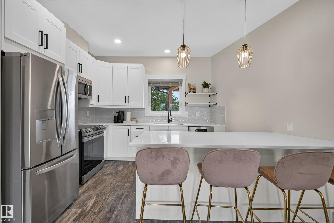
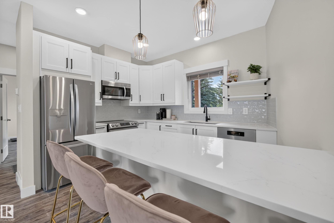
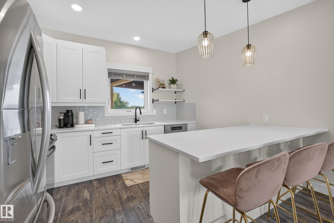
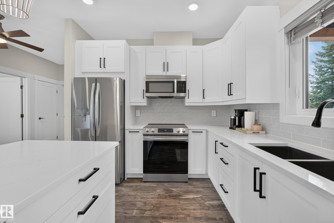
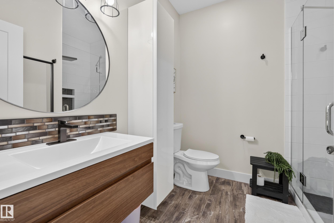
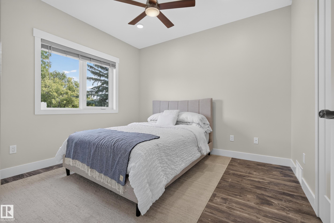
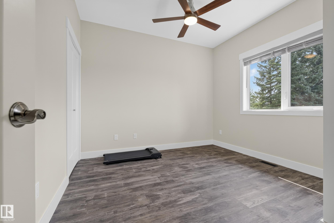
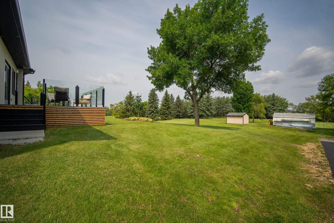
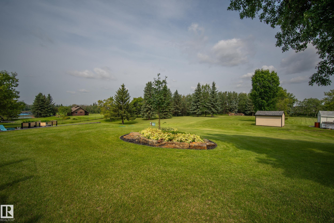
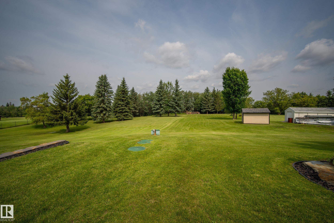
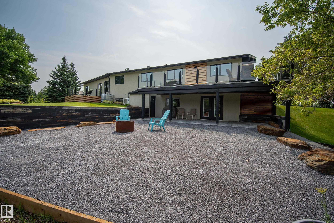
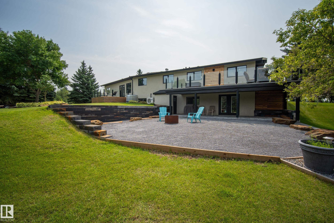
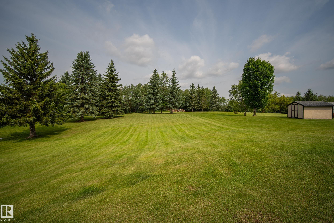
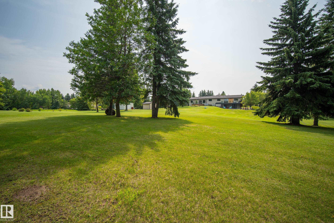
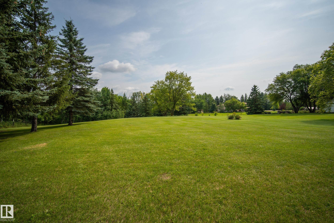
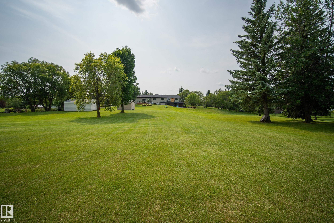
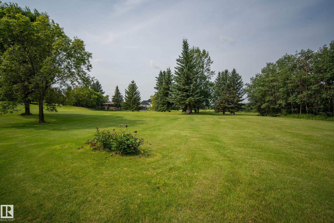
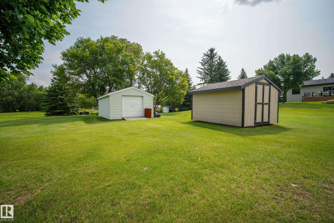
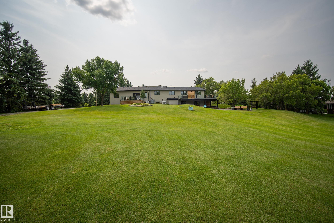
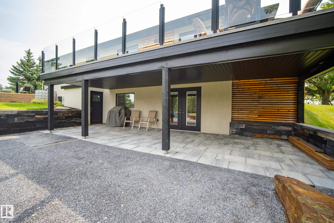
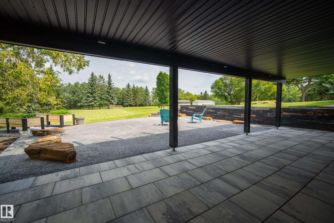
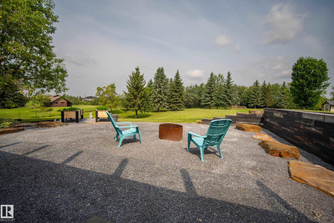
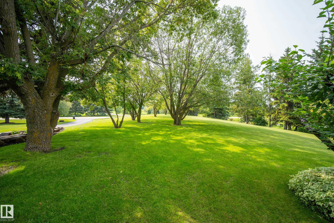
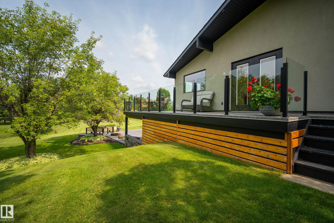
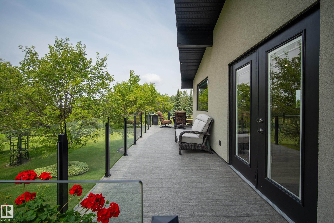
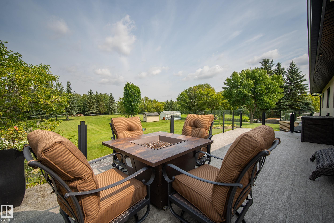
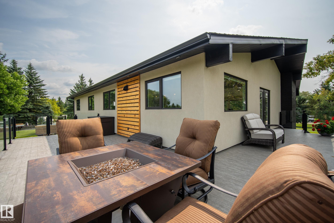
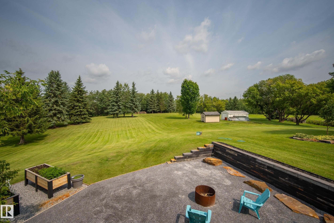
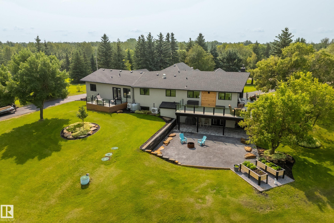
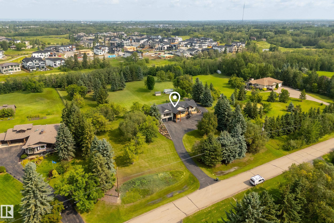
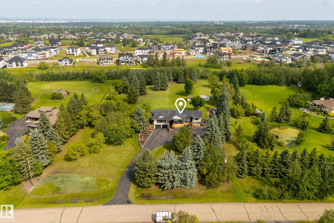
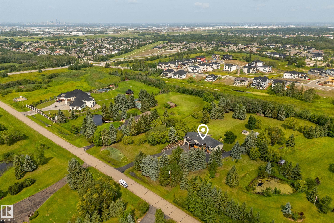
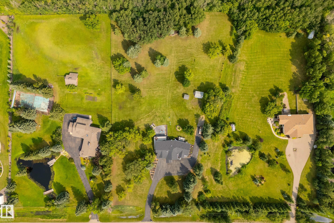
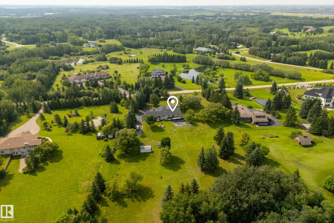
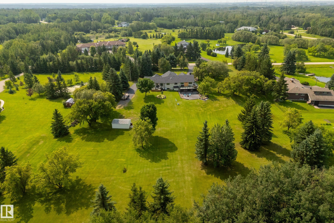
An exceptional acreage in Chrenek Estates offering 3.01 private acres, over 3,500 sqft of total finished living space & two complete homes, minutes from Sherwood Park. Renovated top to bottom with quality finishes throughout, this walkout raised bungalow welcomes you into the living room with vaulted ceilings & exposed wood beams, vinyl plank flooring & expansive windows. The kitchen offers quartz counters, SS appliances, a large island & extensive cabinetry. The primary suite includes a 3pc ensuite & direc...

Read More

Essential Information

  • MLS® #
    E4503031
  • Year Built
    1976
  • Property Type
    Residential
  • Property Style
    Raised Bungalow
  • Total Acres
    3.01
  • MLS® #
    E4503031
  • Year Built
    1976
  • Property Type
    Residential
  • Property Style
    Raised Bungalow
  • Total Acres
    3.01
  • MLS® #
    E4503031
  • Year Built
    1976
  • Property Type
    Residential
  • Property Style
    Raised Bungalow
  • Total Acres
    3.01

Community Information

  • Area
    Strathcona
  • Neighbourhood/Community
    Chrenek Estates
  • Postal Code
    T8B 1C7
  • Area
    Strathcona
  • Neighbourhood/Community
    Chrenek Estates
  • Postal Code
    T8B 1C7
  • Area
    Strathcona
  • Neighbourhood/Community
    Chrenek Estates
  • Postal Code
    T8B 1C7

Services & Amenities

  • Amenities
    Air Conditioner
    Deck
    Front Porch
    Open Beam
    Vaulted Ceiling
    Walkout Basement
  • Parking
    Double Garage Attached
  • Water Supply
    Cistern
  • Amenities
    Air Conditioner, Deck, Front Porch, Open Beam, Vaulted Ceiling, Walkout Basement,
  • Parking
    Double Garage Attached
  • Water Supply
    Cistern
  • Amenities
    Air Conditioner
    Deck
    Front Porch
    Open Beam
    Vaulted Ceiling
    Walkout Basement
  • Parking
    Double Garage Attached
  • Water Supply
    Cistern

Interior

  • Floor Finish
    Vinyl Plank
  • Goods Included
    Air Conditioning-Central
    Garage Control
    Garage Opener
    Hood Fan
    Refrigerator
    Window Coverings
    Wine/Beverage Cooler
    Dryer-Two
    Refrigerators-Two
    Washers-Two
    Dishwasher-Two
    Oven Built-In-Two
  • Heating Type
    Forced Air-1
    Natural Gas
  • Basement
    Full
  • Basement Development
    Fully Finished
  • Floor Finish
    Vinyl Plank
  • Goods Included
    Air Conditioning-Central, Garage Control, Garage Opener, Hood Fan, Refrigerator, Window Coverings, Wine/Beverage Cooler, Dryer-Two, Refrigerators-Two, Washers-Two, Dishwasher-Two, Oven Built-In-Two
  • Heating Type
    Forced Air-1, Natural Gas
  • Basement
    Full
  • Basement Development
    Fully Finished
  • Floor Finish
    Vinyl Plank
  • Goods Included
    Air Conditioning-Central
    Garage Control
    Garage Opener
    Hood Fan
    Refrigerator
    Window Coverings
    Wine/Beverage Cooler
    Dryer-Two
    Refrigerators-Two
    Washers-Two
    Dishwasher-Two
    Oven Built-In-Two
  • Heating Type
    Forced Air-1
    Natural Gas
  • Basement
    Full
  • Basement Development
    Fully Finished

Exterior

  • Lot/Exterior Features
    Private Setting
    Schools
    Shopping Nearby
  • Foundation
    Concrete Perimeter
  • Lot/Exterior Features
    Private Setting, Schools, Shopping Nearby
  • Foundation
    Concrete Perimeter
  • Lot/Exterior Features
    Private Setting
    Schools
    Shopping Nearby
  • Foundation
    Concrete Perimeter

Additional Details

  • Sewer Septic
    See Remarks
  • Property Class
    Country Residential
  • Site Influences
    Private Setting
    Schools
    Shopping Nearby
  • Road Access
    Paved Driveway to House
  • Last Updated
    7/1/2026 18:28
  • Sewer Septic
    See Remarks
  • Property Class
    Country Residential
  • Site Influences
    Private Setting, Schools, Shopping Nearby
  • Road Access
    Paved Driveway to House
  • Last Updated
    7/1/2026 18:28
  • Sewer Septic
    See Remarks
  • Property Class
    Country Residential
  • Site Influences
    Private Setting
    Schools
    Shopping Nearby
  • Road Access
    Paved Driveway to House
  • Last Updated
    7/1/2026 18:28

$1,600,000

193 52249 RGE ROAD 233

Schedule Tour
Contact Agent

$7287/month
Est. Monthly Payment
$
$
%
Learn More

Mortgage values are calculated by Redman Technologies Inc based on values provided in the REALTOR® Association of Edmonton listing data feed.