
Courtesy of Jackie Gray of Royal Lepage Northern Lights Realty

18-62412A 420A Range Road, House for sale in None Rural Bonnyville M.D. , Alberta , T9M 1P2

 MLS® # E4514341

3 bedrooms

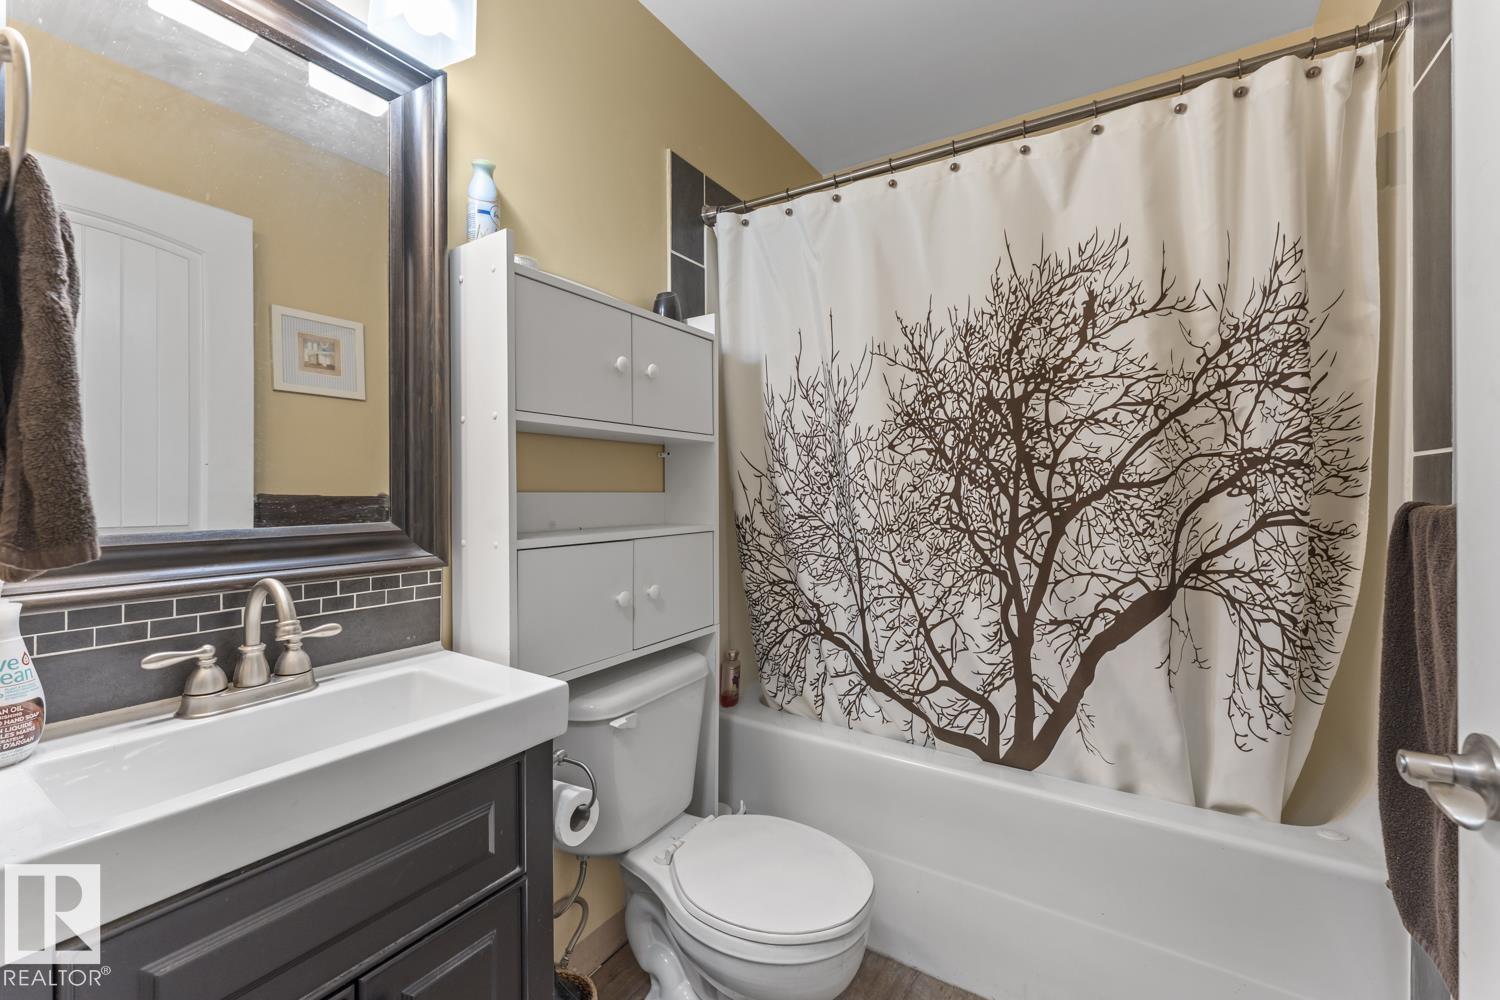
2 bathrooms

1,621 sqft

Sign up to View

Days on Market

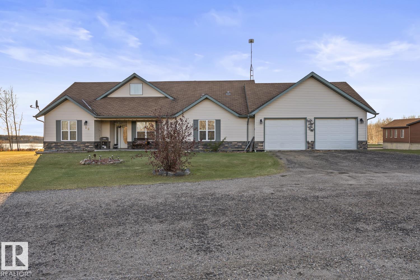
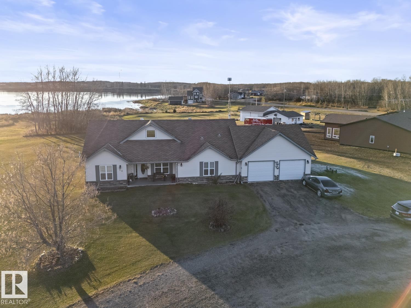
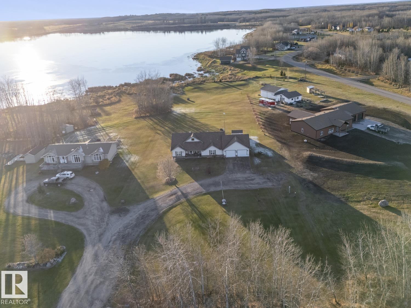
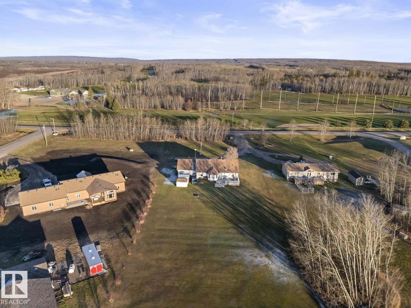
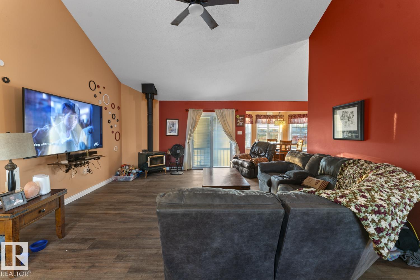
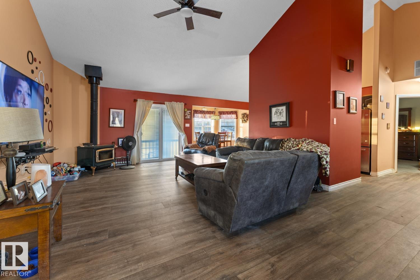
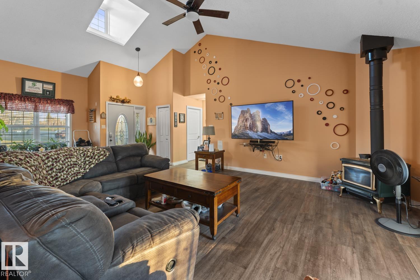
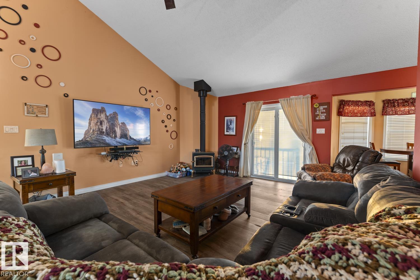
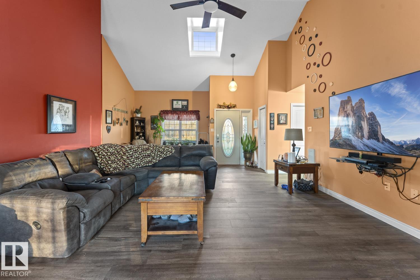
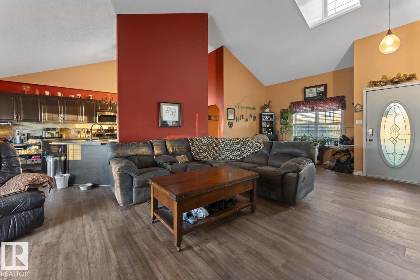
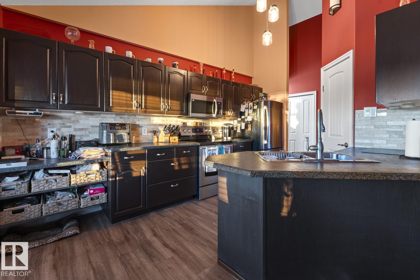
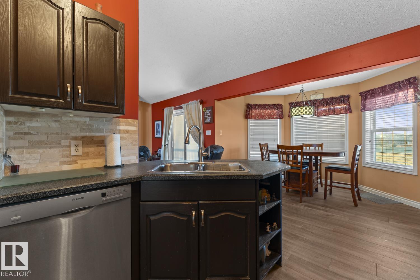
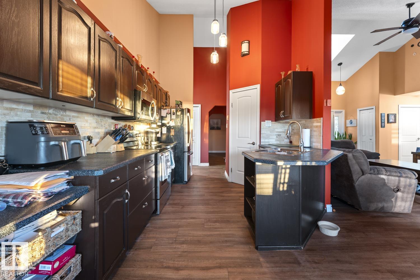
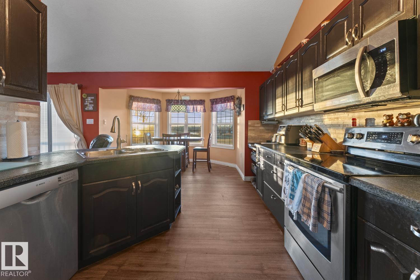
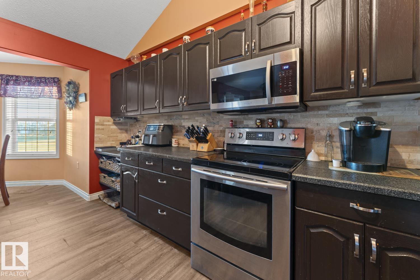
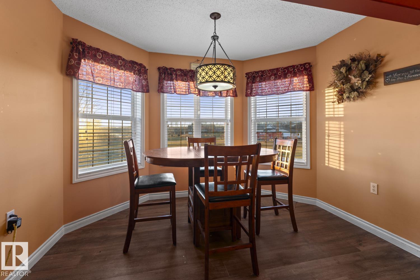
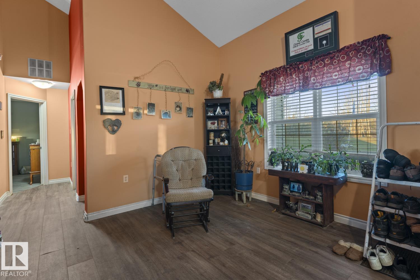
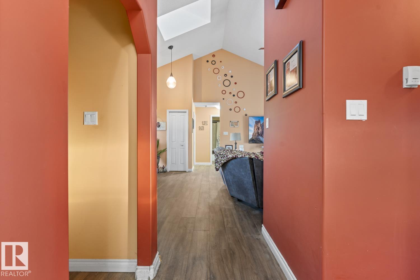
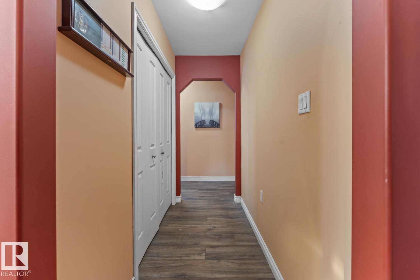
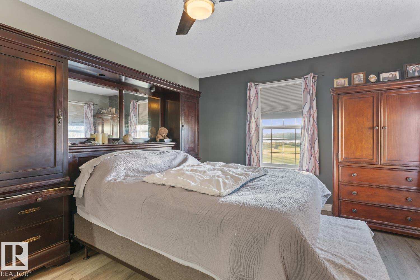
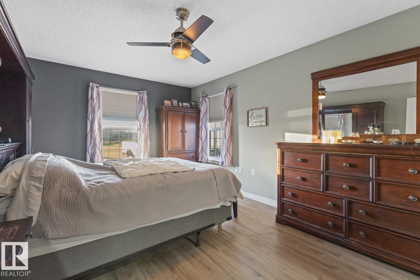
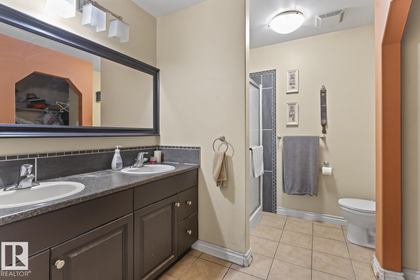
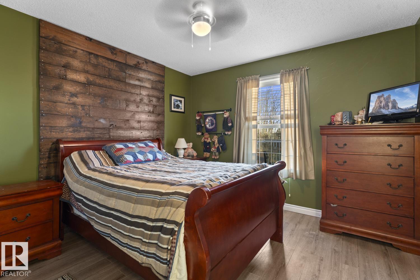
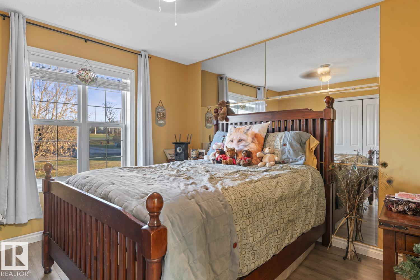
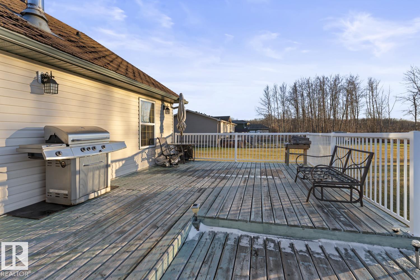
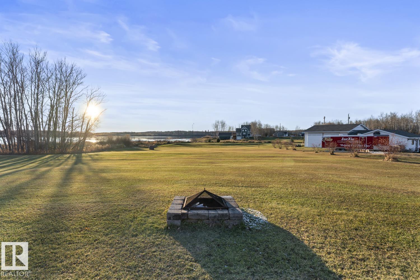
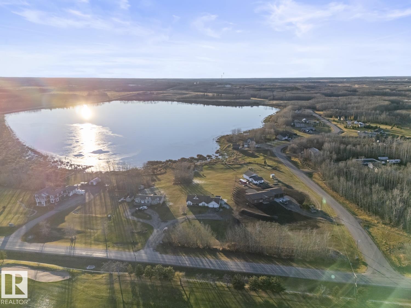
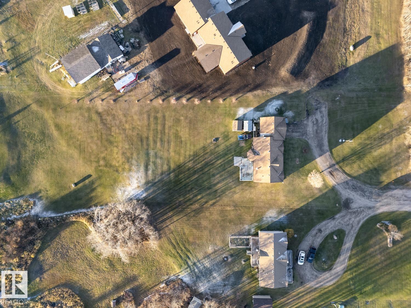
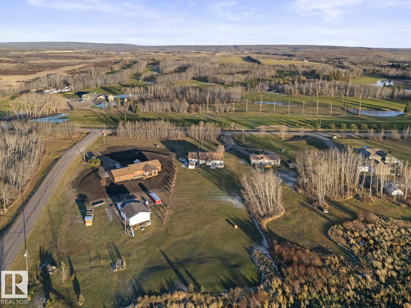
Stunning slab-on-grade 3-bed, 2-bath bungalow just 5 mins to Cold Lake! Enjoy zero stairs and beautiful country views with a lake behind and golf course across the street. The open living area boasts vaulted ceilings, cozy wood stove, spacious kitchen, with ample cupboard space, peninsula, corner pantry, and a bright dining space. Abundance of large windows throughout to enjoy scenic views. Thoughtfully designed split plan features a large primary suite at one end with walk-in closet and ensuite with doubl...

Read More

Essential Information

  • MLS® #
    E4514341
  • Year Built
    2004
  • Property Type
    Residential
  • Property Style
    Bungalow
  • Total Acres
    1.51
  • MLS® #
    E4514341
  • Year Built
    2004
  • Property Type
    Residential
  • Property Style
    Bungalow
  • Total Acres
    1.51
  • MLS® #
    E4514341
  • Year Built
    2004
  • Property Type
    Residential
  • Property Style
    Bungalow
  • Total Acres
    1.51

Community Information

  • Area
    Bonnyville
  • Neighbourhood/Community
    None
  • Postal Code
    T9M 1P2
  • Area
    Bonnyville
  • Neighbourhood/Community
    None
  • Postal Code
    T9M 1P2
  • Area
    Bonnyville
  • Neighbourhood/Community
    None
  • Postal Code
    T9M 1P2

Services & Amenities

  • Parking
    Double Garage Attached
    Heated
  • Water Supply
    Cistern
  • Parking
    Double Garage Attached, Heated
  • Water Supply
    Cistern
  • Parking
    Double Garage Attached
    Heated
  • Water Supply
    Cistern

Interior

  • Floor Finish
    Ceramic Tile
    Laminate Flooring
  • Goods Included
    Dishwasher-Built-In
    Dryer
    Garage Control
    Garage Opener
    Microwave Hood Fan
    Refrigerator
    Storage Shed
    Washer
    All Window Coverings
  • Heating Type
    Hot Water
    In Floor Heat System
    Natural Gas
  • Basement
    None
  • Basement Development
    No Basement
  • Floor Finish
    Ceramic Tile, Laminate Flooring
  • Goods Included
    Dishwasher-Built-In, Dryer, Garage Control, Garage Opener, Microwave Hood Fan, Refrigerator, Storage Shed, Washer, All Window Coverings
  • Heating Type
    Hot Water, In Floor Heat System, Natural Gas
  • Basement
    None
  • Basement Development
    No Basement
  • Floor Finish
    Ceramic Tile
    Laminate Flooring
  • Goods Included
    Dishwasher-Built-In
    Dryer
    Garage Control
    Garage Opener
    Microwave Hood Fan
    Refrigerator
    Storage Shed
    Washer
    All Window Coverings
  • Heating Type
    Hot Water
    In Floor Heat System
    Natural Gas
  • Basement
    None
  • Basement Development
    No Basement

Exterior

  • Lot/Exterior Features
    Backs Onto Lake
    Golf Nearby
    Lake Access Property
    Landscaped
    See Remarks
  • Roof
    Asphalt Shingles
  • Foundation
    Slab
  • Lot/Exterior Features
    Backs Onto Lake, Golf Nearby, Lake Access Property, Landscaped, See Remarks
  • Roof
    Asphalt Shingles
  • Foundation
    Slab
  • Lot/Exterior Features
    Backs Onto Lake
    Golf Nearby
    Lake Access Property
    Landscaped
    See Remarks
  • Roof
    Asphalt Shingles
  • Foundation
    Slab

Additional Details

  • Sewer Septic
    Septic Tank & Field
  • Property Class
    Country Residential
  • Site Influences
    Backs Onto Lake
    Golf Nearby
    Lake Access Property
    Landscaped
    See Remarks
  • Road Access
    Paved
  • Last Updated
    9/1/2026 21:53
  • Sewer Septic
    Septic Tank & Field
  • Property Class
    Country Residential
  • Site Influences
    Backs Onto Lake, Golf Nearby, Lake Access Property, Landscaped, See Remarks
  • Road Access
    Paved
  • Last Updated
    9/1/2026 21:53
  • Sewer Septic
    Septic Tank & Field
  • Property Class
    Country Residential
  • Site Influences
    Backs Onto Lake
    Golf Nearby
    Lake Access Property
    Landscaped
    See Remarks
  • Road Access
    Paved
  • Last Updated
    9/1/2026 21:53

$485,000

18-62412A 420A Range Road

Schedule Tour
Contact Agent

$2209/month
Est. Monthly Payment
$
$
%
Learn More

Mortgage values are calculated by Redman Technologies Inc based on values provided in the REALTOR® Association of Edmonton listing data feed.