
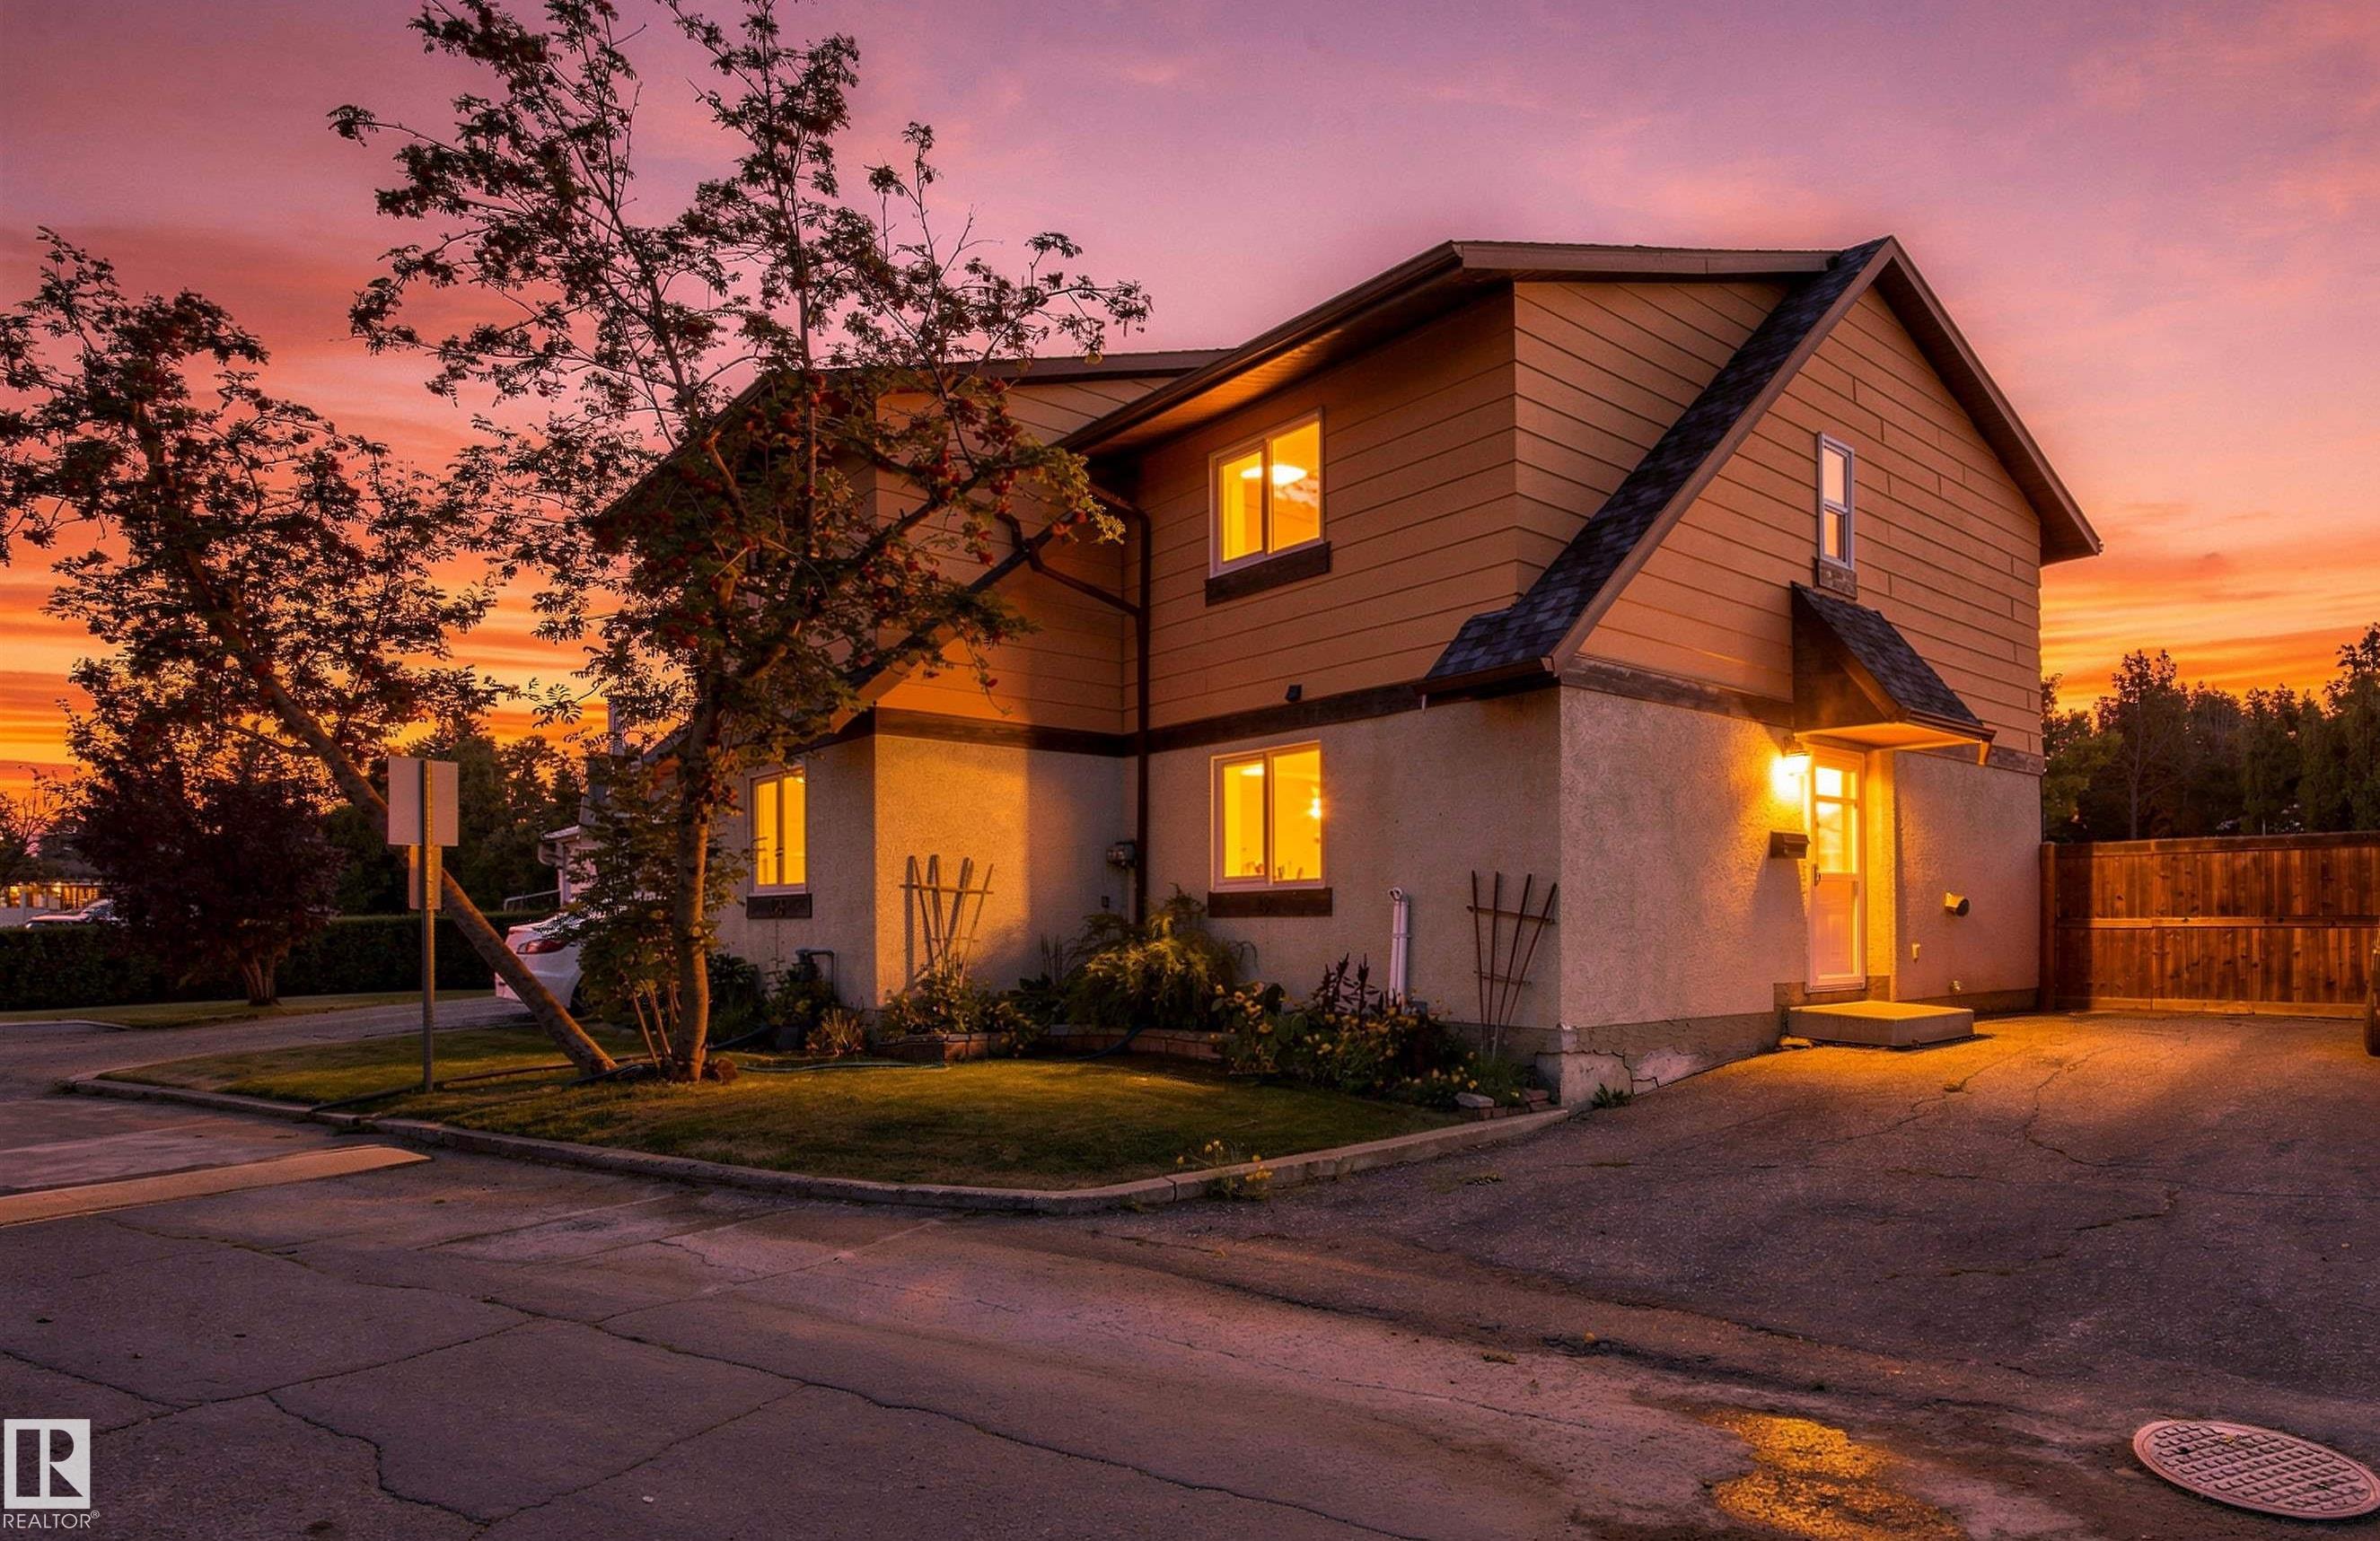
Courtesy of Jaclyn Horne of MaxWell Progressive

161 WOODSTOCK Edmonton , Alberta , T5T 0H6

 MLS® # E4509124

3 bedrooms

2 bathrooms

1,010 sqft

Sign up to View

Days on Market

Parking-Visitor Storage-In-Suite

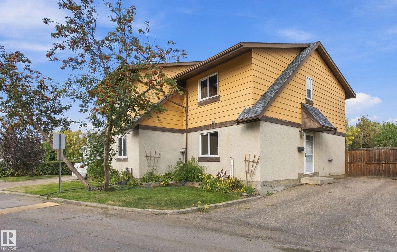
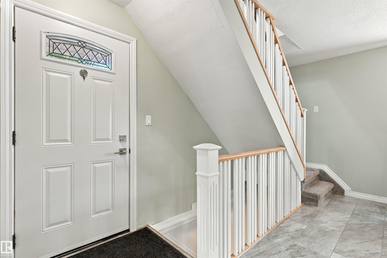
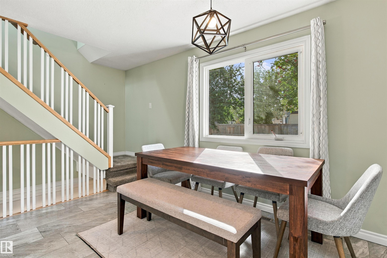
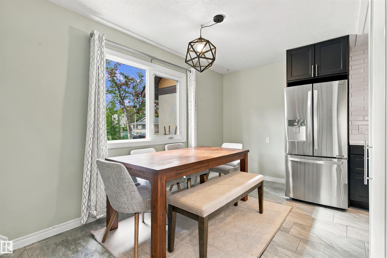
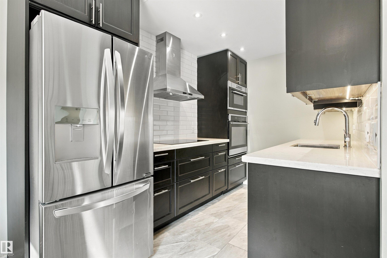
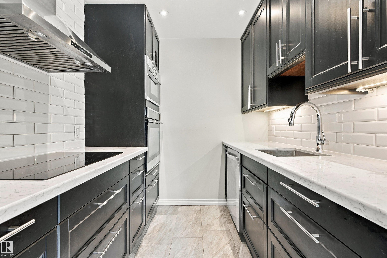
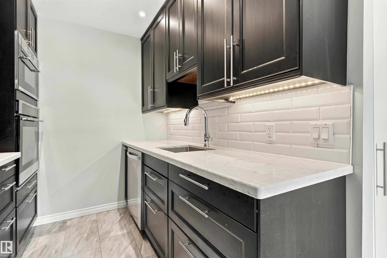
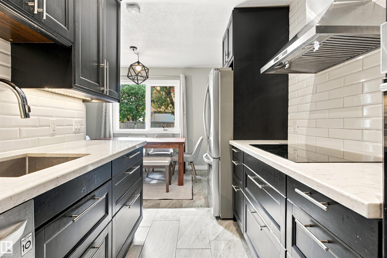
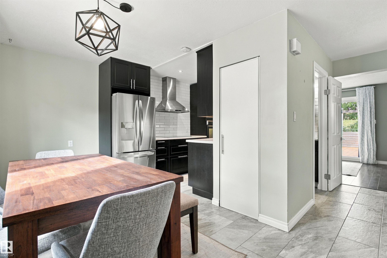
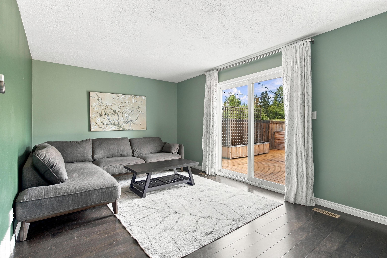
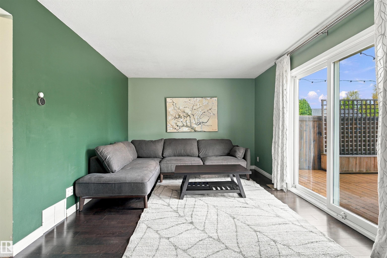
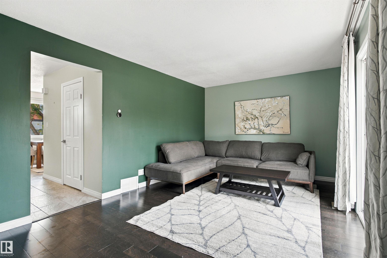
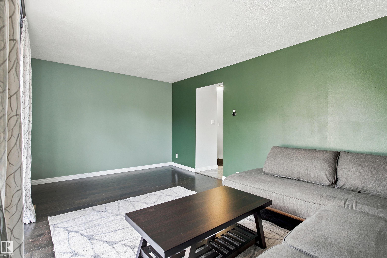
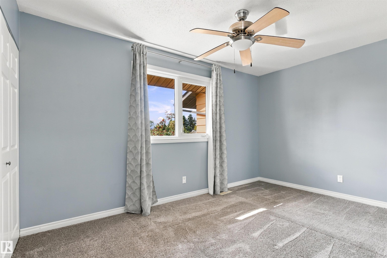
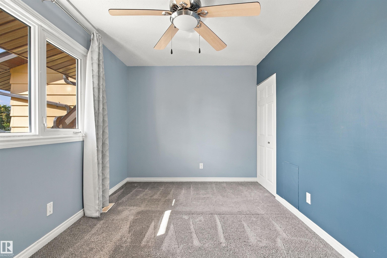
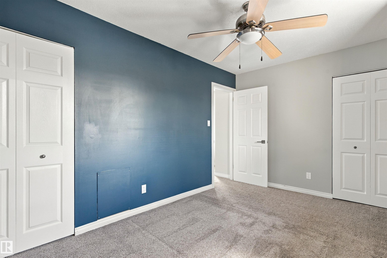
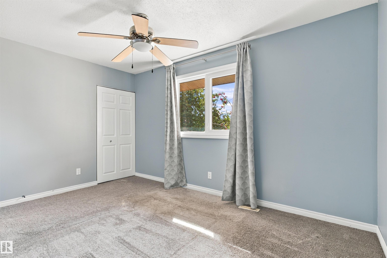
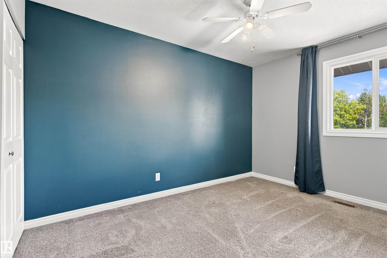
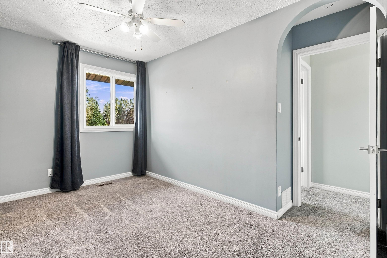
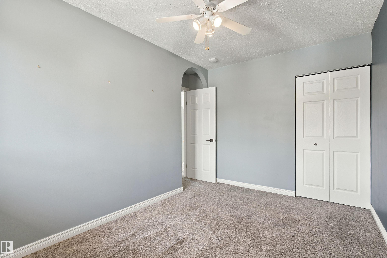
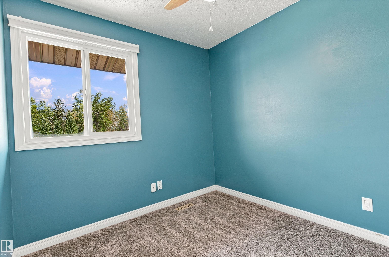
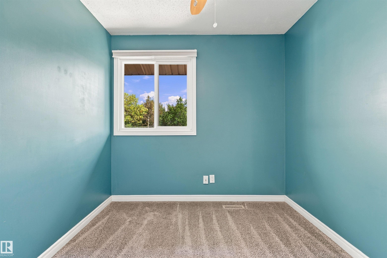
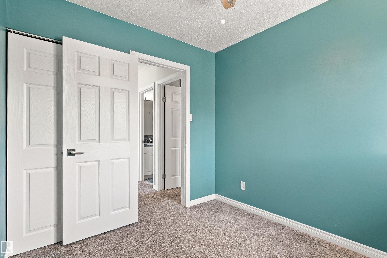
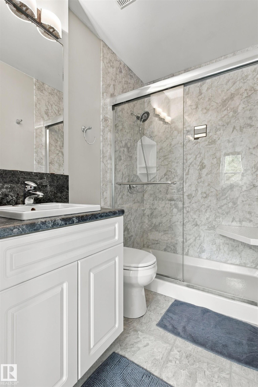
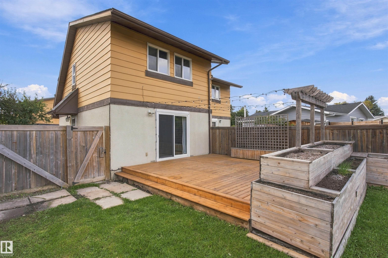
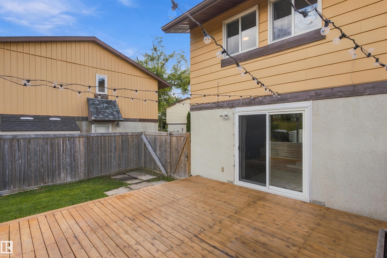
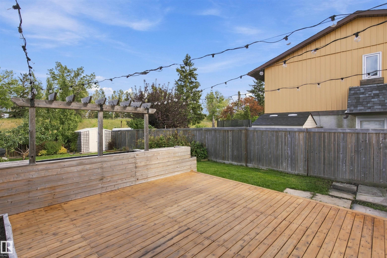
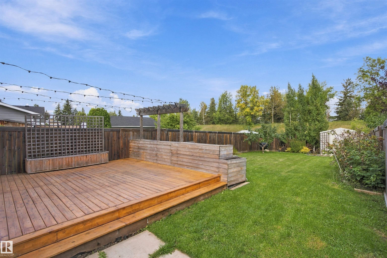
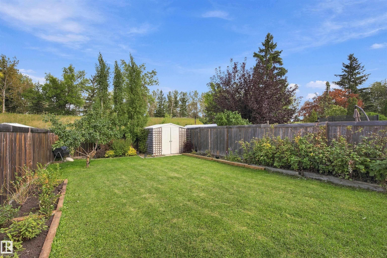
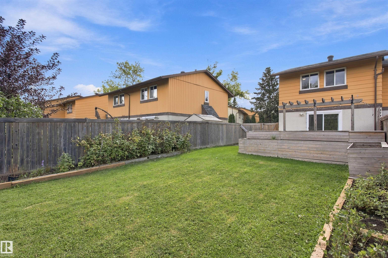
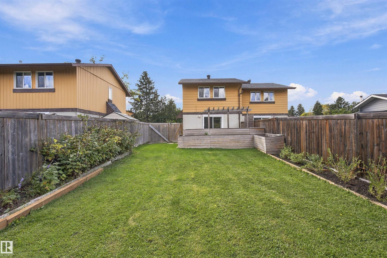
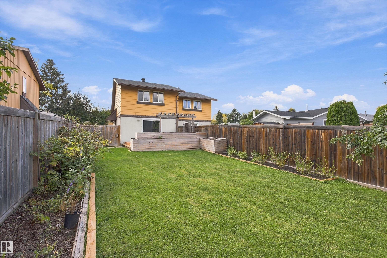
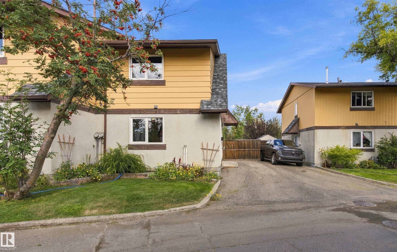
Welcome to this renovated townhome,nestled in a quiet complex in the city's west end.From the moment you step in,you will fall in love!The cozy living room boasts rich hardwood floors+patio doors to the gorgeous backyard.The renovated kitchen features dark contemporary cabinets,quartz counters,subway tile backsplash,updated lighting,high-end appliances+a generous sized dining area.The main floor is complete w/a front entrance+a renovated 2pc bath.The second level offers a large primary bedroom,two more bedr...

Read More

Essential Information

  • MLS® #
    E4509124
  • Year Built
    1972
  • Property Type
    Residential
  • Property Style
    2 Storey
  • MLS® #
    E4509124
  • Year Built
    1972
  • Property Type
    Residential
  • Property Style
    2 Storey
  • MLS® #
    E4509124
  • Year Built
    1972
  • Property Type
    Residential
  • Property Style
    2 Storey

Community Information

  • Area
    Edmonton
  • Neighbourhood/Community
    Callingwood North
  • Condo Name
    Woodstock
  • Postal Code
    T5T 0H6
  • Area
    Edmonton
  • Neighbourhood/Community
    Callingwood North
  • Condo Name
    Woodstock
  • Postal Code
    T5T 0H6
  • Area
    Edmonton
  • Neighbourhood/Community
    Callingwood North
  • Condo Name
    Woodstock
  • Postal Code
    T5T 0H6

Services & Amenities

  • Amenities
    Parking-Visitor
    Storage-In-Suite
  • Amenities
    Parking-Visitor, Storage-In-Suite
  • Amenities
    Parking-Visitor
    Storage-In-Suite

Interior

  • Floor Finish
    Carpet
    Ceramic Tile
    Hardwood
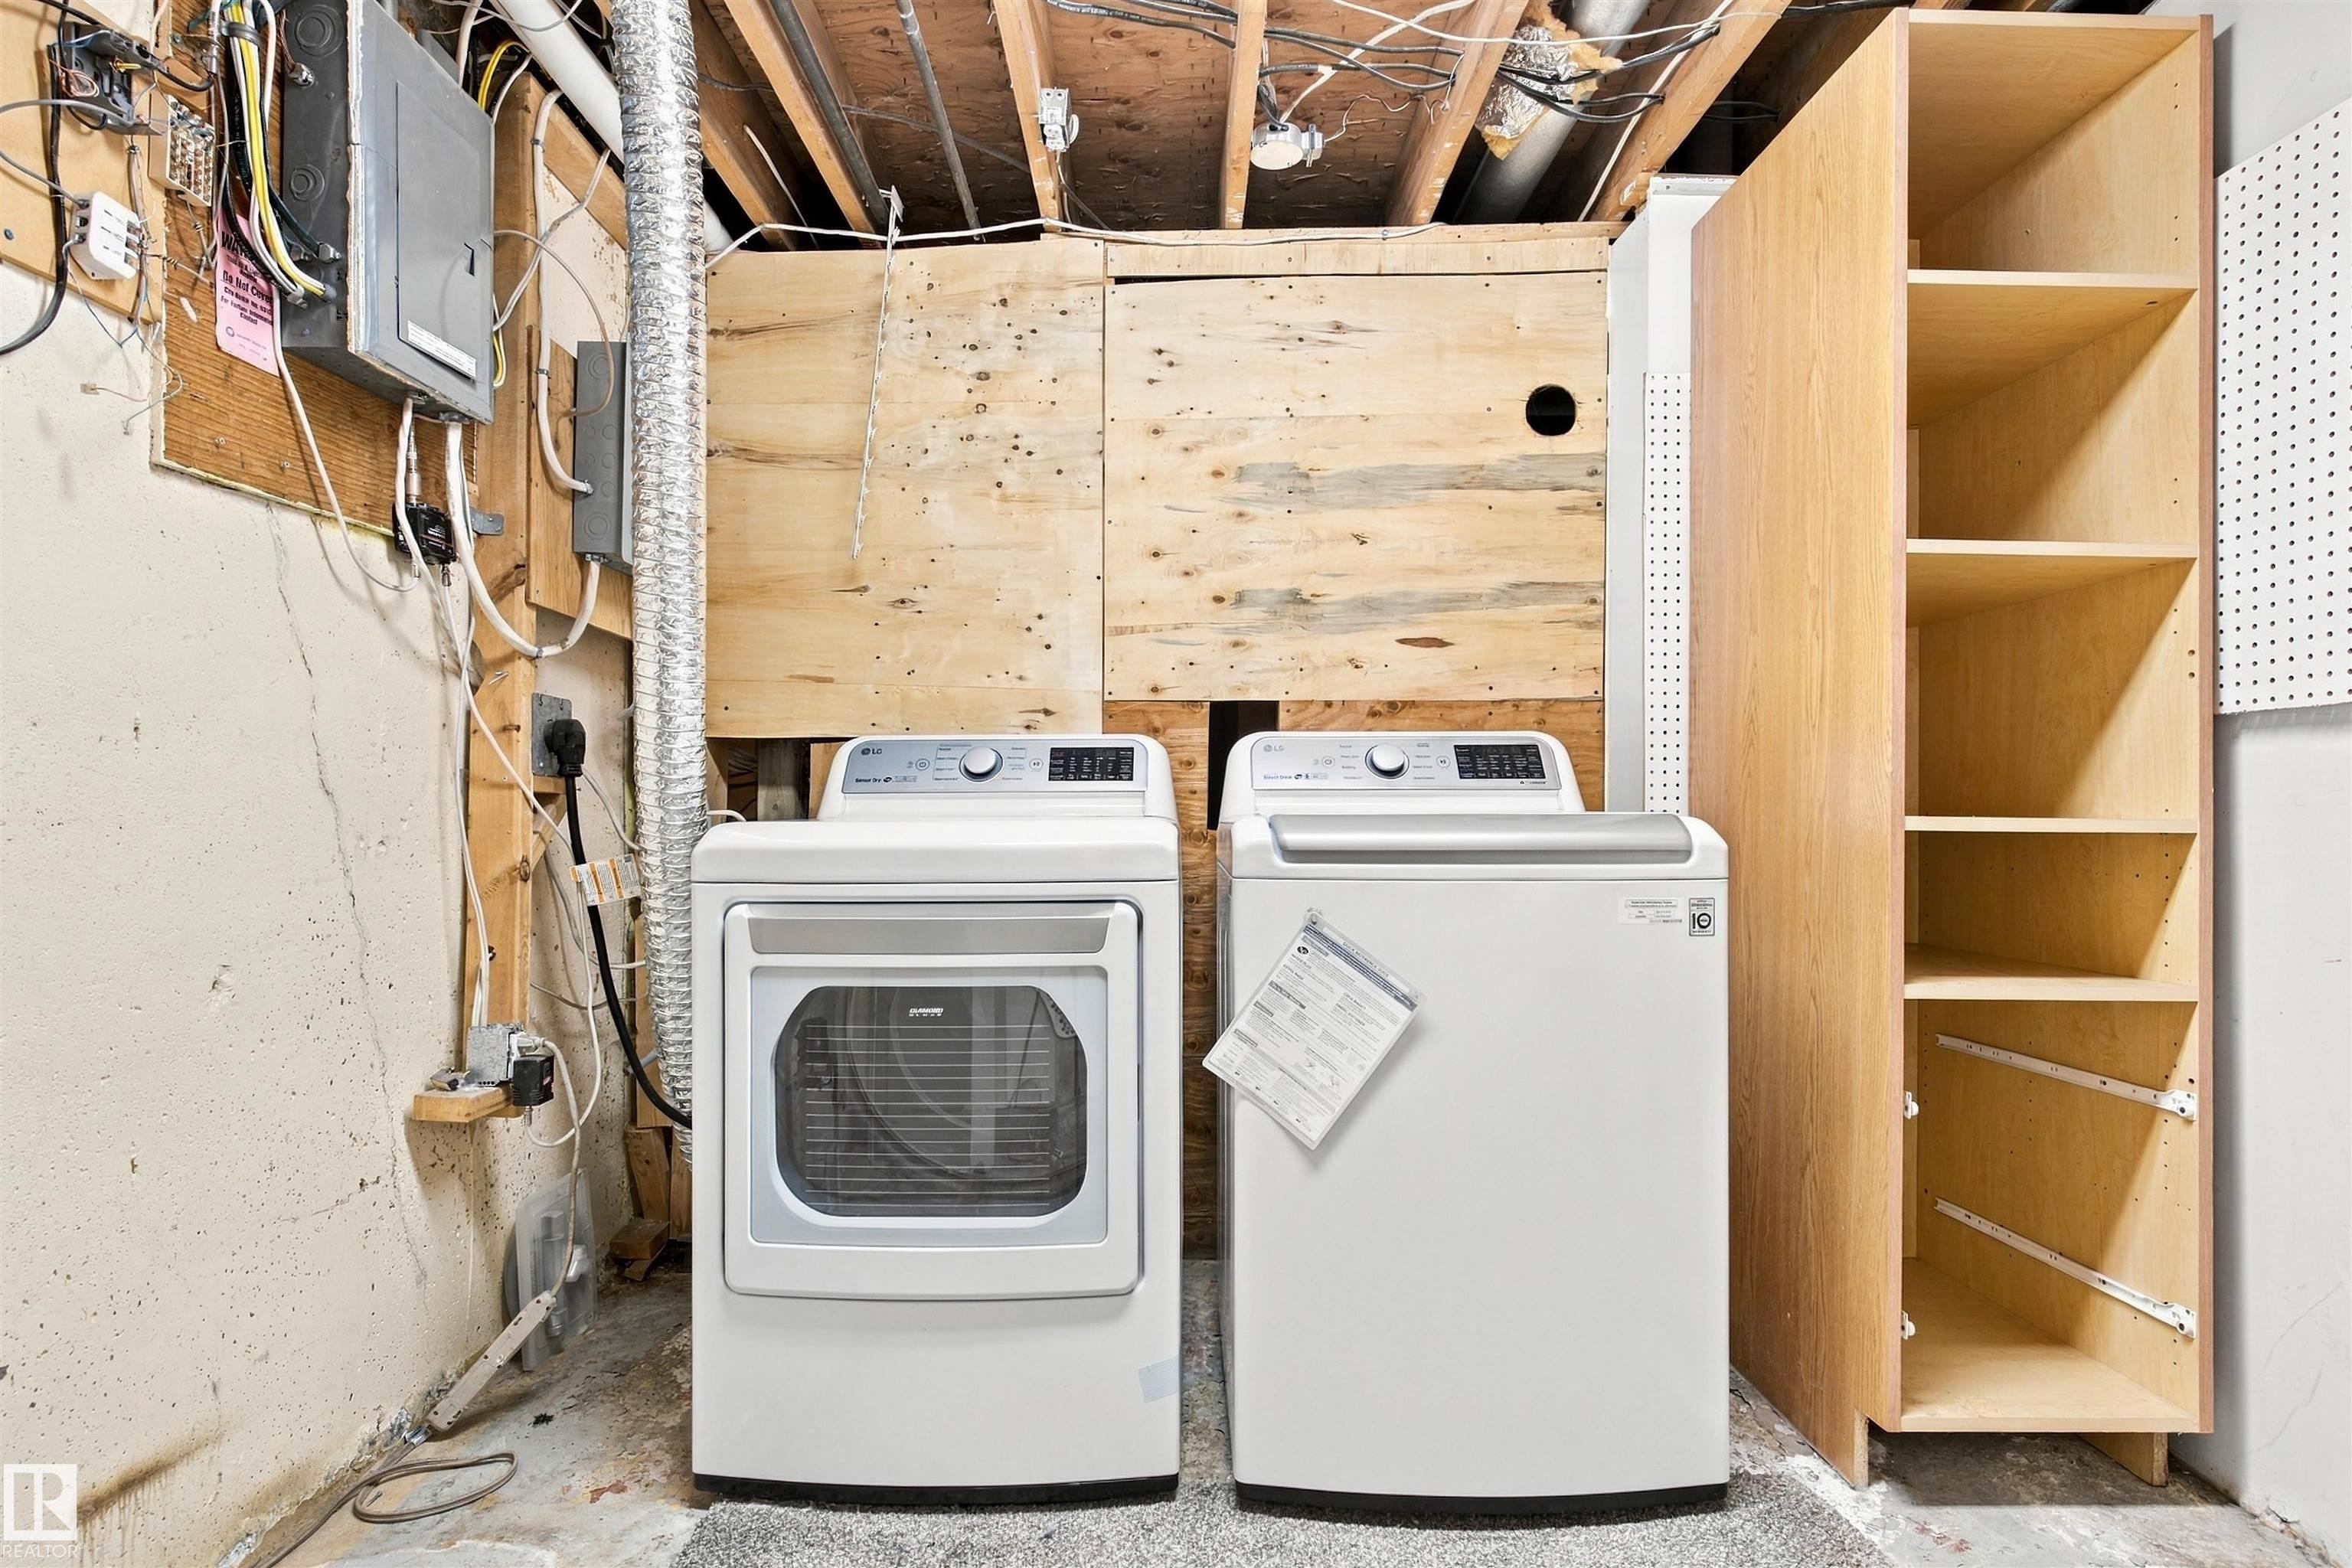
  • Goods Included
    Dishwasher-Built-In
    Dryer
    Hood Fan
    Oven-Built-In
    Oven-Microwave
    Storage Shed
    Stove-Countertop Electric
    Washer
    Window Coverings
    Refrigerators-Two
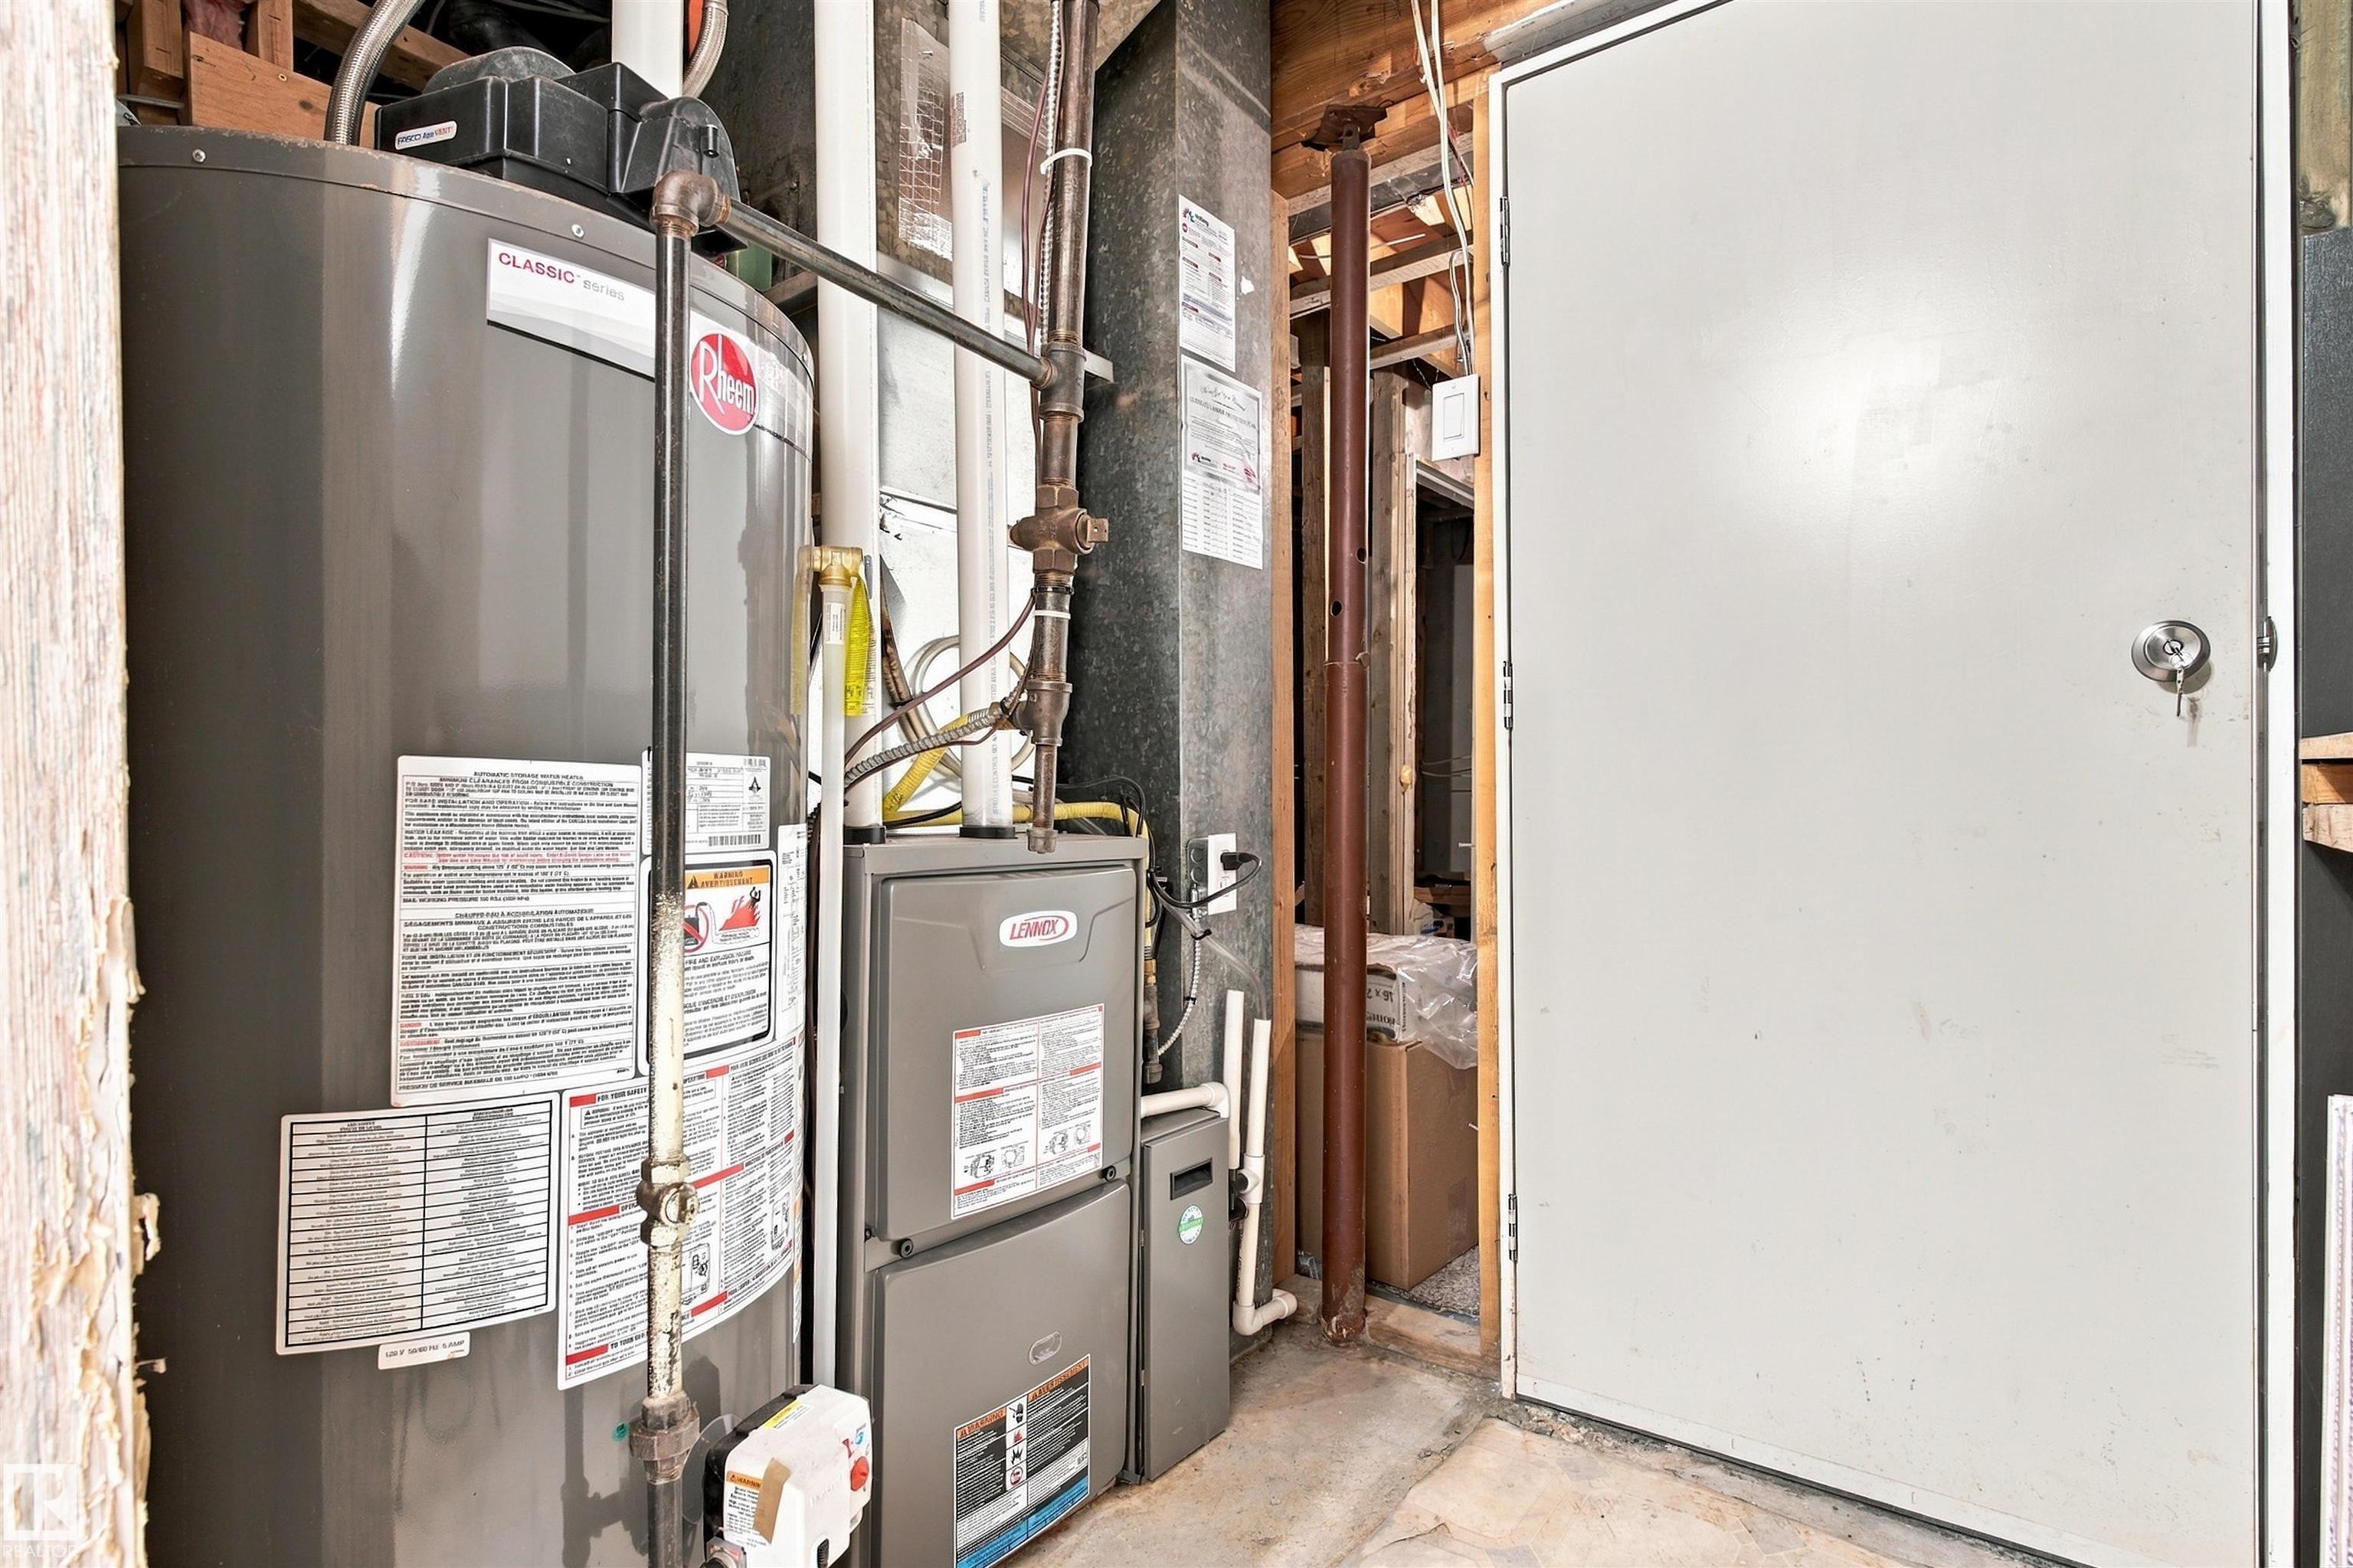
  • Heating Type
    Forced Air-1
    Natural Gas
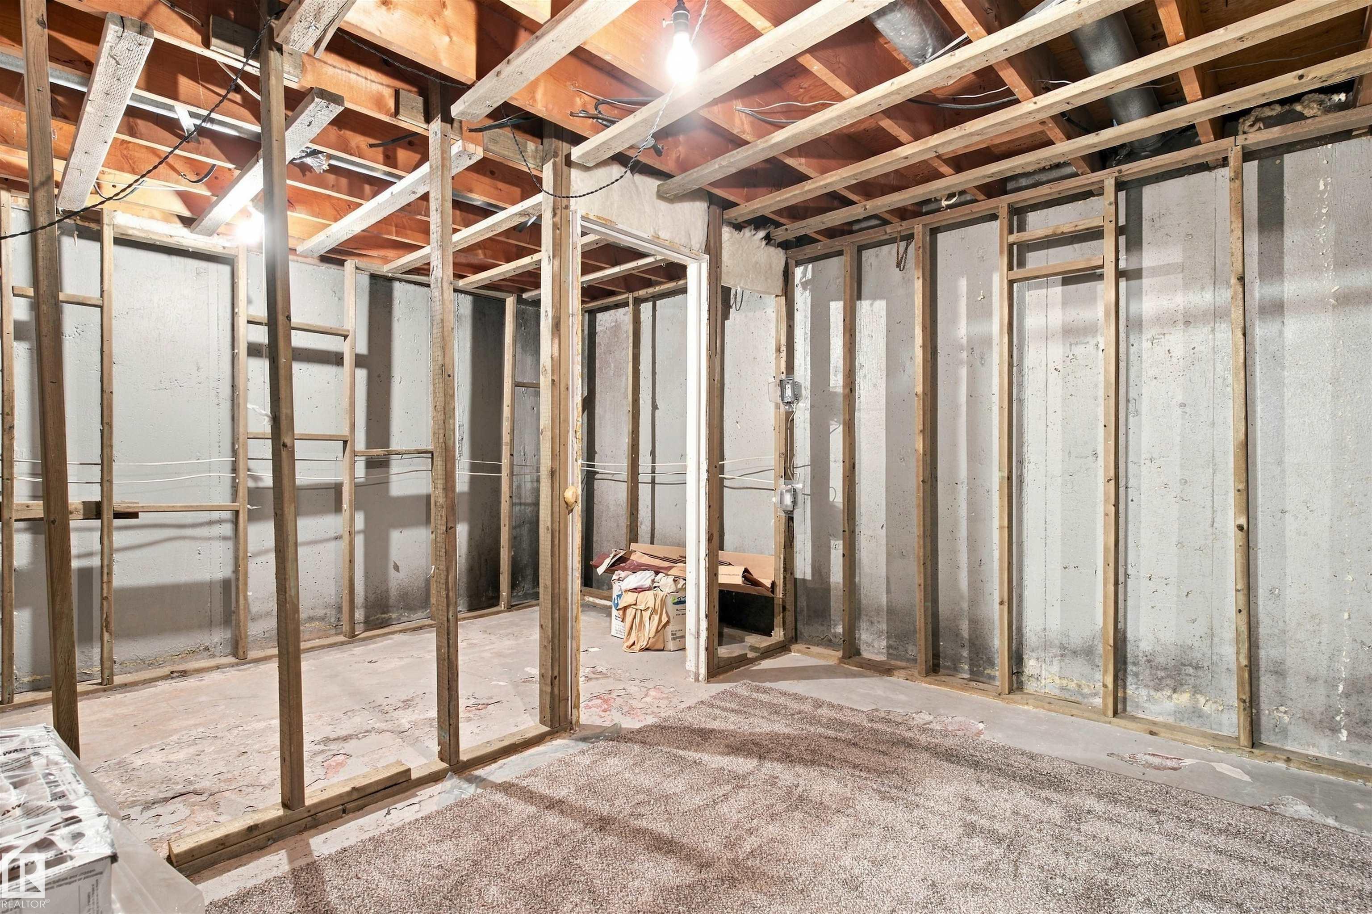
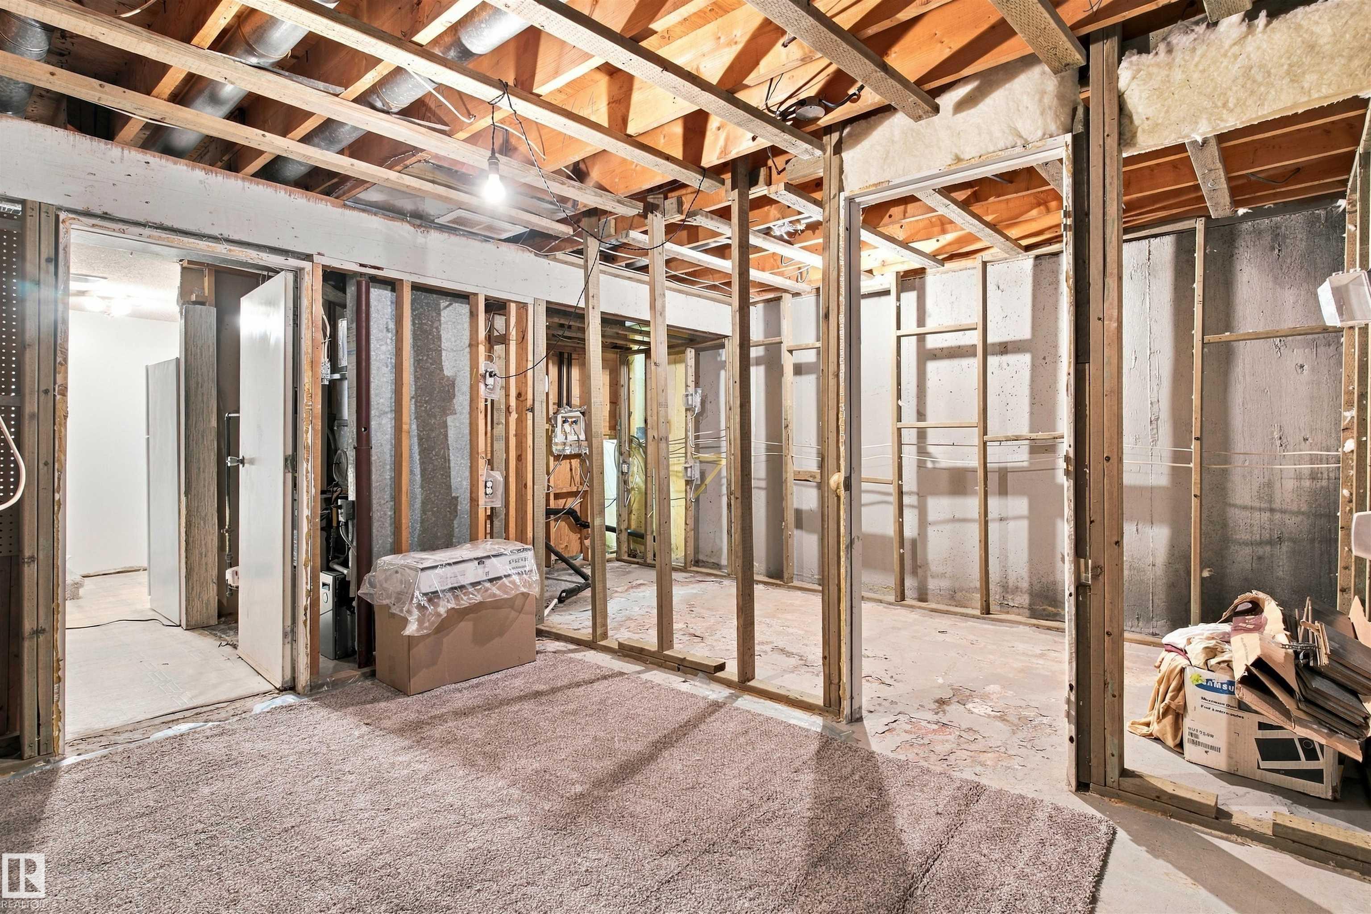
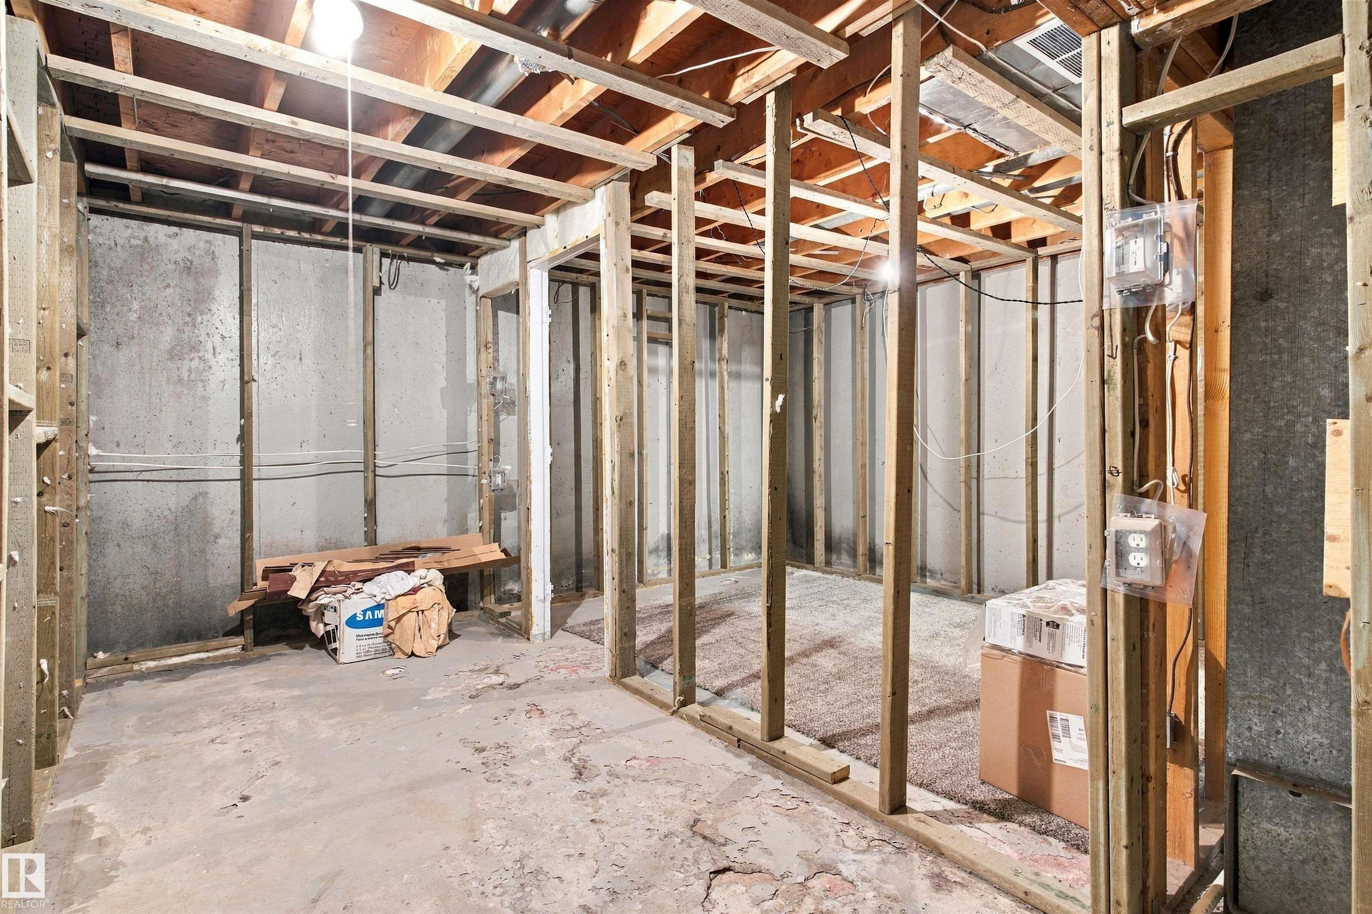
  • Basement
    Full
  • Basement Development
    Unfinished
  • Floor Finish
    Carpet, Ceramic Tile, Hardwood
  • Goods Included
    Dishwasher-Built-In, Dryer, Hood Fan, Oven-Built-In, Oven-Microwave, Storage Shed, Stove-Countertop Electric, Washer, Window Coverings, Refrigerators-Two
  • Heating Type
    Forced Air-1, Natural Gas
  • Basement
    Full
  • Basement Development
    Unfinished
  • Floor Finish
    Carpet
    Ceramic Tile
    Hardwood
  • Goods Included
    Dishwasher-Built-In
    Dryer
    Hood Fan
    Oven-Built-In
    Oven-Microwave
    Storage Shed
    Stove-Countertop Electric
    Washer
    Window Coverings
    Refrigerators-Two
  • Heating Type
    Forced Air-1
    Natural Gas
  • Basement
    Full
  • Basement Development
    Unfinished

Exterior

  • Lot/Exterior Features
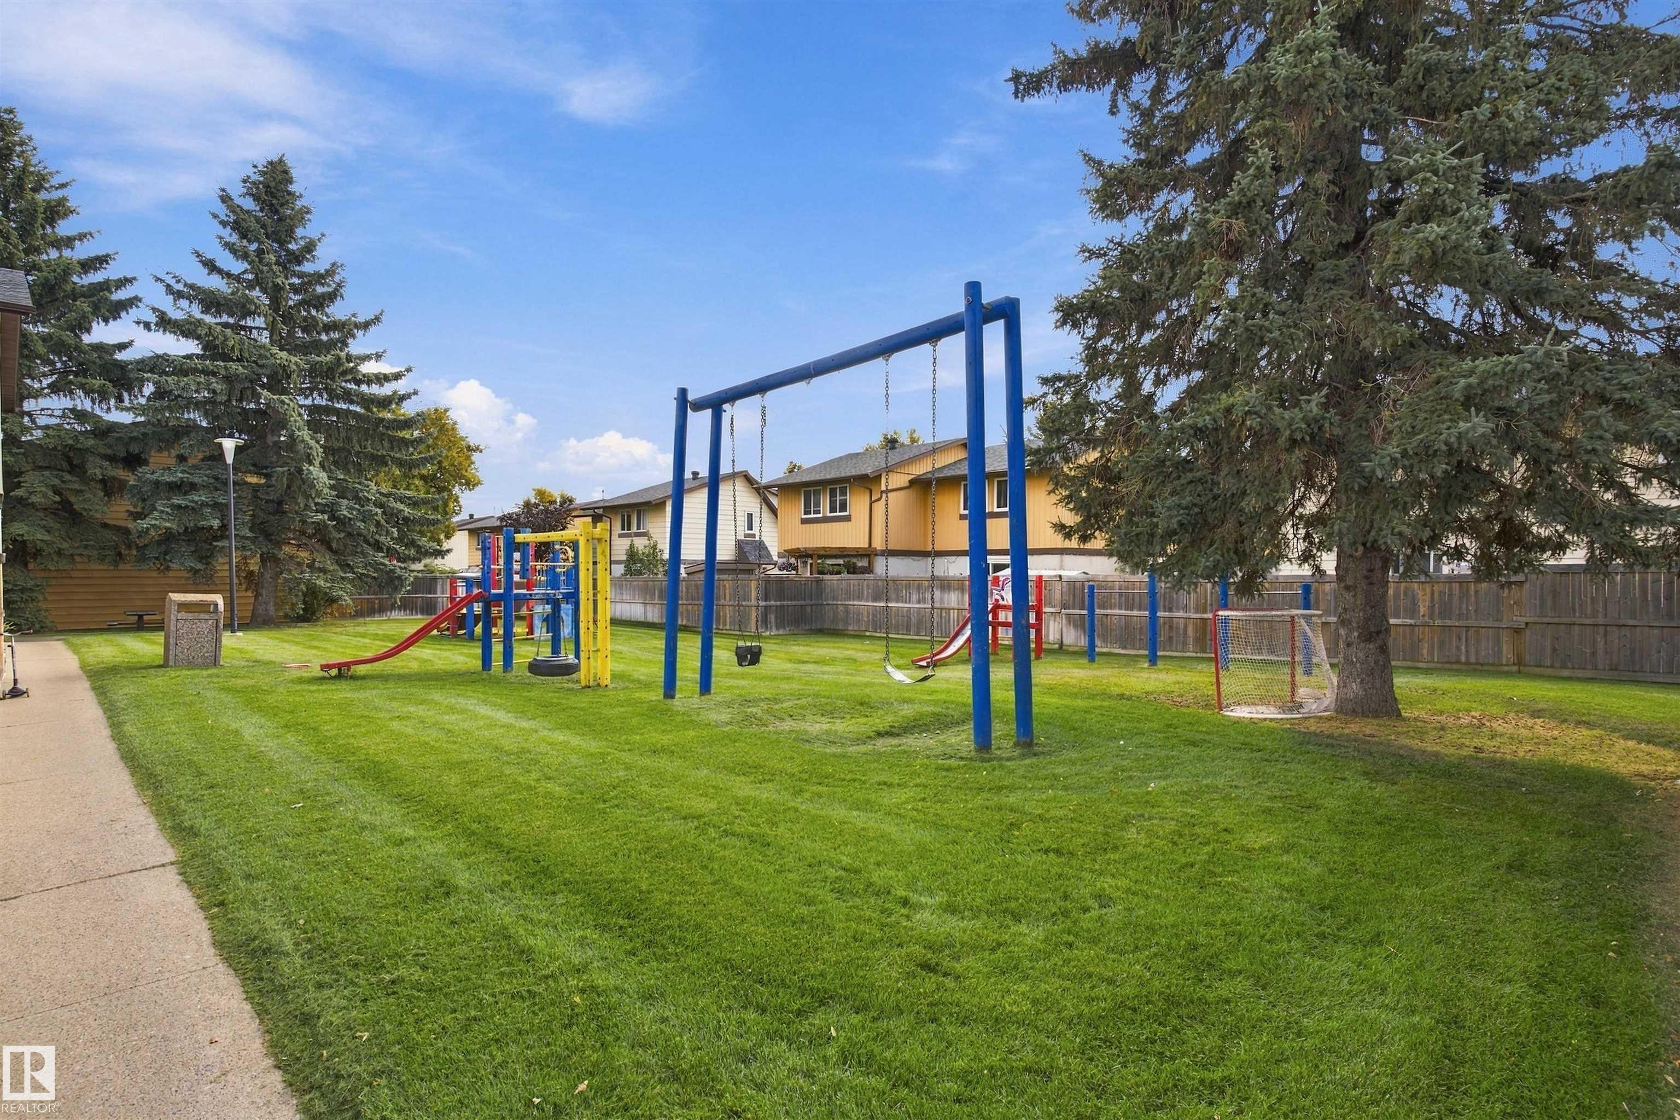
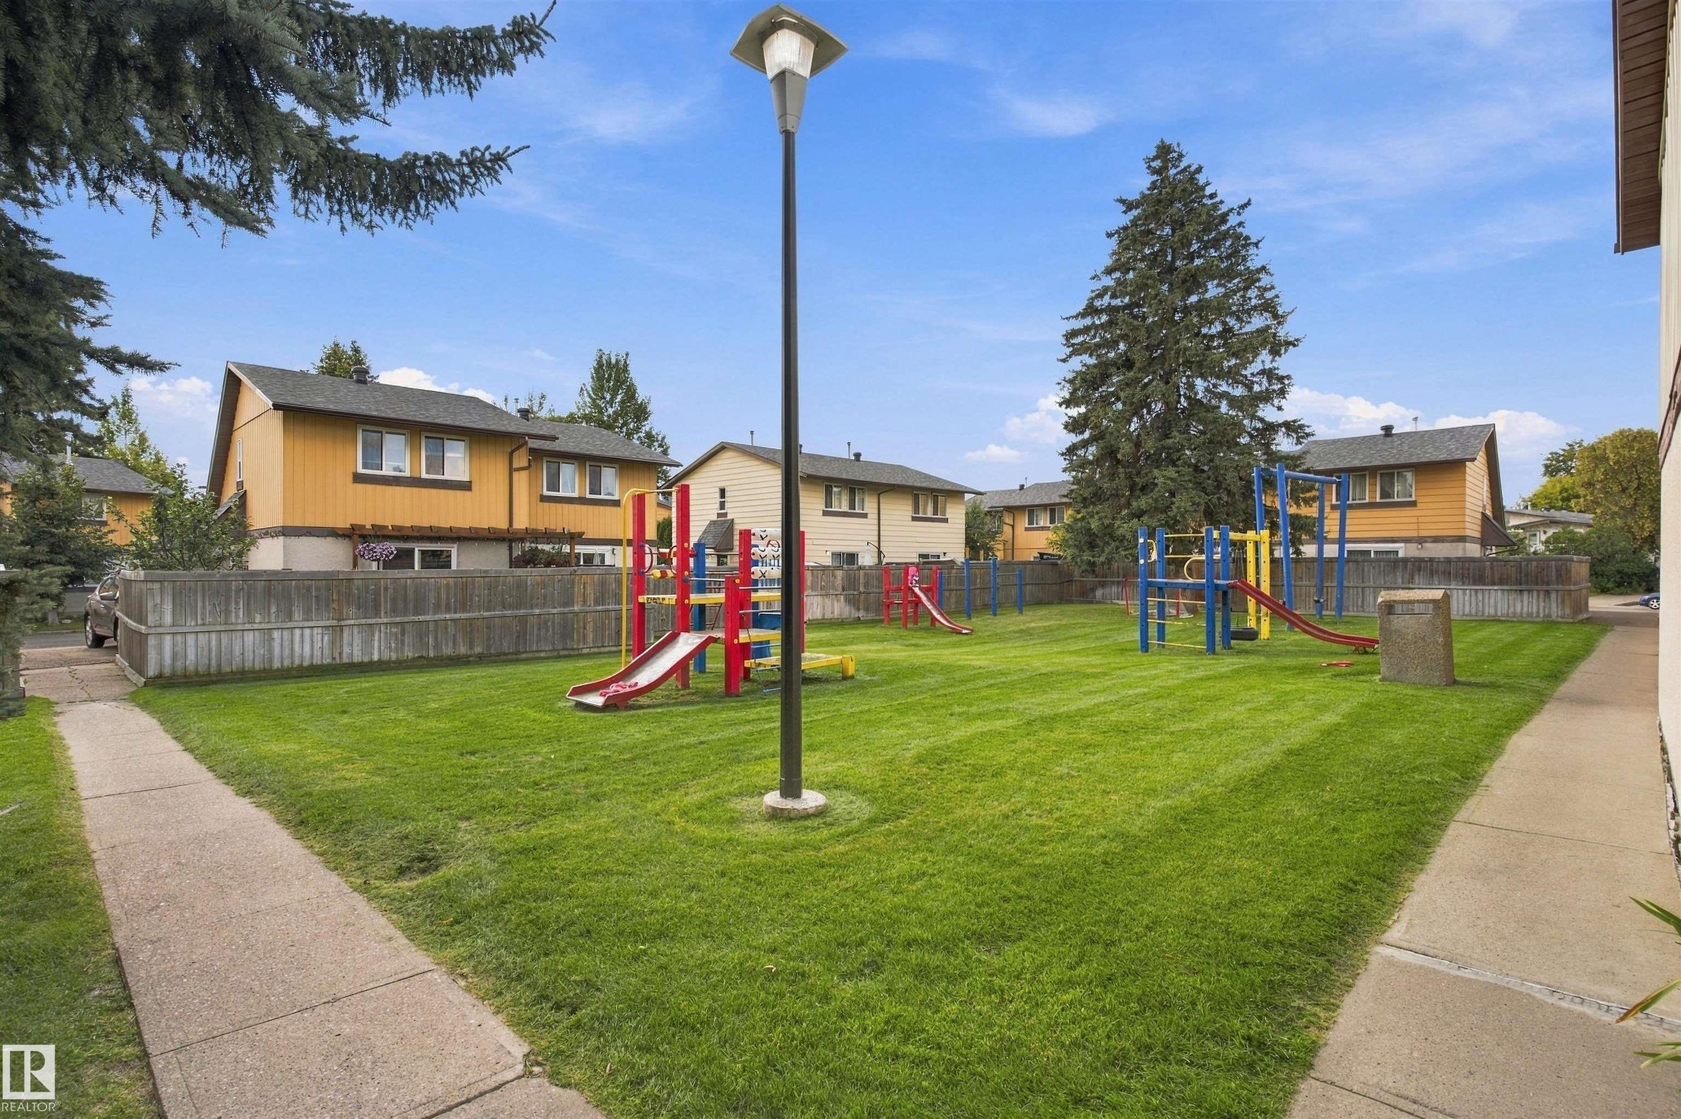
    Backs Onto Park/Trees
    Corner Lot
    Fenced
    Landscaped
    No Back Lane
    Park/Reserve
    Playground Nearby
    Public Swimming Pool
    Public Transportation
    Schools
    Shopping Nearby
  • Roof
    Asphalt Shingles
  • Foundation
    Concrete Perimeter
  • Lot/Exterior Features
    Backs Onto Park/Trees, Corner Lot, Fenced, Landscaped, No Back Lane, Park/Reserve, Playground Nearby, Public Swimming Pool, Public Transportation, Schools, Shopping Nearby
  • Roof
    Asphalt Shingles
  • Foundation
    Concrete Perimeter
  • Lot/Exterior Features
    Backs Onto Park/Trees
    Corner Lot
    Fenced
    Landscaped
    No Back Lane
    Park/Reserve
    Playground Nearby
    Public Swimming Pool
    Public Transportation
    Schools
    Shopping Nearby
  • Roof
    Asphalt Shingles
  • Foundation
    Concrete Perimeter

Additional Details

  • Property Class
    Condo
  • Site Influences
    Backs Onto Park/Trees
    Corner Lot
    Fenced
    Landscaped
    No Back Lane
    Park/Reserve
    Playground Nearby
    Public Swimming Pool
    Public Transportation
    Schools
    Shopping Nearby
  • Road Access
    Paved
  • Last Updated
    8/4/2026 17:29
  • Property Class
    Condo
  • Site Influences
    Backs Onto Park/Trees, Corner Lot, Fenced, Landscaped, No Back Lane, Park/Reserve, Playground Nearby, Public Swimming Pool, Public Transportation, Schools, Shopping Nearby
  • Road Access
    Paved
  • Last Updated
    8/4/2026 17:29
  • Property Class
    Condo
  • Site Influences
    Backs Onto Park/Trees
    Corner Lot
    Fenced
    Landscaped
    No Back Lane
    Park/Reserve
    Playground Nearby
    Public Swimming Pool
    Public Transportation
    Schools
    Shopping Nearby
  • Road Access
    Paved
  • Last Updated
    8/4/2026 17:29

$229,900

161 WOODSTOCK

Schedule Tour
Contact Agent

$1047/month
Est. Monthly Payment
$
$
%
Learn More

Mortgage values are calculated by Redman Technologies Inc based on values provided in the REALTOR® Association of Edmonton listing data feed.