
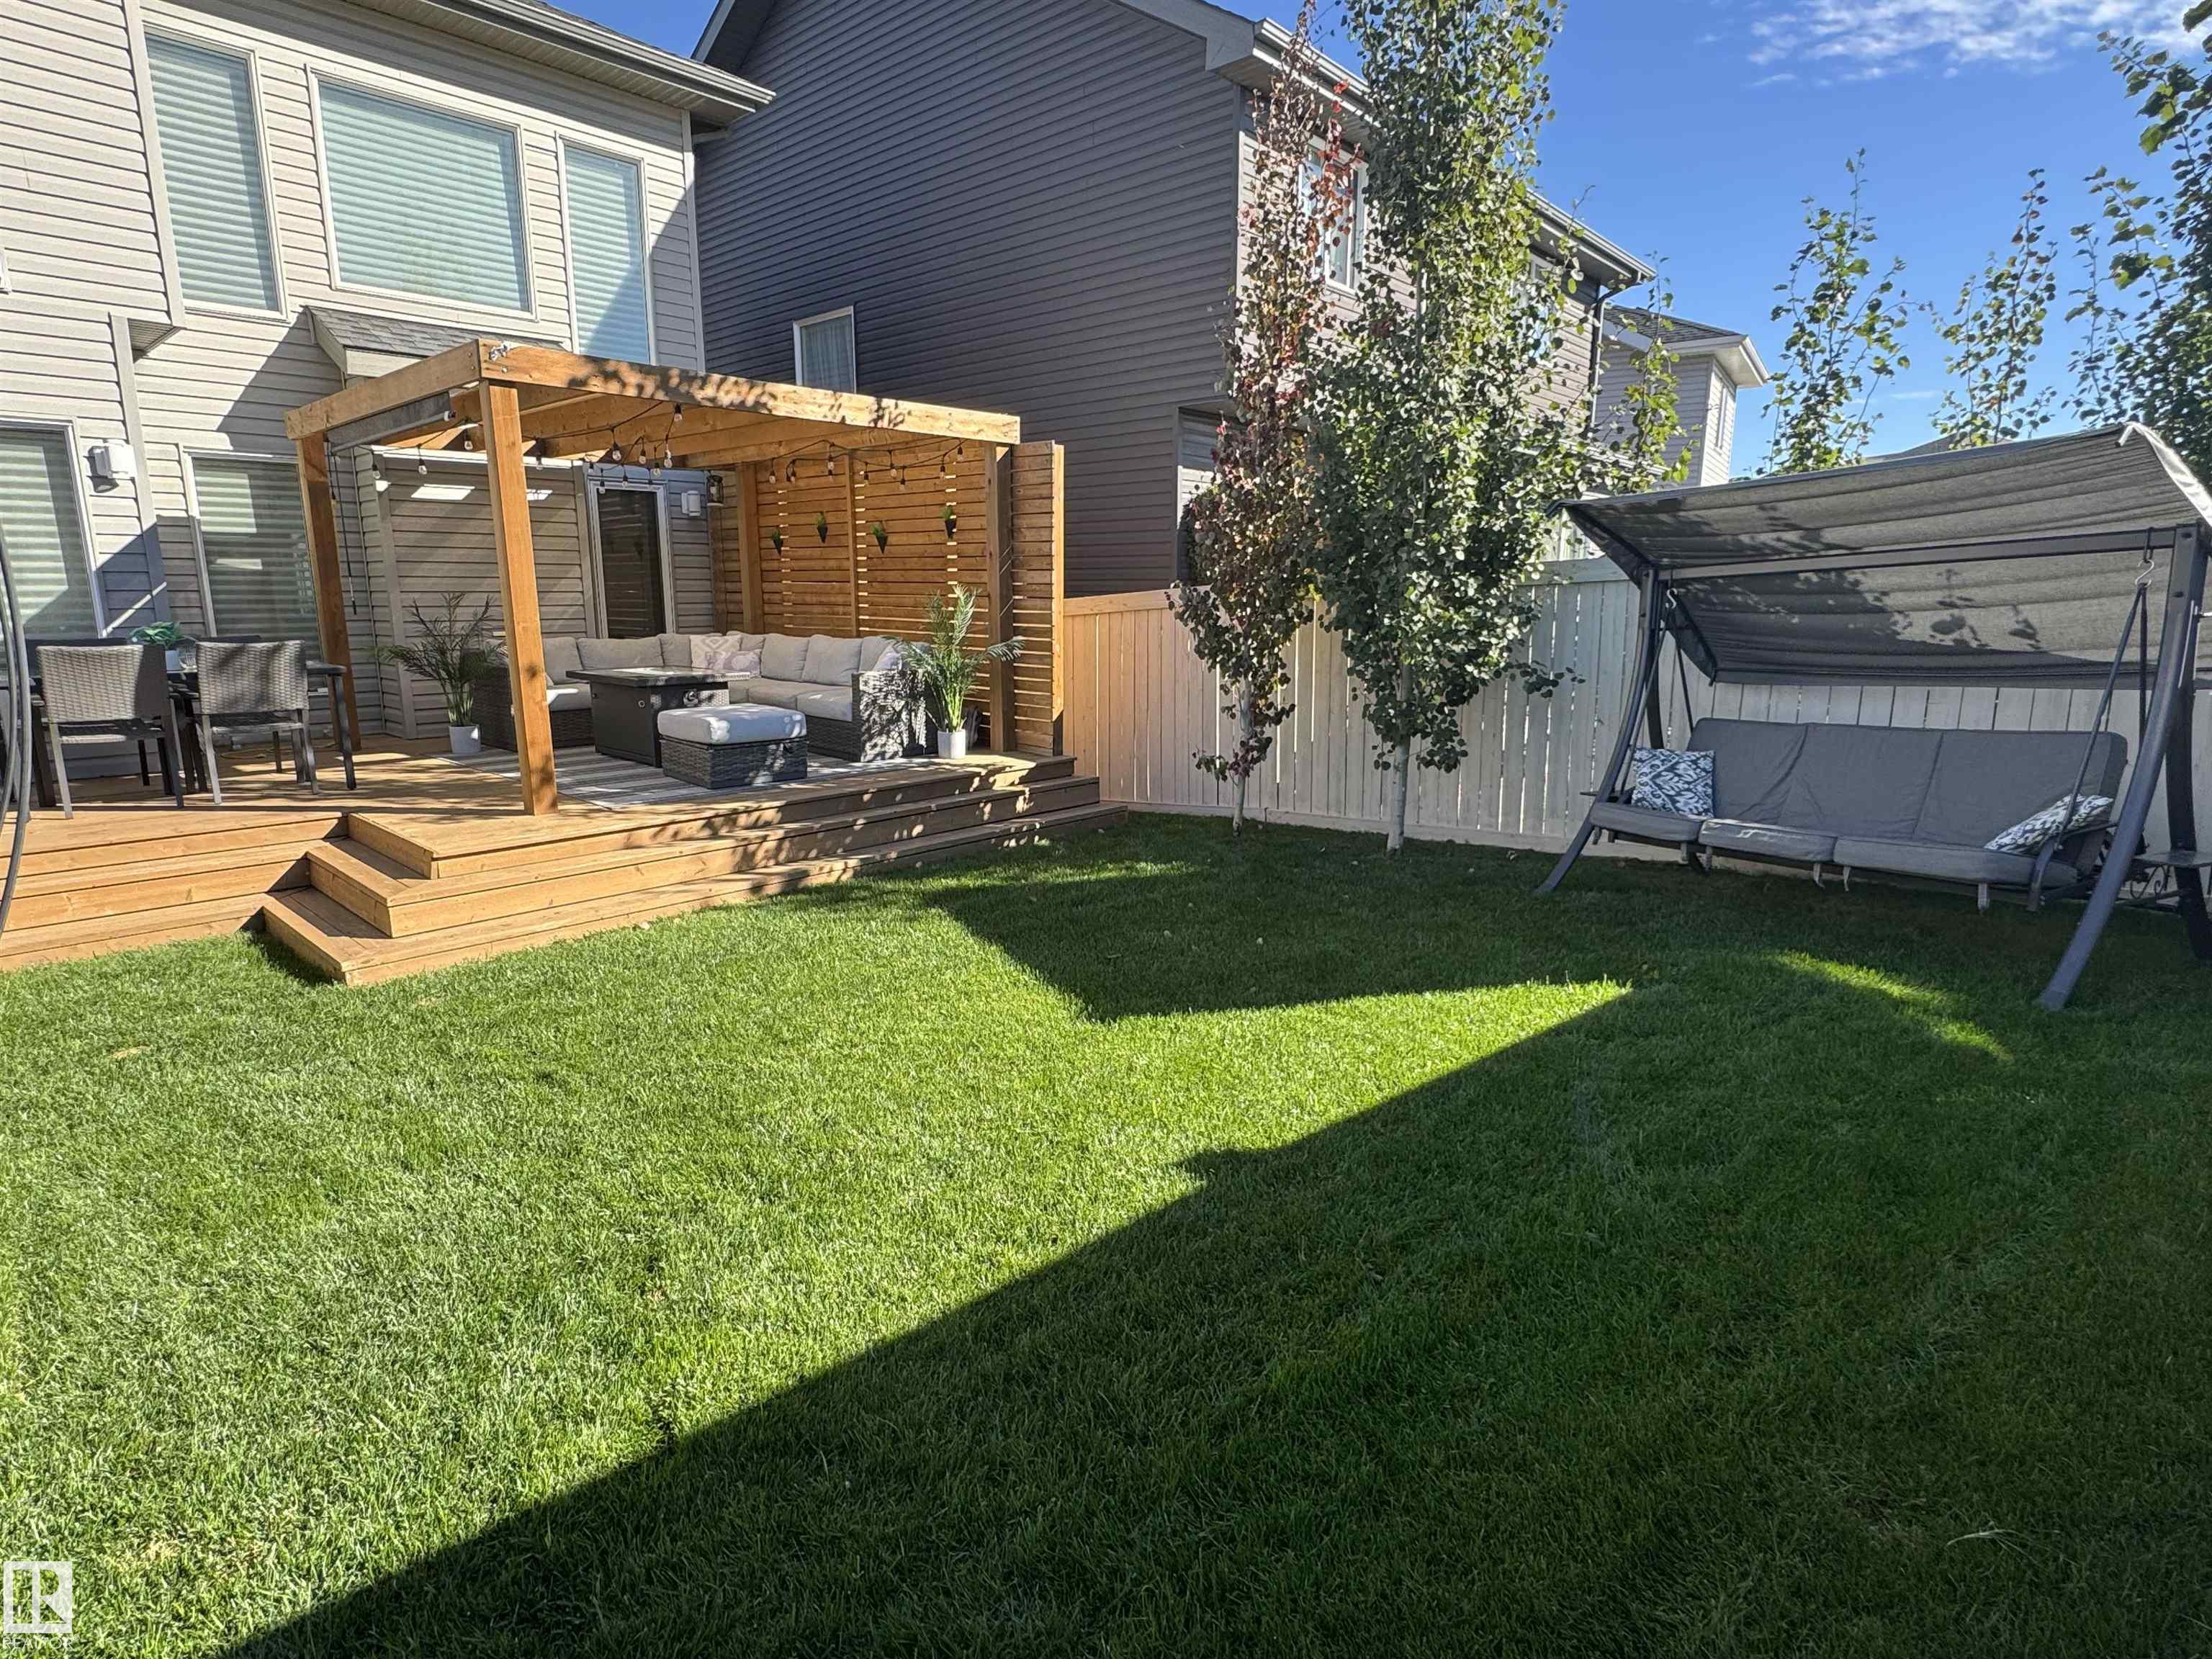
Courtesy of Bobbie Gronvall of Homes & Gardens Real Estate Limited

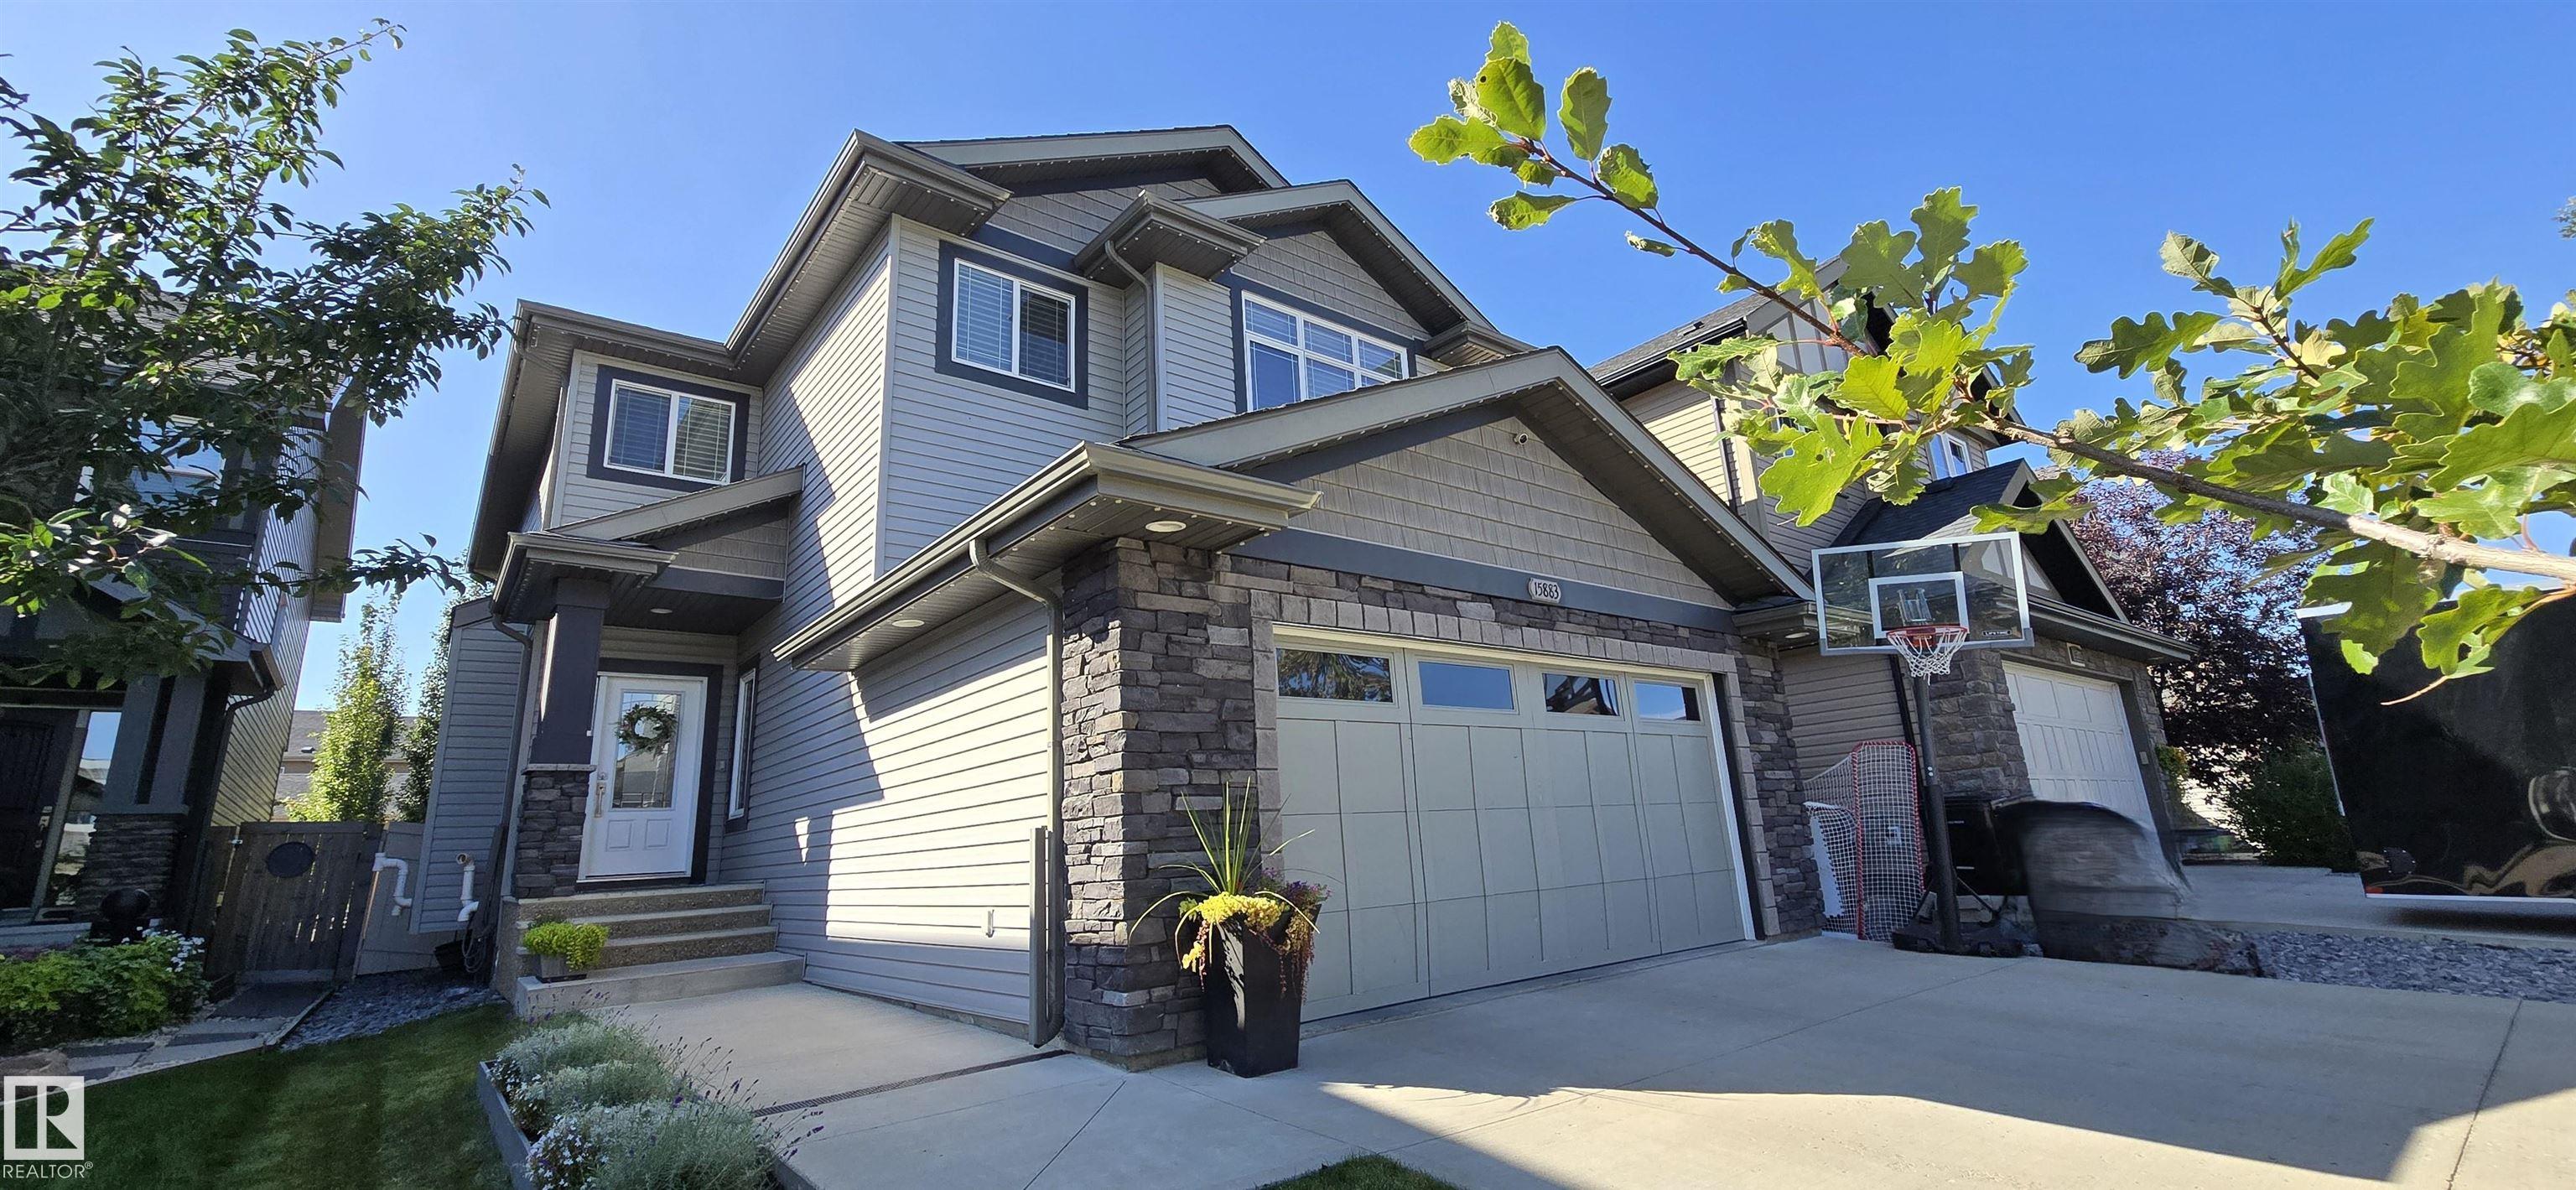
15883 13 Avenue, House for sale in Glenridding Heights Edmonton , Alberta , T6W 2H5

 MLS® # E4509471

4 bedrooms

4 bathrooms

2,105 sqft

Sign up to View

Days on Market

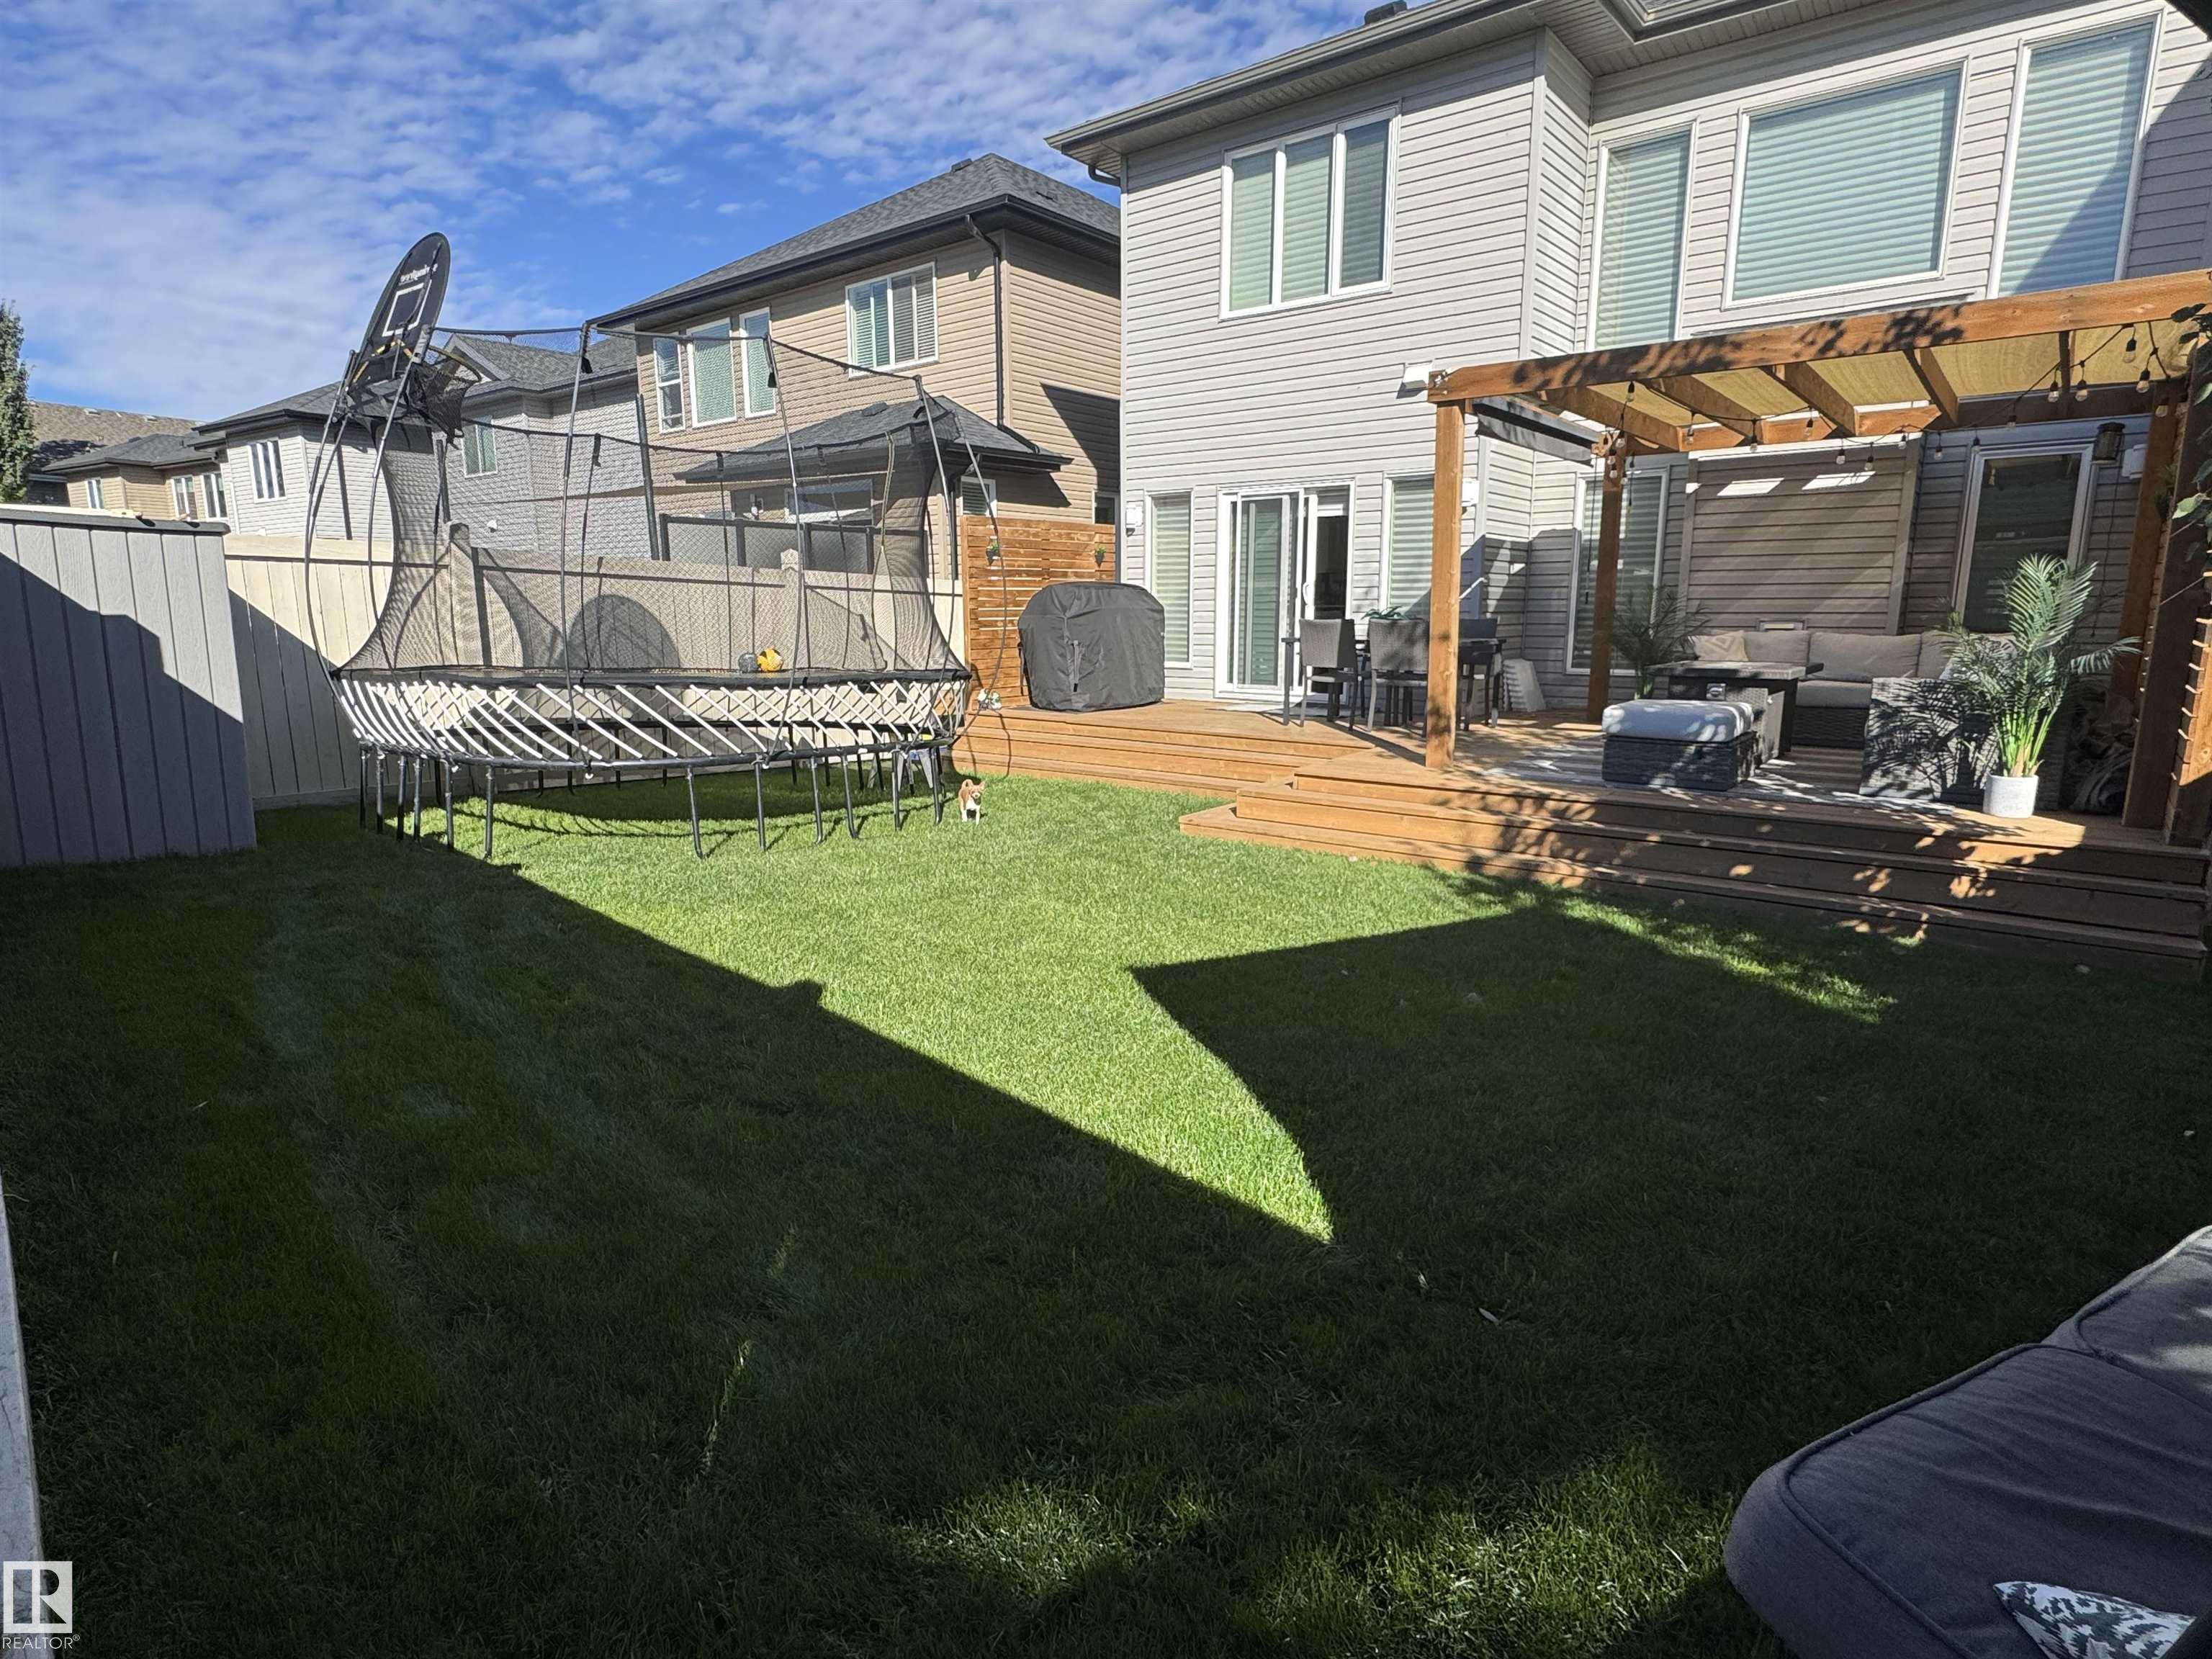
Air Conditioner Deck Detectors Smoke No Smoking Home Natural Gas BBQ Hookup

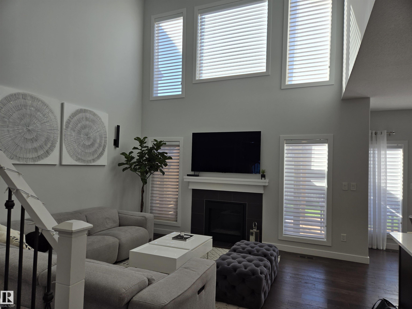
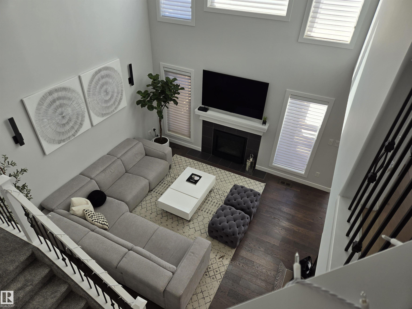
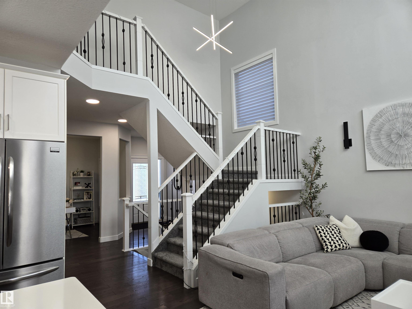
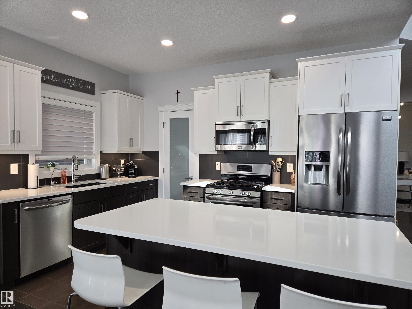
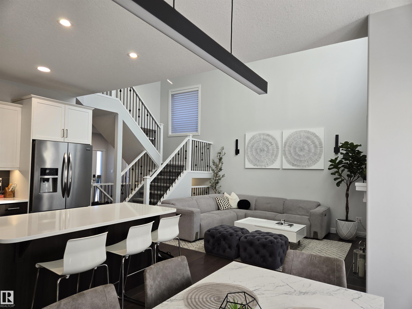
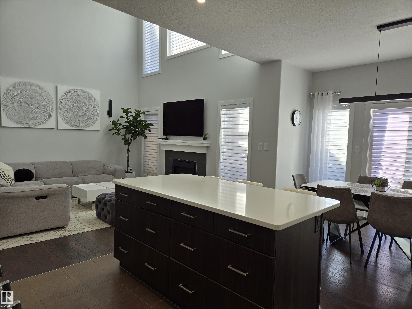
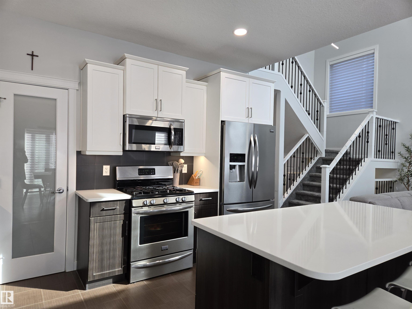
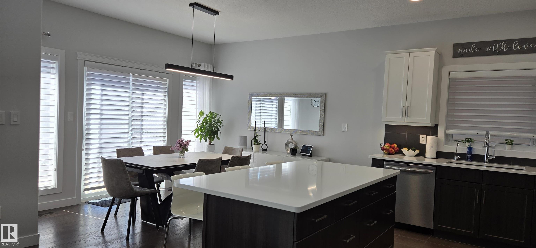
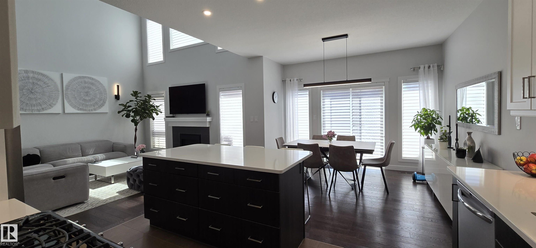
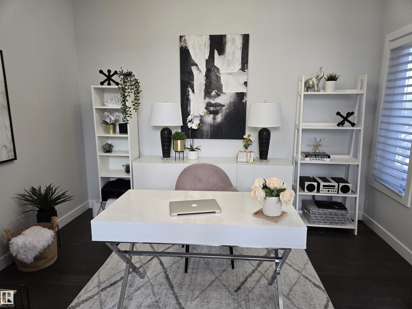
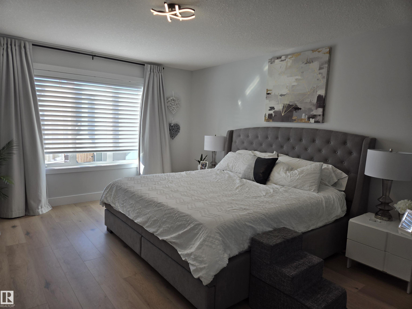
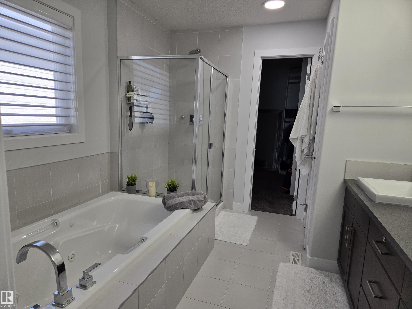
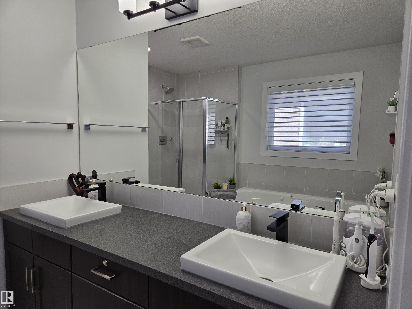
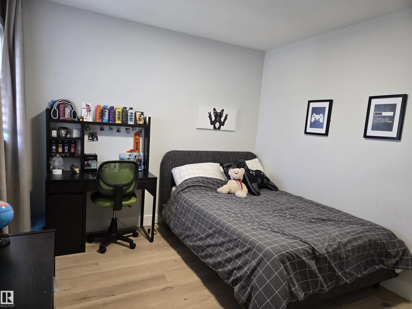
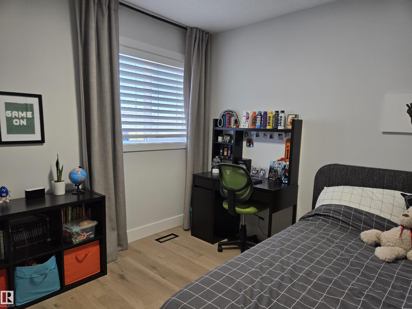
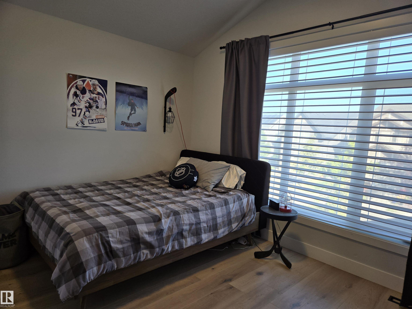
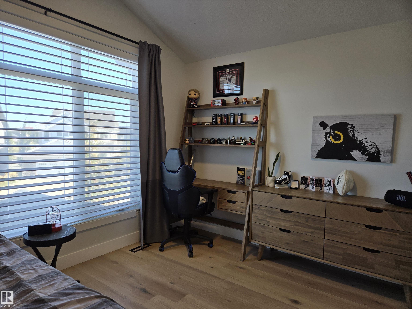
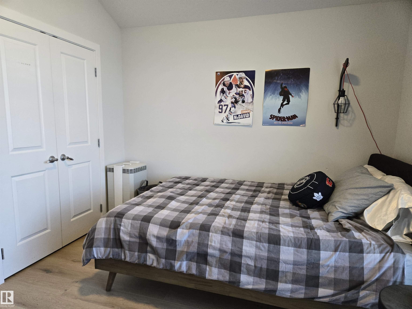
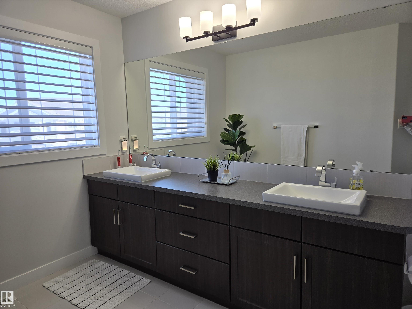
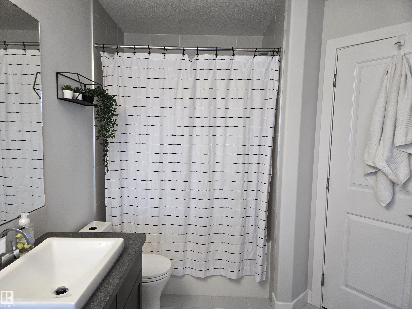
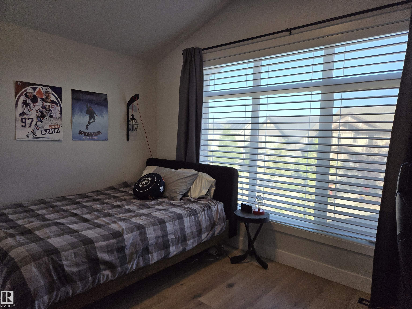
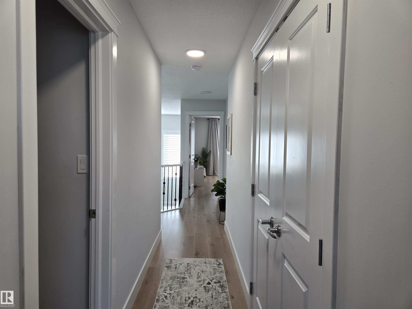
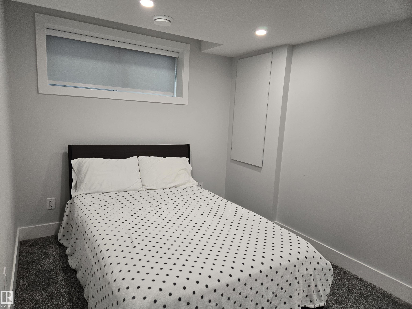
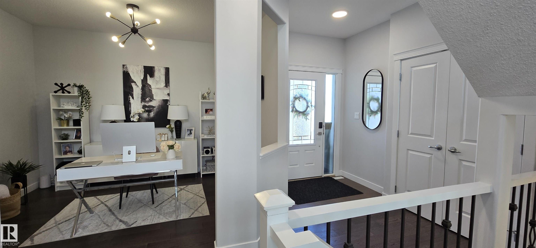
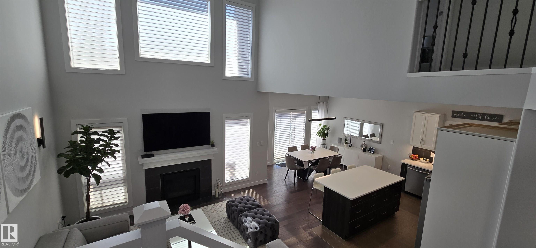
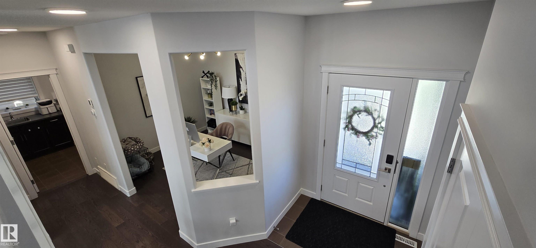
Lovely family home in immaculate condition! The 18 foot vaulted ceiling and soaring windows flood the open concept main level with natural light. A large living area, , a beautiful kitchen with a large island, 2 tone cabinets, quartz countertops and a large walk-through pantry make cooking a breeze!. A 2 piece bath and main floor laundry and main floor den complete the main level. Upstairs is a large tranquil primary suite with a 5 piece ensuite and walk in closet. Two more bedrooms and a second 5 piece bat...

Read More

Essential Information

  • MLS® #
    E4509471
  • Year Built
    2013
  • Property Type
    Residential
  • Property Style
    2 Storey
  • MLS® #
    E4509471
  • Year Built
    2013
  • Property Type
    Residential
  • Property Style
    2 Storey
  • MLS® #
    E4509471
  • Year Built
    2013
  • Property Type
    Residential
  • Property Style
    2 Storey

Community Information

  • Area
    Edmonton
  • Neighbourhood/Community
    Glenridding Heights
  • Postal Code
    T6W 2H5
  • Area
    Edmonton
  • Neighbourhood/Community
    Glenridding Heights
  • Postal Code
    T6W 2H5
  • Area
    Edmonton
  • Neighbourhood/Community
    Glenridding Heights
  • Postal Code
    T6W 2H5

Services & Amenities

  • Amenities
    Air Conditioner
    Deck
    Detectors Smoke
    No Smoking Home
    Natural Gas BBQ Hookup
  • Amenities
    Air Conditioner, Deck, Detectors Smoke, No Smoking Home, , Natural Gas BBQ Hookup
  • Amenities
    Air Conditioner
    Deck
    Detectors Smoke
    No Smoking Home
    Natural Gas BBQ Hookup

Interior

  • Floor Finish
    Carpet
    Ceramic Tile
    Hardwood
  • Goods Included
    Dishwasher-Built-In
    Dryer
    Garage Control
    Garage Opener
    Microwave Hood Fan
    Refrigerator
    Stove-Gas
    Washer
    Window Coverings
  • Heating Type
    Forced Air-1
    Natural Gas
  • Basement
    Full
  • Basement Development
    Fully Finished
  • Floor Finish
    Carpet, Ceramic Tile, Hardwood
  • Goods Included
    Dishwasher-Built-In, Dryer, Garage Control, Garage Opener, Microwave Hood Fan, Refrigerator, Stove-Gas, Washer, Window Coverings
  • Heating Type
    Forced Air-1, Natural Gas
  • Basement
    Full
  • Basement Development
    Fully Finished
  • Floor Finish
    Carpet
    Ceramic Tile
    Hardwood
  • Goods Included
    Dishwasher-Built-In
    Dryer
    Garage Control
    Garage Opener
    Microwave Hood Fan
    Refrigerator
    Stove-Gas
    Washer
    Window Coverings
  • Heating Type
    Forced Air-1
    Natural Gas
  • Basement
    Full
  • Basement Development
    Fully Finished

Exterior

  • Lot/Exterior Features
    Back Lane
    Fenced
    Flat Site
    Landscaped
    Public Transportation
    Schools
    See Remarks
  • Roof
    Asphalt Shingles
  • Foundation
    Concrete Perimeter
  • Lot/Exterior Features
    Back Lane, Fenced, Flat Site, Landscaped, Public Transportation, Schools, See Remarks
  • Roof
    Asphalt Shingles
  • Foundation
    Concrete Perimeter
  • Lot/Exterior Features
    Back Lane
    Fenced
    Flat Site
    Landscaped
    Public Transportation
    Schools
    See Remarks
  • Roof
    Asphalt Shingles
  • Foundation
    Concrete Perimeter

Additional Details

  • Property Class
    Single Family
  • Site Influences
    Back Lane
    Fenced
    Flat Site
    Landscaped
    Public Transportation
    Schools
    See Remarks
  • Road Access
    Paved Driveway to House
  • Last Updated
    8/5/2026 22:48
  • Property Class
    Single Family
  • Site Influences
    Back Lane, Fenced, Flat Site, Landscaped, Public Transportation, Schools, See Remarks
  • Road Access
    Paved Driveway to House
  • Last Updated
    8/5/2026 22:48
  • Property Class
    Single Family
  • Site Influences
    Back Lane
    Fenced
    Flat Site
    Landscaped
    Public Transportation
    Schools
    See Remarks
  • Road Access
    Paved Driveway to House
  • Last Updated
    8/5/2026 22:48

$709,000

15883 13 Avenue

Schedule Tour
Contact Agent

$3229/month
Est. Monthly Payment
$
$
%
Learn More

Mortgage values are calculated by Redman Technologies Inc based on values provided in the REALTOR® Association of Edmonton listing data feed.