
Courtesy of Dan Kiryluk of Royal LePage Noralta Real Estate

14 3003 34 Avenue Edmonton , Alberta , T6T 0A1

 MLS® # E4515507

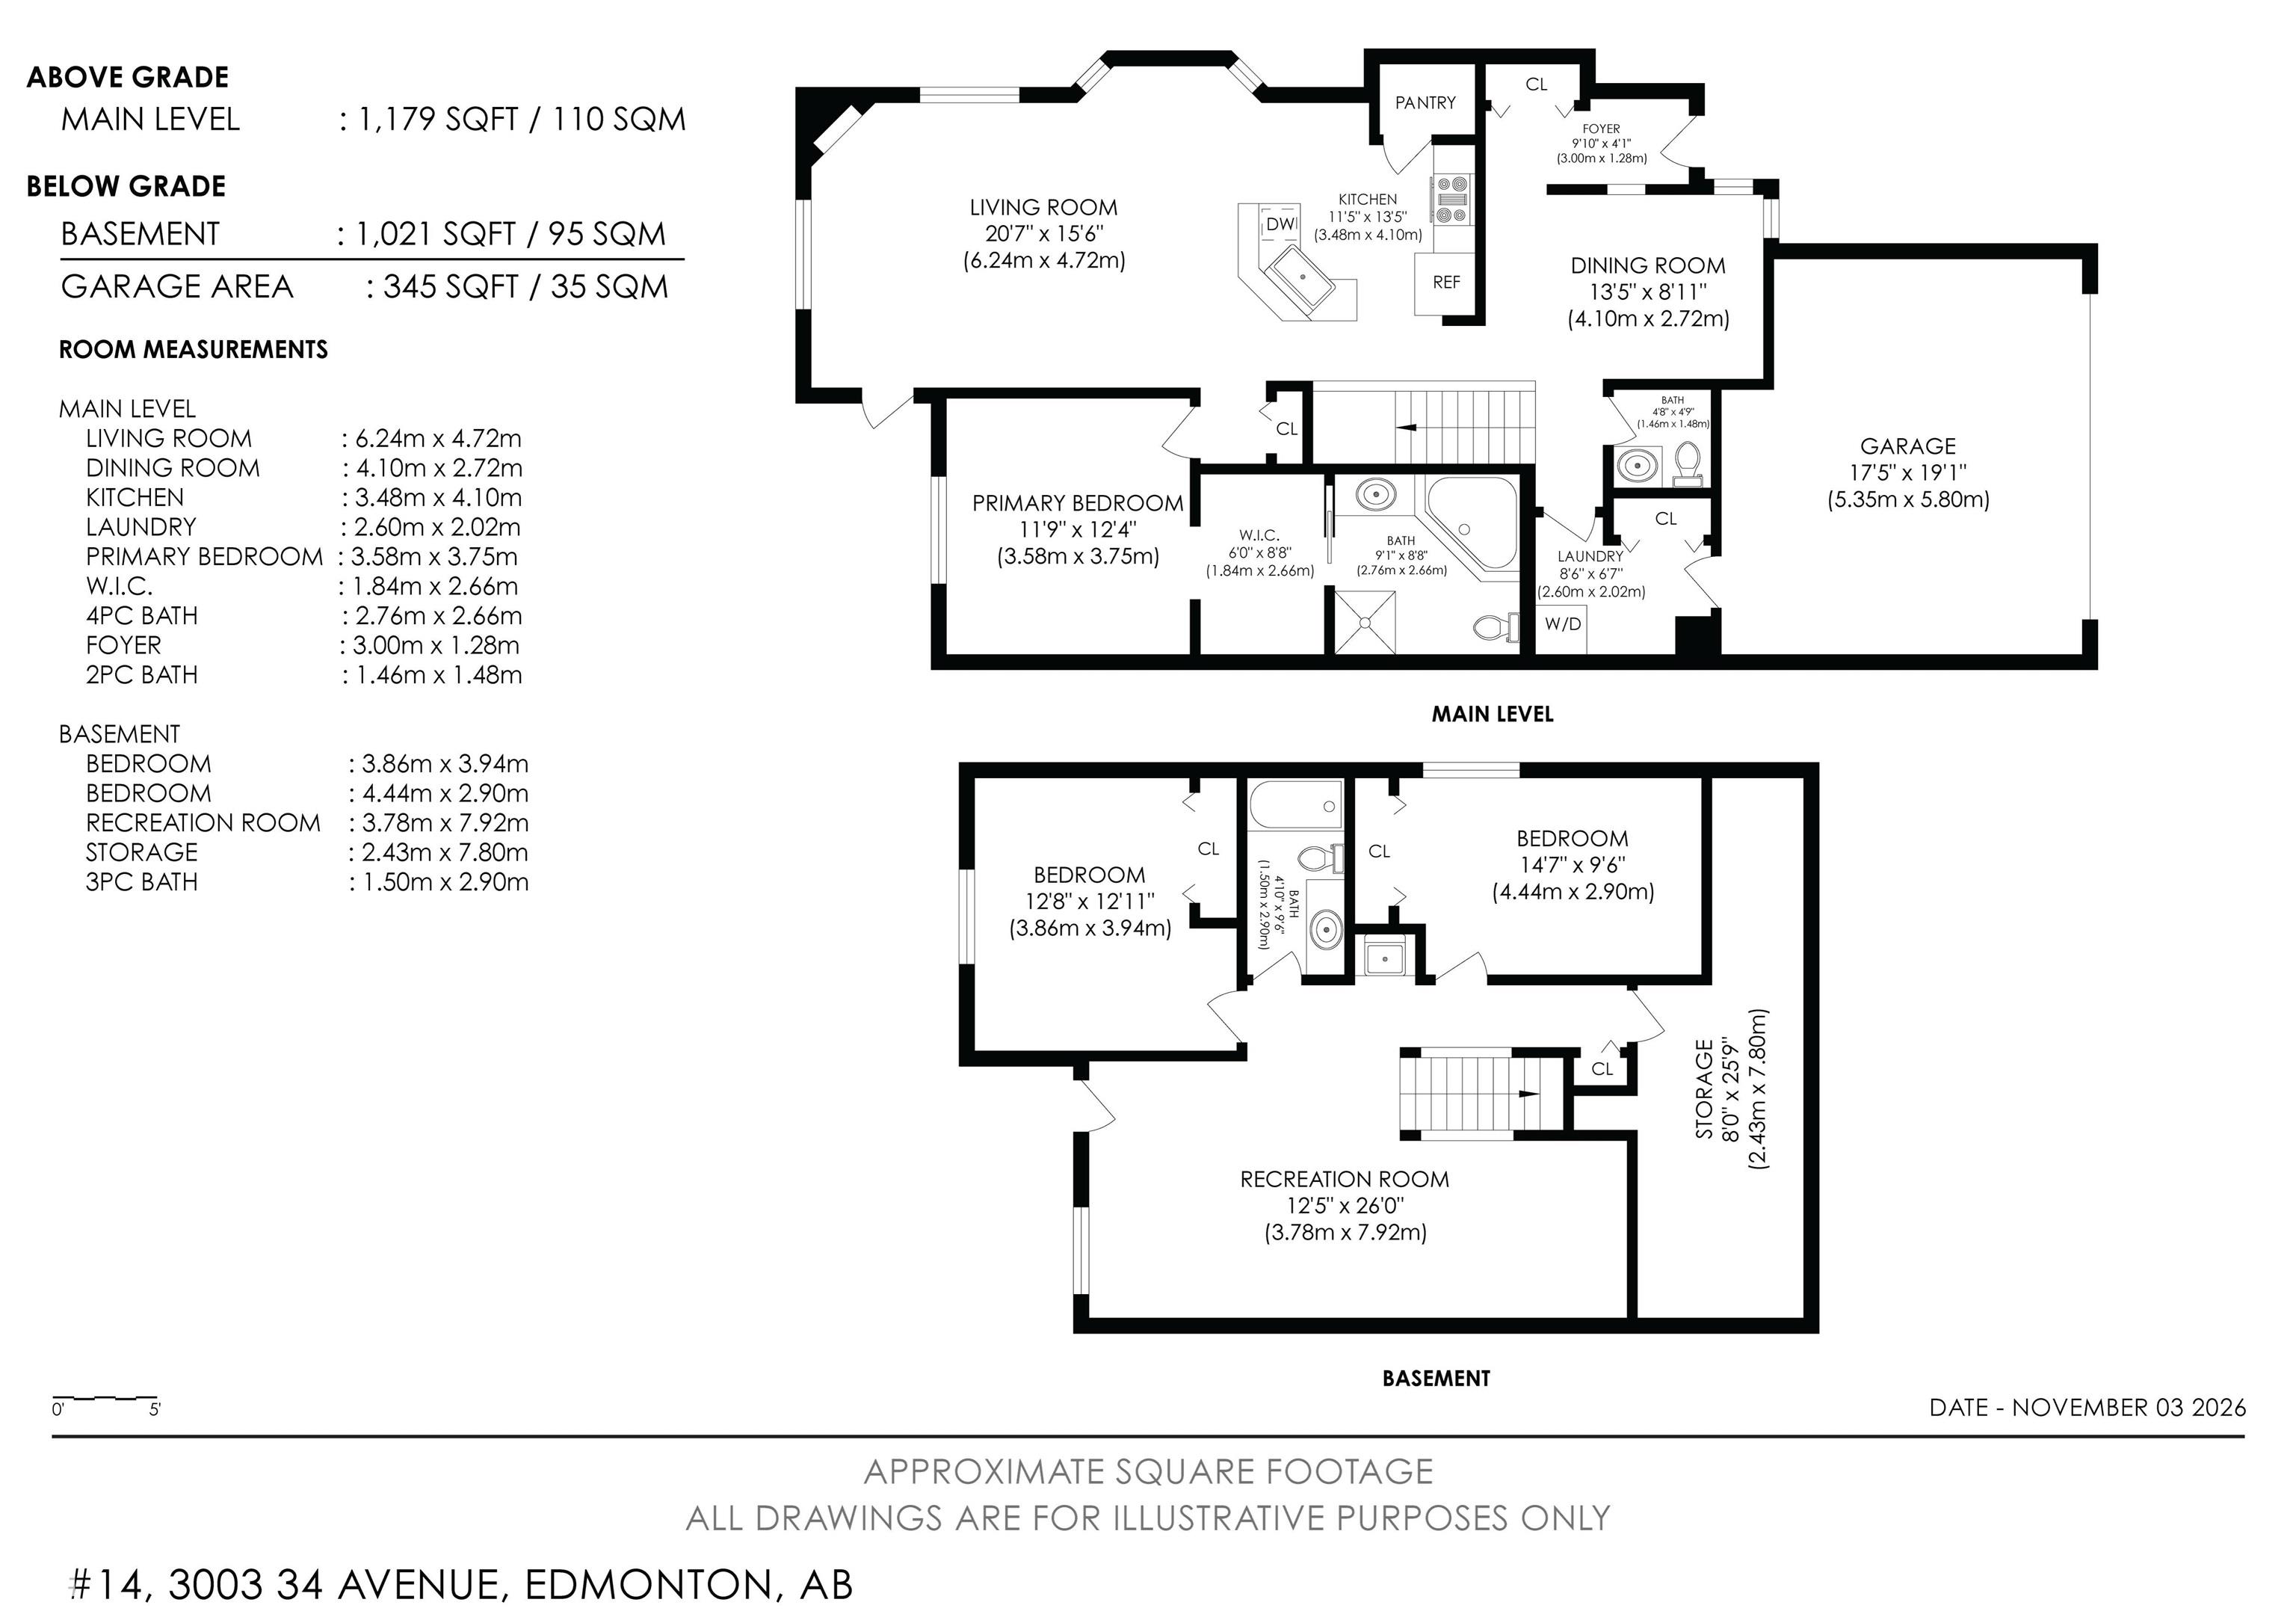
3 bedrooms

3 bathrooms

1,184 sqft

Sign up to View

Days on Market

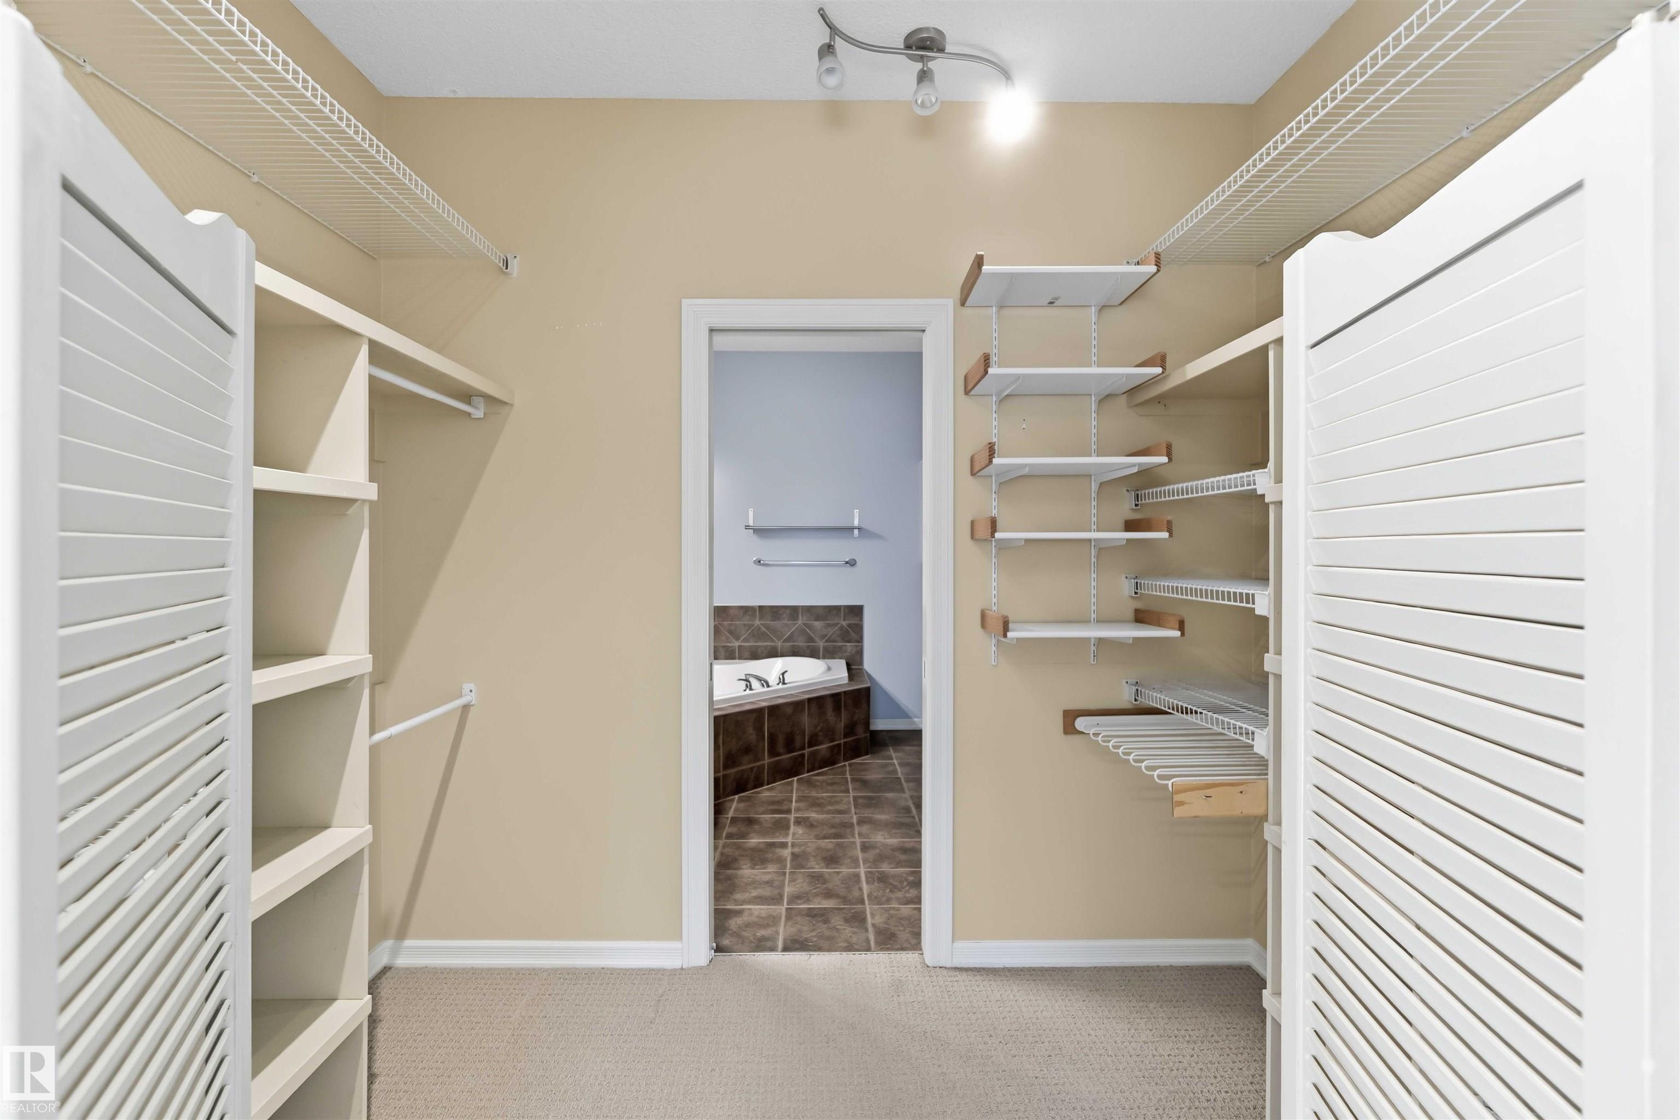
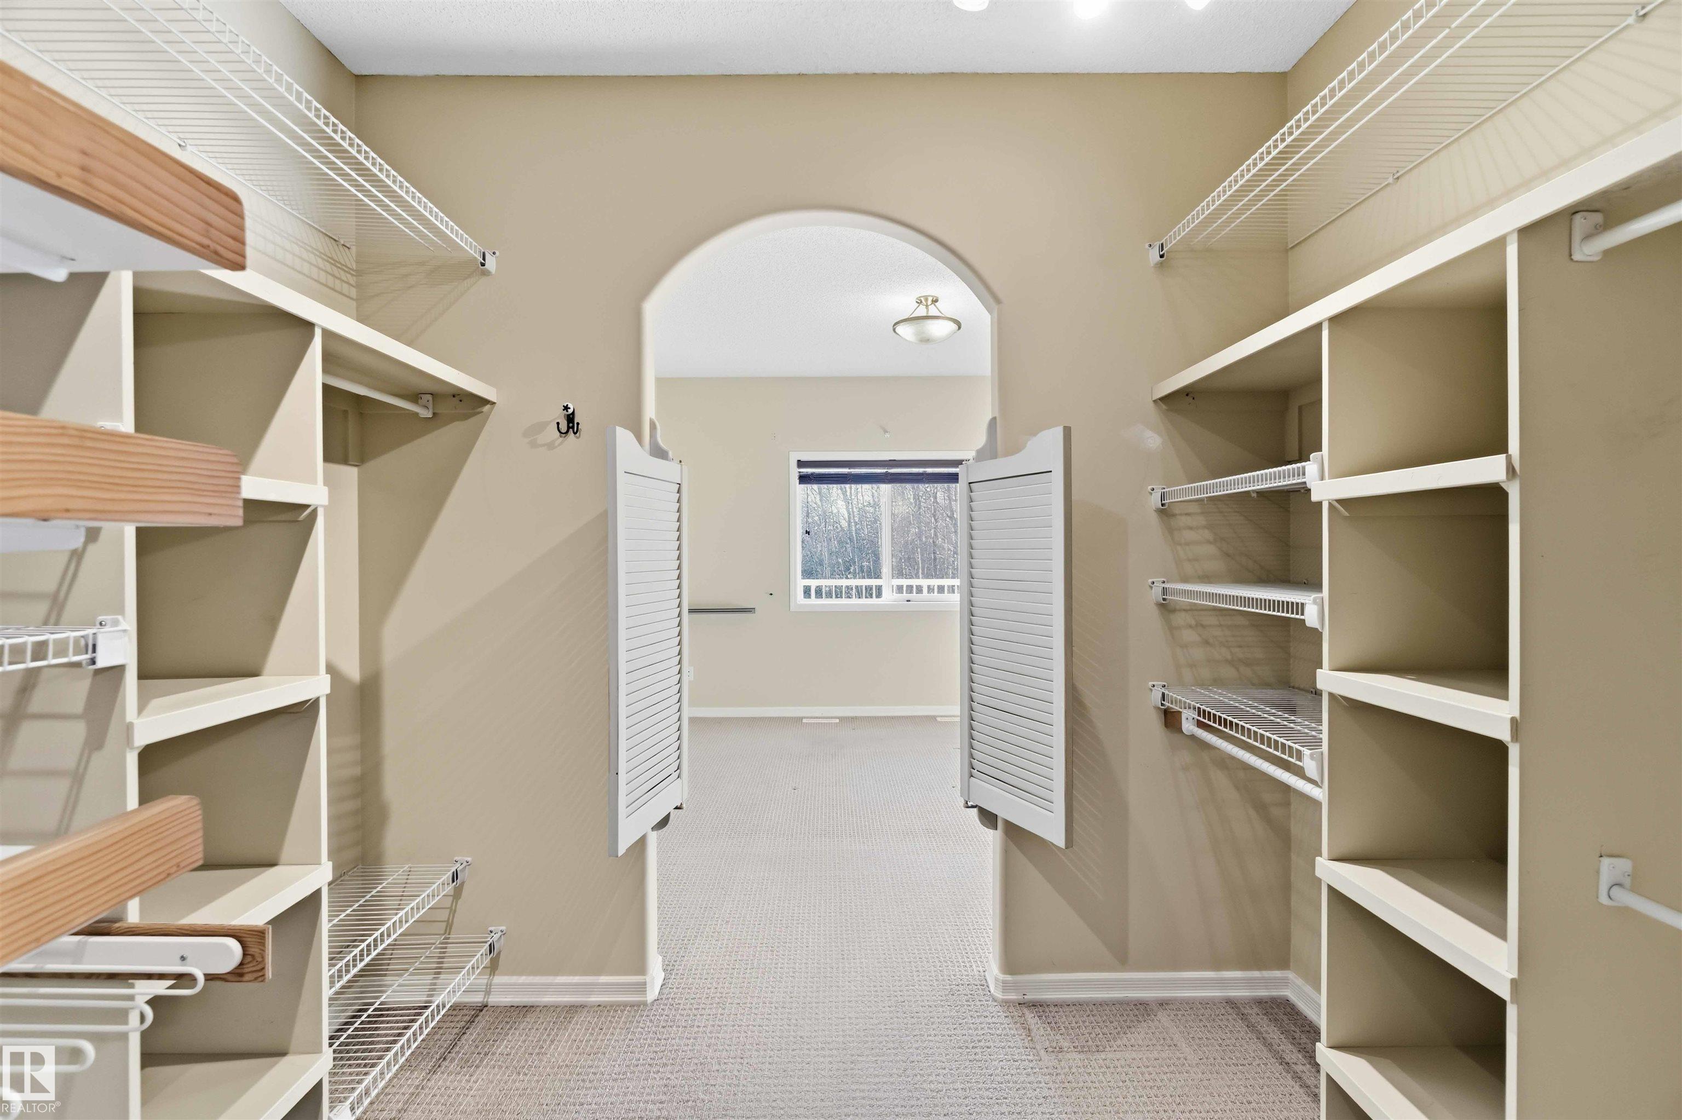
Air Conditioner Ceiling 10 ft. Ceiling 9 ft. Closet Organizers Deck Detectors Smoke Exterior Walls- 2"x6" Hot Water Natural Gas No Smoking Home Parking-Visitor Secured Parking Sunroom Vaulted Ceiling Vinyl Windows Walkout Basement Kitchen Island Sump Pump

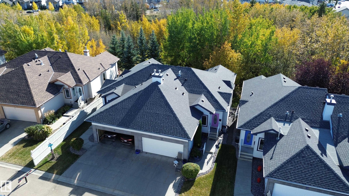
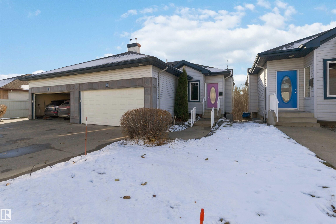
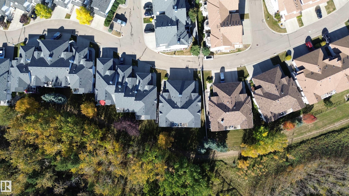
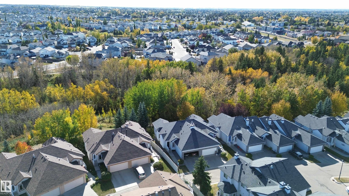
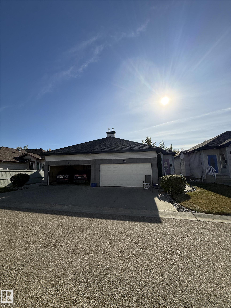
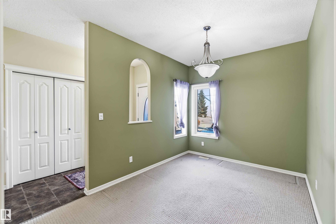
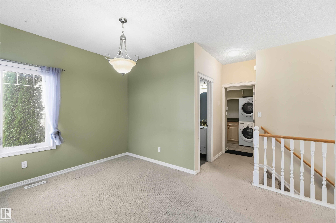
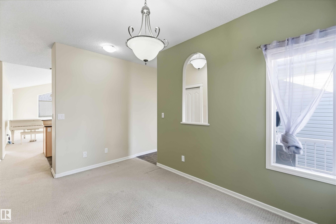
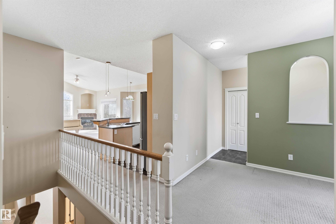
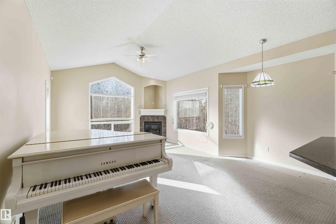
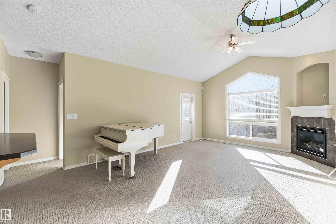
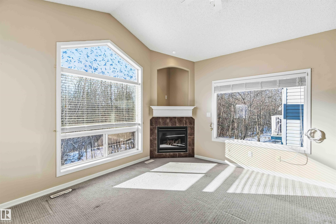
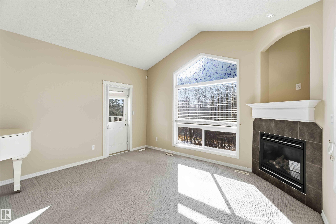
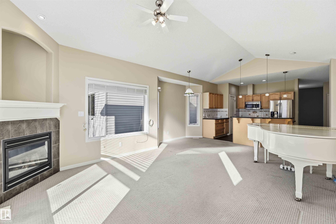
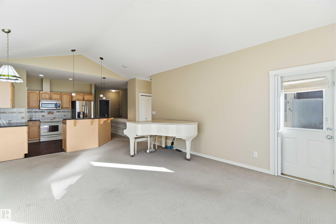
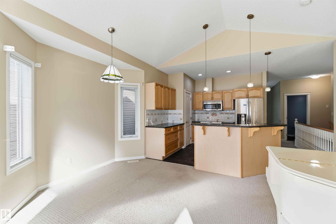
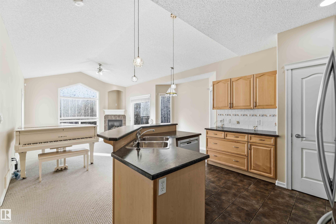
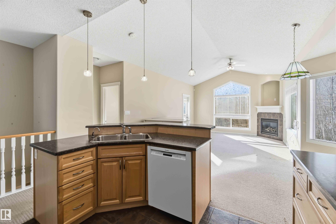
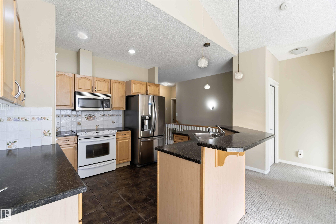
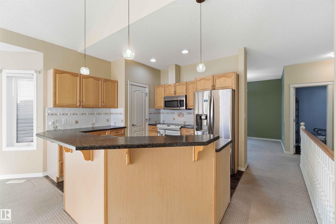
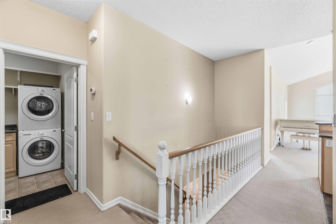
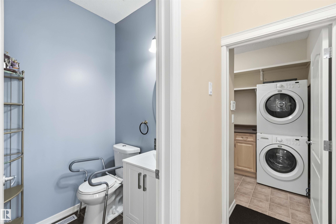
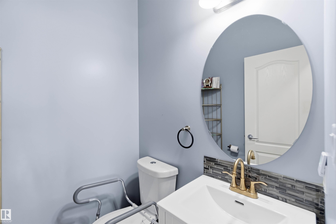
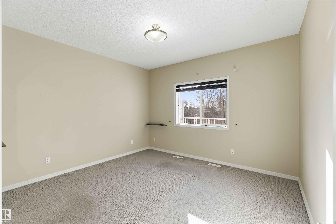
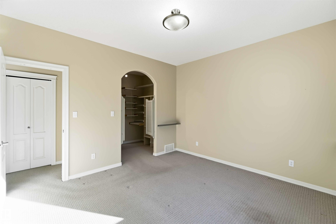
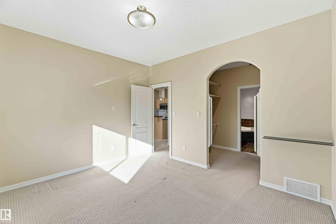
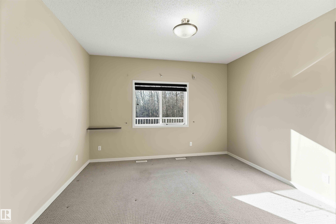
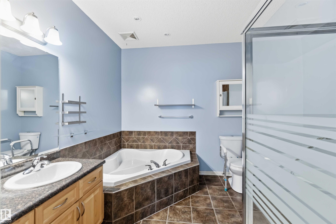
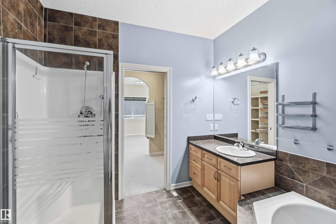
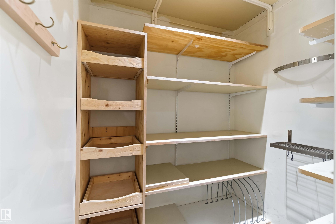
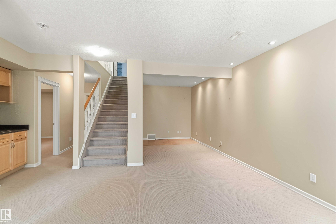
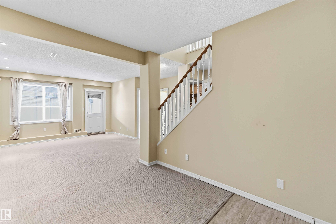
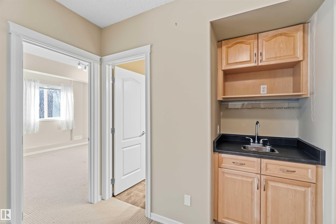
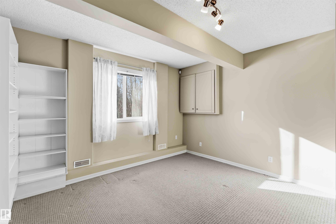
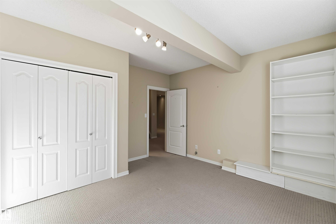
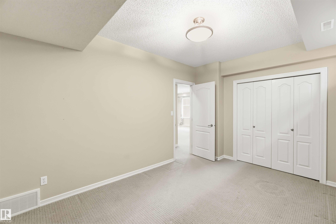
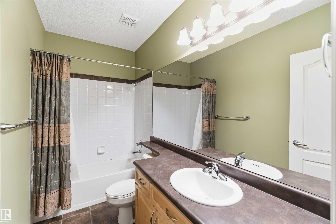
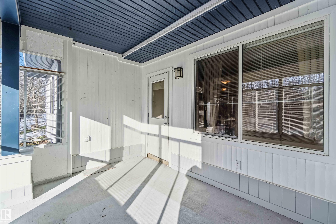
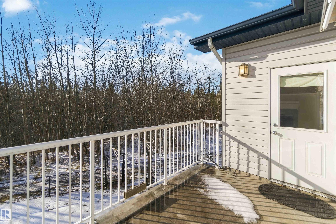
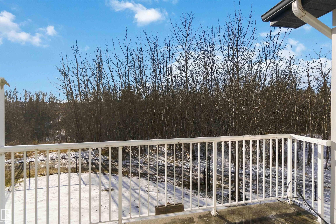
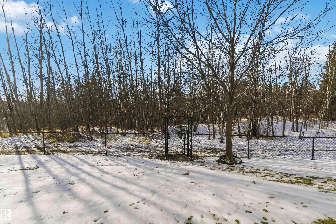
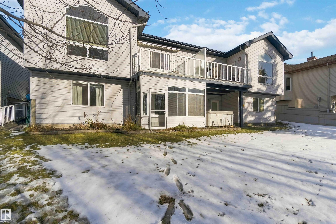
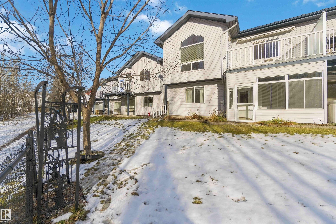
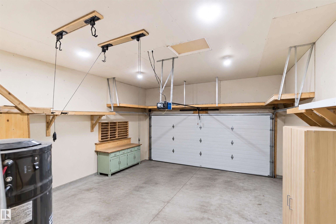
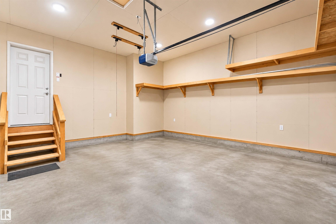
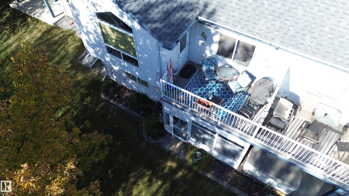
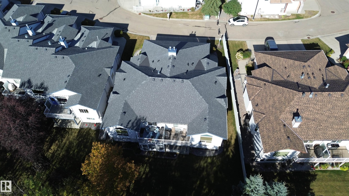
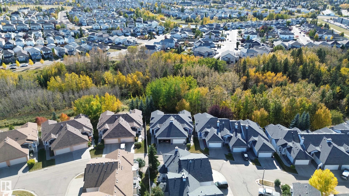
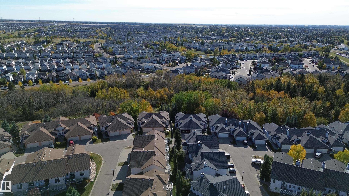
A WALKOUT BUNGALOW BACKING ONTO A TREED AND PRIVATE RAVINE! THIS IS IT! WELCOME TO #14, 3003 34 AVE NW. THIS AMAZING 2005 BUILT HOME HAS 3 BEDROOMS, 3 BATHROOMS, AND ALMOST 2200 SQ FT OF LIVING SPACE. THE KITCHEN IS OPEN CONCEPT WITH MAPLE CABINETRY, TILE FLOORS AND BACKSPLASH, RAISED ISLAND WITH EATING BAR, WALK-IN PANTRY, AND VAULTED CEILINGS. THE DINING AREA AND LIVING ROOM ARE ALSO VAULTED WITH CATHEDRAL WINDOWS, A MANTLE GAS FIREPACE AND UNOBSTRUCTED VIEW OF THE TREED REAR RAVINE. THE PRIMARY BEDR...

Read More

Essential Information

  • MLS® #
    E4515507
  • Year Built
    2005
  • Property Type
    Residential
  • Property Style
    Bungalow
  • MLS® #
    E4515507
  • Year Built
    2005
  • Property Type
    Residential
  • Property Style
    Bungalow
  • MLS® #
    E4515507
  • Year Built
    2005
  • Property Type
    Residential
  • Property Style
    Bungalow

Community Information

  • Area
    Edmonton
  • Neighbourhood/Community
    Wild Rose
  • Condo Name
    Trails Of Mill Creek
  • Postal Code
    T6T 0A1
  • Area
    Edmonton
  • Neighbourhood/Community
    Wild Rose
  • Condo Name
    Trails Of Mill Creek
  • Postal Code
    T6T 0A1
  • Area
    Edmonton
  • Neighbourhood/Community
    Wild Rose
  • Condo Name
    Trails Of Mill Creek
  • Postal Code
    T6T 0A1

Services & Amenities

  • Amenities
    Air Conditioner
    Ceiling 10 ft.
    Ceiling 9 ft.
    Closet Organizers
    Deck
    Detectors Smoke
    Exterior Walls- 2x6
    Hot Water Natural Gas
    No Smoking Home
    Parking-Visitor
    Secured Parking
    Sunroom
    Vaulted Ceiling
    Vinyl Windows
    Walkout Basement
    Kitchen Island
    Sump Pump
  • Amenities
    Air Conditioner, Ceiling 10 ft., Ceiling 9 ft., Closet Organizers, Deck, Detectors Smoke, Exterior Walls- 2x6, Hot Water Natural Gas, No Smoking Home, Parking-Visitor, Secured Parking, Sunroom, Vaulted Ceiling, Vinyl Windows, Walkout Basement, Kitchen Island, Sump Pump
  • Amenities
    Air Conditioner
    Ceiling 10 ft.
    Ceiling 9 ft.
    Closet Organizers
    Deck
    Detectors Smoke
    Exterior Walls- 2x6
    Hot Water Natural Gas
    No Smoking Home
    Parking-Visitor
    Secured Parking
    Sunroom
    Vaulted Ceiling
    Vinyl Windows
    Walkout Basement
    Kitchen Island
    Sump Pump

Interior

  • Floor Finish
    Carpet
    Ceramic Tile
  • Goods Included
    Air Conditioning-Central
    Alarm/Security System
    Dishwasher-Built-In
    Dryer
    Fan-Ceiling
    Garage Control
    Garage Opener
    Microwave Hood Fan
    Refrigerator
    Stove-Electric
    Washer
  • Heating Type
    Forced Air-1
    Natural Gas
  • Fireplace Fuel
    Gas
  • Basement
    Full
  • Basement Development
    Fully Finished
  • Floor Finish
    Carpet, Ceramic Tile
  • Goods Included
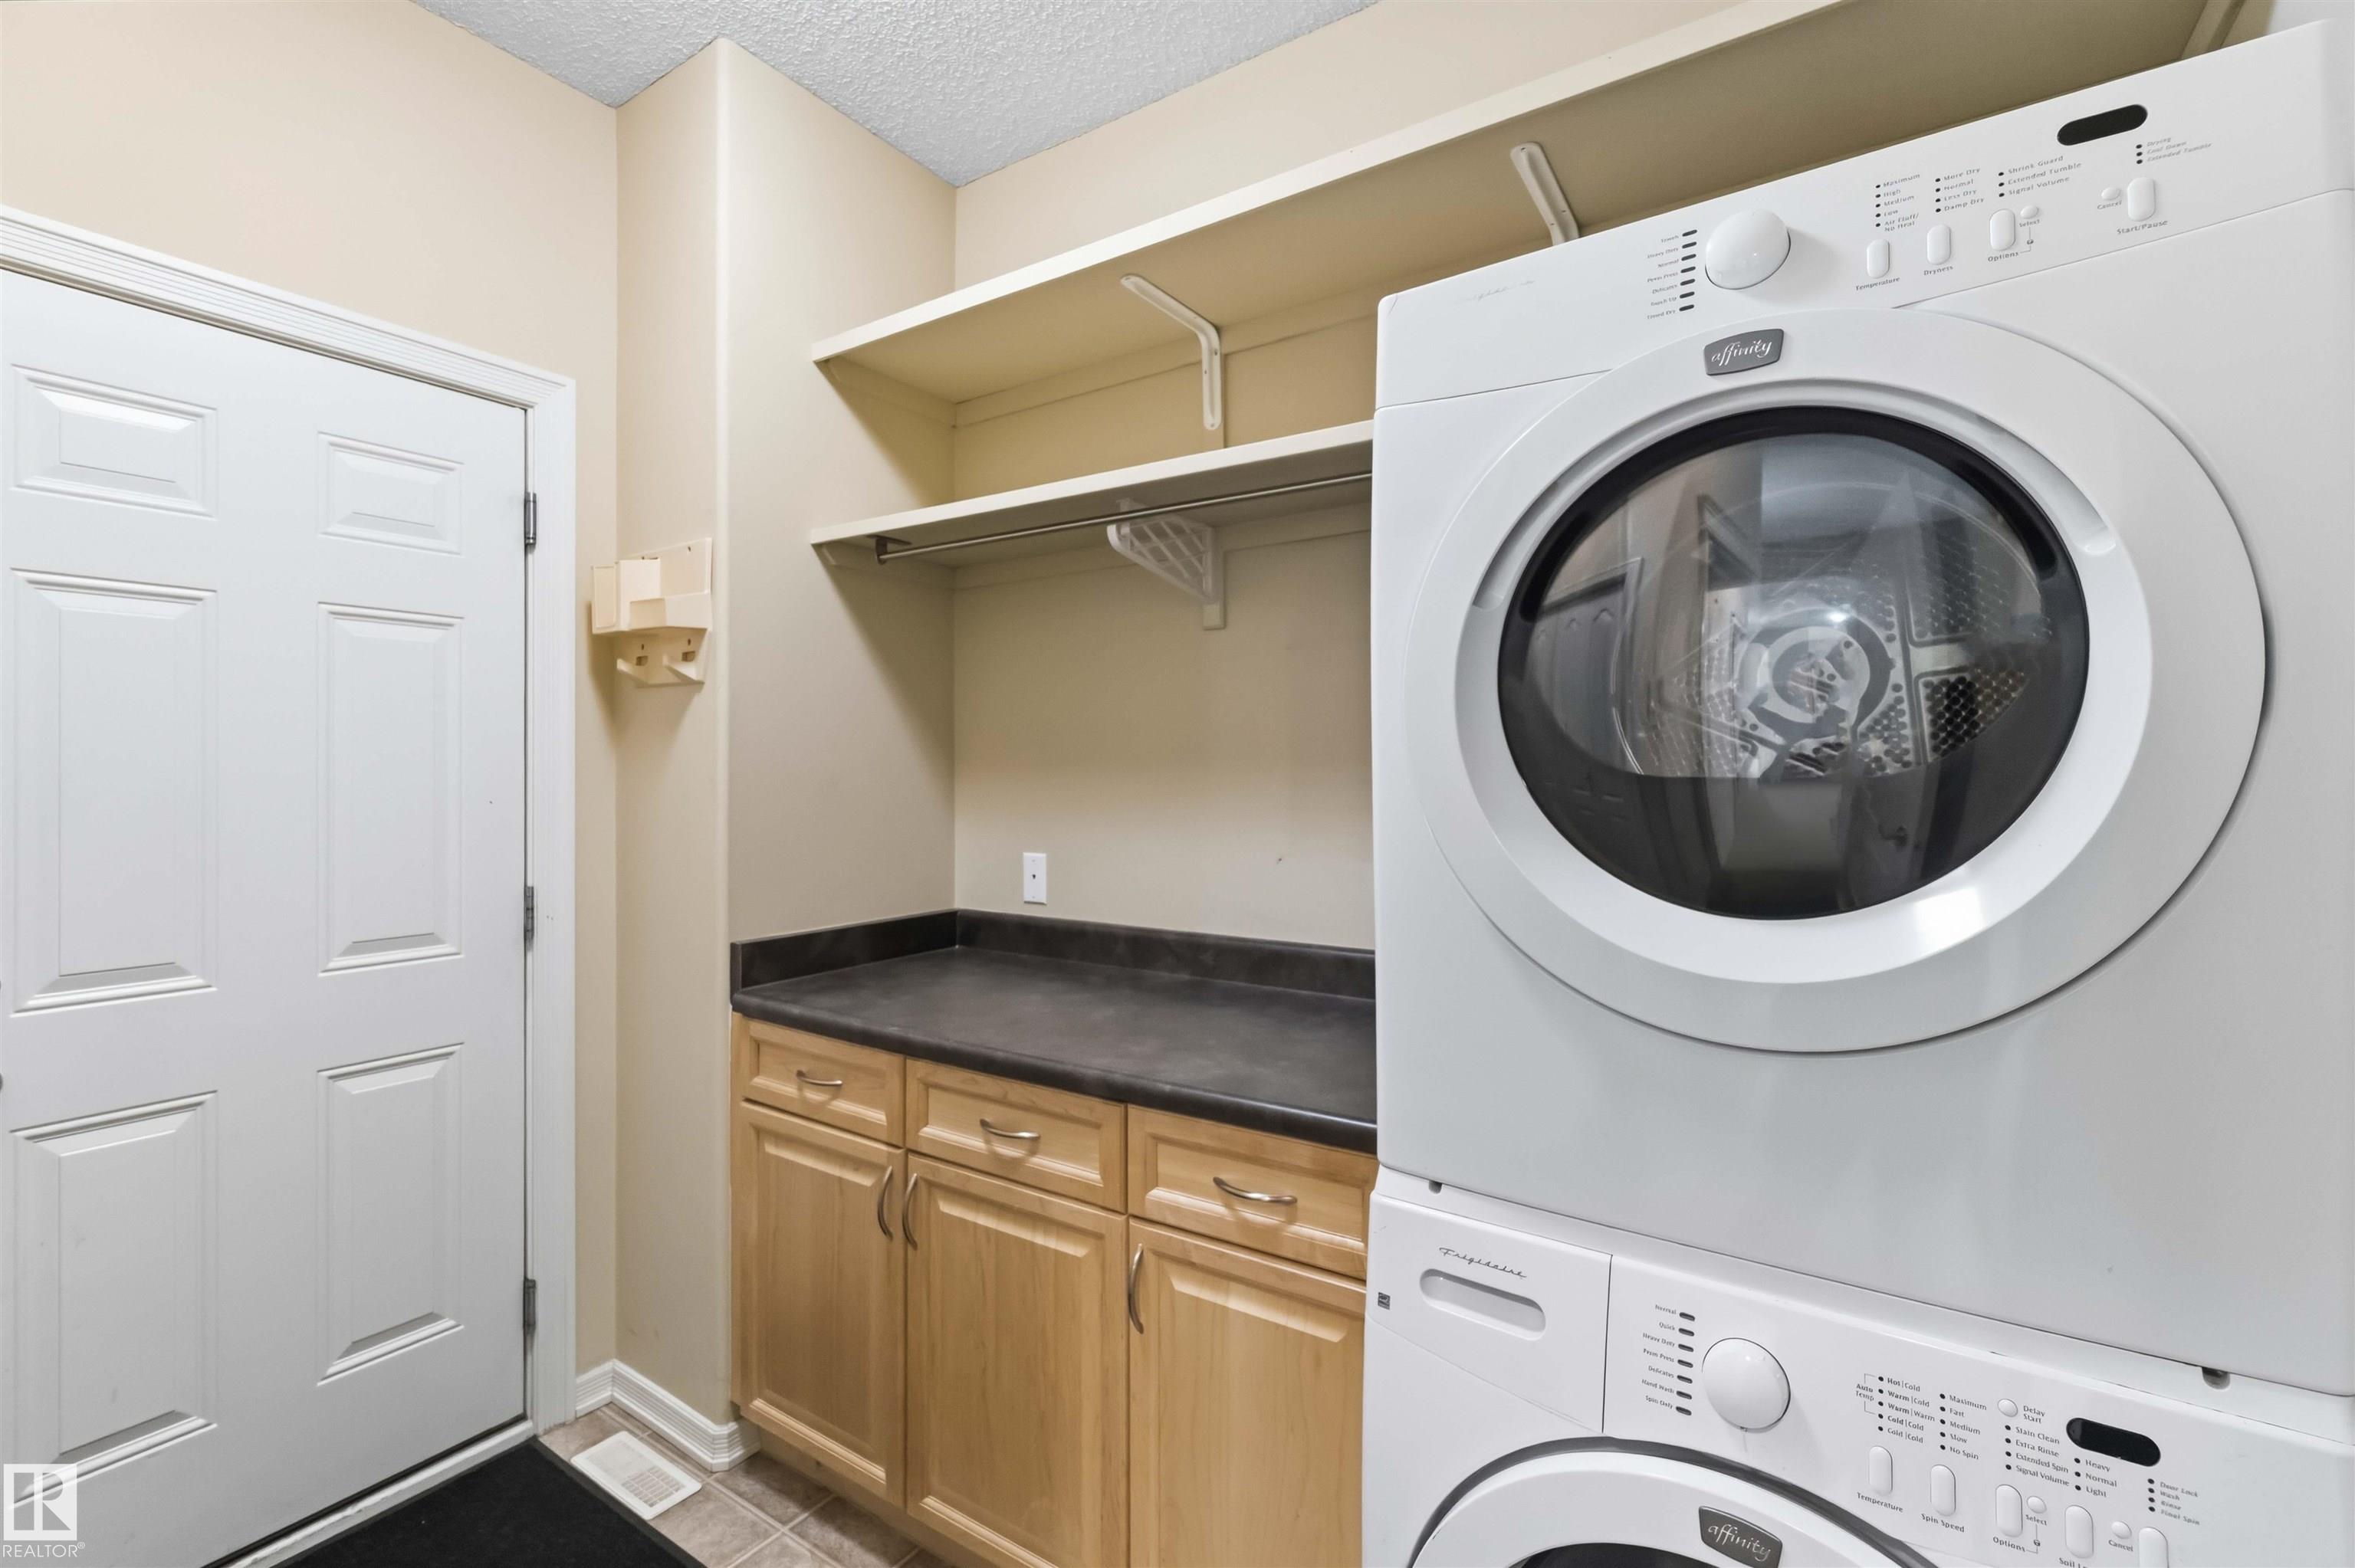
    Air Conditioning-Central, Alarm/Security System, Dishwasher-Built-In, Dryer, Fan-Ceiling, Garage Control, Garage Opener, Microwave Hood Fan, Refrigerator, Stove-Electric, Washer
  • Heating Type
    Forced Air-1, Natural Gas
  • Fireplace Fuel
    Gas
  • Basement
    Full
  • Basement Development
    Fully Finished
  • Floor Finish
    Carpet
    Ceramic Tile
  • Goods Included
    Air Conditioning-Central
    Alarm/Security System
    Dishwasher-Built-In
    Dryer
    Fan-Ceiling
    Garage Control
    Garage Opener
    Microwave Hood Fan
    Refrigerator
    Stove-Electric
    Washer
  • Heating Type
    Forced Air-1
    Natural Gas
  • Fireplace Fuel
    Gas
  • Basement
    Full
  • Basement Development
    Fully Finished

Exterior

  • Lot/Exterior Features
    Backs Onto Park/Trees
    Creek
    Environmental Reserve
    Golf Nearby
    Landscaped
    Level Land
    Low Maintenance Landscape
    No Back Lane
    Park/Reserve
    Playground Nearby
    Private Setting
    Ravine View
  • Roof
    Asphalt Shingles
  • Foundation
    Concrete Perimeter
  • Lot/Exterior Features
    Backs Onto Park/Trees, Creek, Environmental Reserve, Golf Nearby, Landscaped, Level Land, Low Maintenance Landscape, No Back Lane, Park/Reserve, Playground Nearby, Private Setting, Ravine View
  • Roof
    Asphalt Shingles
  • Foundation
    Concrete Perimeter
  • Lot/Exterior Features
    Backs Onto Park/Trees
    Creek
    Environmental Reserve
    Golf Nearby
    Landscaped
    Level Land
    Low Maintenance Landscape
    No Back Lane
    Park/Reserve
    Playground Nearby
    Private Setting
    Ravine View
  • Roof
    Asphalt Shingles
  • Foundation
    Concrete Perimeter

Additional Details

  • Property Class
    Condo
  • Site Influences
    Backs Onto Park/Trees
    Creek
    Environmental Reserve
    Golf Nearby
    Landscaped
    Level Land
    Low Maintenance Landscape
    No Back Lane
    Park/Reserve
    Playground Nearby
    Private Setting
    Ravine View
  • Road Access
    Paved Driveway to House
  • Last Updated
    10/4/2026 16:3
  • Property Class
    Condo
  • Site Influences
    Backs Onto Park/Trees, Creek, Environmental Reserve, Golf Nearby, Landscaped, Level Land, Low Maintenance Landscape, No Back Lane, Park/Reserve, Playground Nearby, Private Setting, Ravine View
  • Road Access
    Paved Driveway to House
  • Last Updated
    10/4/2026 16:3
  • Property Class
    Condo
  • Site Influences
    Backs Onto Park/Trees
    Creek
    Environmental Reserve
    Golf Nearby
    Landscaped
    Level Land
    Low Maintenance Landscape
    No Back Lane
    Park/Reserve
    Playground Nearby
    Private Setting
    Ravine View
  • Road Access
    Paved Driveway to House
  • Last Updated
    10/4/2026 16:3

$509,900

14 3003 34 Avenue

Schedule Tour
Contact Agent

$2322/month
Est. Monthly Payment
$
$
%
Learn More

Mortgage values are calculated by Redman Technologies Inc based on values provided in the REALTOR® Association of Edmonton listing data feed.