
Courtesy of Gurdeep Sohi of MaxWell Polaris

1316 35 Street, House for sale in Crawford Plains Edmonton , Alberta , T6L 3E8

 MLS® # E4498182

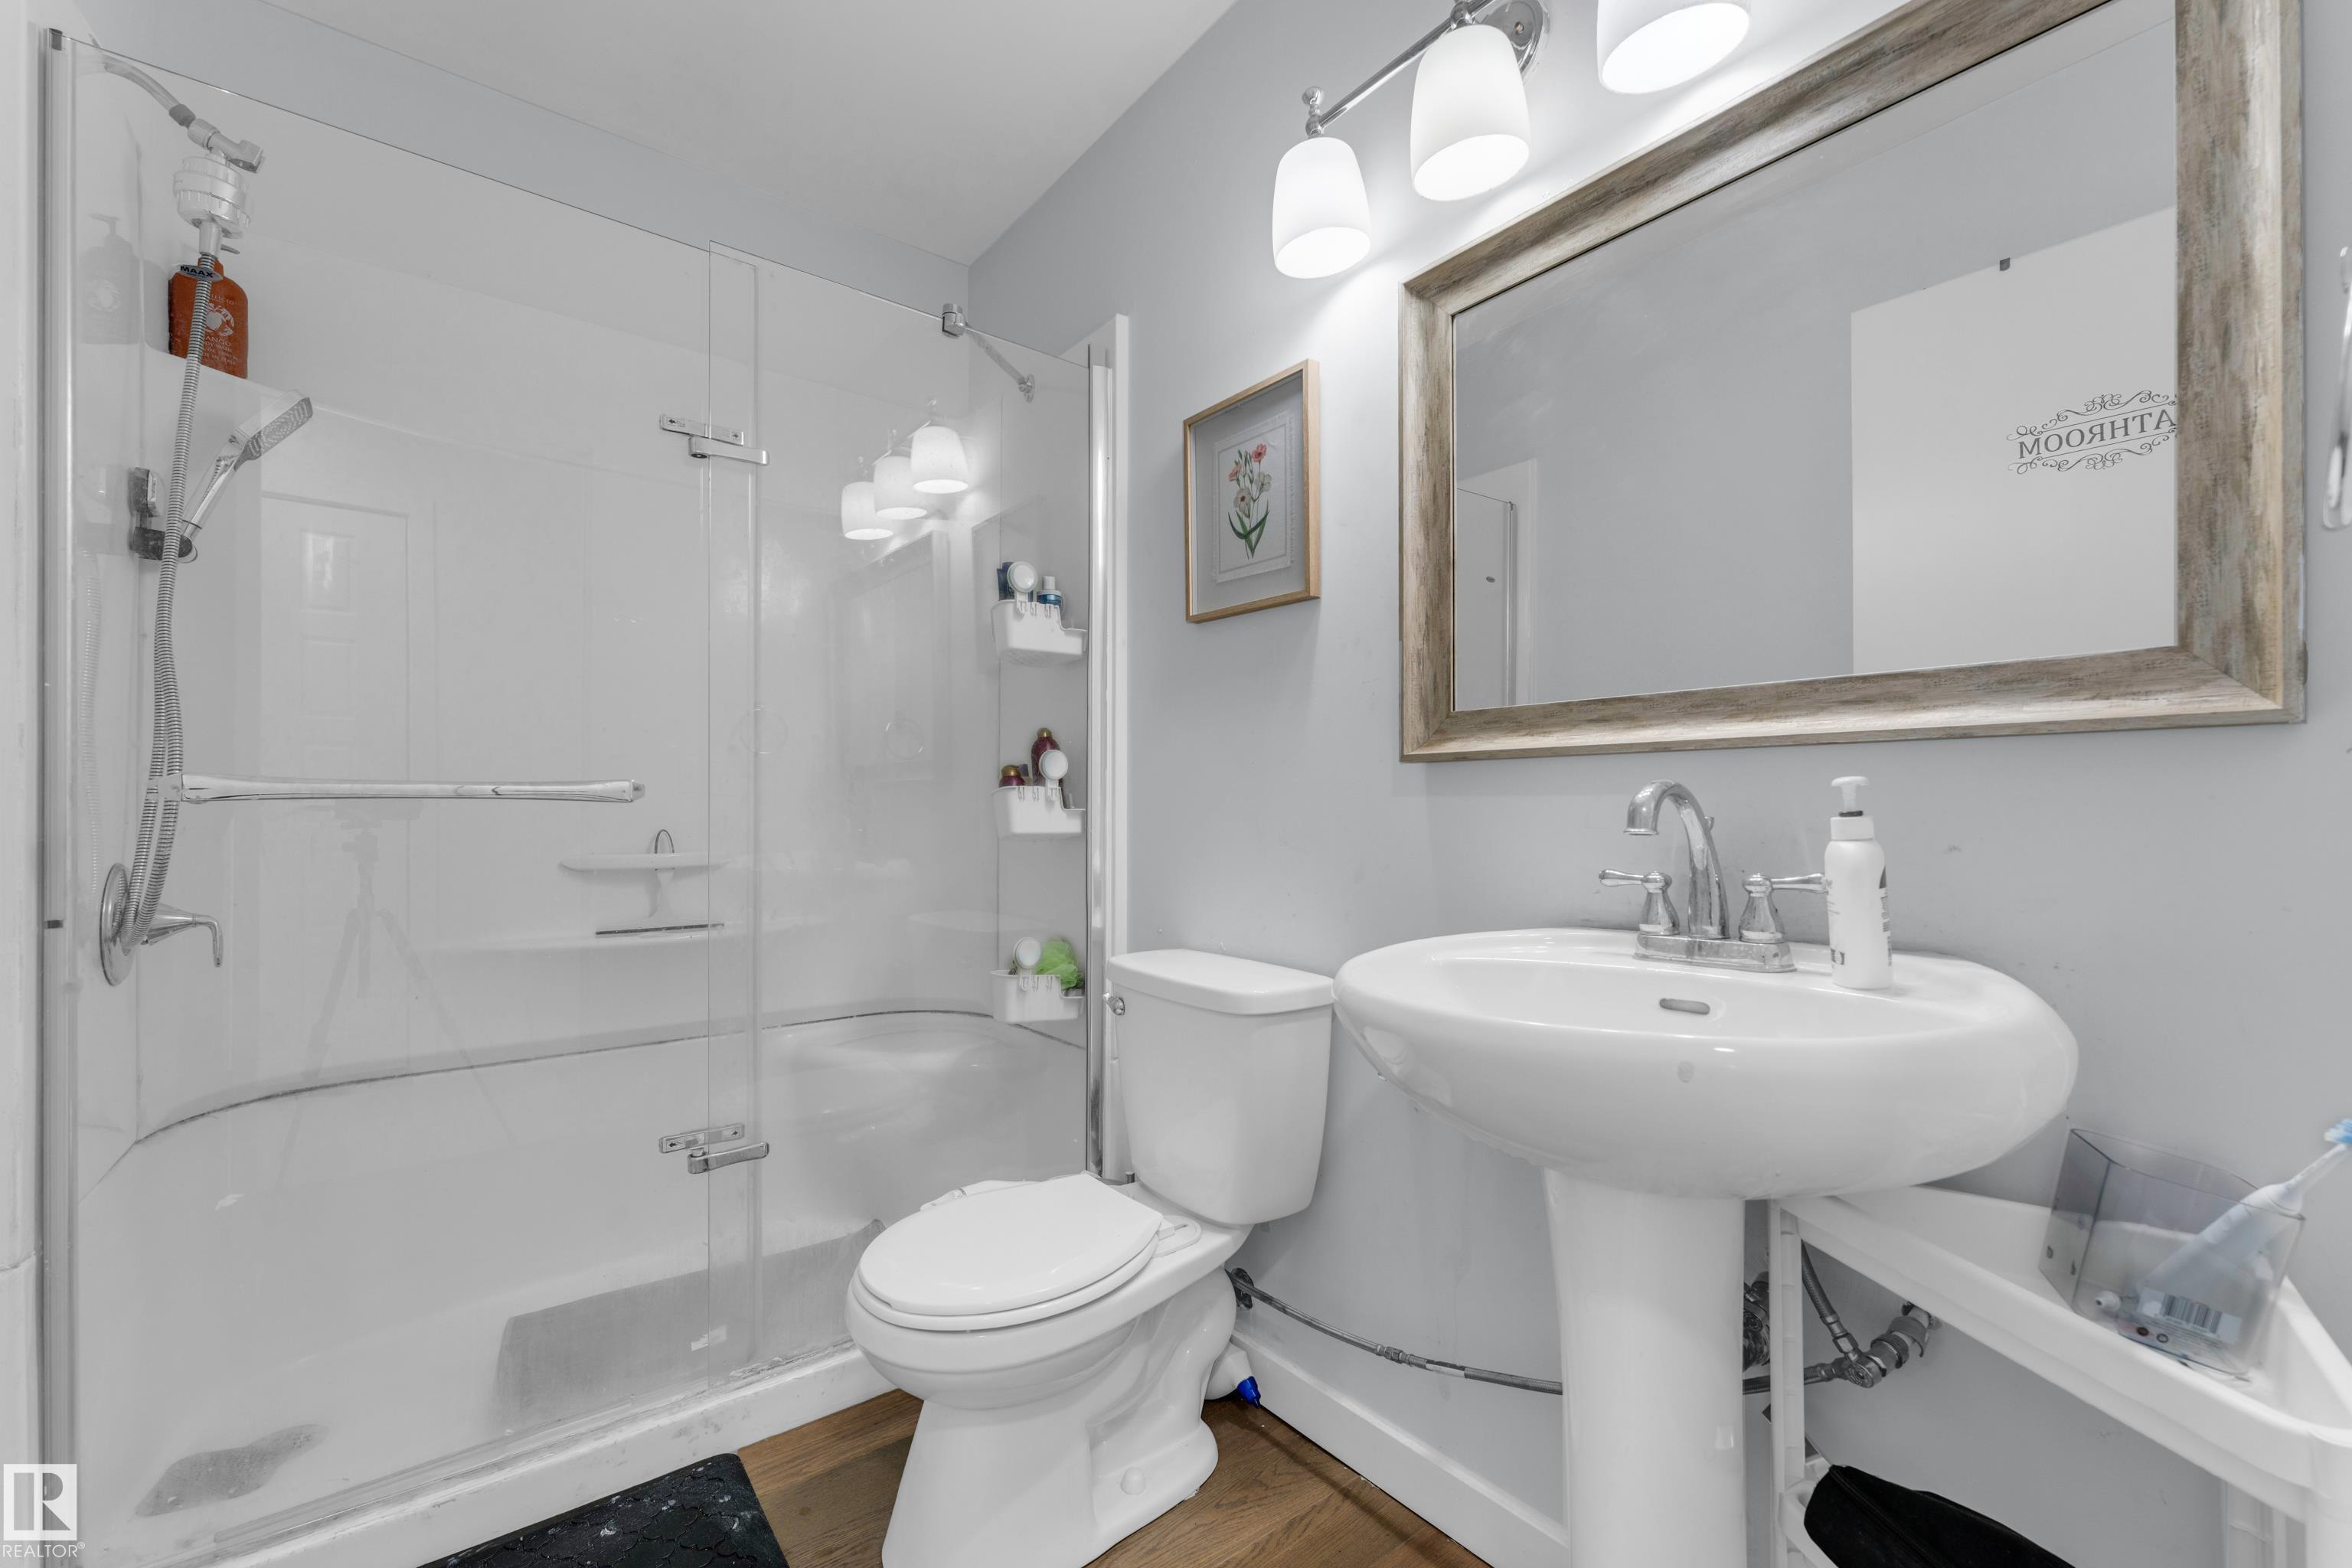
3 bedrooms

3 bathrooms

1,079 sqft

Sign up to View

Days on Market

On Street Parking Deck Detectors Smoke Dog Run-Fenced In Gazebo No Smoking Home

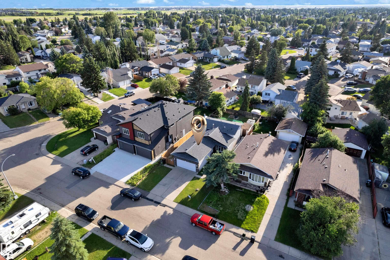
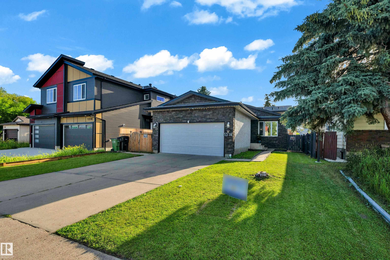
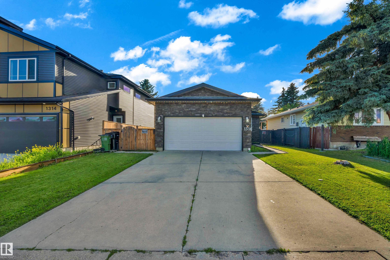
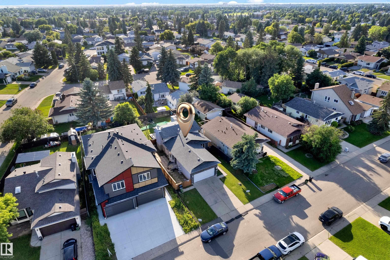
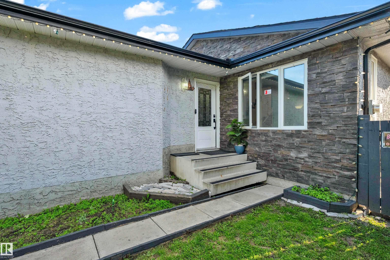
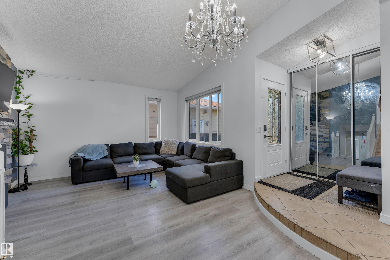
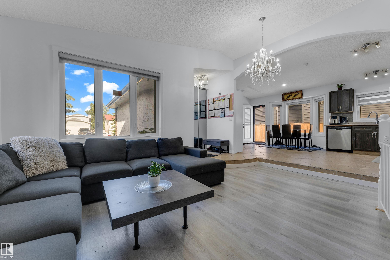
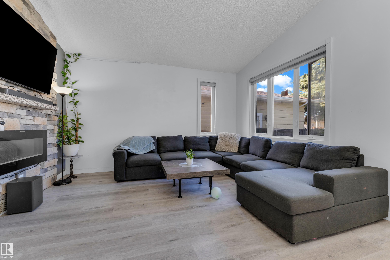
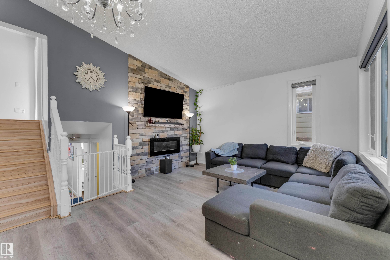
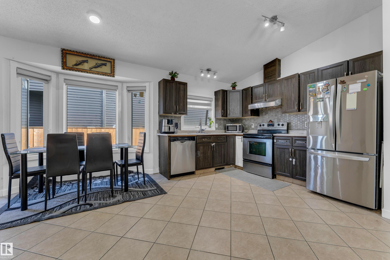
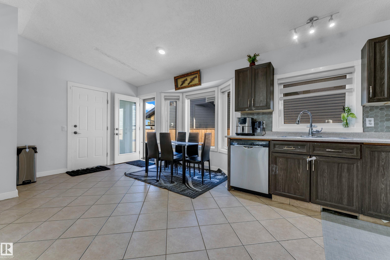
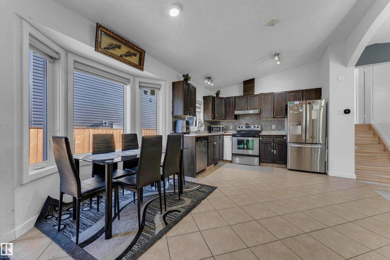
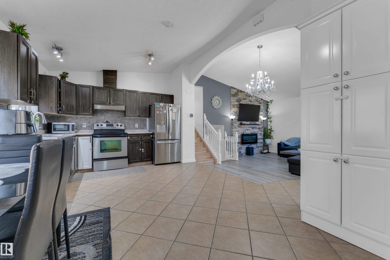
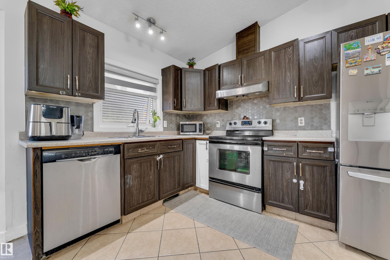
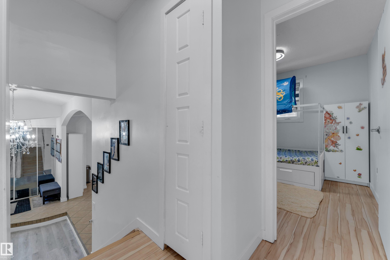
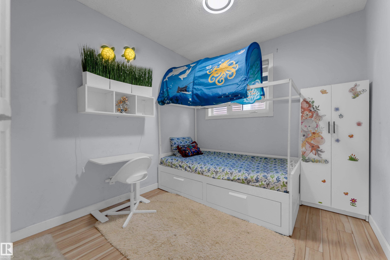
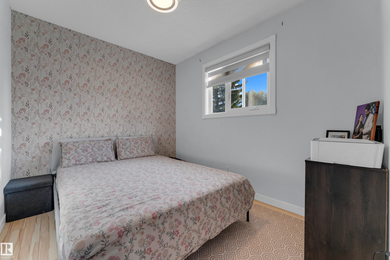
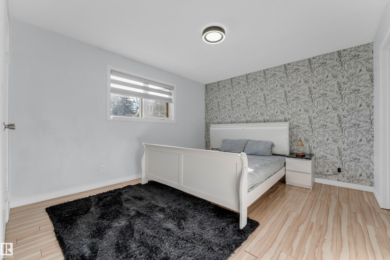
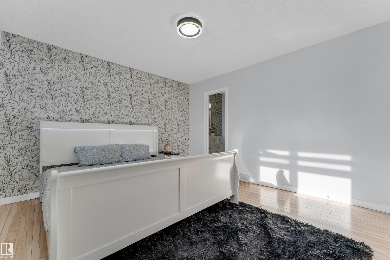
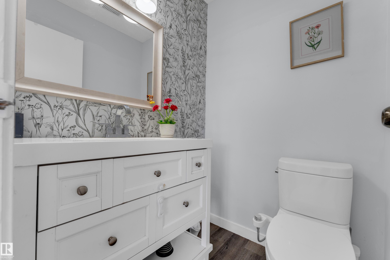
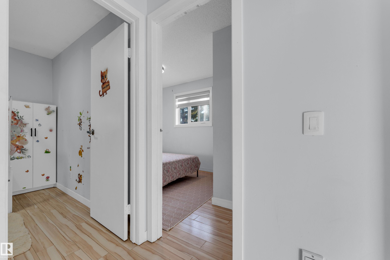
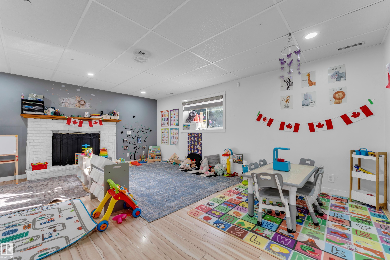
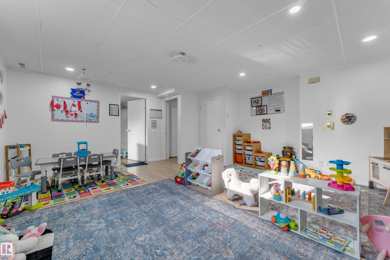
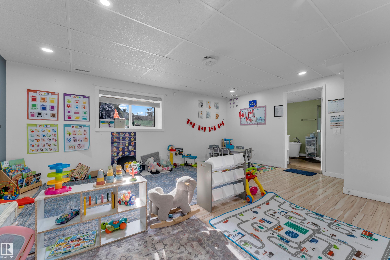
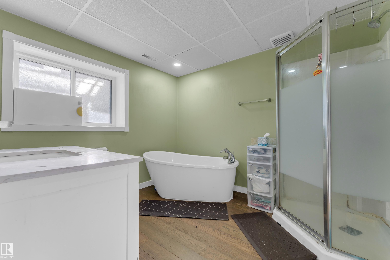
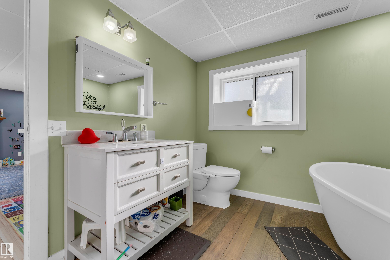
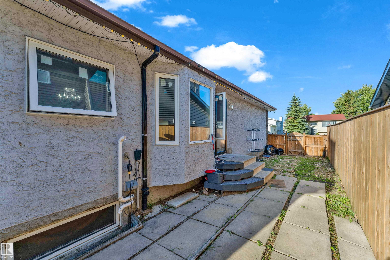
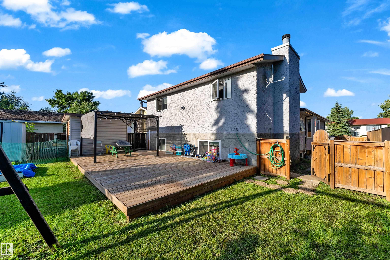
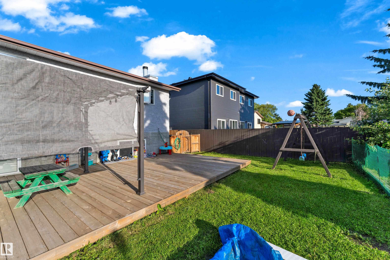
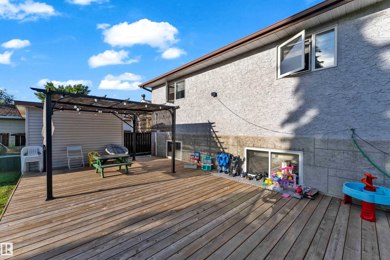
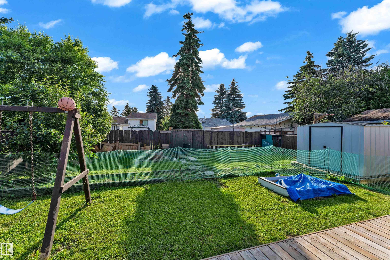
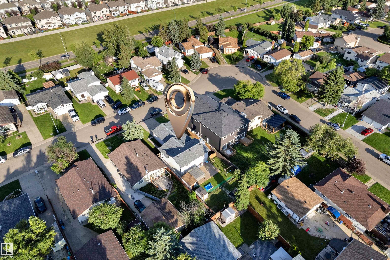
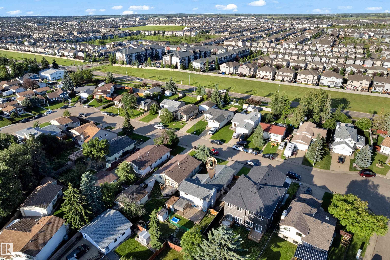
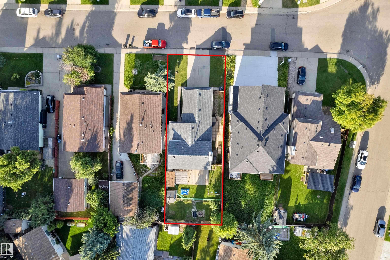
Welcome to this well-maintained 4-level split situated on a 5,600+ sq. ft. east-facing lot in the quiet, mature community of Crawford Plains. Conveniently located close to schools, Gurdwara Siri Guru Singh Sabha, parks, shopping, public transit, Anthony Henday Drive, Whitemud Drive and other major amenities. The sellers are currently operating a licensed day home, offering an excellent opportunity for buyers looking to continue the business (Buyer to verify licensing eligibility). The main floor features a ...

Read More

Essential Information

  • MLS® #
    E4498182
  • Year Built
    1987
  • Property Type
    Residential
  • Property Style
    4 Level Split
  • MLS® #
    E4498182
  • Year Built
    1987
  • Property Type
    Residential
  • Property Style
    4 Level Split
  • MLS® #
    E4498182
  • Year Built
    1987
  • Property Type
    Residential
  • Property Style
    4 Level Split

Community Information

  • Area
    Edmonton
  • Neighbourhood/Community
    Crawford Plains
  • Postal Code
    T6L 3E8
  • Area
    Edmonton
  • Neighbourhood/Community
    Crawford Plains
  • Postal Code
    T6L 3E8
  • Area
    Edmonton
  • Neighbourhood/Community
    Crawford Plains
  • Postal Code
    T6L 3E8

Services & Amenities

  • Amenities
    On Street Parking
    Deck
    Detectors Smoke
    Dog Run-Fenced In
    Gazebo
    No Smoking Home
  • Amenities
    On Street Parking, Deck, Detectors Smoke, Dog Run-Fenced In, Gazebo, No Smoking Home
  • Amenities
    On Street Parking
    Deck
    Detectors Smoke
    Dog Run-Fenced In
    Gazebo
    No Smoking Home

Interior

  • Floor Finish
    Ceramic Tile
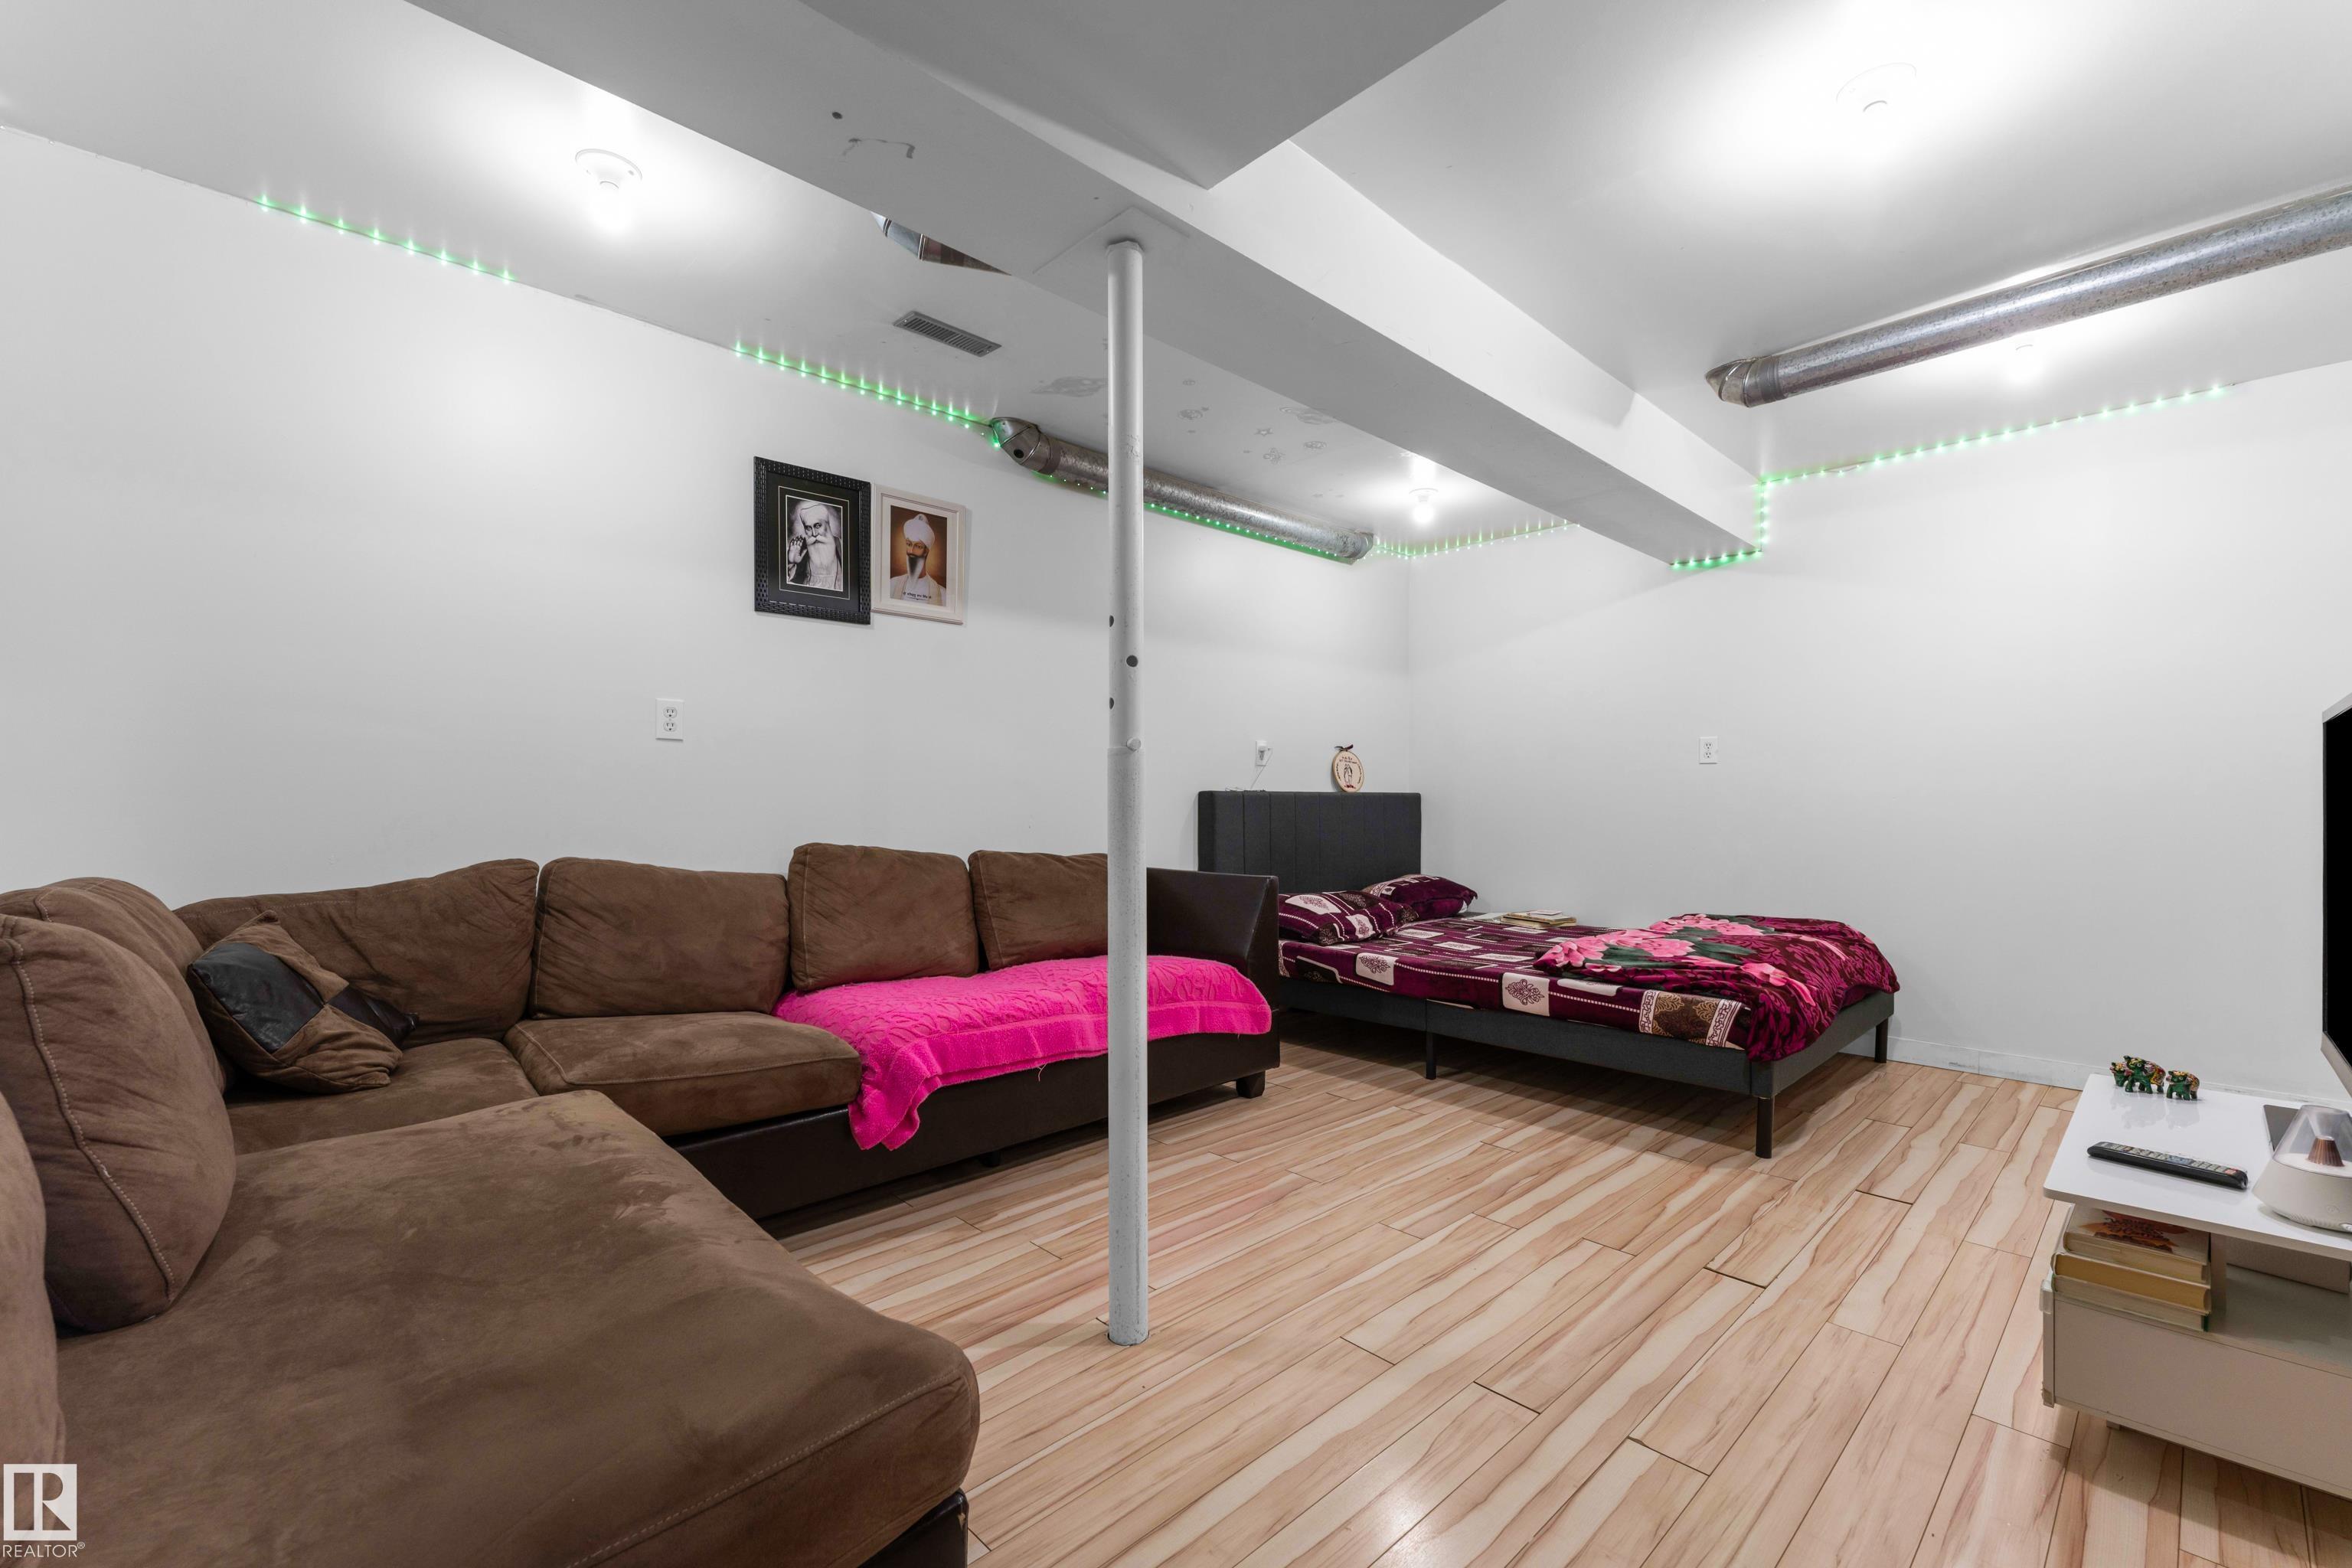
    Laminate Flooring
    Vinyl Plank
  • Goods Included
    Alarm/Security System
    Dishwasher-Built-In
    Dryer
    Garage Opener
    Hood Fan
    Washer
    Window Coverings
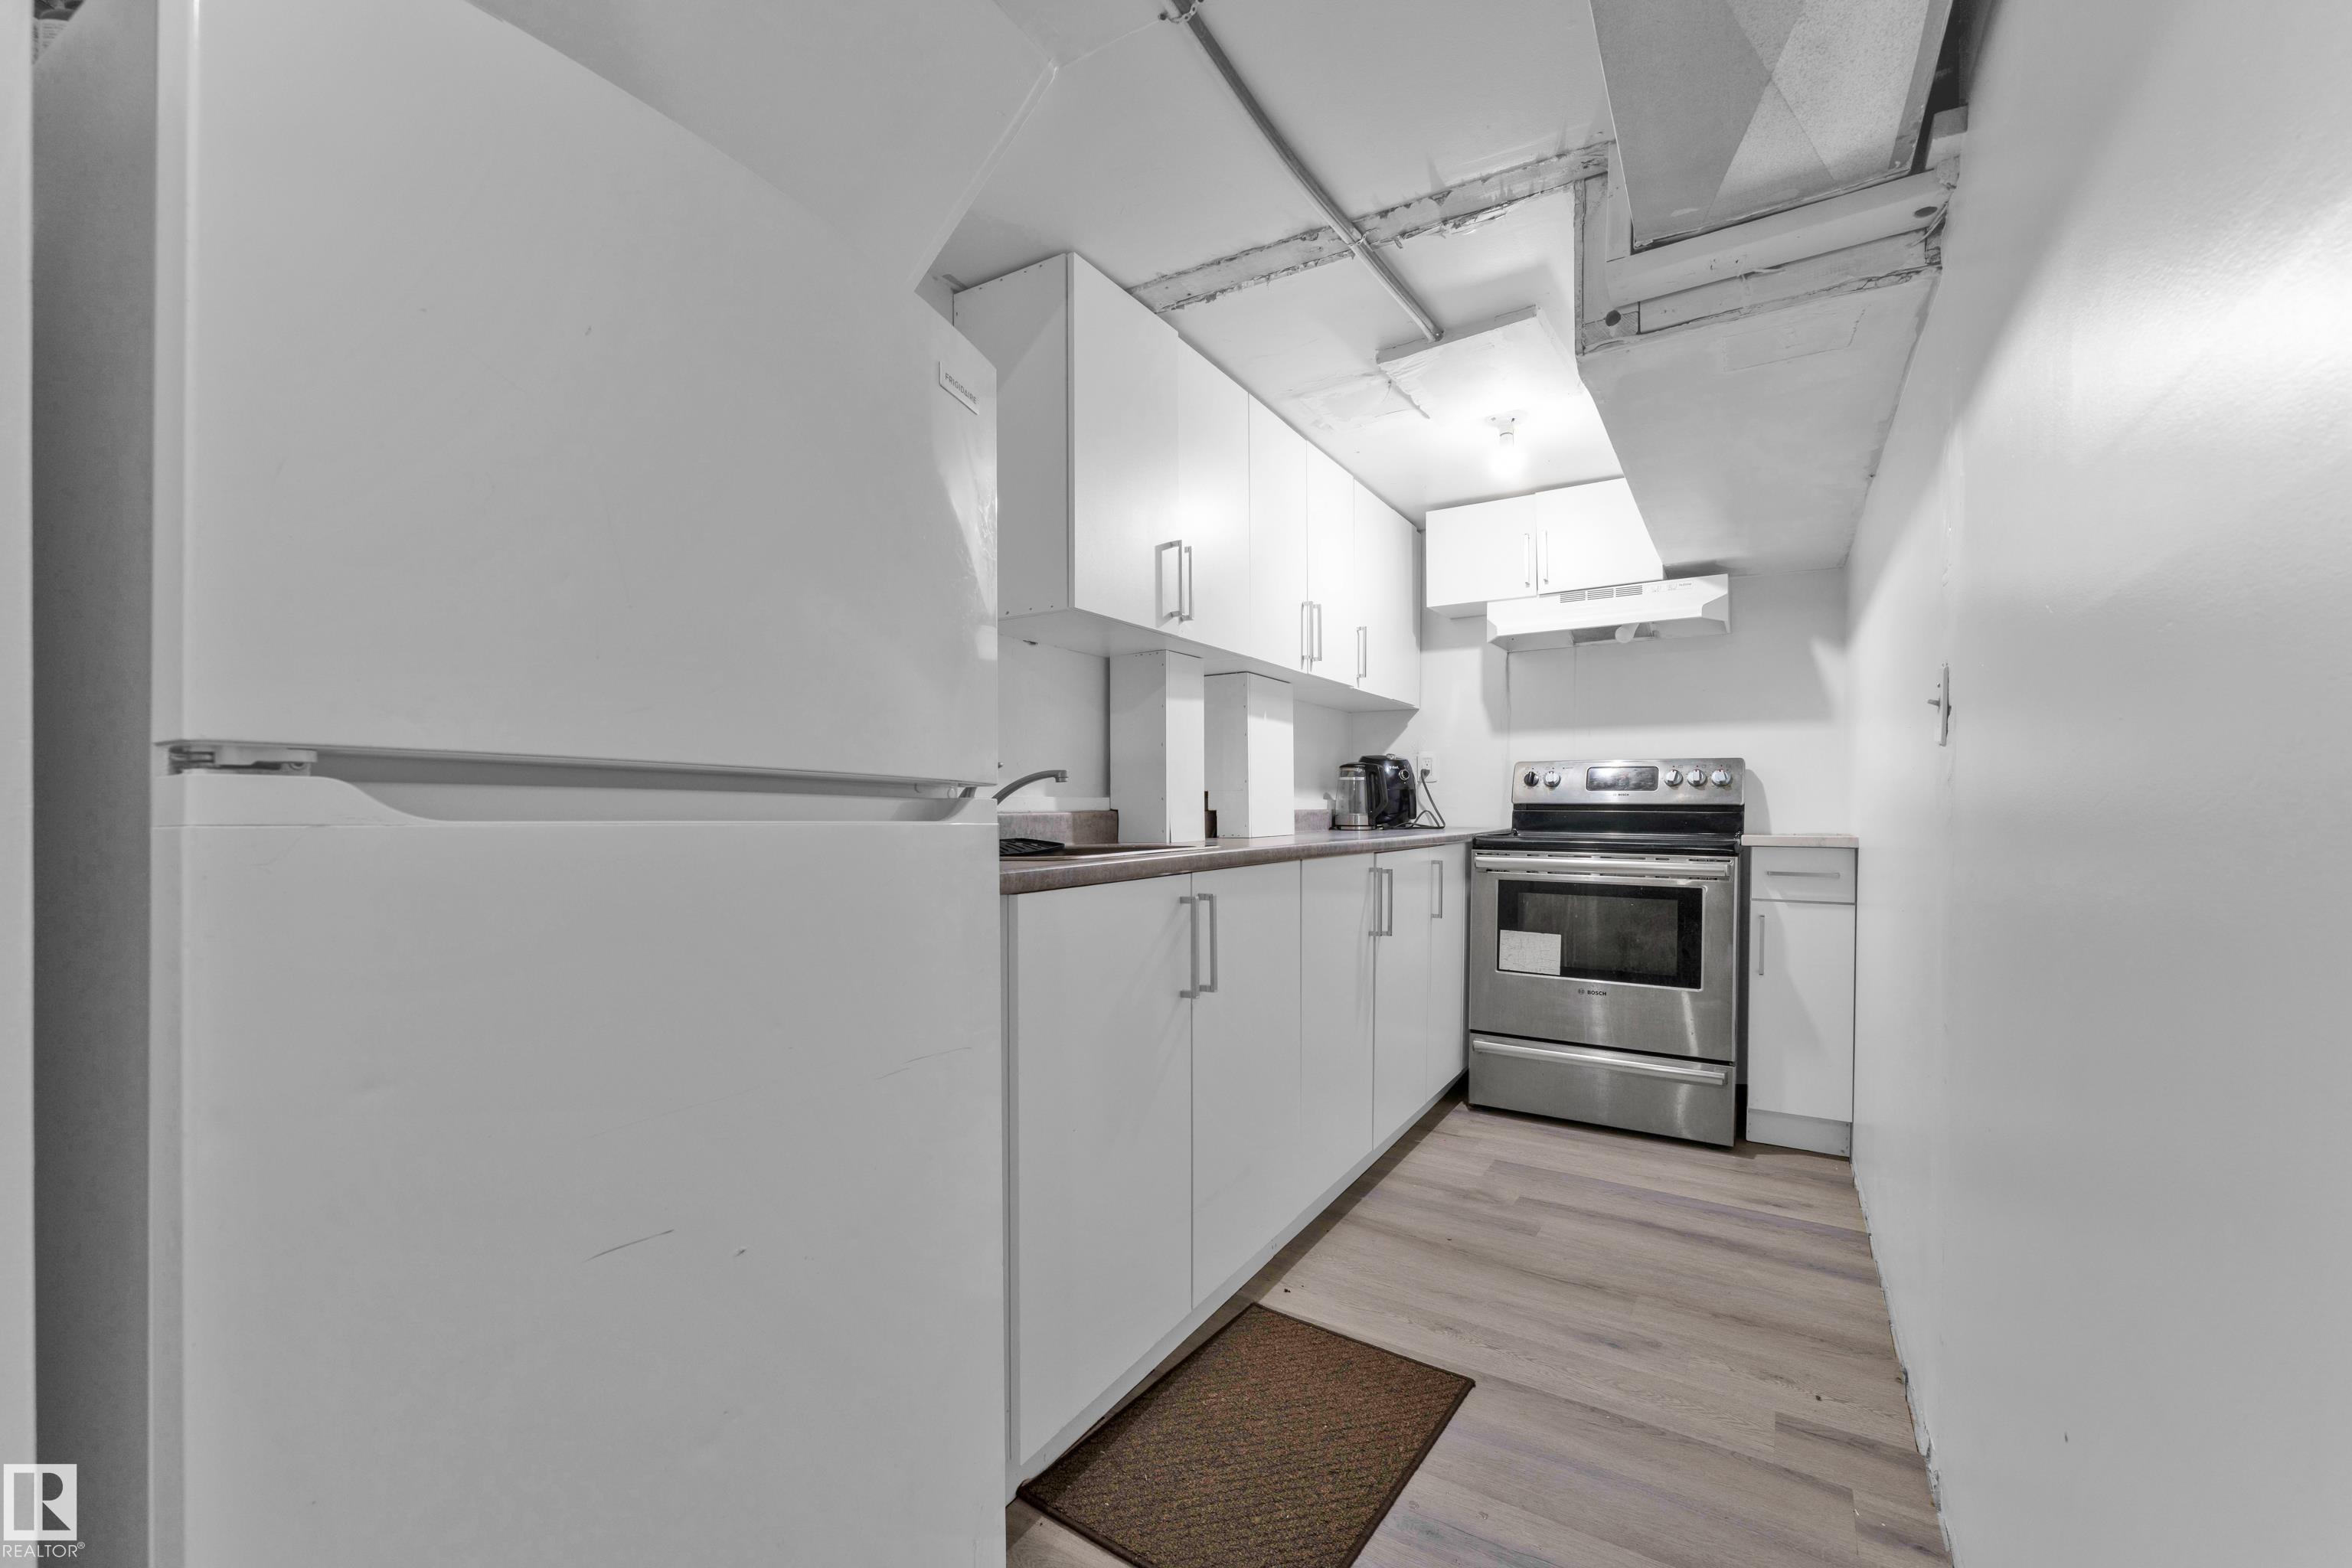
    Refrigerators-Two
    Stoves-Two
  • Heating Type
    Forced Air-1
    Natural Gas
  • Fireplace Fuel
    Electric
    Wood
  • Basement
    Full
  • Basement Development
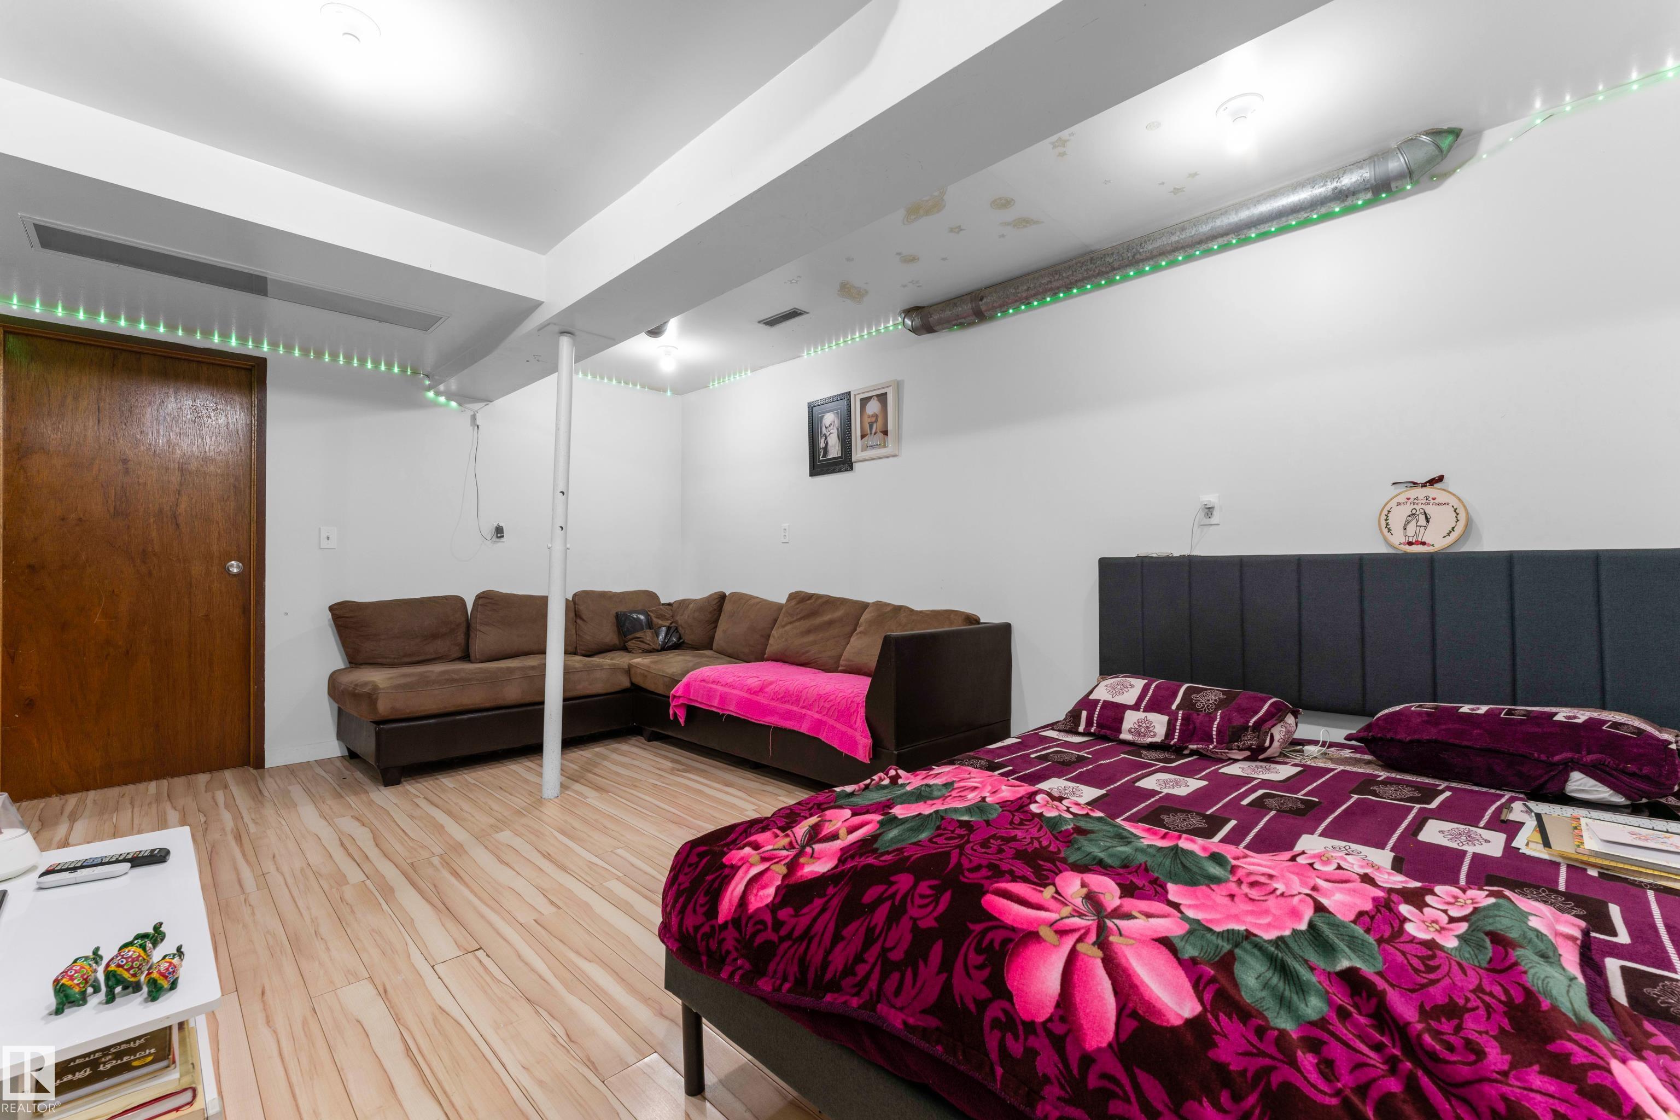
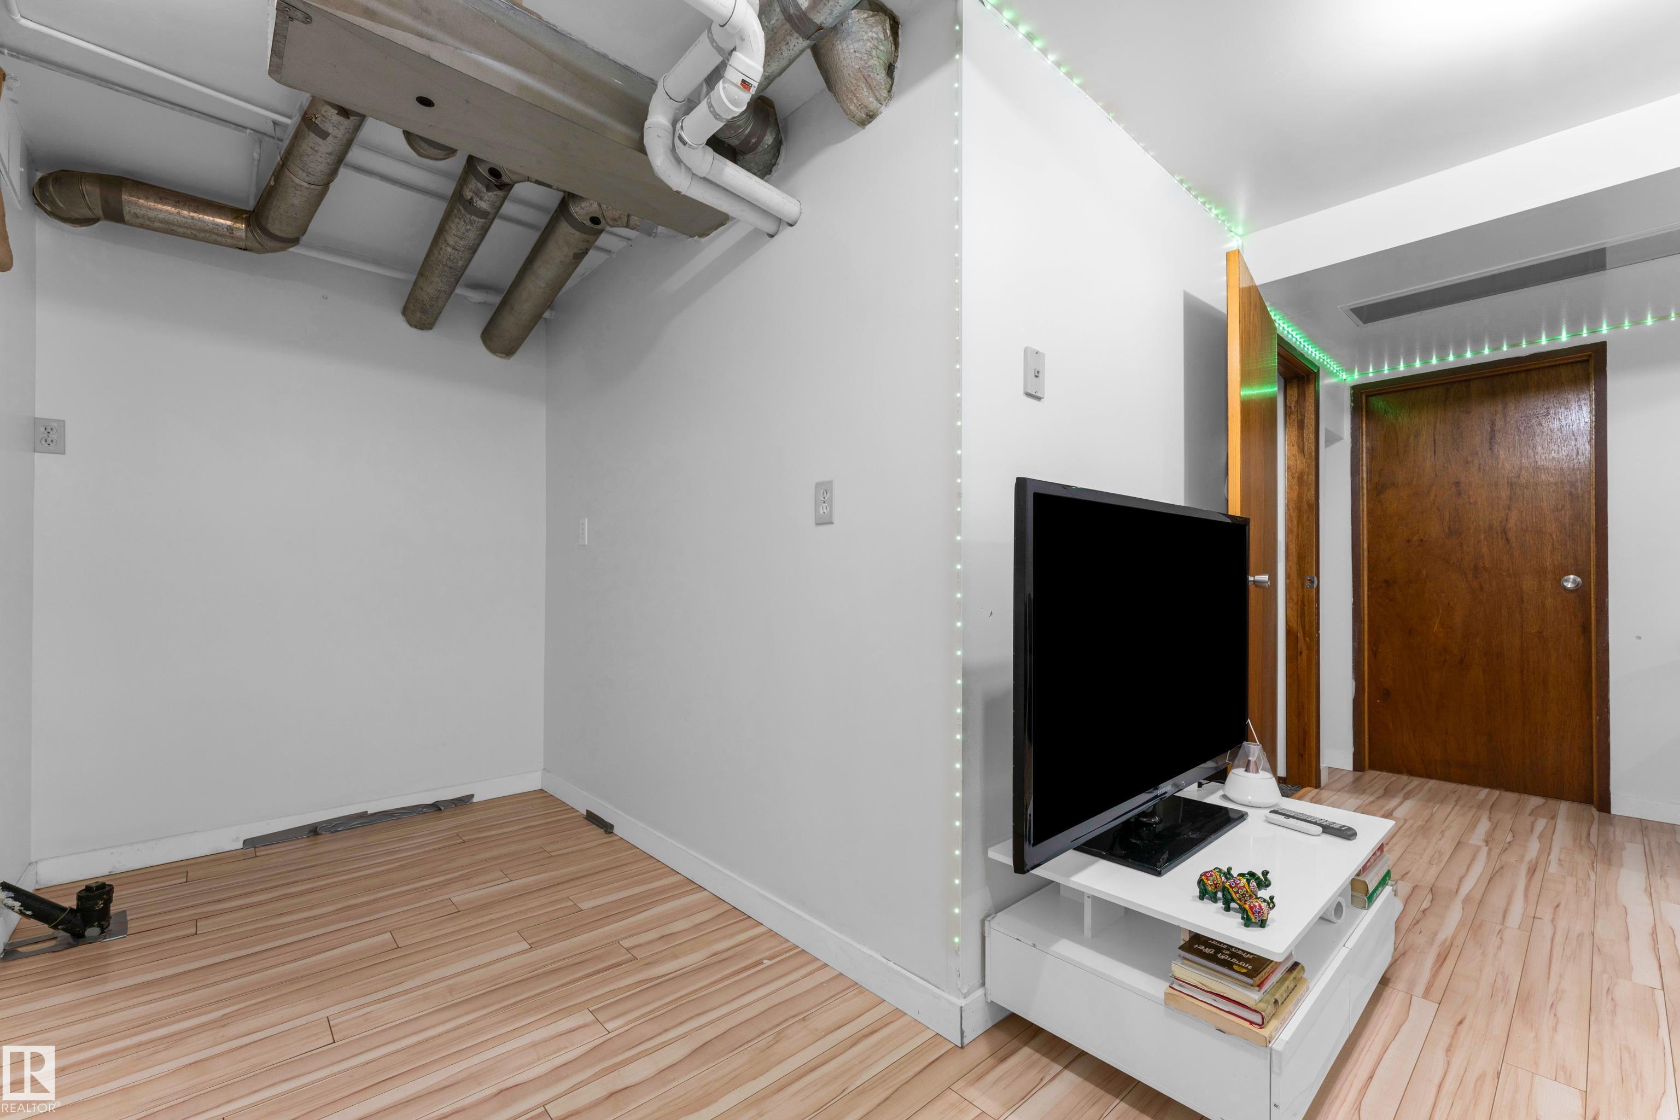
    Fully Finished
  • Floor Finish
    Ceramic Tile, Laminate Flooring, Vinyl Plank
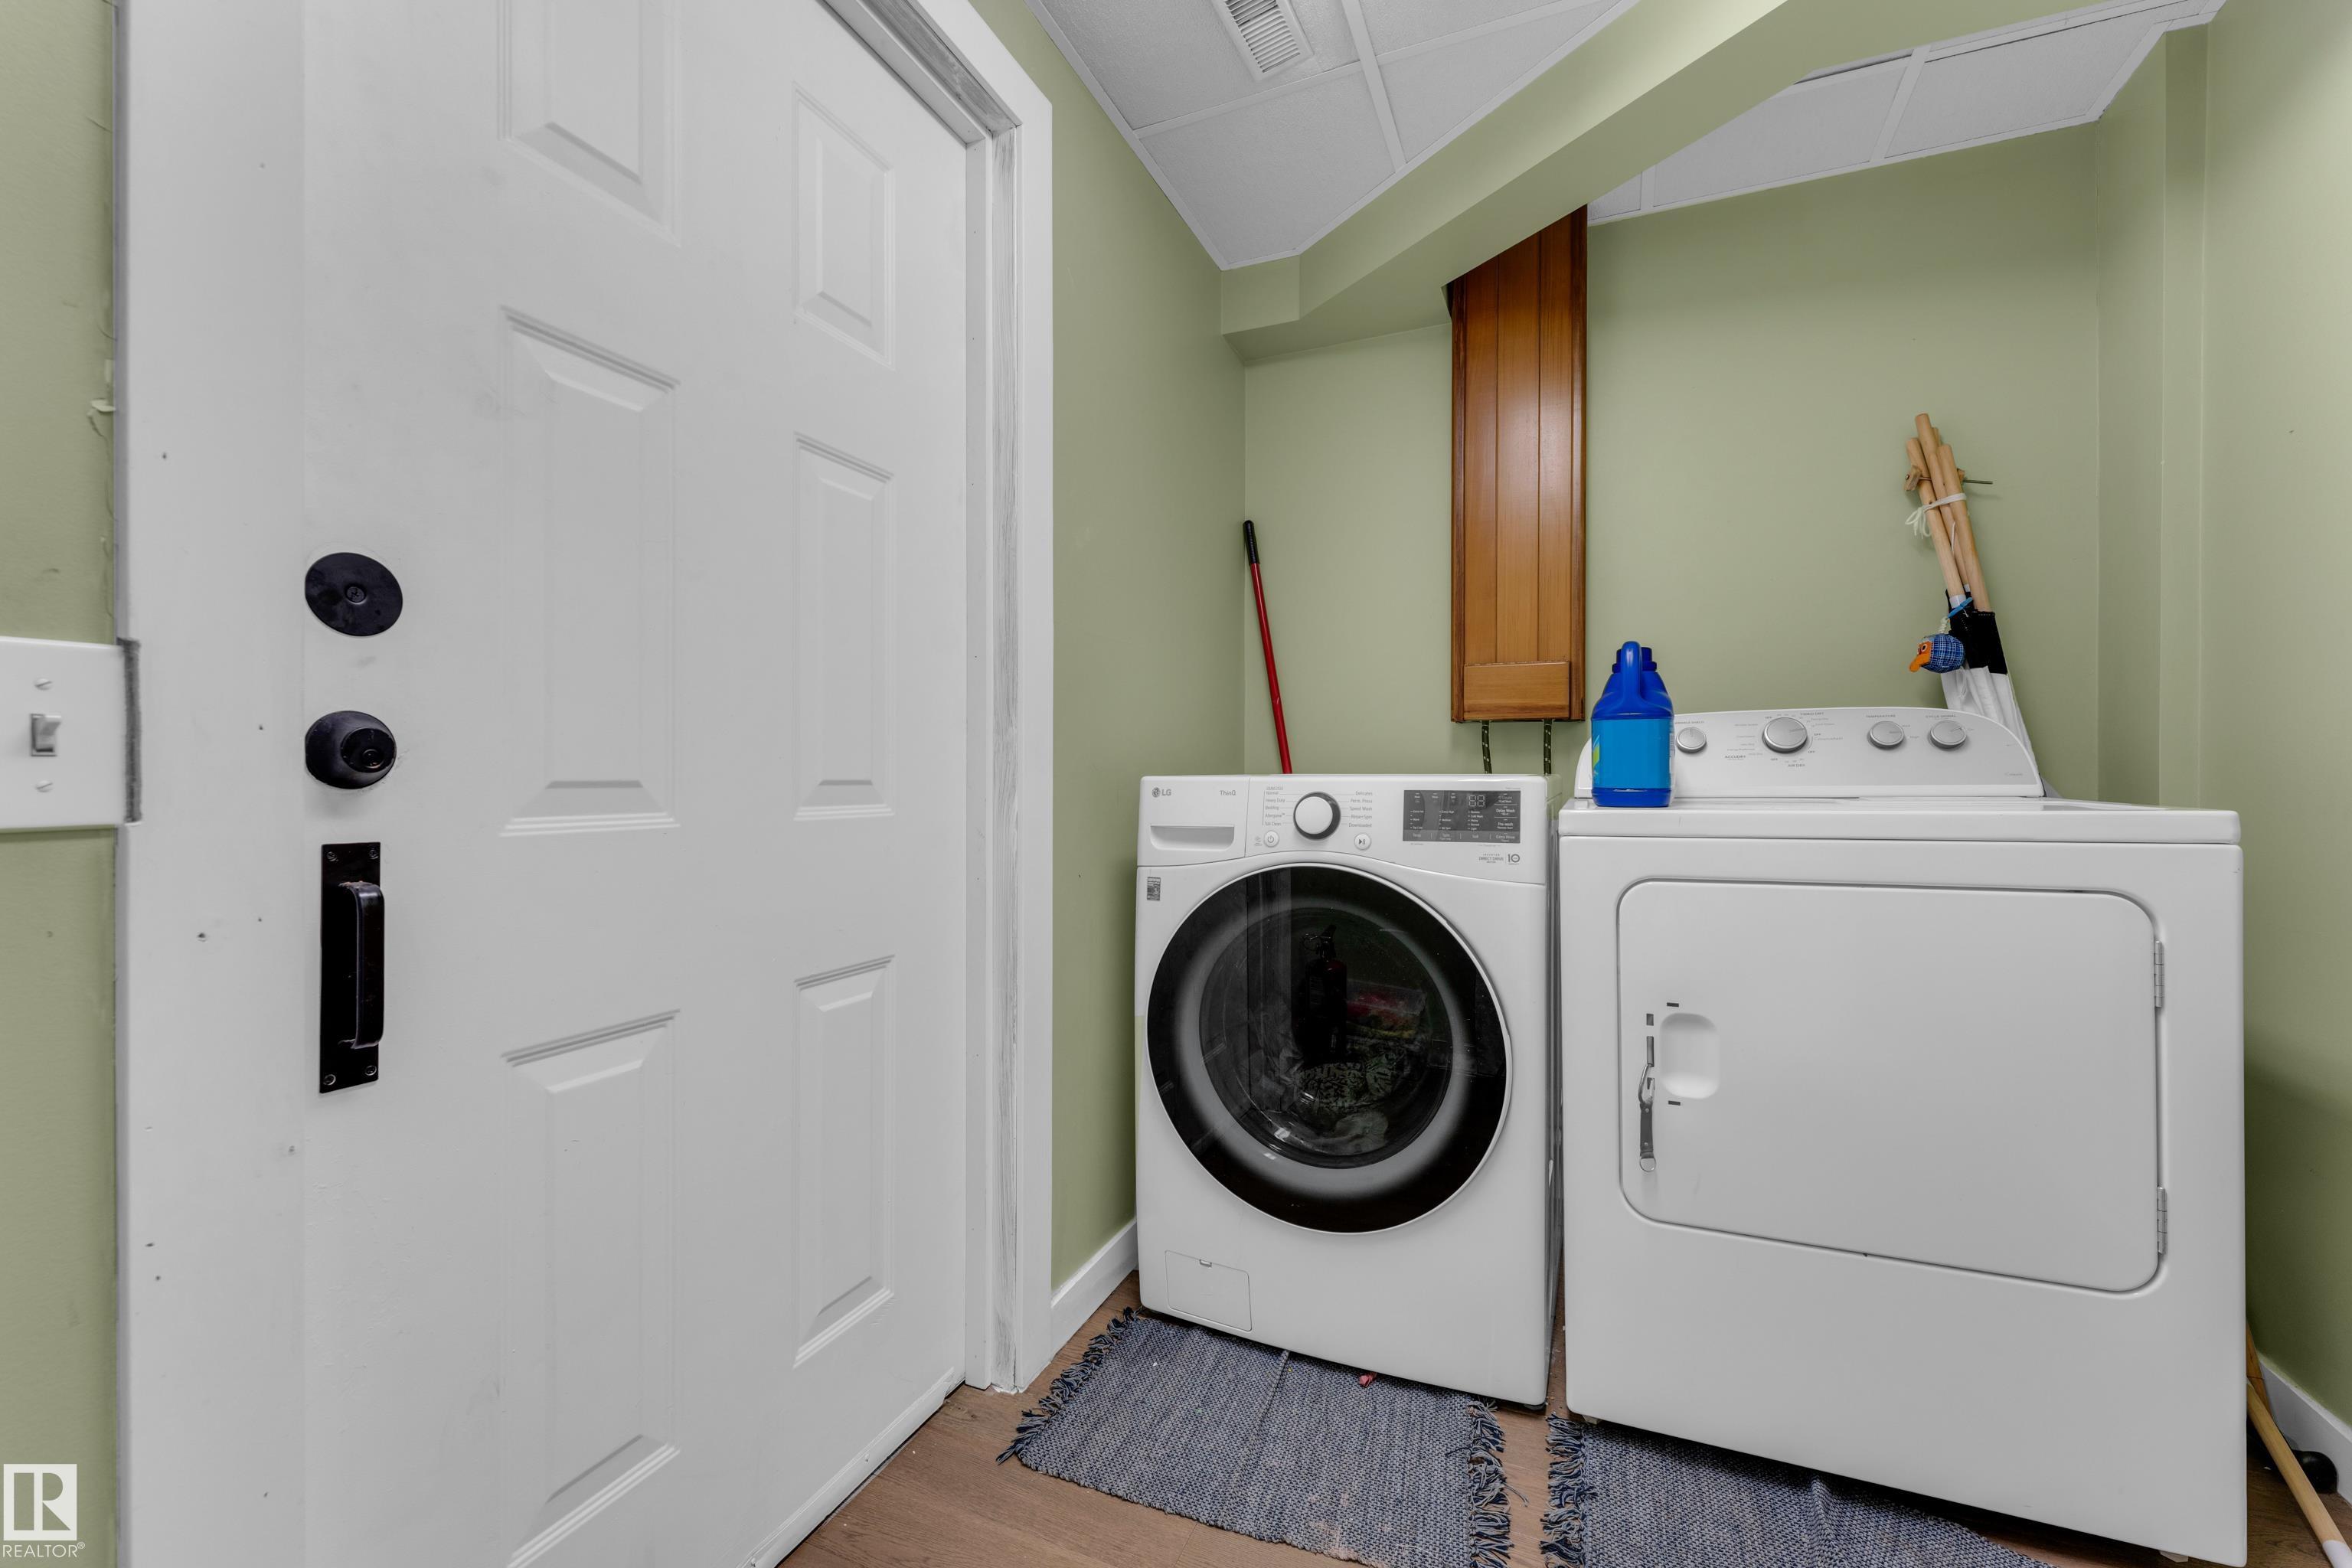
  • Goods Included
    Alarm/Security System, Dishwasher-Built-In, Dryer, Garage Opener, Hood Fan, Washer, Window Coverings, Refrigerators-Two, Stoves-Two
  • Heating Type
    Forced Air-1, Natural Gas
  • Fireplace Fuel
    Electric, Wood
  • Basement
    Full
  • Basement Development
    Fully Finished
  • Floor Finish
    Ceramic Tile
    Laminate Flooring
    Vinyl Plank
  • Goods Included
    Alarm/Security System
    Dishwasher-Built-In
    Dryer
    Garage Opener
    Hood Fan
    Washer
    Window Coverings
    Refrigerators-Two
    Stoves-Two
  • Heating Type
    Forced Air-1
    Natural Gas
  • Fireplace Fuel
    Electric
    Wood
  • Basement
    Full
  • Basement Development
    Fully Finished

Exterior

  • Lot/Exterior Features
    Fenced
    Landscaped
    Park/Reserve
    Playground Nearby
    Public Swimming Pool
    Public Transportation
    Schools
    Shopping Nearby
  • Roof
    Asphalt Shingles
  • Foundation
    Concrete Perimeter
  • Lot/Exterior Features
    Fenced, Landscaped, Park/Reserve, Playground Nearby, Public Swimming Pool, Public Transportation, Schools, Shopping Nearby
  • Roof
    Asphalt Shingles
  • Foundation
    Concrete Perimeter
  • Lot/Exterior Features
    Fenced
    Landscaped
    Park/Reserve
    Playground Nearby
    Public Swimming Pool
    Public Transportation
    Schools
    Shopping Nearby
  • Roof
    Asphalt Shingles
  • Foundation
    Concrete Perimeter

Additional Details

  • Property Class
    Single Family
  • Site Influences
    Fenced
    Landscaped
    Park/Reserve
    Playground Nearby
    Public Swimming Pool
    Public Transportation
    Schools
    Shopping Nearby
  • Road Access
    Paved
  • Last Updated
    6/5/2026 16:52
  • Property Class
    Single Family
  • Site Influences
    Fenced, Landscaped, Park/Reserve, Playground Nearby, Public Swimming Pool, Public Transportation, Schools, Shopping Nearby
  • Road Access
    Paved
  • Last Updated
    6/5/2026 16:52
  • Property Class
    Single Family
  • Site Influences
    Fenced
    Landscaped
    Park/Reserve
    Playground Nearby
    Public Swimming Pool
    Public Transportation
    Schools
    Shopping Nearby
  • Road Access
    Paved
  • Last Updated
    6/5/2026 16:52

$469,900

1316 35 Street

Schedule Tour
Contact Agent

$2140/month
Est. Monthly Payment
$
$
%
Learn More

Mortgage values are calculated by Redman Technologies Inc based on values provided in the REALTOR® Association of Edmonton listing data feed.