

Courtesy of Michel Estephan of RE/MAX Elite

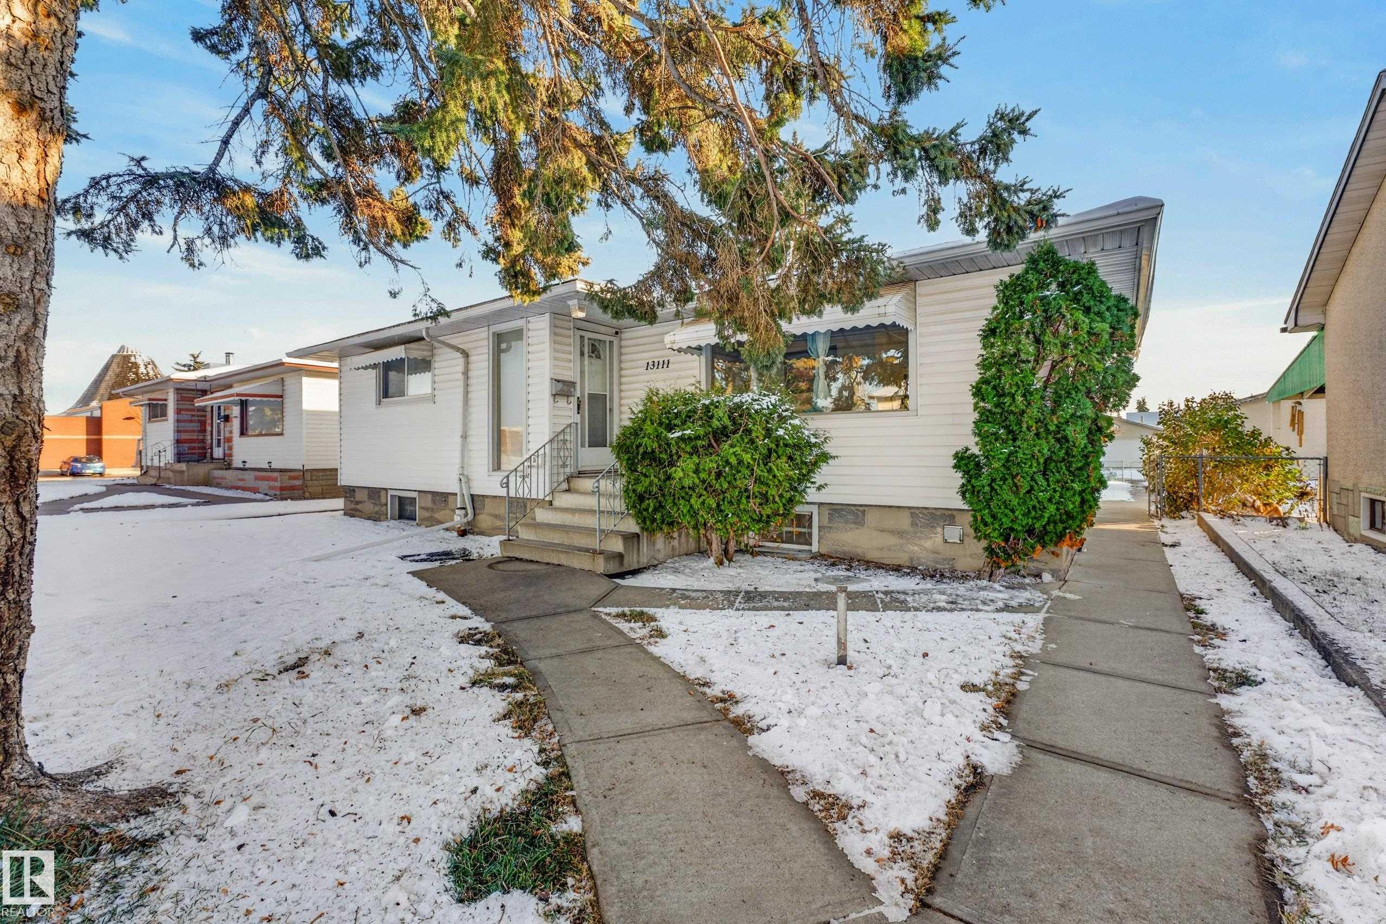
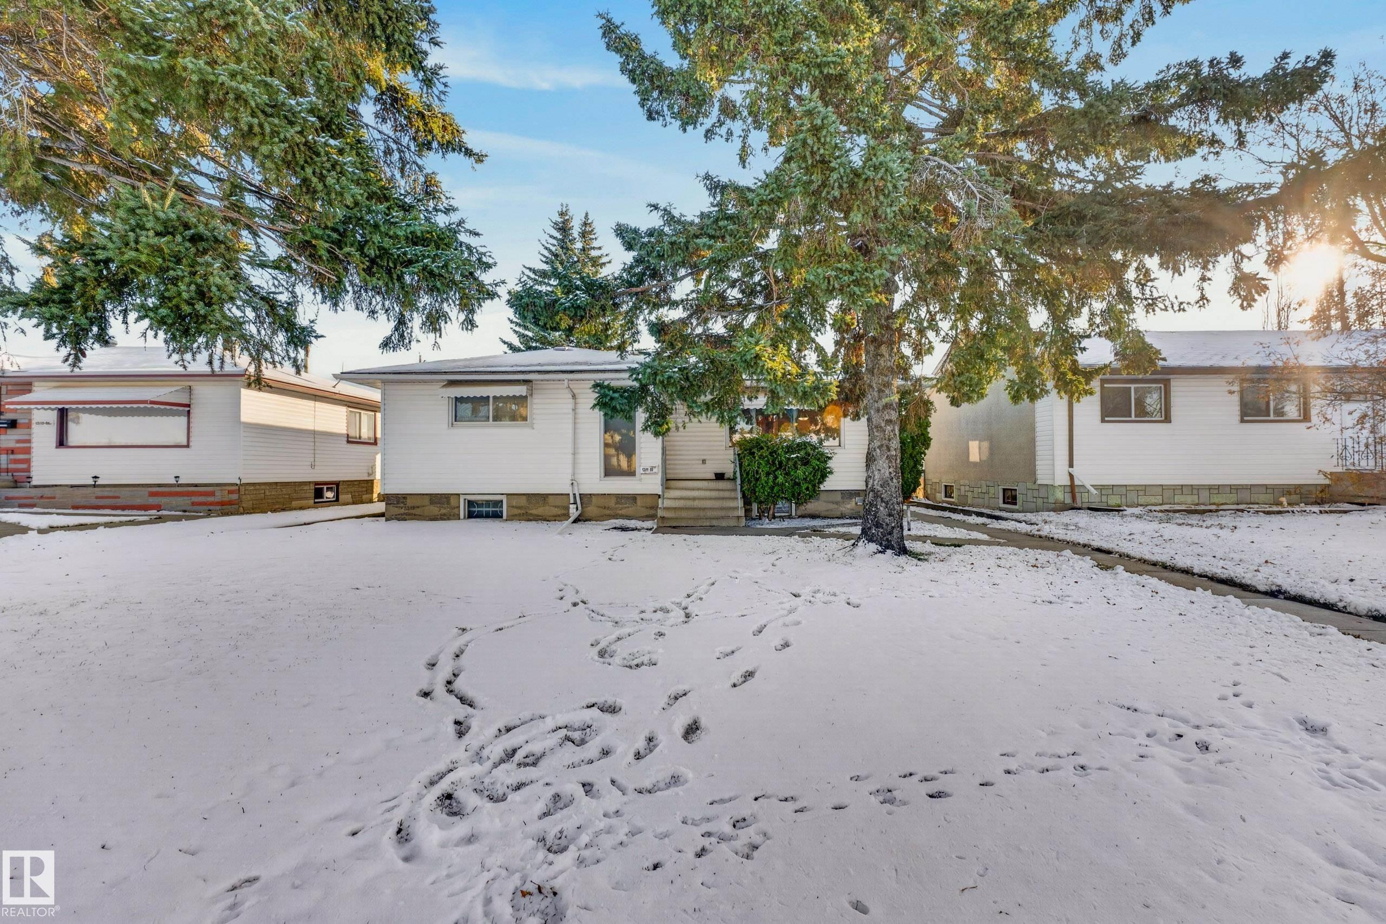
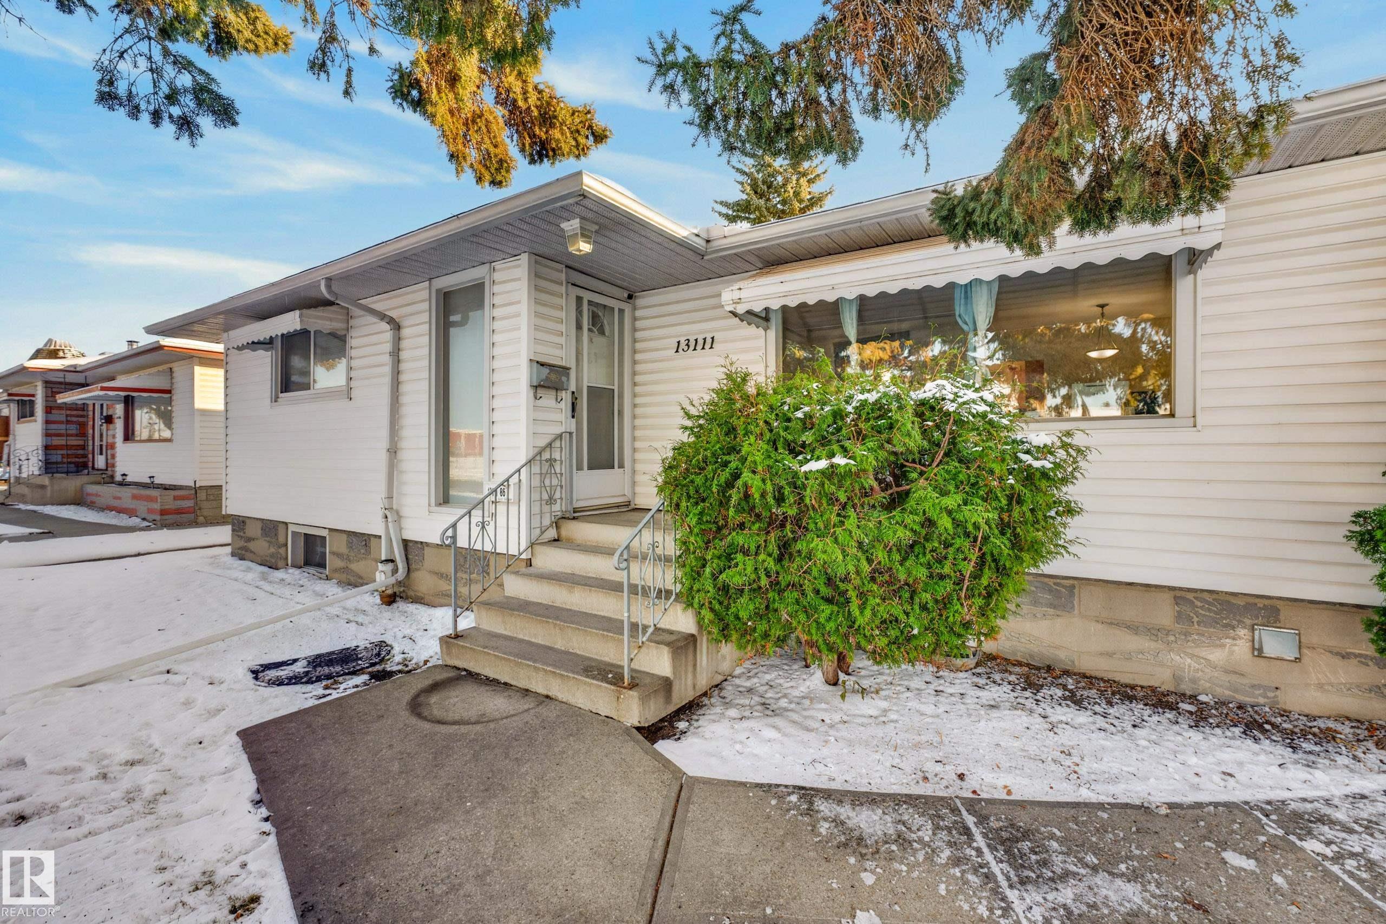
13111 86 Street, House for sale in Killarney Edmonton , Alberta , T5E 3B5

 MLS® # E4515270

6 bedrooms

2 bathrooms

1,242 sqft

Sign up to View

Days on Market

Deck Detectors Smoke Patio

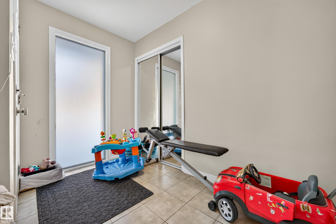
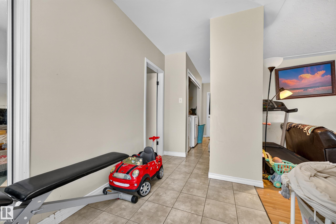
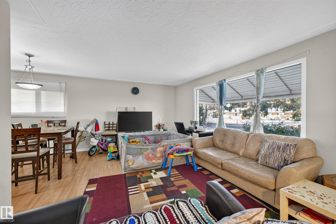
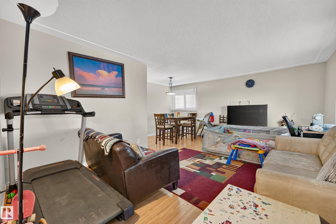
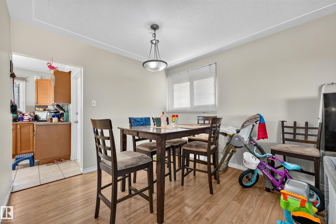
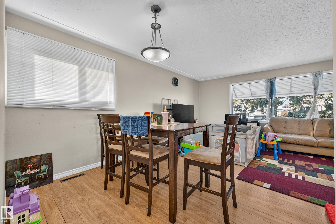
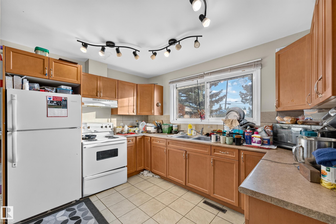
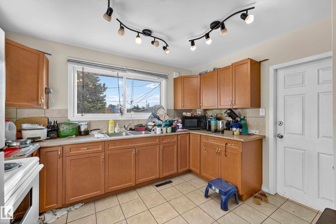
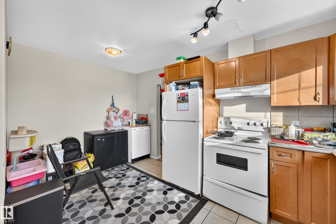
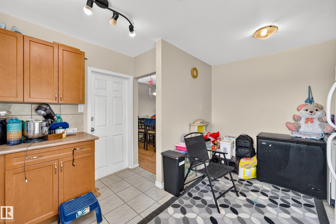
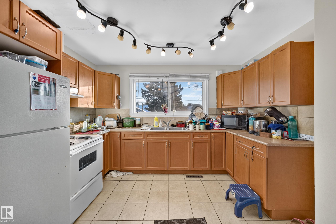
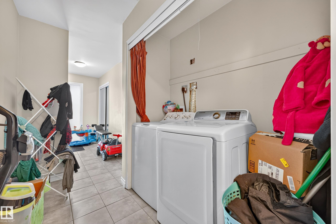
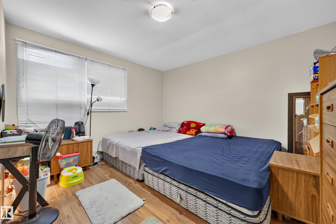
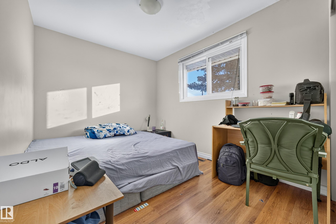
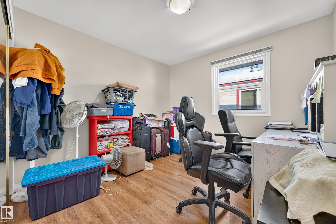
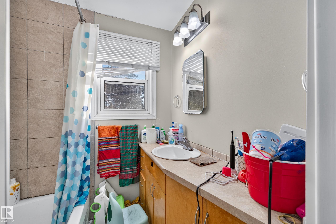
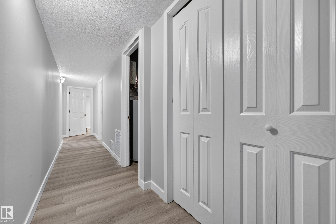
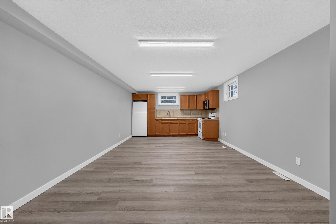
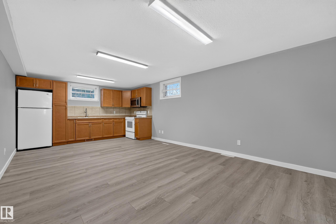
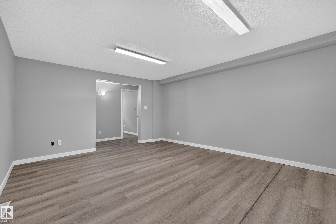
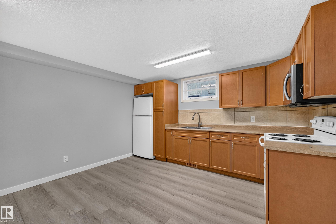
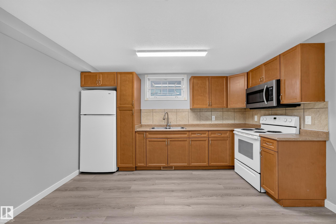
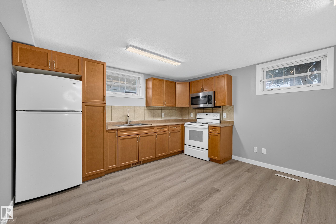
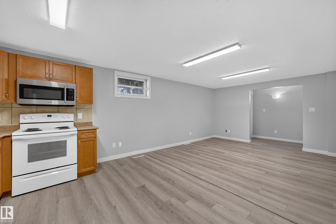
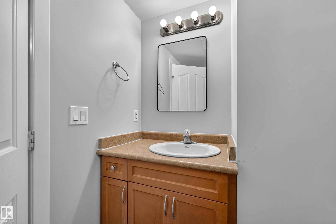
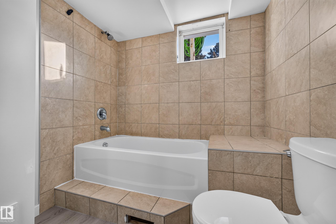
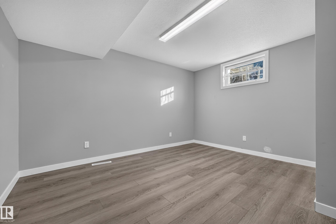
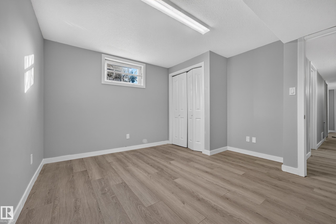
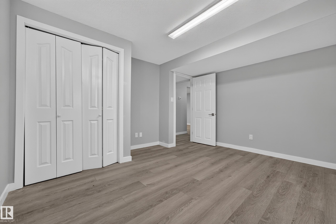
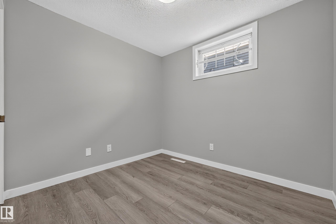
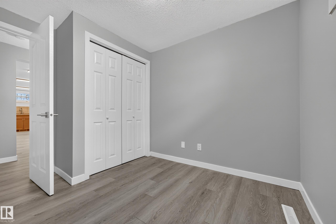
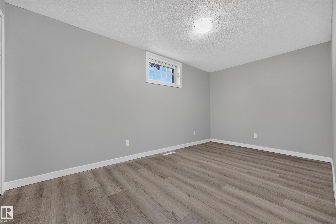
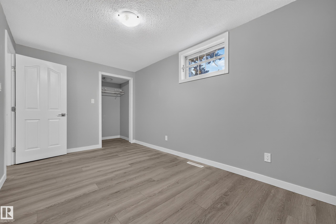
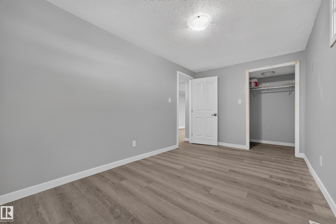
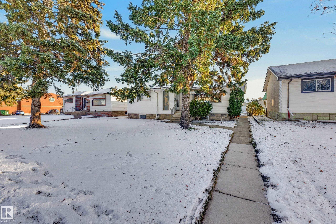
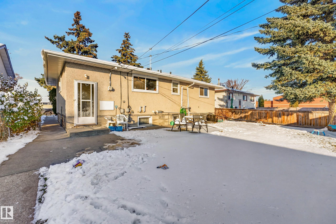
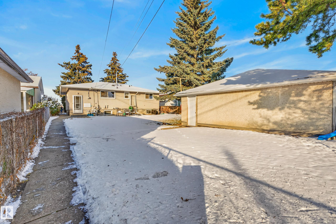
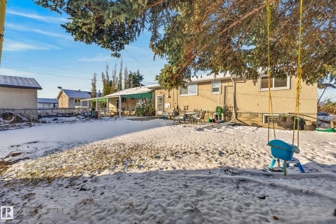
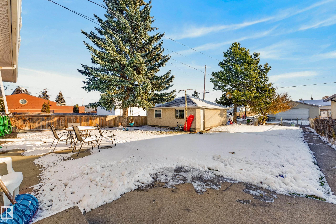
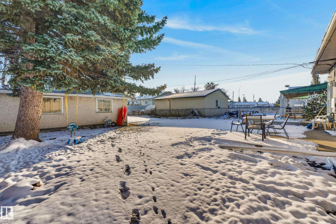
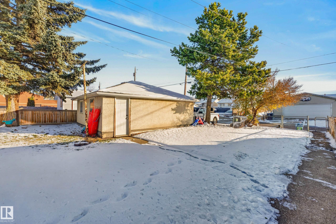
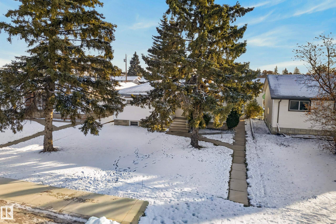
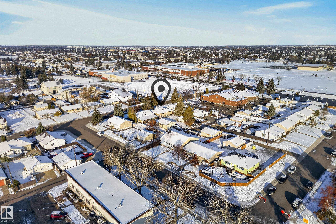
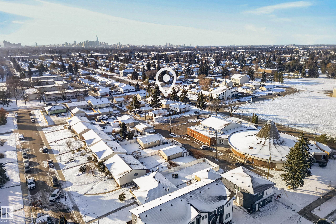
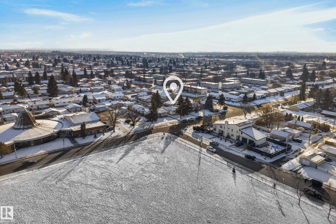
EXCEPTIONAL INVESTMENT OPPORTUNITY! Endless possibilities await with this spacious 6-bedroom bungalow in the family-friendly community of Killarney! Situated on a HUGE LOT, this property offers an ideal opportunity for multi-generational living or investors looking for a valuable addition to their portfolio. The bright main floor features a spacious living room, dining area, well-appointed kitchen with loads of counter space, 3 generous bedrooms and a full bathroom. The beautifully updated basement features...

Read More

Essential Information

  • MLS® #
    E4515270
  • Year Built
    1959
  • Property Type
    Residential
  • Property Style
    Bungalow
  • MLS® #
    E4515270
  • Year Built
    1959
  • Property Type
    Residential
  • Property Style
    Bungalow
  • MLS® #
    E4515270
  • Year Built
    1959
  • Property Type
    Residential
  • Property Style
    Bungalow

Community Information

  • Area
    Edmonton
  • Neighbourhood/Community
    Killarney
  • Postal Code
    T5E 3B5
  • Area
    Edmonton
  • Neighbourhood/Community
    Killarney
  • Postal Code
    T5E 3B5
  • Area
    Edmonton
  • Neighbourhood/Community
    Killarney
  • Postal Code
    T5E 3B5

Services & Amenities

  • Amenities
    Deck
    Detectors Smoke
    Patio
  • Amenities
    Deck, Detectors Smoke, Patio,
  • Amenities
    Deck
    Detectors Smoke
    Patio

Interior

  • Floor Finish
    Ceramic Tile
    Vinyl Plank
  • Goods Included
    Dishwasher-Portable
    Hood Fan
    Microwave Hood Fan
    All Window Coverings
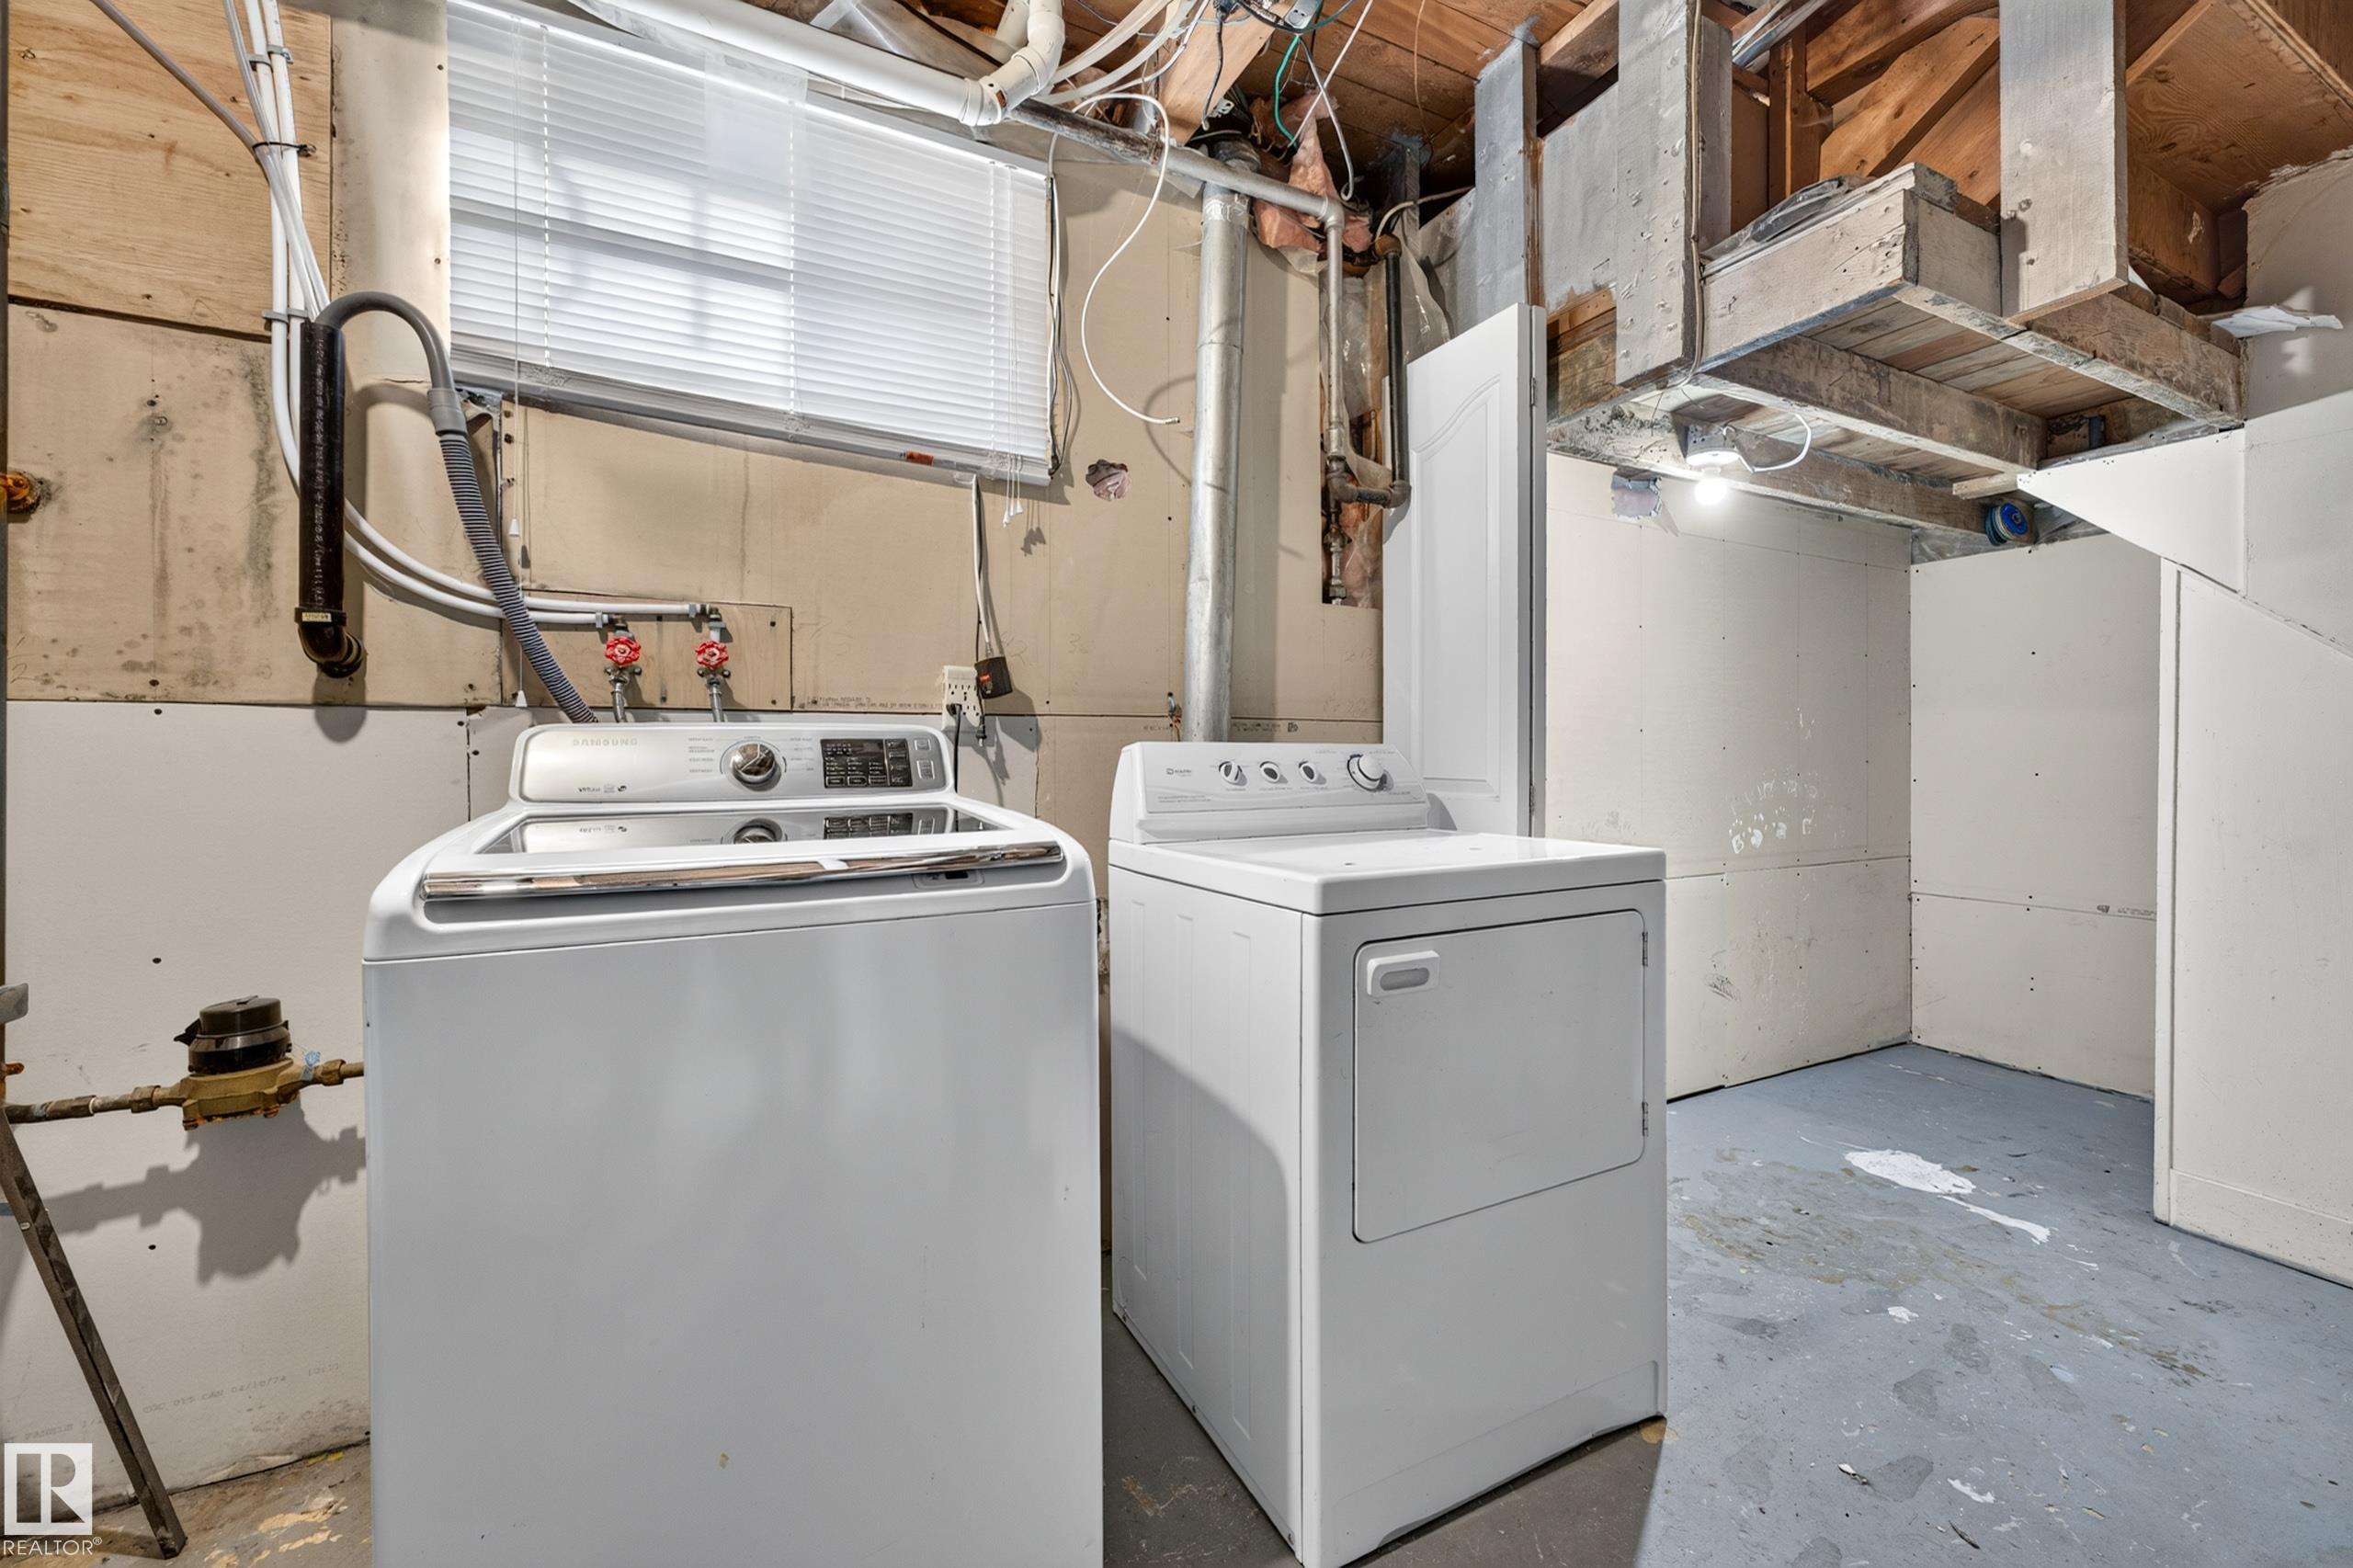
    Dryer-Two
    Refrigerators-Two
    Stoves-Two
    Washers-Two
  • Heating Type
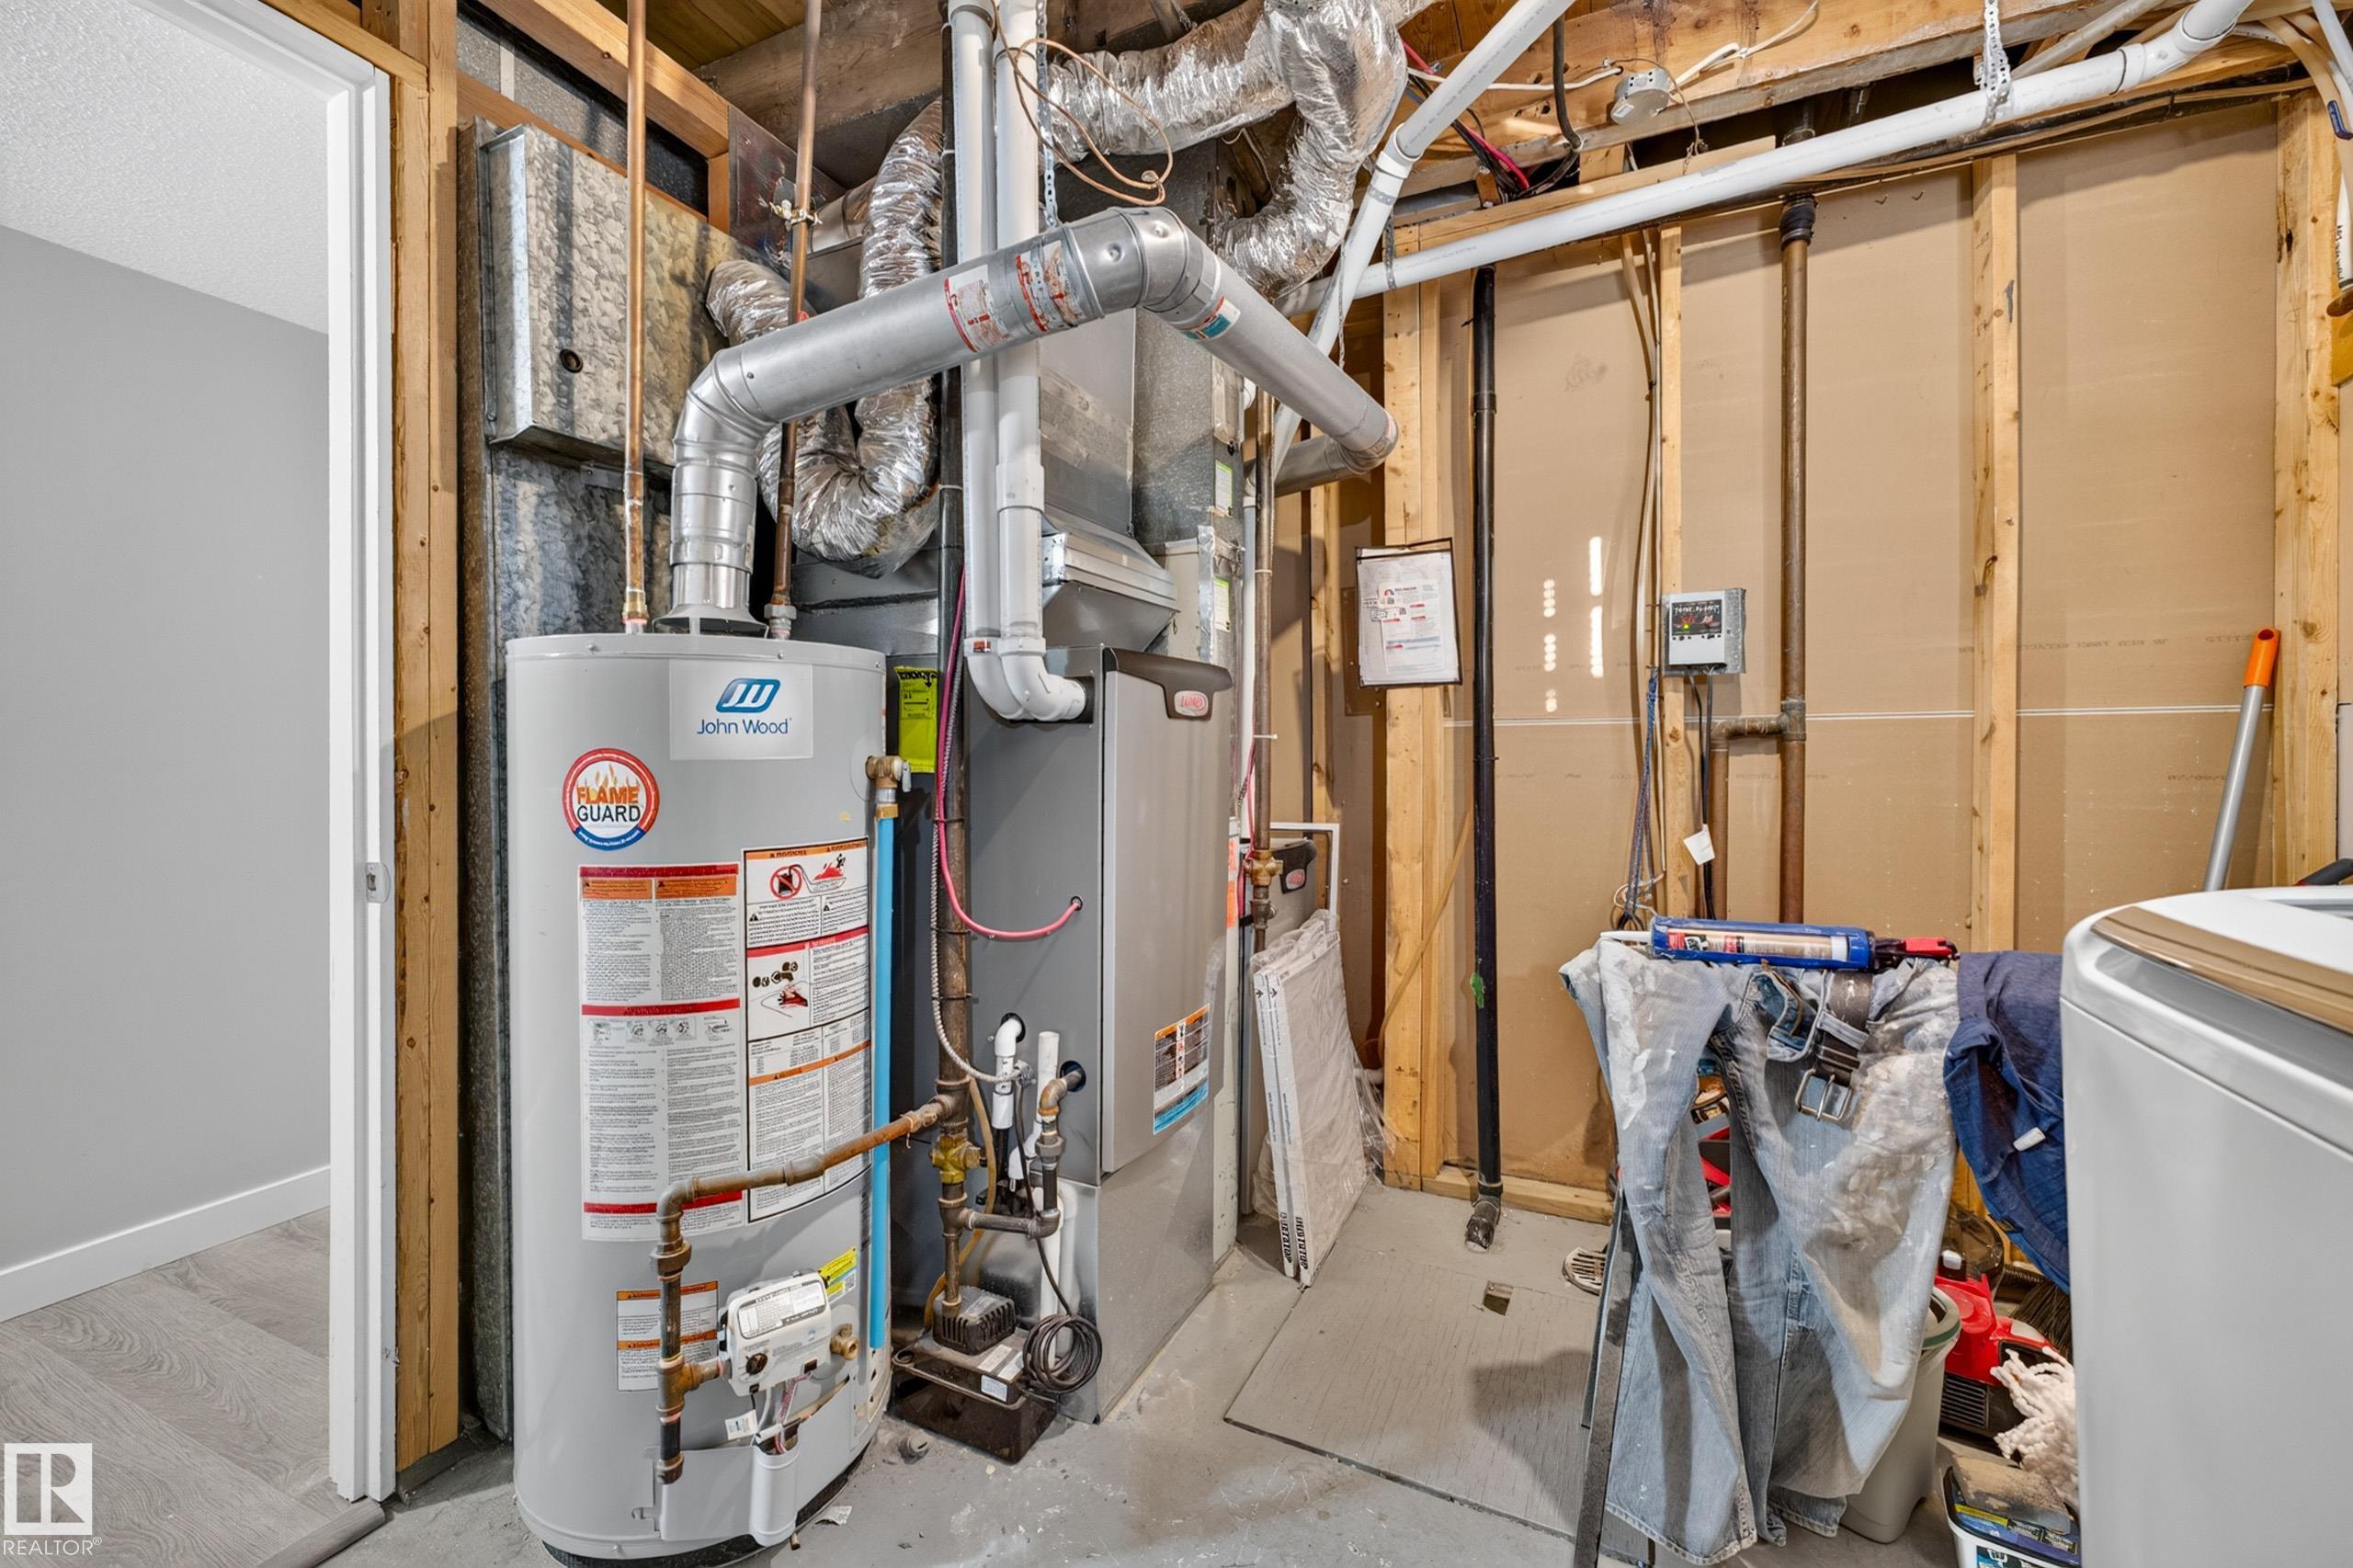
    Forced Air-2
    Natural Gas
  • Basement
    Full
  • Basement Development
    Fully Finished
  • Floor Finish
    Ceramic Tile, Vinyl Plank
  • Goods Included
    Dishwasher-Portable, Hood Fan, Microwave Hood Fan, All Window Coverings, Dryer-Two, Refrigerators-Two, Stoves-Two, Washers-Two
  • Heating Type
    Forced Air-2, Natural Gas
  • Basement
    Full
  • Basement Development
    Fully Finished
  • Floor Finish
    Ceramic Tile
    Vinyl Plank
  • Goods Included
    Dishwasher-Portable
    Hood Fan
    Microwave Hood Fan
    All Window Coverings
    Dryer-Two
    Refrigerators-Two
    Stoves-Two
    Washers-Two
  • Heating Type
    Forced Air-2
    Natural Gas
  • Basement
    Full
  • Basement Development
    Fully Finished

Exterior

  • Lot/Exterior Features
    Back Lane
    Fully Fenced
    Playground Nearby
    Public Transportation
    Schools
    Shopping Nearby
    See Remarks
  • Roof
    Asphalt Shingles
  • Foundation
    Concrete Perimeter
  • Lot/Exterior Features
    Back Lane, Fully Fenced, Playground Nearby, Public Transportation, Schools, Shopping Nearby, See Remarks
  • Roof
    Asphalt Shingles
  • Foundation
    Concrete Perimeter
  • Lot/Exterior Features
    Back Lane
    Fully Fenced
    Playground Nearby
    Public Transportation
    Schools
    Shopping Nearby
    See Remarks
  • Roof
    Asphalt Shingles
  • Foundation
    Concrete Perimeter

Additional Details

  • Property Class
    Single Family
  • Site Influences
    Back Lane
    Fully Fenced
    Playground Nearby
    Public Transportation
    Schools
    Shopping Nearby
    See Remarks
  • Road Access
    Paved
  • Last Updated
    10/2/2026 21:32
  • Property Class
    Single Family
  • Site Influences
    Back Lane, Fully Fenced, Playground Nearby, Public Transportation, Schools, Shopping Nearby, See Remarks
  • Road Access
    Paved
  • Last Updated
    10/2/2026 21:32
  • Property Class
    Single Family
  • Site Influences
    Back Lane
    Fully Fenced
    Playground Nearby
    Public Transportation
    Schools
    Shopping Nearby
    See Remarks
  • Road Access
    Paved
  • Last Updated
    10/2/2026 21:32

$399,900

13111 86 Street

Schedule Tour
Contact Agent

$1822/month
Est. Monthly Payment
$
$
%
Learn More

Mortgage values are calculated by Redman Technologies Inc based on values provided in the REALTOR® Association of Edmonton listing data feed.