
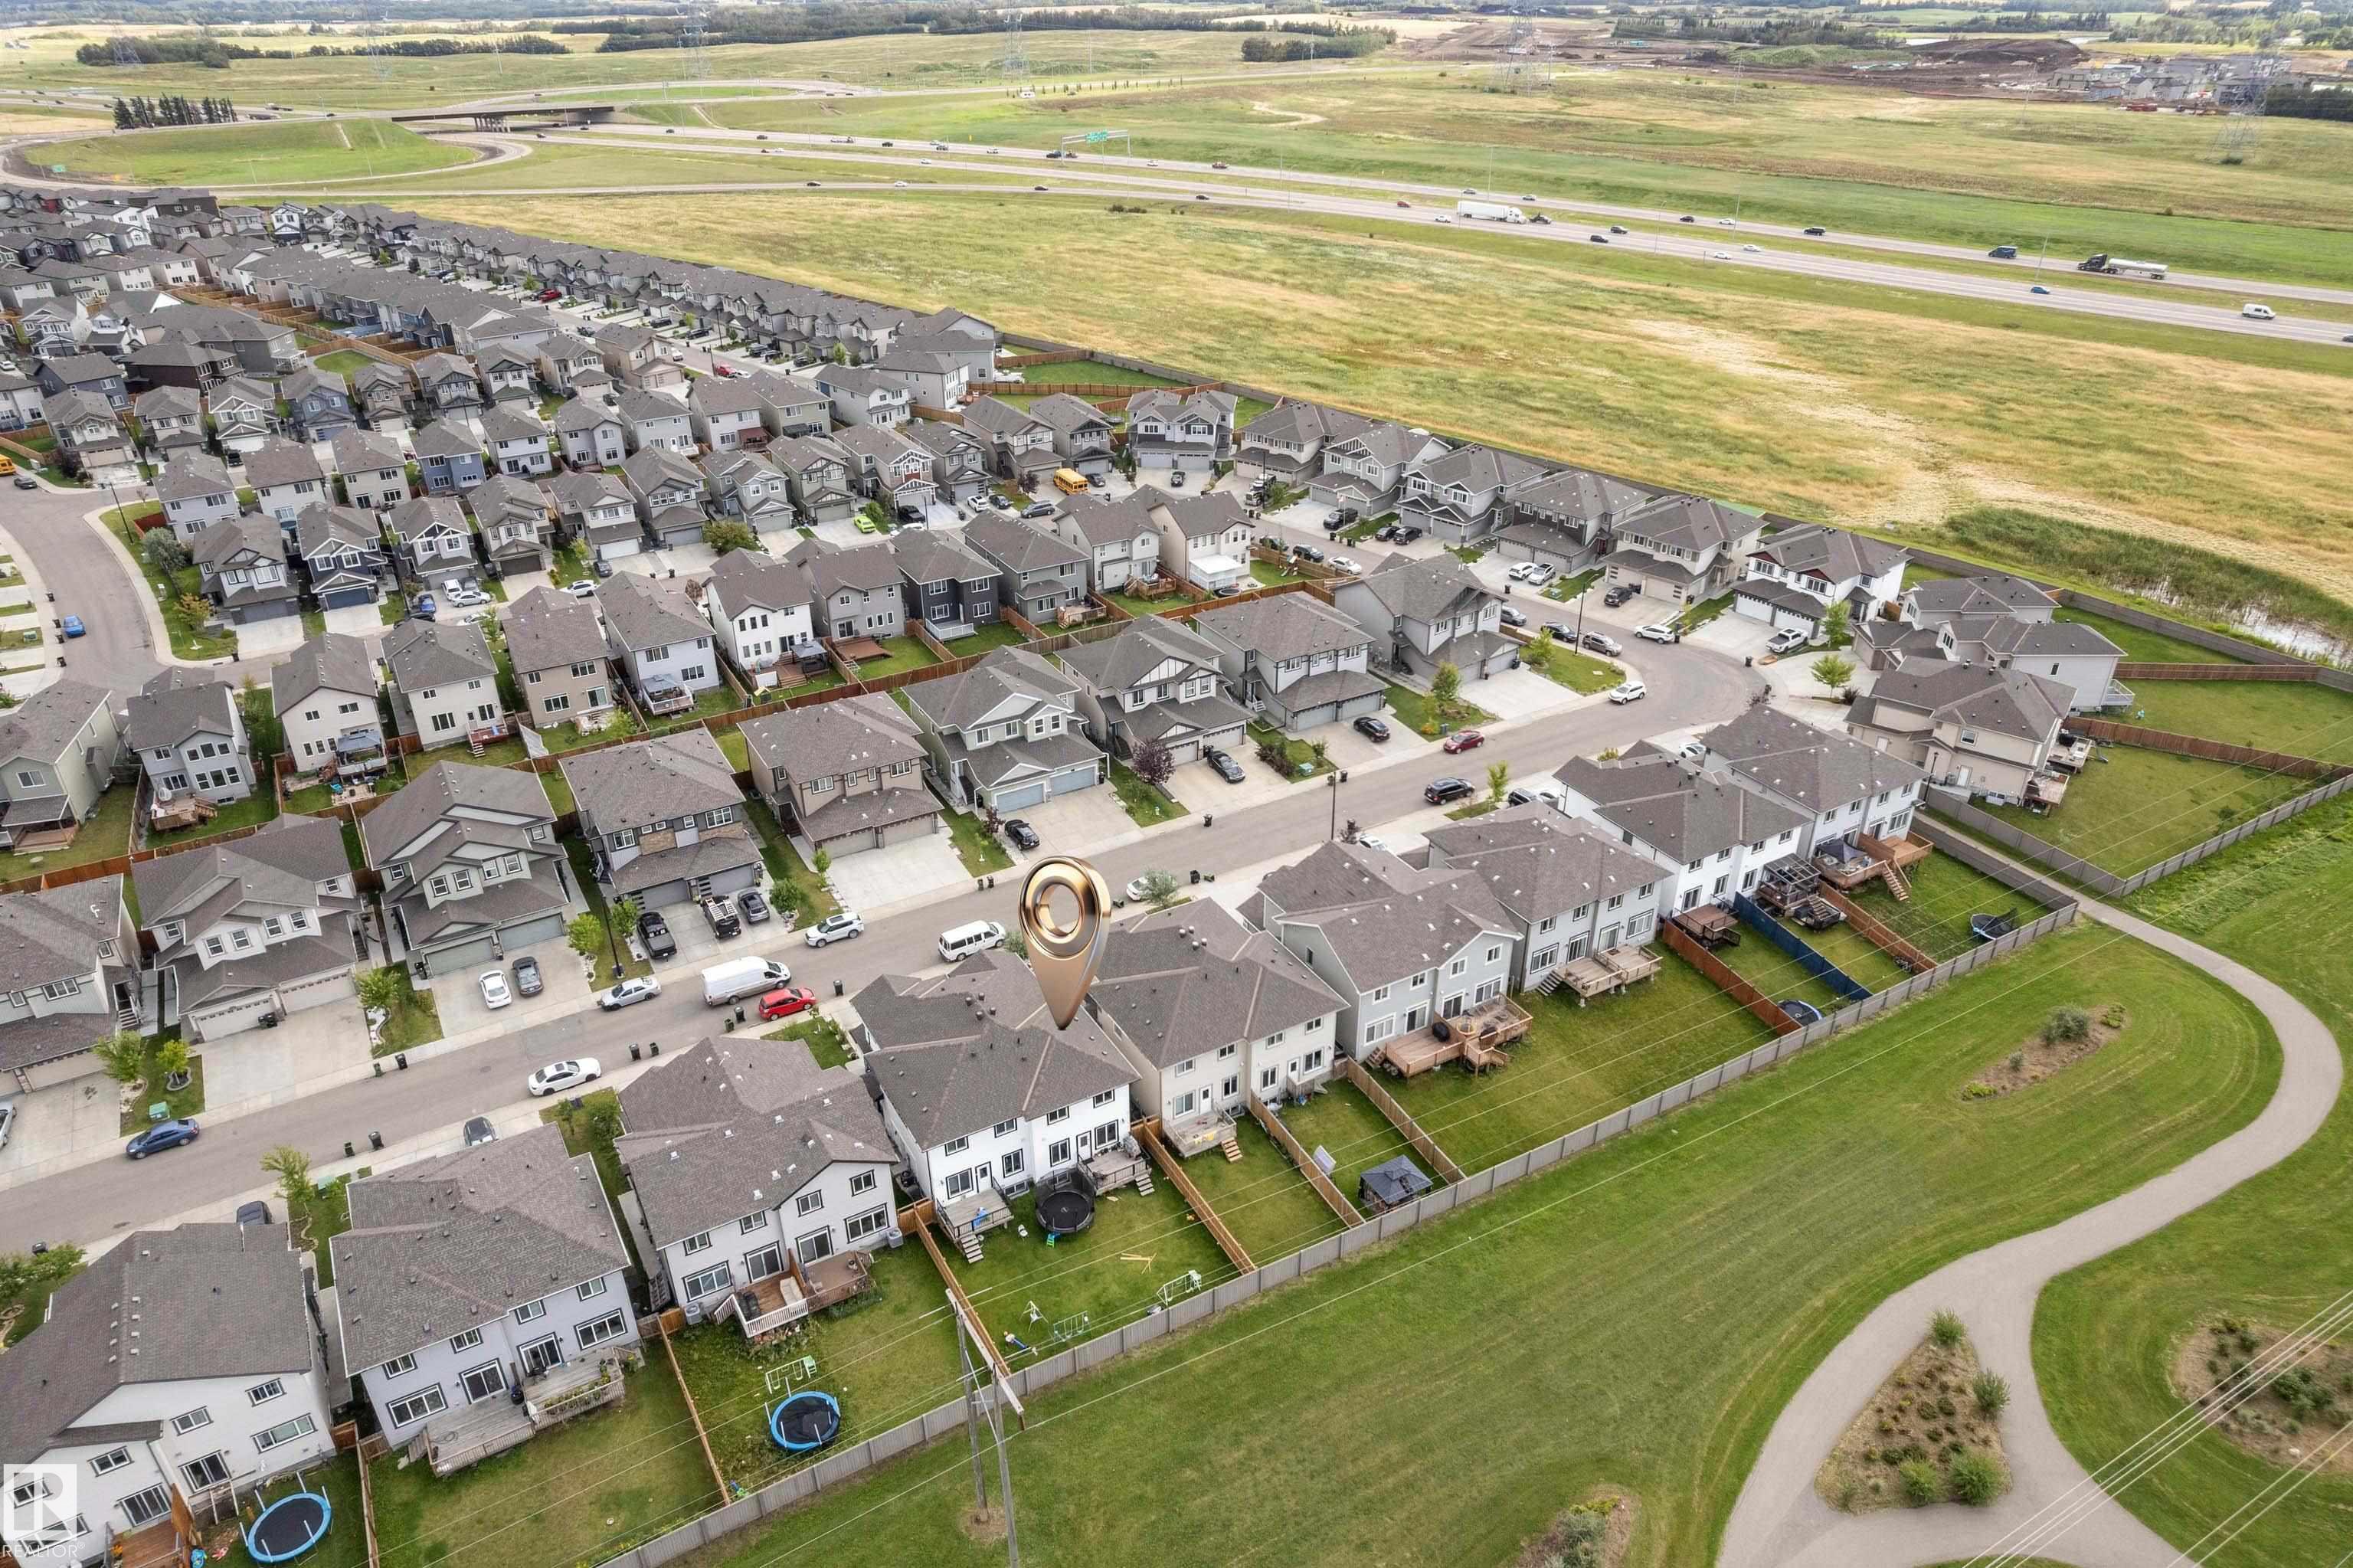

Courtesy of Satvir Nagpal of Royal LePage METRO

1230 27 Street Edmonton , Alberta , T6T 2J3

 MLS® # E4512143

4 bedrooms

4 bathrooms

1,713 sqft

Sign up to View

Days on Market

Ceiling 9 ft. Closet Organizers No Animal Home No Smoking Home

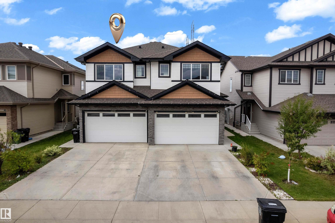
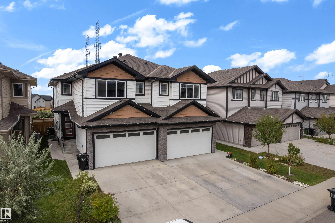
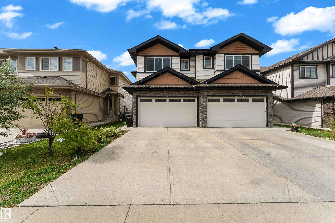
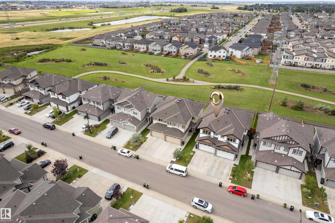
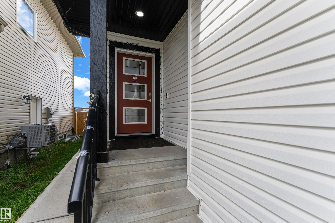
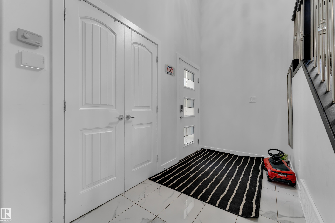
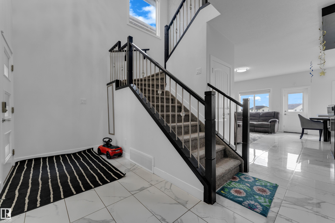
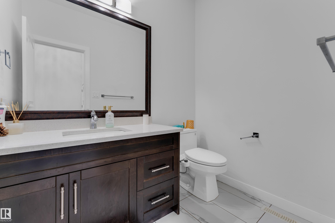
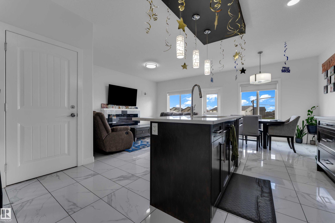
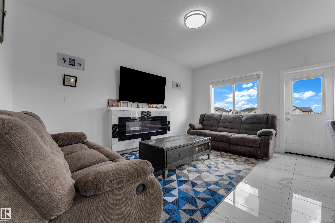
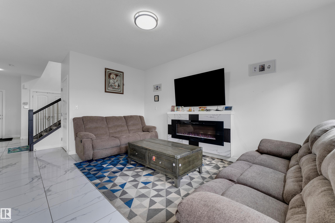
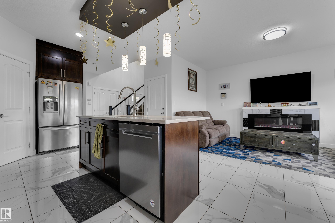
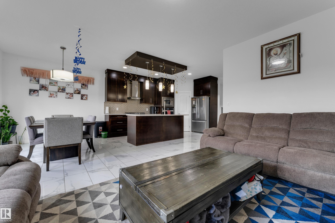
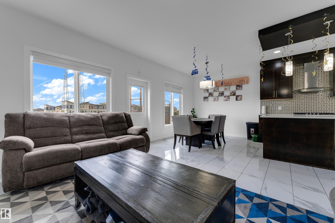
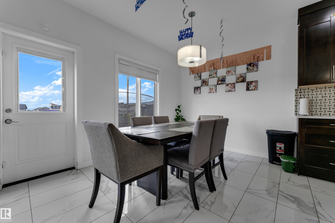
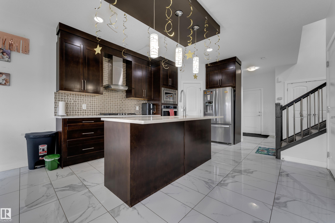
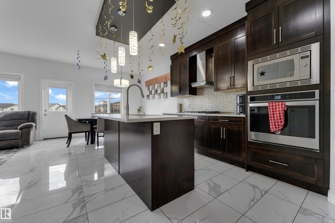
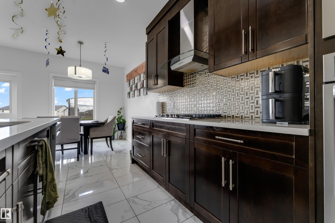
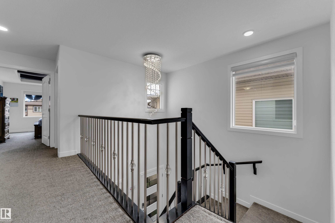
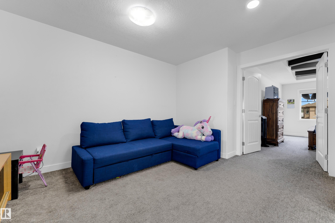
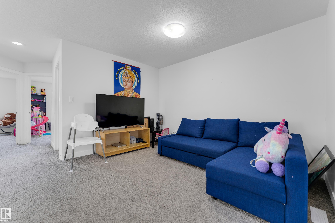
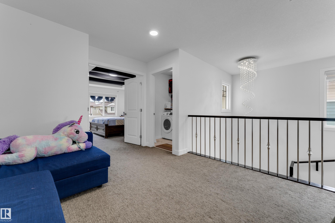
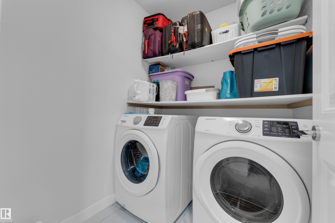
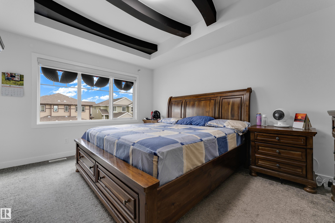
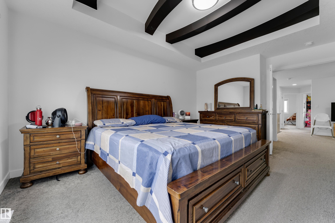
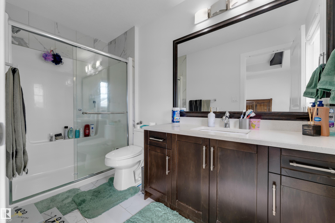
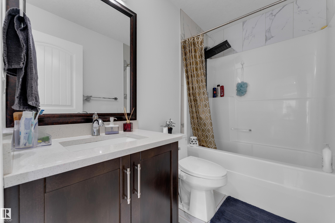
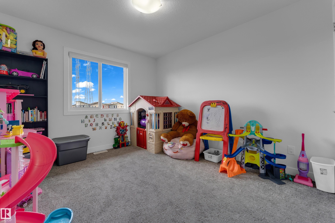
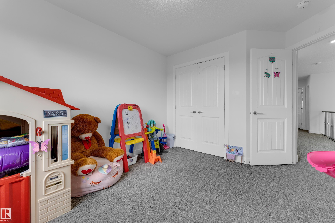
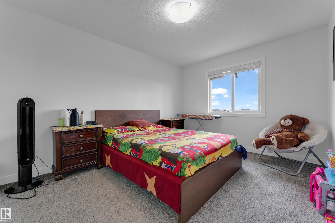
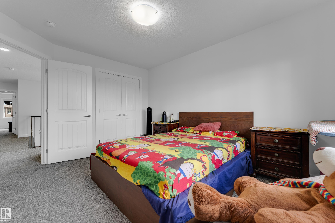
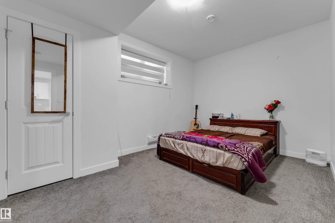
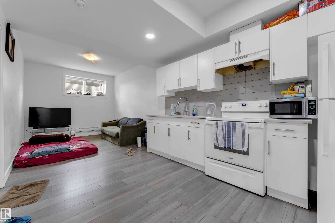
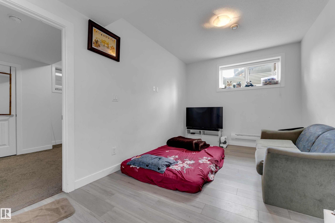
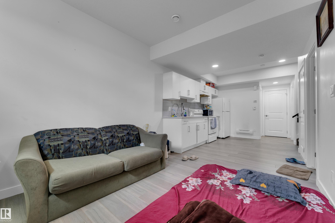
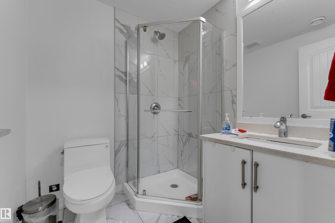
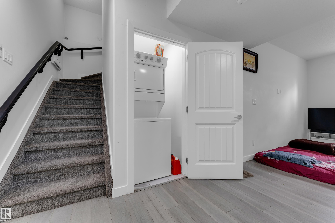
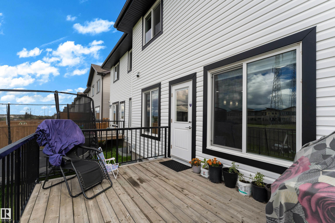
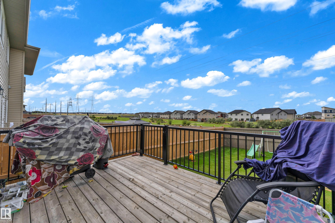
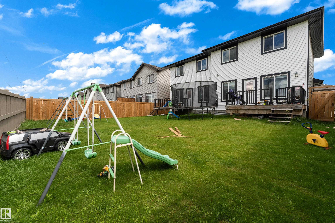
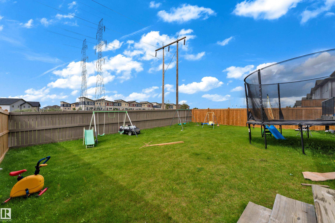
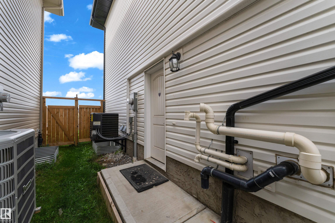
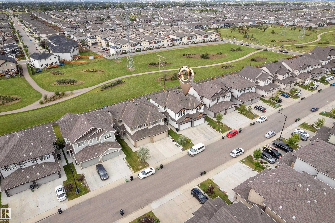
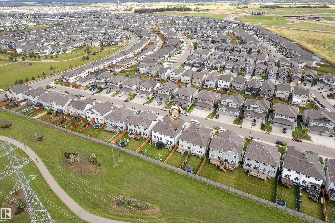
LEGAL BASEMENT SUITE! NO NEIGHBOURS IN THE BACK! EAST FACING! Welcome to this charming duplex in the community of Laurel. OPEN TO BELOW foyer on the entrance and MAIN FLOOR TILES put a luxury impression. Stainless steel in built appliances with GAS-STOVE is a perfect combination for cooking enthusiast. Top floor has 3 bedrooms , 2 full washrooms plus a Big size Bonus room. Laundry is also on top floor for extra convenience. LEGAL BASEMENT has a SIDE-ENTRANCE with a full bedroom and full washroom with its ow...

Read More

Essential Information

  • MLS® #
    E4512143
  • Year Built
    2019
  • Property Type
    Residential
  • Property Style
    2 Storey
  • MLS® #
    E4512143
  • Year Built
    2019
  • Property Type
    Residential
  • Property Style
    2 Storey
  • MLS® #
    E4512143
  • Year Built
    2019
  • Property Type
    Residential
  • Property Style
    2 Storey

Community Information

  • Area
    Edmonton
  • Neighbourhood/Community
    Laurel
  • Postal Code
    T6T 2J3
  • Area
    Edmonton
  • Neighbourhood/Community
    Laurel
  • Postal Code
    T6T 2J3
  • Area
    Edmonton
  • Neighbourhood/Community
    Laurel
  • Postal Code
    T6T 2J3

Services & Amenities

  • Amenities
    Ceiling 9 ft.
    Closet Organizers
    No Animal Home
    No Smoking Home
  • Amenities
    Ceiling 9 ft., Closet Organizers, No Animal Home, No Smoking Home,
  • Amenities
    Ceiling 9 ft.
    Closet Organizers
    No Animal Home
    No Smoking Home

Interior

  • Floor Finish
    Carpet
    Ceramic Tile
    Vinyl Plank
  • Goods Included
    Air Conditioning-Central
    Dishwasher-Built-In
    Dryer
    Hood Fan
    Oven-Microwave
    Stacked Washer/Dryer
    Stove-Countertop Gas
    Stove-Electric
    Washer
    Refrigerators-Two
  • Heating Type
    Forced Air-1
    Natural Gas
  • Fireplace Fuel
    Electric
  • Basement
    Full
  • Basement Development
    Fully Finished
  • Floor Finish
    Carpet, Ceramic Tile, Vinyl Plank
  • Goods Included
    Air Conditioning-Central, Dishwasher-Built-In, Dryer, Hood Fan, Oven-Microwave, Stacked Washer/Dryer, Stove-Countertop Gas, Stove-Electric, Washer, Refrigerators-Two
  • Heating Type
    Forced Air-1, Natural Gas
  • Fireplace Fuel
    Electric
  • Basement
    Full
  • Basement Development
    Fully Finished
  • Floor Finish
    Carpet
    Ceramic Tile
    Vinyl Plank
  • Goods Included
    Air Conditioning-Central
    Dishwasher-Built-In
    Dryer
    Hood Fan
    Oven-Microwave
    Stacked Washer/Dryer
    Stove-Countertop Gas
    Stove-Electric
    Washer
    Refrigerators-Two
  • Heating Type
    Forced Air-1
    Natural Gas
  • Fireplace Fuel
    Electric
  • Basement
    Full
  • Basement Development
    Fully Finished

Exterior

  • Lot/Exterior Features
    Backs Onto Park/Trees
    Landscaped
    Park/Reserve
  • Roof
    Asphalt Shingles
  • Foundation
    Concrete Perimeter
  • Lot/Exterior Features
    Backs Onto Park/Trees, Landscaped, Park/Reserve
  • Roof
    Asphalt Shingles
  • Foundation
    Concrete Perimeter
  • Lot/Exterior Features
    Backs Onto Park/Trees
    Landscaped
    Park/Reserve
  • Roof
    Asphalt Shingles
  • Foundation
    Concrete Perimeter

Additional Details

  • Property Class
    Single Family
  • Site Influences
    Backs Onto Park/Trees
    Landscaped
    Park/Reserve
  • Road Access
    Paved Driveway to House
  • Last Updated
    9/4/2026 0:22
  • Property Class
    Single Family
  • Site Influences
    Backs Onto Park/Trees, Landscaped, Park/Reserve
  • Road Access
    Paved Driveway to House
  • Last Updated
    9/4/2026 0:22
  • Property Class
    Single Family
  • Site Influences
    Backs Onto Park/Trees
    Landscaped
    Park/Reserve
  • Road Access
    Paved Driveway to House
  • Last Updated
    9/4/2026 0:22

$549,000

1230 27 Street

Schedule Tour
Contact Agent

$2501/month
Est. Monthly Payment
$
$
%
Learn More

Mortgage values are calculated by Redman Technologies Inc based on values provided in the REALTOR® Association of Edmonton listing data feed.