
Courtesy of Isac Augustine of Sterling Real Estate

122 51313 RGE ROAD 231, House for sale in Glenwood Park Estates Rural Strathcona County , Alberta , T8B 1K7

 MLS® # E4500832

3 bedrooms

2 bathrooms

1,475 sqft

Sign up to View

Days on Market

Air Conditioner Ceiling 9 ft. Deck Exterior Walls- 2"x6" Skylight

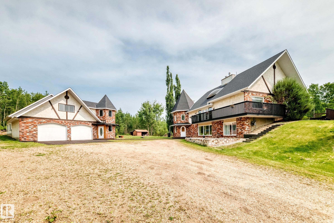
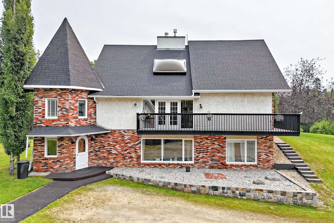
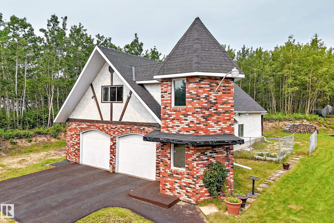
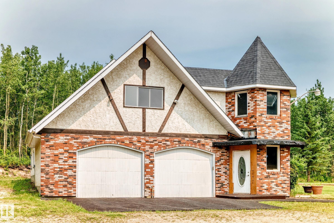
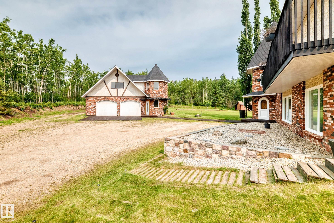
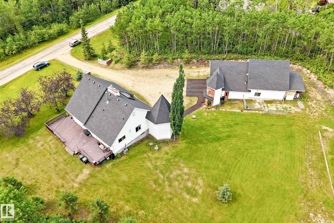
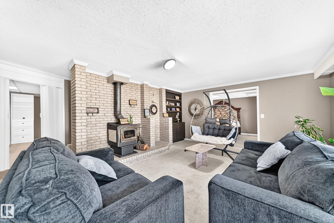
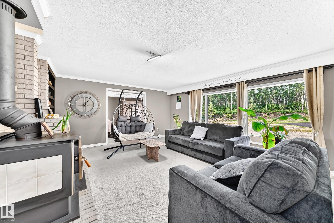
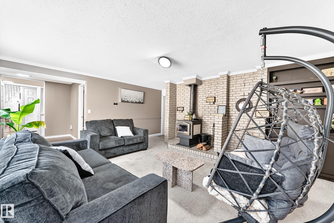
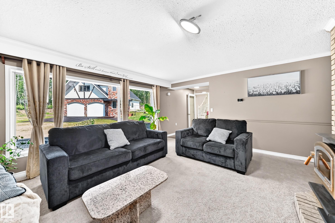
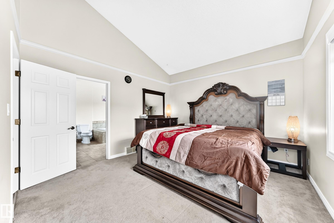
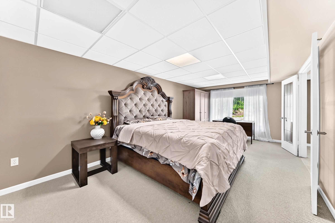
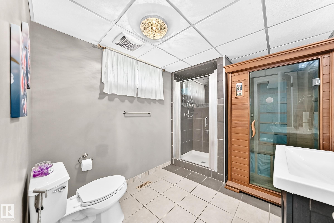
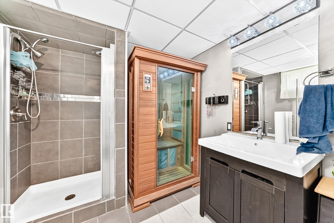
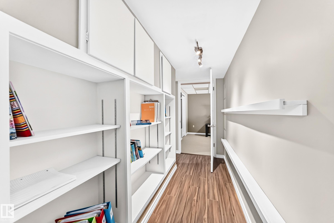
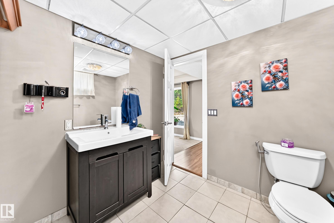
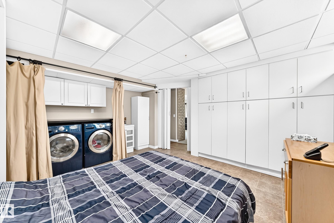
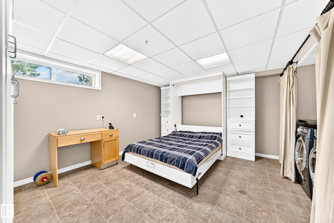
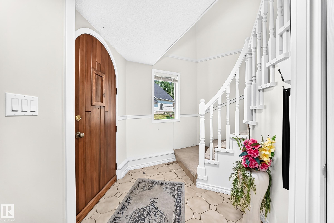
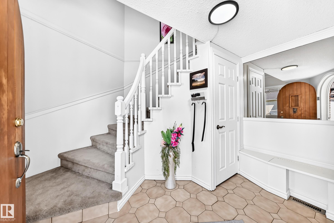
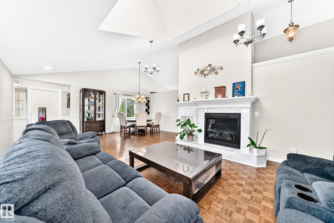
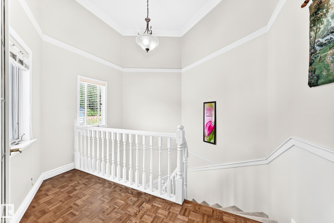
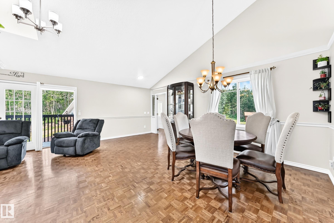
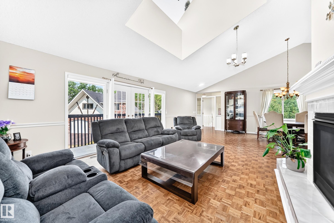
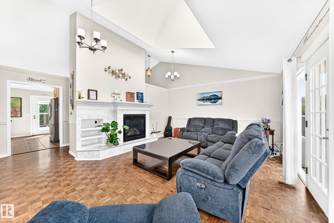
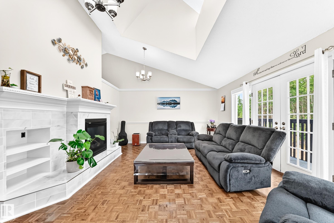
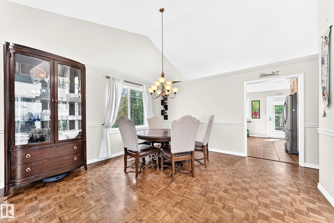
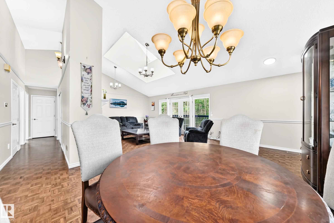
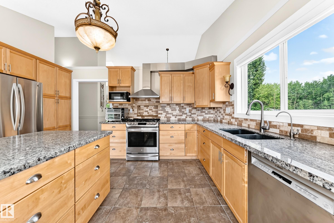
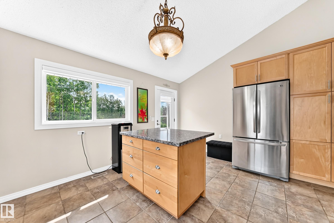
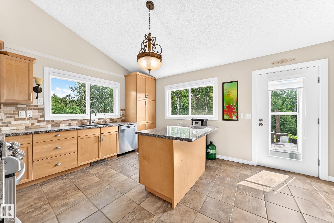
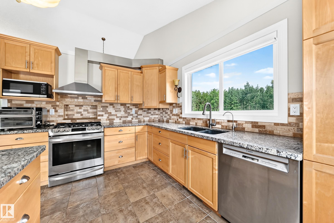
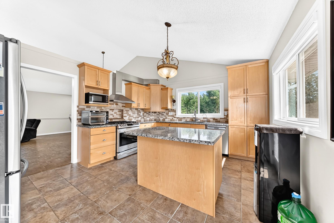
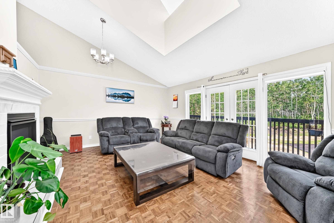
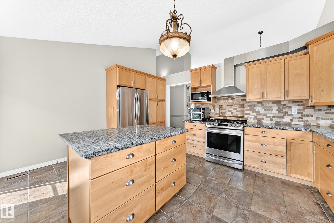
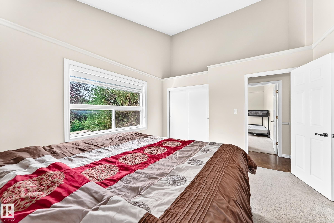
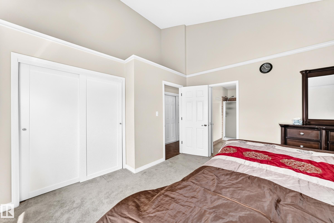
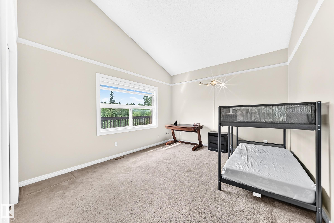
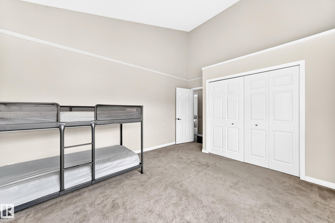
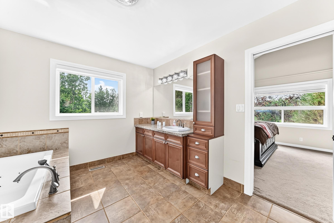
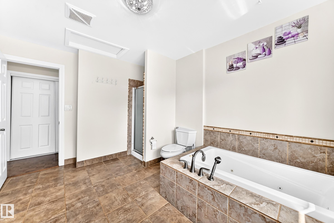
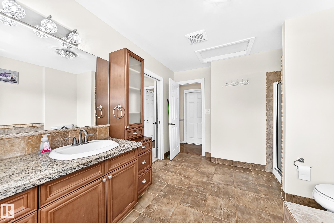
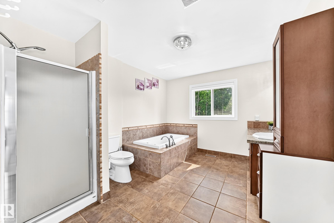
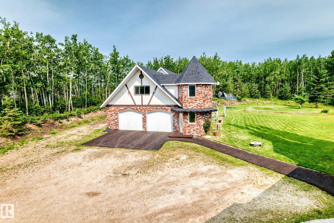
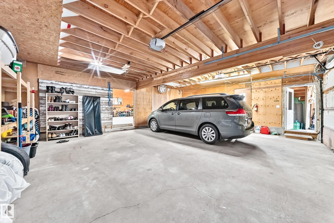
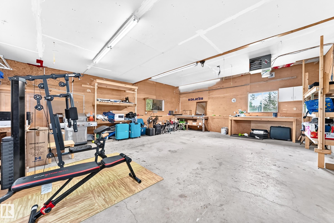
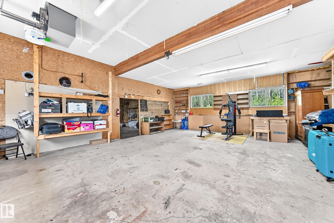
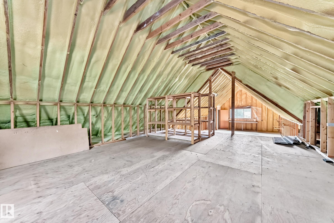
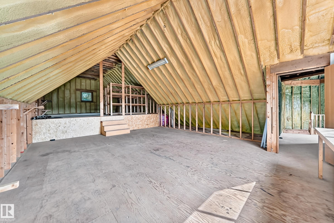
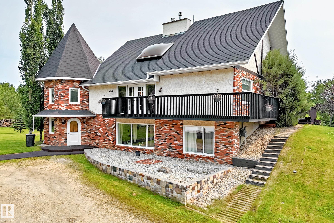
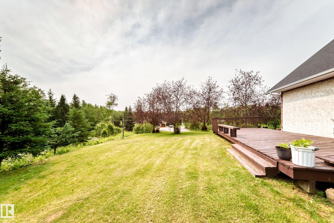
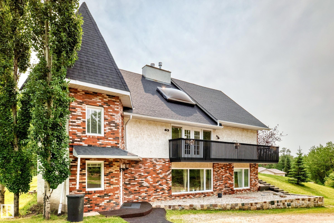
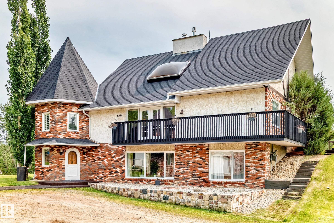
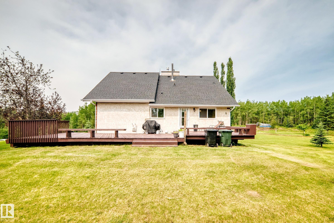
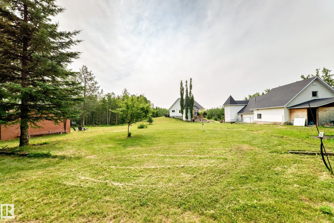
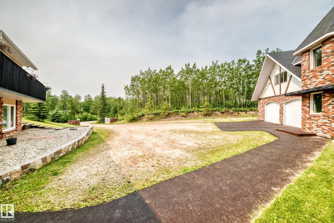
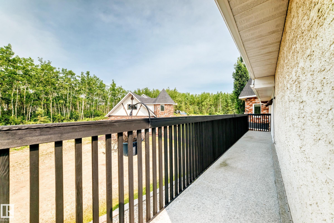
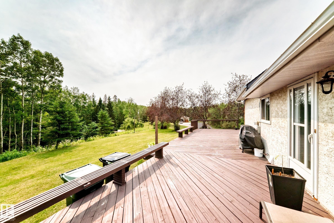
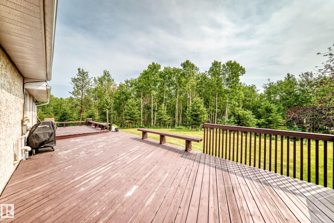
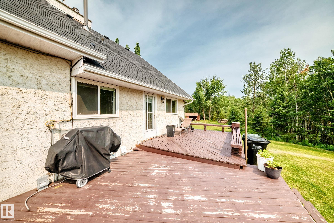
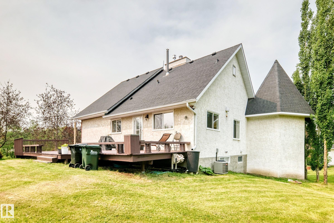
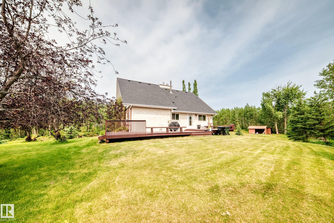
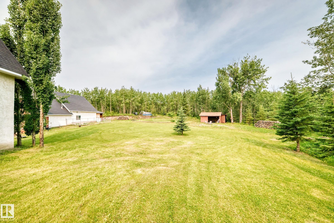
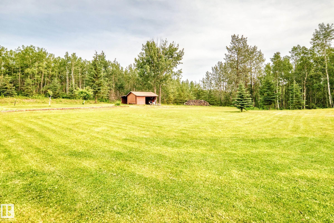
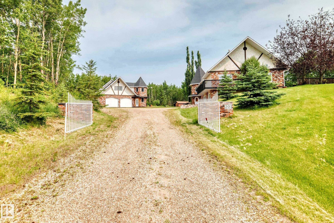
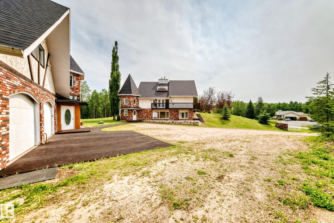
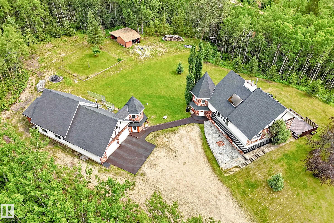
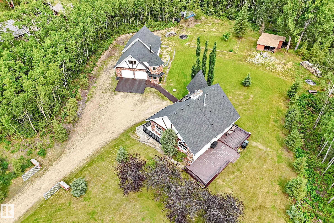
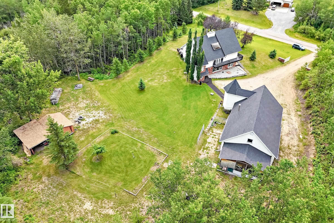
GREAT LOCTION and HUGE SHOP! Welcome to your private sanctuary at 122 Glenwood Park Estates, a delightful 1,470 sq. ft. hillside bungalow perched on 3.68 beautifully treed acres. This exceptionally private 3-bedroom, 2-bathroom home features an inviting main level complete with soaring ceilings, a bright skylight, classic parquet floors, a cozy gas fireplace, and a seamless walkout to the balcony. The kitchen is outfitted with warm maple cabinetry, granite countertops, an eat-at island, and stainless steel ...

Read More

Essential Information

  • MLS® #
    E4500832
  • Year Built
    1984
  • Property Type
    Residential
  • Property Style
    Hillside Bungalow
  • Total Acres
    3.68
  • MLS® #
    E4500832
  • Year Built
    1984
  • Property Type
    Residential
  • Property Style
    Hillside Bungalow
  • Total Acres
    3.68
  • MLS® #
    E4500832
  • Year Built
    1984
  • Property Type
    Residential
  • Property Style
    Hillside Bungalow
  • Total Acres
    3.68

Community Information

  • Area
    Strathcona
  • Neighbourhood/Community
    Glenwood Park Estates
  • Postal Code
    T8B 1K7
  • Area
    Strathcona
  • Neighbourhood/Community
    Glenwood Park Estates
  • Postal Code
    T8B 1K7
  • Area
    Strathcona
  • Neighbourhood/Community
    Glenwood Park Estates
  • Postal Code
    T8B 1K7

Services & Amenities

  • Amenities
    Air Conditioner
    Ceiling 9 ft.
    Deck
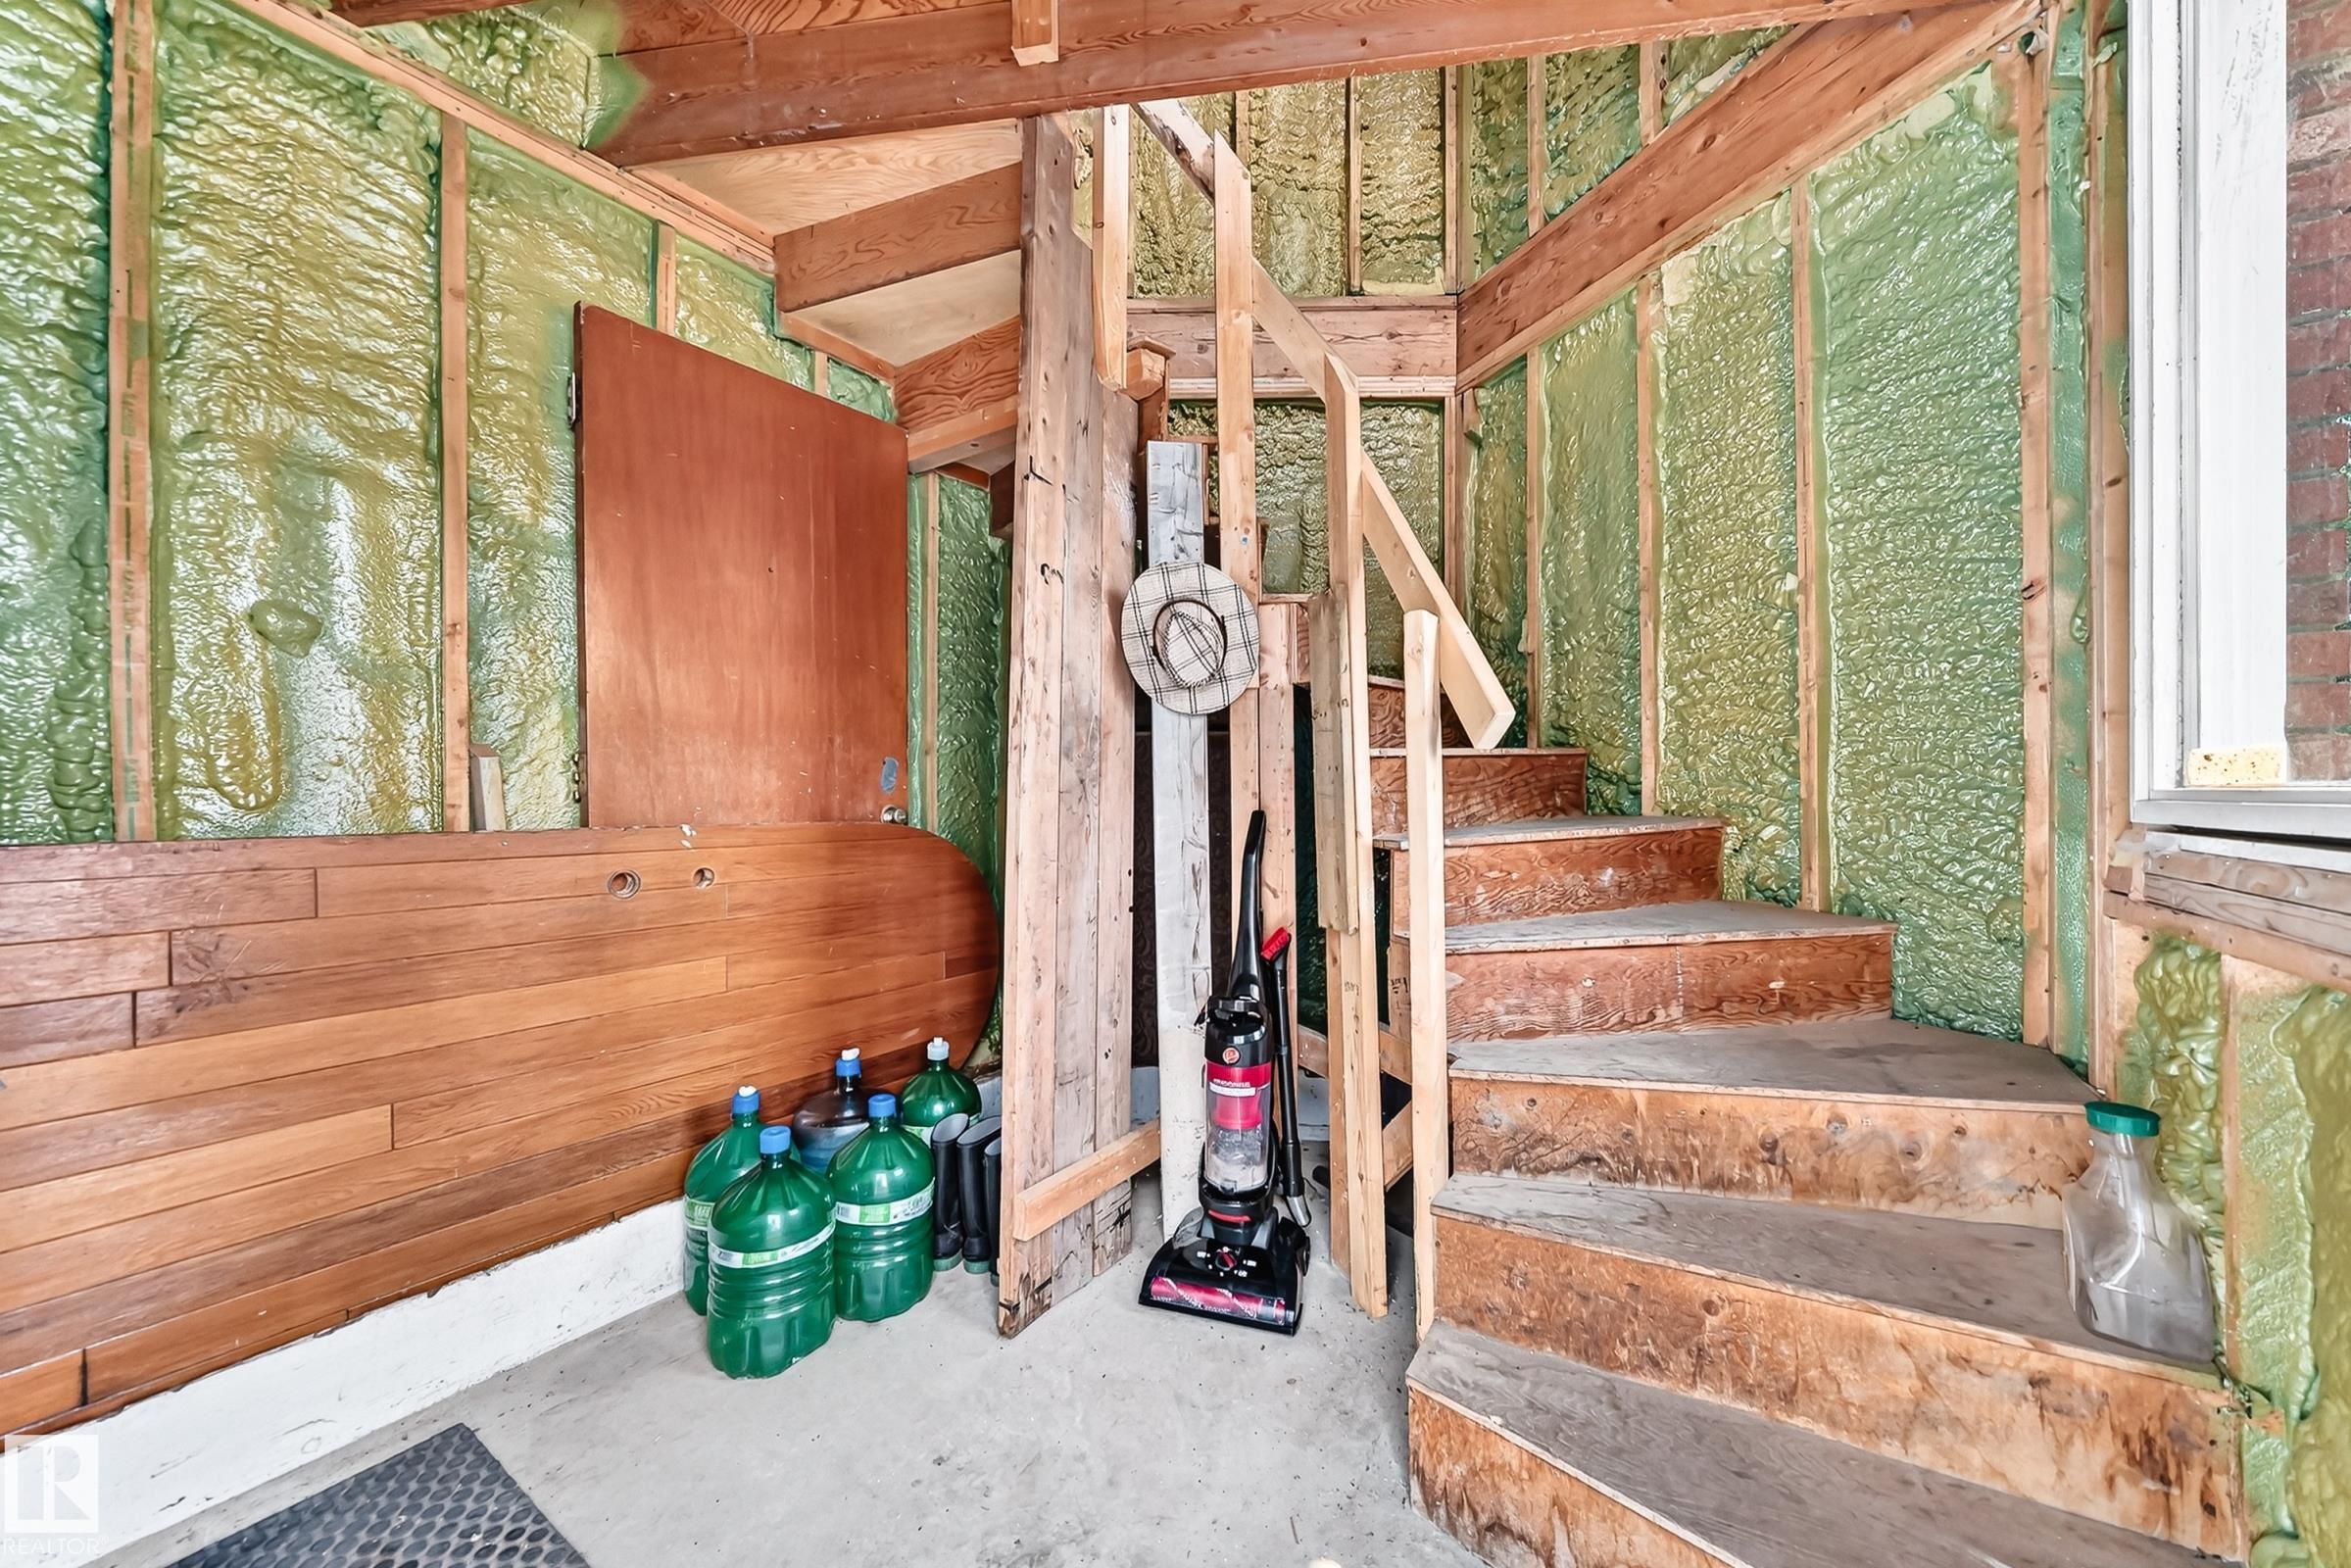
    Exterior Walls- 2x6
    Skylight
  • Parking
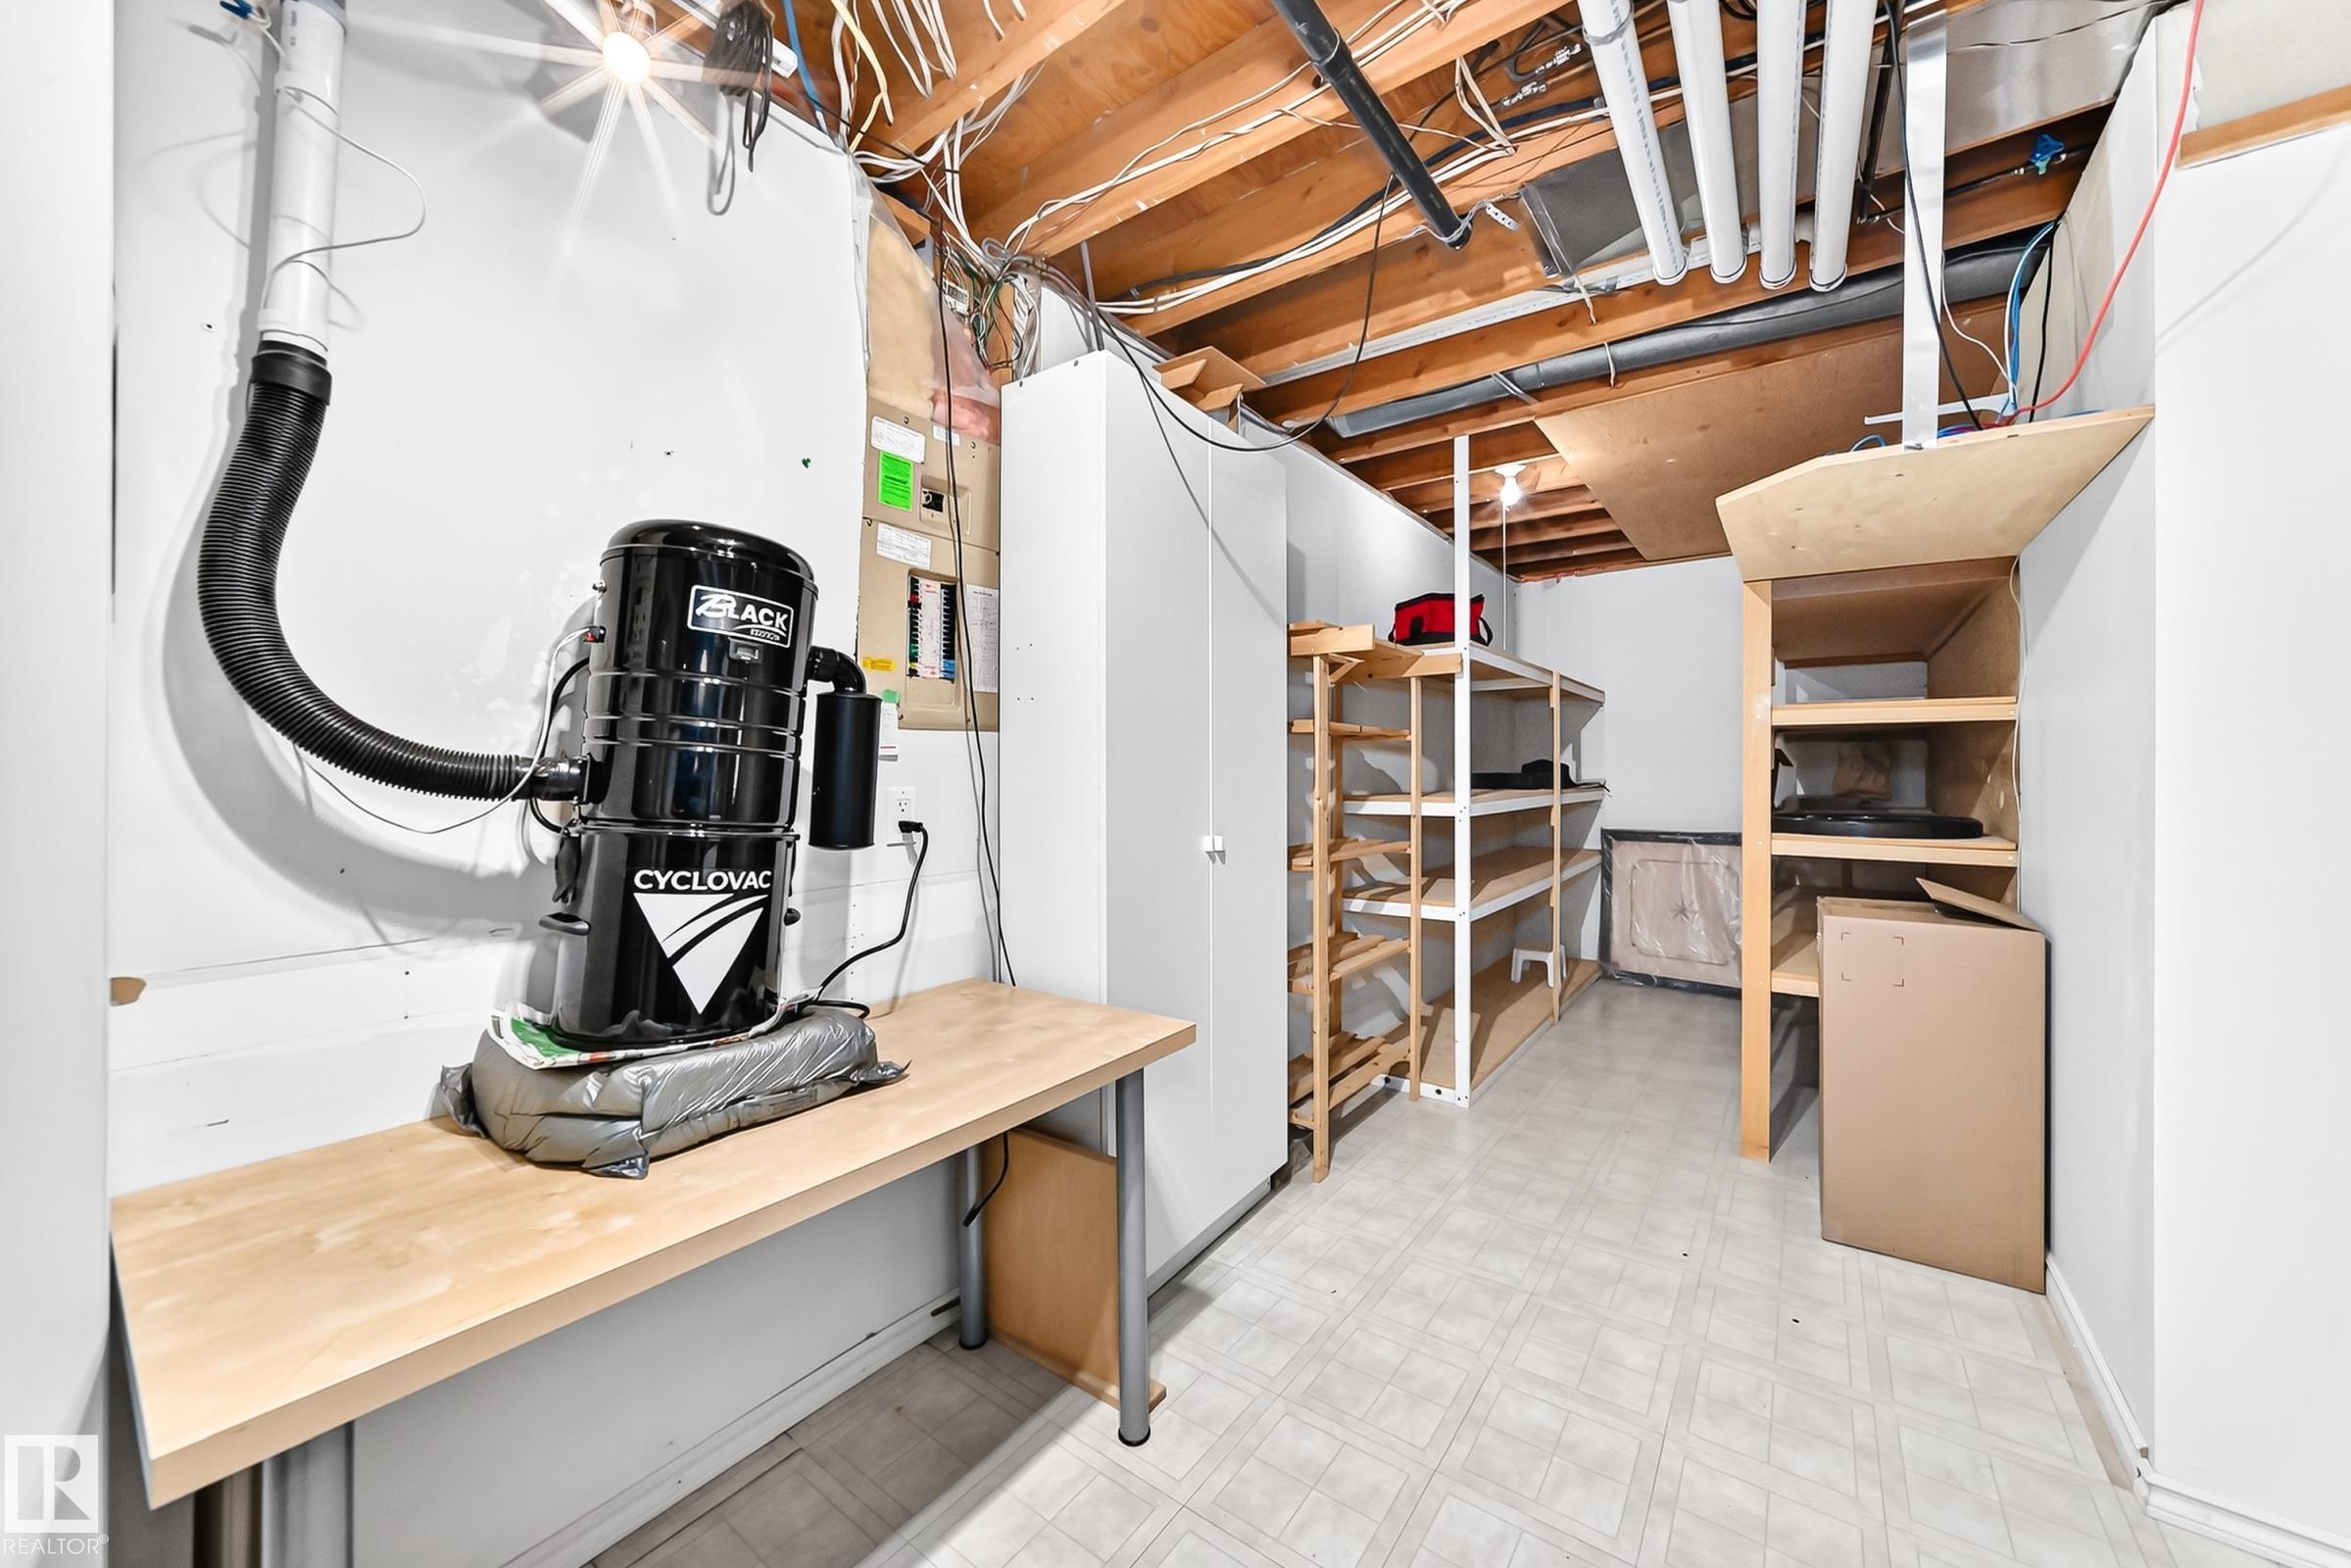
    220 Volt Wiring
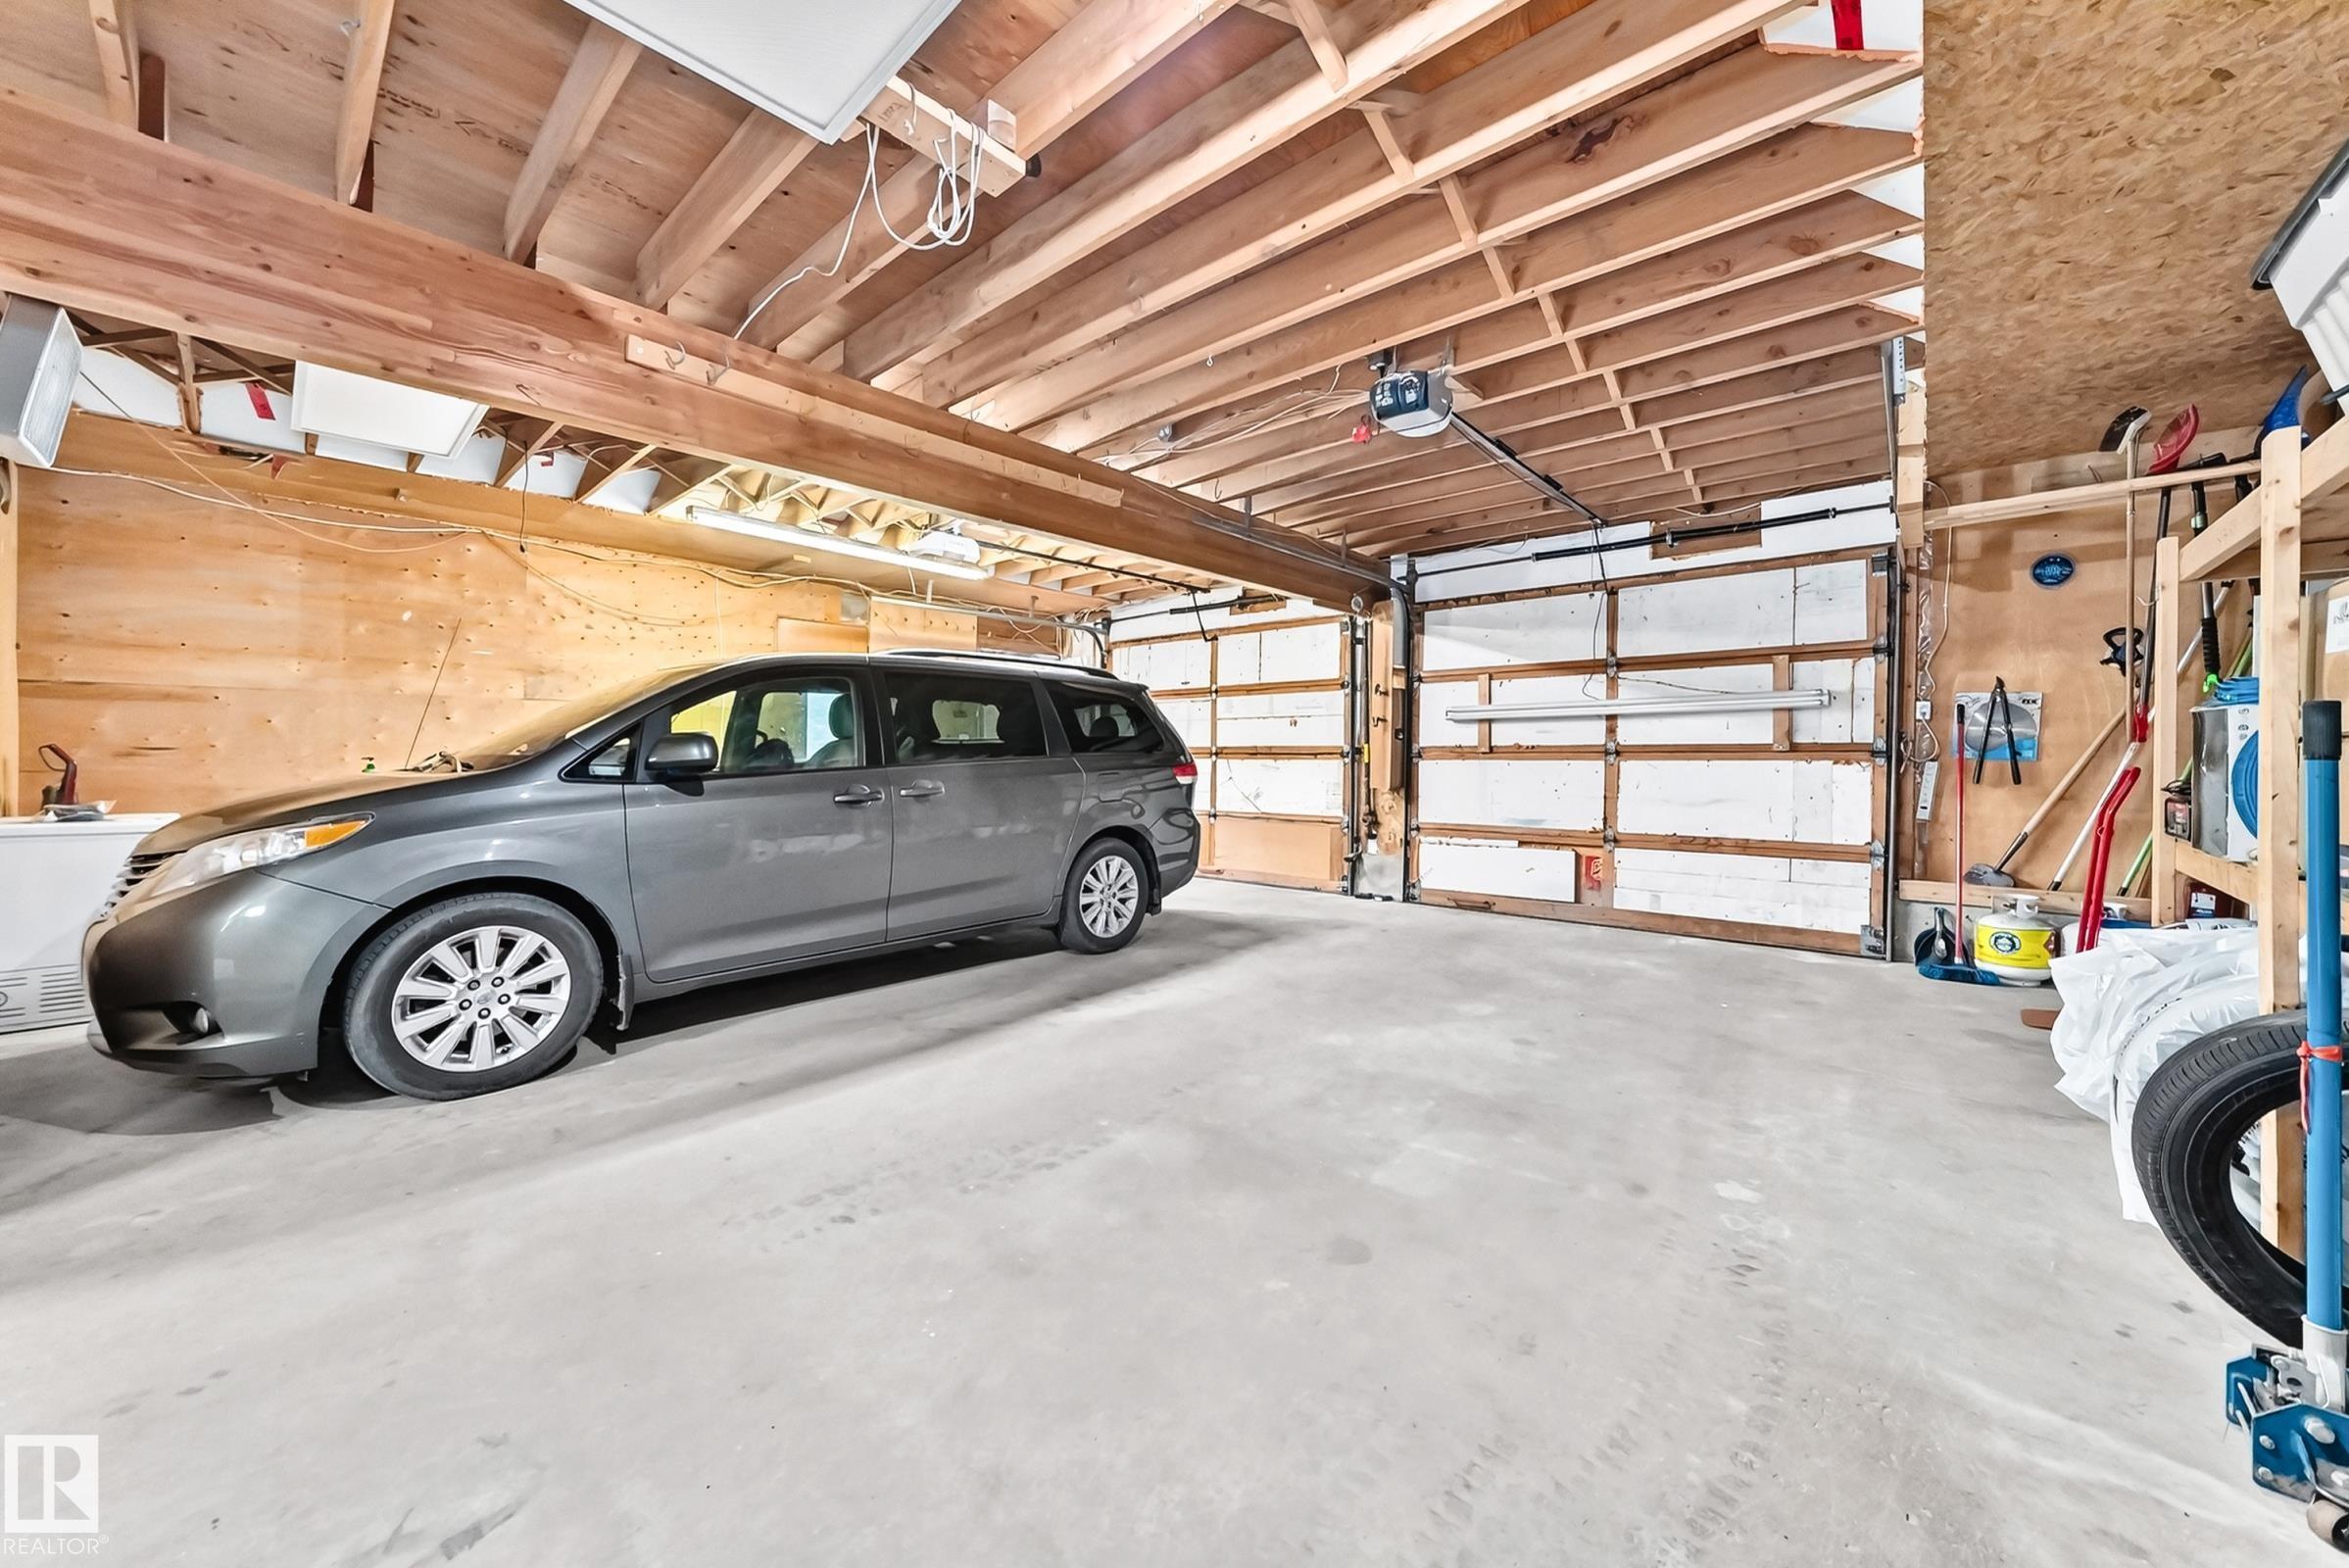
    Double Garage Attached
    Front Drive Access
    Heated
    Insulated
  • Water Supply
    Bored Well
  • Amenities
    Air Conditioner, Ceiling 9 ft., Deck, Exterior Walls- 2x6, Skylight
  • Parking
    220 Volt Wiring, Double Garage Attached, Front Drive Access, Heated, Insulated
  • Water Supply
    Bored Well
  • Amenities
    Air Conditioner
    Ceiling 9 ft.
    Deck
    Exterior Walls- 2x6
    Skylight
  • Parking
    220 Volt Wiring
    Double Garage Attached
    Front Drive Access
    Heated
    Insulated
  • Water Supply
    Bored Well

Interior

  • Floor Finish
    Carpet
    Ceramic Tile
    Parquet
  • Goods Included
    Air Conditioning-Central
    Dishwasher-Built-In
    Dryer
    Freezer
    Garage Control
    Garage Opener
    Hood Fan
    Refrigerator
    Storage Shed
    Stove-Gas
    Vacuum Systems
    Washer
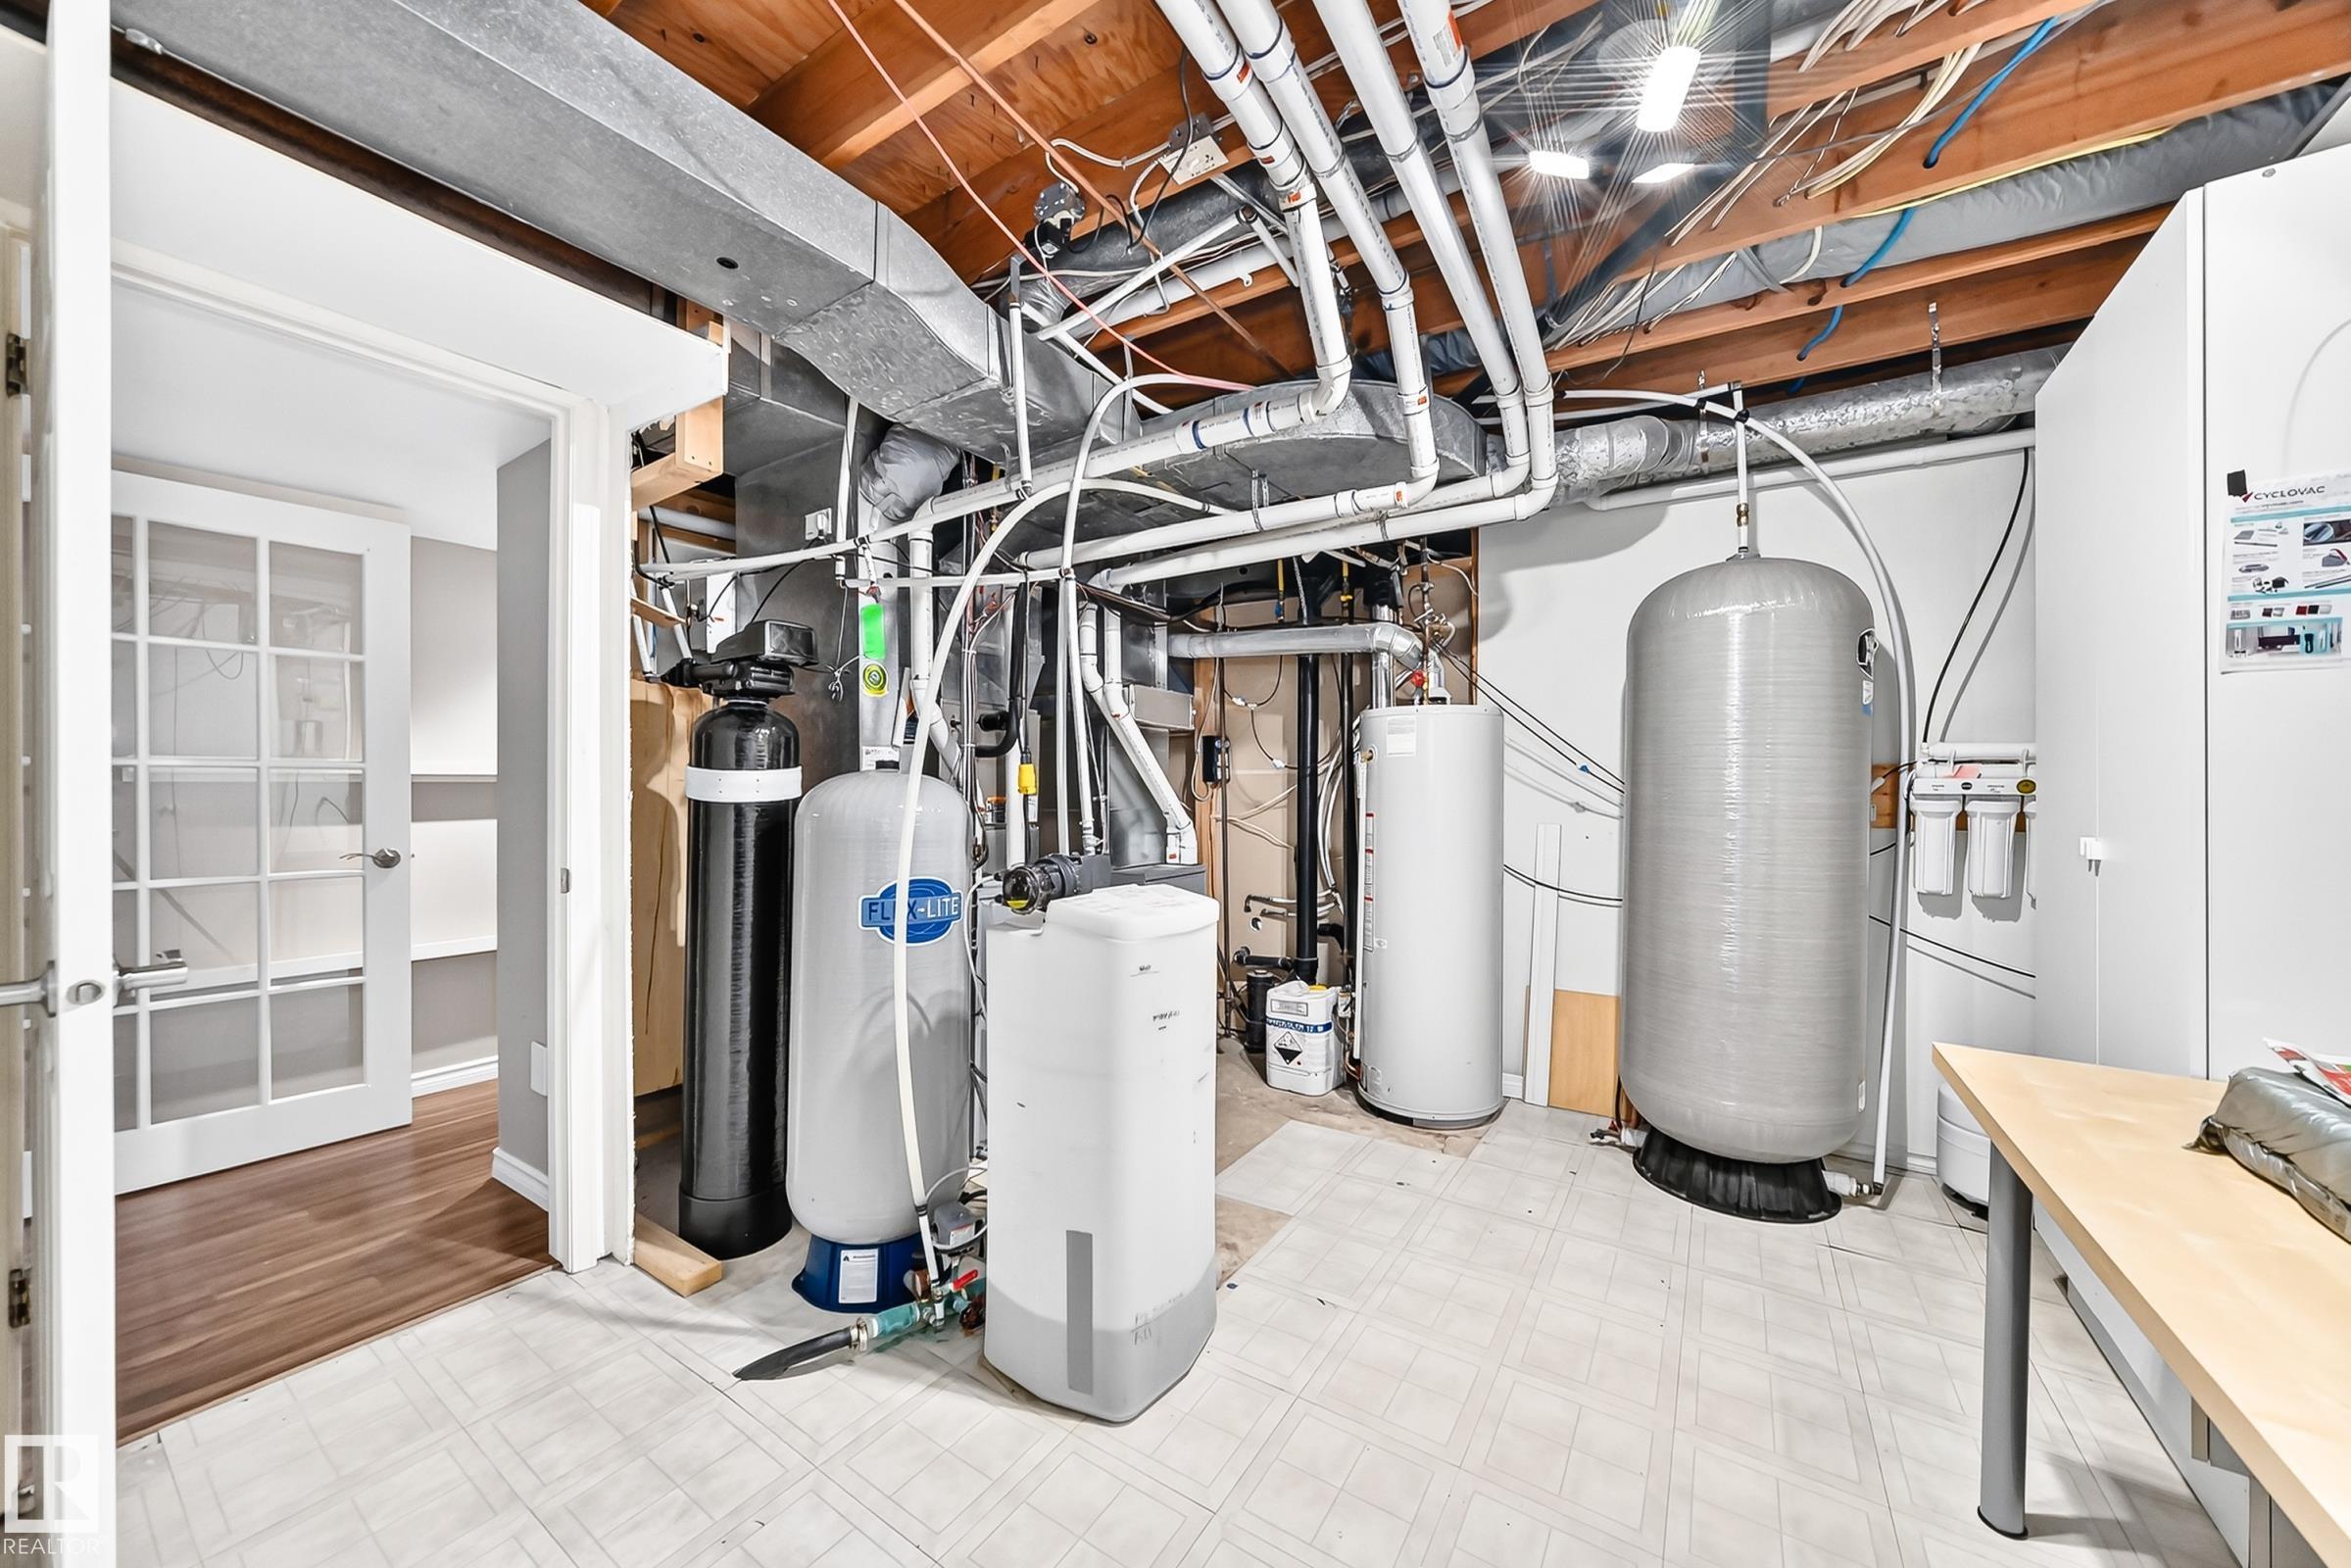
    Water Softener
  • Heating Type
    Forced Air-2
    Natural Gas
  • Basement
    Full
  • Basement Development
    Fully Finished
  • Floor Finish
    Carpet, Ceramic Tile, Parquet
  • Goods Included
    Air Conditioning-Central, Dishwasher-Built-In, Dryer, Freezer, Garage Control, Garage Opener, Hood Fan, Refrigerator, Storage Shed, Stove-Gas, Vacuum Systems, Washer, Water Softener
  • Heating Type
    Forced Air-2, Natural Gas
  • Basement
    Full
  • Basement Development
    Fully Finished
  • Floor Finish
    Carpet
    Ceramic Tile
    Parquet
  • Goods Included
    Air Conditioning-Central
    Dishwasher-Built-In
    Dryer
    Freezer
    Garage Control
    Garage Opener
    Hood Fan
    Refrigerator
    Storage Shed
    Stove-Gas
    Vacuum Systems
    Washer
    Water Softener
  • Heating Type
    Forced Air-2
    Natural Gas
  • Basement
    Full
  • Basement Development
    Fully Finished

Exterior

  • Lot/Exterior Features
    Cul-De-Sac
    Golf Nearby
    Hillside
    Landscaped
    No Through Road
    See Remarks
  • Foundation
    Concrete Perimeter
  • Lot/Exterior Features
    Cul-De-Sac, Golf Nearby, Hillside, Landscaped, No Through Road, See Remarks
  • Foundation
    Concrete Perimeter
  • Lot/Exterior Features
    Cul-De-Sac
    Golf Nearby
    Hillside
    Landscaped
    No Through Road
    See Remarks
  • Foundation
    Concrete Perimeter

Additional Details

  • Sewer Septic
    Tank & Straight Discharge
  • Property Class
    Country Residential
  • Site Influences
    Cul-De-Sac
    Golf Nearby
    Hillside
    Landscaped
    No Through Road
    See Remarks
  • Road Access
    Gravel Driveway to House
  • Last Updated
    6/1/2026 1:18
  • Sewer Septic
    Tank & Straight Discharge
  • Property Class
    Country Residential
  • Site Influences
    Cul-De-Sac, Golf Nearby, Hillside, Landscaped, No Through Road, See Remarks
  • Road Access
    Gravel Driveway to House
  • Last Updated
    6/1/2026 1:18
  • Sewer Septic
    Tank & Straight Discharge
  • Property Class
    Country Residential
  • Site Influences
    Cul-De-Sac
    Golf Nearby
    Hillside
    Landscaped
    No Through Road
    See Remarks
  • Road Access
    Gravel Driveway to House
  • Last Updated
    6/1/2026 1:18

$1,199,000

122 51313 RGE ROAD 231

Schedule Tour
Contact Agent

$5461/month
Est. Monthly Payment
$
$
%
Learn More

Mortgage values are calculated by Redman Technologies Inc based on values provided in the REALTOR® Association of Edmonton listing data feed.