
Courtesy of Samantha Sajjad of MaxWell Devonshire Realty

119 CATALINA Court Fort Saskatchewan , Alberta , T8L 0K6

 MLS® # E4505955

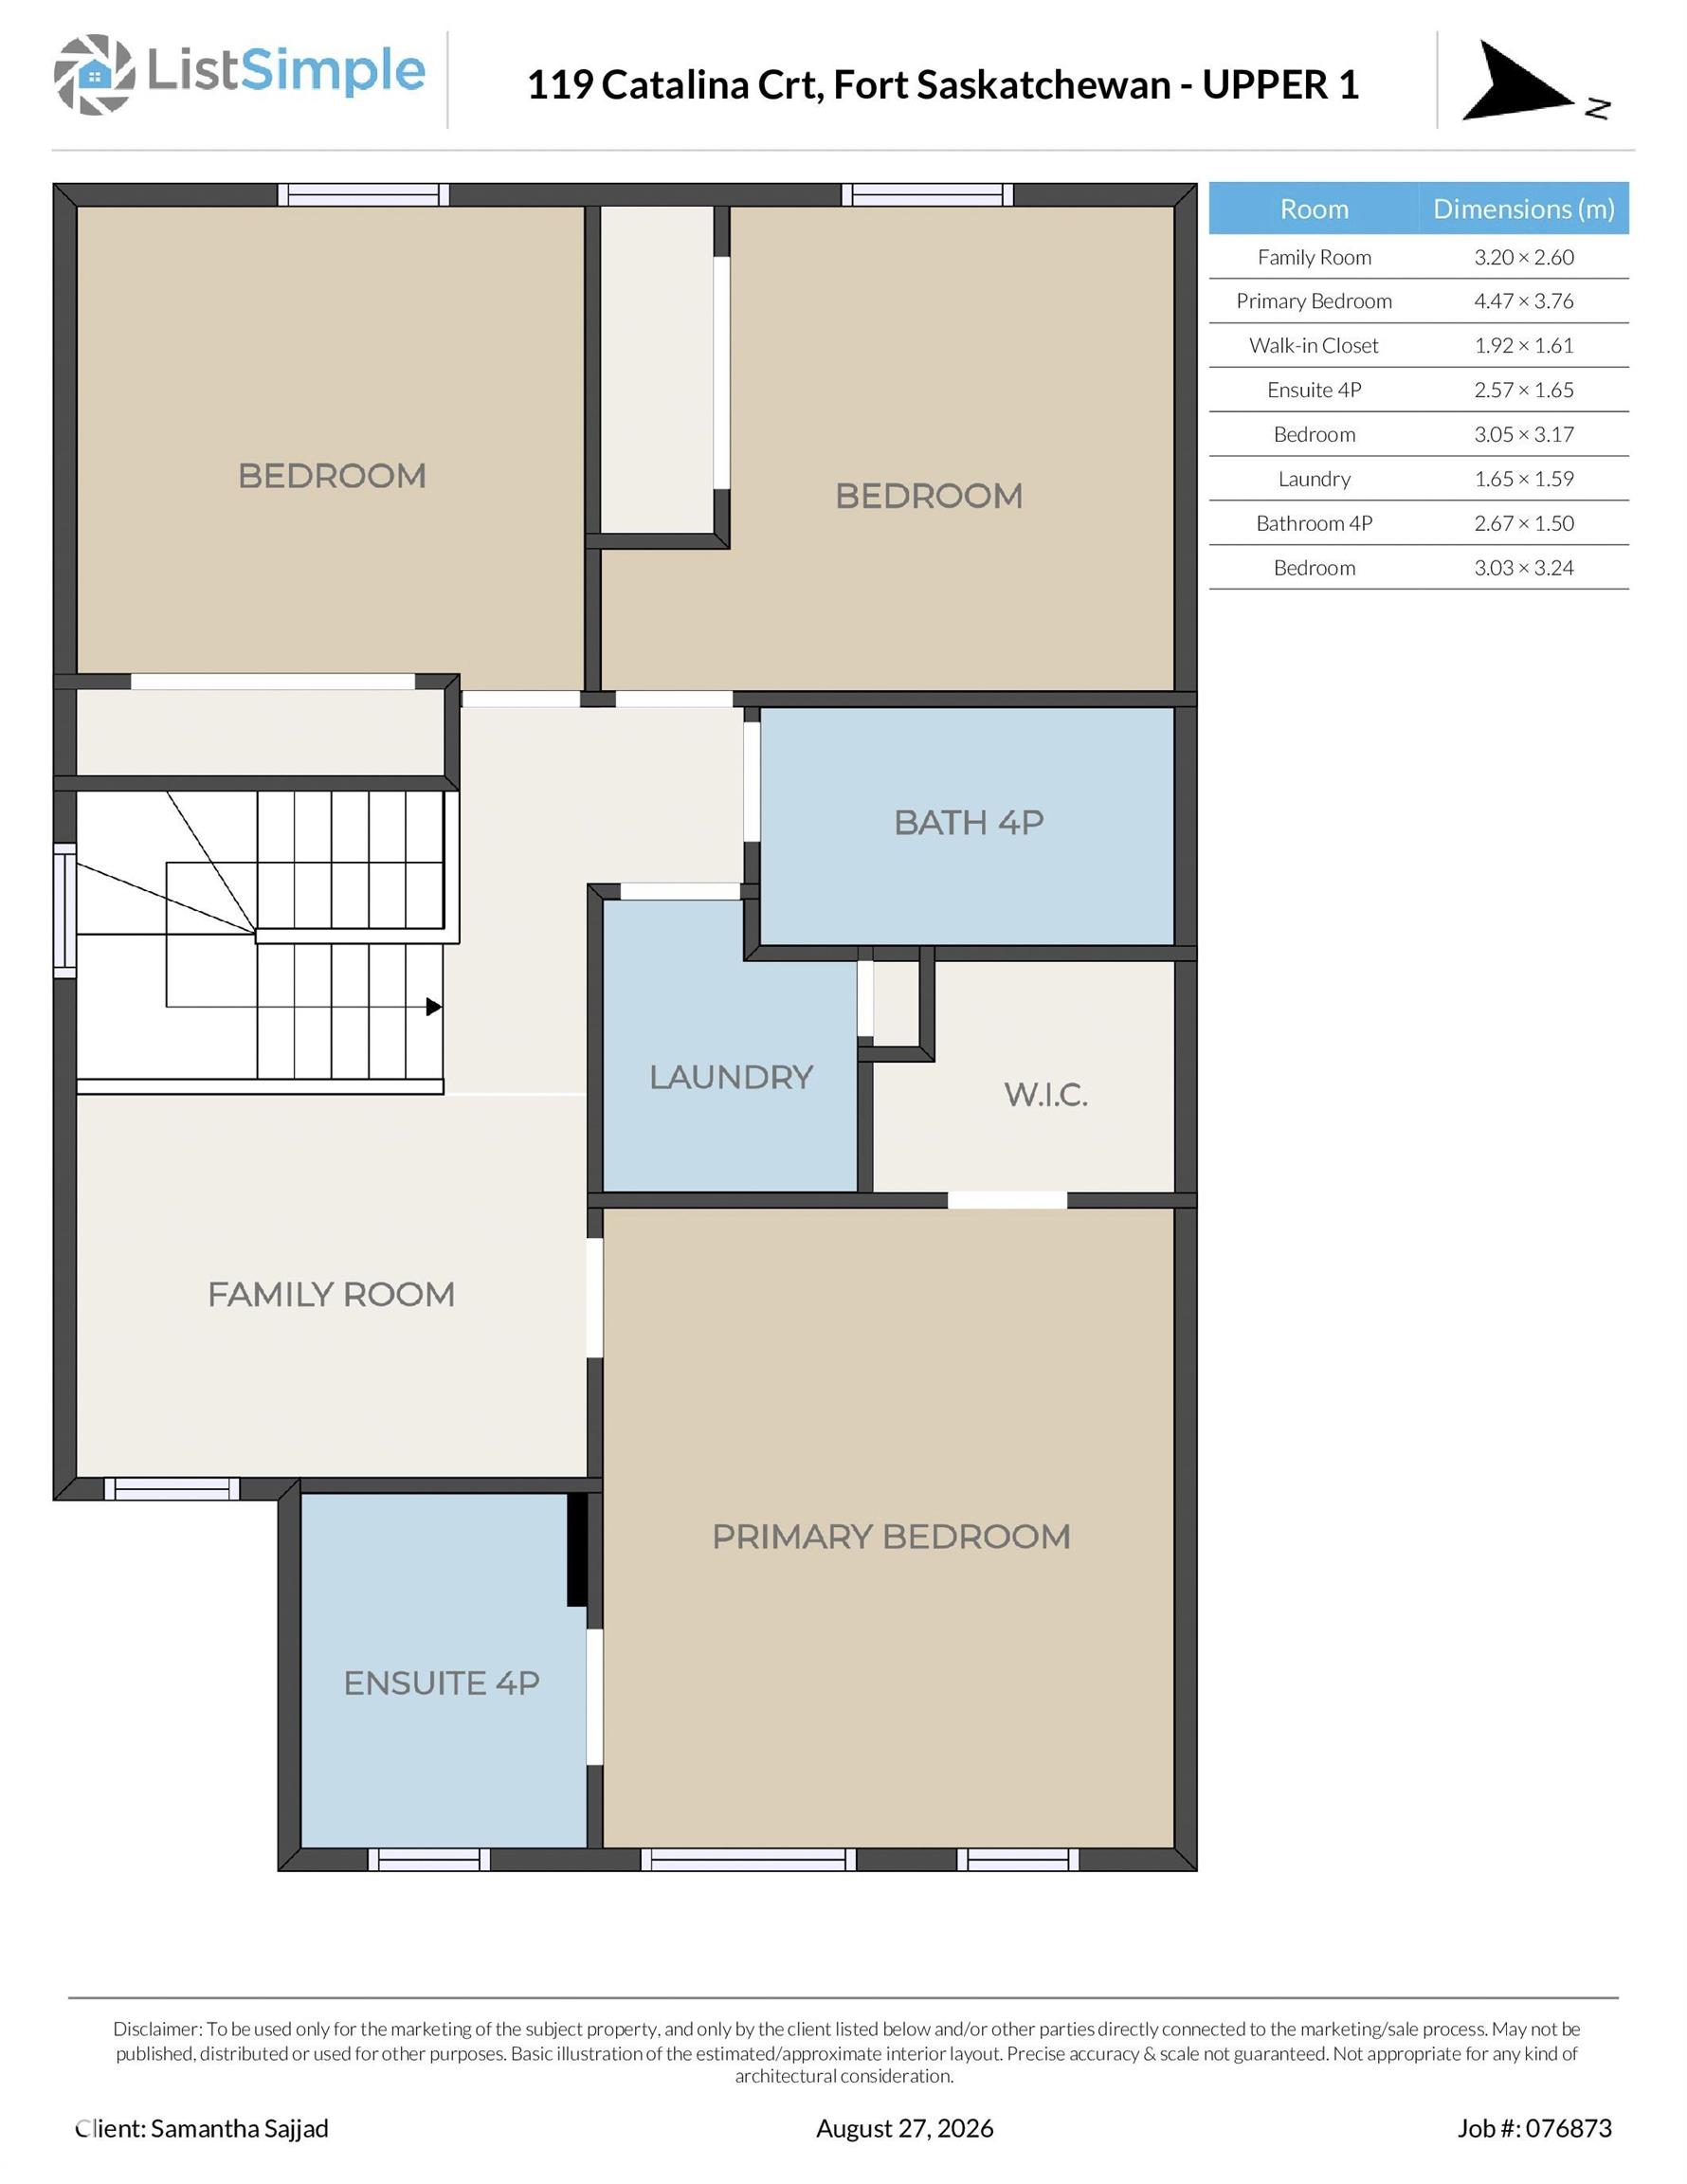
3 bedrooms

4 bathrooms

1,529 sqft

Sign up to View

Days on Market

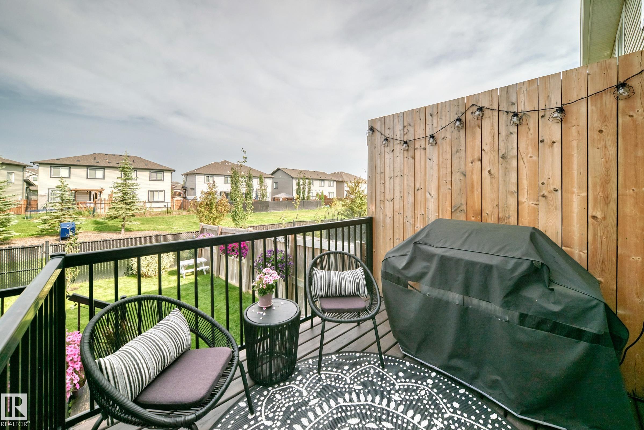
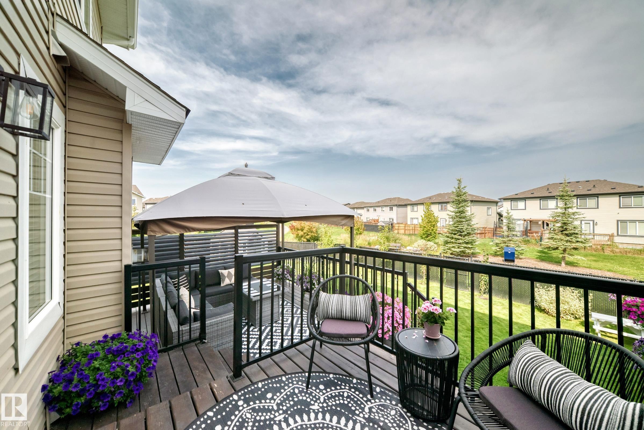
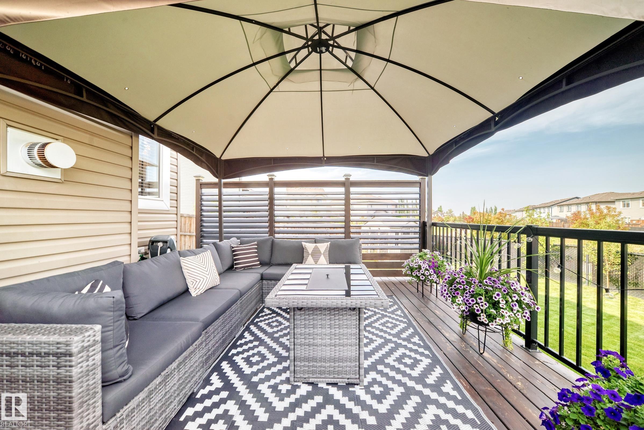
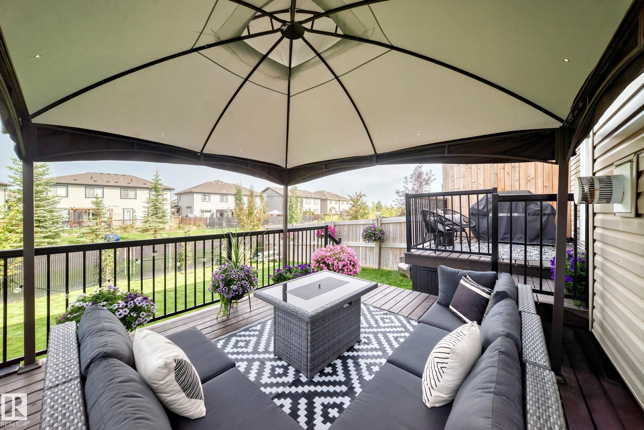
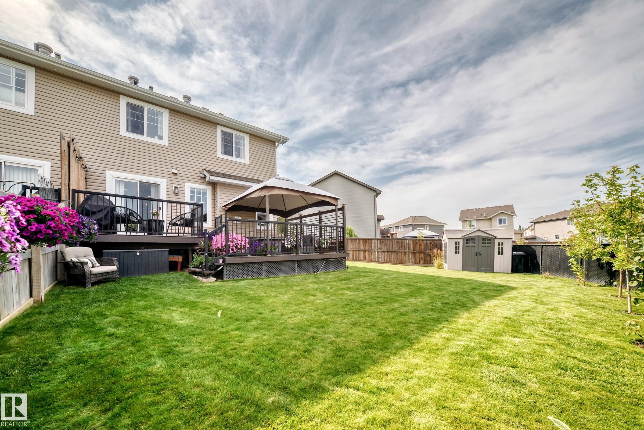
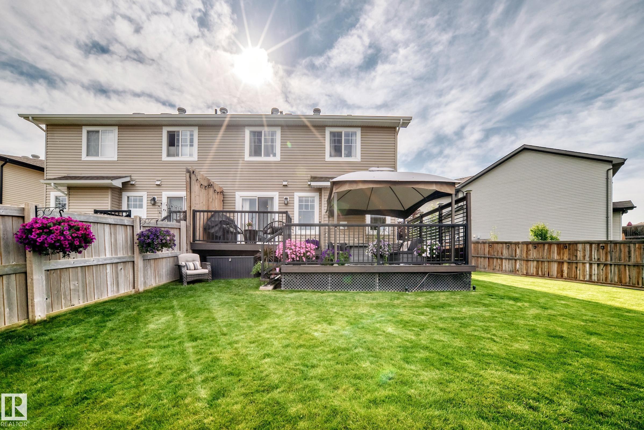
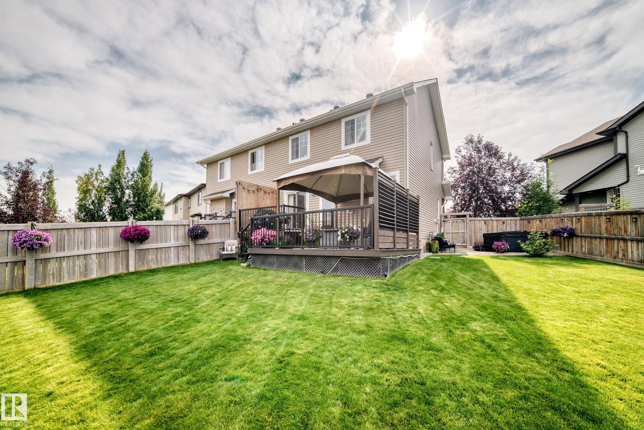
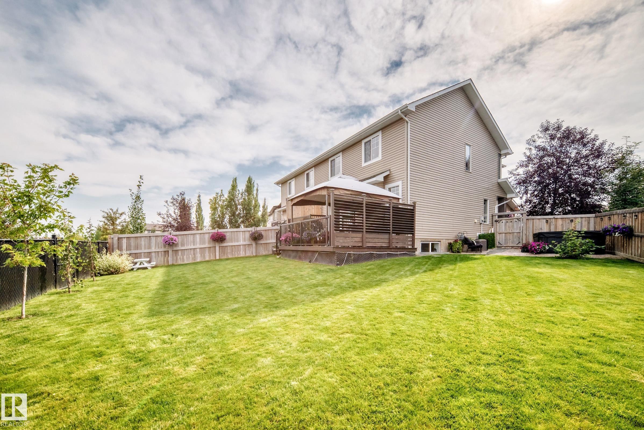

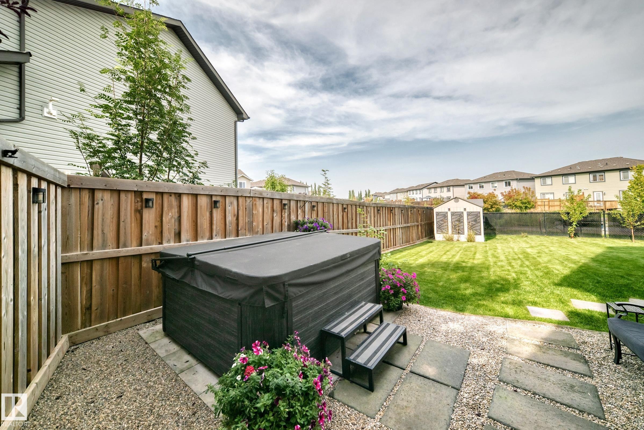
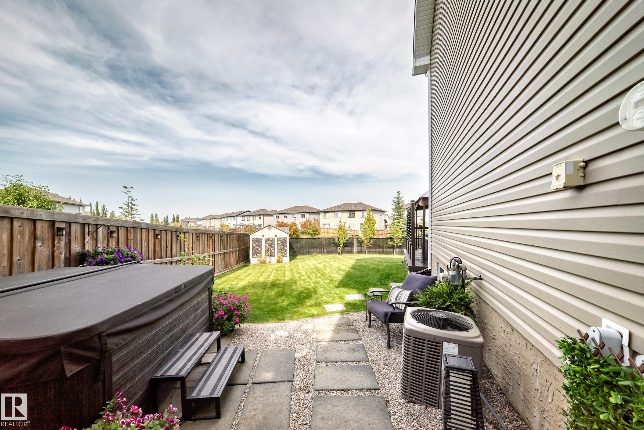
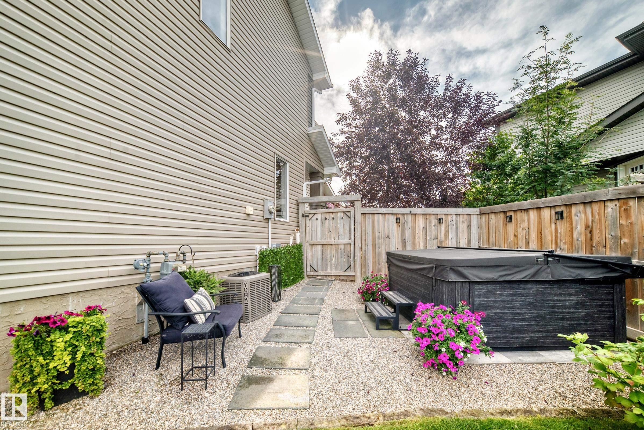
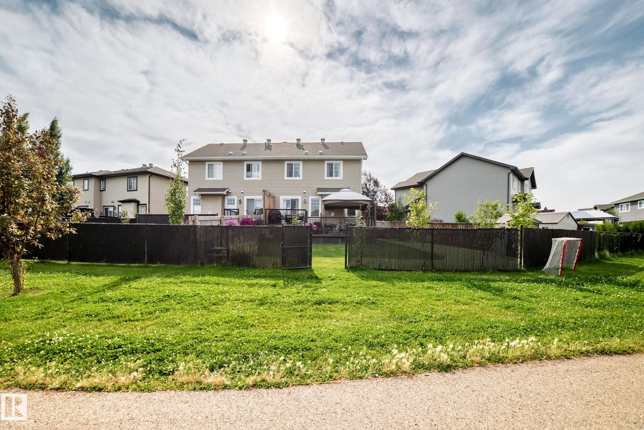
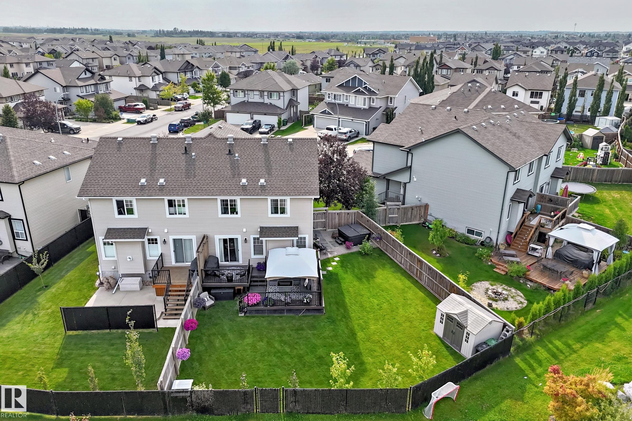
Air Conditioner Deck Gazebo Hot Tub

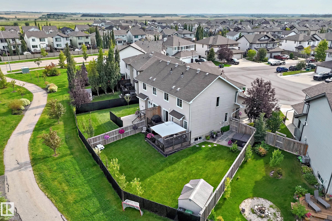
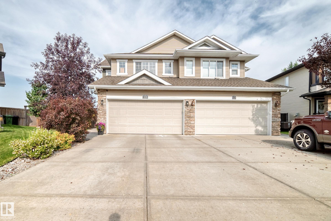
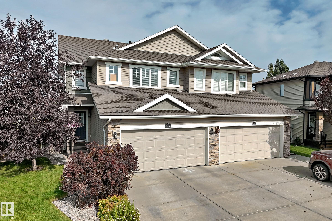
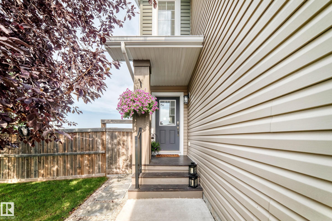
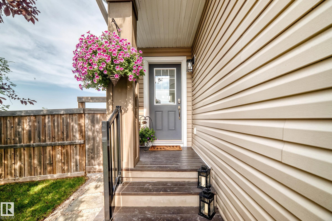
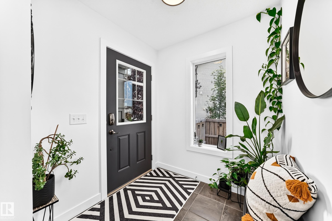
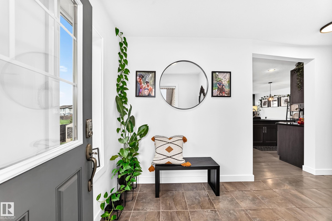
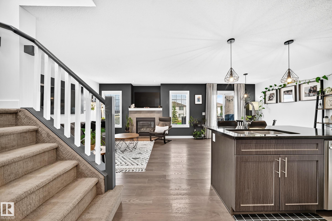
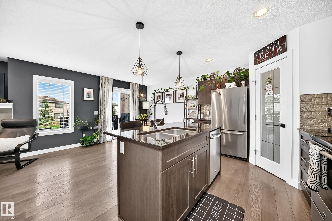
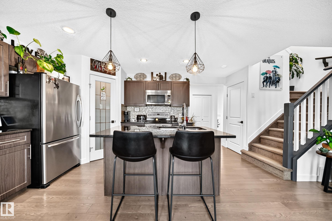
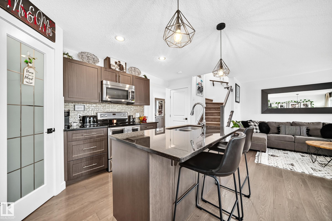
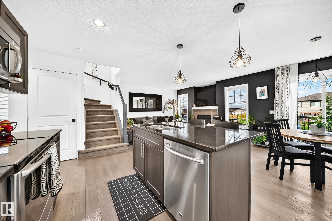
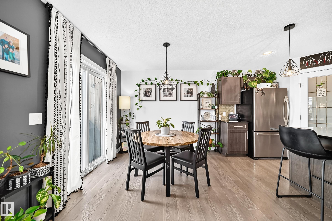
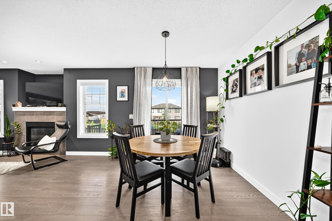
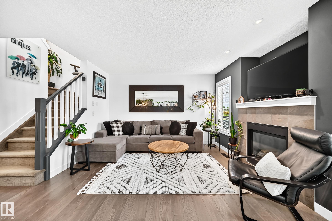
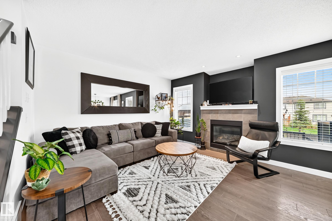
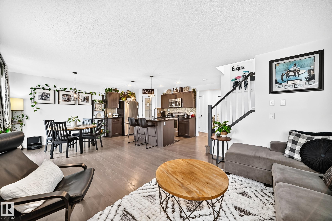
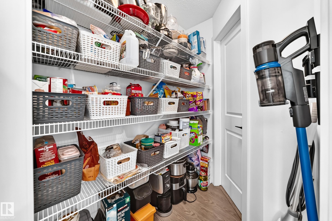
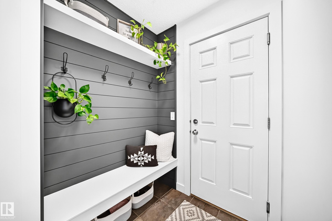
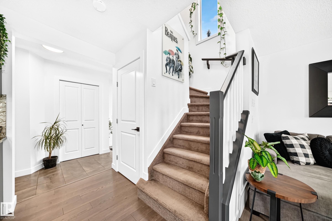
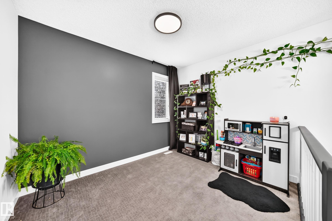
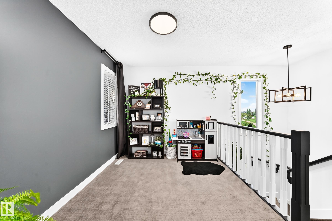
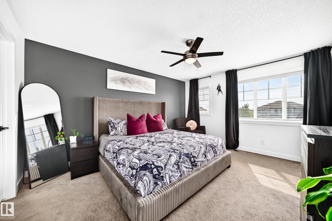
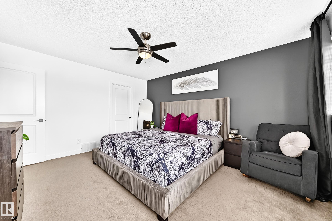
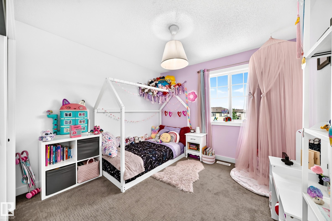
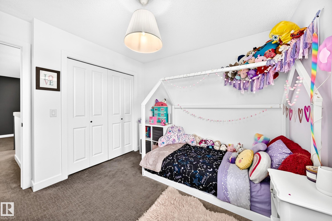
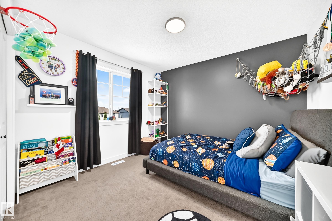
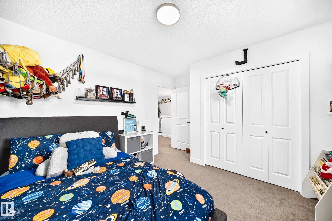
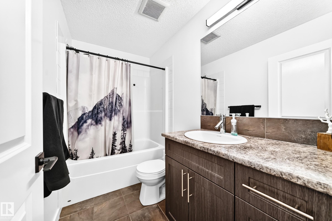
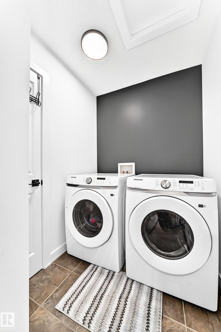
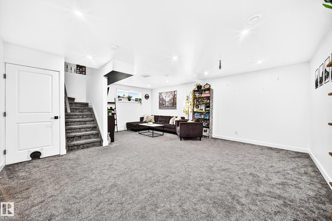
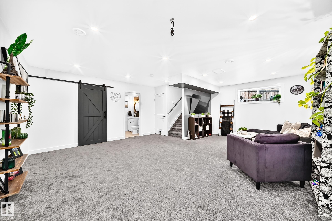
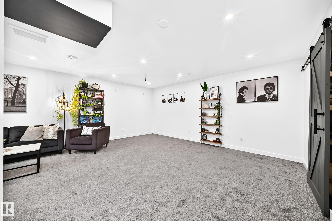
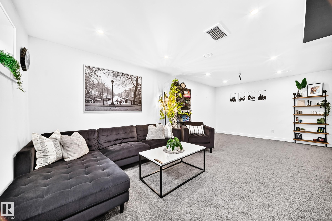
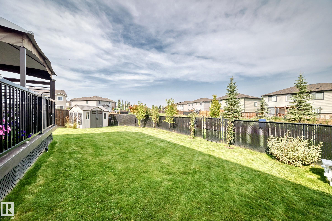
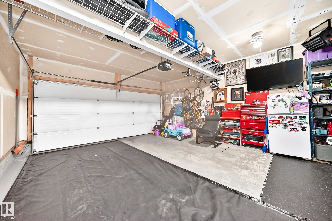
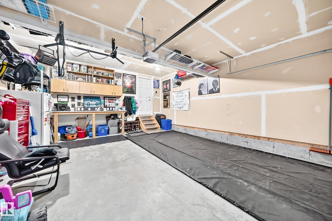
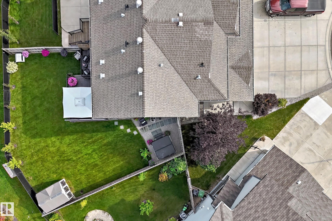
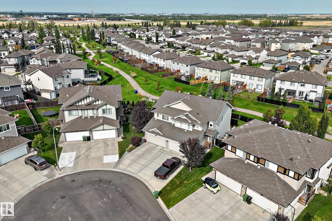
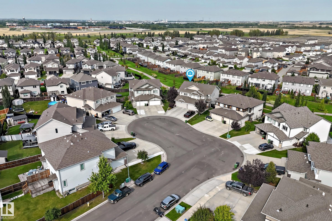
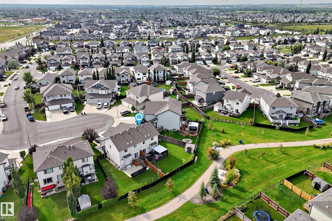
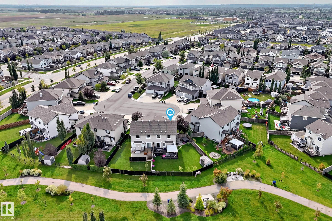
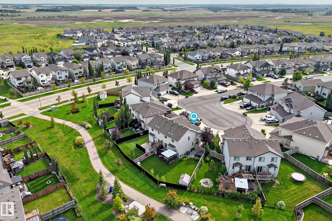
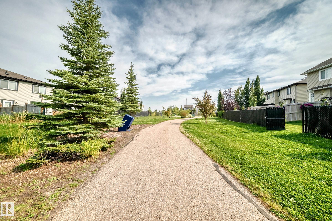
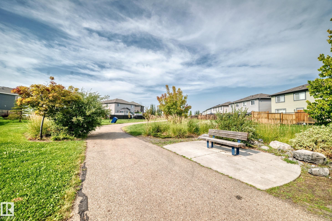
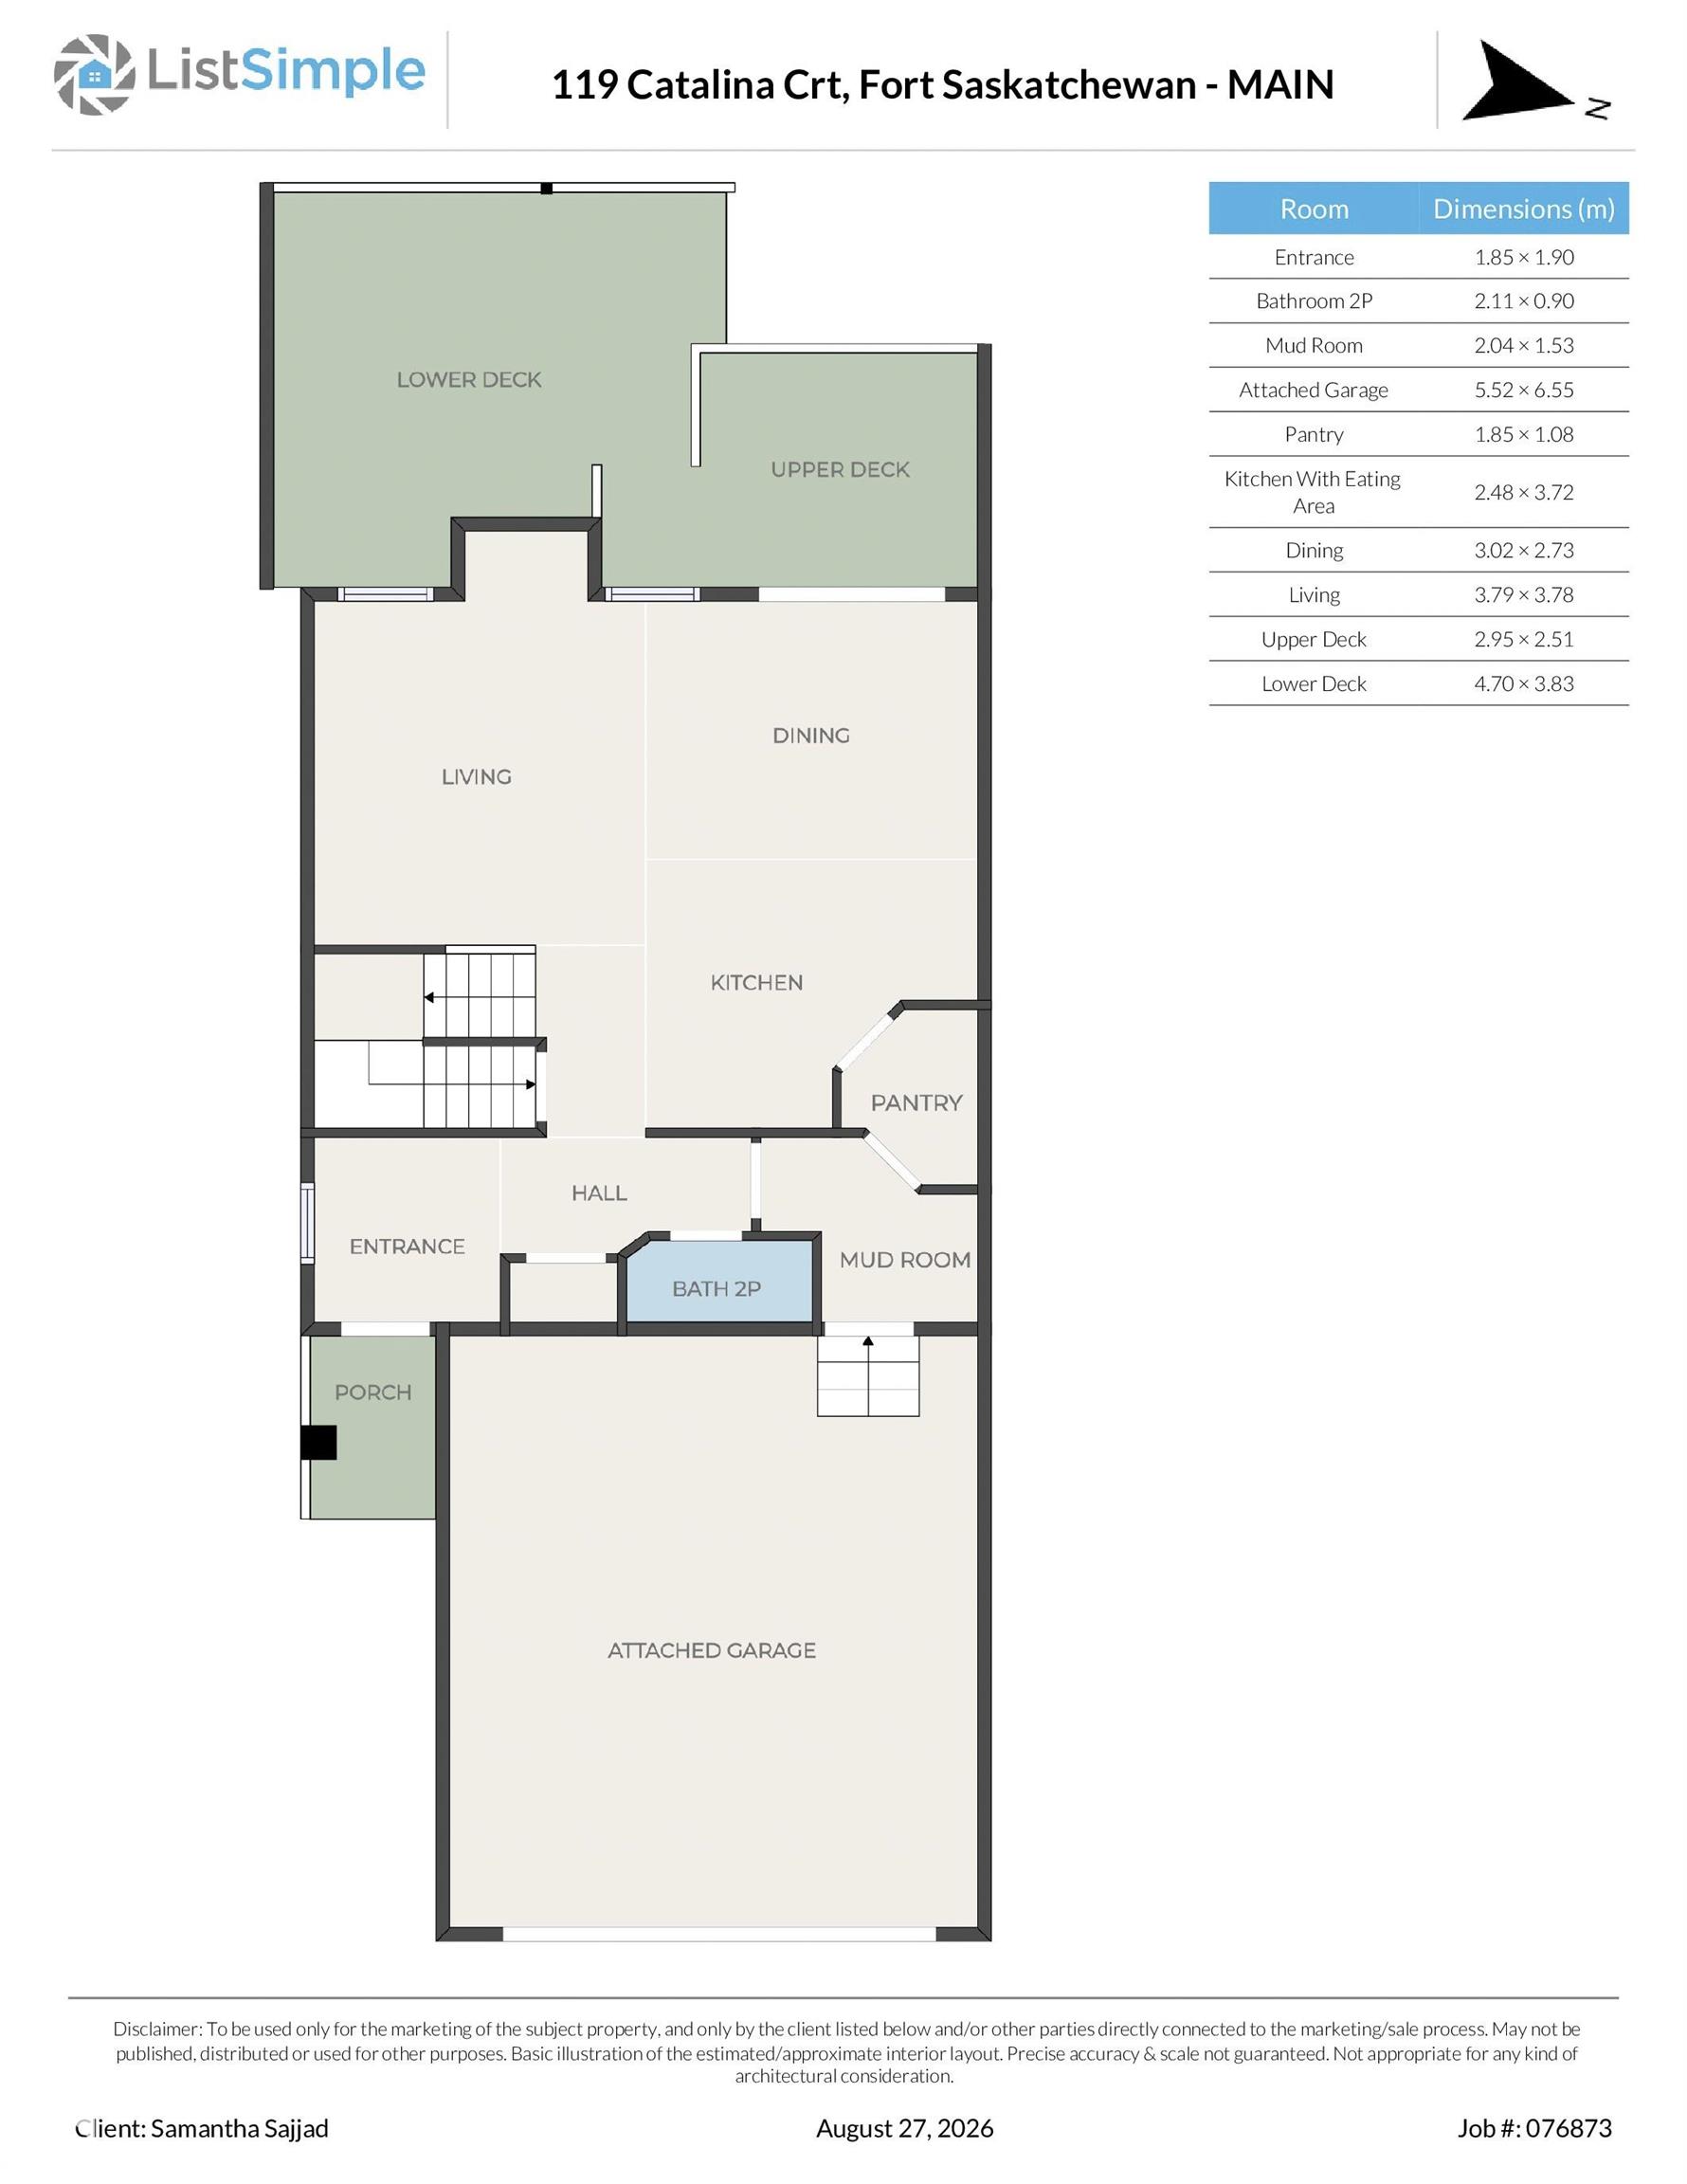
Welcome to an IMMACULATE, fully finished duplex (2000+ sq.ft.) with an incredible yard backing a greenspace. Located in Sienna, this single-owner home showcases like a show home. Upon entering, you are welcomed to a BRIGHT front entryway. The kitchen features granite counters, pristine appliances and a walk-through pantry. There is a custom-built mudroom, heading in from the heated, attached garage. The second floor features a bonus room, three bedrooms and a second-floor laundry room. The spacious primary...

Read More

Essential Information

  • MLS® #
    E4505955
  • Year Built
    2012
  • Property Type
    Residential
  • Property Style
    2 Storey
  • MLS® #
    E4505955
  • Year Built
    2012
  • Property Type
    Residential
  • Property Style
    2 Storey
  • MLS® #
    E4505955
  • Year Built
    2012
  • Property Type
    Residential
  • Property Style
    2 Storey

Community Information

  • Area
    Fort Saskatchewan
  • Neighbourhood/Community
    Sienna
  • Postal Code
    T8L 0K6
  • Area
    Fort Saskatchewan
  • Neighbourhood/Community
    Sienna
  • Postal Code
    T8L 0K6
  • Area
    Fort Saskatchewan
  • Neighbourhood/Community
    Sienna
  • Postal Code
    T8L 0K6

Services & Amenities

  • Amenities
    Air Conditioner
    Deck
    Gazebo
    Hot Tub
  • Amenities
    Air Conditioner, Deck, Gazebo, Hot Tub
  • Amenities
    Air Conditioner
    Deck
    Gazebo
    Hot Tub

Interior

  • Floor Finish
    Carpet
    Laminate Flooring
  • Goods Included
    Air Conditioning-Central
    Dishwasher-Built-In
    Dryer
    Garage Control
    Garage Opener
    Microwave Hood Fan
    Refrigerator
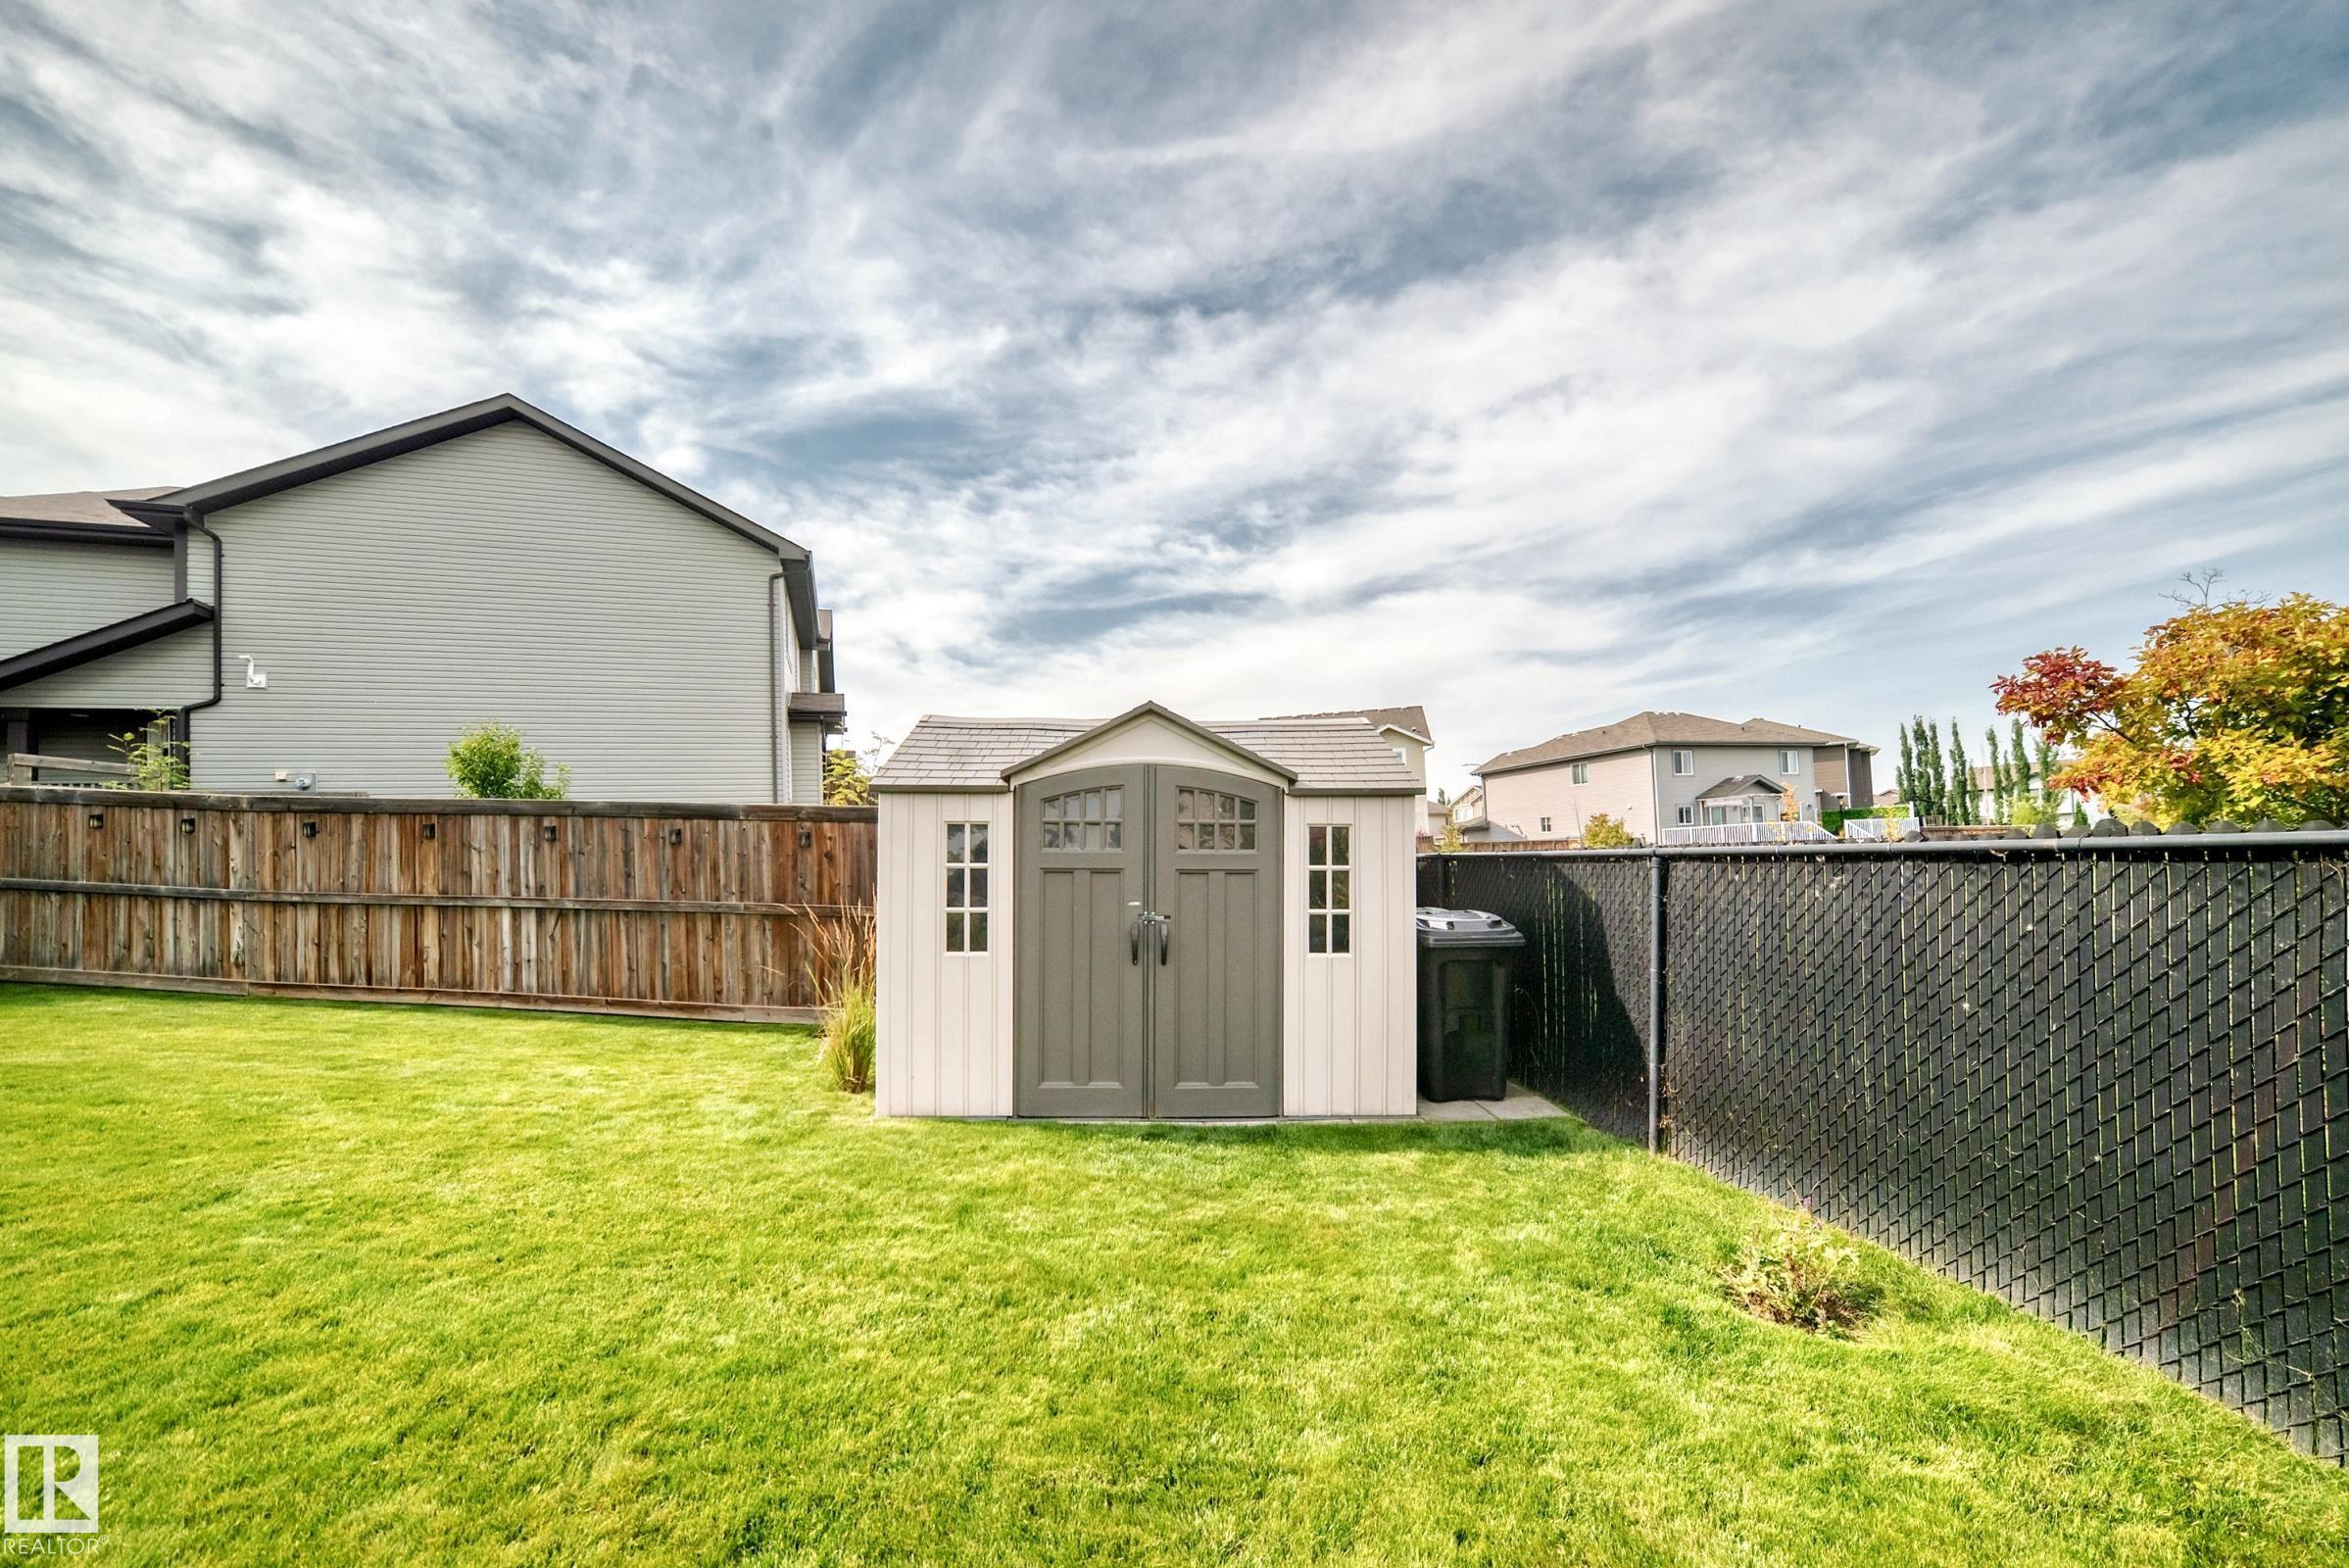
    Storage Shed
    Stove-Electric
    Washer
    Window Coverings
    Garage Heater
    Hot Tub
  • Heating Type
    Forced Air-1
    Natural Gas
  • Fireplace Fuel
    Gas
  • Basement
    Full
  • Basement Development
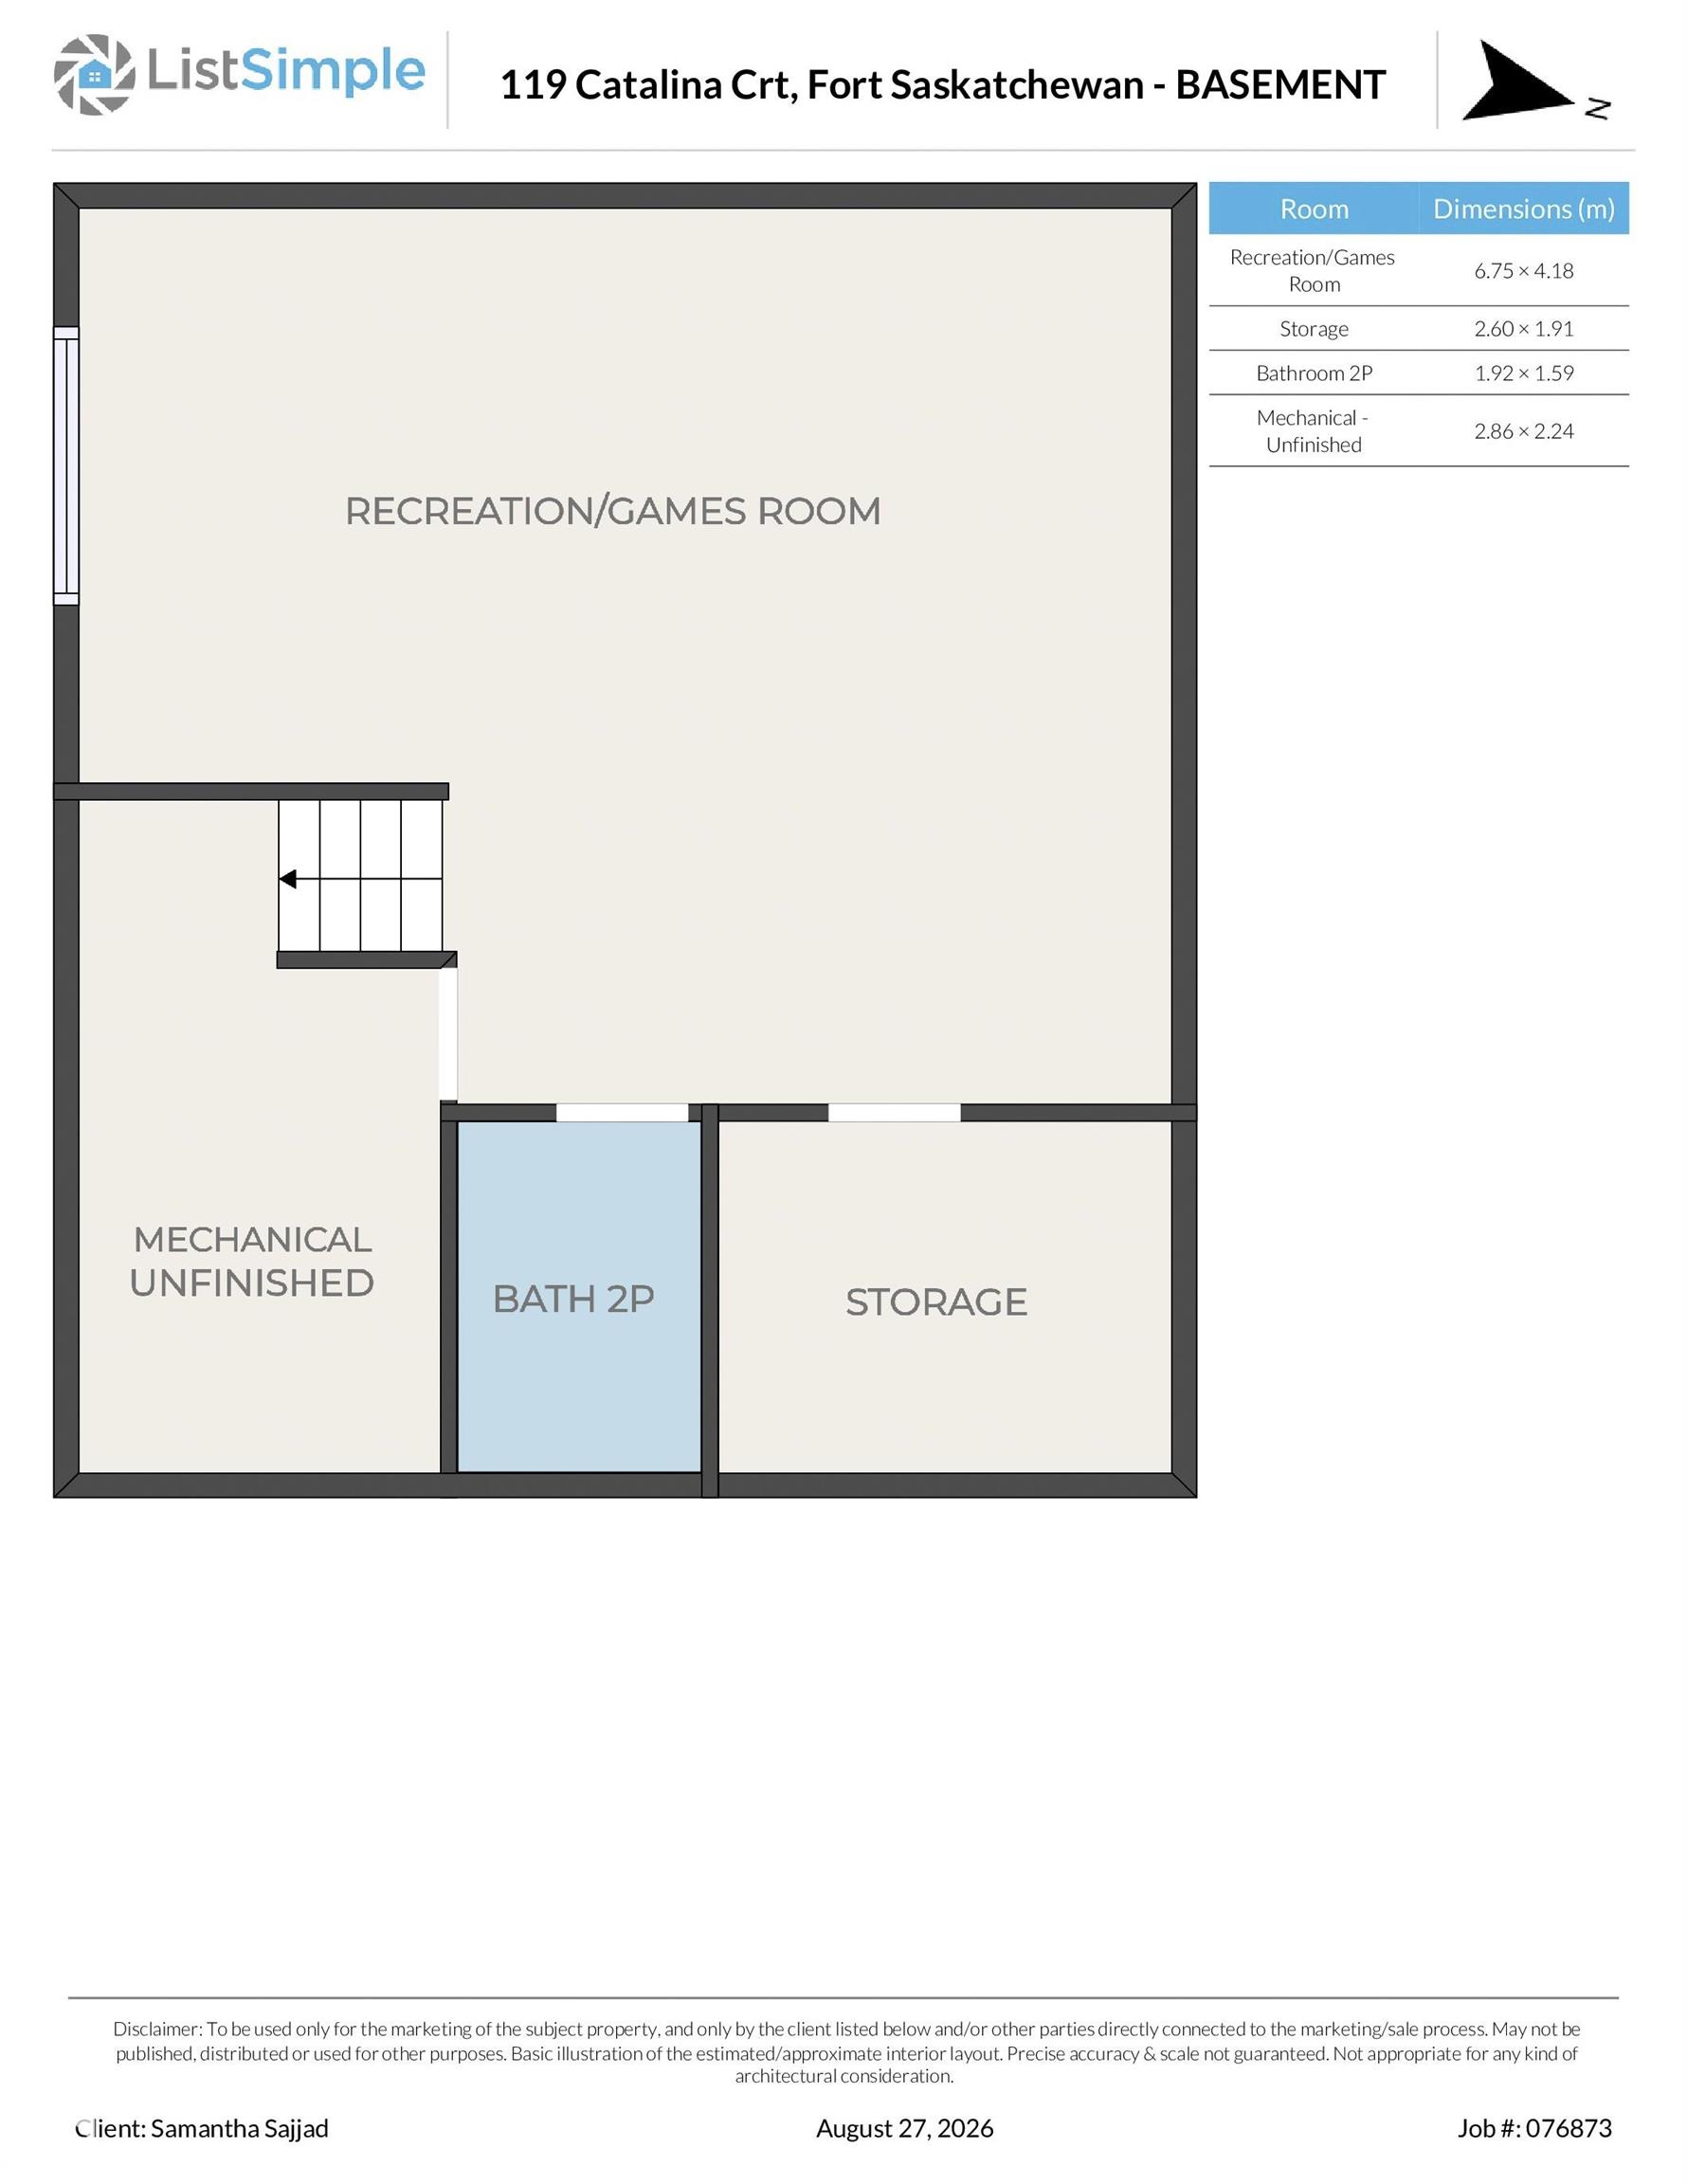
    Fully Finished
  • Floor Finish
    Carpet, Laminate Flooring
  • Goods Included
    Air Conditioning-Central, Dishwasher-Built-In, Dryer, Garage Control, Garage Opener, Microwave Hood Fan, Refrigerator, Storage Shed, Stove-Electric, Washer, Window Coverings, Garage Heater, Hot Tub
  • Heating Type
    Forced Air-1, Natural Gas
  • Fireplace Fuel
    Gas
  • Basement
    Full
  • Basement Development
    Fully Finished
  • Floor Finish
    Carpet
    Laminate Flooring
  • Goods Included
    Air Conditioning-Central
    Dishwasher-Built-In
    Dryer
    Garage Control
    Garage Opener
    Microwave Hood Fan
    Refrigerator
    Storage Shed
    Stove-Electric
    Washer
    Window Coverings
    Garage Heater
    Hot Tub
  • Heating Type
    Forced Air-1
    Natural Gas
  • Fireplace Fuel
    Gas
  • Basement
    Full
  • Basement Development
    Fully Finished

Exterior

  • Lot/Exterior Features
    Backs Onto Park/Trees
    Fenced
    Landscaped
    Private Setting
    Recreation Use
    Schools
    Shopping Nearby
  • Roof
    Asphalt Shingles
  • Foundation
    Concrete Perimeter
  • Lot/Exterior Features
    Backs Onto Park/Trees, Fenced, Landscaped, Private Setting, Recreation Use, Schools, Shopping Nearby
  • Roof
    Asphalt Shingles
  • Foundation
    Concrete Perimeter
  • Lot/Exterior Features
    Backs Onto Park/Trees
    Fenced
    Landscaped
    Private Setting
    Recreation Use
    Schools
    Shopping Nearby
  • Roof
    Asphalt Shingles
  • Foundation
    Concrete Perimeter

Additional Details

  • Property Class
    Single Family
  • Site Influences
    Backs Onto Park/Trees
    Fenced
    Landscaped
    Private Setting
    Recreation Use
    Schools
    Shopping Nearby
  • Road Access
    Paved Driveway to House
  • Last Updated
    7/5/2026 15:34
  • Property Class
    Single Family
  • Site Influences
    Backs Onto Park/Trees, Fenced, Landscaped, Private Setting, Recreation Use, Schools, Shopping Nearby
  • Road Access
    Paved Driveway to House
  • Last Updated
    7/5/2026 15:34
  • Property Class
    Single Family
  • Site Influences
    Backs Onto Park/Trees
    Fenced
    Landscaped
    Private Setting
    Recreation Use
    Schools
    Shopping Nearby
  • Road Access
    Paved Driveway to House
  • Last Updated
    7/5/2026 15:34

$479,900

119 CATALINA Court

Schedule Tour
Contact Agent

$2186/month
Est. Monthly Payment
$
$
%
Learn More

Mortgage values are calculated by Redman Technologies Inc based on values provided in the REALTOR® Association of Edmonton listing data feed.