
Courtesy of David Ozubko of Real Broker

11408 81 Street, House for sale in Parkdale (Edmonton) Edmonton , Alberta , T5B 2R6

 MLS® # E4497959

3 bedrooms

1 bathrooms

1,345 sqft

Sign up to View

Days on Market

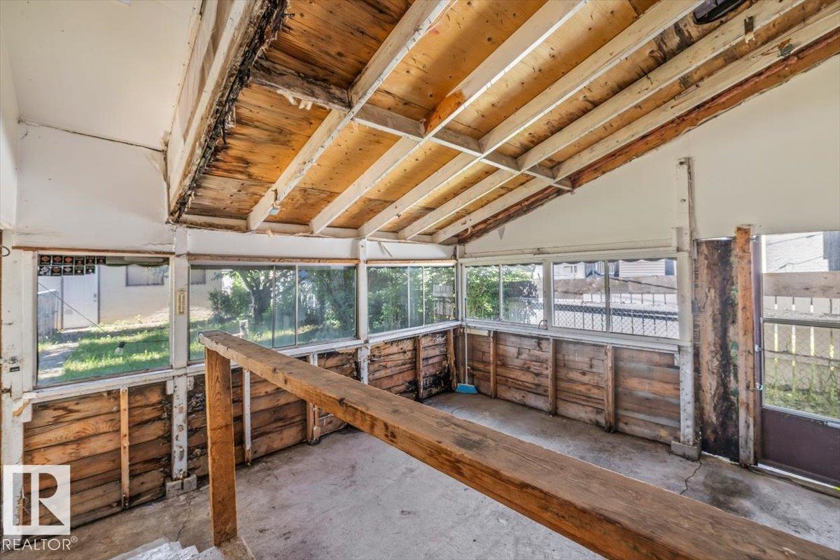
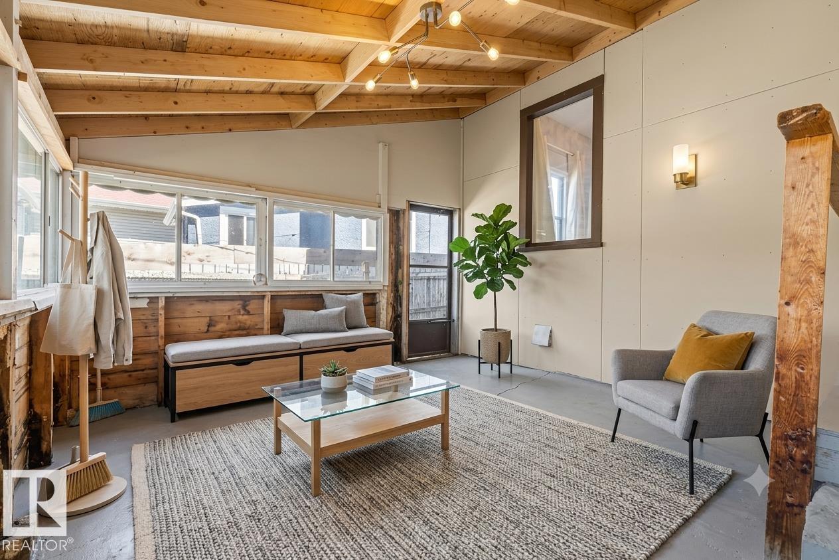
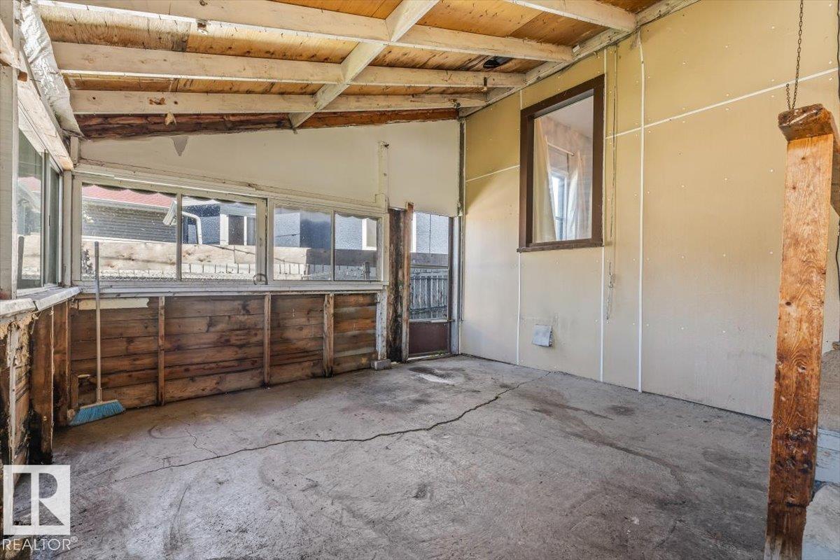
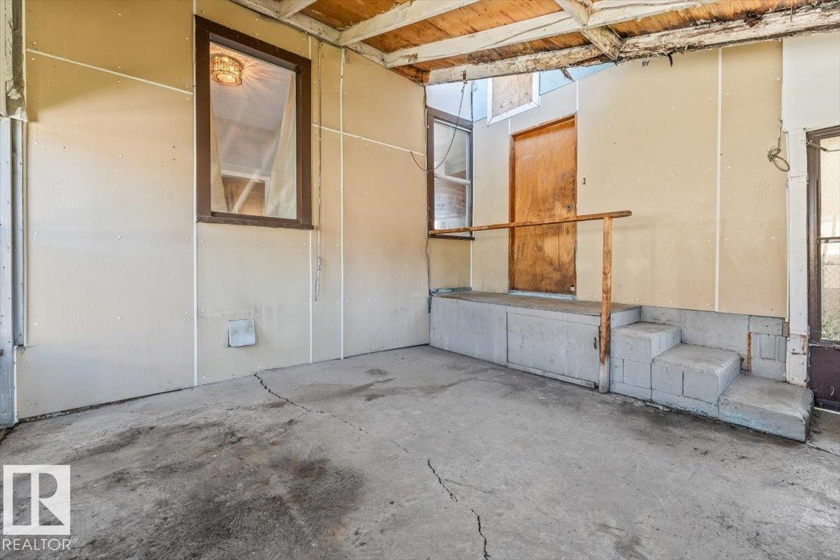
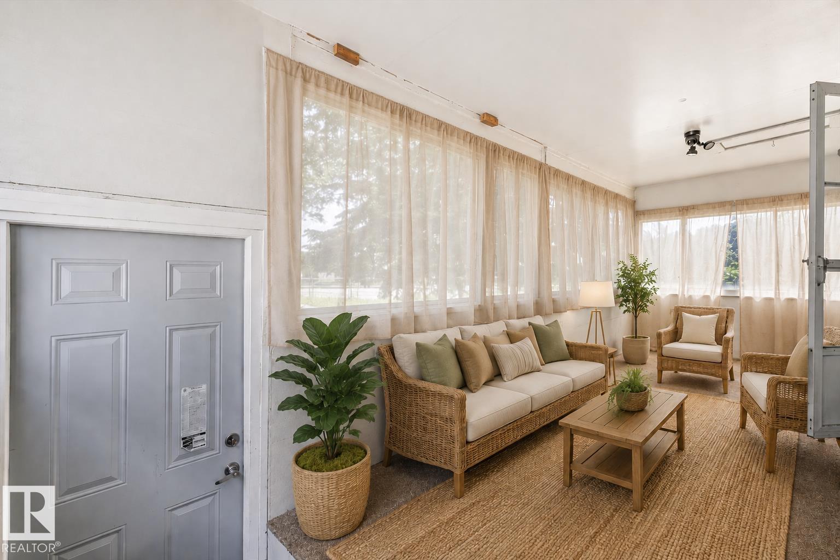
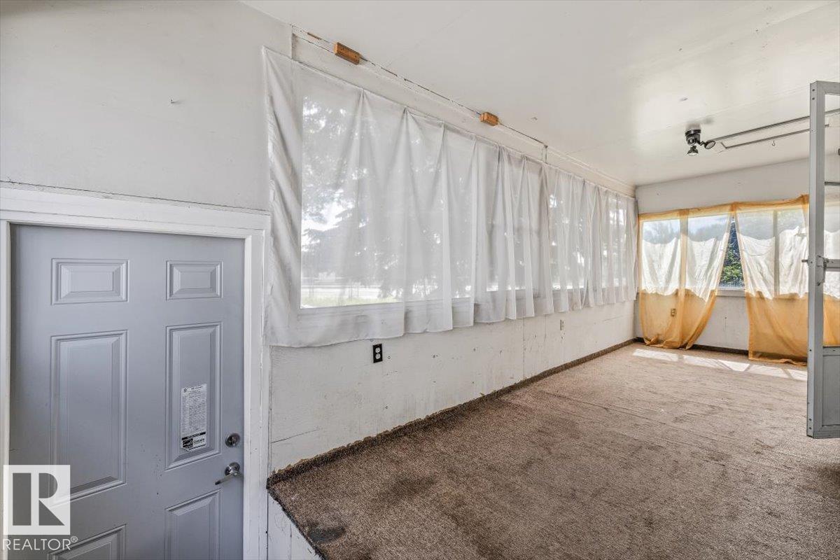
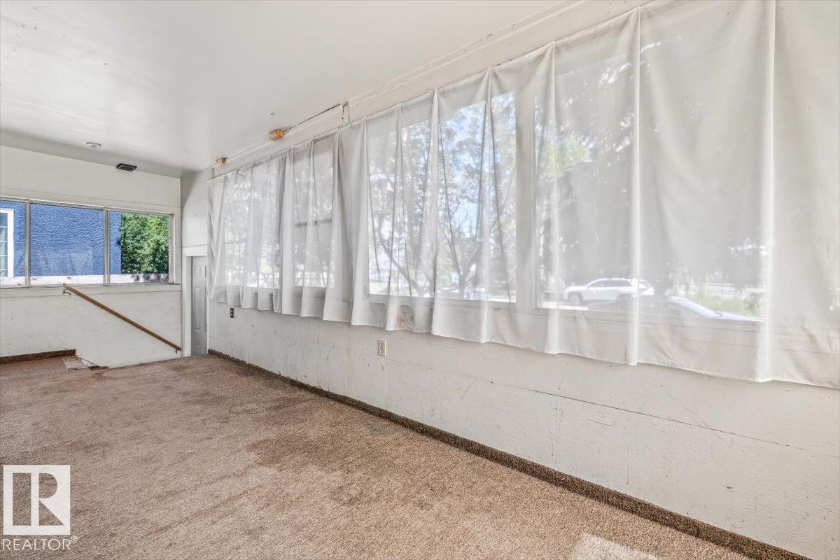
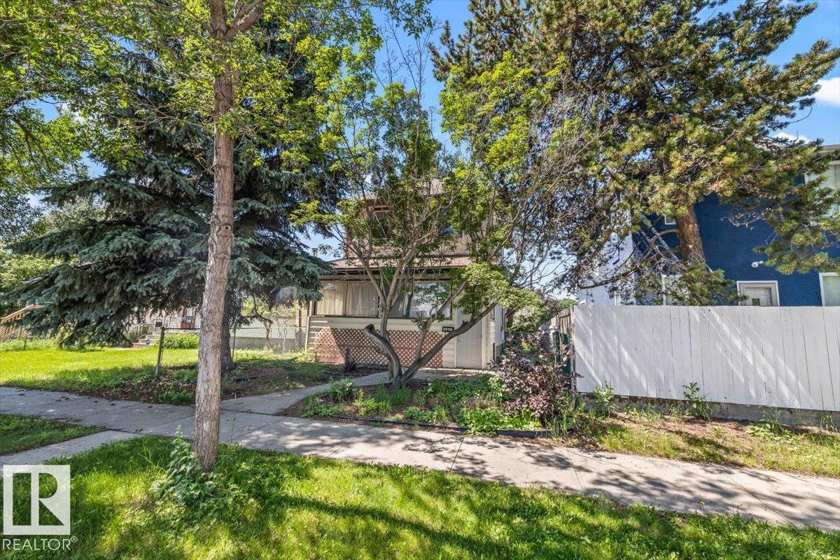
Front Porch Sunroom

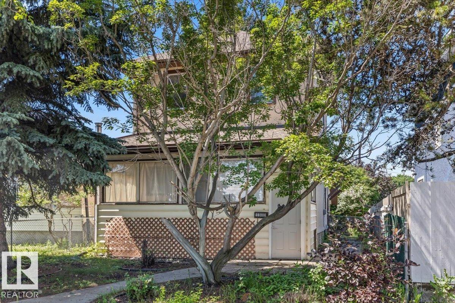
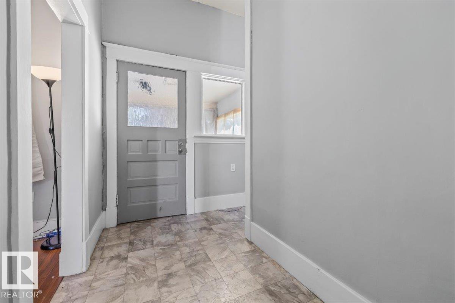
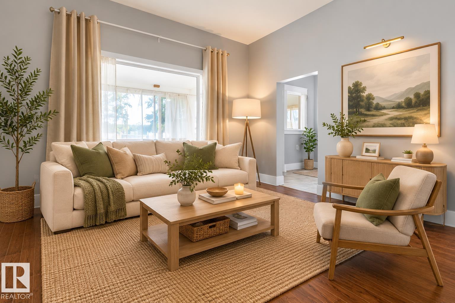
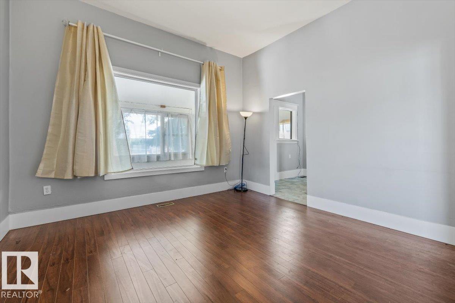
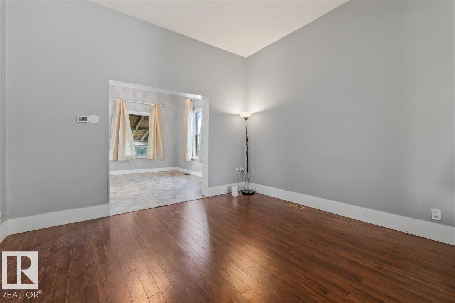
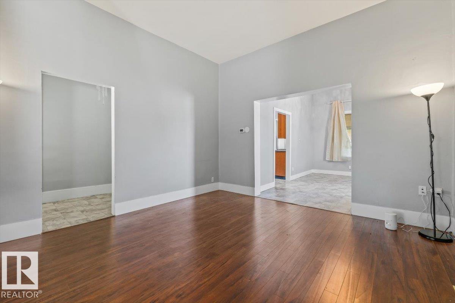
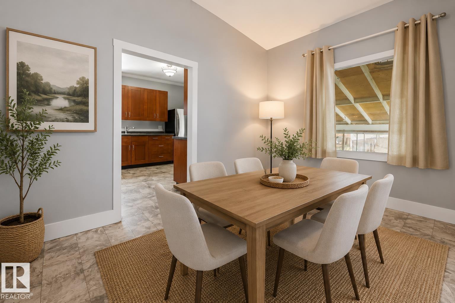
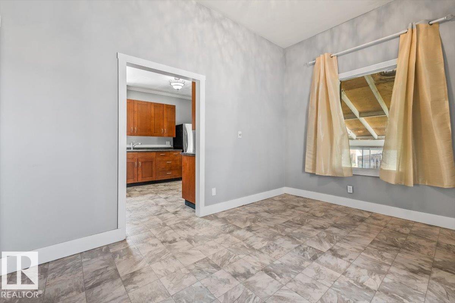
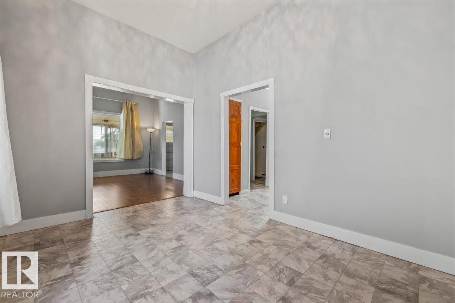
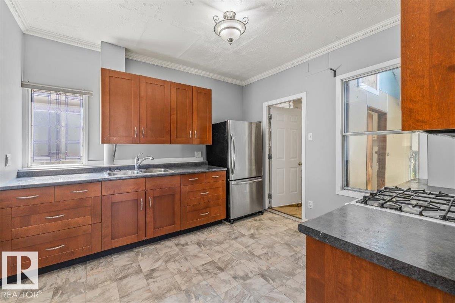
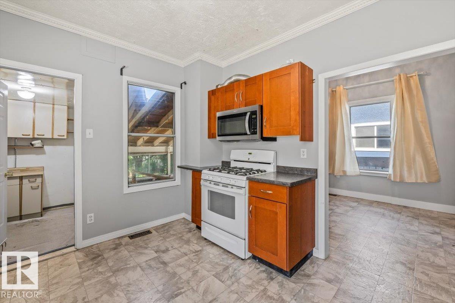
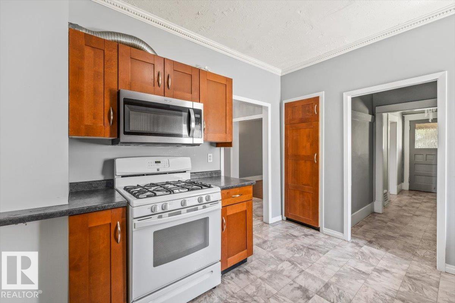
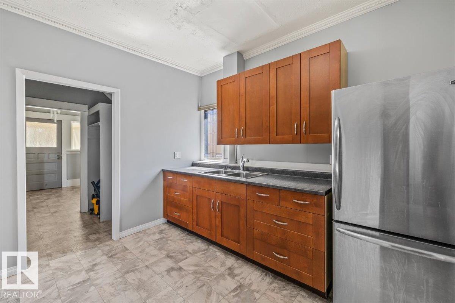
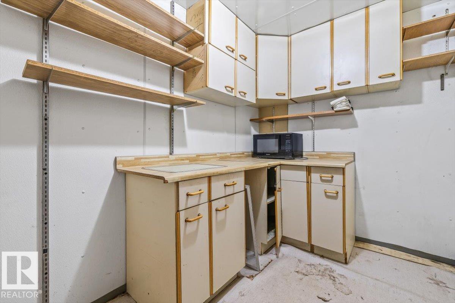
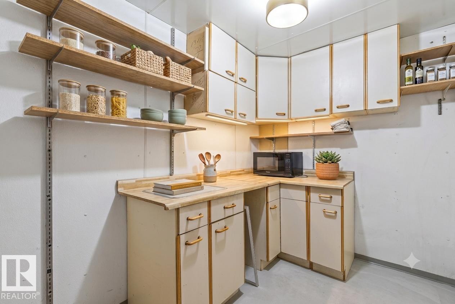
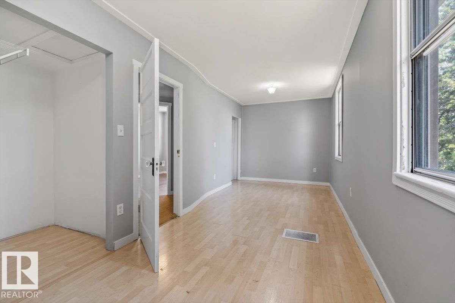
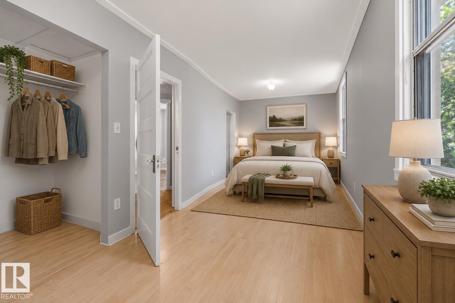
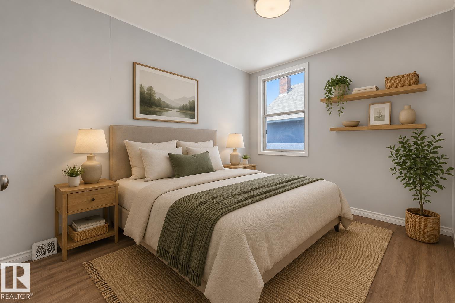
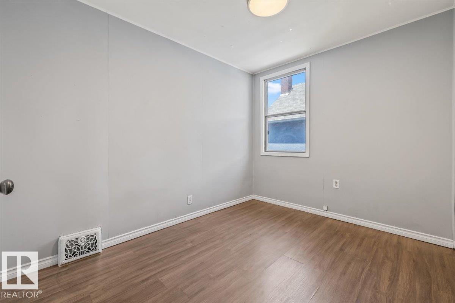
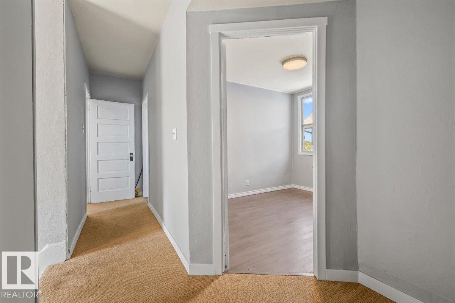
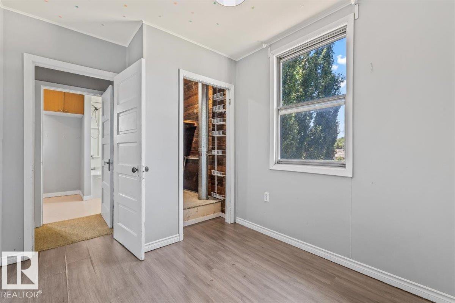
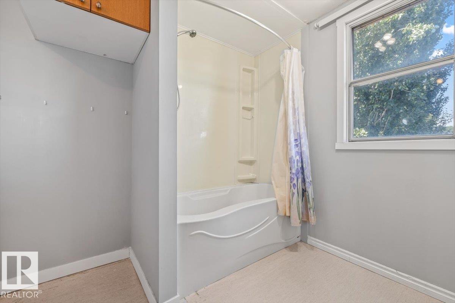
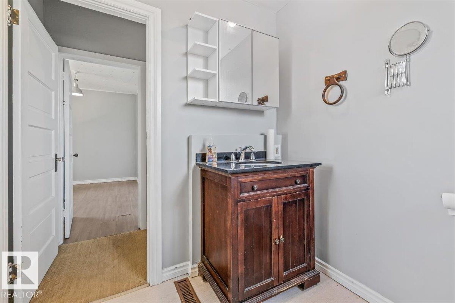
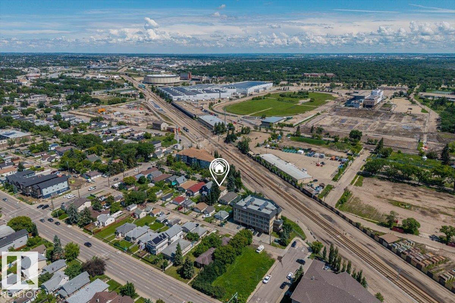
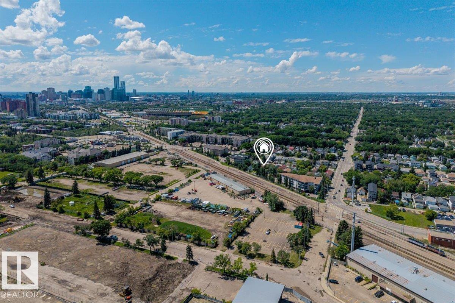
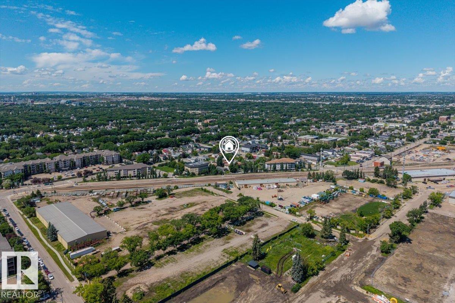
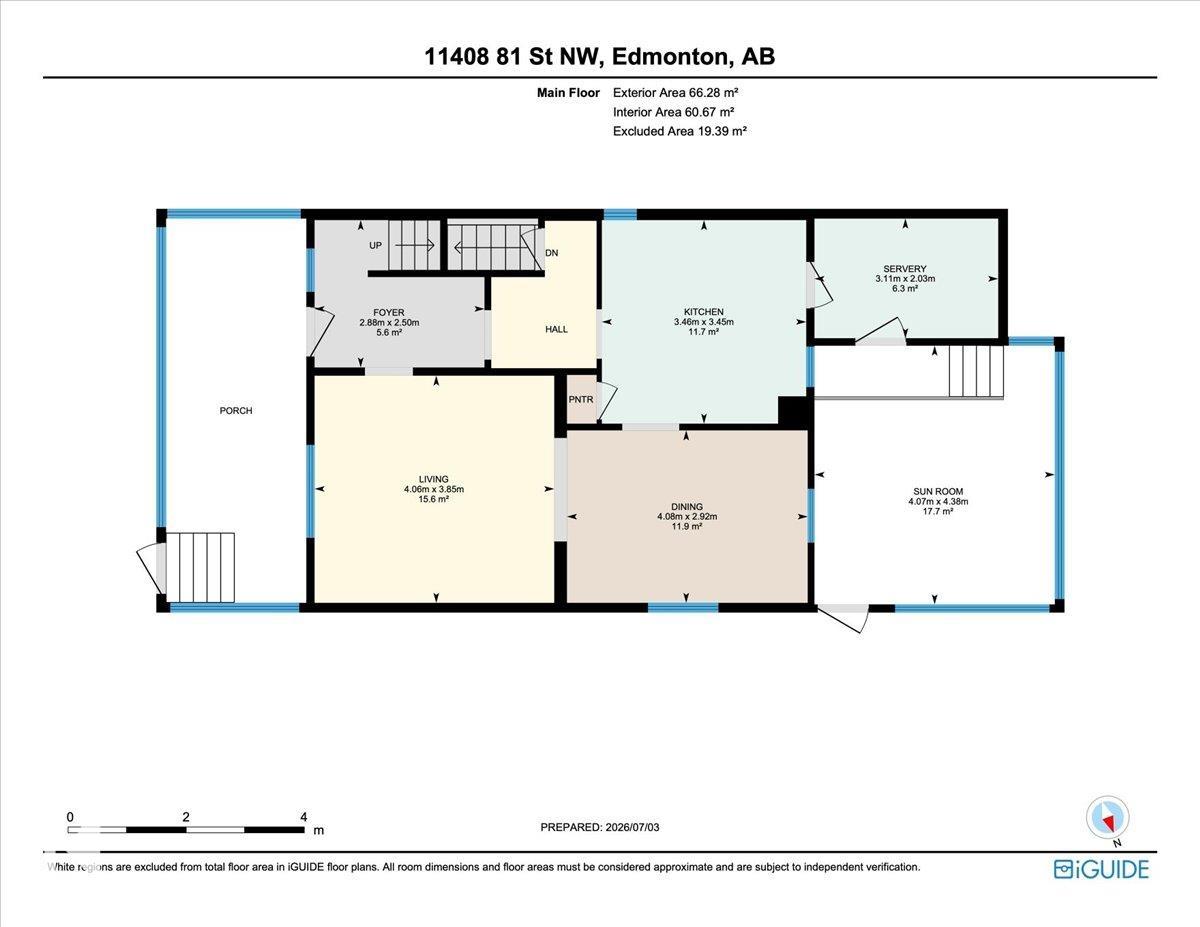
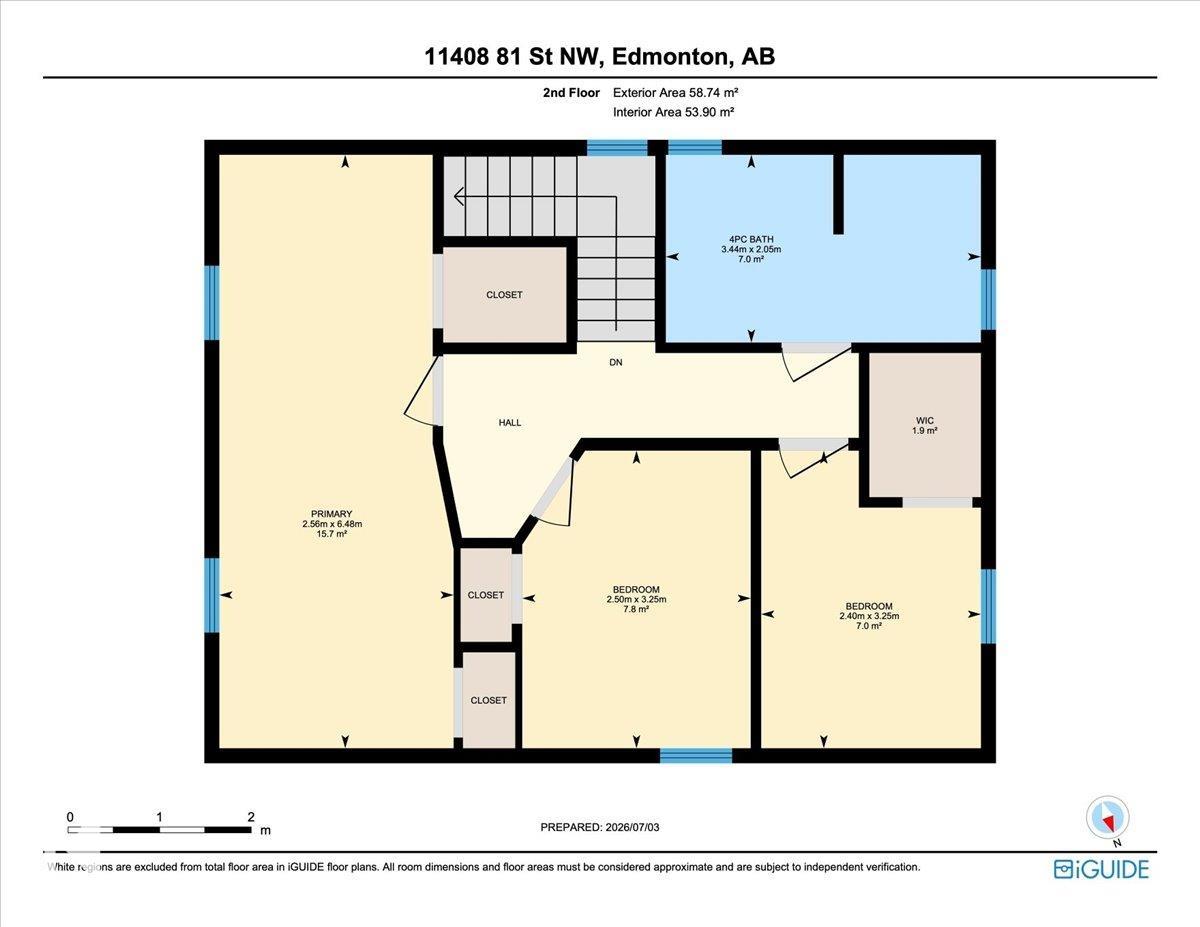
Affordable character, over a century of history and room to make it your own. Located on a quiet no-thru road in a central Edmonton neighbourhood, this charming 2 storey home blends original character with thoughtful updates and outstanding potential. The renovated kitchen offers updated finishes and a spacious pantry, while the updated electrical and furnace provide added peace of mind. Upstairs you'll find an oversized primary bedroom, 2 additional bedrooms and a renovated 4 pc bathroom. Built on a solid ...

Read More

Essential Information

  • MLS® #
    E4497959
  • Year Built
    1915
  • Property Type
    Residential
  • Property Style
    2 Storey
  • MLS® #
    E4497959
  • Year Built
    1915
  • Property Type
    Residential
  • Property Style
    2 Storey
  • MLS® #
    E4497959
  • Year Built
    1915
  • Property Type
    Residential
  • Property Style
    2 Storey

Community Information

  • Area
    Edmonton
  • Neighbourhood/Community
    Parkdale (Edmonton)
  • Postal Code
    T5B 2R6
  • Area
    Edmonton
  • Neighbourhood/Community
    Parkdale (Edmonton)
  • Postal Code
    T5B 2R6
  • Area
    Edmonton
  • Neighbourhood/Community
    Parkdale (Edmonton)
  • Postal Code
    T5B 2R6

Services & Amenities

  • Amenities
    Front Porch
    Sunroom
  • Amenities
    Front Porch, Sunroom
  • Amenities
    Front Porch
    Sunroom

Interior

  • Floor Finish
    Carpet
    Hardwood
    Linoleum
  • Goods Included
    Dryer
    Hood Fan
    Refrigerator
    Stove-Gas
    Washer
  • Heating Type
    Forced Air-1
    Natural Gas
  • Basement
    Full
  • Basement Development
    Unfinished
  • Floor Finish
    Carpet, Hardwood, Linoleum
  • Goods Included
    Dryer, Hood Fan, Refrigerator, Stove-Gas, Washer
  • Heating Type
    Forced Air-1, Natural Gas
  • Basement
    Full
  • Basement Development
    Unfinished
  • Floor Finish
    Carpet
    Hardwood
    Linoleum
  • Goods Included
    Dryer
    Hood Fan
    Refrigerator
    Stove-Gas
    Washer
  • Heating Type
    Forced Air-1
    Natural Gas
  • Basement
    Full
  • Basement Development
    Unfinished

Exterior

  • Lot/Exterior Features
    Golf Nearby
    Public Swimming Pool
    Public Transportation
    Schools
    Shopping Nearby
  • Roof
    Asphalt Shingles
  • Foundation
    Concrete Perimeter
  • Lot/Exterior Features
    Golf Nearby, Public Swimming Pool, Public Transportation, Schools, Shopping Nearby
  • Roof
    Asphalt Shingles
  • Foundation
    Concrete Perimeter
  • Lot/Exterior Features
    Golf Nearby
    Public Swimming Pool
    Public Transportation
    Schools
    Shopping Nearby
  • Roof
    Asphalt Shingles
  • Foundation
    Concrete Perimeter

Additional Details

  • Property Class
    Single Family
  • Site Influences
    Golf Nearby
    Public Swimming Pool
    Public Transportation
    Schools
    Shopping Nearby
  • Road Access
    Paved
  • Last Updated
    6/4/2026 19:39
  • Property Class
    Single Family
  • Site Influences
    Golf Nearby, Public Swimming Pool, Public Transportation, Schools, Shopping Nearby
  • Road Access
    Paved
  • Last Updated
    6/4/2026 19:39
  • Property Class
    Single Family
  • Site Influences
    Golf Nearby
    Public Swimming Pool
    Public Transportation
    Schools
    Shopping Nearby
  • Road Access
    Paved
  • Last Updated
    6/4/2026 19:39

$250,000

11408 81 Street

Schedule Tour
Contact Agent

$1139/month
Est. Monthly Payment
$
$
%
Learn More

Mortgage values are calculated by Redman Technologies Inc based on values provided in the REALTOR® Association of Edmonton listing data feed.