







Courtesy of Ken Knudsen of RE/MAX Elite

11160 68 Street, House for sale in Bellevue Edmonton , Alberta , T5B 1N3

 MLS® # E4514172

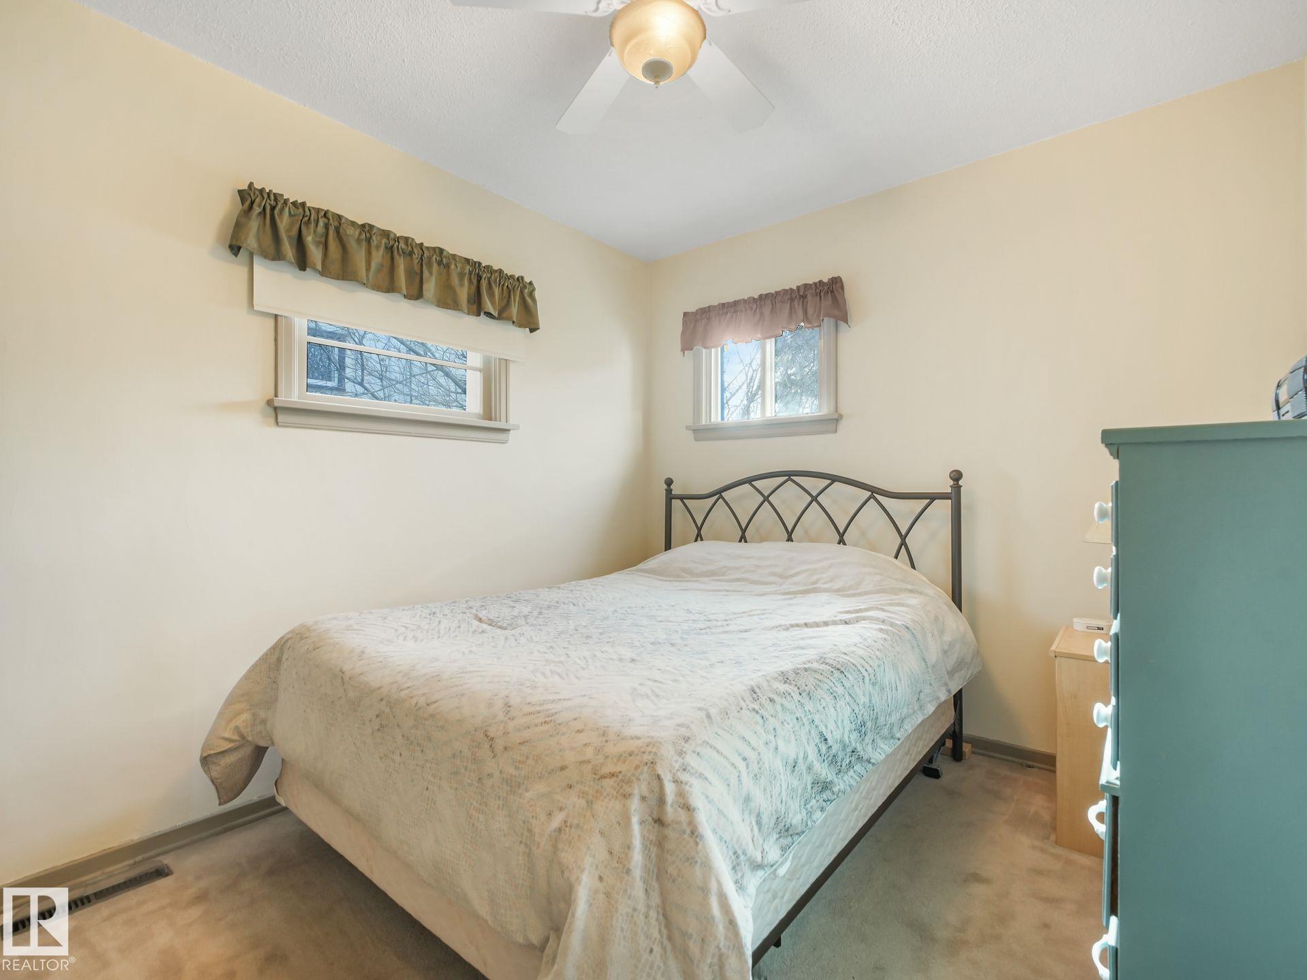
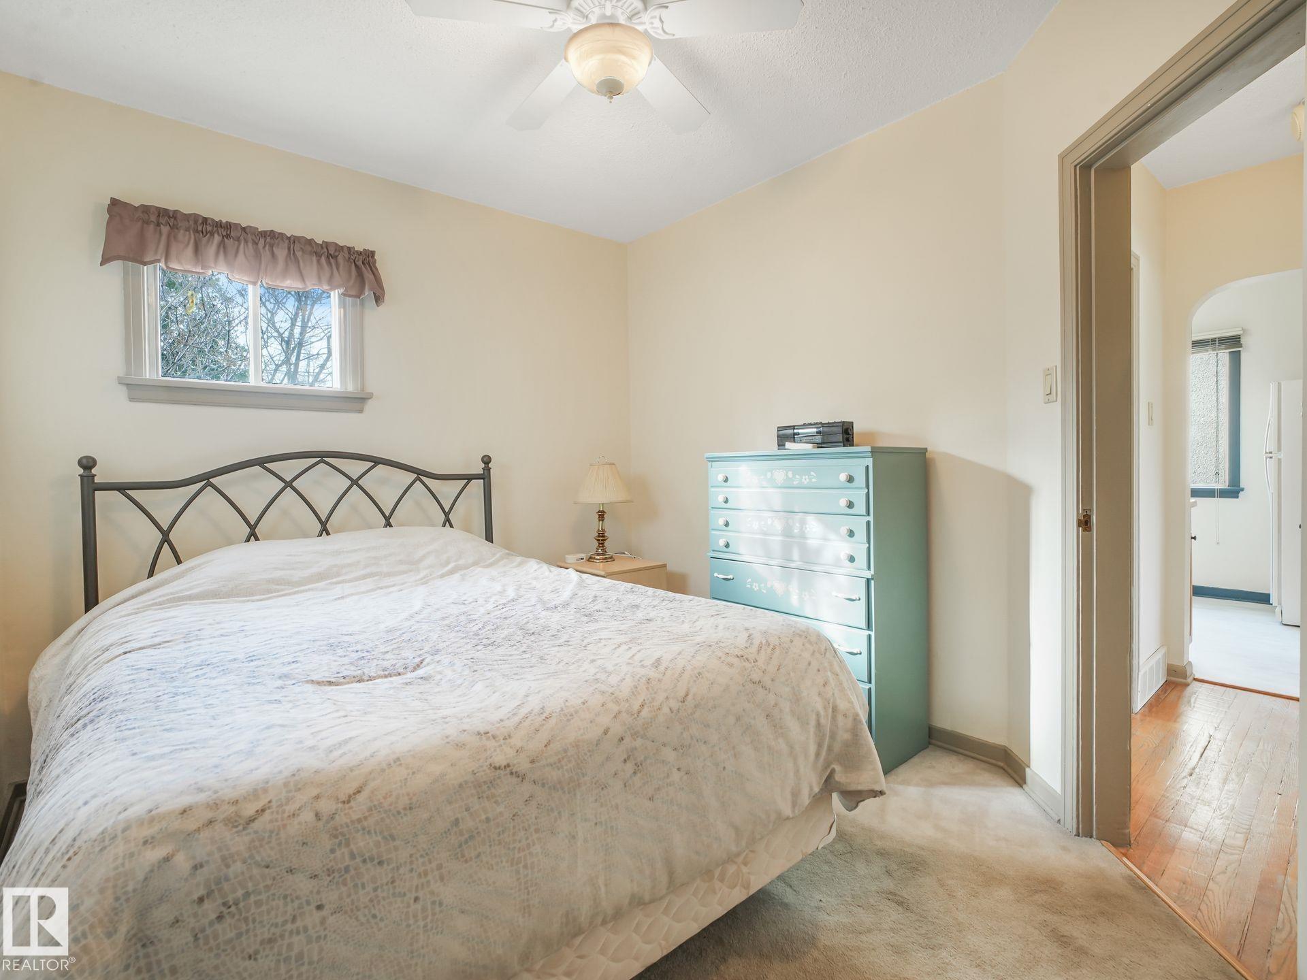
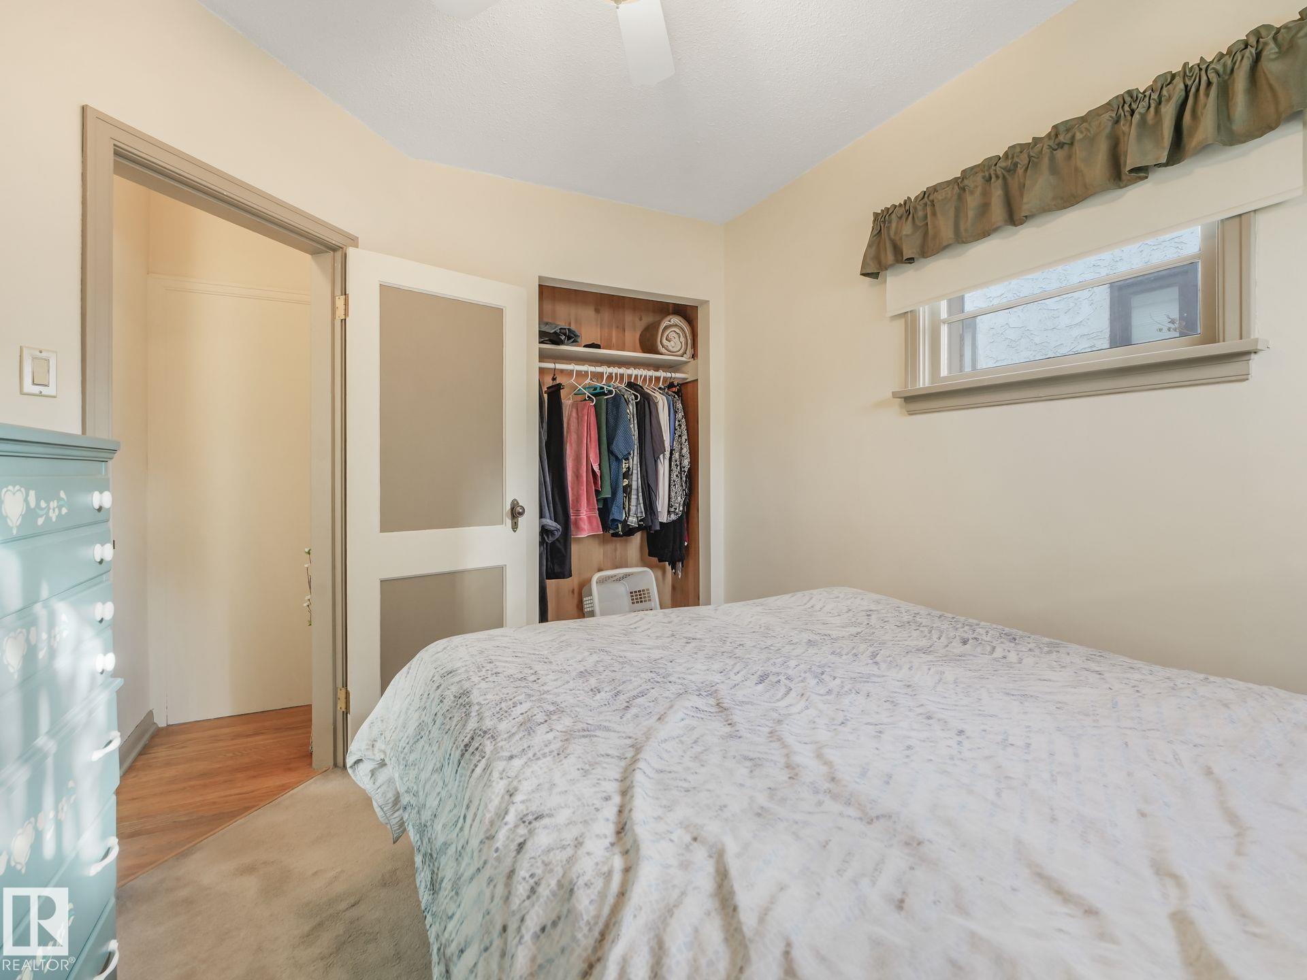
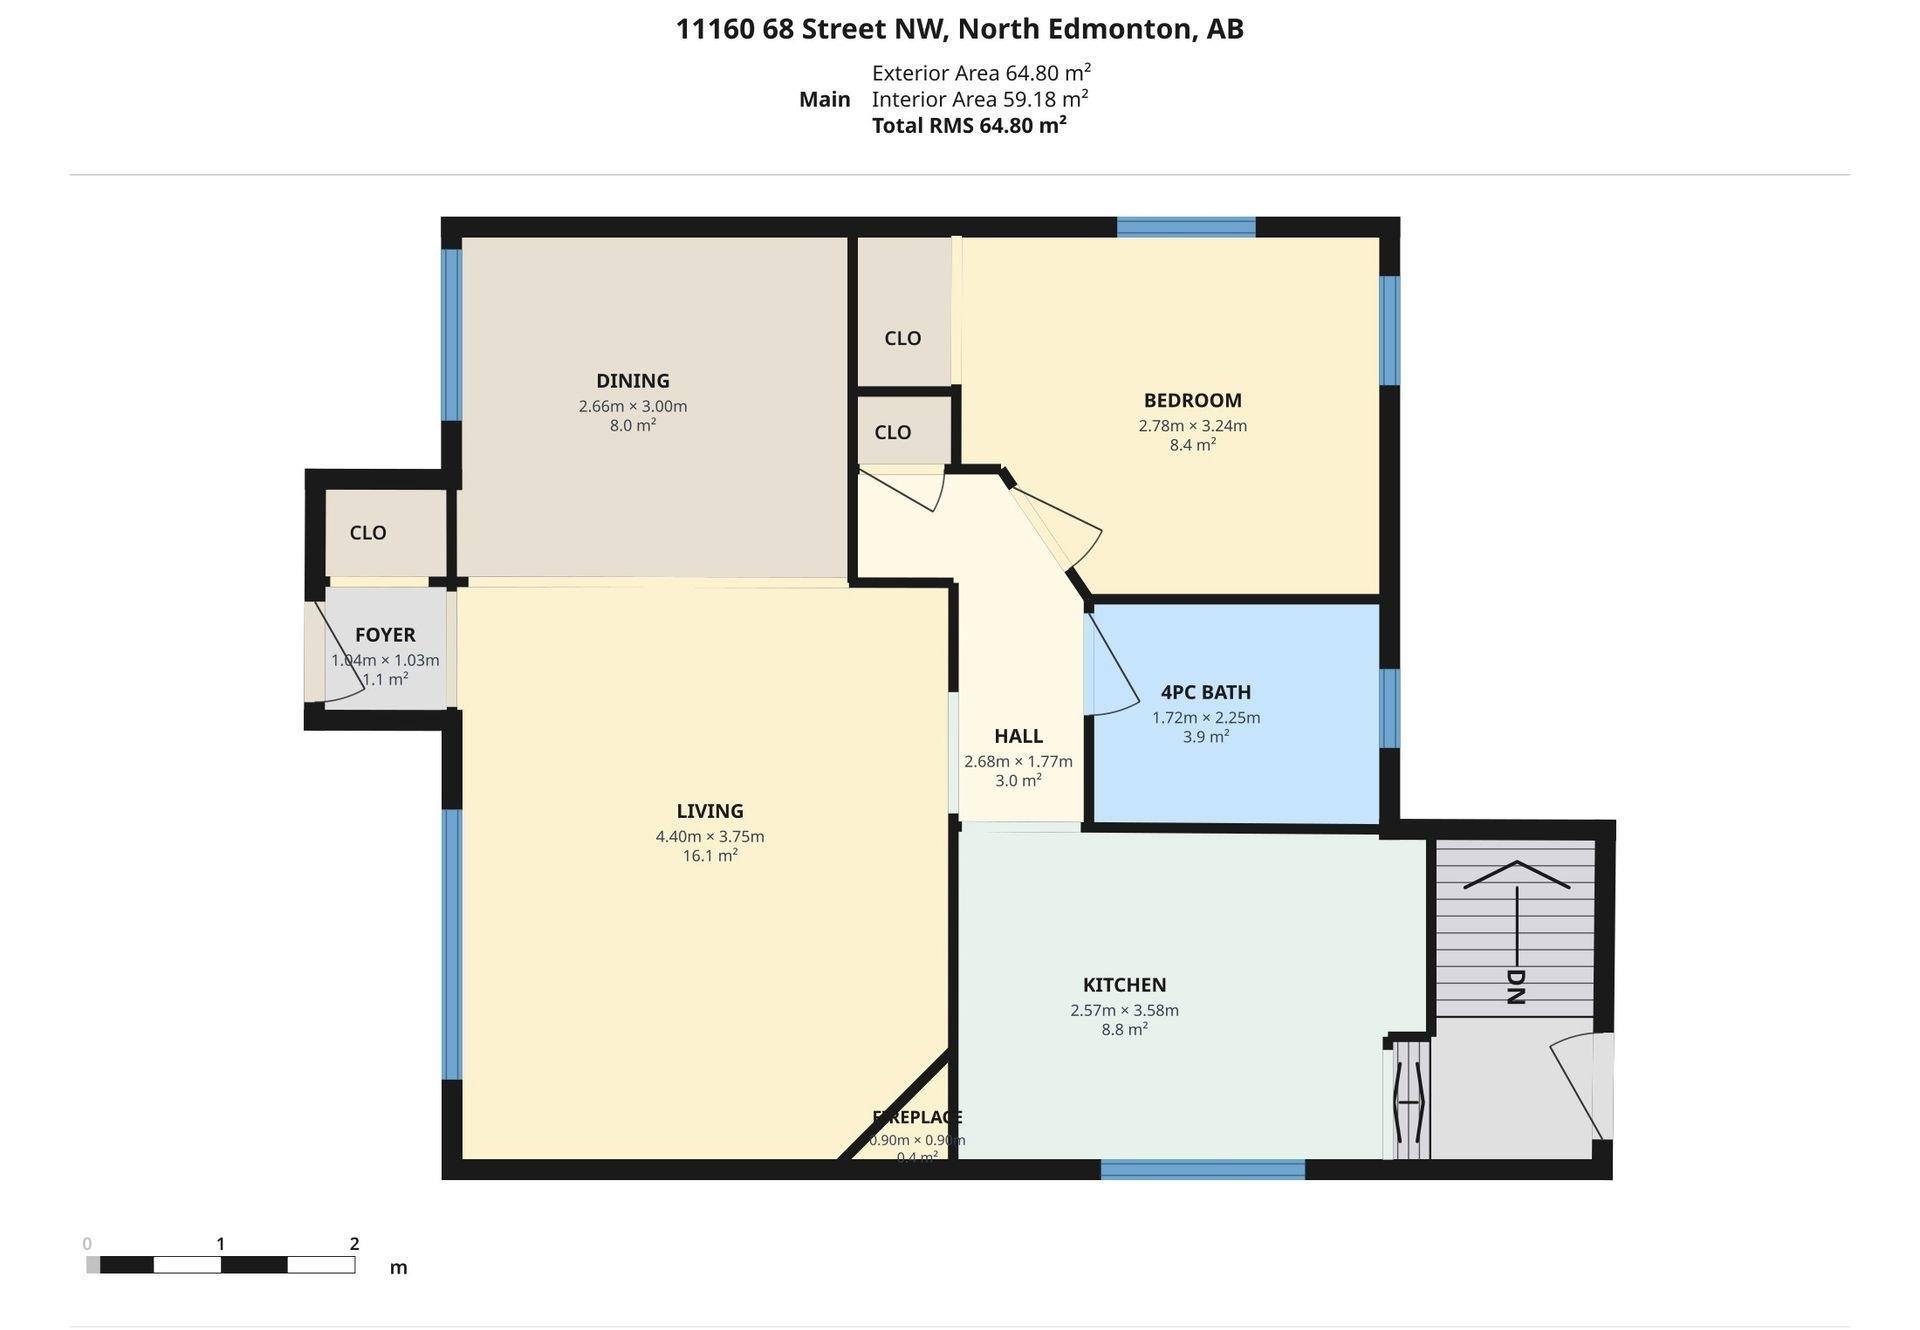
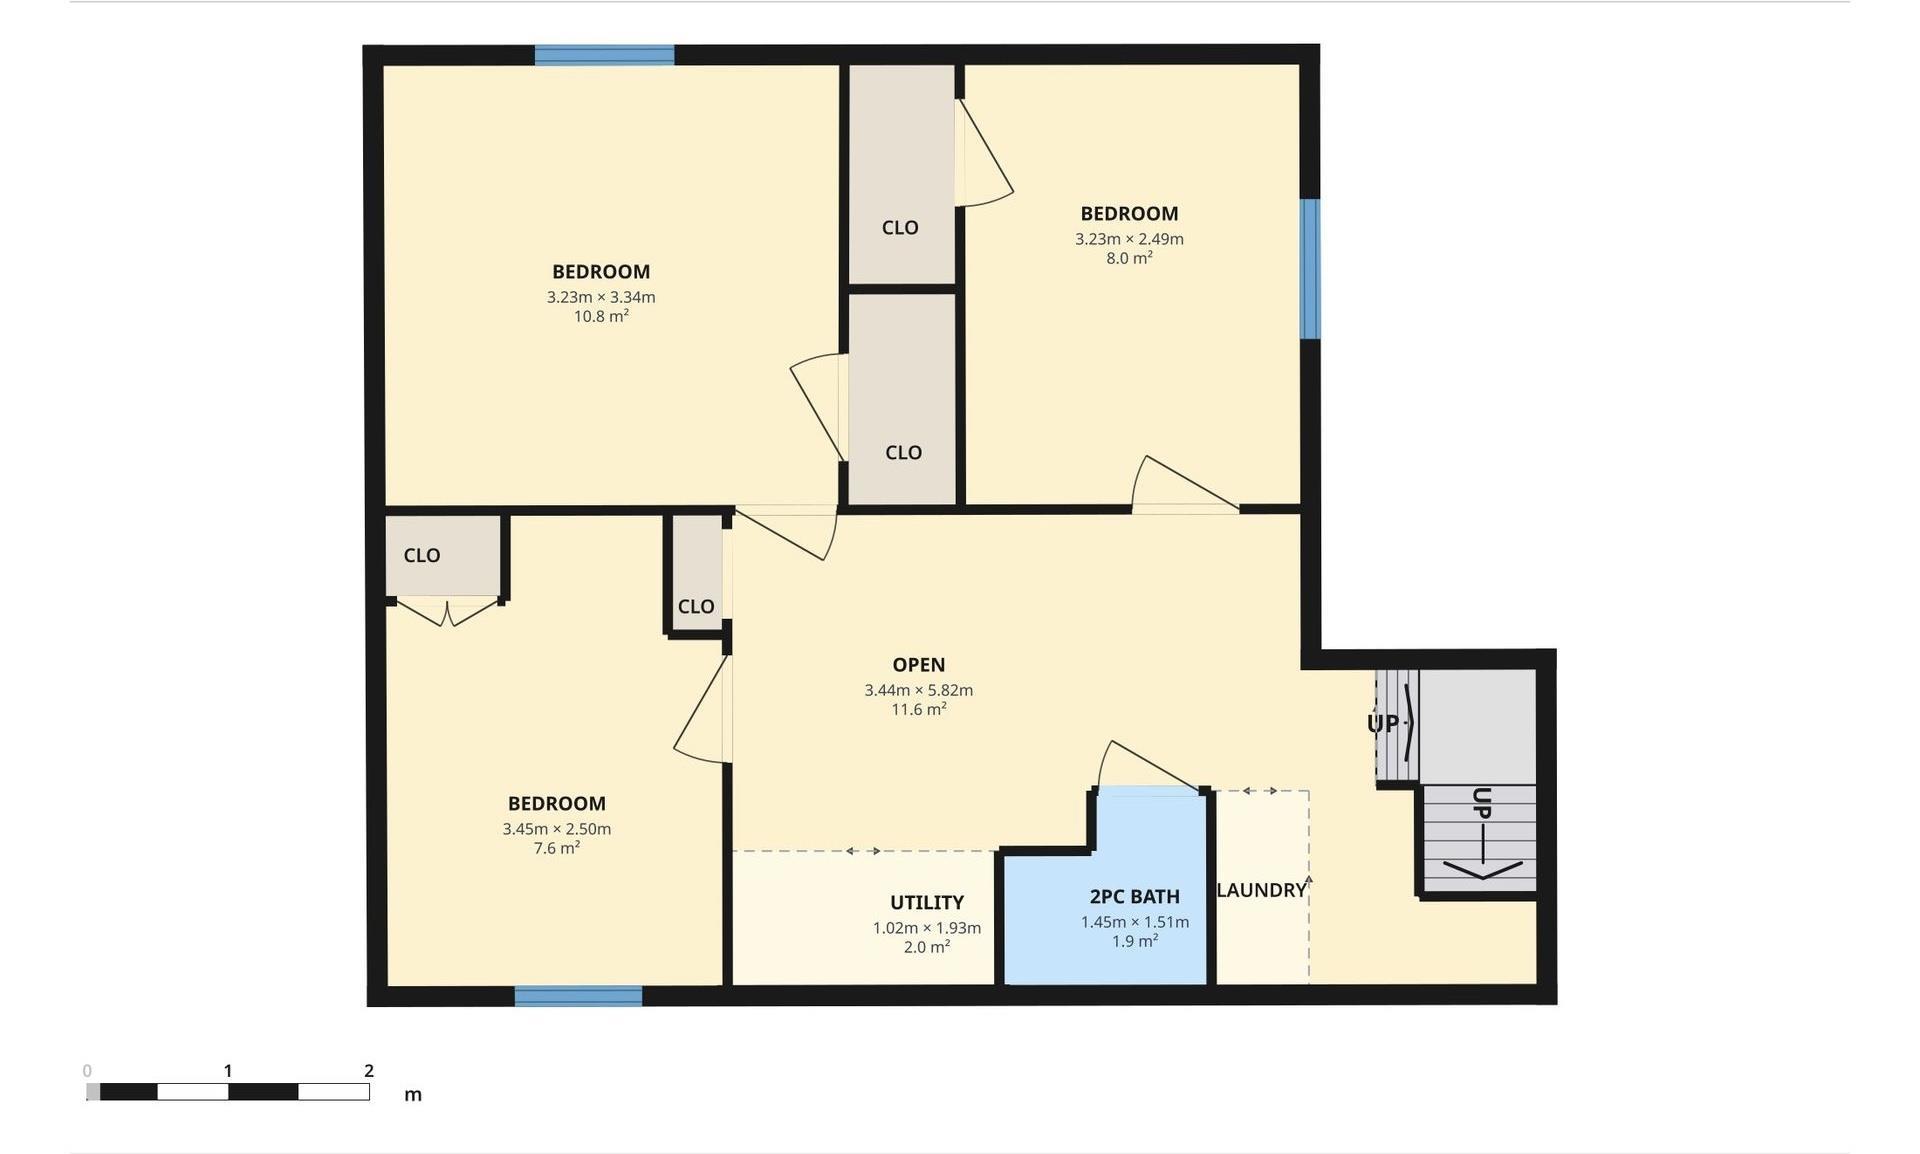
4 bedrooms

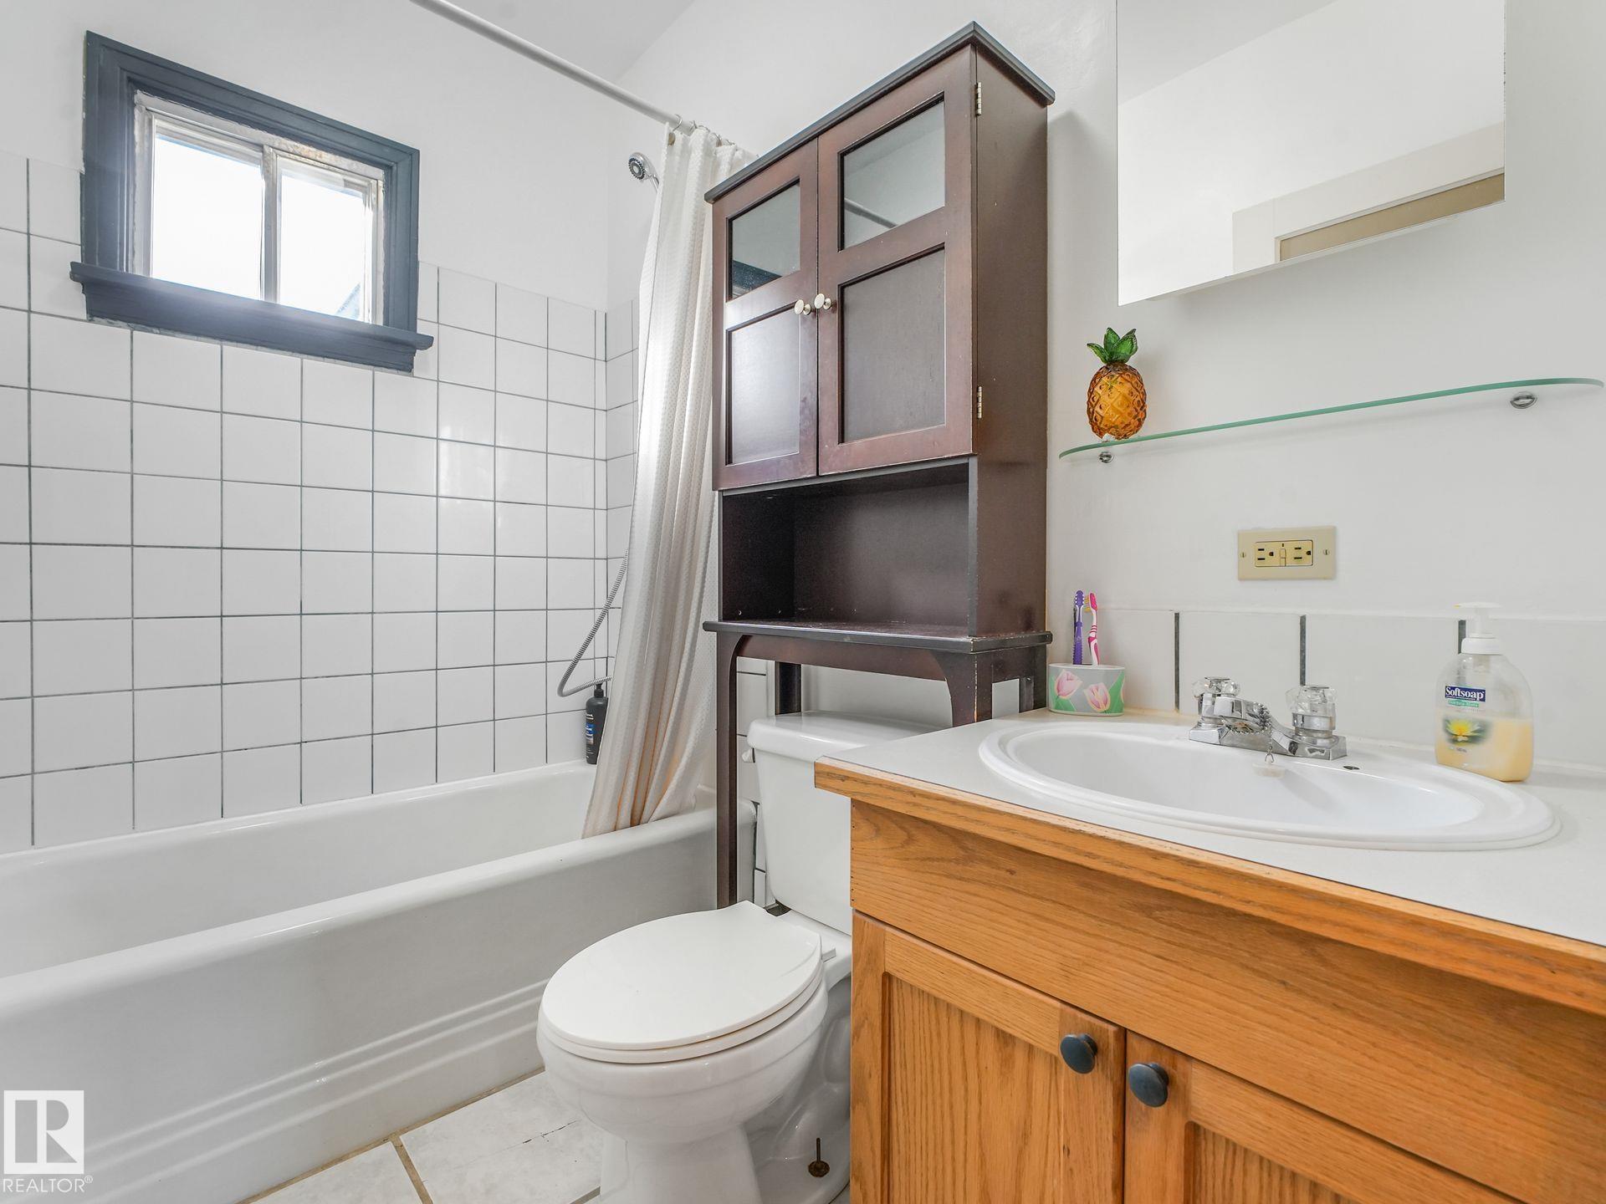
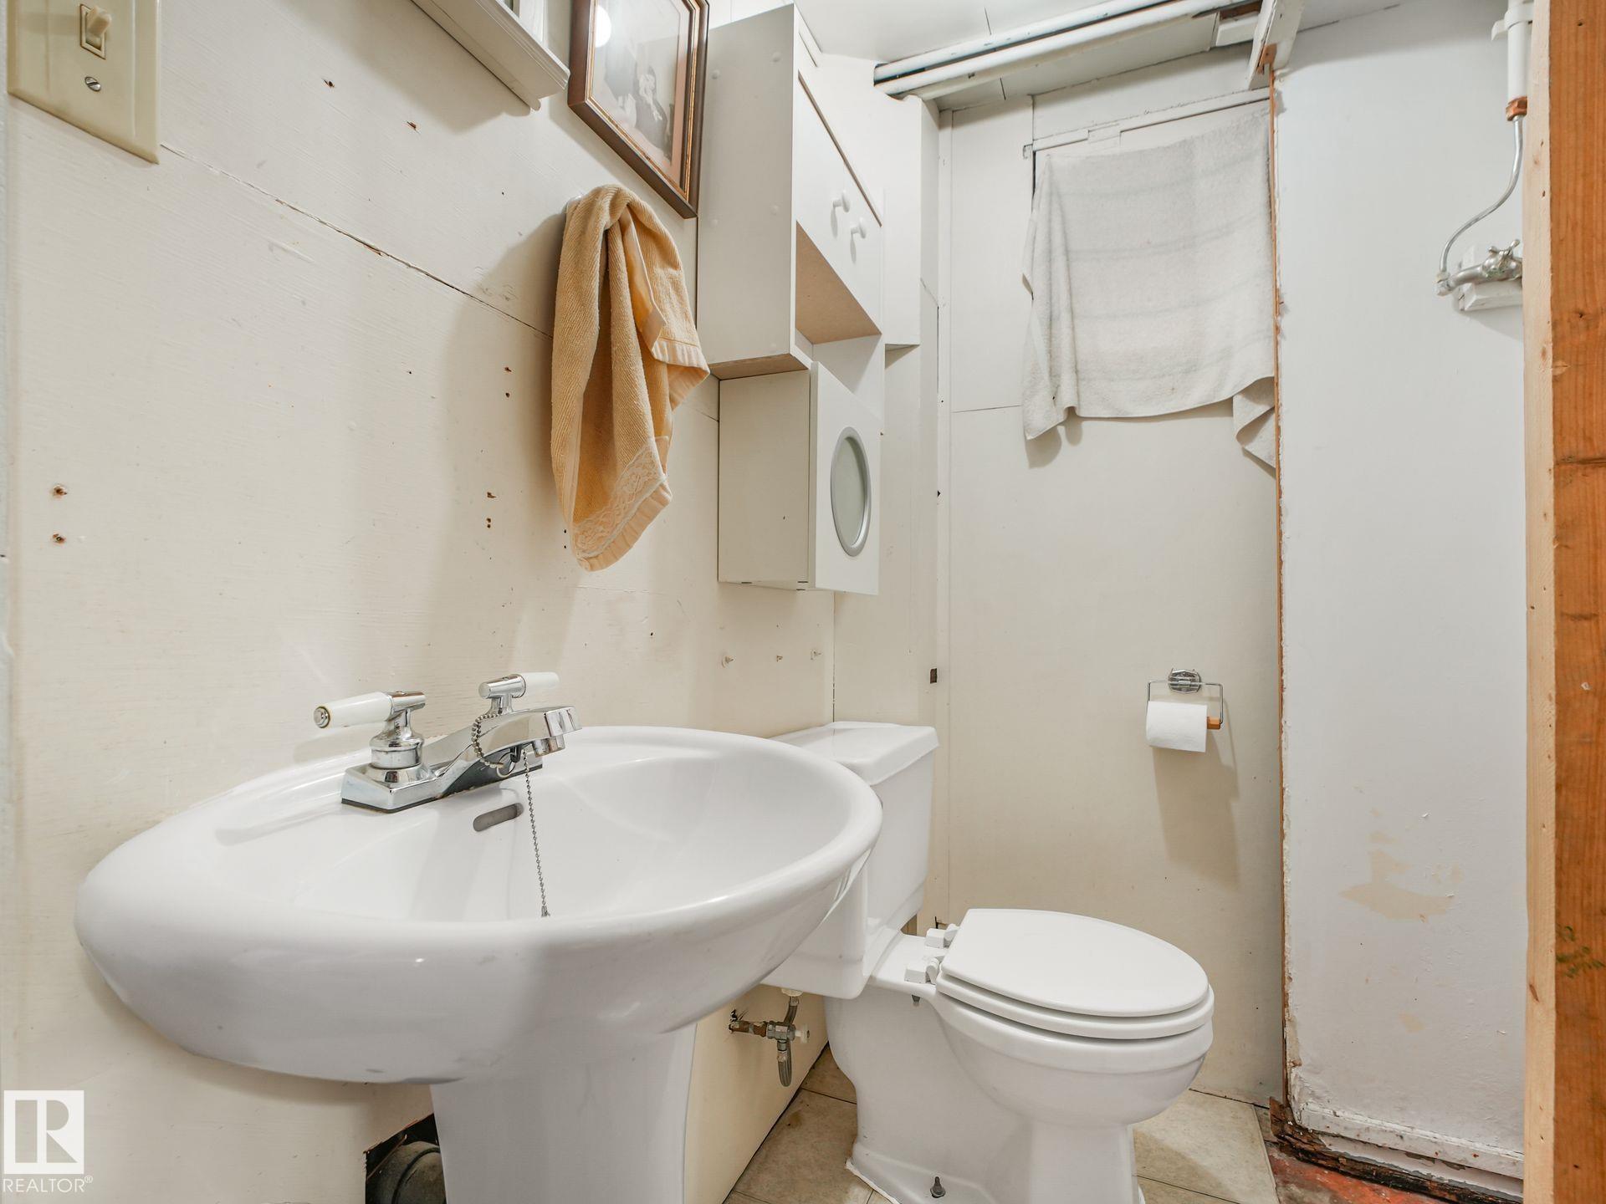
2 bathrooms

697 sqft

Sign up to View

Days on Market

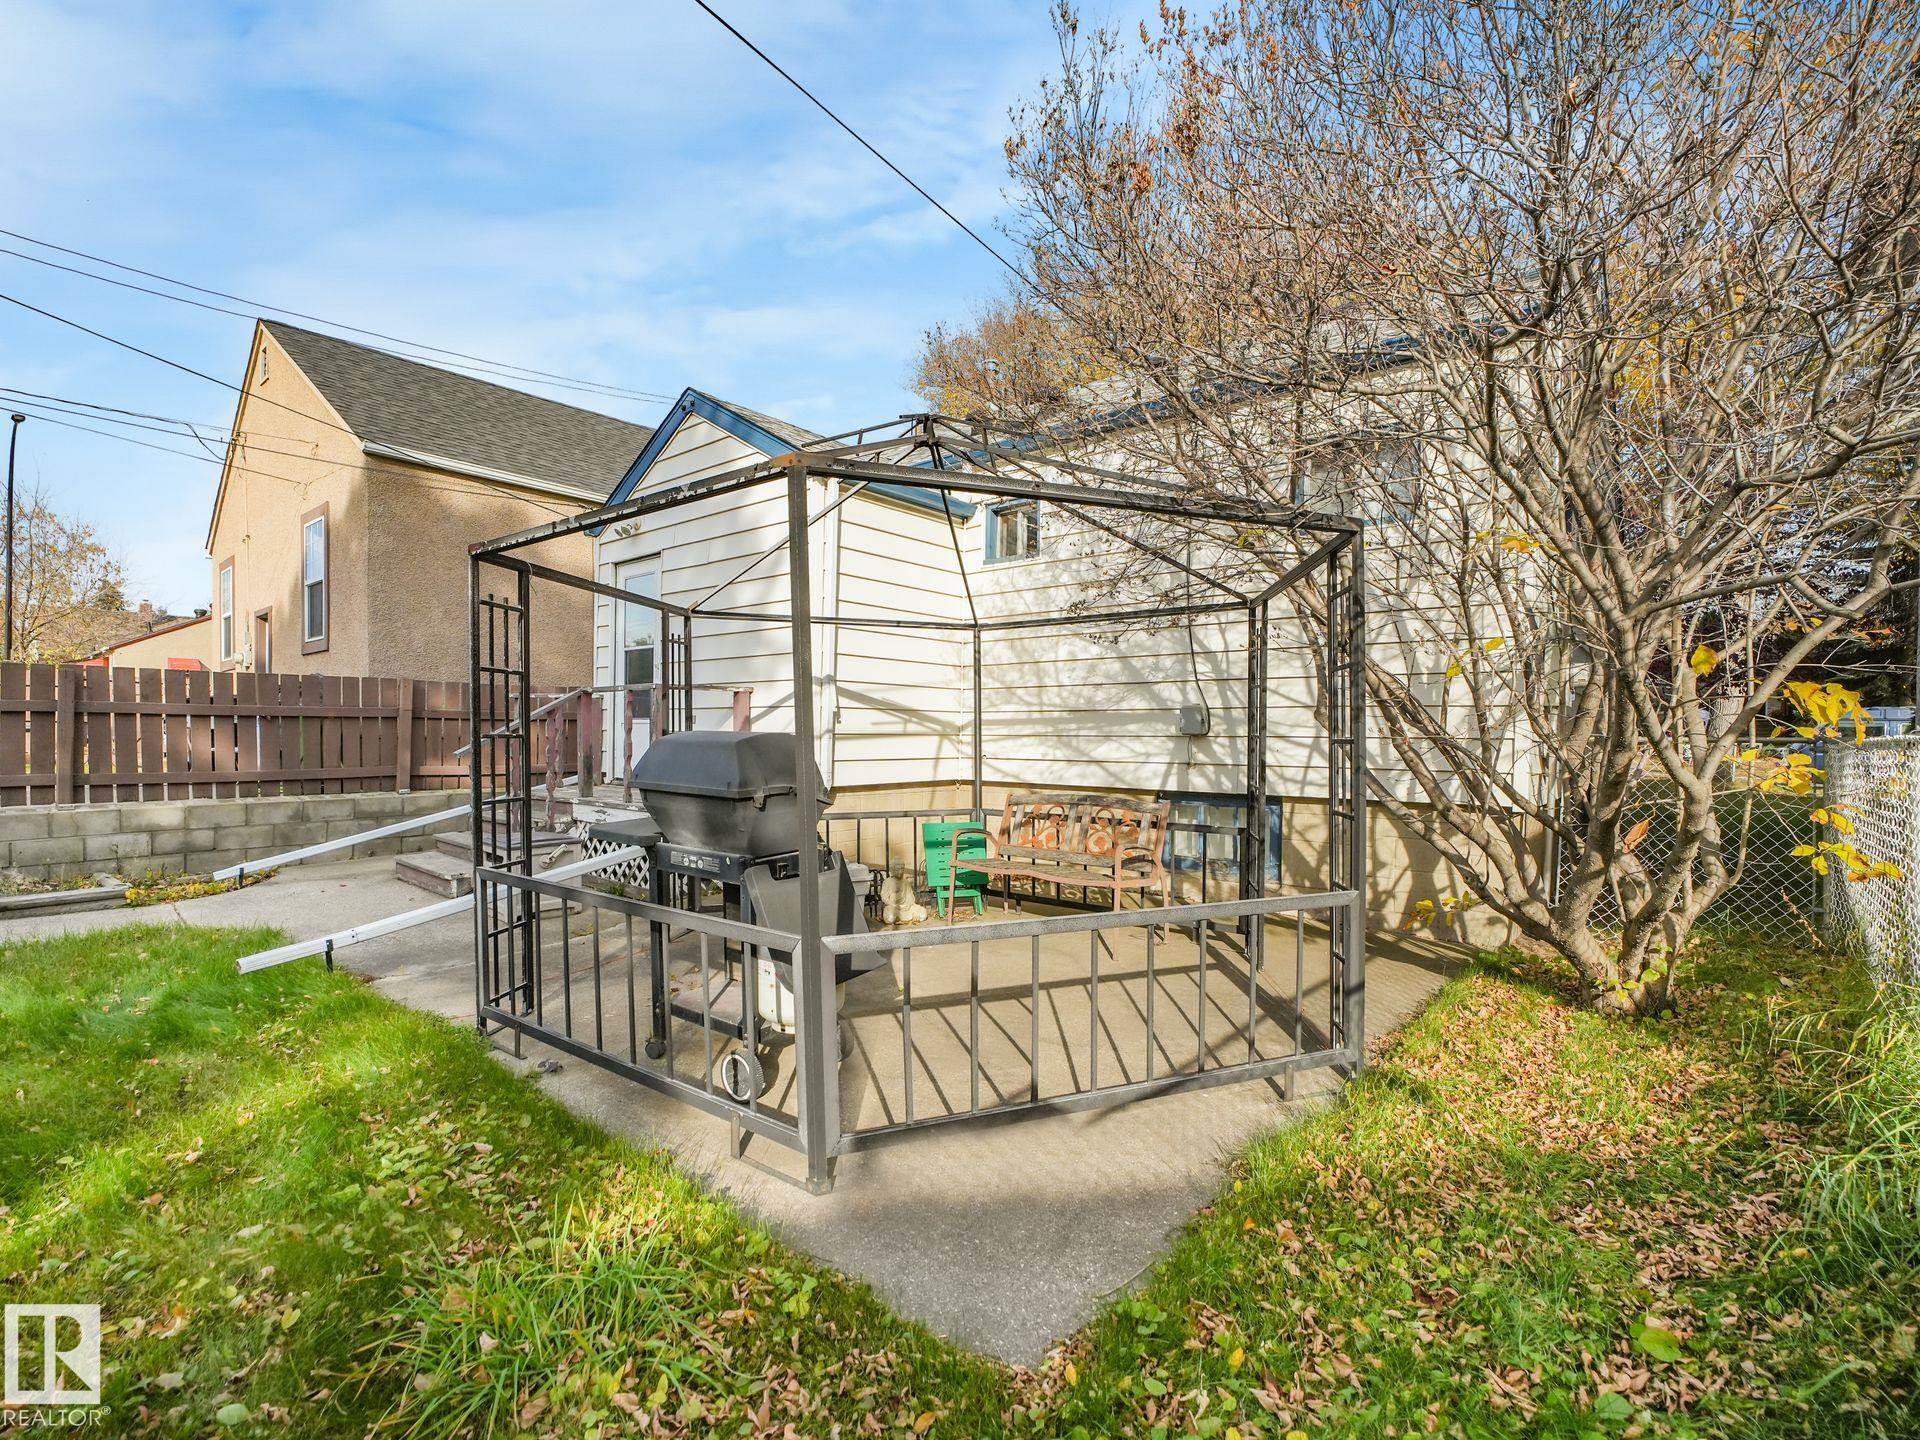
Hot Water Natural Gas Patio

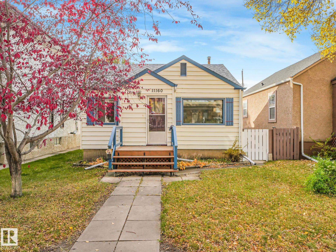
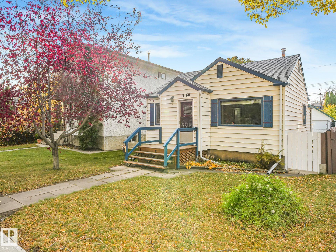
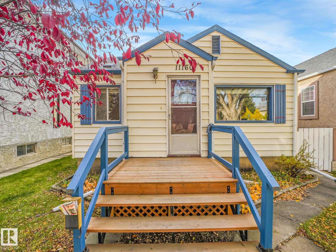
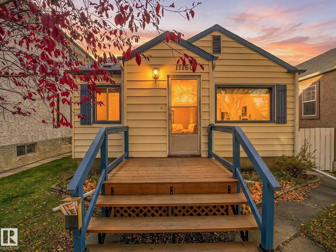
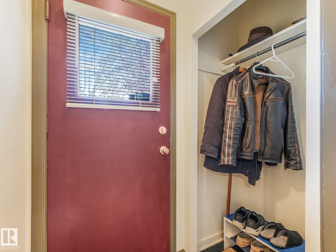
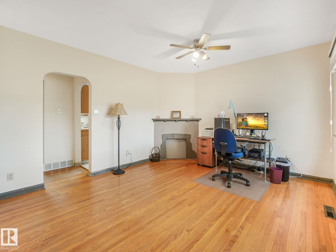
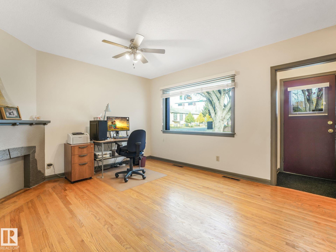
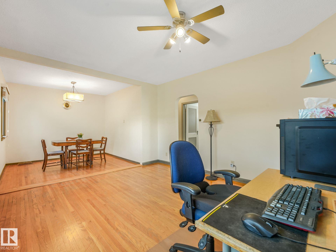
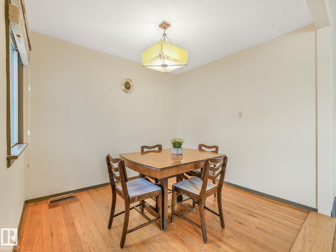
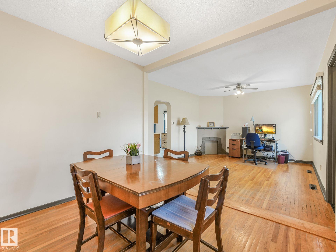
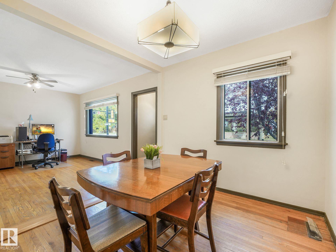
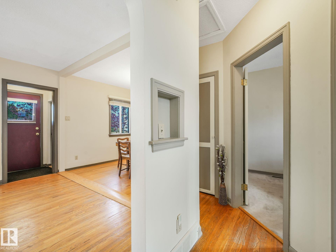
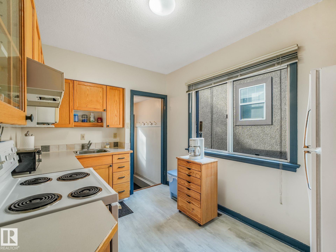
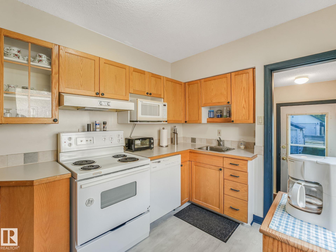
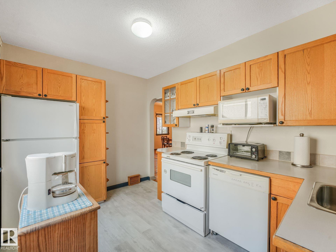
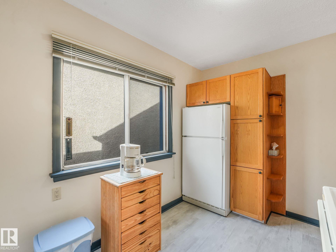
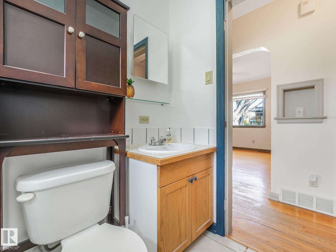
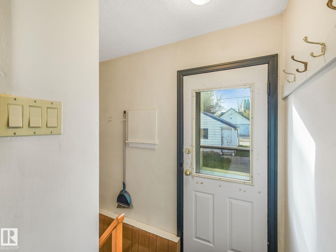
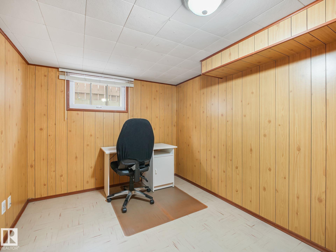
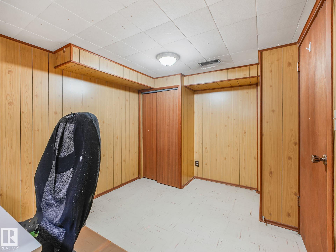
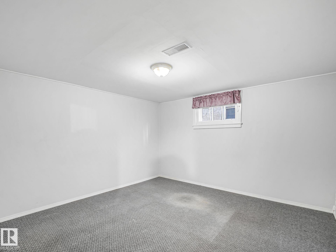
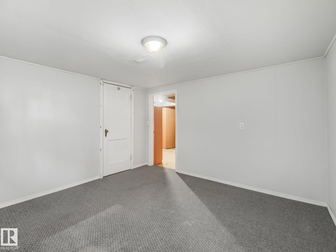
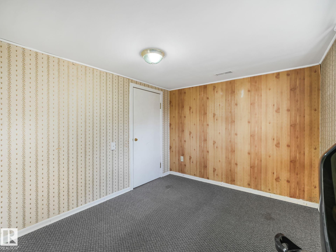
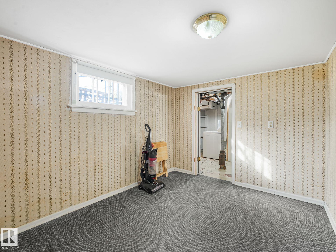
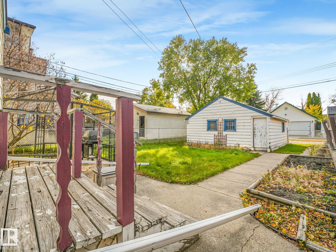
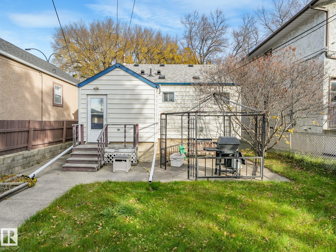
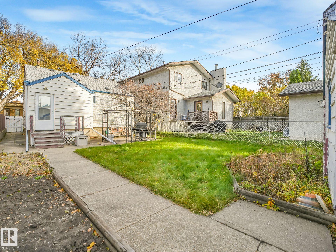
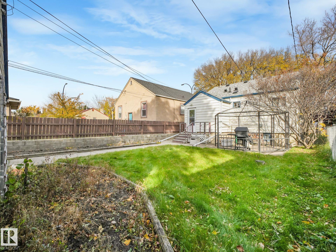
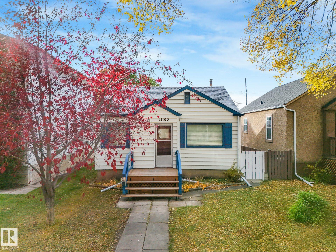
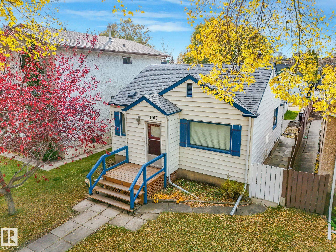
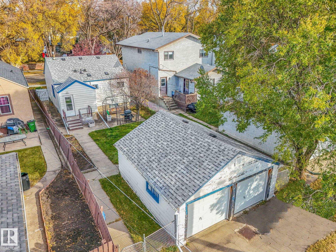
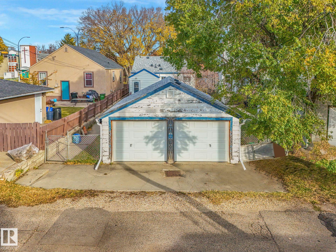
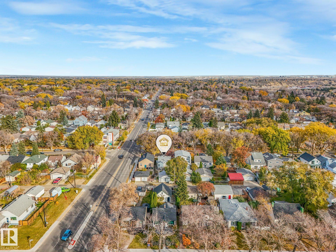
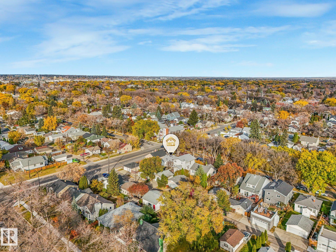
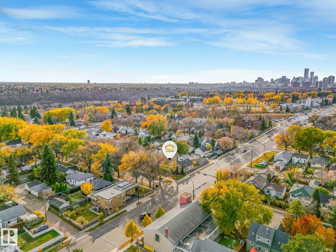
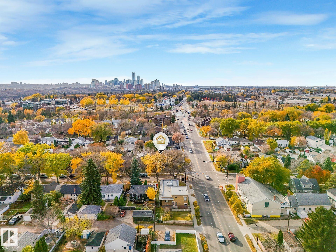
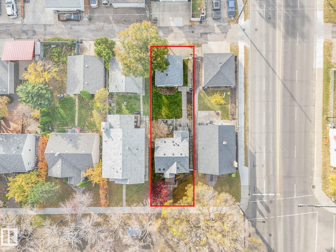
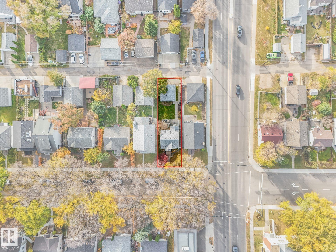
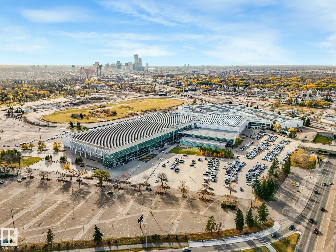
LOCATION, LOCATION, LOCATION! Nestled in the sought-after Bellevue/Highlands area, this 697 s/f cozy character bungalow puts you right where you want to be! Enjoy being just blocks from the beautiful river valley and its scenic trails, with Concordia University, Borden Park, schools, playgrounds, shops and charming local cafes all close by. This property offers plenty of potential for first time homeowners or investors looking to own in an established neighbourhood known for its character and convenience. T...

Read More

Essential Information

  • MLS® #
    E4514172
  • Year Built
    1945
  • Property Type
    Residential
  • Property Style
    Bungalow
  • MLS® #
    E4514172
  • Year Built
    1945
  • Property Type
    Residential
  • Property Style
    Bungalow
  • MLS® #
    E4514172
  • Year Built
    1945
  • Property Type
    Residential
  • Property Style
    Bungalow

Community Information

  • Area
    Edmonton
  • Neighbourhood/Community
    Bellevue
  • Postal Code
    T5B 1N3
  • Area
    Edmonton
  • Neighbourhood/Community
    Bellevue
  • Postal Code
    T5B 1N3
  • Area
    Edmonton
  • Neighbourhood/Community
    Bellevue
  • Postal Code
    T5B 1N3

Services & Amenities

  • Amenities
    Hot Water Natural Gas
    Patio
  • Amenities
    Hot Water Natural Gas, Patio
  • Amenities
    Hot Water Natural Gas
    Patio

Interior

  • Floor Finish
    Carpet
    Hardwood
    Vinyl Plank
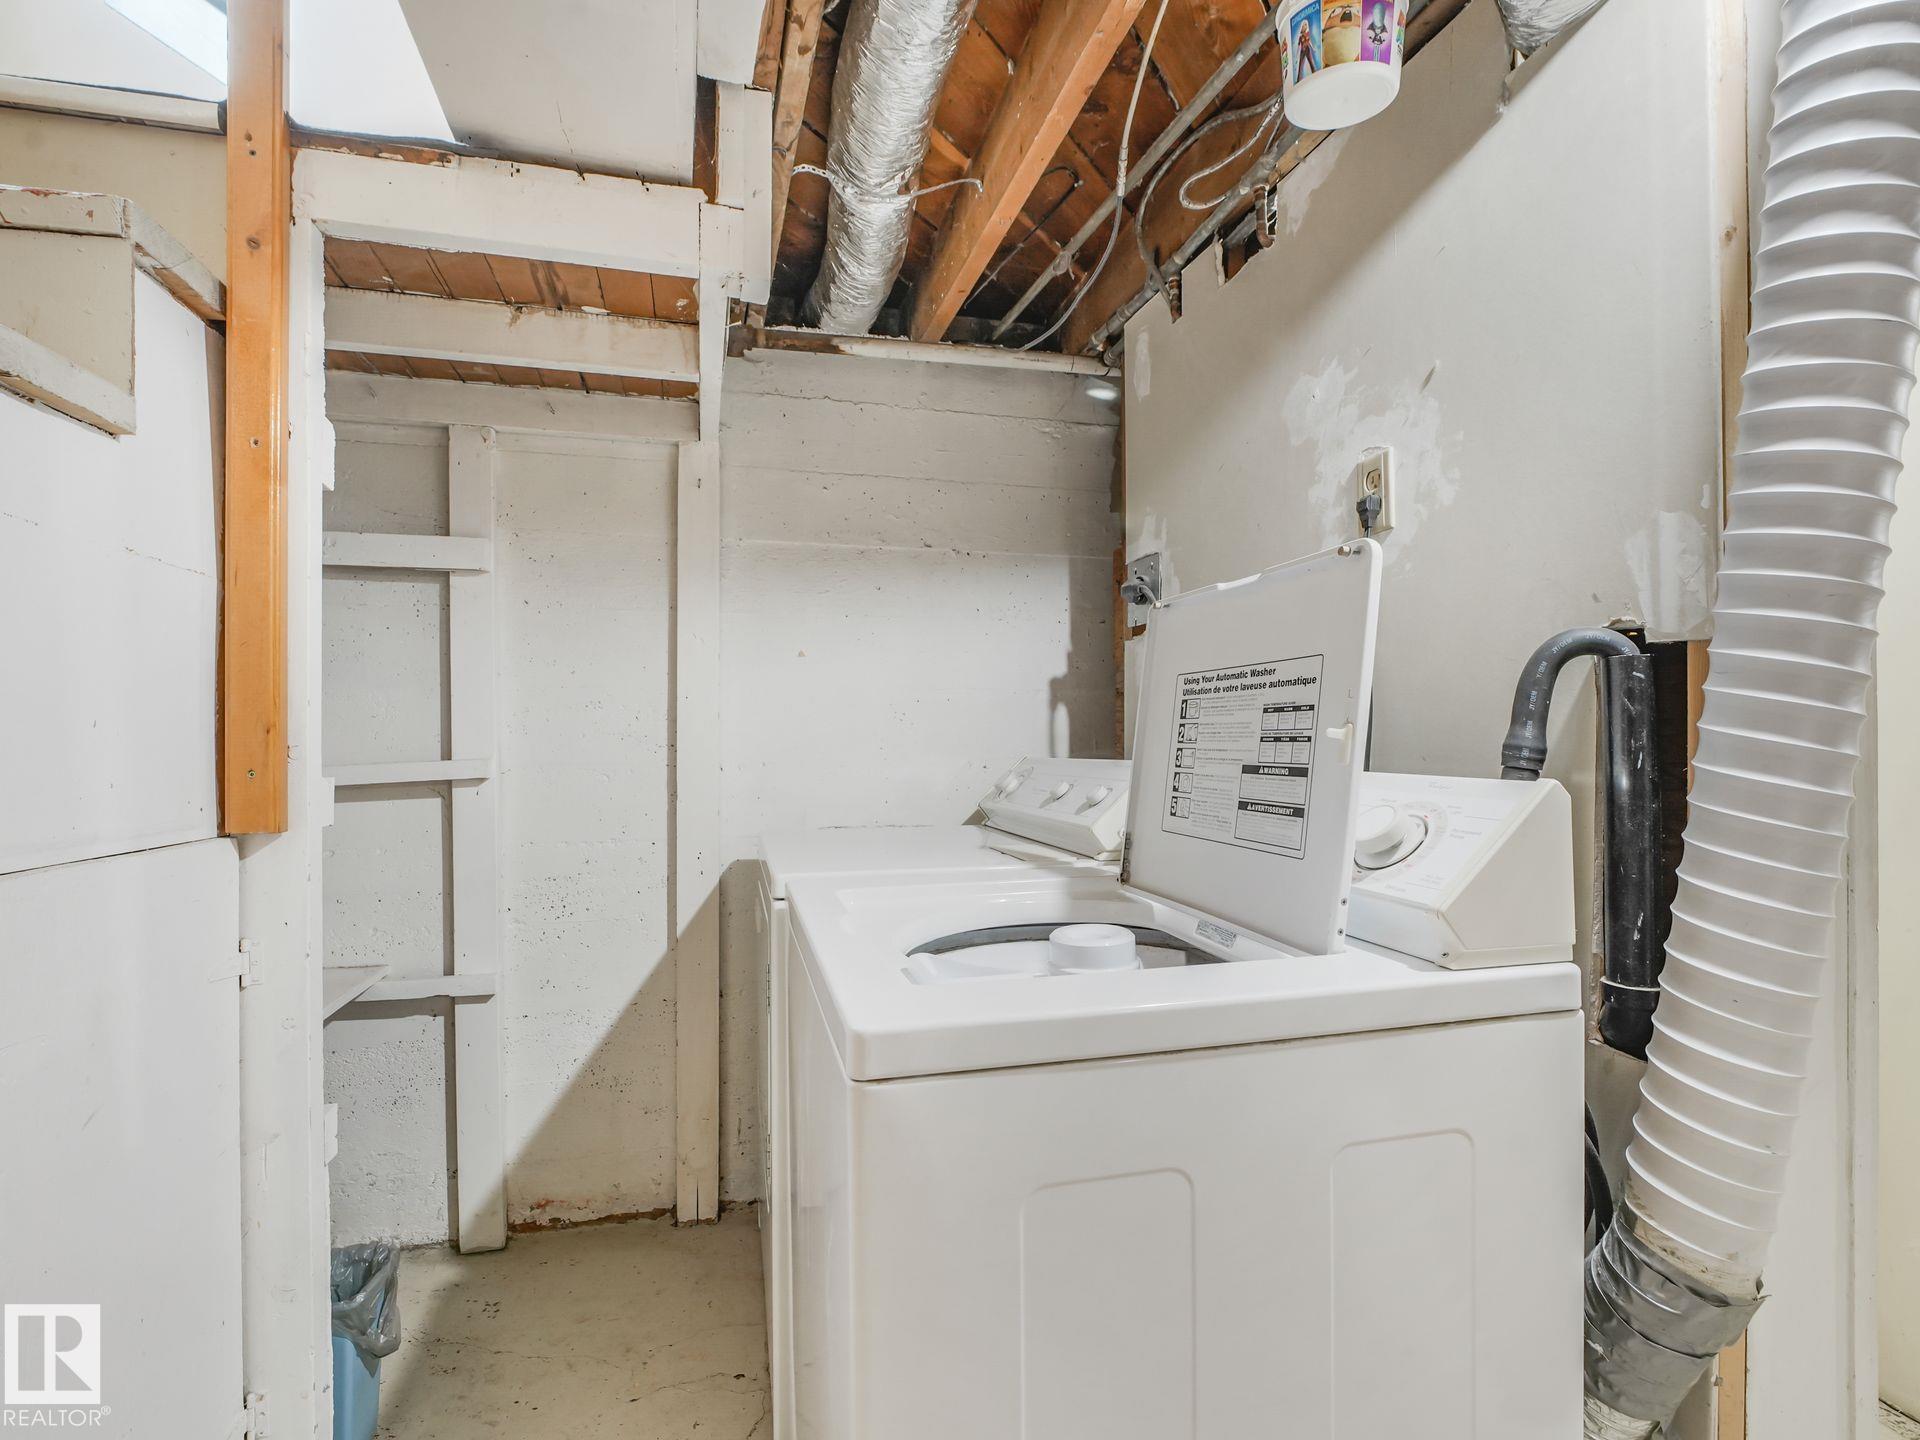
  • Goods Included
    Dishwasher-Built-In
    Dryer
    Garage Opener
    Hood Fan
    Refrigerator
    Stove-Electric
    Washer
    All Window Coverings
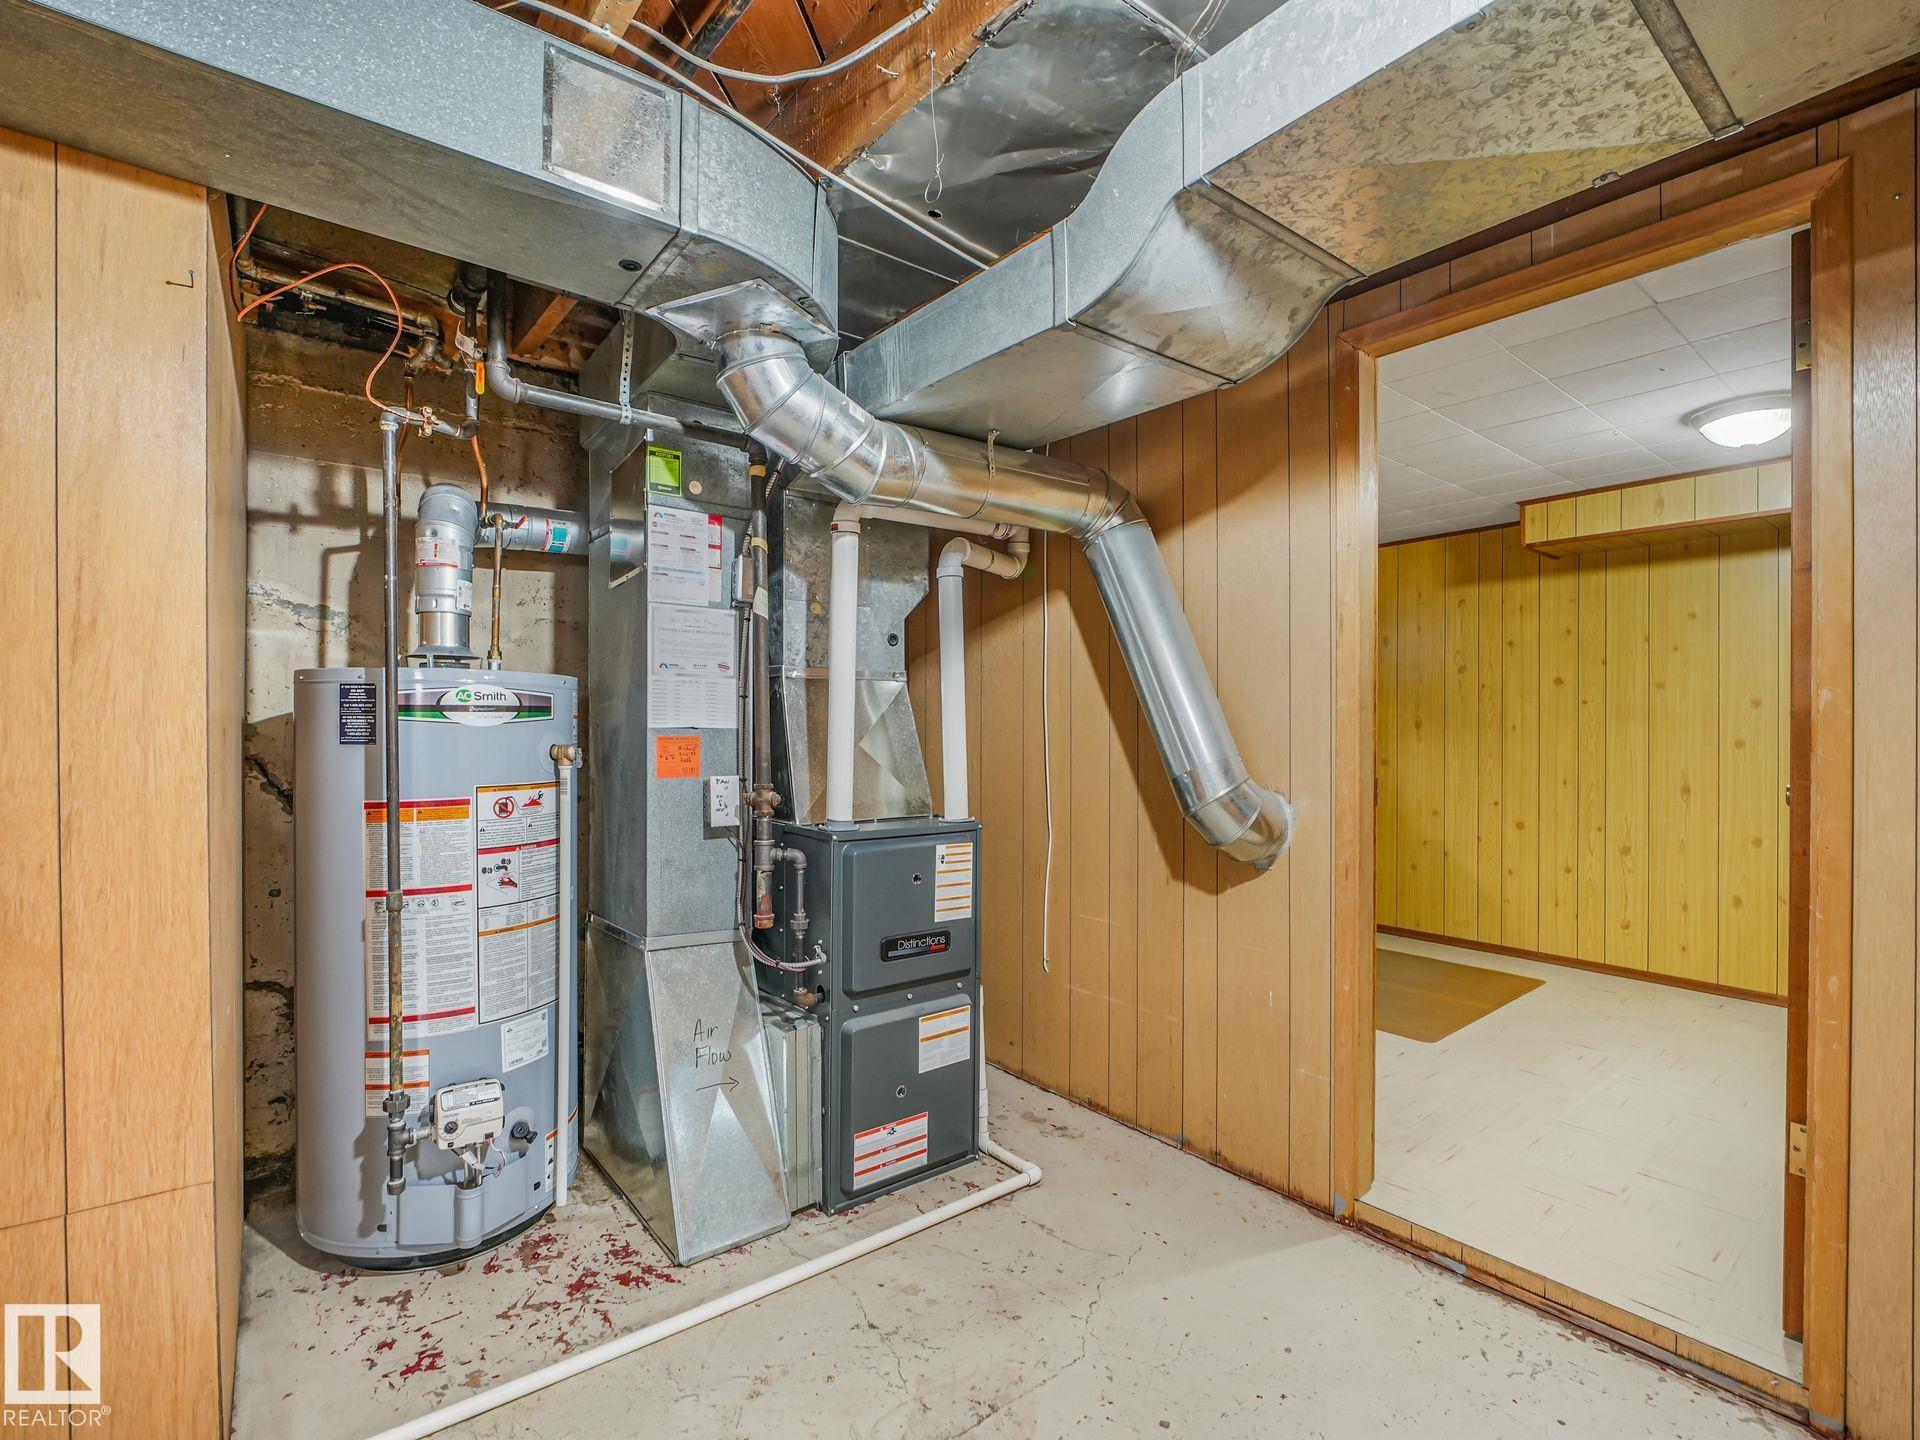
  • Heating Type
    Forced Air-1
    Natural Gas
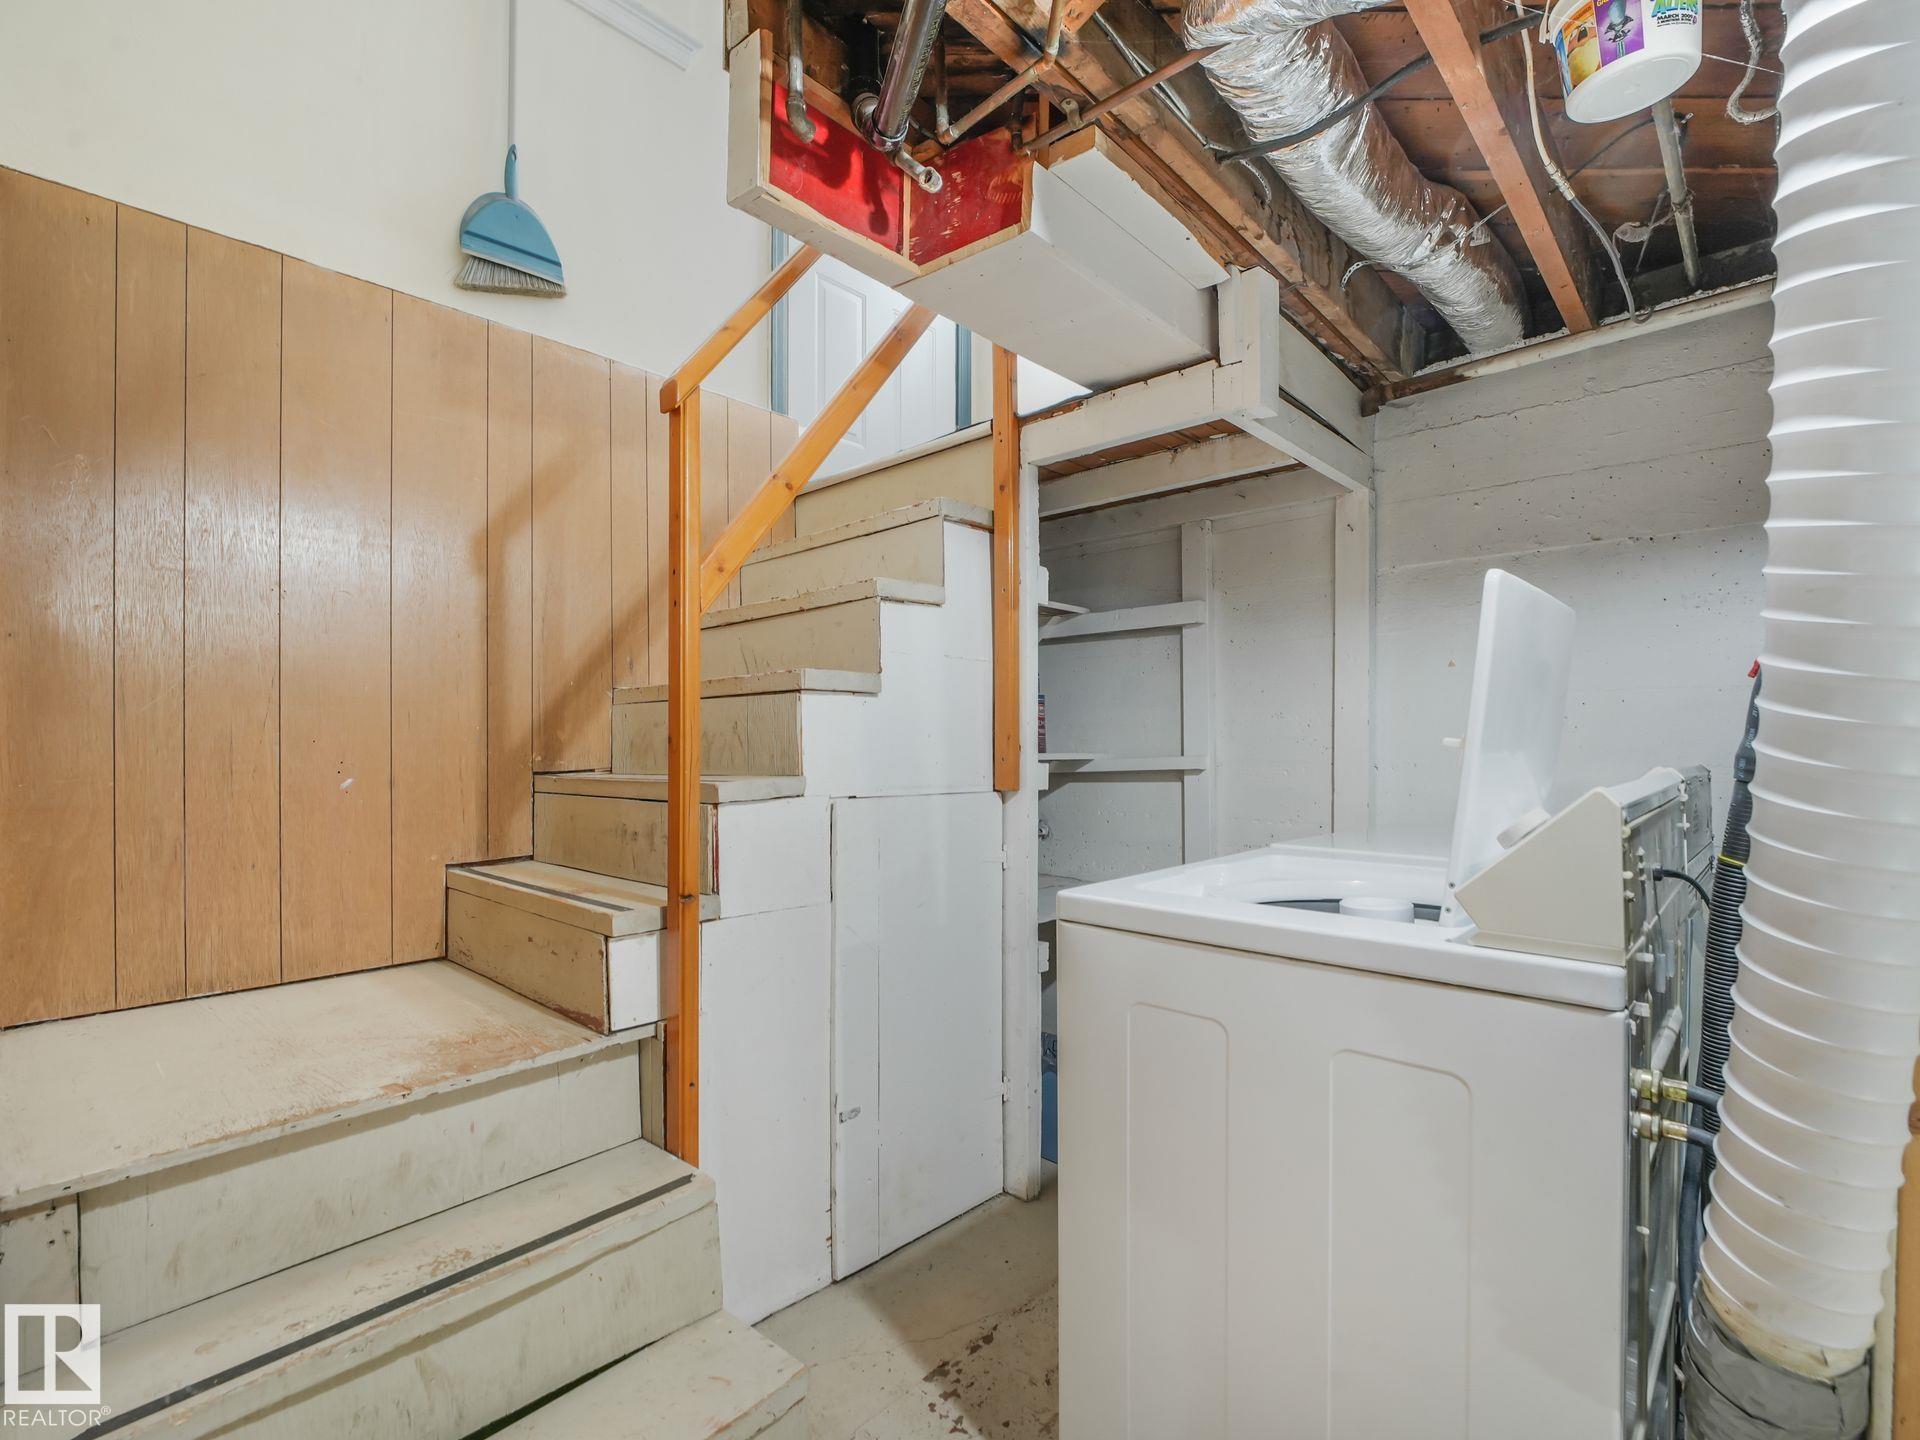
  • Basement
    Full
  • Basement Development
    Fully Finished
  • Floor Finish
    Carpet, Hardwood, Vinyl Plank
  • Goods Included
    Dishwasher-Built-In, Dryer, Garage Opener, Hood Fan, Refrigerator, Stove-Electric, Washer, All Window Coverings
  • Heating Type
    Forced Air-1, Natural Gas
  • Basement
    Full
  • Basement Development
    Fully Finished
  • Floor Finish
    Carpet
    Hardwood
    Vinyl Plank
  • Goods Included
    Dishwasher-Built-In
    Dryer
    Garage Opener
    Hood Fan
    Refrigerator
    Stove-Electric
    Washer
    All Window Coverings
  • Heating Type
    Forced Air-1
    Natural Gas
  • Basement
    Full
  • Basement Development
    Fully Finished

Exterior

  • Lot/Exterior Features
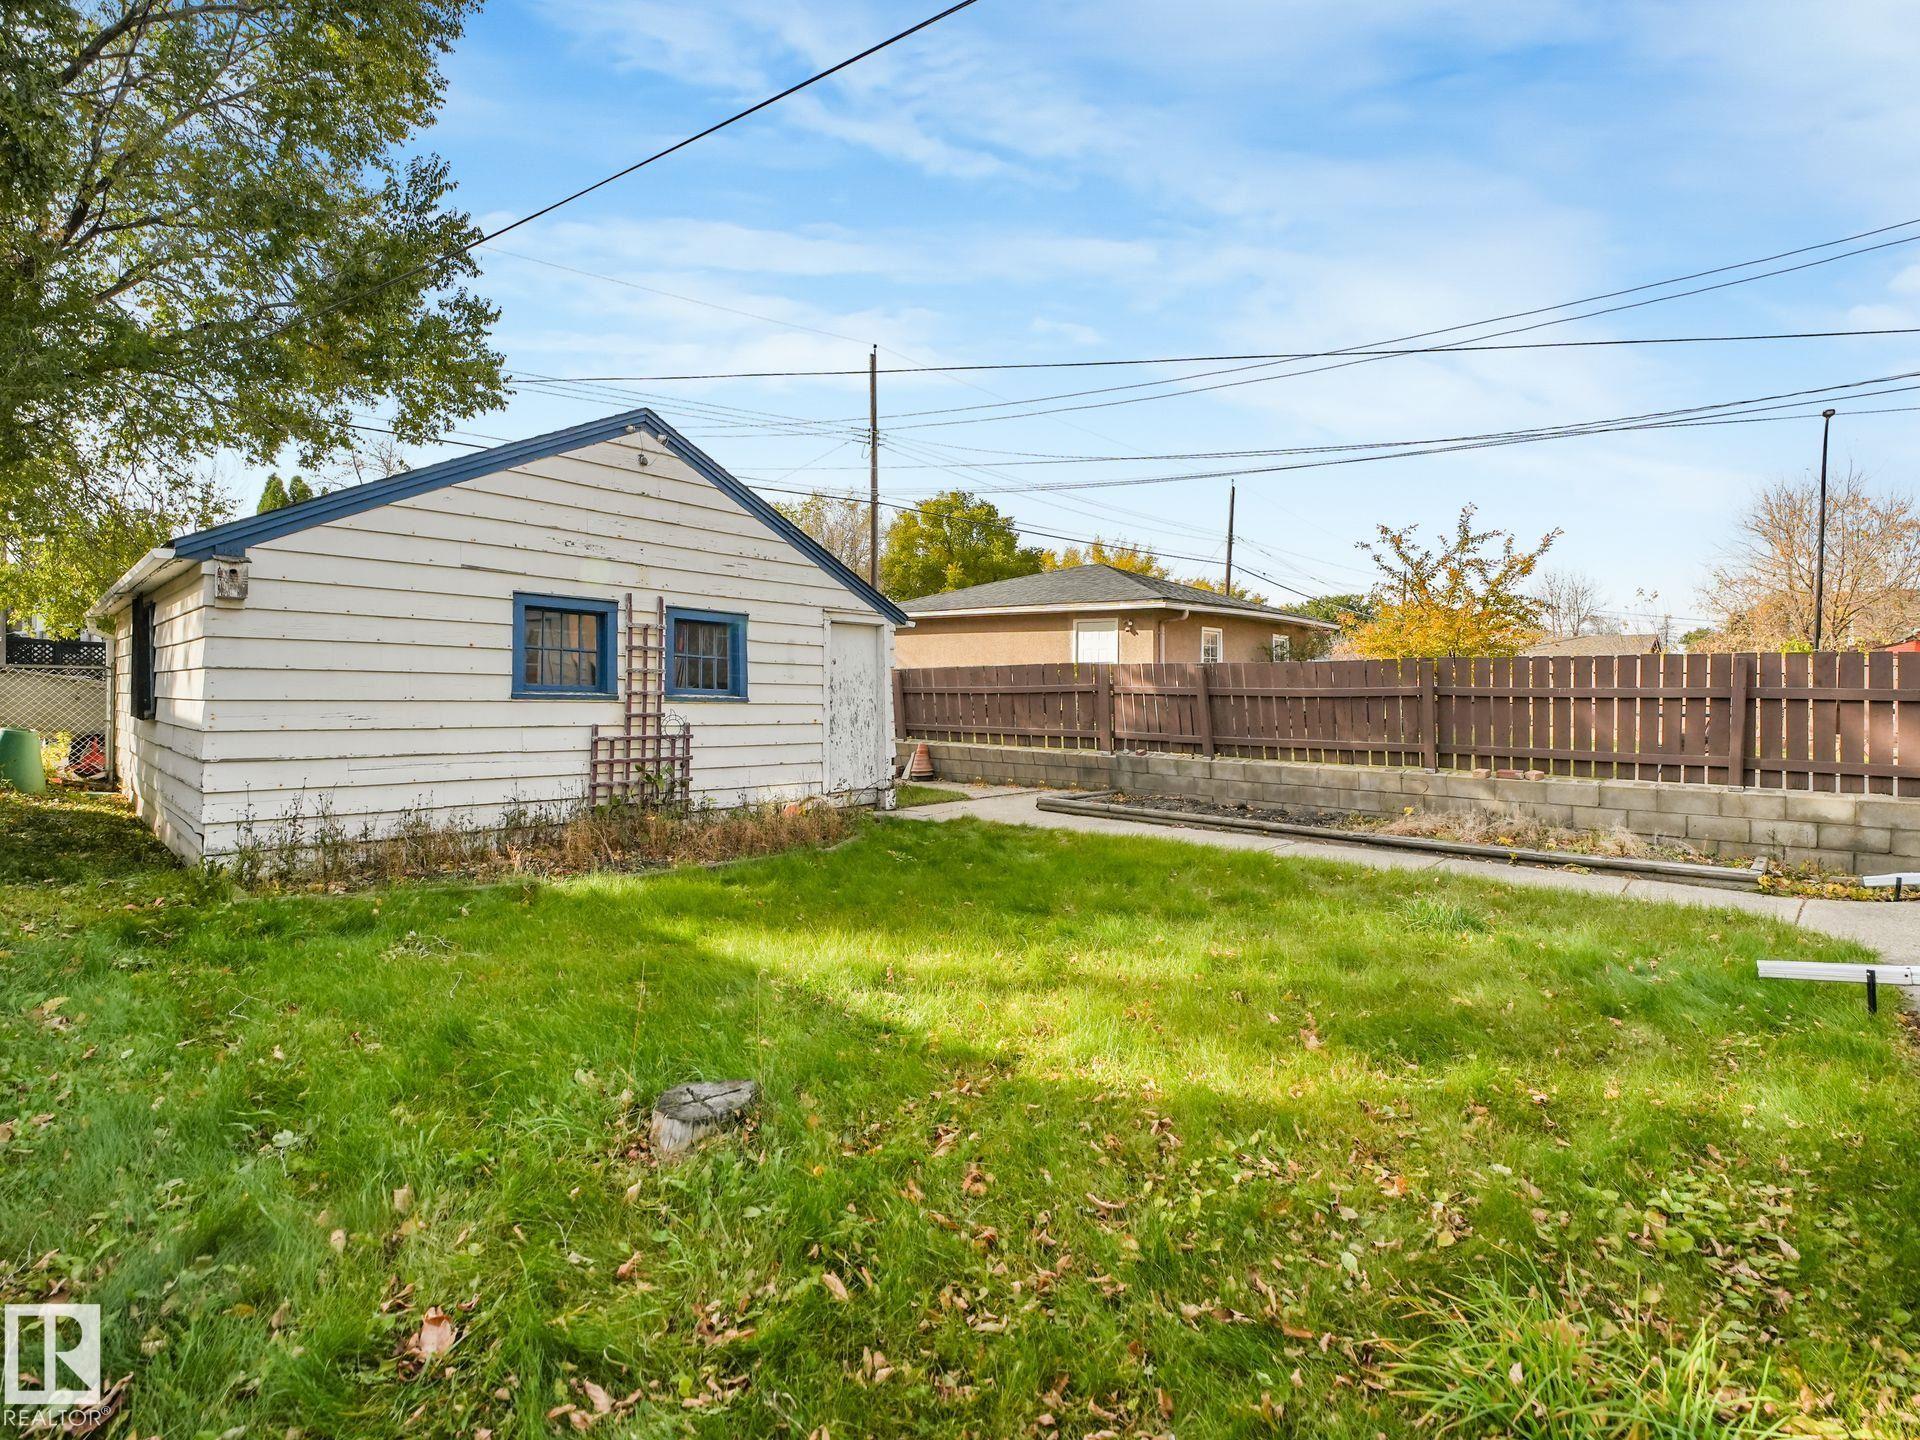
    Back Lane
    Fully Fenced
    Flat Site
    Golf Nearby
    Playground Nearby
    Public Swimming Pool
    Public Transportation
  • Roof
    Asphalt Shingles
  • Foundation
    Concrete Perimeter
  • Lot/Exterior Features
    Back Lane, Fully Fenced, Flat Site, Golf Nearby, Playground Nearby, Public Swimming Pool, Public Transportation
  • Roof
    Asphalt Shingles
  • Foundation
    Concrete Perimeter
  • Lot/Exterior Features
    Back Lane
    Fully Fenced
    Flat Site
    Golf Nearby
    Playground Nearby
    Public Swimming Pool
    Public Transportation
  • Roof
    Asphalt Shingles
  • Foundation
    Concrete Perimeter

Additional Details

  • Property Class
    Single Family
  • Site Influences
    Back Lane
    Fully Fenced
    Flat Site
    Golf Nearby
    Playground Nearby
    Public Swimming Pool
    Public Transportation
  • Road Access
    Paved
  • Last Updated
    9/6/2026 20:4
  • Property Class
    Single Family
  • Site Influences
    Back Lane, Fully Fenced, Flat Site, Golf Nearby, Playground Nearby, Public Swimming Pool, Public Transportation
  • Road Access
    Paved
  • Last Updated
    9/6/2026 20:4
  • Property Class
    Single Family
  • Site Influences
    Back Lane
    Fully Fenced
    Flat Site
    Golf Nearby
    Playground Nearby
    Public Swimming Pool
    Public Transportation
  • Road Access
    Paved
  • Last Updated
    9/6/2026 20:4

$359,000

11160 68 Street

Schedule Tour
Contact Agent

$1635/month
Est. Monthly Payment
$
$
%
Learn More

Mortgage values are calculated by Redman Technologies Inc based on values provided in the REALTOR® Association of Edmonton listing data feed.