
Courtesy of Valerie Faucon of Liv Real Estate

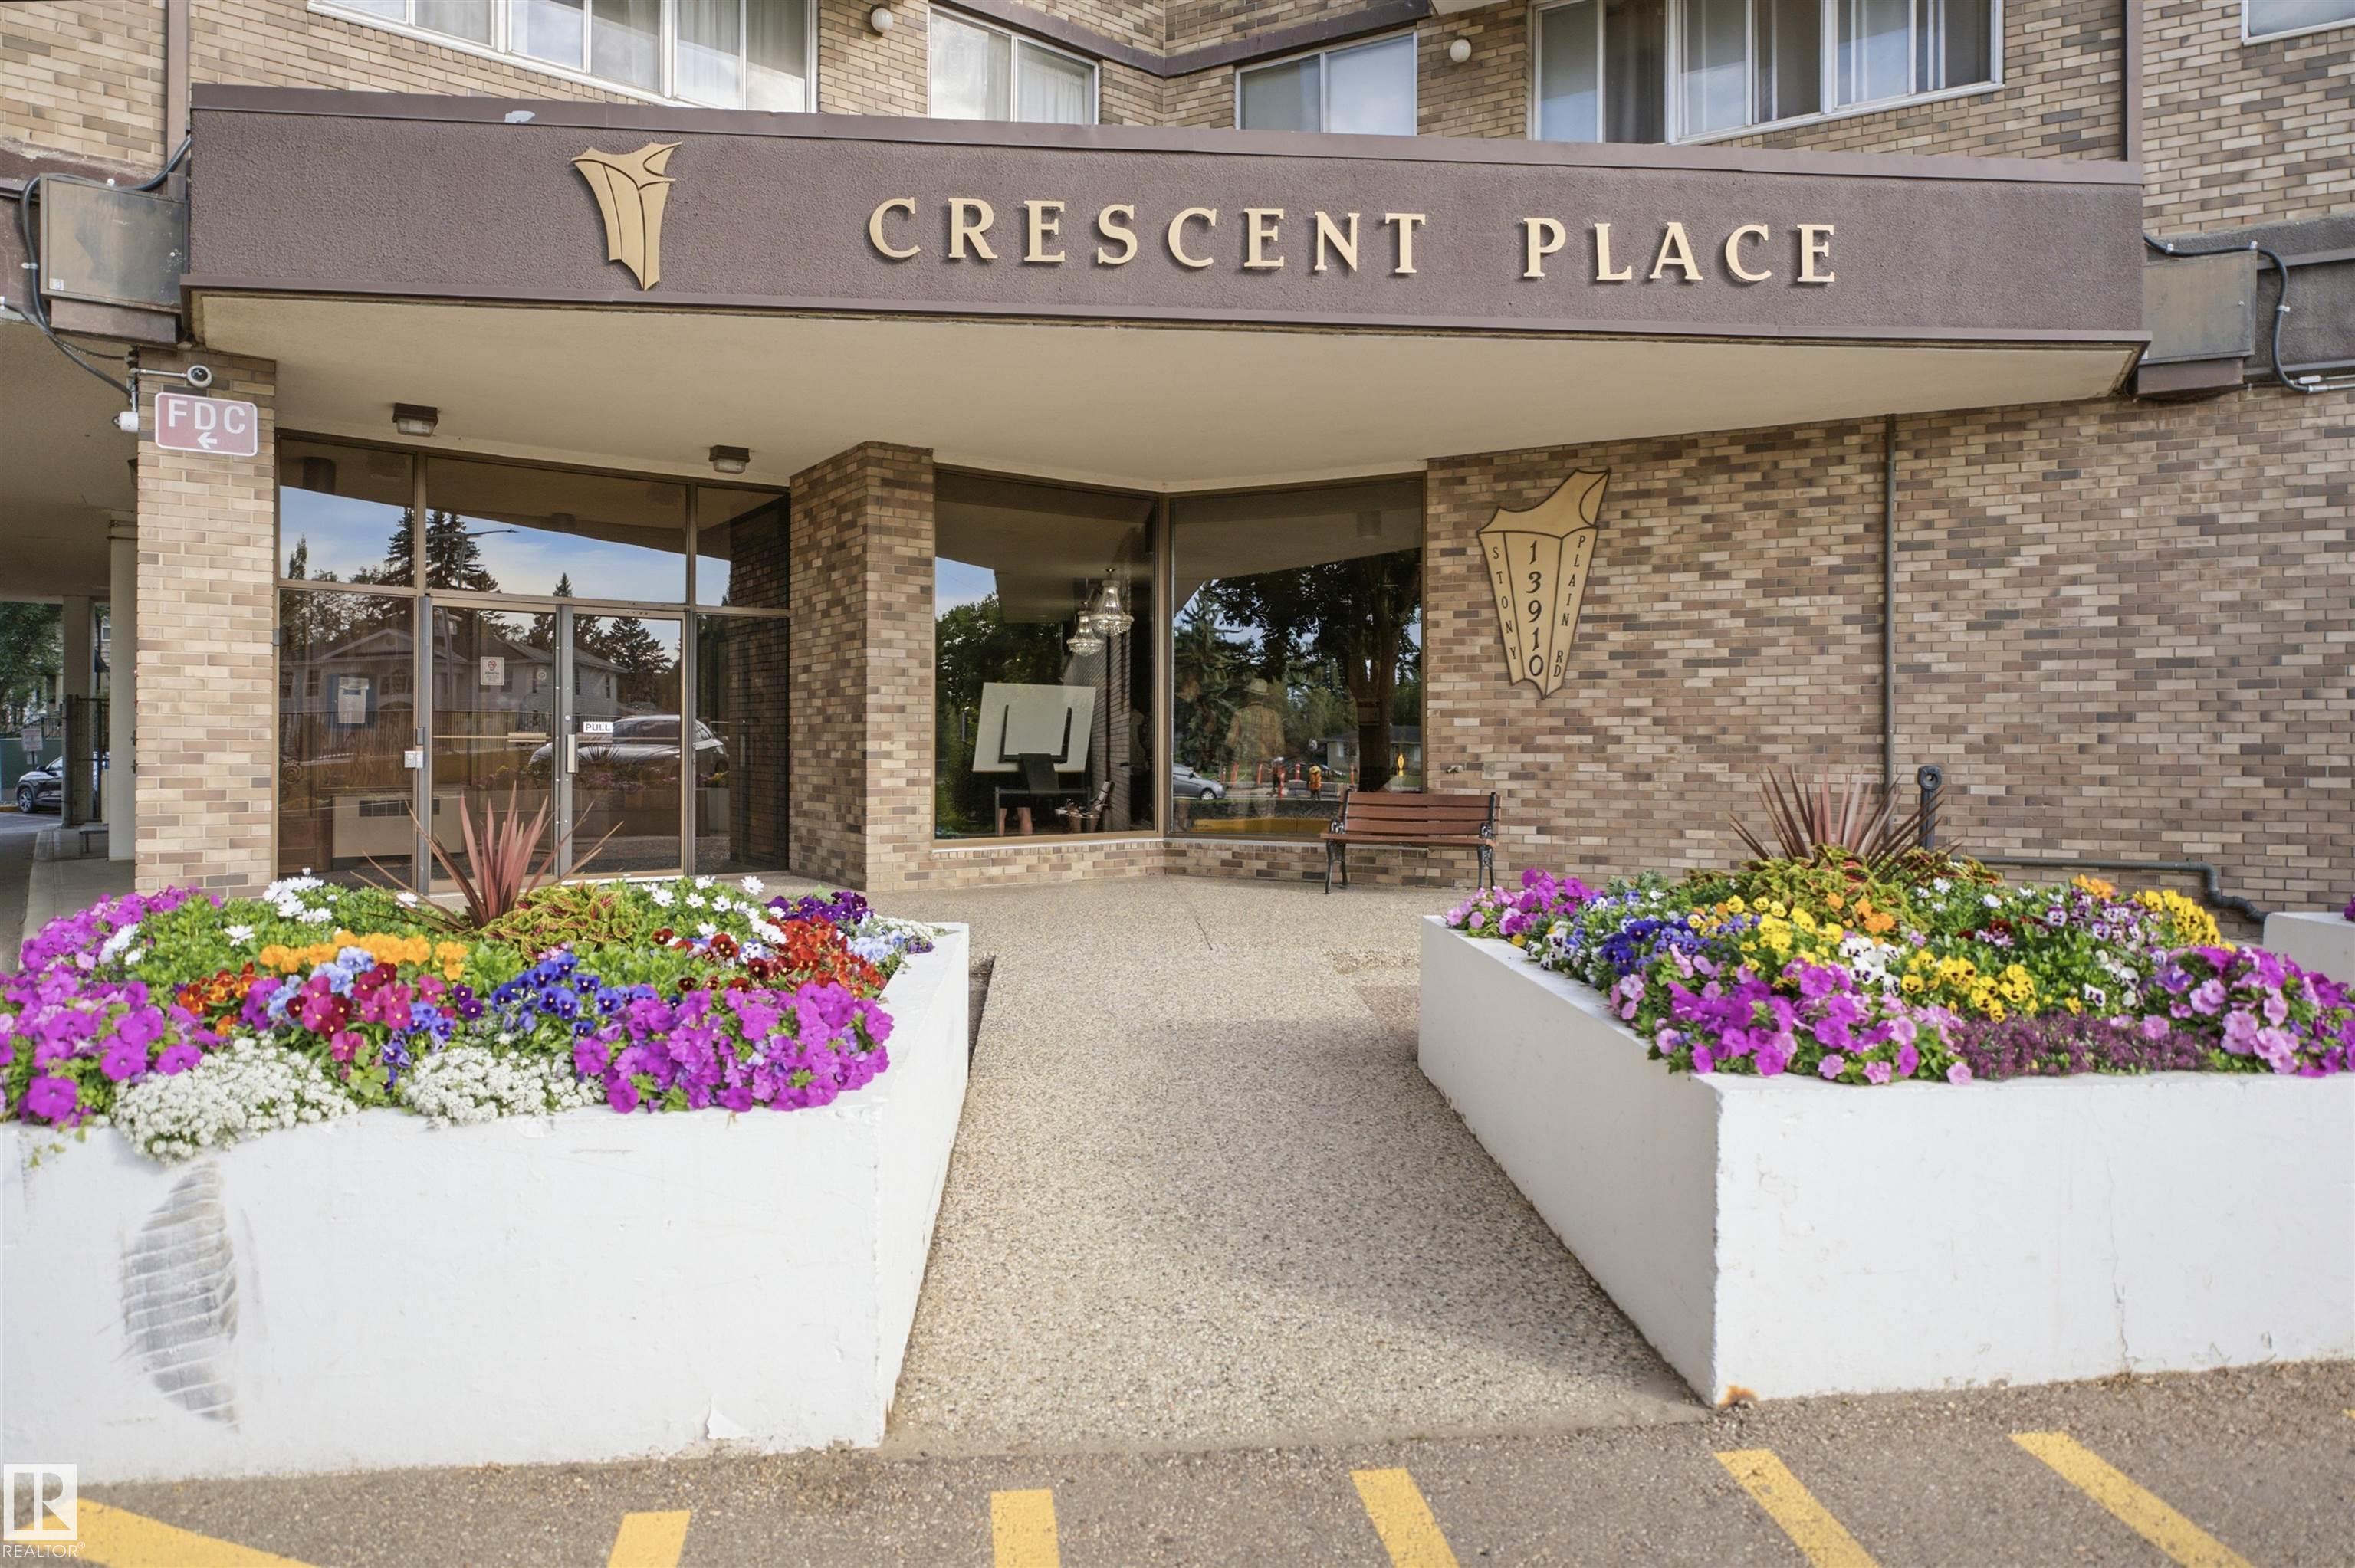
1115 13910 Stony Plain Road, Condo for sale in Glenora Edmonton , Alberta , T5N 3R2

 MLS® # E4505703

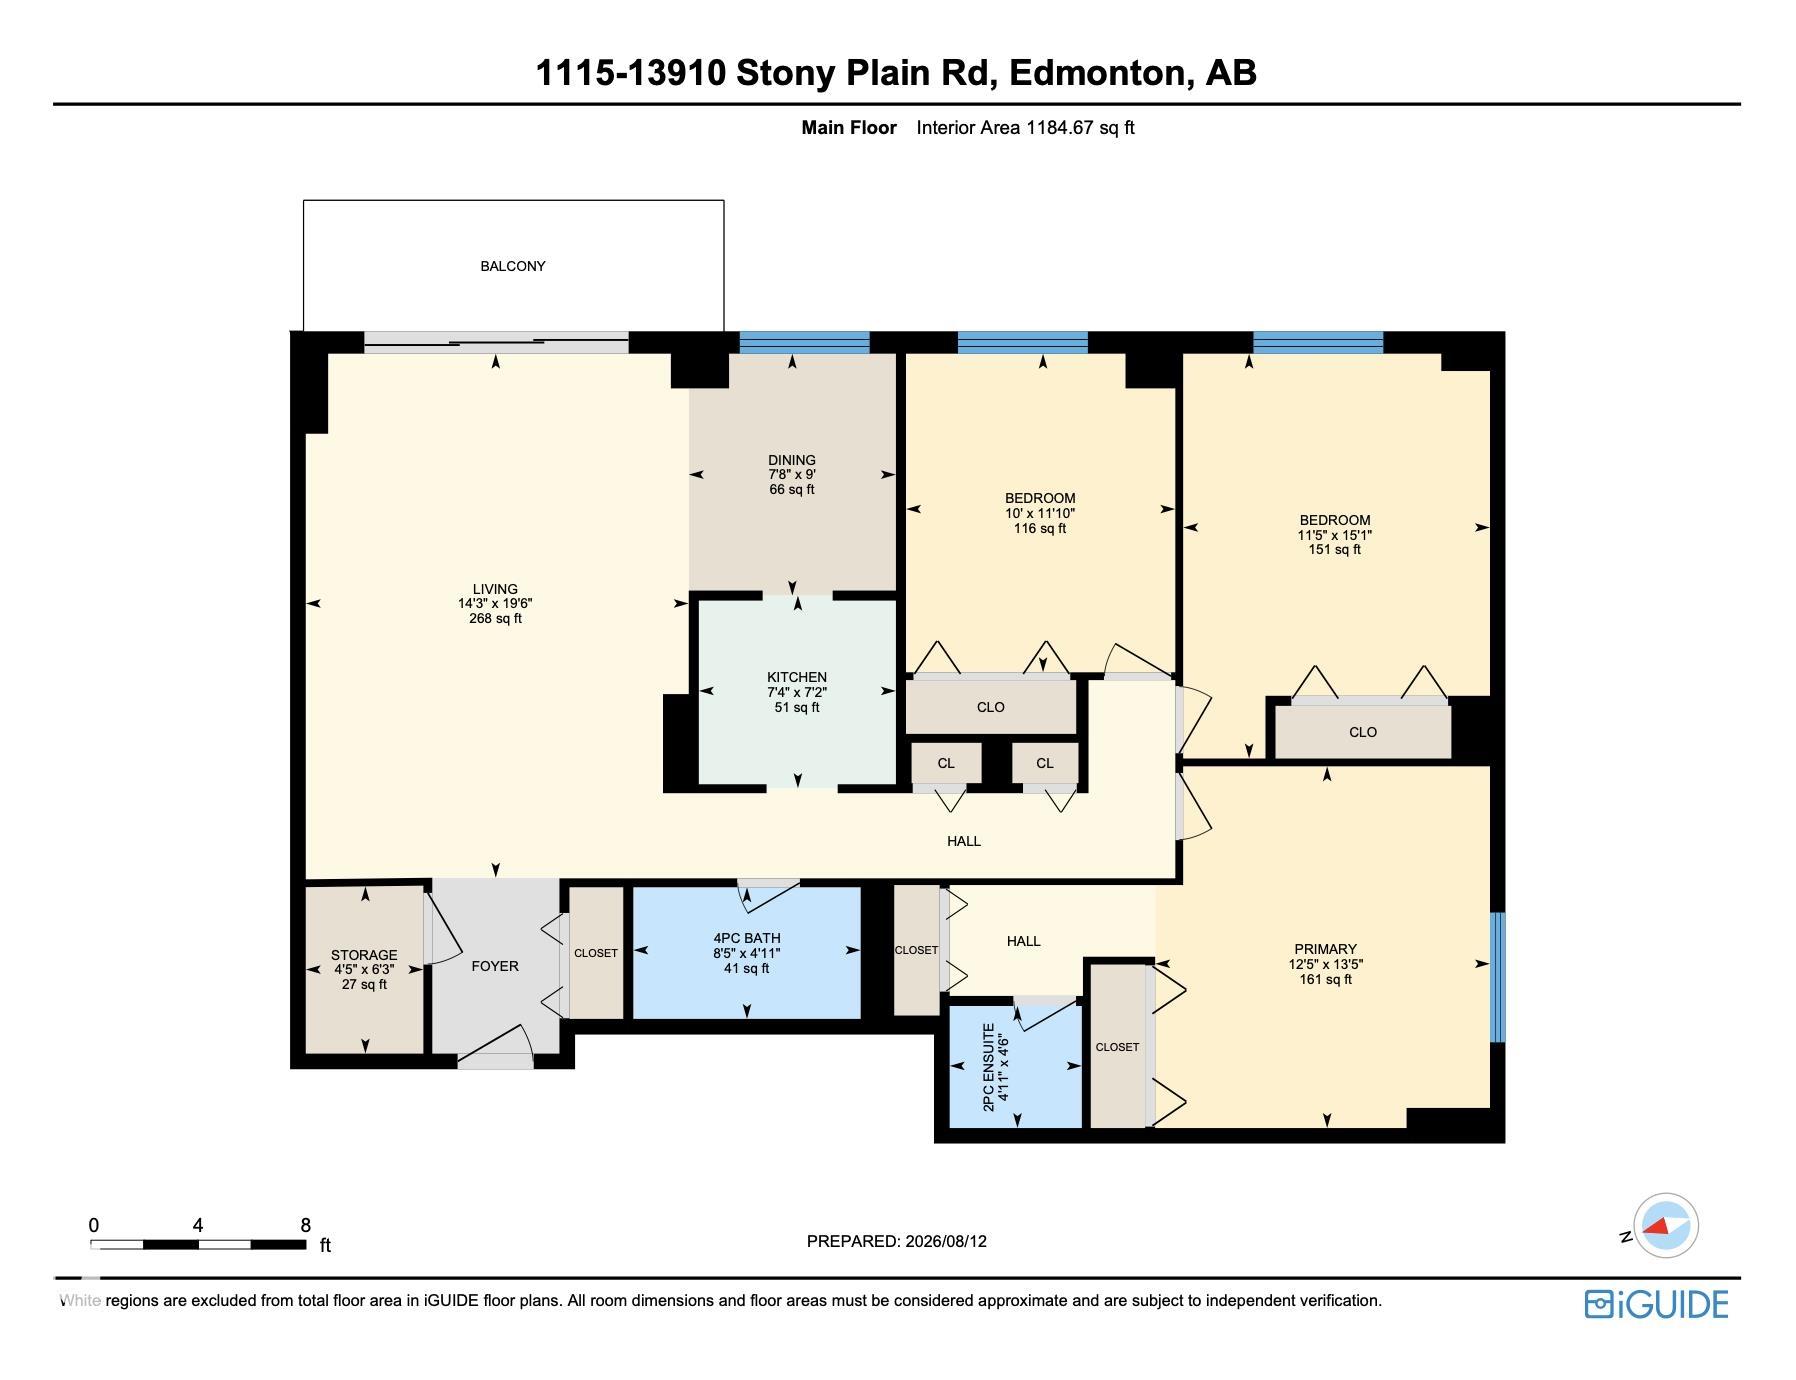
3 bedrooms

2 bathrooms

1,184 sqft

Sign up to View

Days on Market

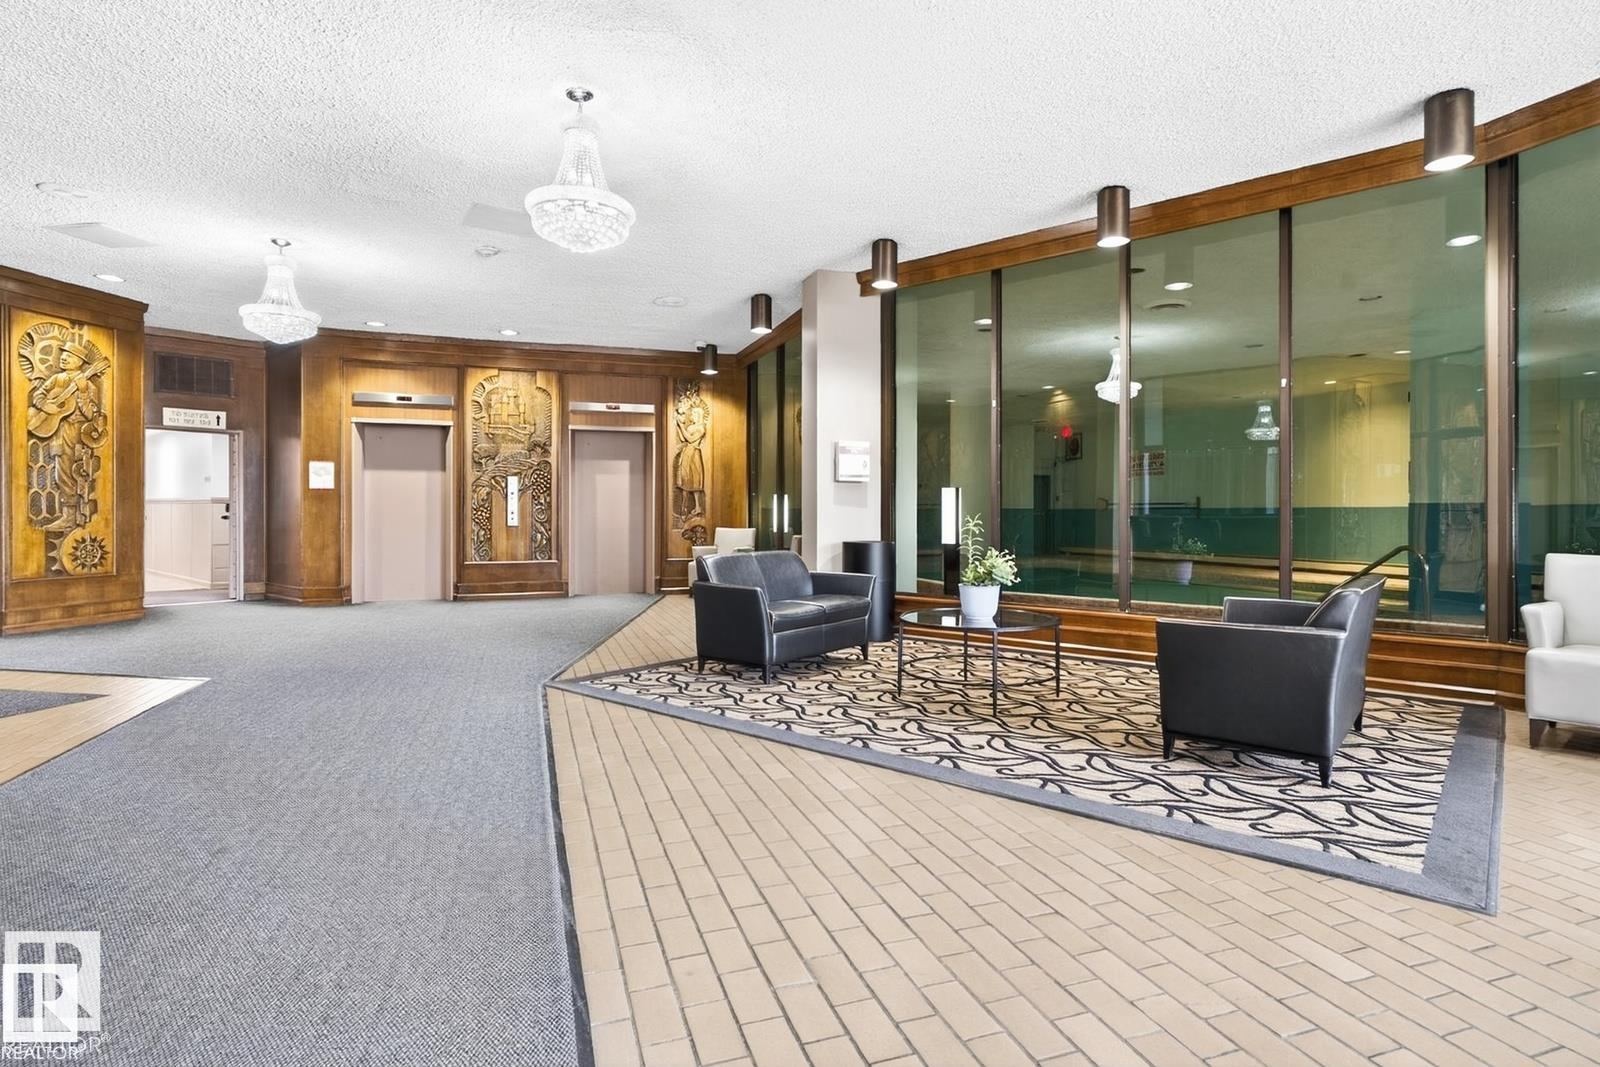
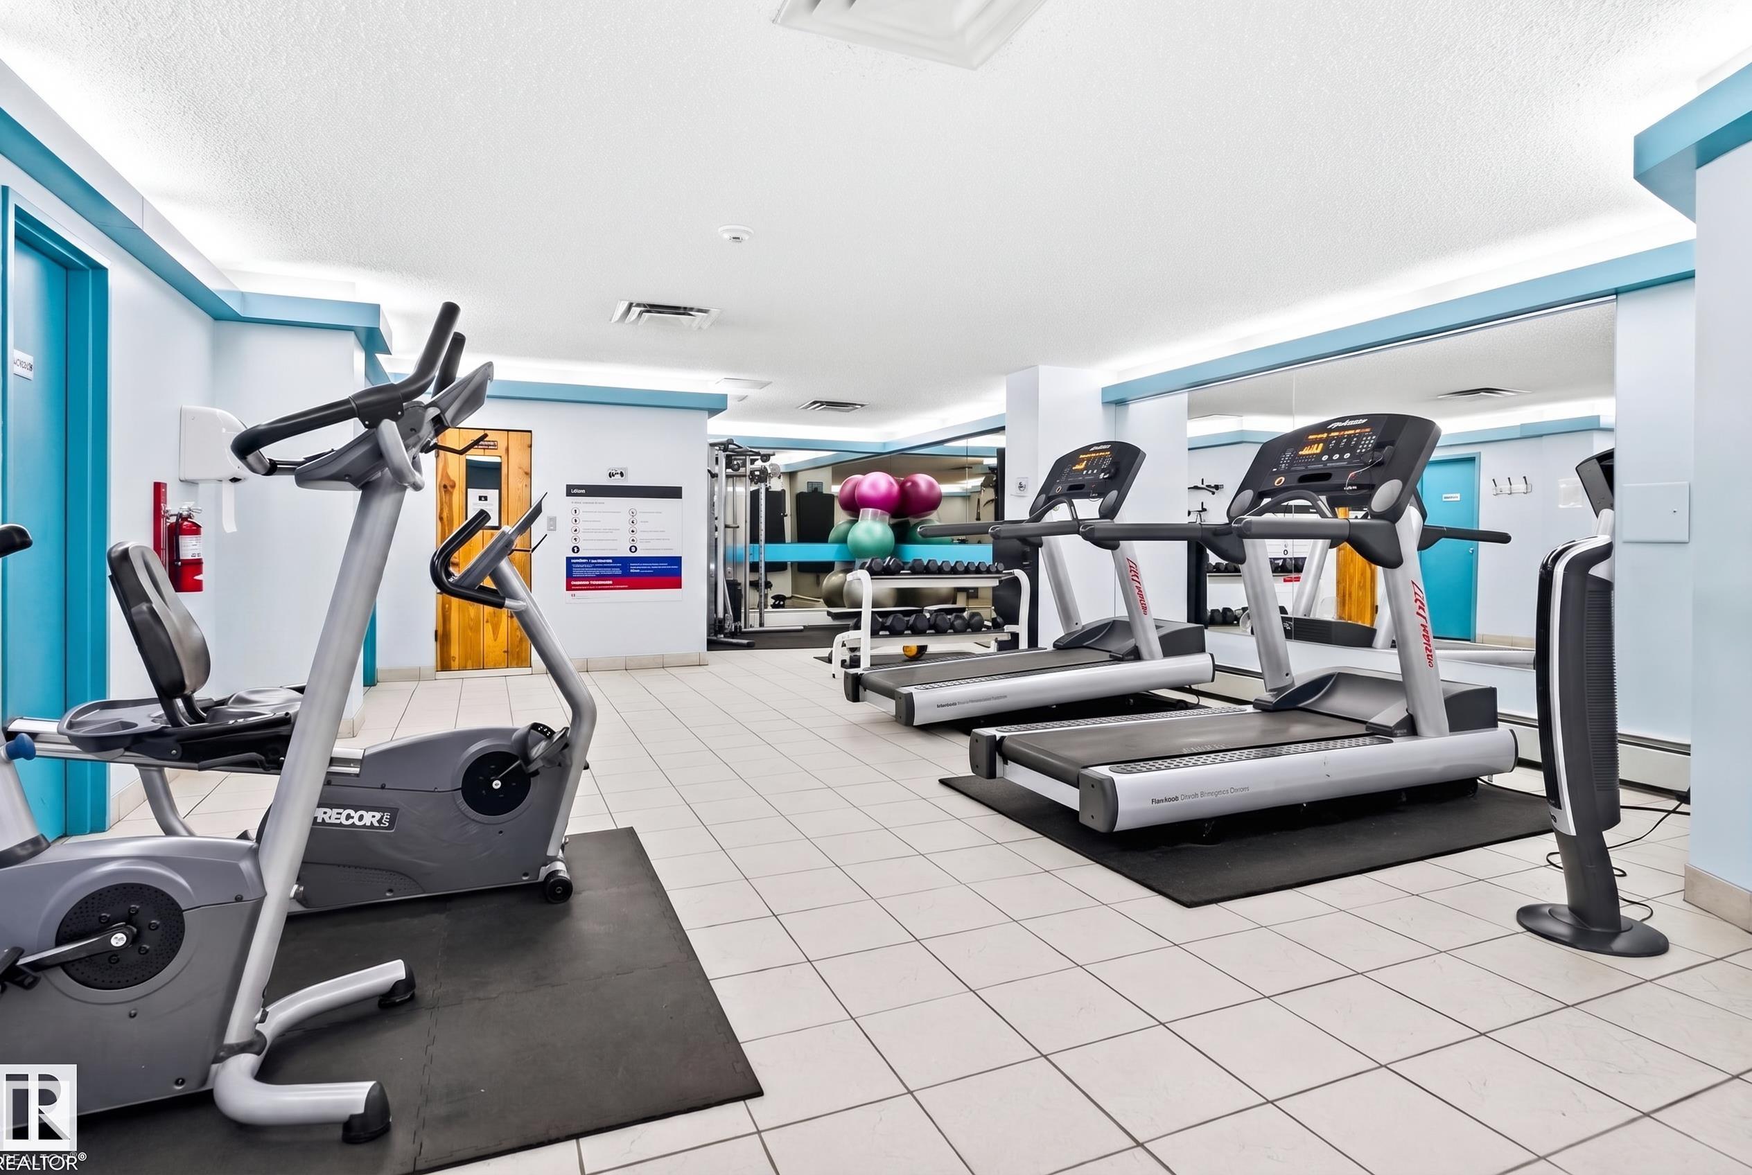
Off Street Parking Exercise Room No Animal Home No Smoking Home Parking-Visitor Pool-Indoor Sauna; Swirlpool; Steam Security Door

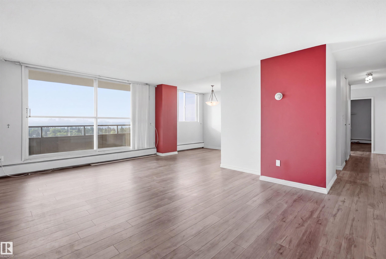
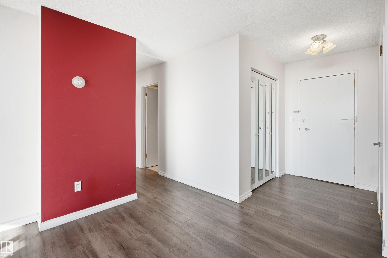
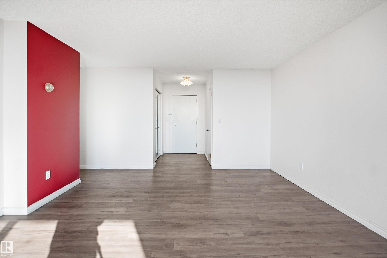
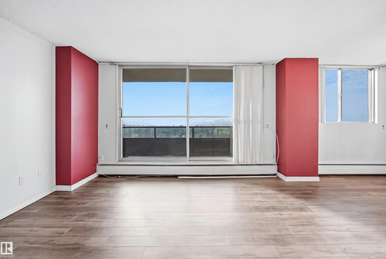
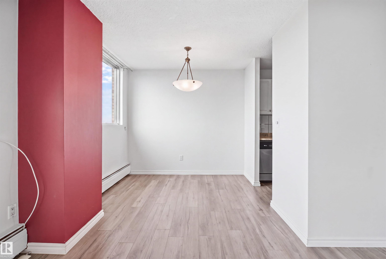
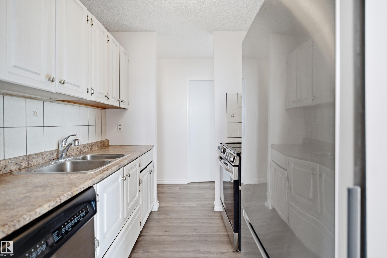
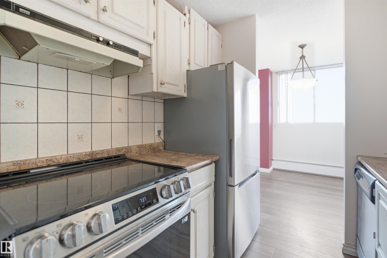
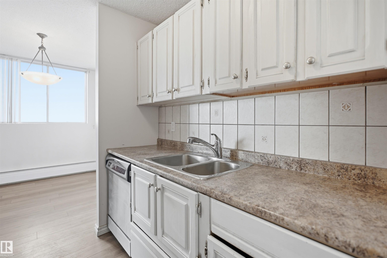
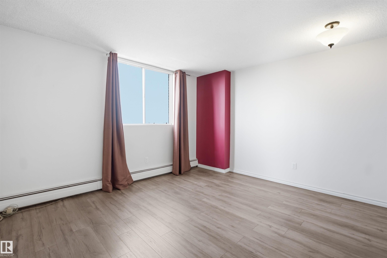
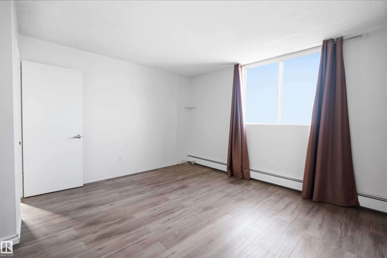
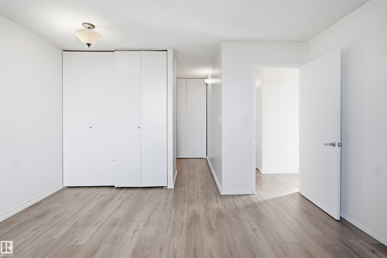
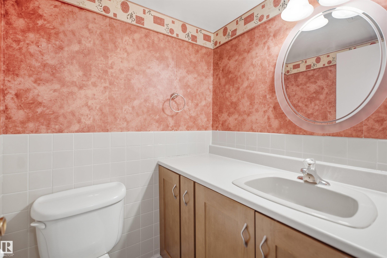
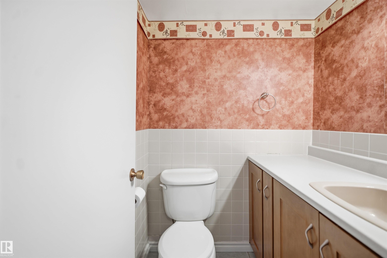
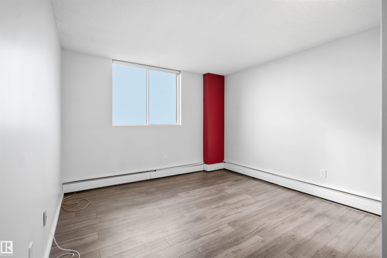
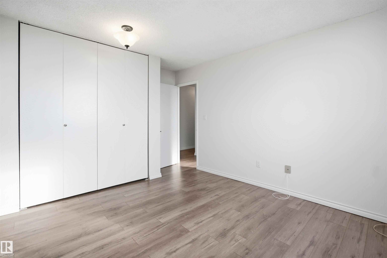
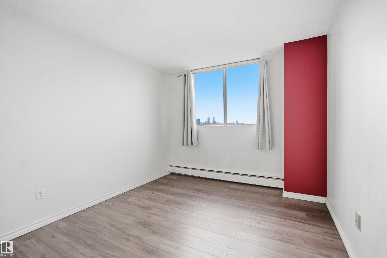
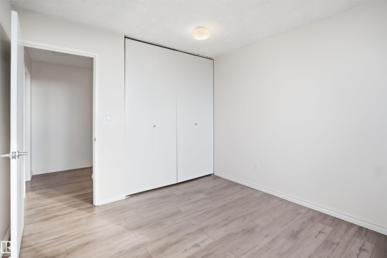
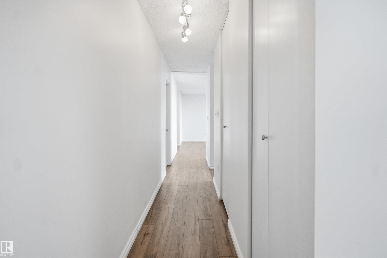
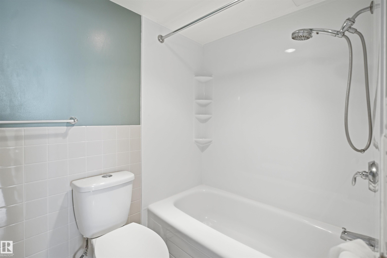
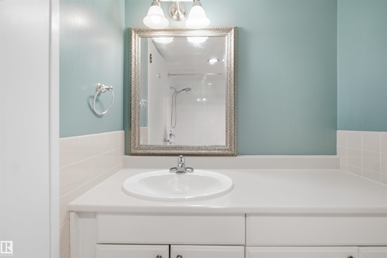
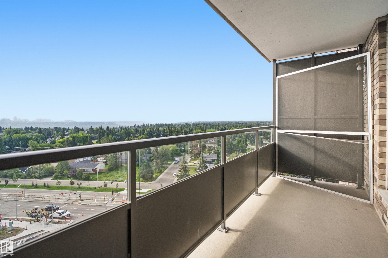
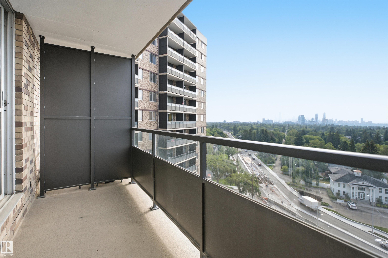
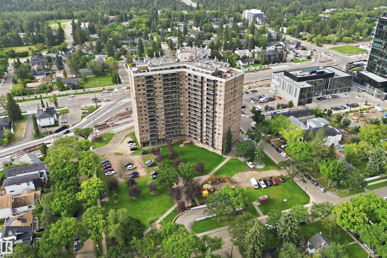
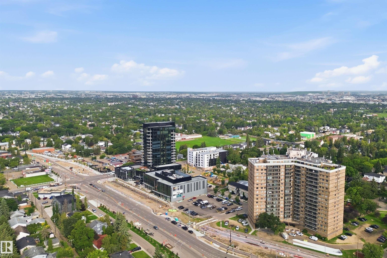
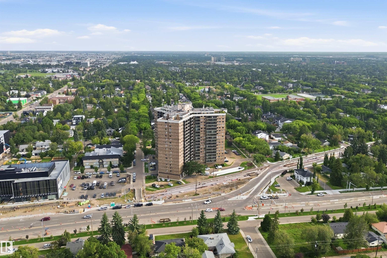
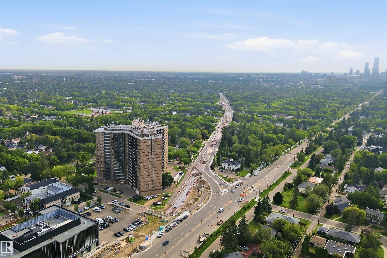
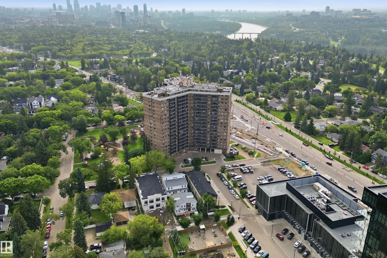
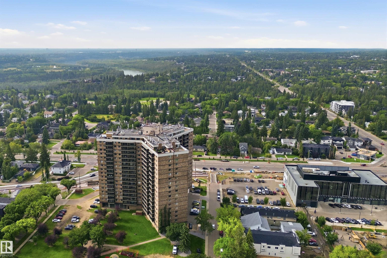
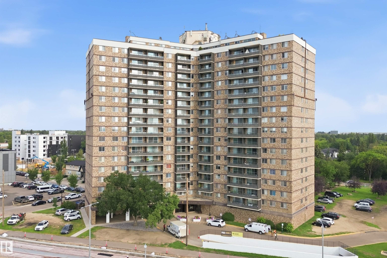
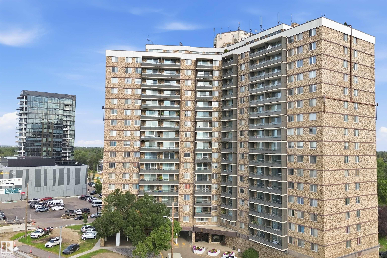
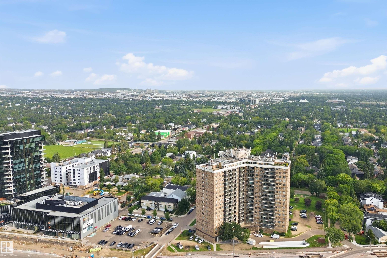
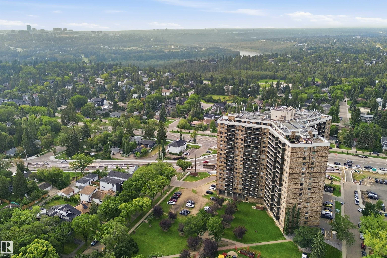
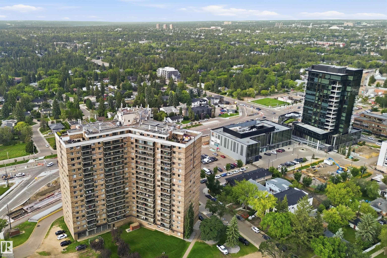
Spacious 3-Bedroom High-Rise Condo in Prestigious Glenora! Experience incredible Top floor vibes and unbeatable value with this bright 3-bedroom, 1.5-bath high-rise apartment in Edmonton’s highly sought-after Glenora neighborhood. Positioned on the 11th floor, this single-level home delivers sweeping city views and fantastic natural light throughout. The expansive main layout features a generous open living area, ideal for relaxing or hosting guests. Functional and versatile, the kitchen space offers plenty...

Read More

Essential Information

  • MLS® #
    E4505703
  • Year Built
    1969
  • Property Type
    Residential
  • Property Style
    Single Level Apartment
  • MLS® #
    E4505703
  • Year Built
    1969
  • Property Type
    Residential
  • Property Style
    Single Level Apartment
  • MLS® #
    E4505703
  • Year Built
    1969
  • Property Type
    Residential
  • Property Style
    Single Level Apartment

Community Information

  • Area
    Edmonton
  • Neighbourhood/Community
    Glenora
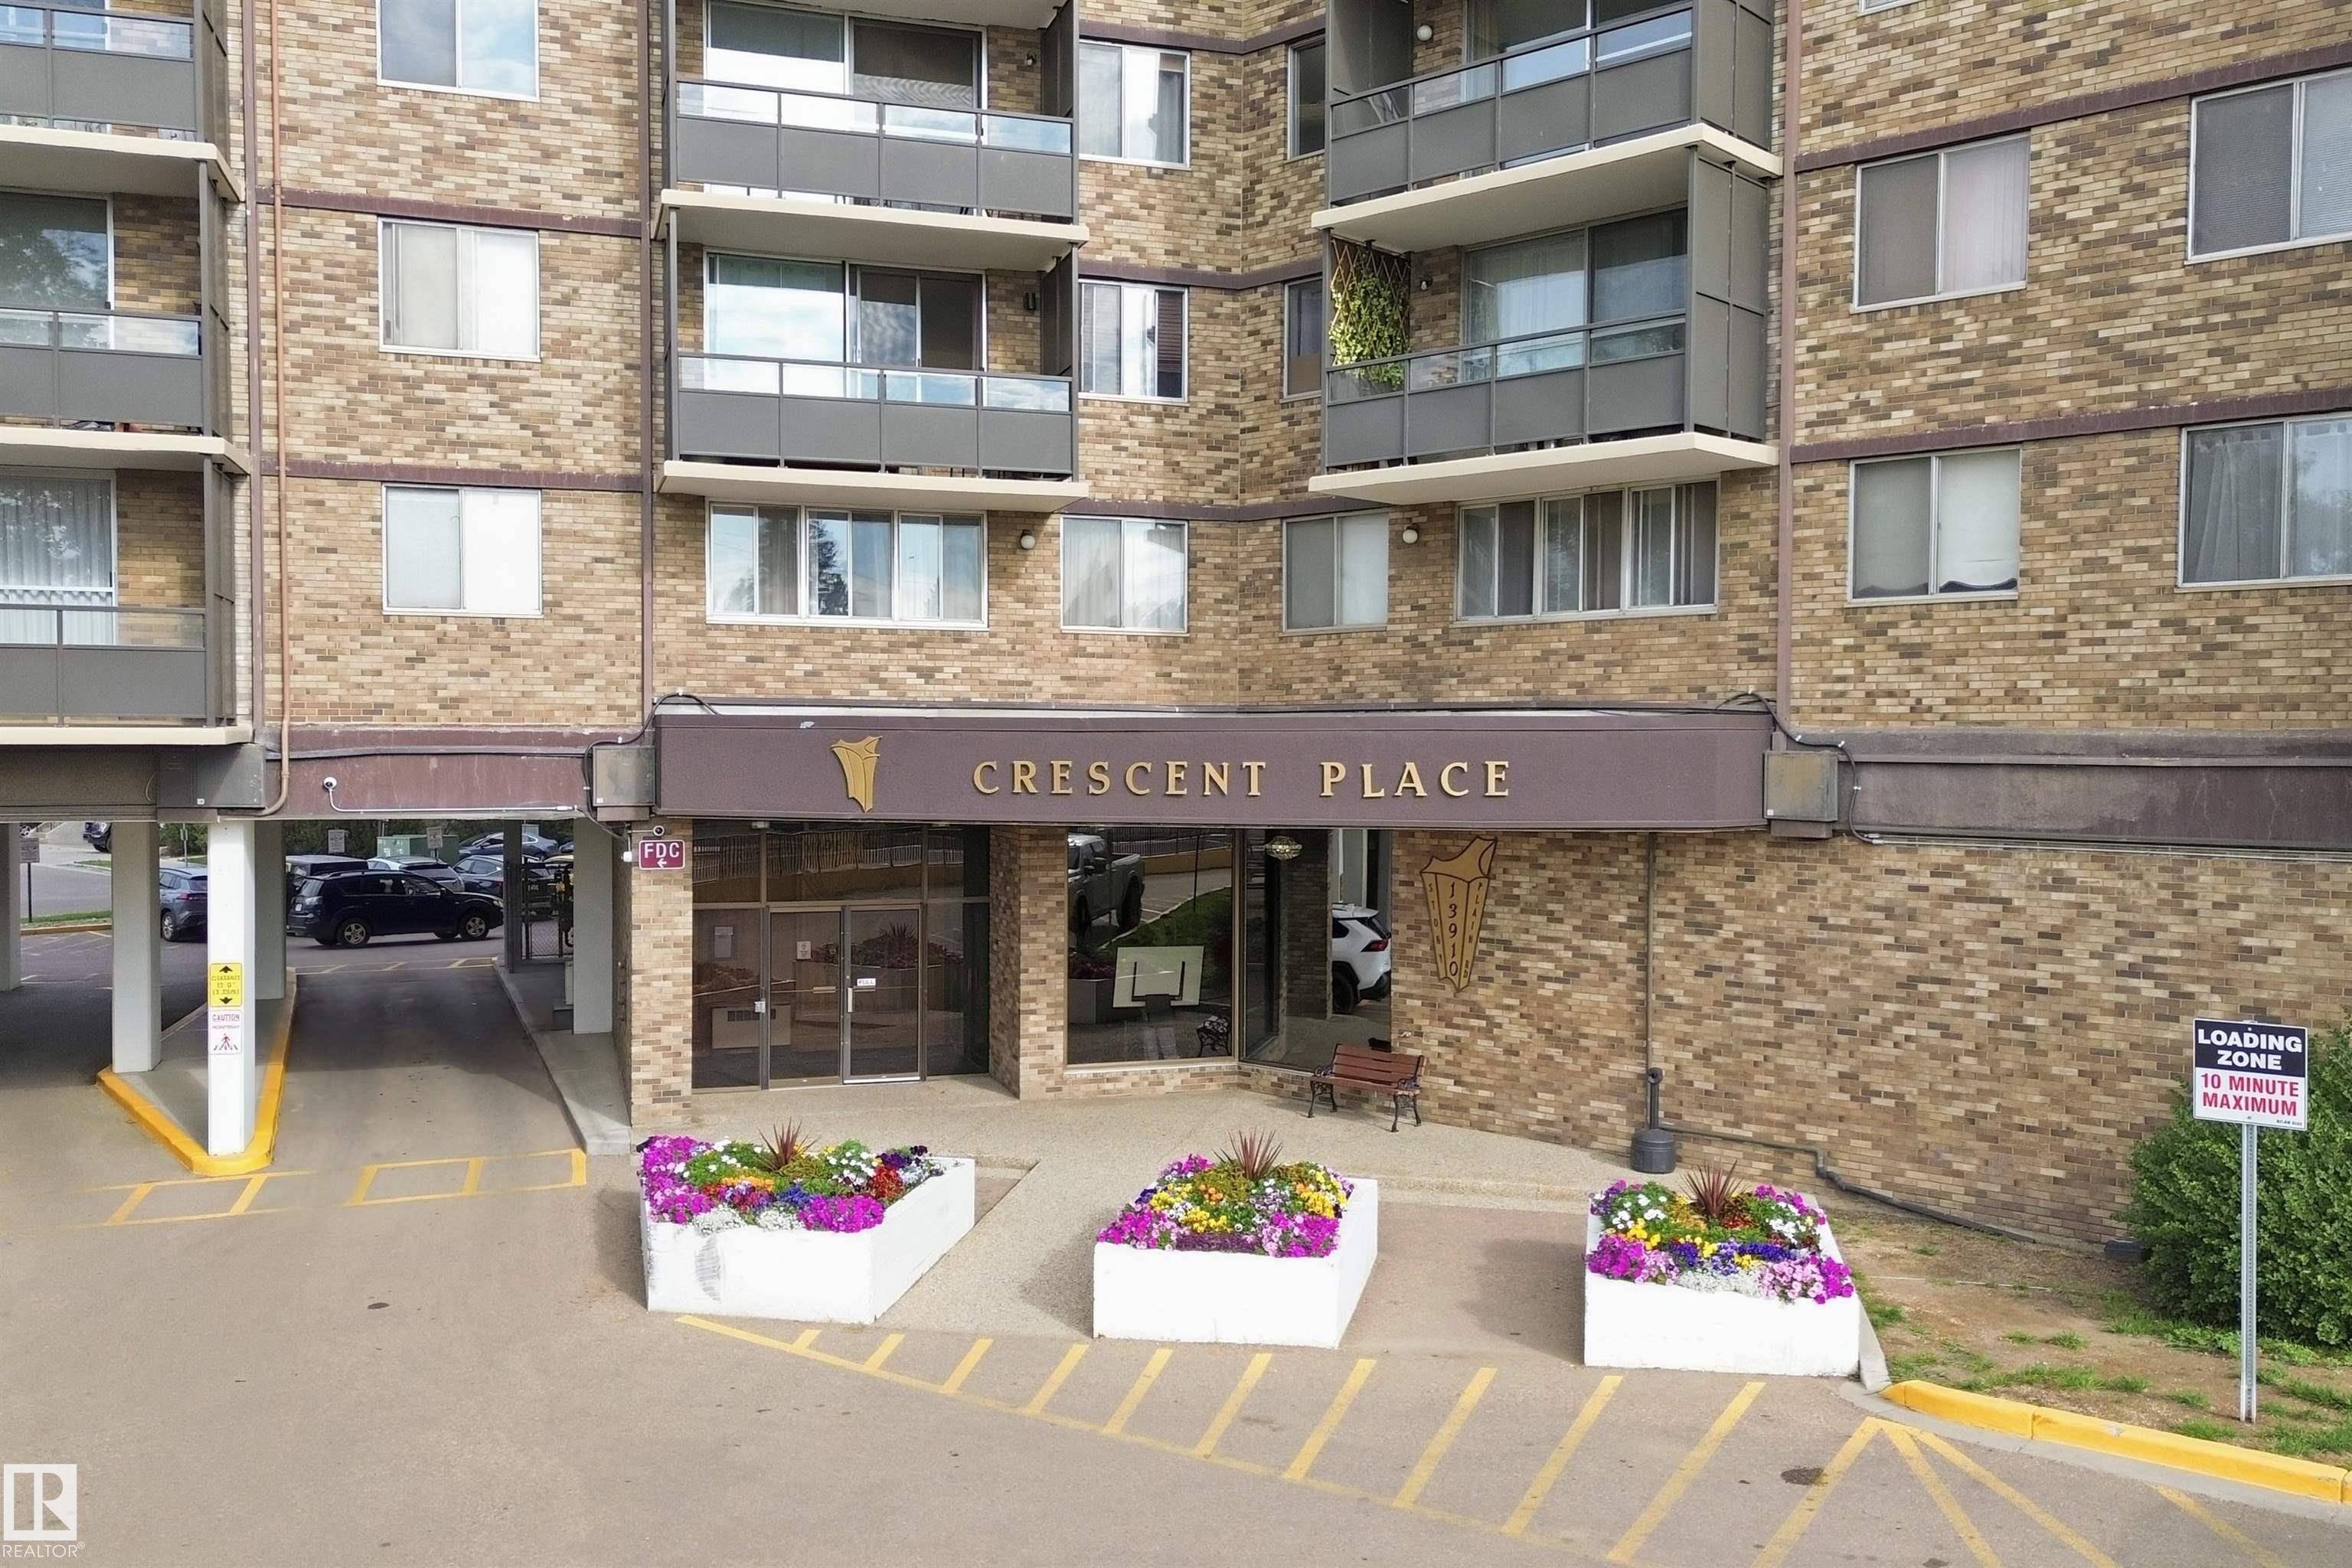
  • Condo Name
    Crescent Place_Glenora
  • Postal Code
    T5N 3R2
  • Area
    Edmonton
  • Neighbourhood/Community
    Glenora
  • Condo Name
    Crescent Place_Glenora
  • Postal Code
    T5N 3R2
  • Area
    Edmonton
  • Neighbourhood/Community
    Glenora
  • Condo Name
    Crescent Place_Glenora
  • Postal Code
    T5N 3R2

Services & Amenities

  • Amenities
    Off Street Parking
    Exercise Room
    No Animal Home
    No Smoking Home
    Parking-Visitor
    Pool-Indoor
    Sauna; Swirlpool; Steam
    Security Door
  • Amenities
    Off Street Parking, Exercise Room, No Animal Home, No Smoking Home, Parking-Visitor, Pool-Indoor, Sauna; Swirlpool; Steam, Security Door
  • Amenities
    Off Street Parking
    Exercise Room
    No Animal Home
    No Smoking Home
    Parking-Visitor
    Pool-Indoor
    Sauna; Swirlpool; Steam
    Security Door

Interior

  • Floor Finish
    Ceramic Tile
    Laminate Flooring
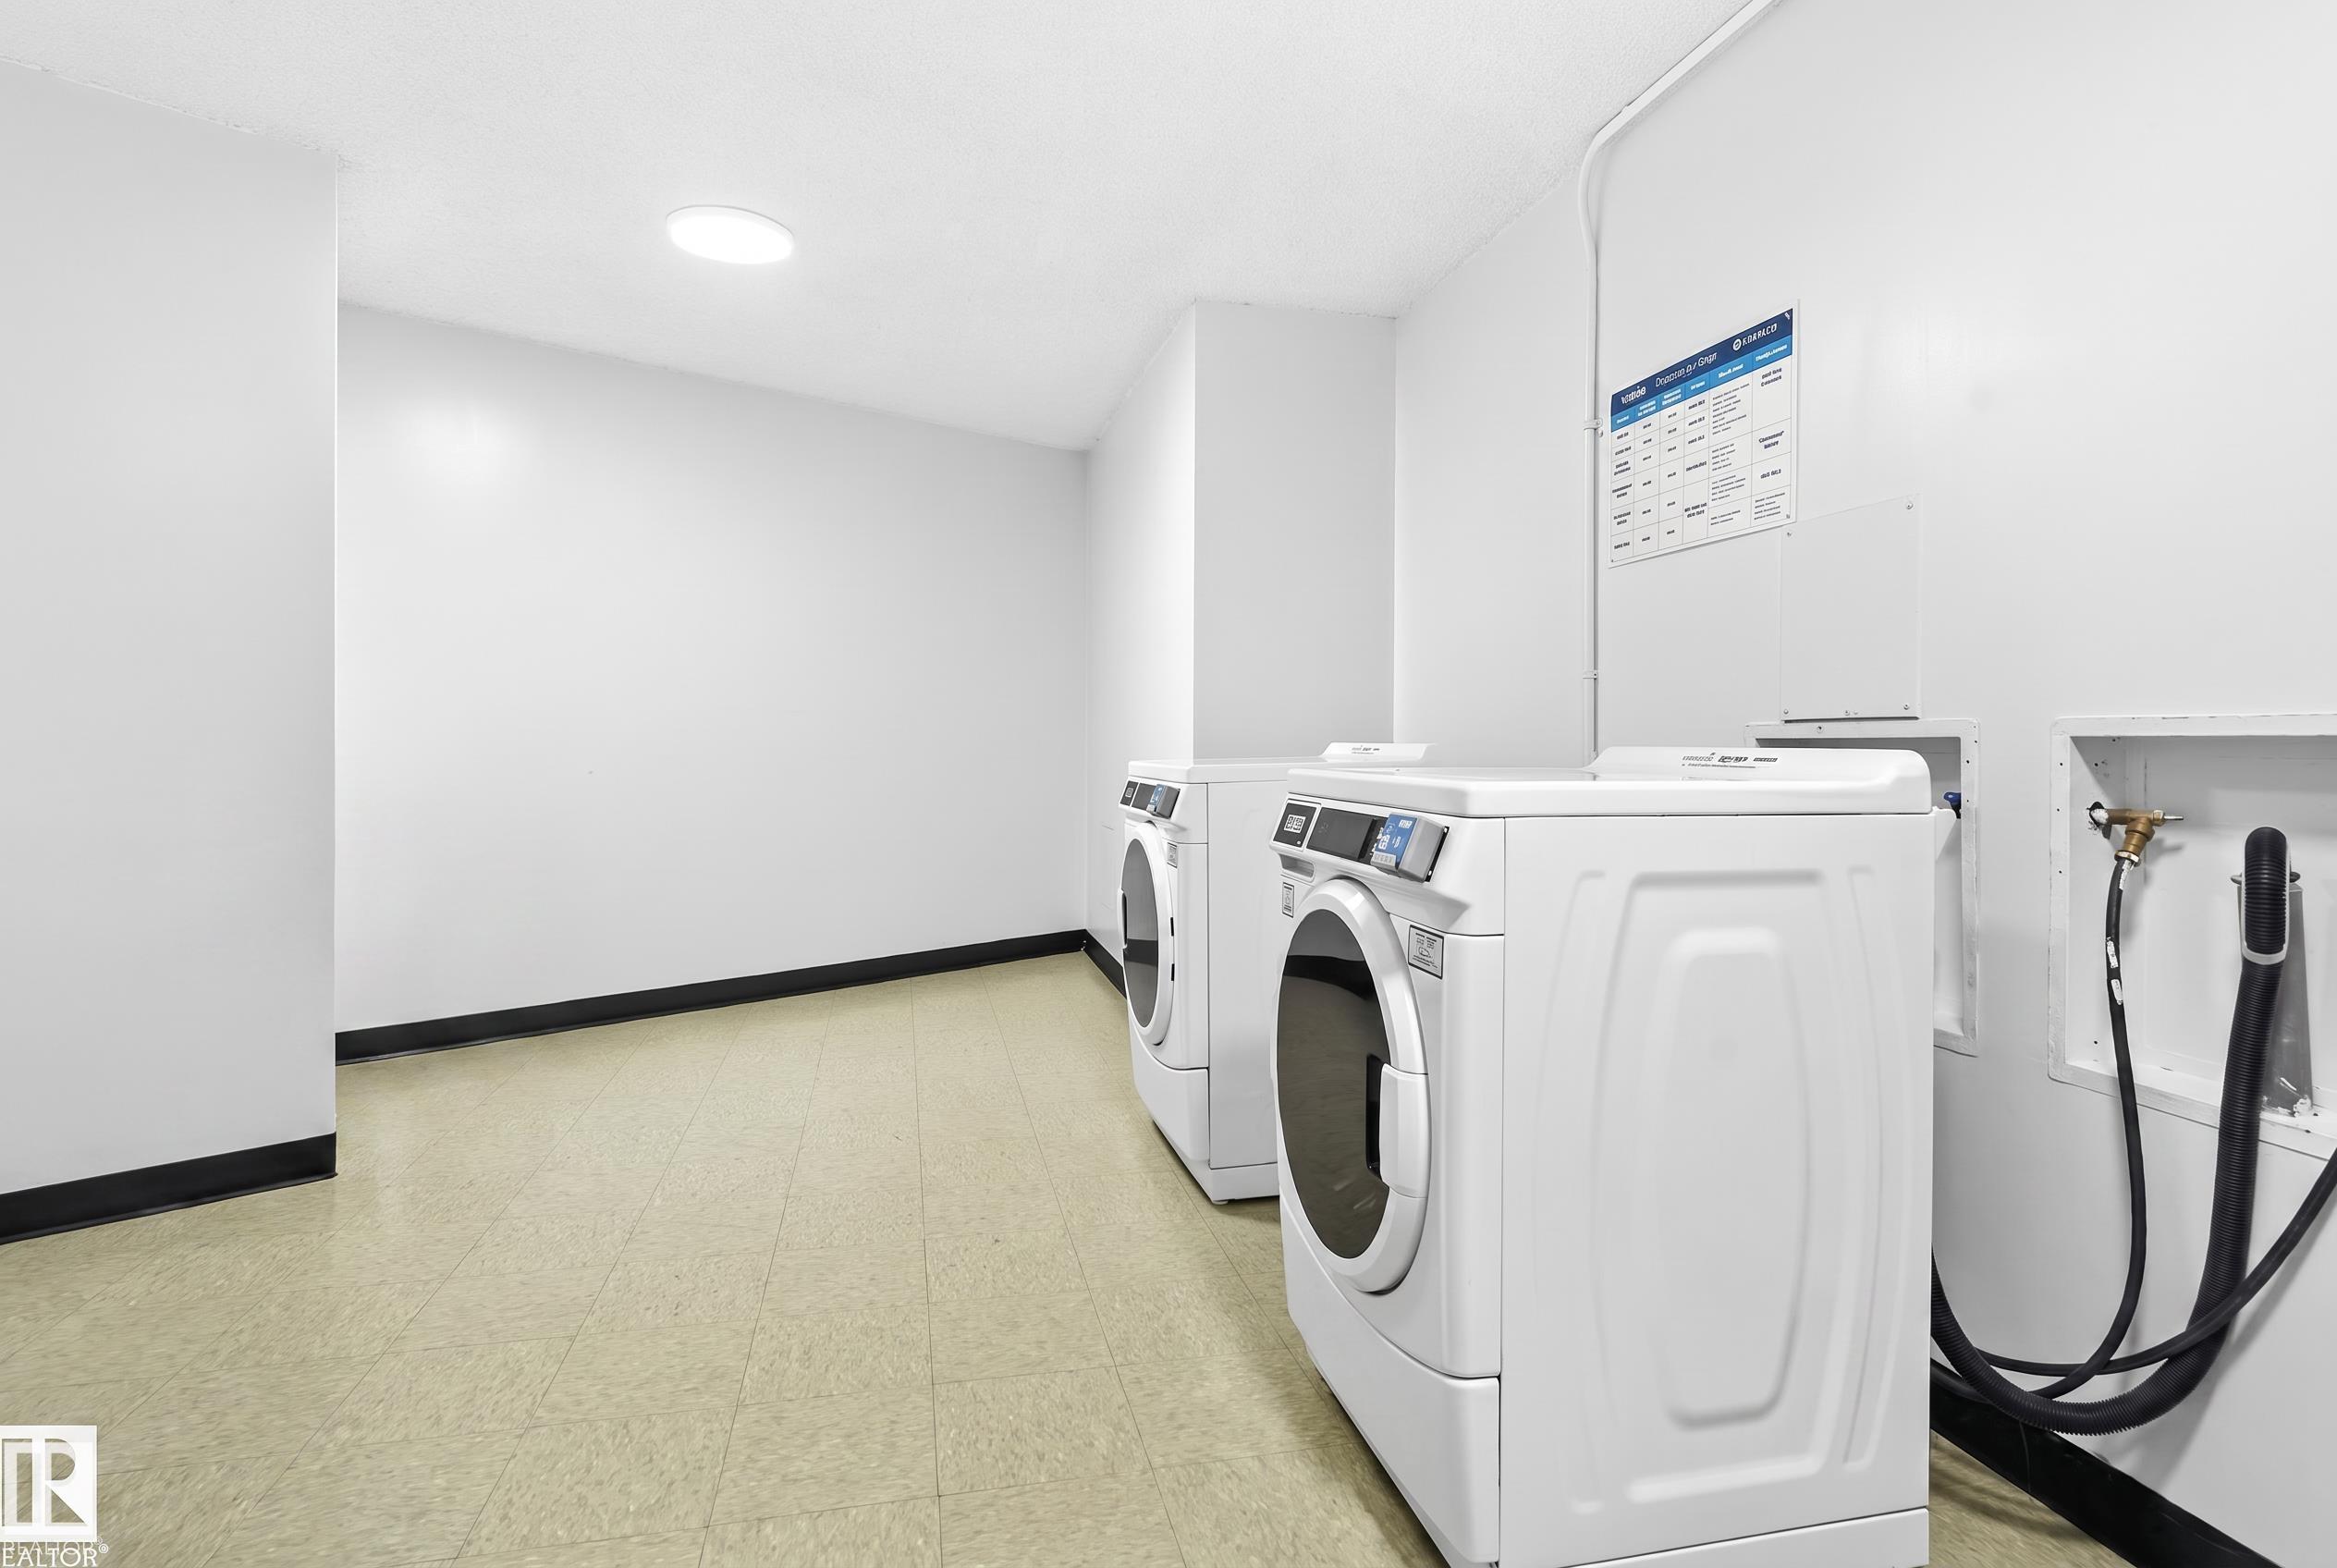
  • Goods Included
    Dishwasher-Built-In
    Refrigerator
    Stove-Electric
    Window Coverings
  • Heating Type
    Hot Water
    Natural Gas
  • Storeys
    18
  • Basement
    None
  • Basement Development
    No Basement
  • Floor Finish
    Ceramic Tile, Laminate Flooring
  • Goods Included
    Dishwasher-Built-In, Refrigerator, Stove-Electric, Window Coverings
  • Heating Type
    Hot Water, Natural Gas
  • Storeys
    18
  • Basement
    None
  • Basement Development
    No Basement
  • Floor Finish
    Ceramic Tile
    Laminate Flooring
  • Goods Included
    Dishwasher-Built-In
    Refrigerator
    Stove-Electric
    Window Coverings
  • Heating Type
    Hot Water
    Natural Gas
  • Storeys
    18
  • Basement
    None
  • Basement Development
    No Basement

Exterior

  • Lot/Exterior Features
    Shopping Nearby
    View City
    View Downtown
  • Roof
    Tar & Gravel
  • Foundation
    Concrete Perimeter
  • Lot/Exterior Features
    Shopping Nearby, View City, View Downtown
  • Roof
    Tar & Gravel
  • Foundation
    Concrete Perimeter
  • Lot/Exterior Features
    Shopping Nearby
    View City
    View Downtown
  • Roof
    Tar & Gravel
  • Foundation
    Concrete Perimeter

Additional Details

  • Property Class
    Condo
  • Site Influences
    Shopping Nearby
    View City
    View Downtown
  • Road Access
    Paved
  • Last Updated
    7/4/2026 5:2
  • Property Class
    Condo
  • Site Influences
    Shopping Nearby, View City, View Downtown
  • Road Access
    Paved
  • Last Updated
    7/4/2026 5:2
  • Property Class
    Condo
  • Site Influences
    Shopping Nearby
    View City
    View Downtown
  • Road Access
    Paved
  • Last Updated
    7/4/2026 5:2

$189,900

1115 13910 Stony Plain Road

Schedule Tour
Contact Agent

$865/month
Est. Monthly Payment
$
$
%
Learn More

Mortgage values are calculated by Redman Technologies Inc based on values provided in the REALTOR® Association of Edmonton listing data feed.