
Courtesy of Terri Drynan of RE/MAX Real Estate

110 50416 RGE RD, House for sale in Beau Vista South Rural Leduc County , Alberta , T6H 4N6

 MLS® # E4510797

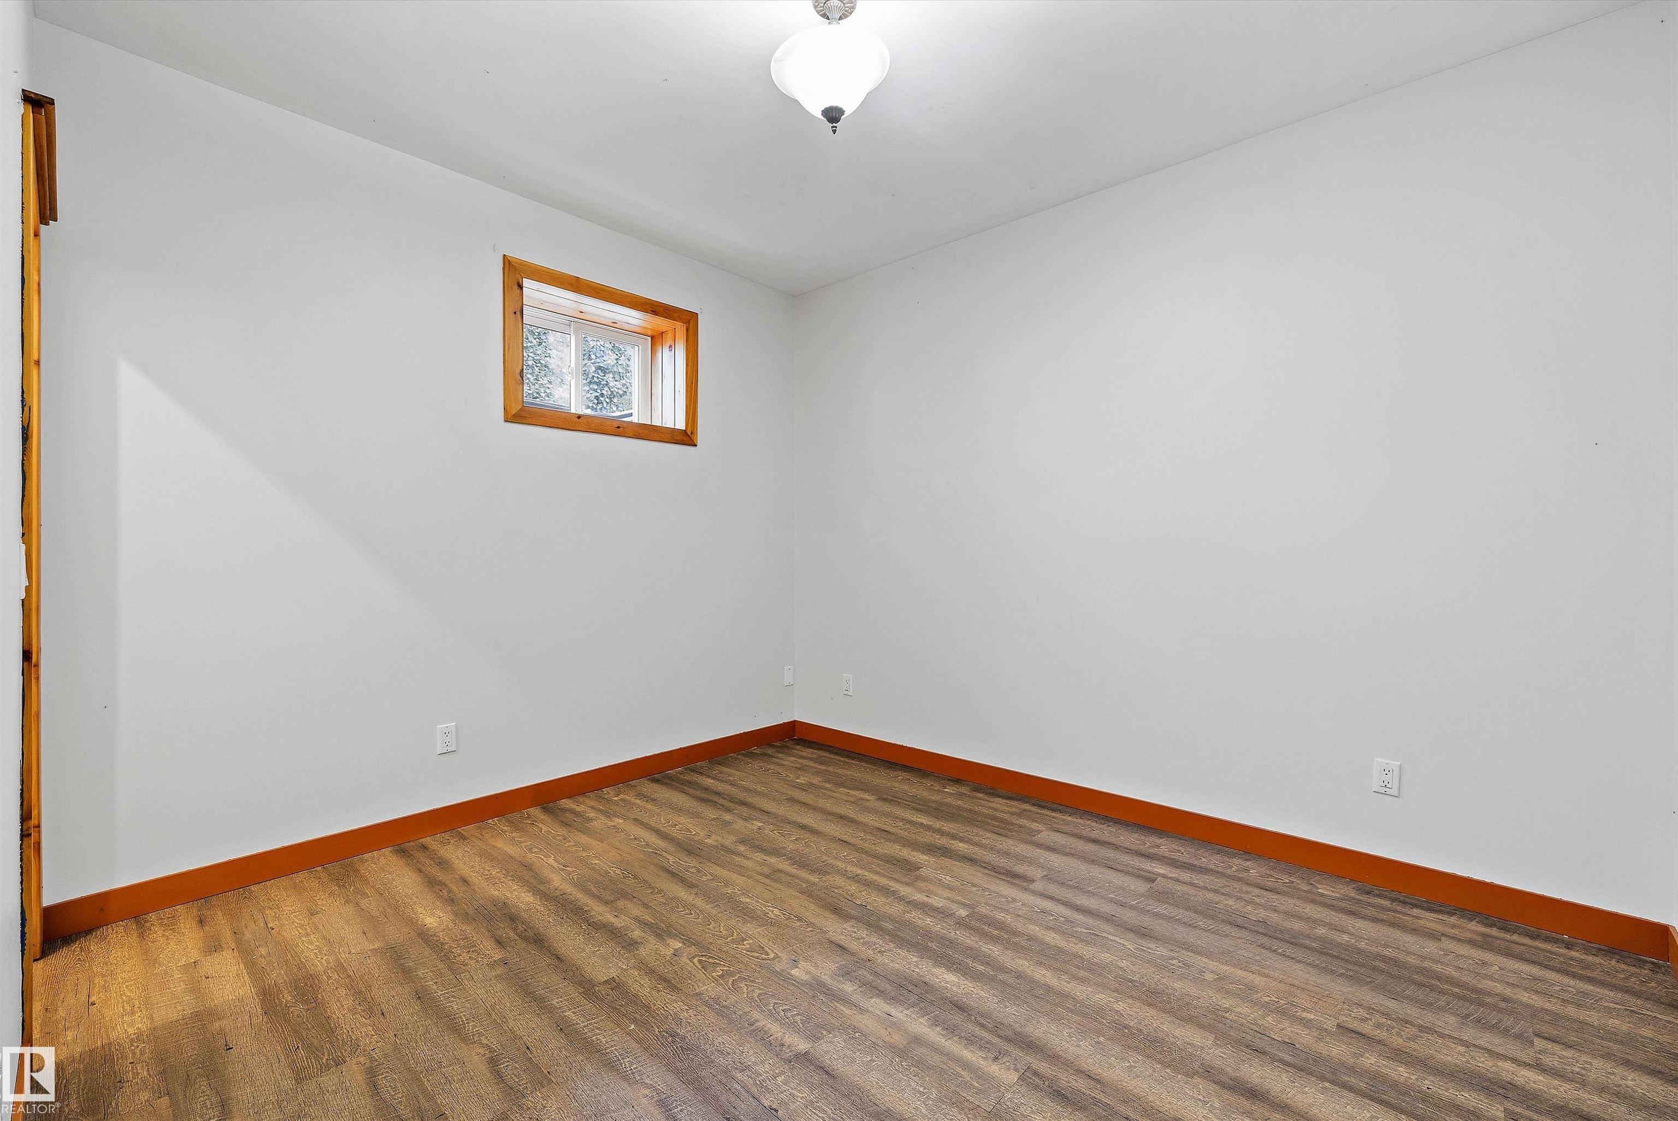
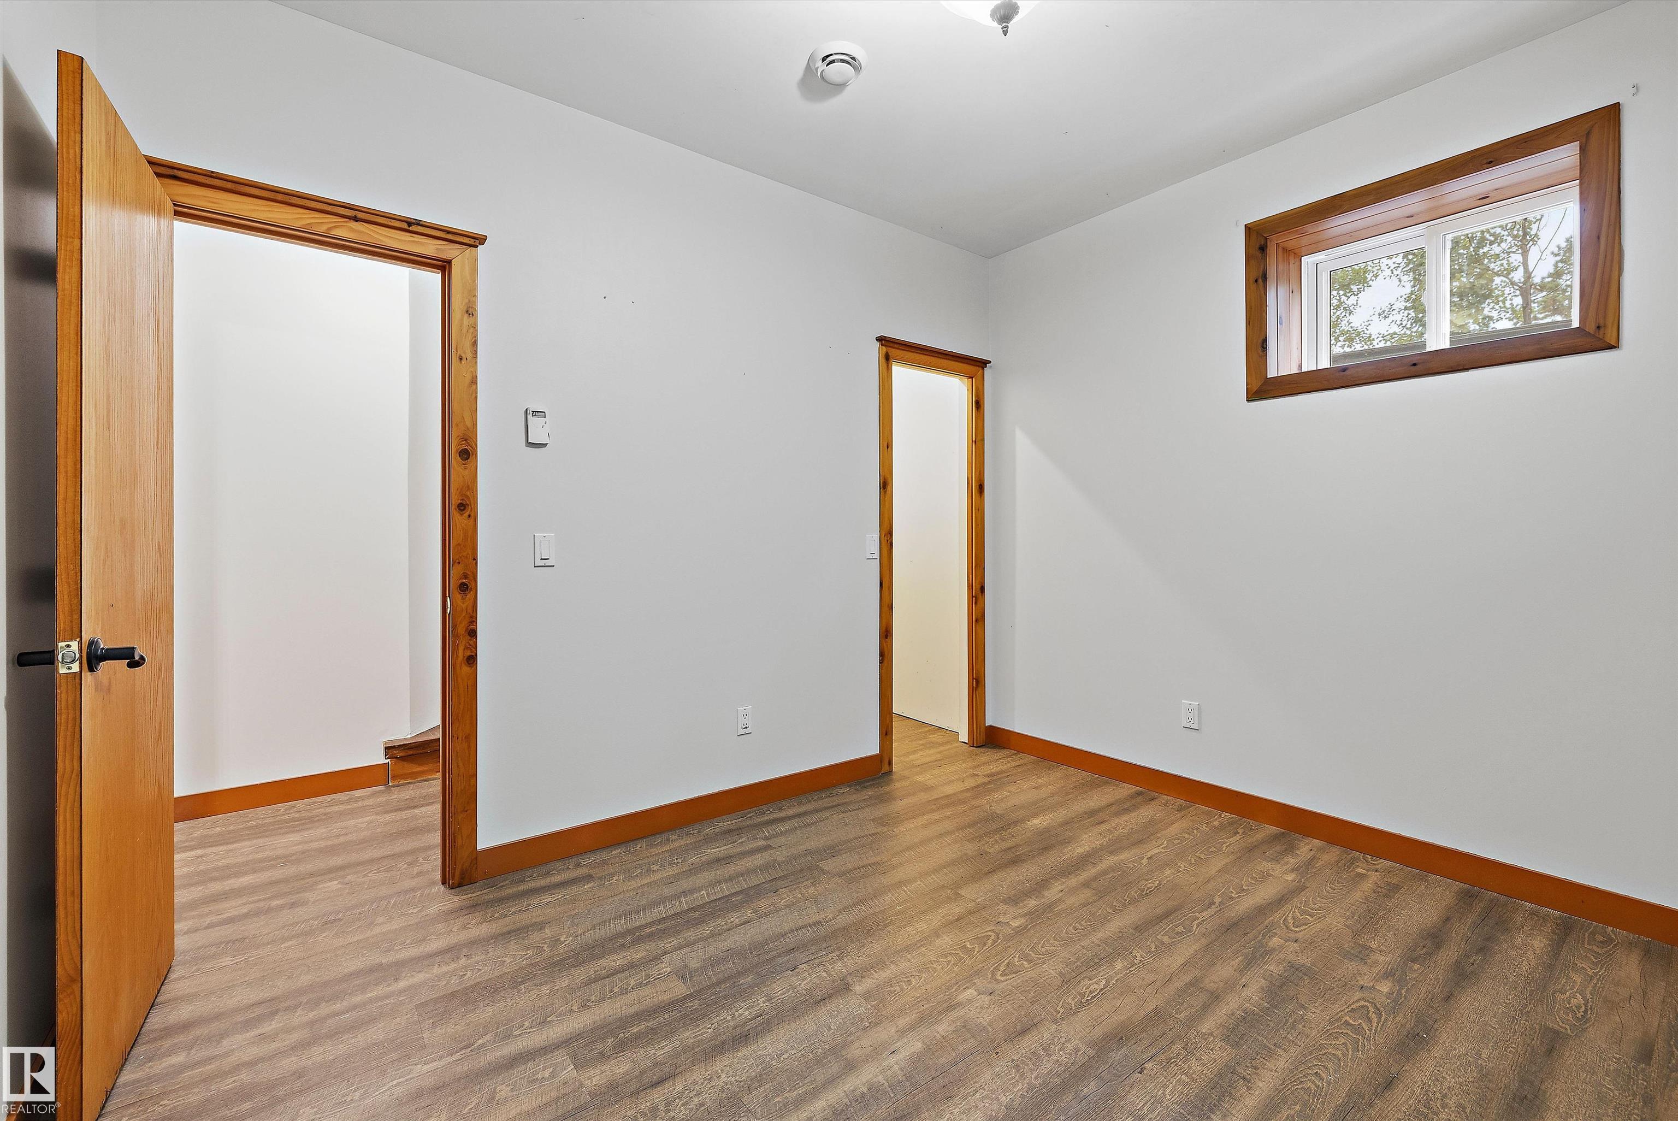
4 bedrooms

3 bathrooms

1,956 sqft

Sign up to View

Days on Market

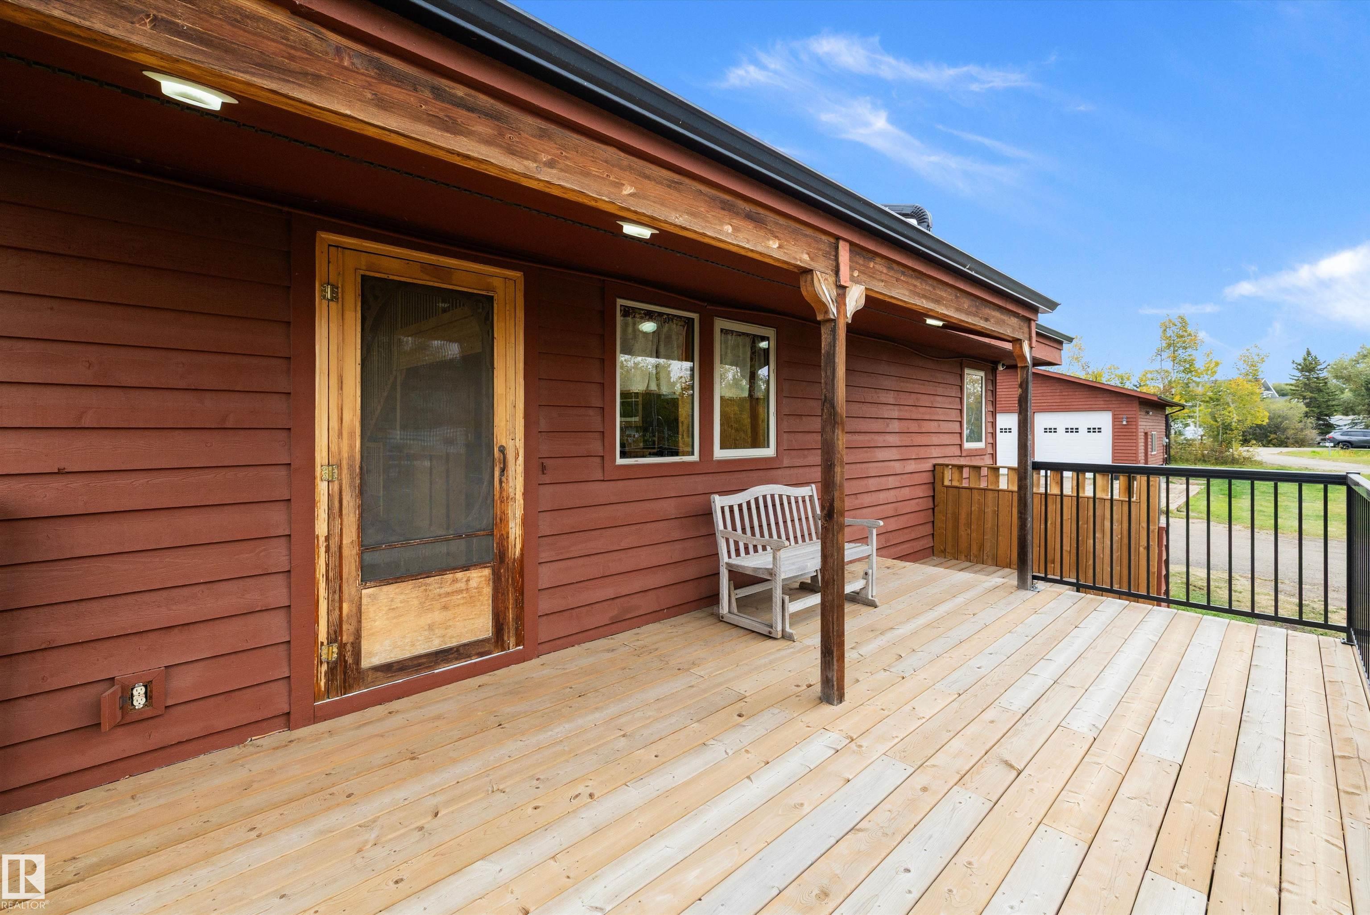
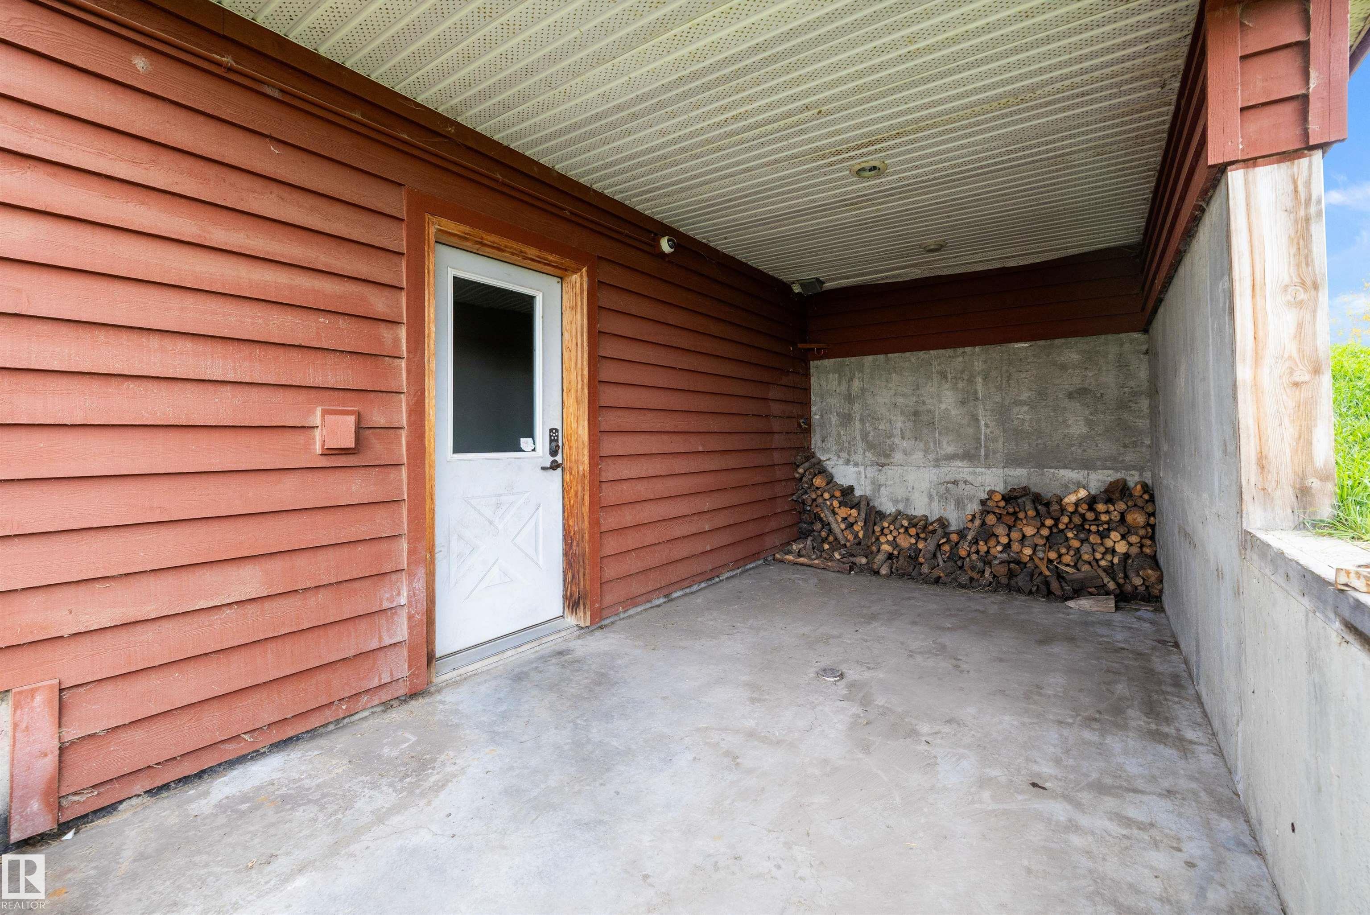
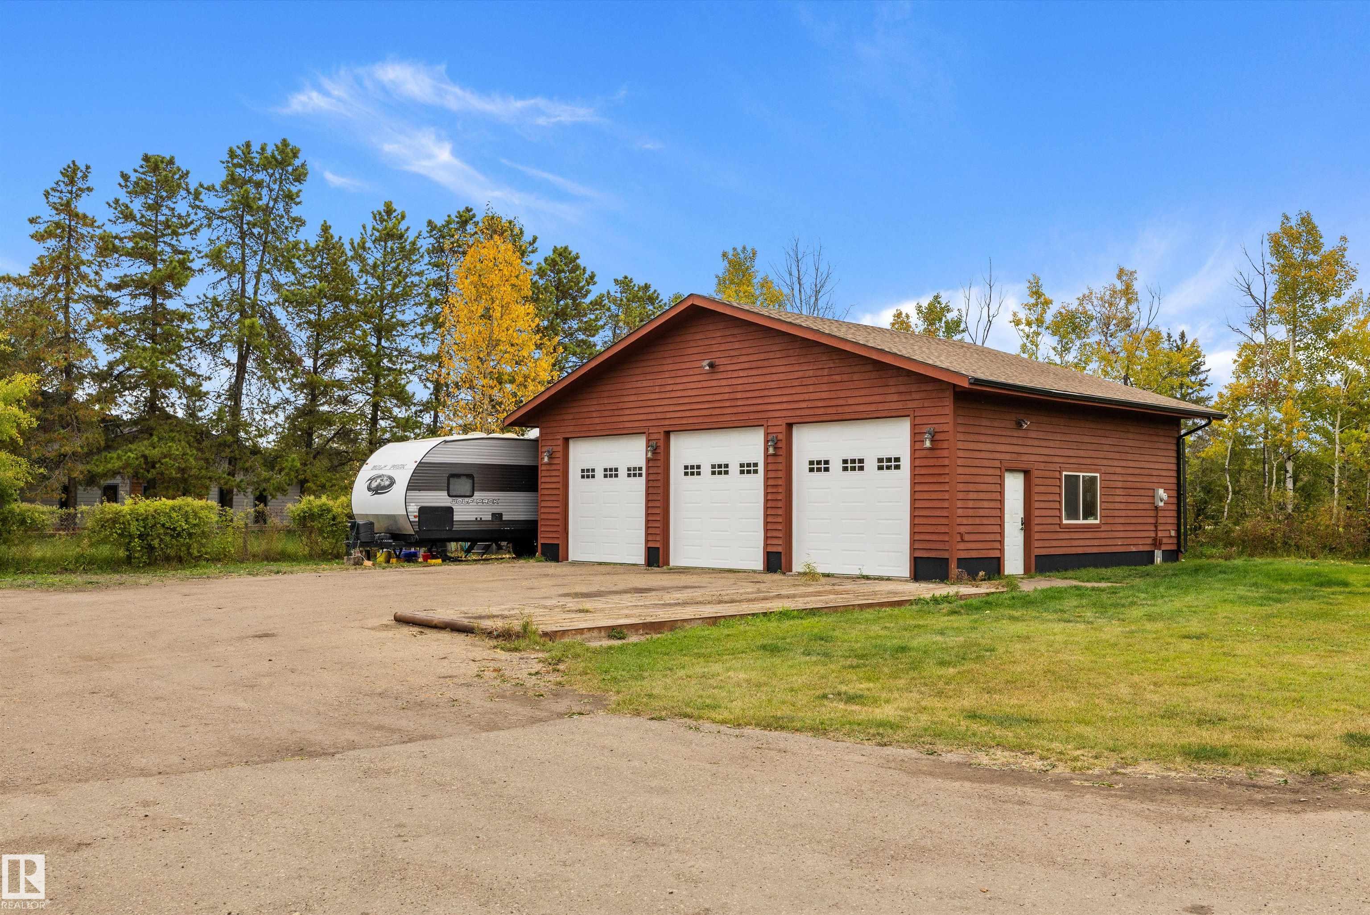
Deck Fire Pit Open Beam Walkout Basement Workshop

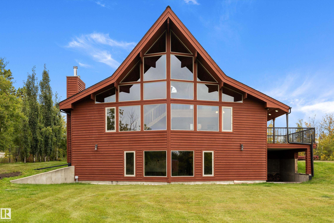
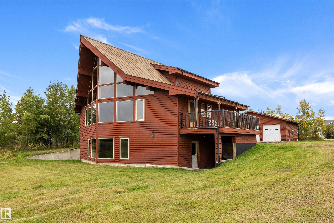
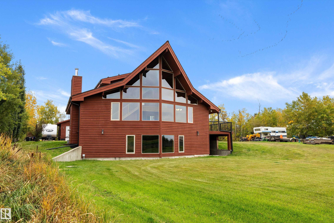
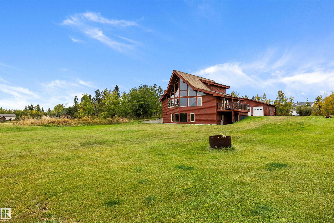
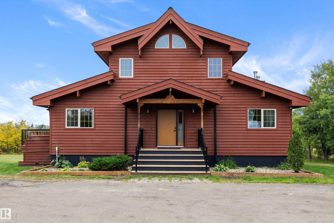
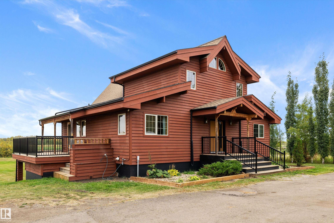
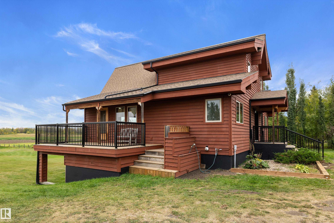
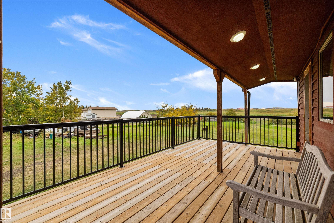
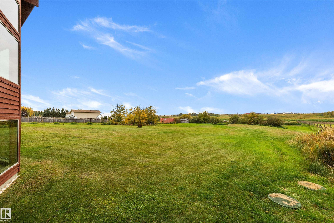
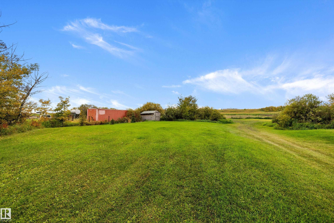
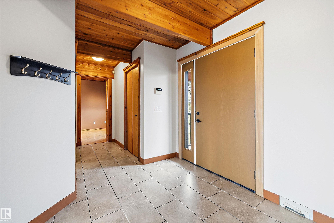
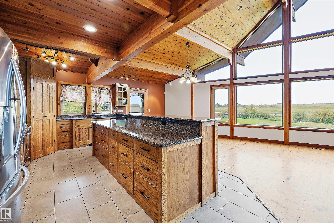
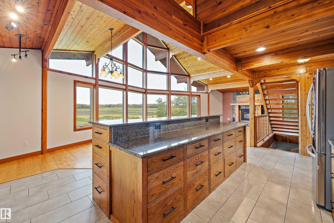
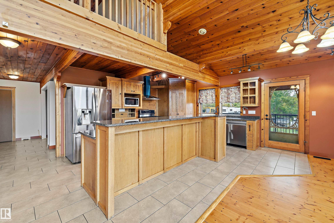
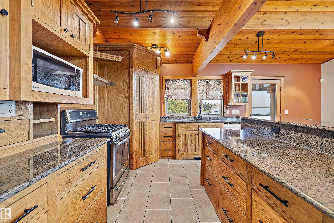
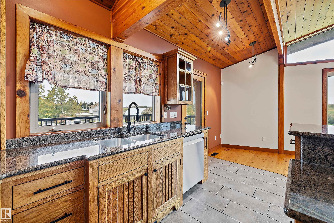
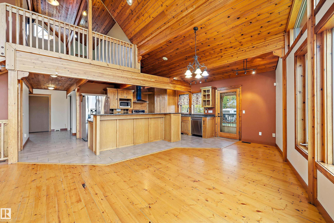
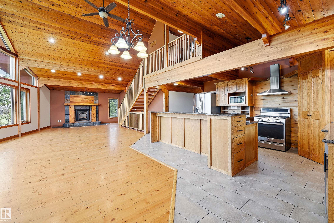
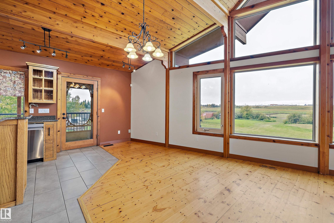
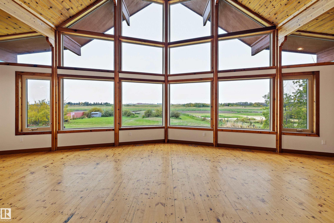
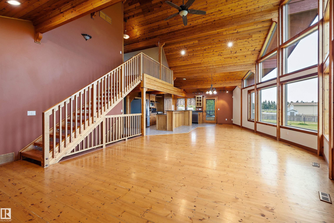
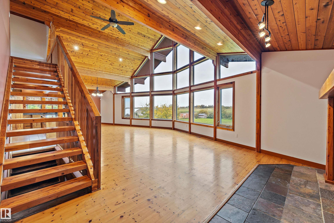
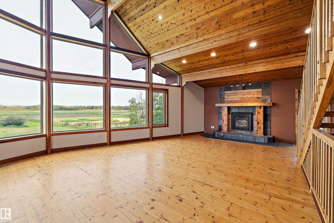
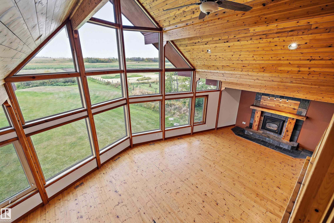
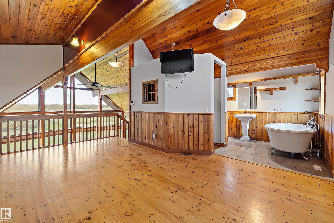
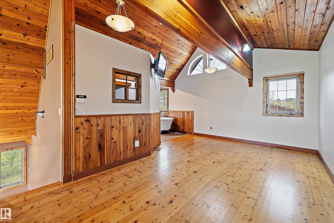
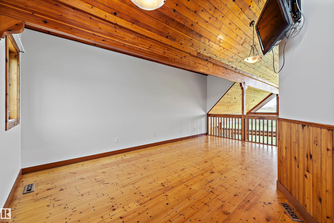
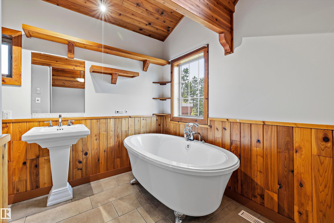
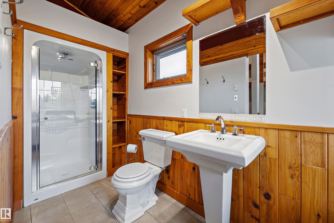
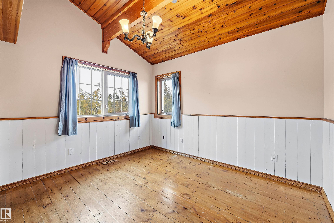
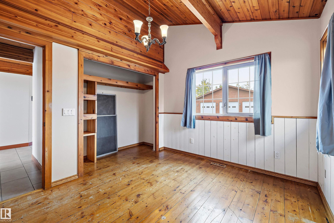
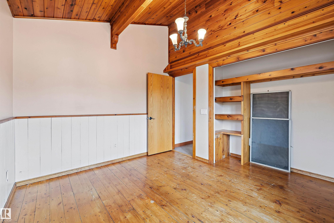
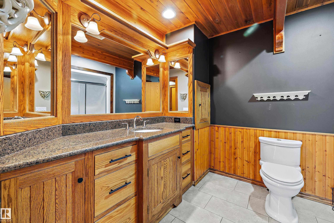
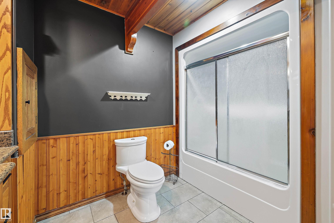
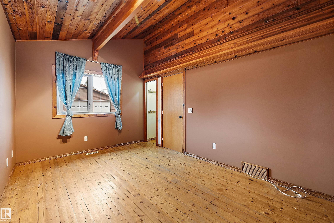
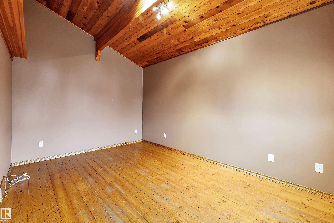
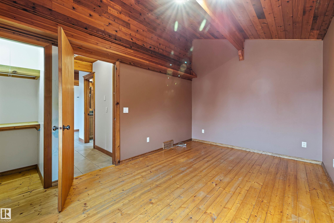
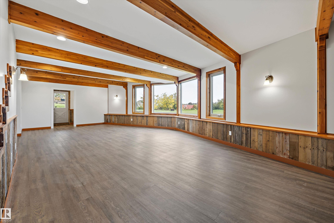
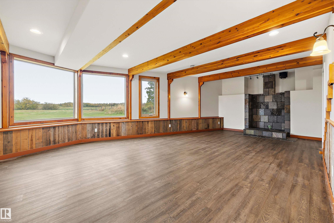
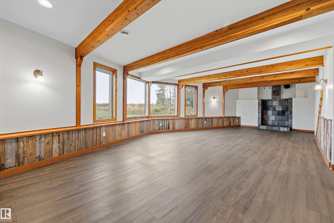
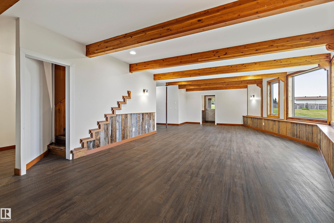
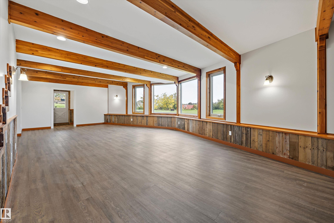
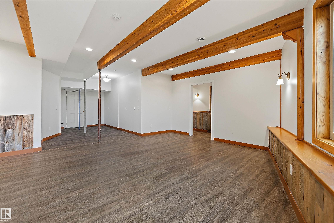
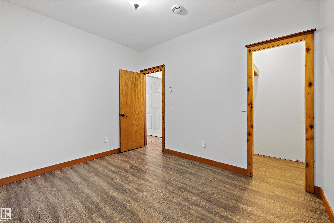
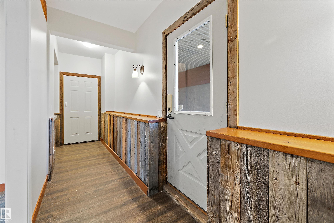
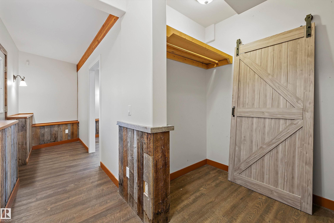
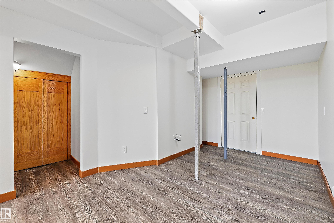
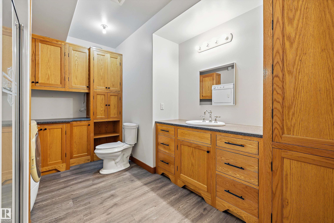
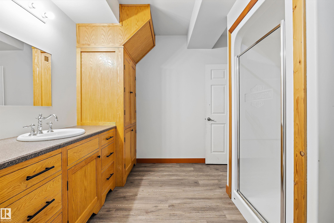
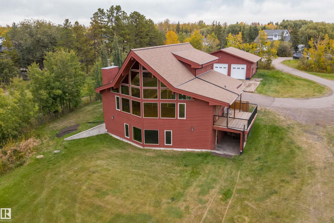
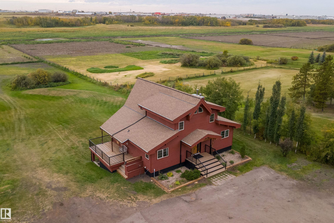
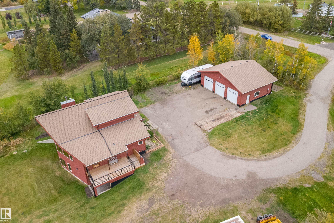
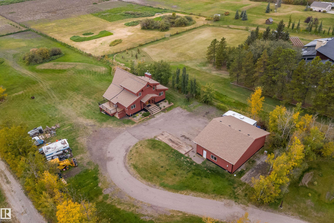
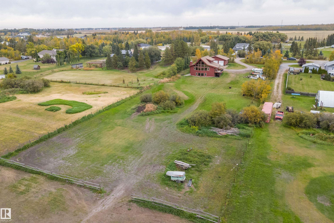
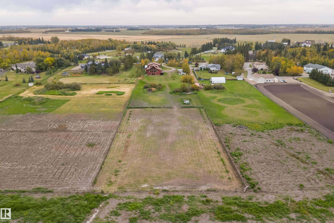
WOW! Gorgeous 2003 custom built cedar Lindal home in BEAU VISTA SOUTH. F-finished walk-out, over 3300sq ft of total space, 4 beds/3 baths & tons of recent updates. Designed with an unique open layout, tall ceilings & new windows allow for natural light to flow, awesome west countryside views. Hardwood thru-out , granite counters, stainless appliances (gas stove), new hardware & you will be amazed with the overall aesthetic functionality of this beautiful home! Unique loft/master suite, incl walk in closet c...

Read More

Essential Information

  • MLS® #
    E4510797
  • Year Built
    2003
  • Property Type
    Residential
  • Property Style
    1 and Half Storey
  • Total Acres
    3.18
  • MLS® #
    E4510797
  • Year Built
    2003
  • Property Type
    Residential
  • Property Style
    1 and Half Storey
  • Total Acres
    3.18
  • MLS® #
    E4510797
  • Year Built
    2003
  • Property Type
    Residential
  • Property Style
    1 and Half Storey
  • Total Acres
    3.18

Community Information

  • Area
    Leduc County
  • Neighbourhood/Community
    Beau Vista South
  • Postal Code
    T6H 4N6
  • Area
    Leduc County
  • Neighbourhood/Community
    Beau Vista South
  • Postal Code
    T6H 4N6
  • Area
    Leduc County
  • Neighbourhood/Community
    Beau Vista South
  • Postal Code
    T6H 4N6

Services & Amenities

  • Amenities
    Deck
    Fire Pit
    Open Beam
    Walkout Basement
    Workshop
  • Parking
    Shop
    Triple Garage Detached
    See Remarks
  • Water Supply
    Municipal
  • Amenities
    Deck, Fire Pit, Open Beam, Walkout Basement, Workshop,
  • Parking
    Shop, Triple Garage Detached, See Remarks
  • Water Supply
    Municipal
  • Amenities
    Deck
    Fire Pit
    Open Beam
    Walkout Basement
    Workshop
  • Parking
    Shop
    Triple Garage Detached
    See Remarks
  • Water Supply
    Municipal

Interior

  • Floor Finish
    Hardwood
  • Goods Included
    Dishwasher-Built-In
    Dryer
    Refrigerator
    Stove-Gas
    Washer
  • Heating Type
    Forced Air-1
    In Floor Heat System
    Natural Gas
  • Basement
    Full
  • Basement Development
    See Remarks
  • Floor Finish
    Hardwood
  • Goods Included
    Dishwasher-Built-In, Dryer, Refrigerator, Stove-Gas, Washer
  • Heating Type
    Forced Air-1, In Floor Heat System, Natural Gas
  • Basement
    Full
  • Basement Development
    See Remarks
  • Floor Finish
    Hardwood
  • Goods Included
    Dishwasher-Built-In
    Dryer
    Refrigerator
    Stove-Gas
    Washer
  • Heating Type
    Forced Air-1
    In Floor Heat System
    Natural Gas
  • Basement
    Full
  • Basement Development
    See Remarks

Exterior

  • Lot/Exterior Features
    Airport Nearby
    Golf Nearby
    Landscaped
    Private Setting
  • Foundation
    Concrete Perimeter
  • Lot/Exterior Features
    Airport Nearby, Golf Nearby, Landscaped, Private Setting
  • Foundation
    Concrete Perimeter
  • Lot/Exterior Features
    Airport Nearby
    Golf Nearby
    Landscaped
    Private Setting
  • Foundation
    Concrete Perimeter

Additional Details

  • Sewer Septic
    Septic Tank & Field
  • Property Class
    Country Residential
  • Site Influences
    Airport Nearby
    Golf Nearby
    Landscaped
    Private Setting
  • Road Access
    Paved Driveway to House
  • Last Updated
    8/2/2026 6:39
  • Sewer Septic
    Septic Tank & Field
  • Property Class
    Country Residential
  • Site Influences
    Airport Nearby, Golf Nearby, Landscaped, Private Setting
  • Road Access
    Paved Driveway to House
  • Last Updated
    8/2/2026 6:39
  • Sewer Septic
    Septic Tank & Field
  • Property Class
    Country Residential
  • Site Influences
    Airport Nearby
    Golf Nearby
    Landscaped
    Private Setting
  • Road Access
    Paved Driveway to House
  • Last Updated
    8/2/2026 6:39

$999,999

110 50416 RGE RD

Schedule Tour
Contact Agent

$4554/month
Est. Monthly Payment
$
$
%
Learn More

Mortgage values are calculated by Redman Technologies Inc based on values provided in the REALTOR® Association of Edmonton listing data feed.