
Courtesy of Don Brown of Royal LePage Noralta Real Estate

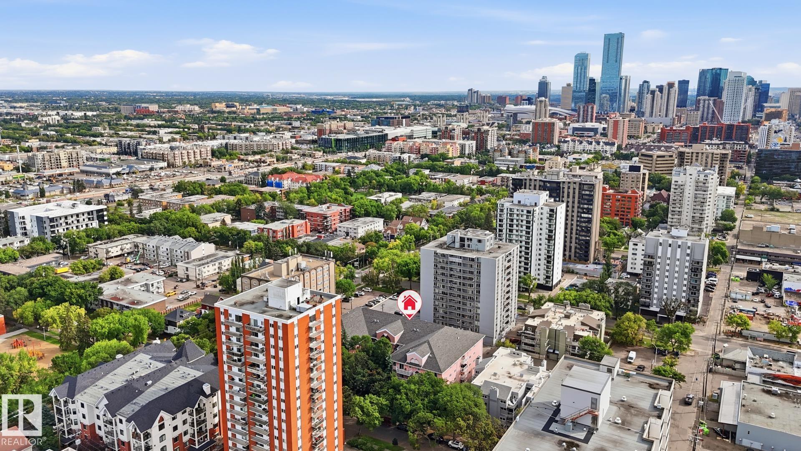
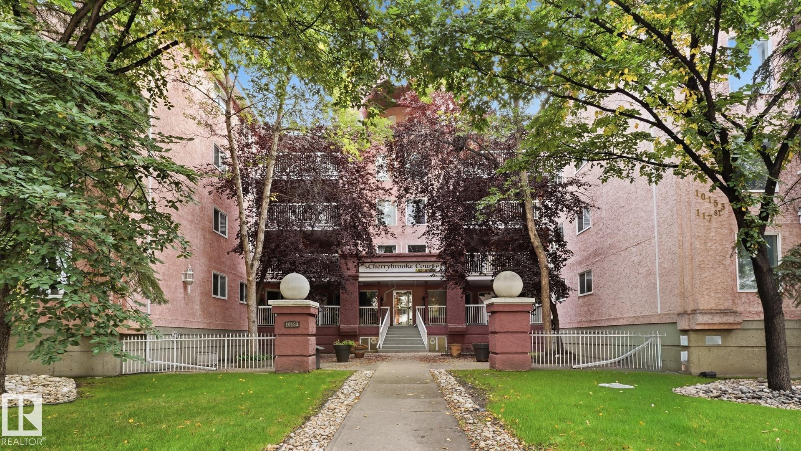
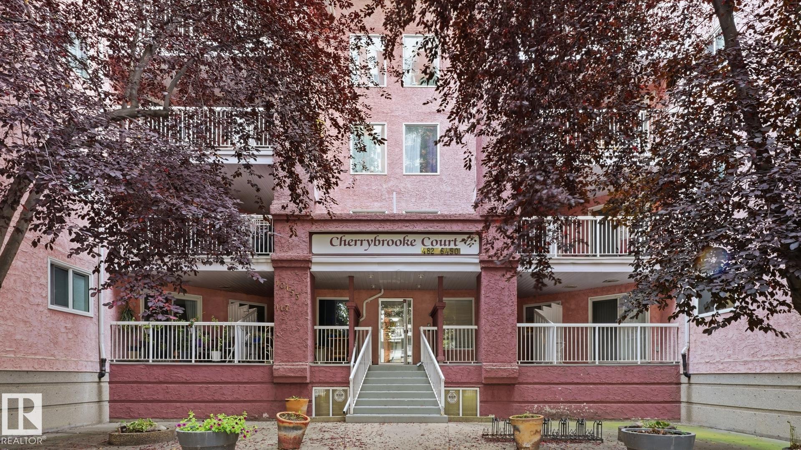
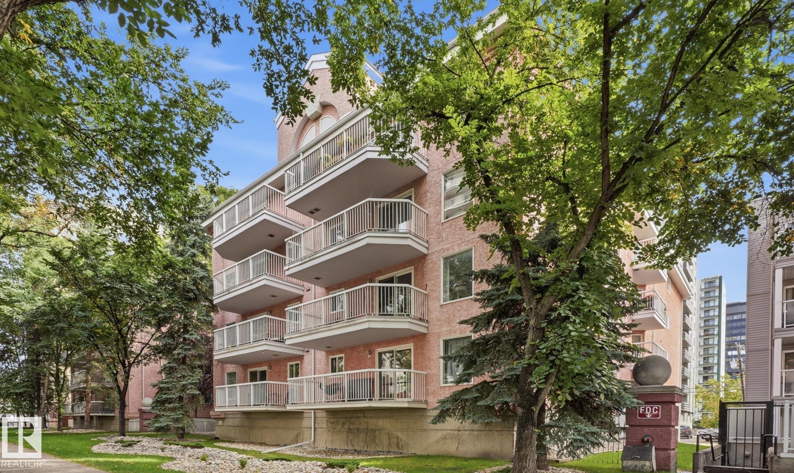
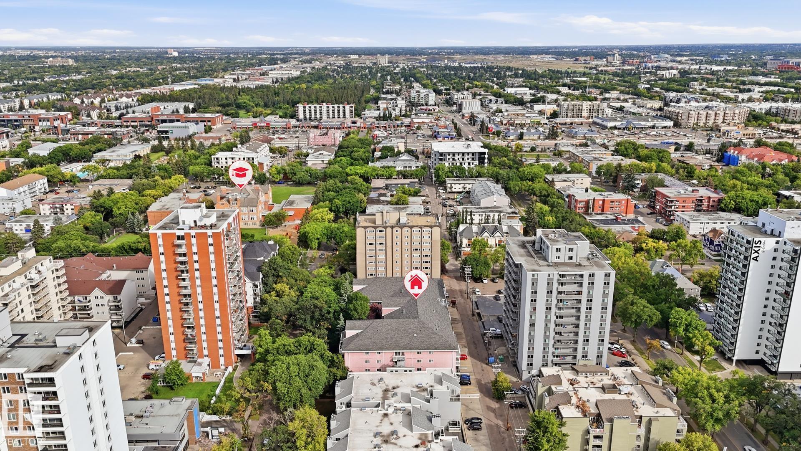
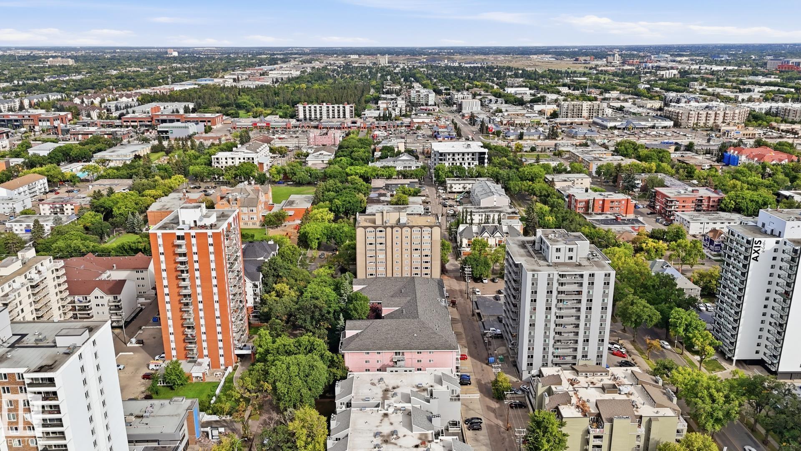
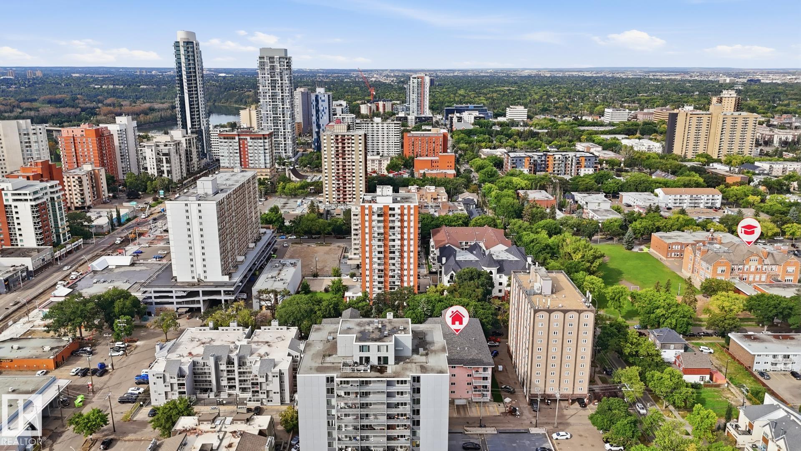
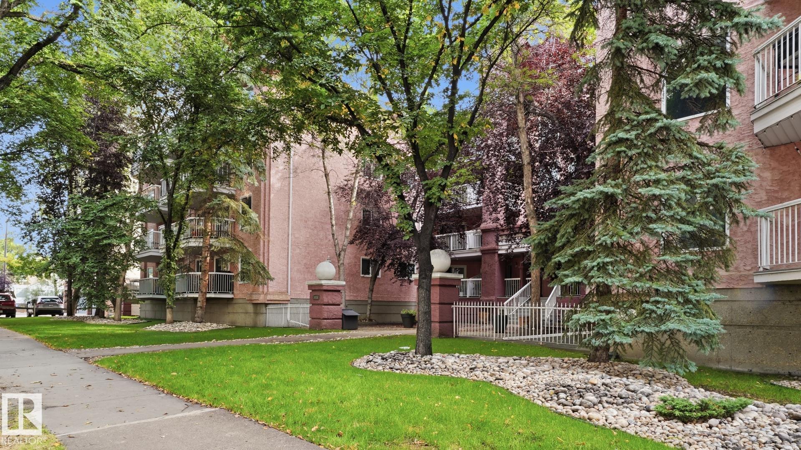
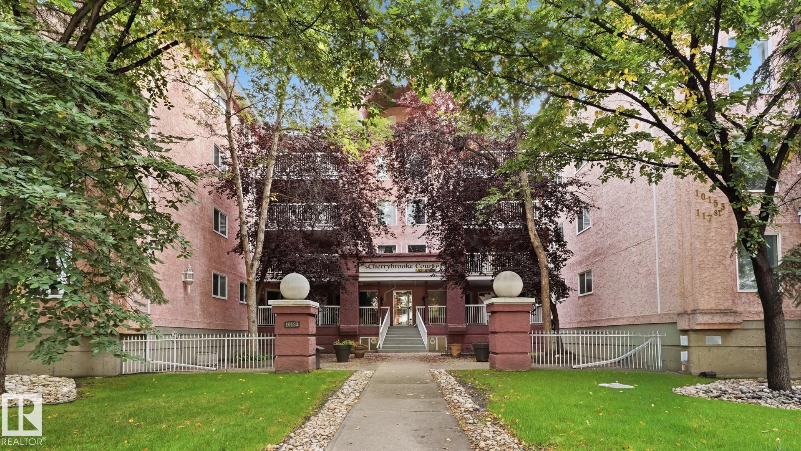
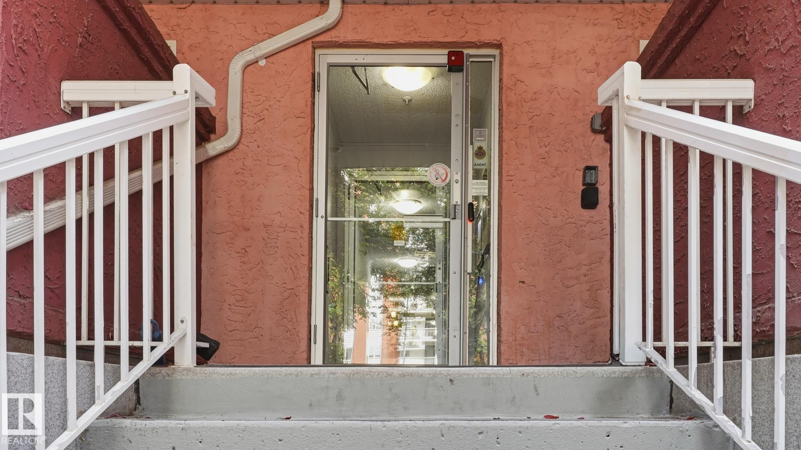
107 10153 117 Street, Condo for sale in Wîhkwêntôwin Edmonton , Alberta , T5K 1X5

 MLS® # E4507917

1 bedrooms

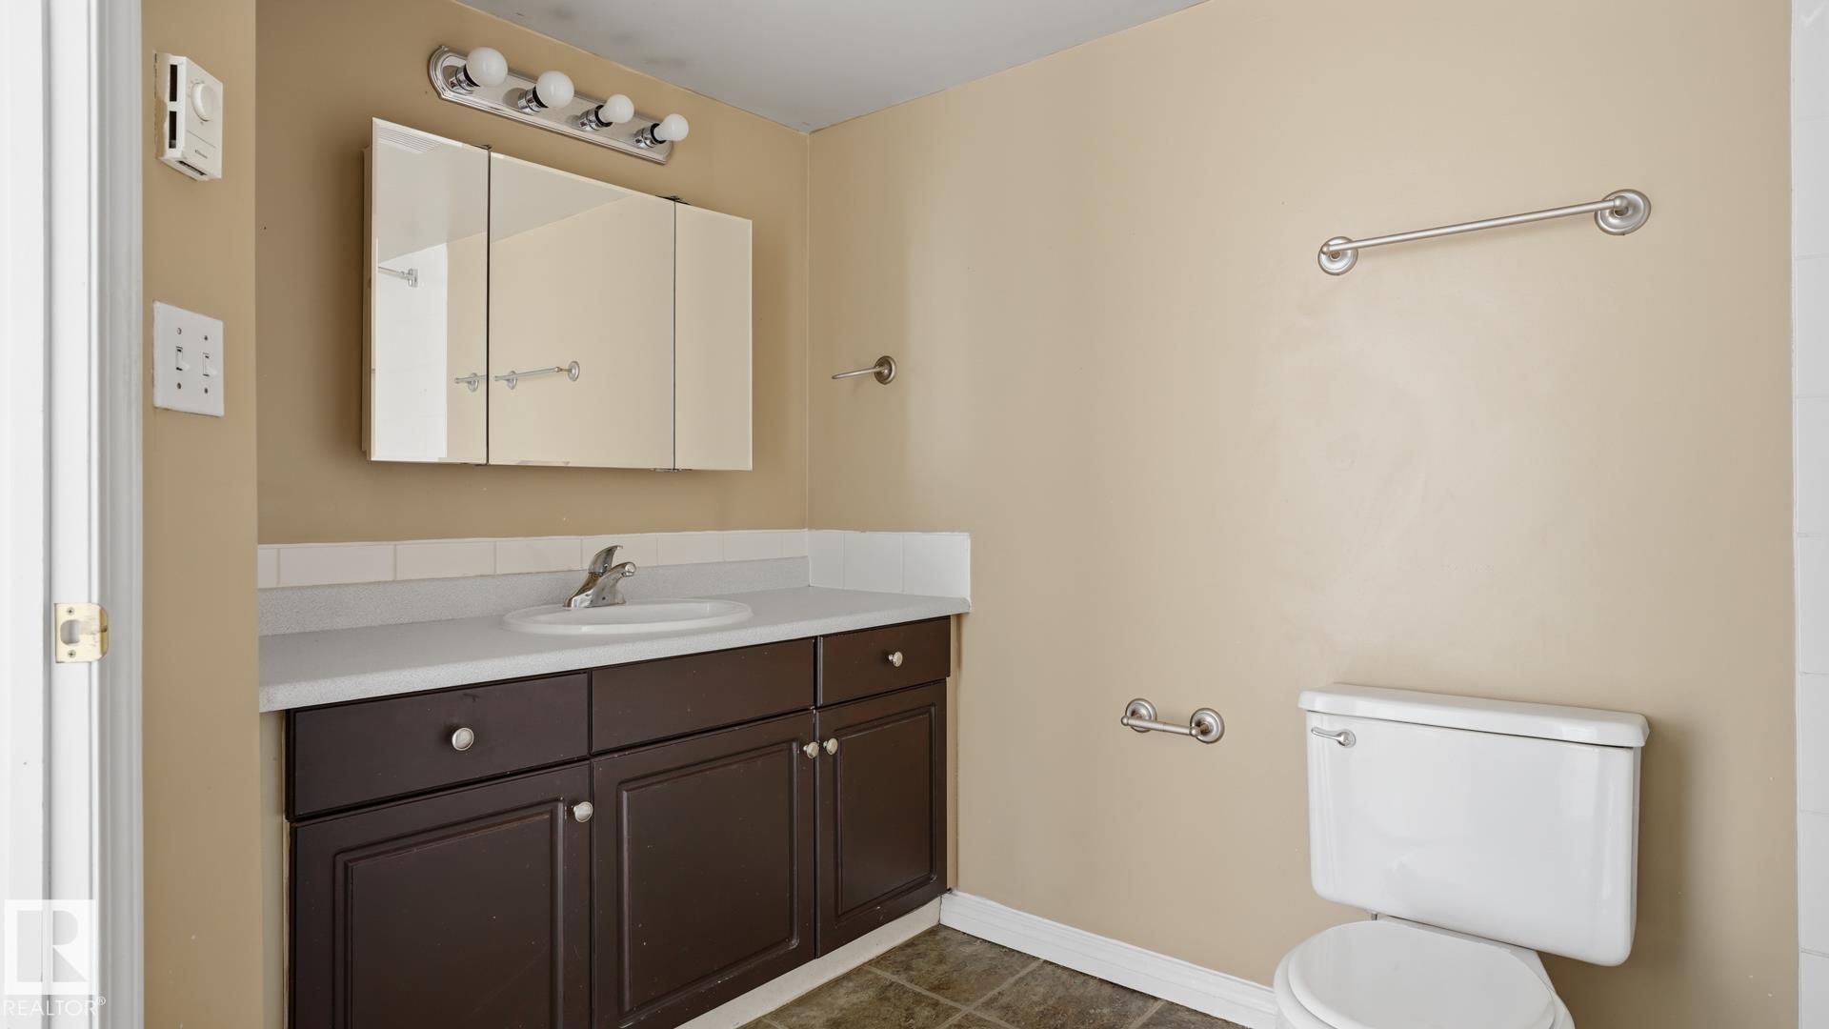
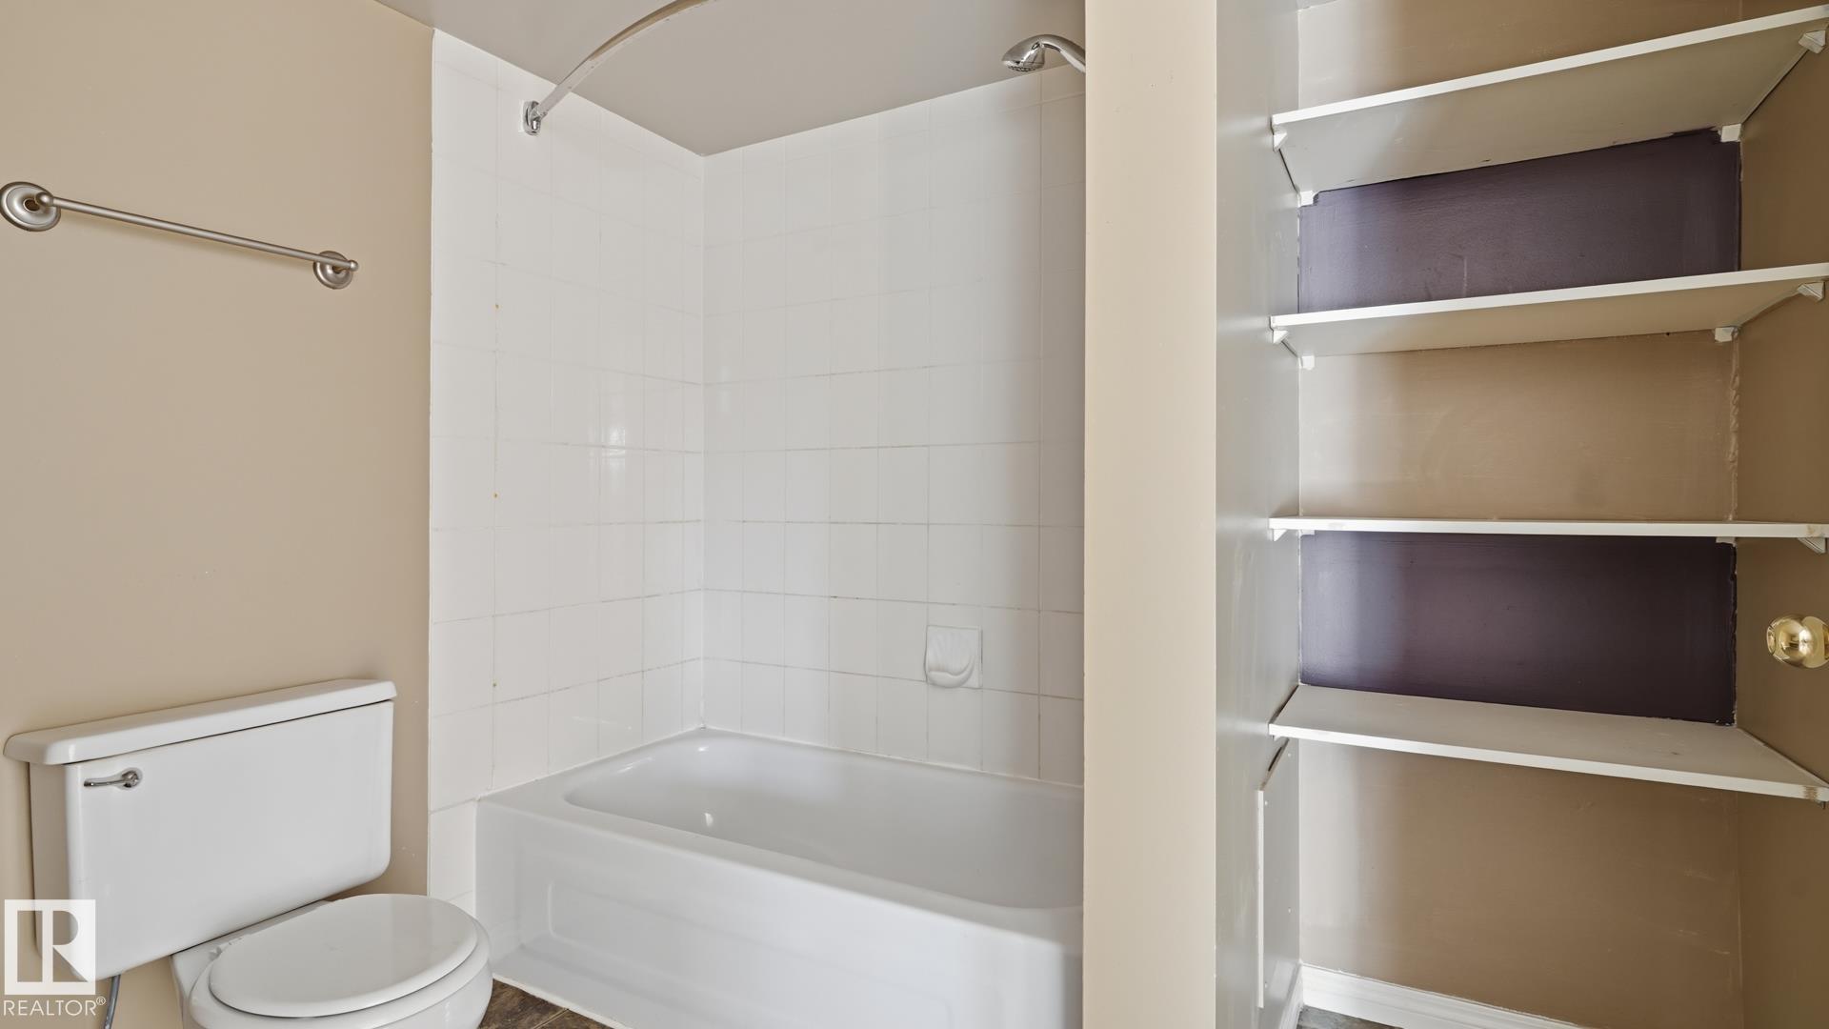
1 bathrooms

859 sqft

Sign up to View

Days on Market

Detectors Smoke Intercom Vinyl Windows

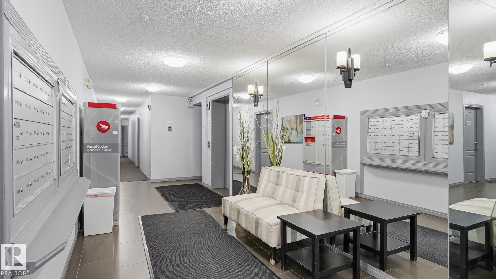
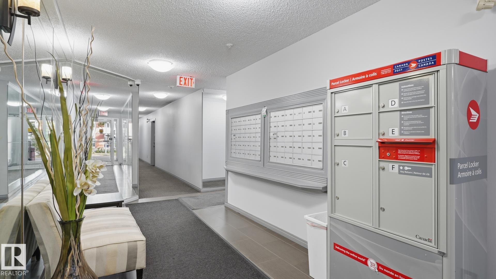
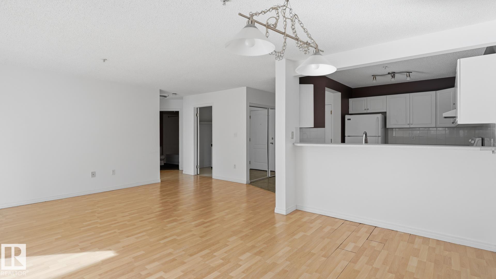
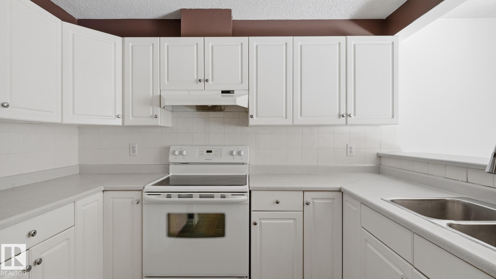
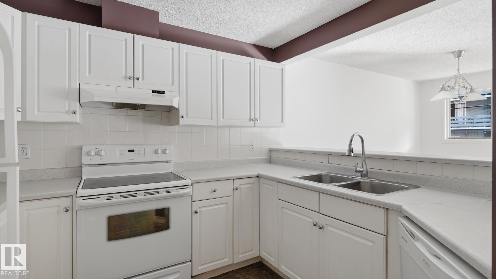
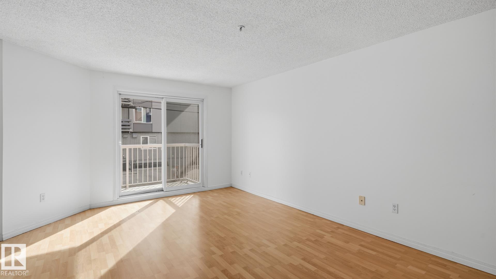
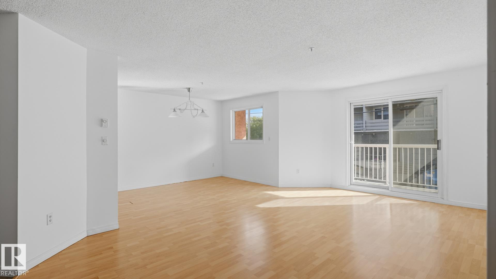
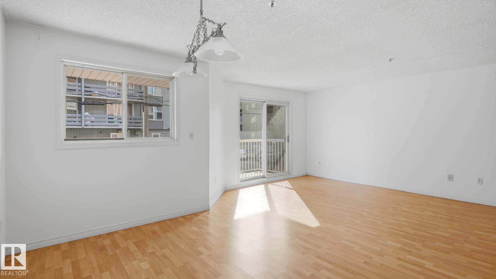
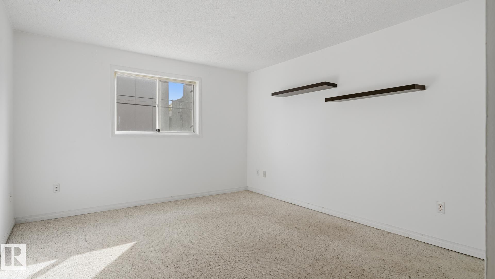
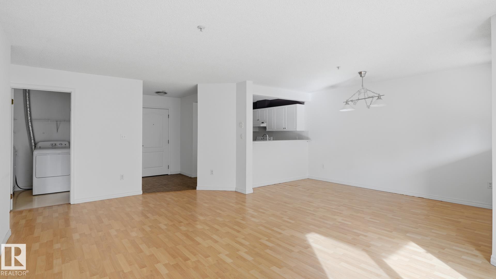
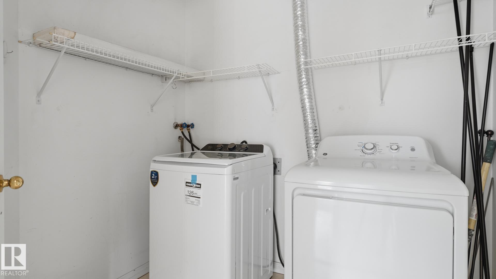
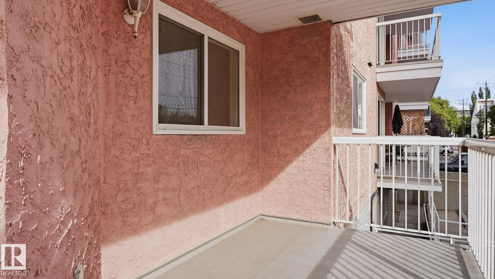
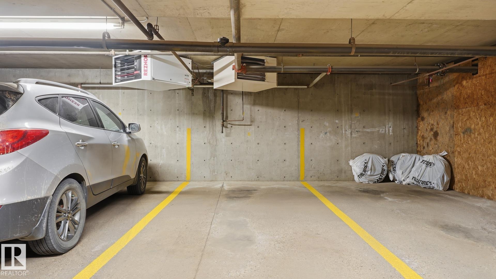
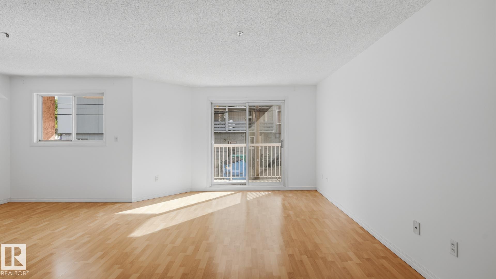
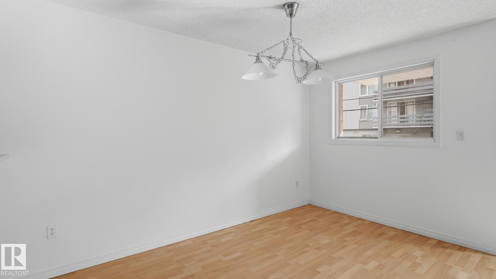
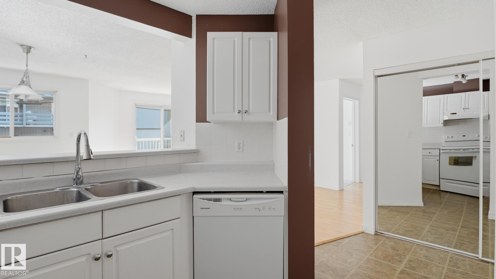
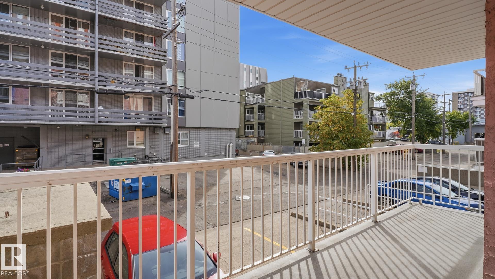
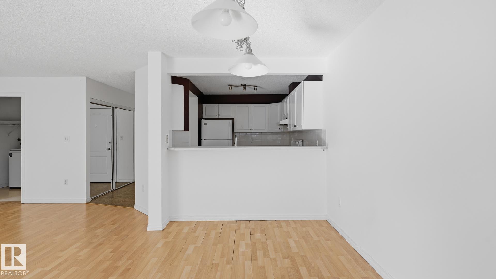
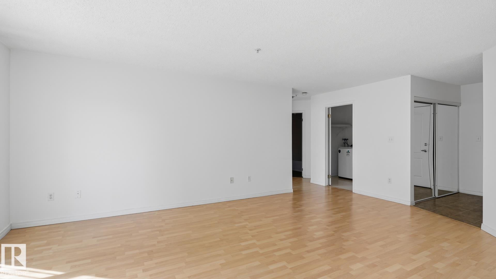
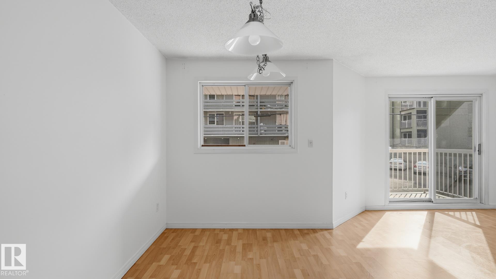
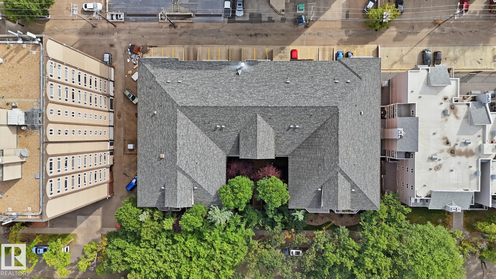
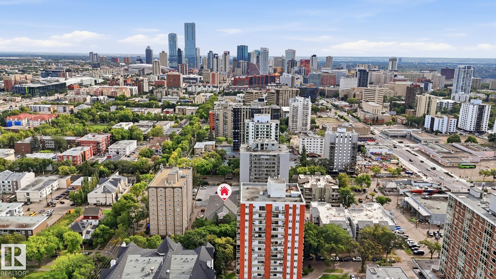
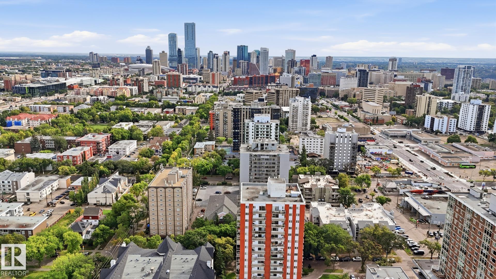
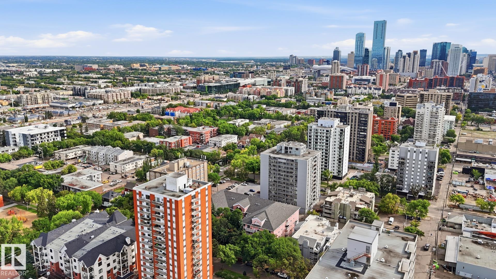
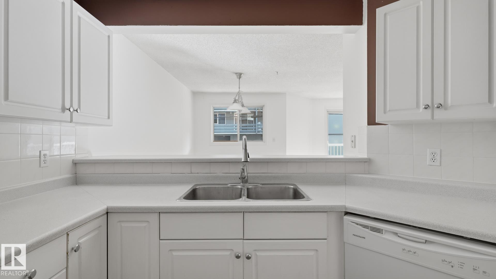
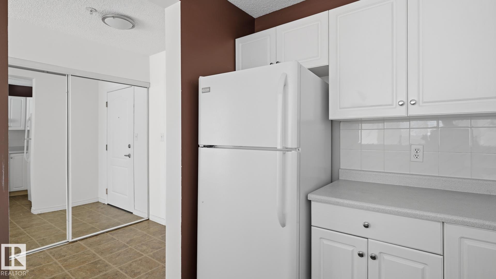
Spacious main-floor, one-bedroom condo with in-suite laundry, in-floor heating and heated underground parking. The open kitchen offers plenty of counter space and cabinetry, along with a convenient pass-through to the dining area. The dining and living areas flow together, creating a comfortable space to relax, entertain or work from home. The generous primary bedroom easily accommodates a king-sized bed and features an oversized closet with excellent storage. The laundry is located in its own dedicated roo...

Read More

Essential Information

  • MLS® #
    E4507917
  • Year Built
    1993
  • Property Type
    Residential
  • Property Style
    Single Level Apartment
  • MLS® #
    E4507917
  • Year Built
    1993
  • Property Type
    Residential
  • Property Style
    Single Level Apartment
  • MLS® #
    E4507917
  • Year Built
    1993
  • Property Type
    Residential
  • Property Style
    Single Level Apartment

Community Information

  • Area
    Edmonton
  • Neighbourhood/Community
    Wîhkwêntôwin
  • Condo Name
    Cherry Brooke Court
  • Postal Code
    T5K 1X5
  • Area
    Edmonton
  • Neighbourhood/Community
    Wîhkwêntôwin
  • Condo Name
    Cherry Brooke Court
  • Postal Code
    T5K 1X5
  • Area
    Edmonton
  • Neighbourhood/Community
    Wîhkwêntôwin
  • Condo Name
    Cherry Brooke Court
  • Postal Code
    T5K 1X5

Services & Amenities

  • Amenities
    Detectors Smoke
    Intercom
    Vinyl Windows
  • Amenities
    Detectors Smoke, Intercom, Vinyl Windows
  • Amenities
    Detectors Smoke
    Intercom
    Vinyl Windows

Interior

  • Floor Finish
    Carpet
    Laminate Flooring
    Linoleum
  • Goods Included
    Dishwasher-Built-In
    Dryer
    Refrigerator
    Stove-Electric
    Washer
  • Heating Type
    In Floor Heat System
    Water
  • Storeys
    3
  • Basement
    None
  • Basement Development
    No Basement
  • Floor Finish
    Carpet, Laminate Flooring, Linoleum
  • Goods Included
    Dishwasher-Built-In, Dryer, Refrigerator, Stove-Electric, Washer
  • Heating Type
    In Floor Heat System, Water
  • Storeys
    3
  • Basement
    None
  • Basement Development
    No Basement
  • Floor Finish
    Carpet
    Laminate Flooring
    Linoleum
  • Goods Included
    Dishwasher-Built-In
    Dryer
    Refrigerator
    Stove-Electric
    Washer
  • Heating Type
    In Floor Heat System
    Water
  • Storeys
    3
  • Basement
    None
  • Basement Development
    No Basement

Exterior

  • Lot/Exterior Features
    Back Lane
    Commercial
    Flat Site
    Golf Nearby
    Picnic Area
    Playground Nearby
    Public Transportation
    Schools
    Shopping Nearby
  • Roof
    Asphalt Shingles
  • Foundation
    Concrete Perimeter
  • Lot/Exterior Features
    Back Lane, Commercial, Flat Site, Golf Nearby, Picnic Area, Playground Nearby, Public Transportation, Schools, Shopping Nearby
  • Roof
    Asphalt Shingles
  • Foundation
    Concrete Perimeter
  • Lot/Exterior Features
    Back Lane
    Commercial
    Flat Site
    Golf Nearby
    Picnic Area
    Playground Nearby
    Public Transportation
    Schools
    Shopping Nearby
  • Roof
    Asphalt Shingles
  • Foundation
    Concrete Perimeter

Additional Details

  • Property Class
    Condo
  • Site Influences
    Back Lane
    Commercial
    Flat Site
    Golf Nearby
    Picnic Area
    Playground Nearby
    Public Transportation
    Schools
    Shopping Nearby
  • Road Access
    Paved
  • Last Updated
    8/4/2026 22:8
  • Property Class
    Condo
  • Site Influences
    Back Lane, Commercial, Flat Site, Golf Nearby, Picnic Area, Playground Nearby, Public Transportation, Schools, Shopping Nearby
  • Road Access
    Paved
  • Last Updated
    8/4/2026 22:8
  • Property Class
    Condo
  • Site Influences
    Back Lane
    Commercial
    Flat Site
    Golf Nearby
    Picnic Area
    Playground Nearby
    Public Transportation
    Schools
    Shopping Nearby
  • Road Access
    Paved
  • Last Updated
    8/4/2026 22:8

$139,500

107 10153 117 Street

Schedule Tour
Contact Agent

$636/month
Est. Monthly Payment
$
$
%
Learn More

Mortgage values are calculated by Redman Technologies Inc based on values provided in the REALTOR® Association of Edmonton listing data feed.