
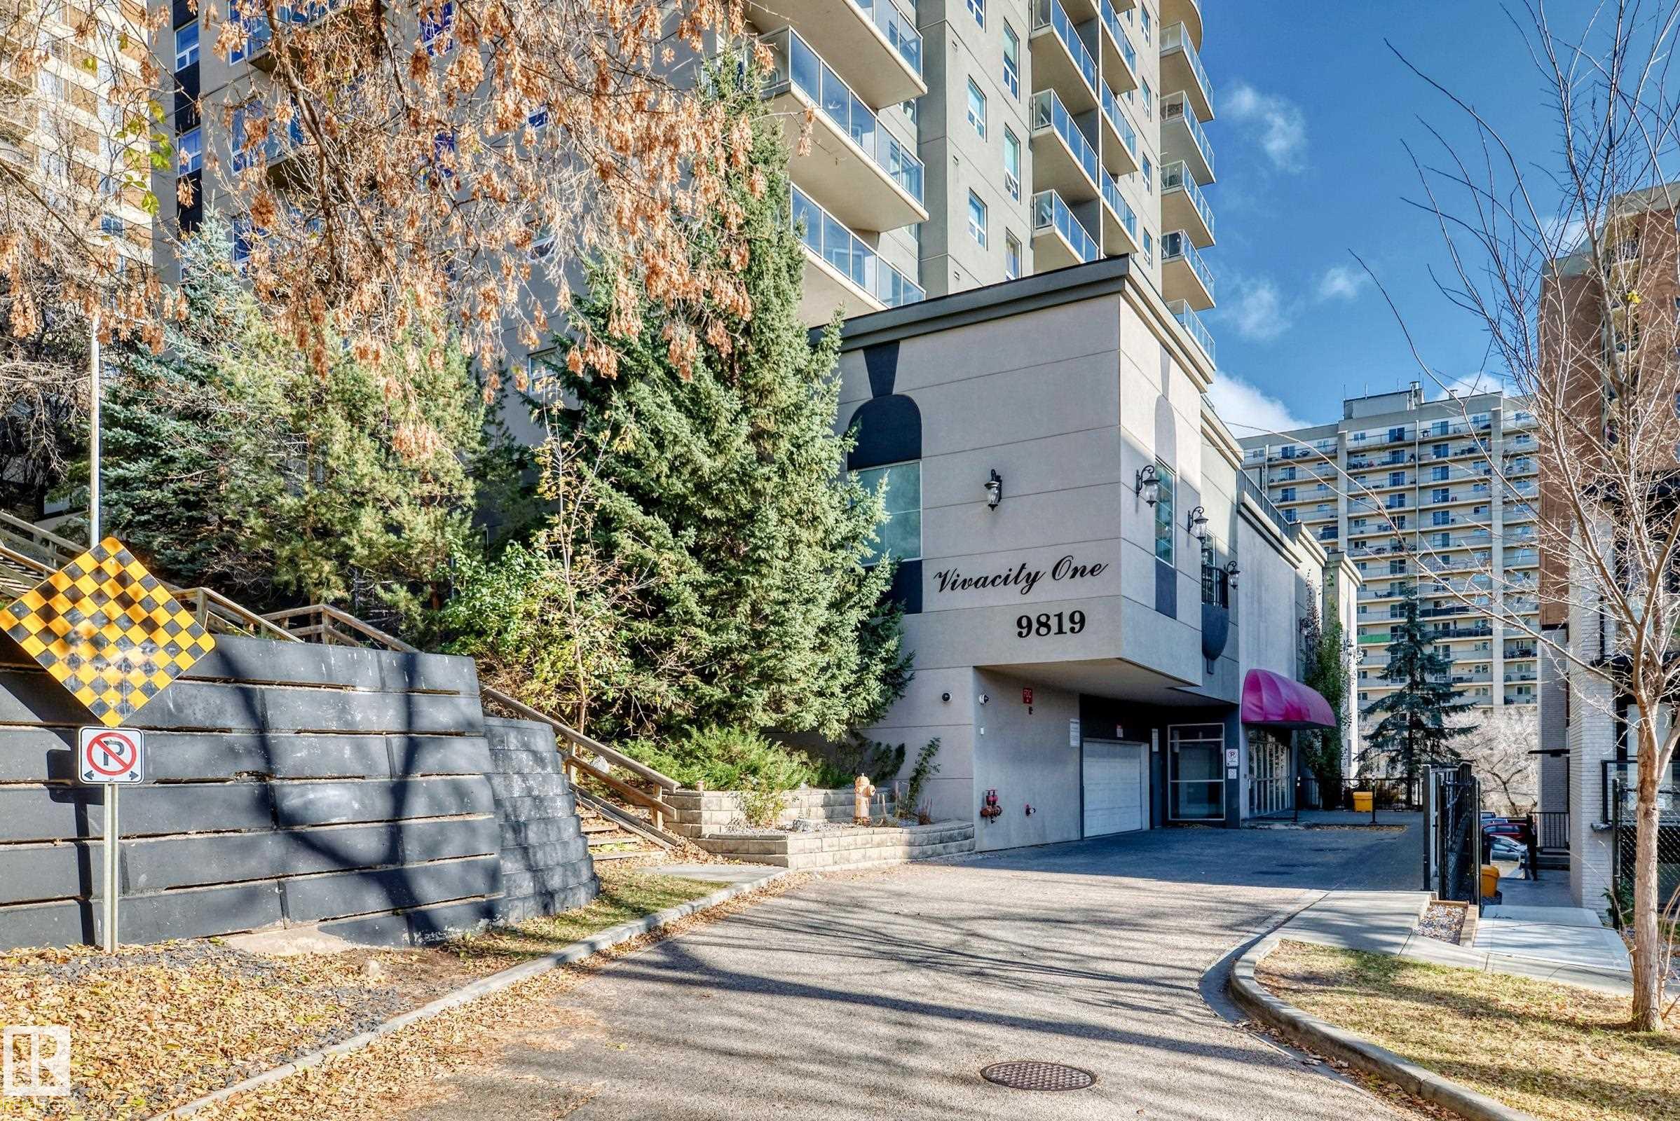
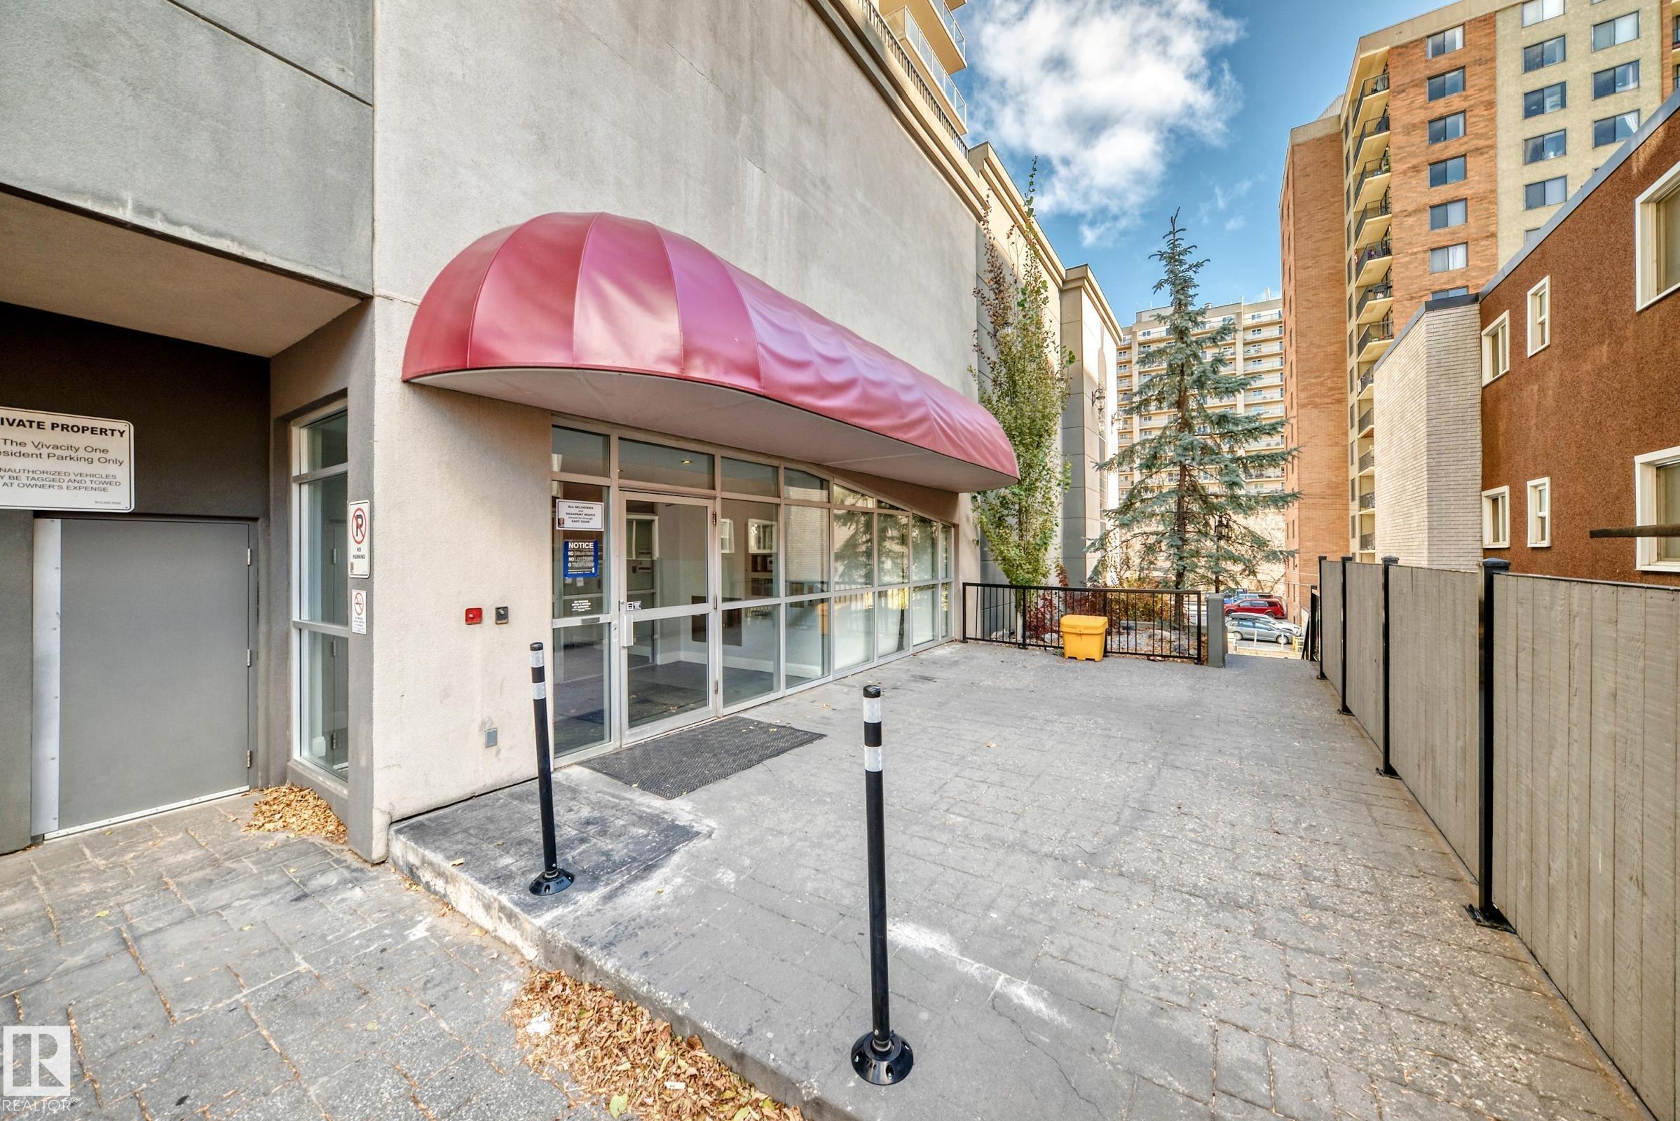
Courtesy of Peki Chung of Sterling Real Estate

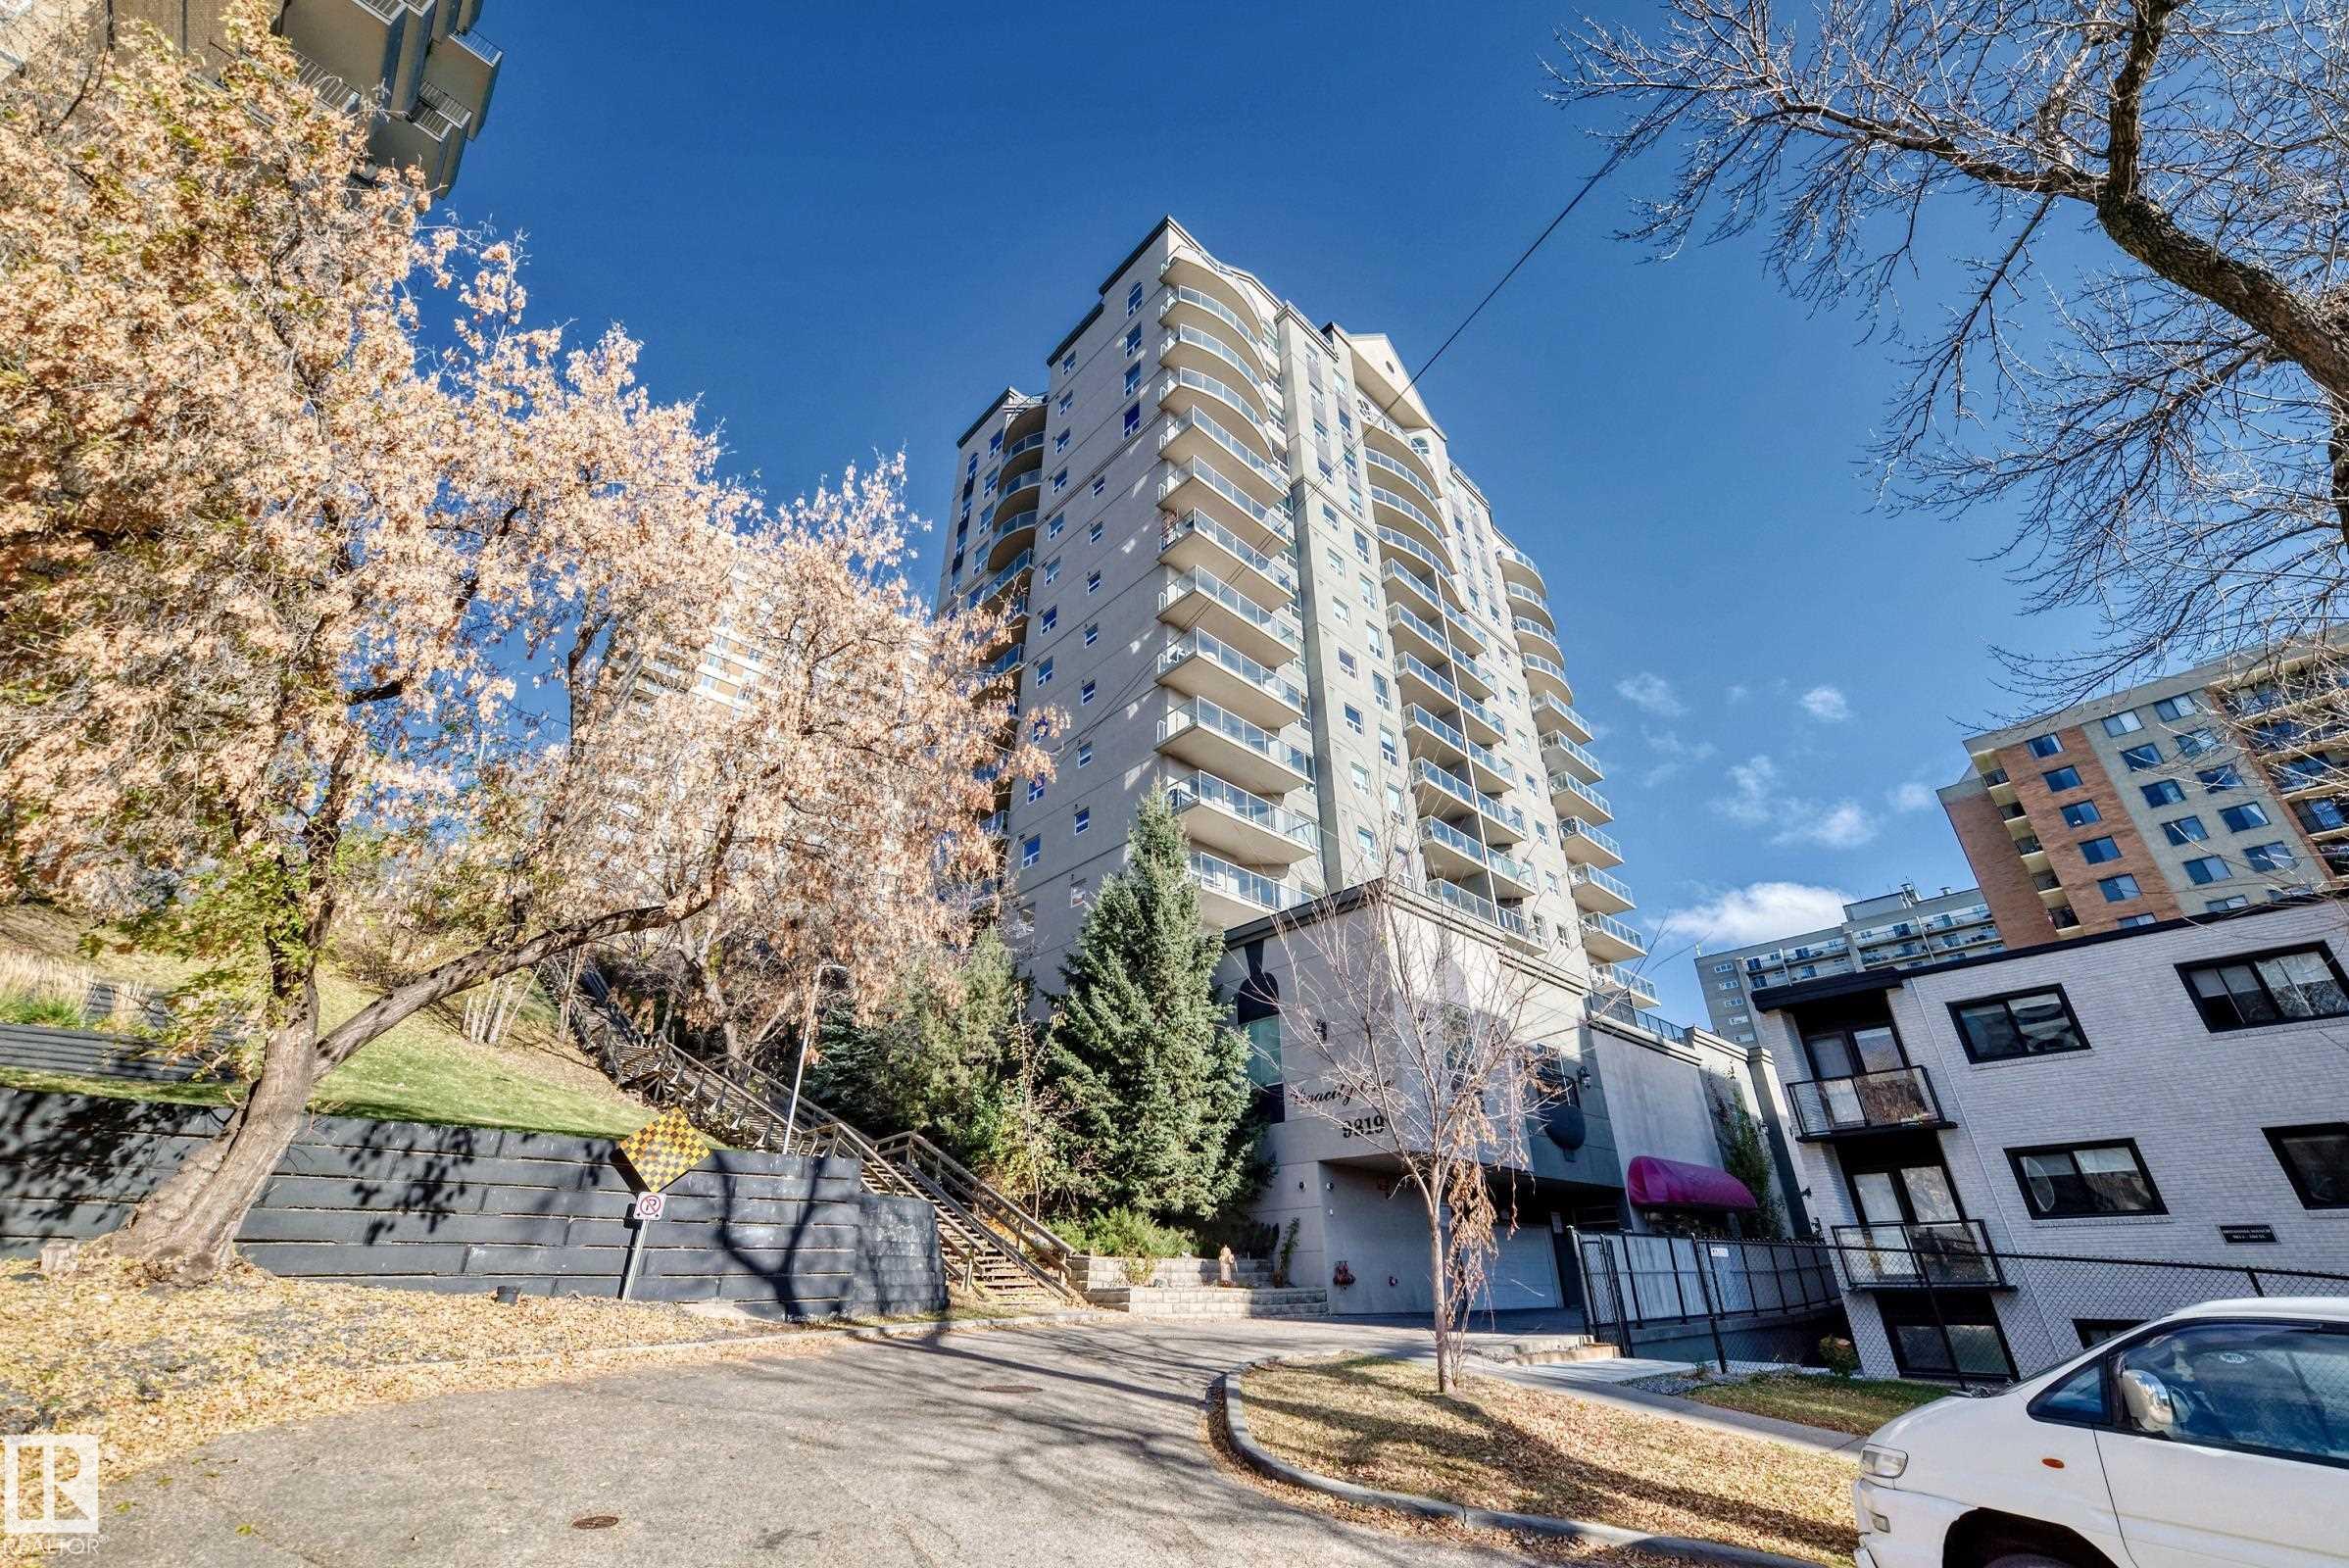
106 9819 104 Street, Condo for sale in Downtown (Edmonton) Edmonton , Alberta , T5K 0Y8

 MLS® # E4517226

2 bedrooms

2 bathrooms

931 sqft

Sign up to View

Days on Market

Detectors Smoke Exercise Room No Animal Home No Smoking Home Parking-Visitor Patio Secured Parking Security Door

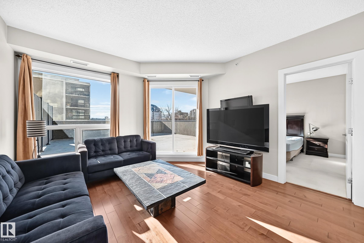
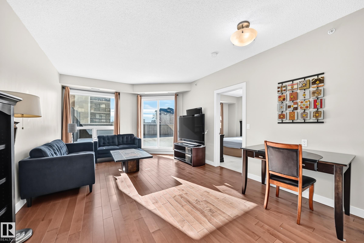
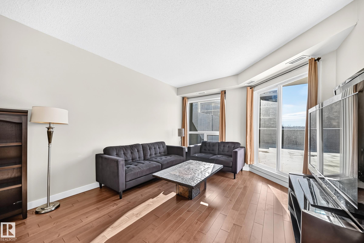
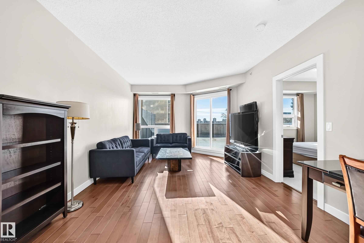
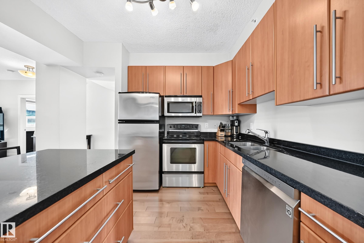
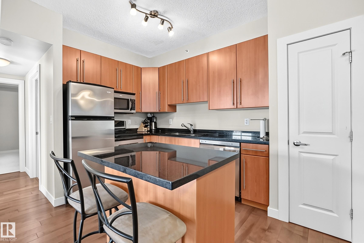
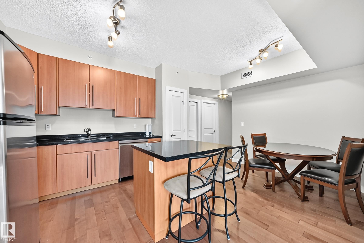
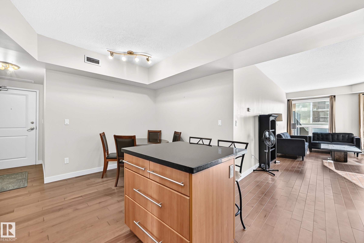
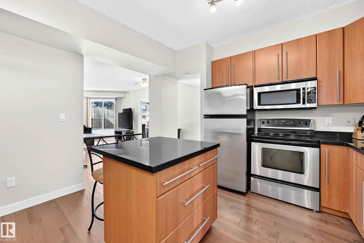
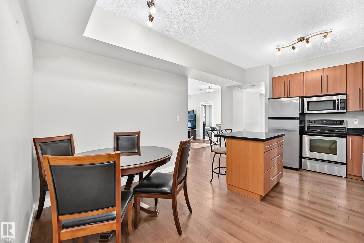
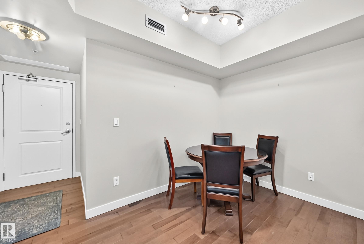
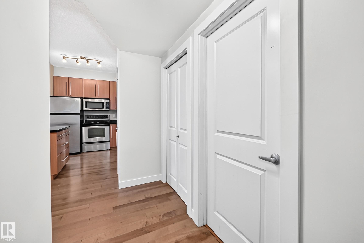
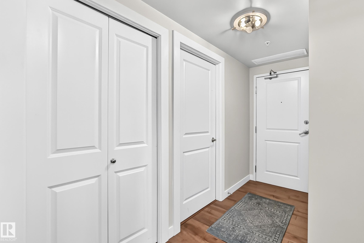
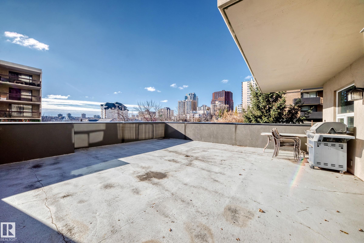
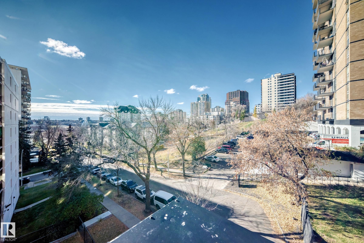
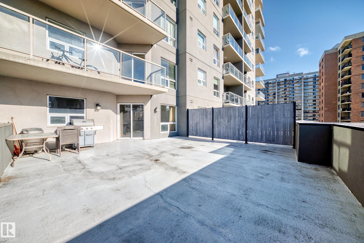
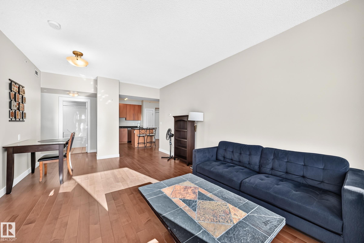
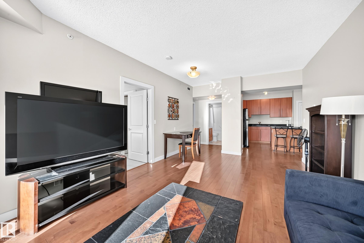
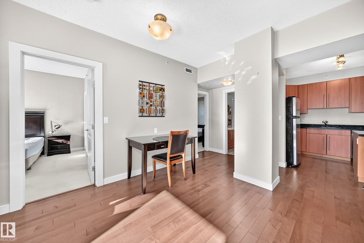
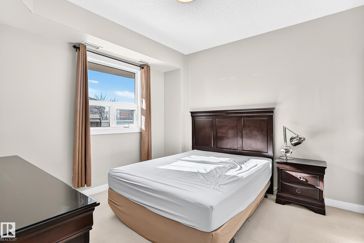
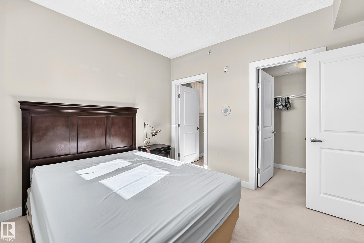
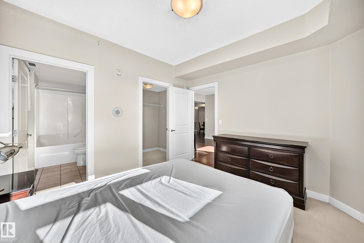
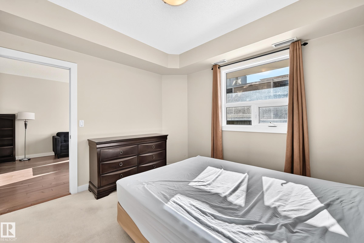
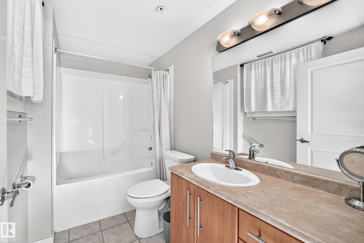
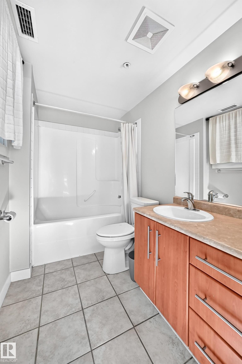
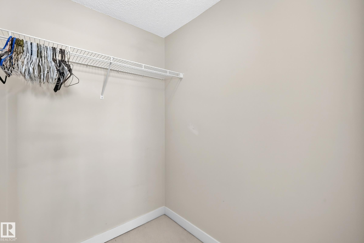
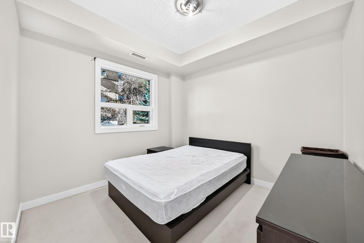
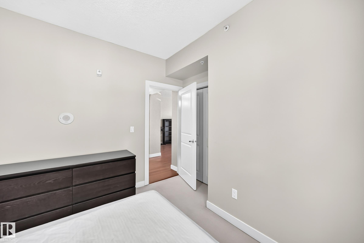
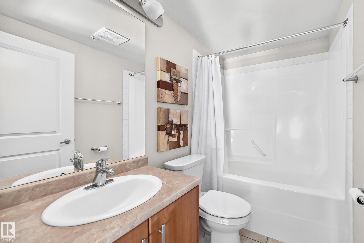
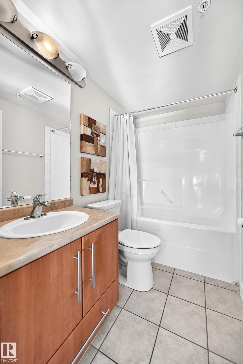
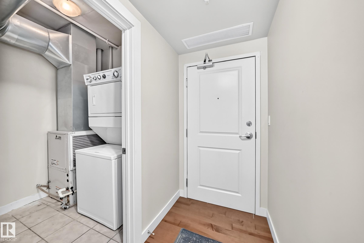
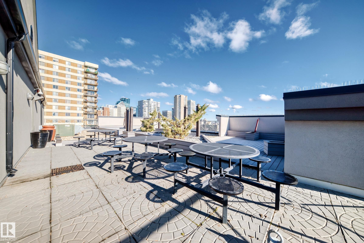
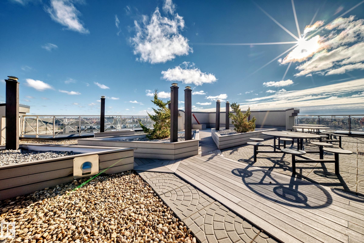
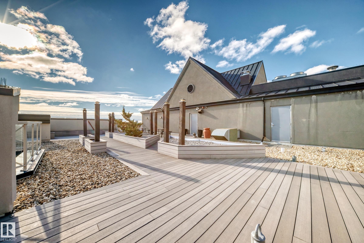
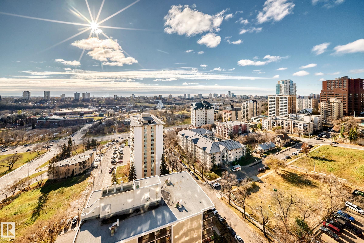
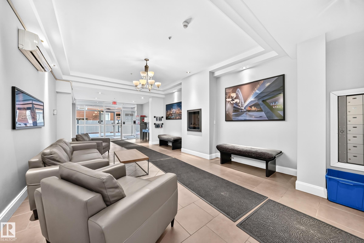
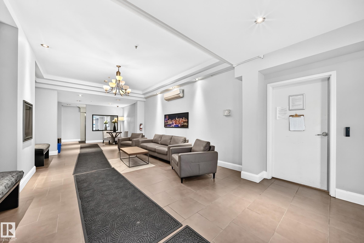
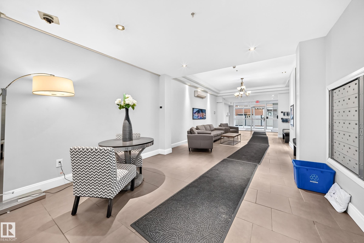
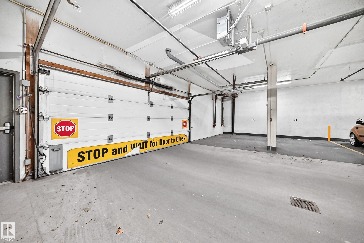
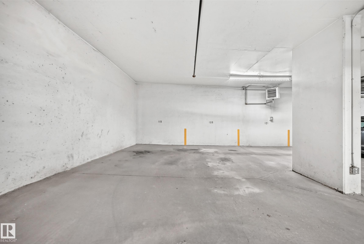
DOWNTOWN LIVING AT ITS BEST! TWO TITLED PARKING STALLS & AN OVERSIZED PATIO! Enjoy the convenience of downtown living in this inviting 2-bedroom condo, ideally located close to shopping, restaurants, entertainment, and everyday amenities. One of the standout features is the huge private patio, offering exceptional outdoor space to relax, entertain, or enjoy your morning coffee. An added bonus is the rare convenience of TWO TITLED PARKING STALLS! Inside, enjoy the comfort of air conditioning, while the build...

Read More

Essential Information

  • MLS® #
    E4517226
  • Year Built
    2006
  • Property Type
    Residential
  • Property Style
    Single Level Apartment
  • MLS® #
    E4517226
  • Year Built
    2006
  • Property Type
    Residential
  • Property Style
    Single Level Apartment
  • MLS® #
    E4517226
  • Year Built
    2006
  • Property Type
    Residential
  • Property Style
    Single Level Apartment

Community Information

  • Area
    Edmonton
  • Neighbourhood/Community
    Downtown (Edmonton)
  • Condo Name
    Vivacity One
  • Postal Code
    T5K 0Y8
  • Area
    Edmonton
  • Neighbourhood/Community
    Downtown (Edmonton)
  • Condo Name
    Vivacity One
  • Postal Code
    T5K 0Y8
  • Area
    Edmonton
  • Neighbourhood/Community
    Downtown (Edmonton)
  • Condo Name
    Vivacity One
  • Postal Code
    T5K 0Y8

Services & Amenities

  • Amenities
    Detectors Smoke
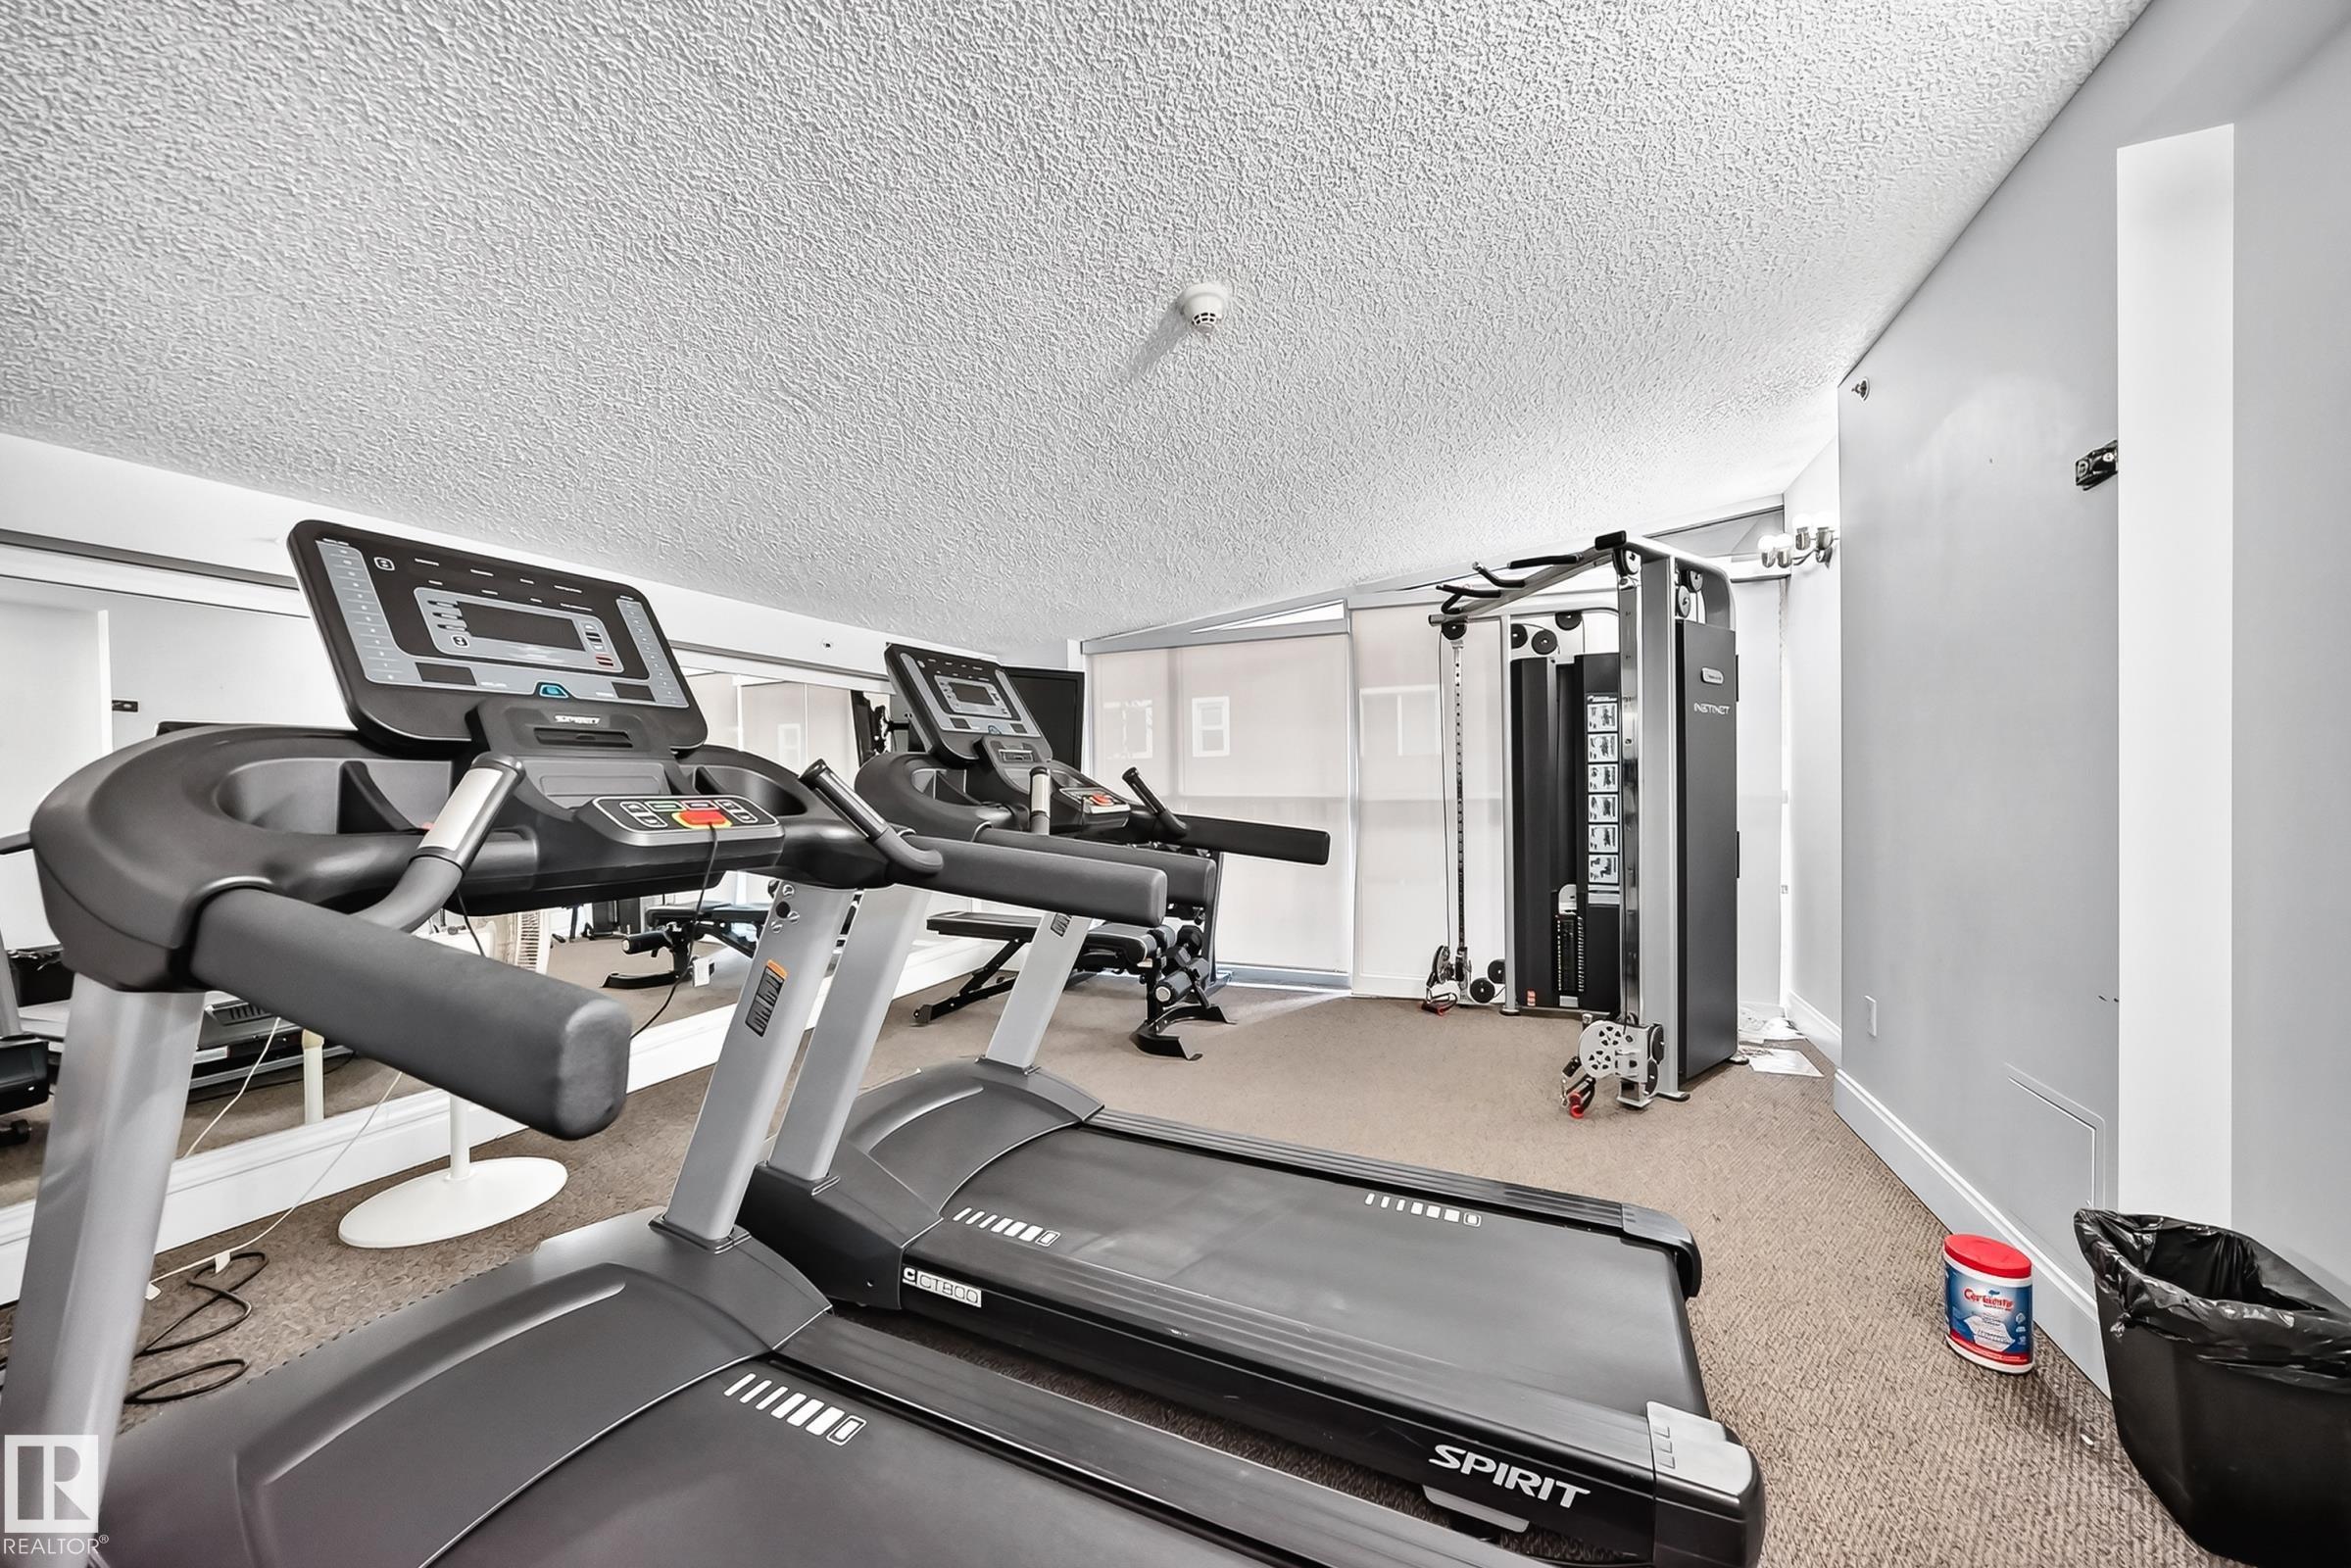
    Exercise Room
    No Animal Home
    No Smoking Home
    Parking-Visitor
    Patio
    Secured Parking
    Security Door
  • Amenities
    Detectors Smoke, Exercise Room, No Animal Home, No Smoking Home, Parking-Visitor, Patio, Secured Parking, Security Door
  • Amenities
    Detectors Smoke
    Exercise Room
    No Animal Home
    No Smoking Home
    Parking-Visitor
    Patio
    Secured Parking
    Security Door

Interior

  • Floor Finish
    Ceramic Tile
    Hardwood
  • Goods Included
    Dishwasher-Built-In
    Refrigerator
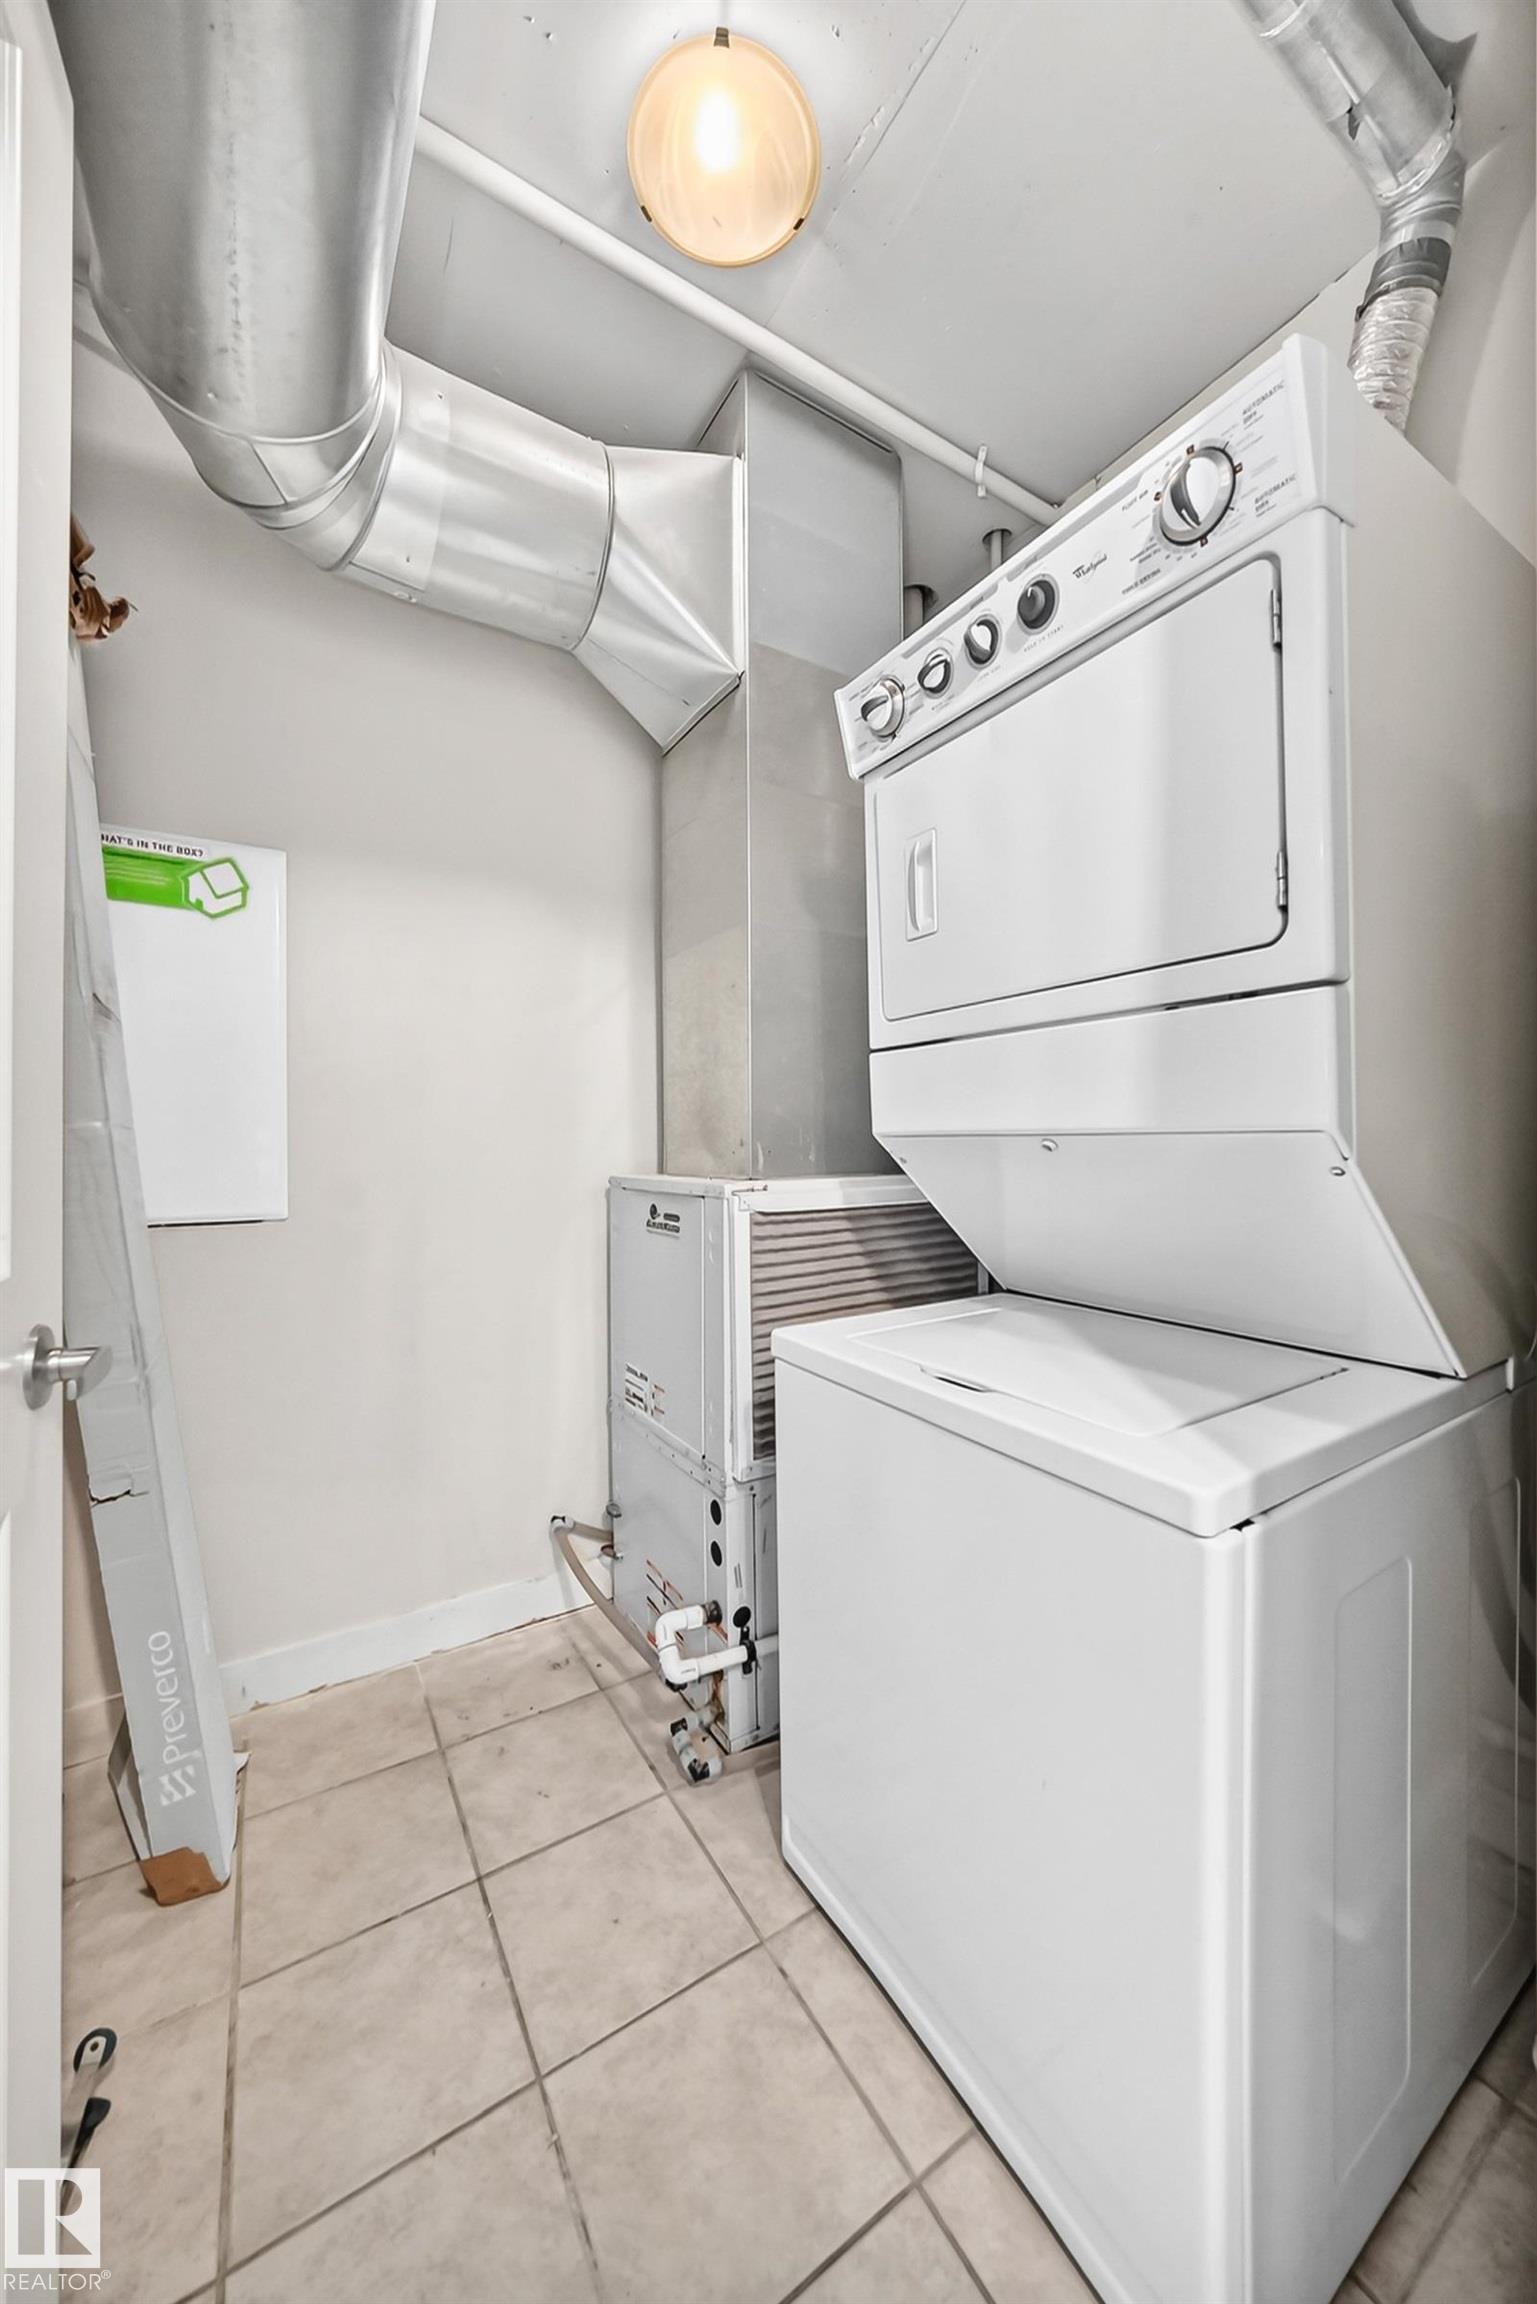
    Stacked Washer/Dryer
    Stove-Electric
  • Heating Type
    Heat Pump
    Natural Gas
  • Storeys
    13
  • Basement
    None
  • Basement Development
    No Basement
  • Floor Finish
    Ceramic Tile, Hardwood
  • Goods Included
    Dishwasher-Built-In, Refrigerator, Stacked Washer/Dryer, Stove-Electric
  • Heating Type
    Heat Pump, Natural Gas
  • Storeys
    13
  • Basement
    None
  • Basement Development
    No Basement
  • Floor Finish
    Ceramic Tile
    Hardwood
  • Goods Included
    Dishwasher-Built-In
    Refrigerator
    Stacked Washer/Dryer
    Stove-Electric
  • Heating Type
    Heat Pump
    Natural Gas
  • Storeys
    13
  • Basement
    None
  • Basement Development
    No Basement

Exterior

  • Lot/Exterior Features
    Golf Nearby
    Playground Nearby
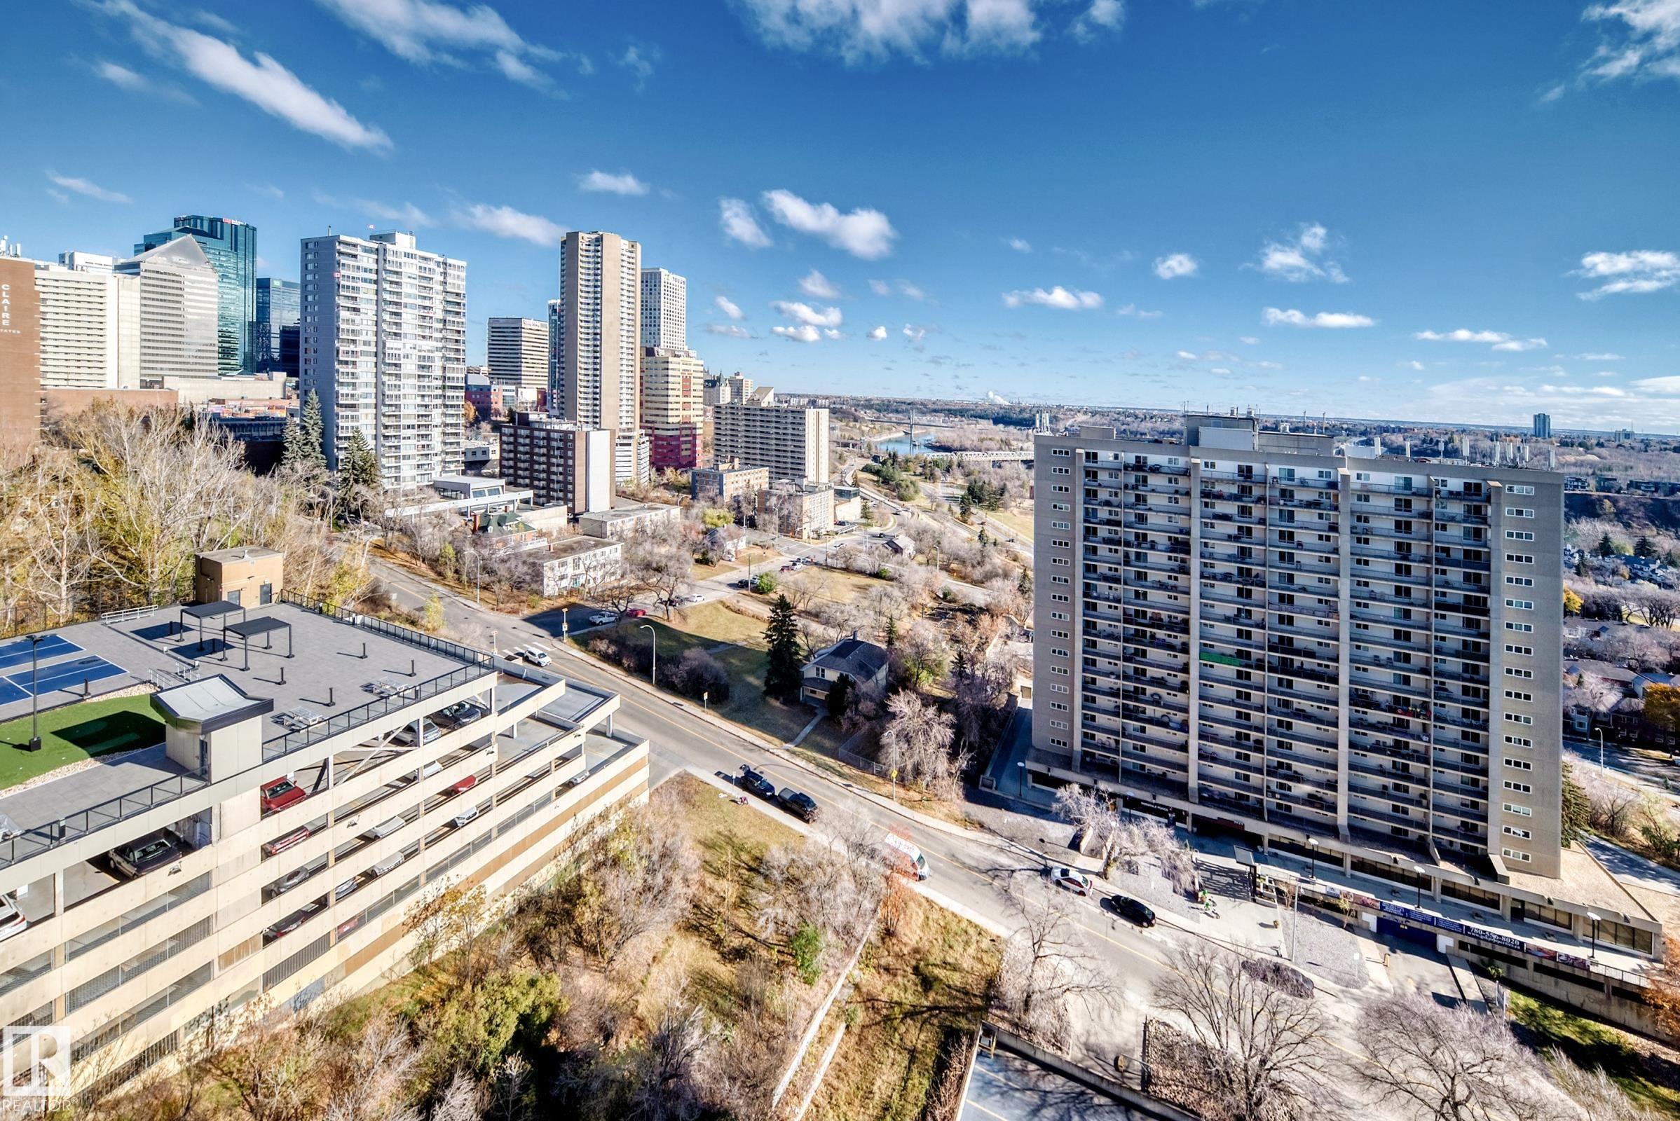
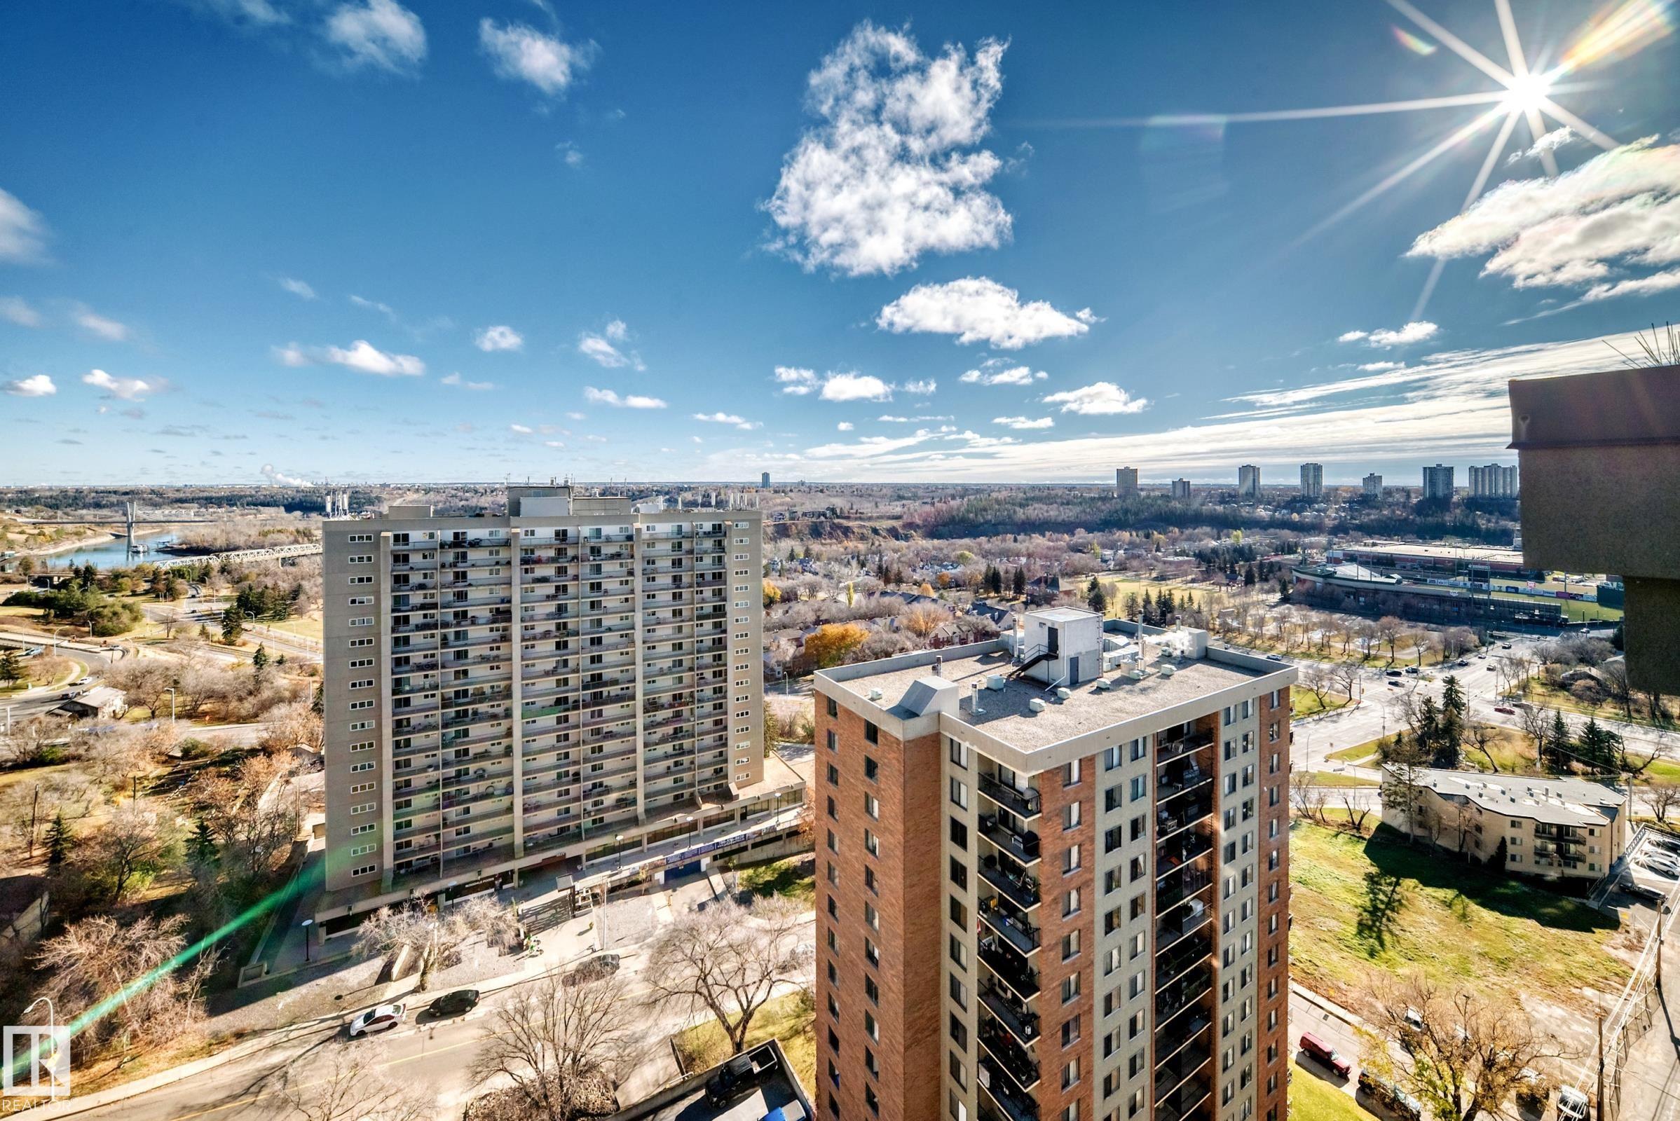
    River Valley View
    Shopping Nearby
    View Downtown
  • Roof
    Flat
  • Foundation
    Concrete Perimeter
  • Lot/Exterior Features
    Golf Nearby, Playground Nearby, River Valley View, Shopping Nearby, View Downtown
  • Roof
    Flat
  • Foundation
    Concrete Perimeter
  • Lot/Exterior Features
    Golf Nearby
    Playground Nearby
    River Valley View
    Shopping Nearby
    View Downtown
  • Roof
    Flat
  • Foundation
    Concrete Perimeter

Additional Details

  • Property Class
    Condo
  • Site Influences
    Golf Nearby
    Playground Nearby
    River Valley View
    Shopping Nearby
    View Downtown
  • Road Access
    Paved
  • Last Updated
    10/6/2026 20:24
  • Property Class
    Condo
  • Site Influences
    Golf Nearby, Playground Nearby, River Valley View, Shopping Nearby, View Downtown
  • Road Access
    Paved
  • Last Updated
    10/6/2026 20:24
  • Property Class
    Condo
  • Site Influences
    Golf Nearby
    Playground Nearby
    River Valley View
    Shopping Nearby
    View Downtown
  • Road Access
    Paved
  • Last Updated
    10/6/2026 20:24

$249,000

106 9819 104 Street

Schedule Tour
Contact Agent

$1134/month
Est. Monthly Payment
$
$
%
Learn More

Mortgage values are calculated by Redman Technologies Inc based on values provided in the REALTOR® Association of Edmonton listing data feed.