
Courtesy of Keith Madsen of MaxWell Progressive

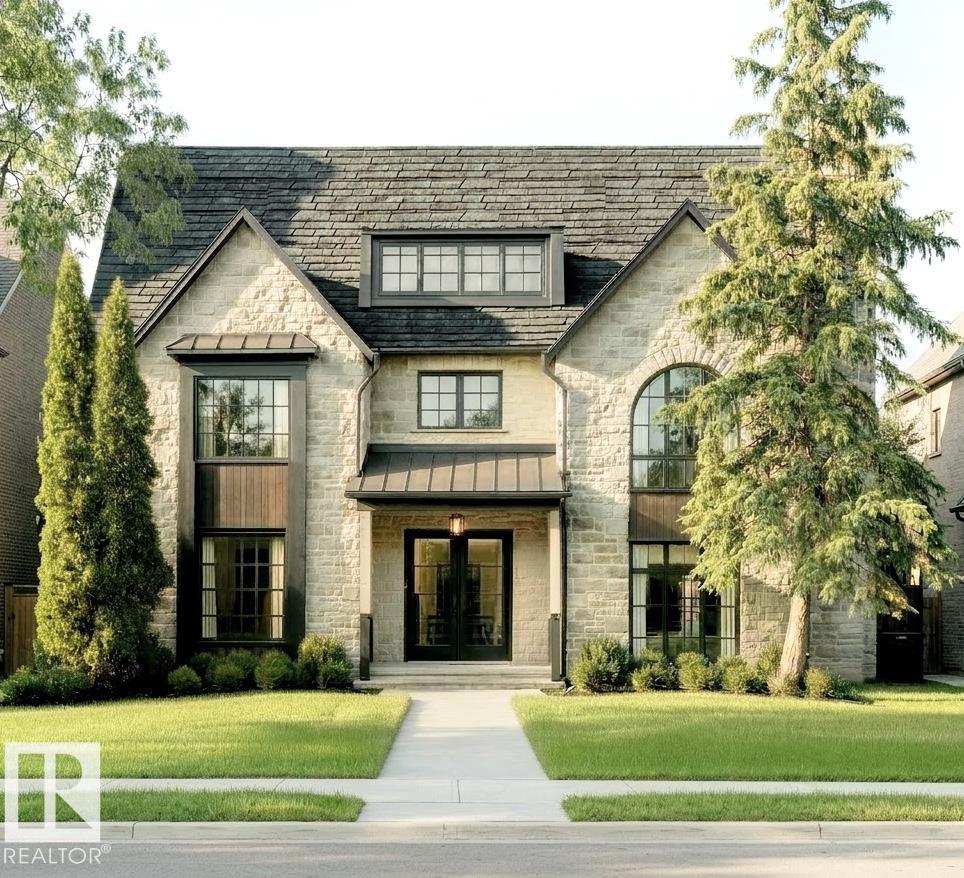
10427 136 Street, House for sale in Glenora Edmonton , Alberta , T5N 2E7

 MLS® # E4502821

5 bedrooms

5 bathrooms

3,645 sqft

Sign up to View

Days on Market

Air Conditioner Ceiling 10 ft. Ceiling 9 ft. Deck No Animal Home No Smoking Home Storage-In-Suite Wet Bar HRV System Natural Gas BBQ Hookup Rooftop Deck/Patio

LOCATION LOCATION LOCATION! STUNNING 2.5 STOREY HOME WITH 10FT MAIN FLOOR CEILINGS, 10FT BASEMENT CEILINGS & OVERSIZED QUAD HEATED GARAGE. The main floor features a grand foyer double door entrance, office with custom shelving/cabinets, designer half bath, mudroom with loads of storage, huge chefs kitchen, coffee bar, WOOD BURNING FIREPLACE and so much more! The 2nd floor features 3 Beds 2 5pc Baths and upstairs laundry room, including the large primary bedroom with a spa like ensuite (steam shower & soaker...

Read More

Essential Information

  • MLS® #
    E4502821
  • Year Built
    2026
  • Property Type
    Residential
  • Property Style
    2 and Half Storey
  • MLS® #
    E4502821
  • Year Built
    2026
  • Property Type
    Residential
  • Property Style
    2 and Half Storey
  • MLS® #
    E4502821
  • Year Built
    2026
  • Property Type
    Residential
  • Property Style
    2 and Half Storey

Community Information

  • Area
    Edmonton
  • Neighbourhood/Community
    Glenora
  • Postal Code
    T5N 2E7
  • Area
    Edmonton
  • Neighbourhood/Community
    Glenora
  • Postal Code
    T5N 2E7
  • Area
    Edmonton
  • Neighbourhood/Community
    Glenora
  • Postal Code
    T5N 2E7

Services & Amenities

  • Amenities
    Air Conditioner
    Ceiling 10 ft.
    Ceiling 9 ft.
    Deck
    No Animal Home
    No Smoking Home
    Storage-In-Suite
    Wet Bar
    HRV System
    Natural Gas BBQ Hookup
    Rooftop Deck/Patio
  • Amenities
    Air Conditioner, Ceiling 10 ft., Ceiling 9 ft., Deck, No Animal Home, No Smoking Home, Storage-In-Suite, Wet Bar, HRV System, Natural Gas BBQ Hookup, Rooftop Deck/Patio
  • Amenities
    Air Conditioner
    Ceiling 10 ft.
    Ceiling 9 ft.
    Deck
    No Animal Home
    No Smoking Home
    Storage-In-Suite
    Wet Bar
    HRV System
    Natural Gas BBQ Hookup
    Rooftop Deck/Patio

Interior

  • Floor Finish
    Carpet
    Engineered Wood
    Non-Ceramic Tile
  • Goods Included
    Air Conditioning-Central
    Dishwasher-Built-In
    Dryer
    Freezer
    Hood Fan
    Oven-Built-In
    Oven-Microwave
    Refrigerator
    Washer
    Stove-Induction
  • Heating Type
    Forced Air-1
    Natural Gas
  • Fireplace Fuel
    Wood
  • Basement
    Full
  • Basement Development
    Fully Finished
  • Floor Finish
    Carpet, Engineered Wood, Non-Ceramic Tile
  • Goods Included
    Air Conditioning-Central, Dishwasher-Built-In, Dryer, Freezer, Hood Fan, Oven-Built-In, Oven-Microwave, Refrigerator, Washer, Stove-Induction
  • Heating Type
    Forced Air-1, Natural Gas
  • Fireplace Fuel
    Wood
  • Basement
    Full
  • Basement Development
    Fully Finished
  • Floor Finish
    Carpet
    Engineered Wood
    Non-Ceramic Tile
  • Goods Included
    Air Conditioning-Central
    Dishwasher-Built-In
    Dryer
    Freezer
    Hood Fan
    Oven-Built-In
    Oven-Microwave
    Refrigerator
    Washer
    Stove-Induction
  • Heating Type
    Forced Air-1
    Natural Gas
  • Fireplace Fuel
    Wood
  • Basement
    Full
  • Basement Development
    Fully Finished

Exterior

  • Lot/Exterior Features
    Fenced
    Landscaped
    Playground Nearby
    Public Transportation
    Schools
    Shopping Nearby
  • Roof
    Asphalt Shingles
    Metal
  • Foundation
    Concrete Perimeter
  • Lot/Exterior Features
    Fenced, Landscaped, Playground Nearby, Public Transportation, Schools, Shopping Nearby
  • Roof
    Asphalt Shingles, Metal
  • Foundation
    Concrete Perimeter
  • Lot/Exterior Features
    Fenced
    Landscaped
    Playground Nearby
    Public Transportation
    Schools
    Shopping Nearby
  • Roof
    Asphalt Shingles
    Metal
  • Foundation
    Concrete Perimeter

Additional Details

  • Property Class
    Single Family
  • Site Influences
    Fenced
    Landscaped
    Playground Nearby
    Public Transportation
    Schools
    Shopping Nearby
  • Road Access
    Paved
  • Last Updated
    7/6/2026 5:23
  • Property Class
    Single Family
  • Site Influences
    Fenced, Landscaped, Playground Nearby, Public Transportation, Schools, Shopping Nearby
  • Road Access
    Paved
  • Last Updated
    7/6/2026 5:23
  • Property Class
    Single Family
  • Site Influences
    Fenced
    Landscaped
    Playground Nearby
    Public Transportation
    Schools
    Shopping Nearby
  • Road Access
    Paved
  • Last Updated
    7/6/2026 5:23

$2,599,000

10427 136 Street

Schedule Tour
Contact Agent

$11836/month
Est. Monthly Payment
$
$
%
Learn More

Mortgage values are calculated by Redman Technologies Inc based on values provided in the REALTOR® Association of Edmonton listing data feed.