
Courtesy of Nicholas Golden of RE/MAX Professionals

10047 93 Street Edmonton , Alberta , T5H 1W6

 MLS® # E4516239

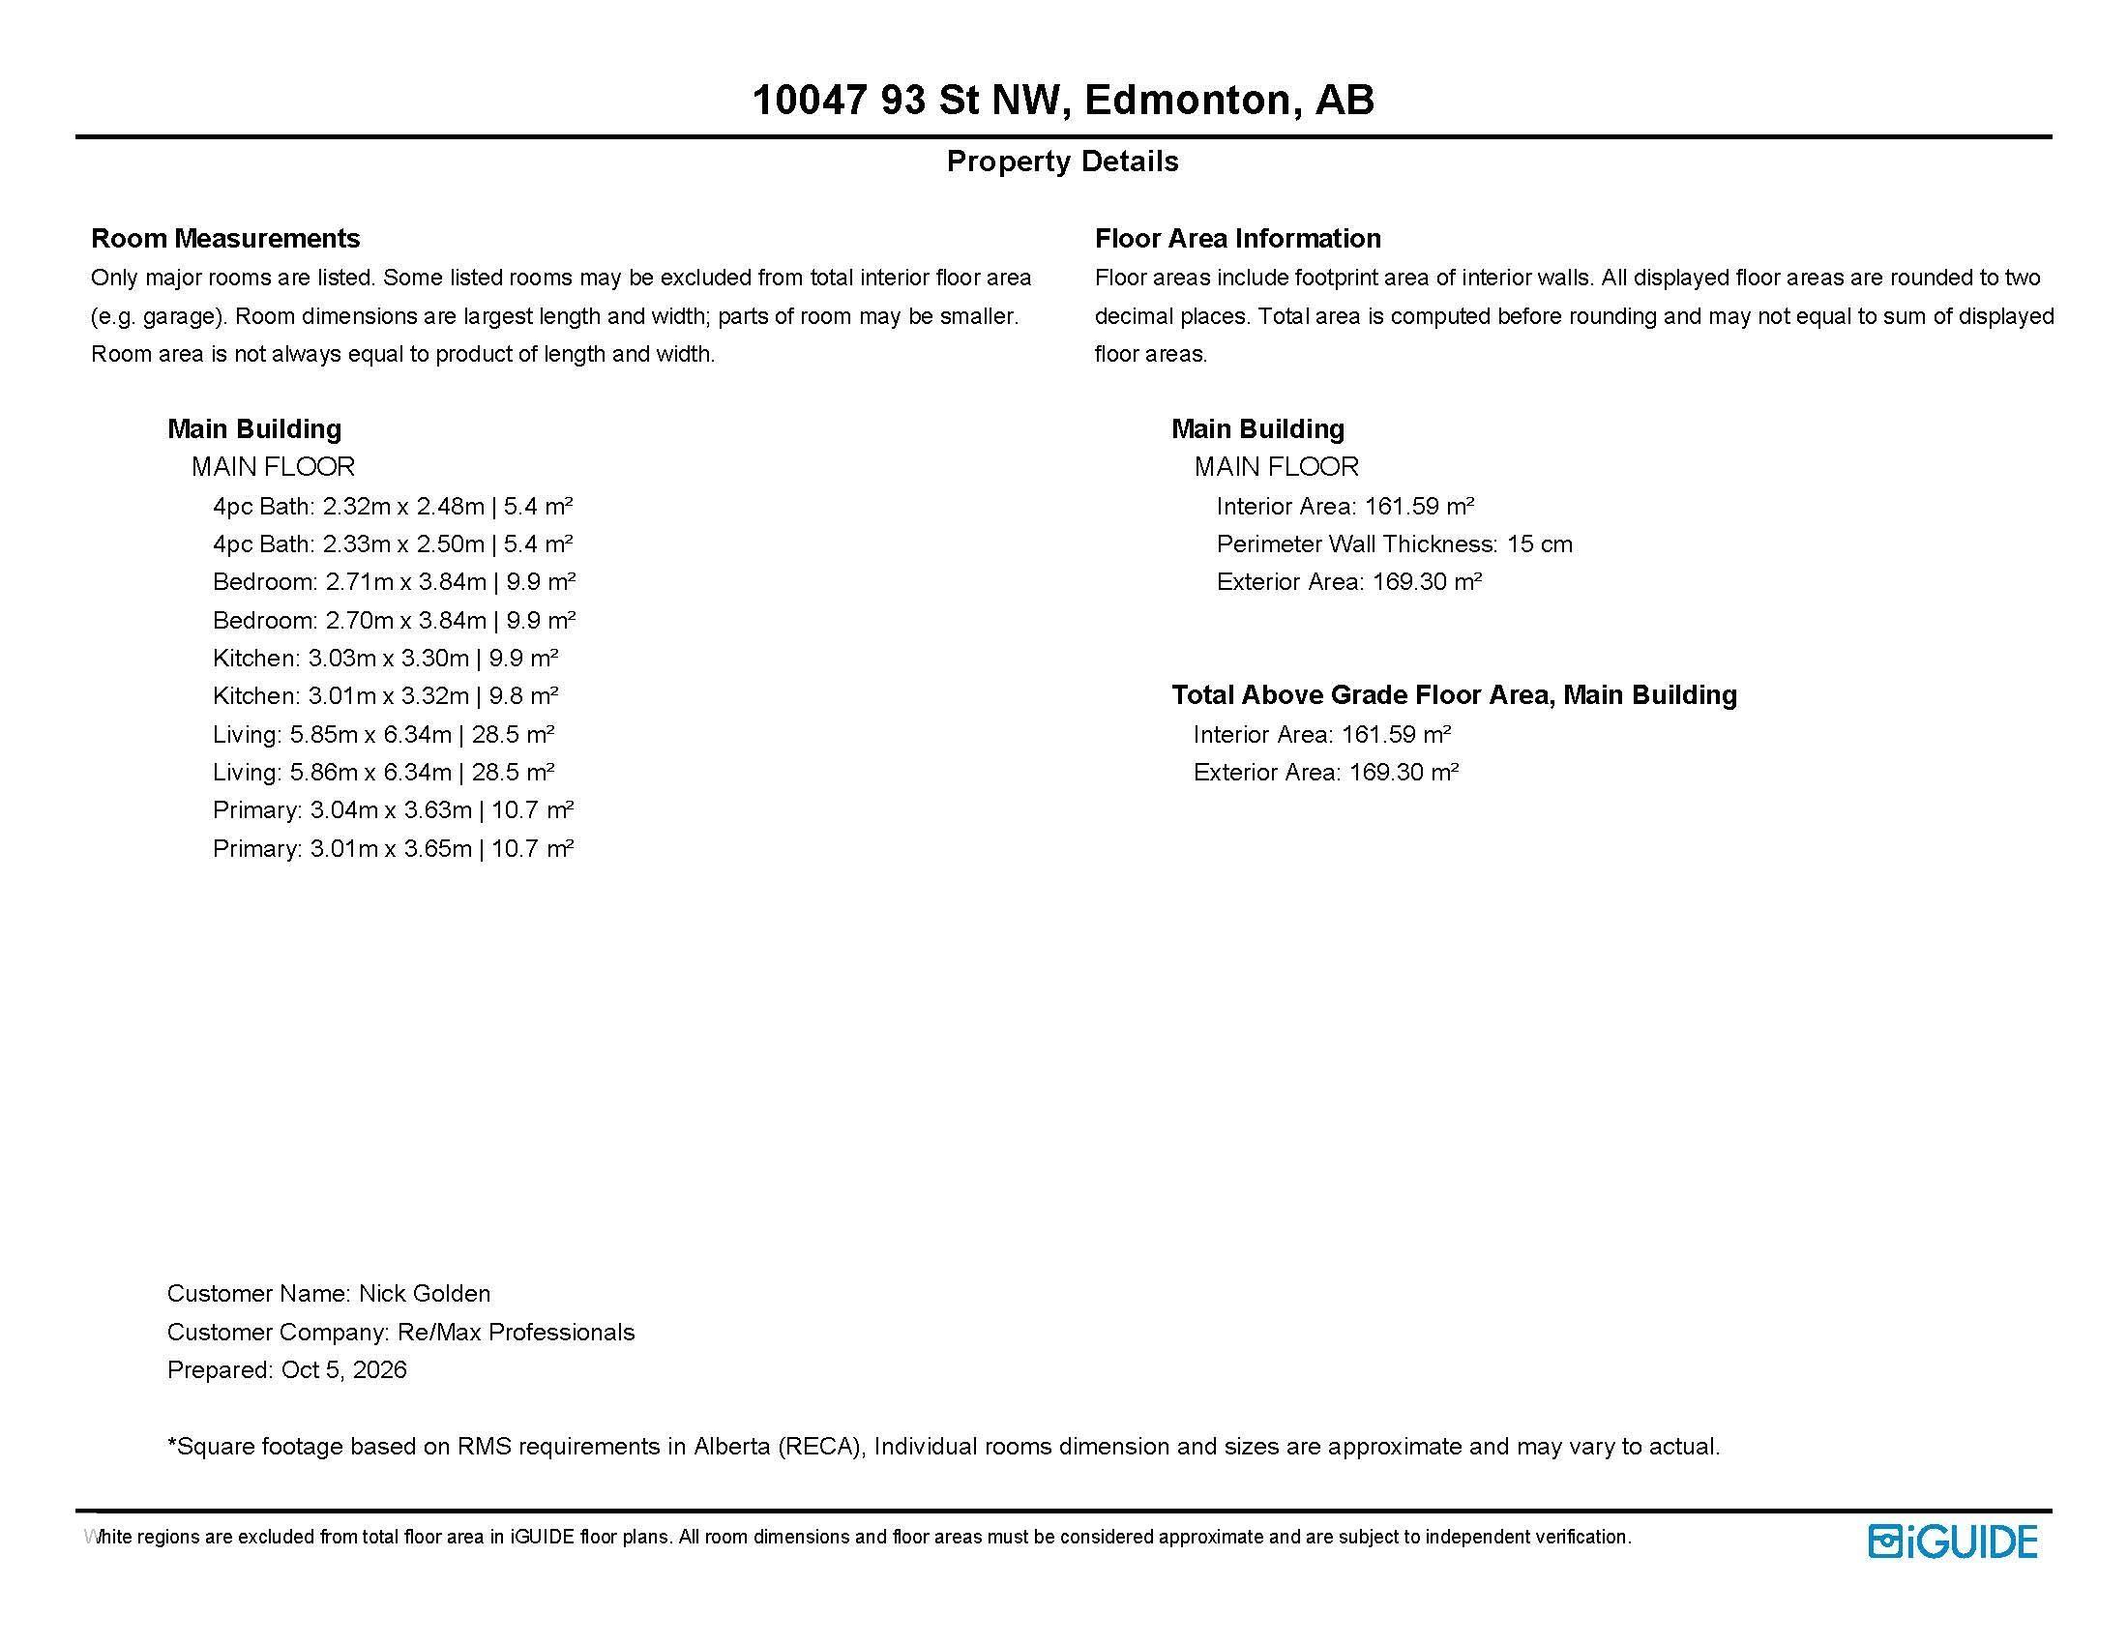
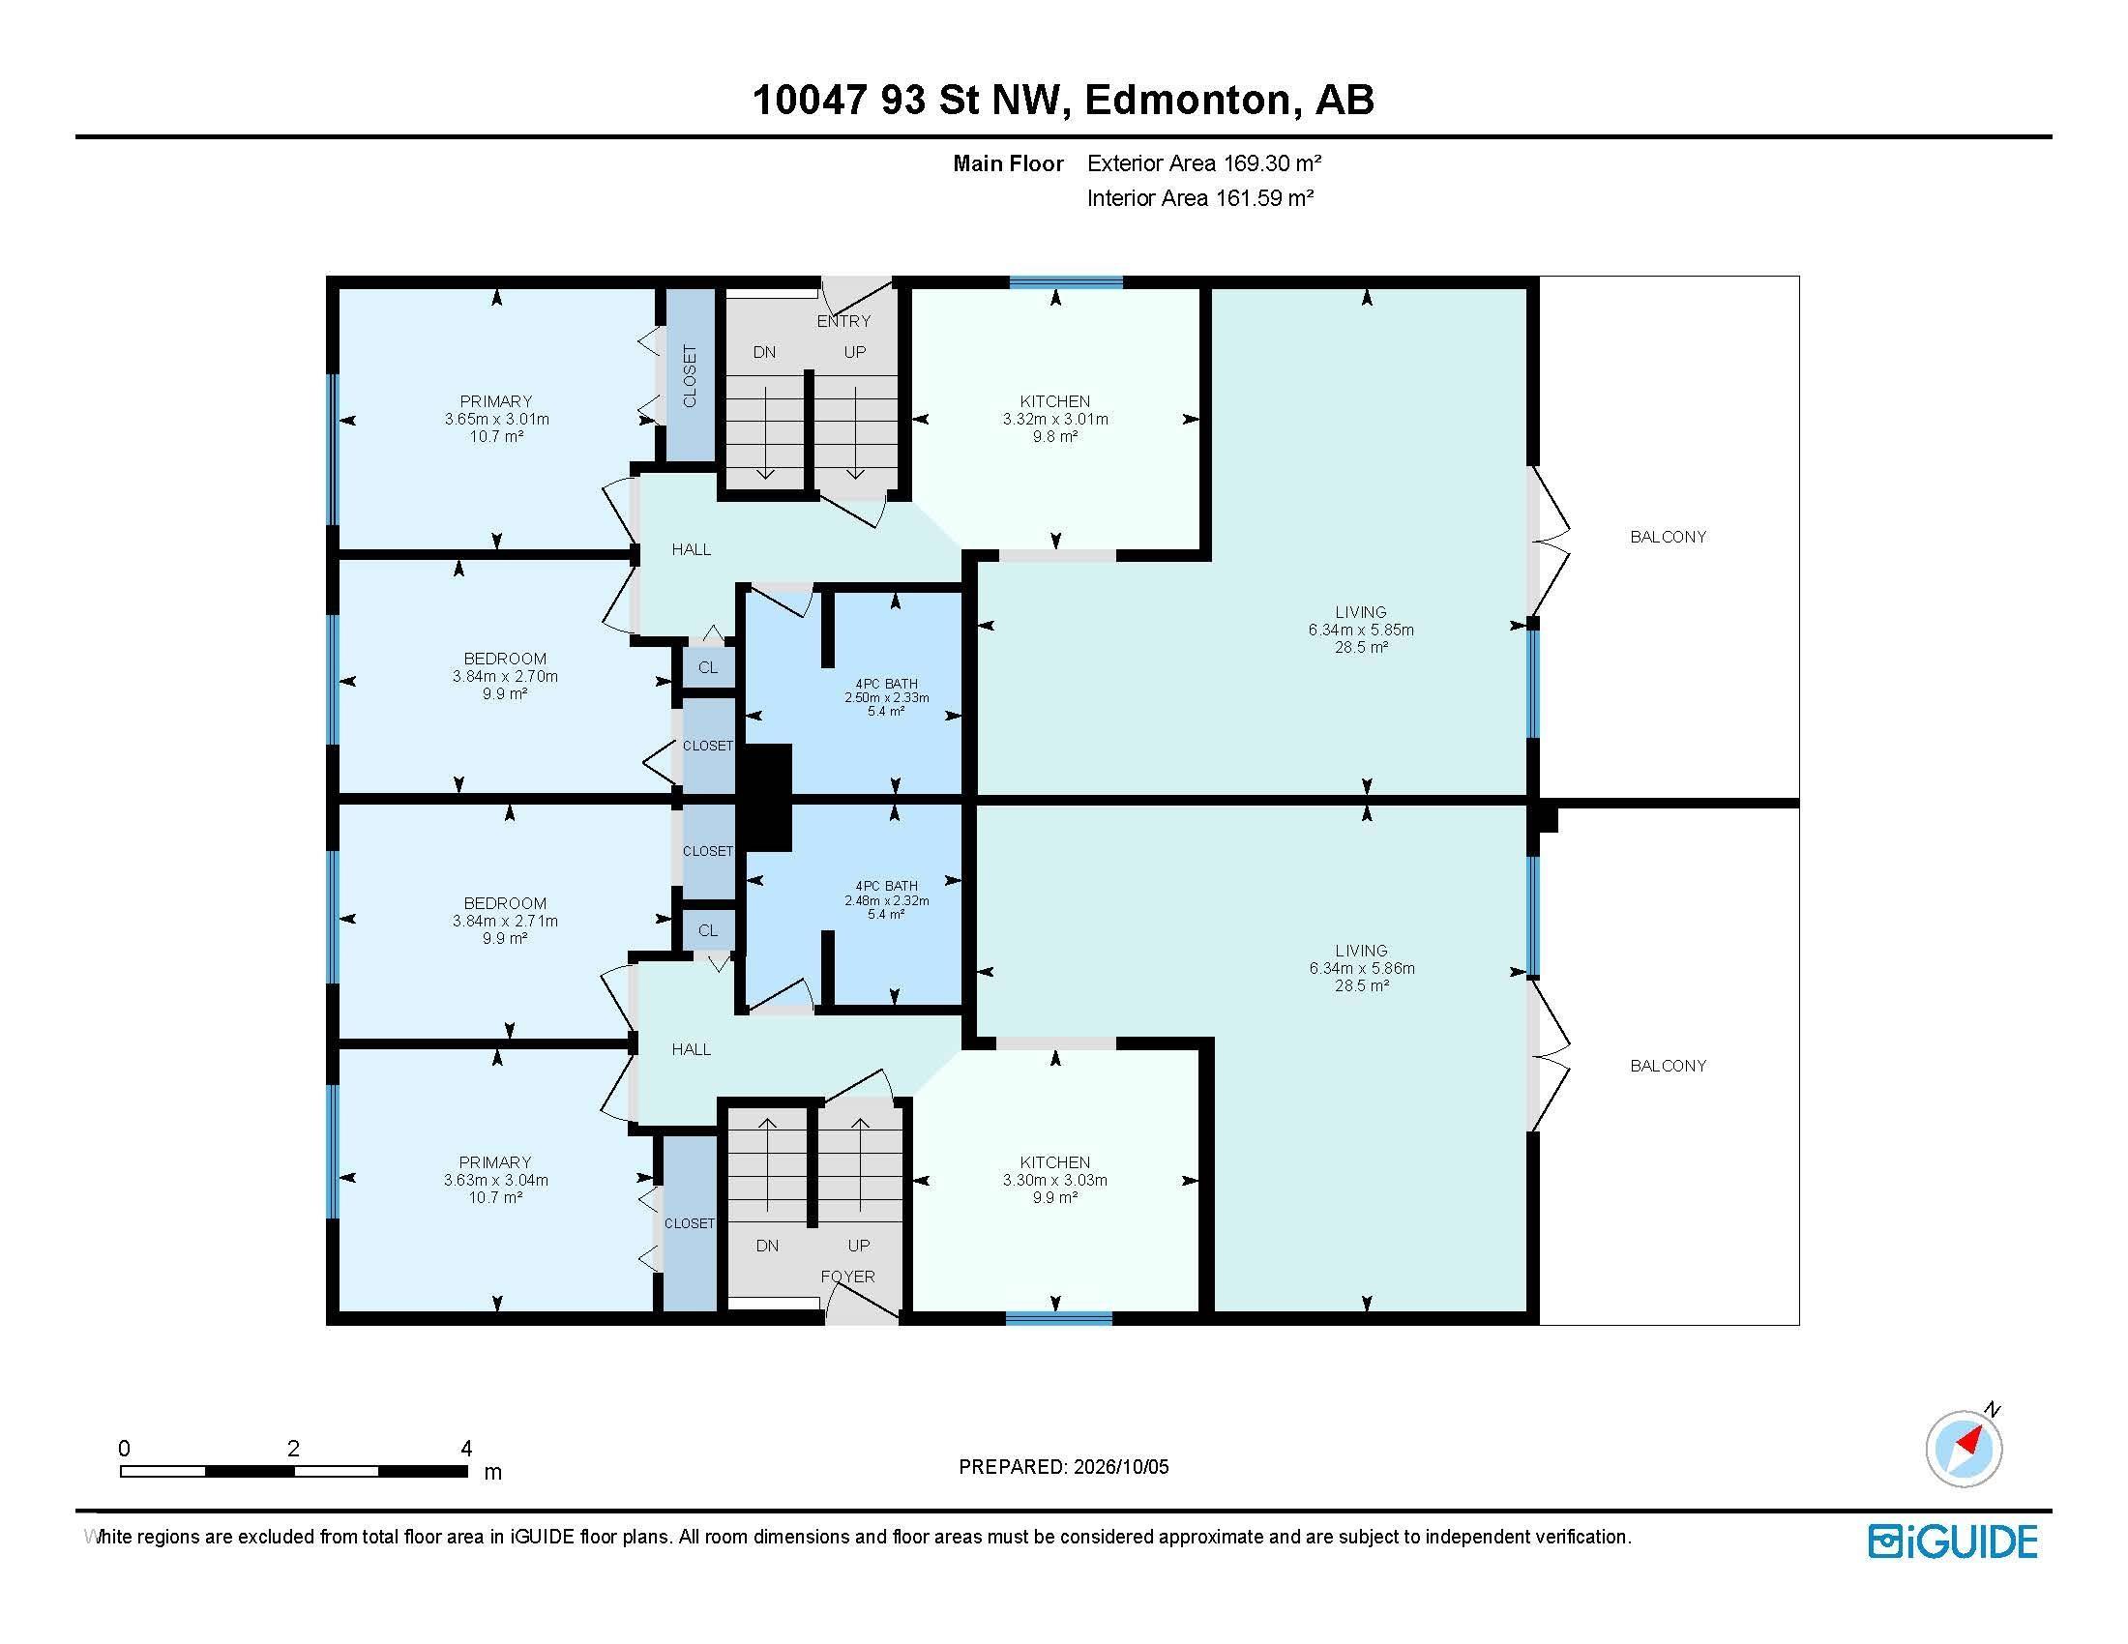
4 bedrooms

4 bathrooms

1,822 sqft

Sign up to View

Days on Market

Deck Parking-Plug-Ins

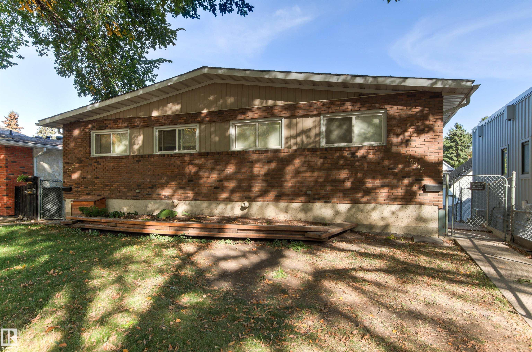
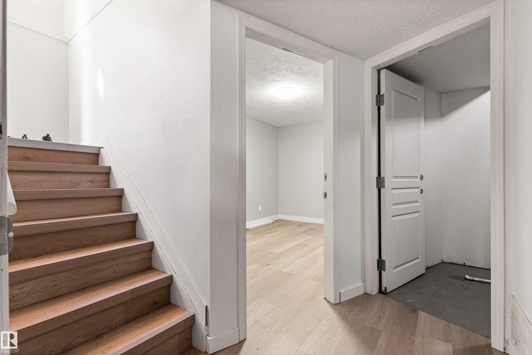
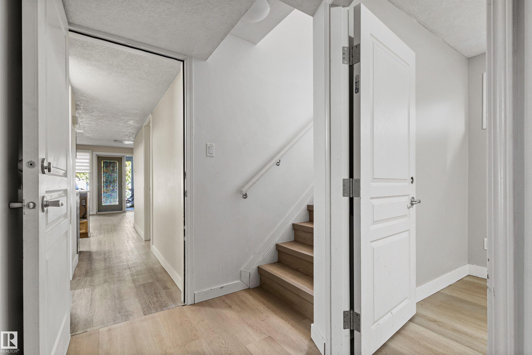
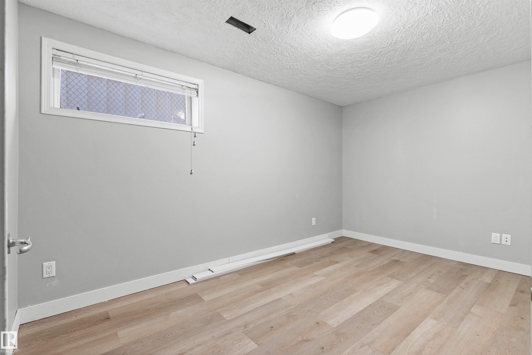
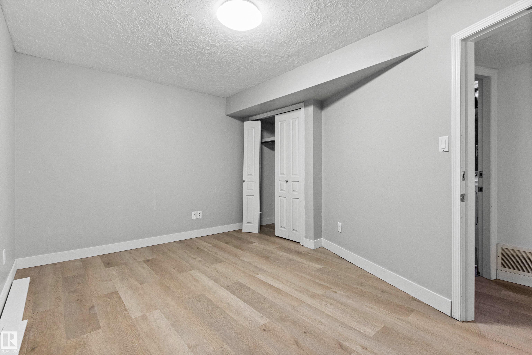
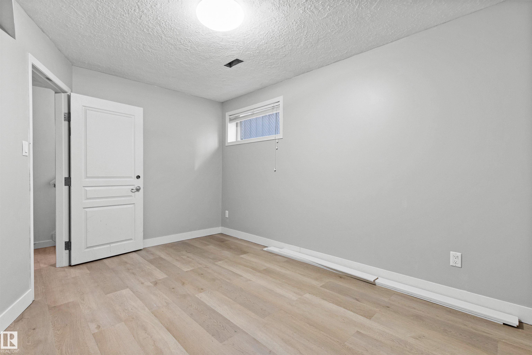
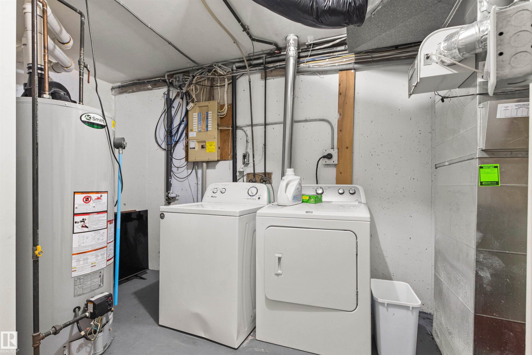
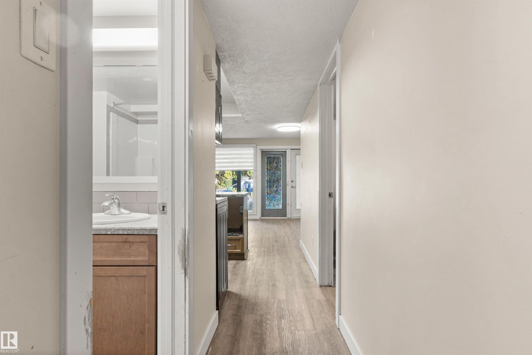
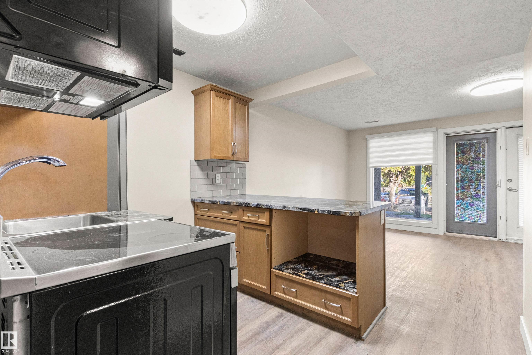
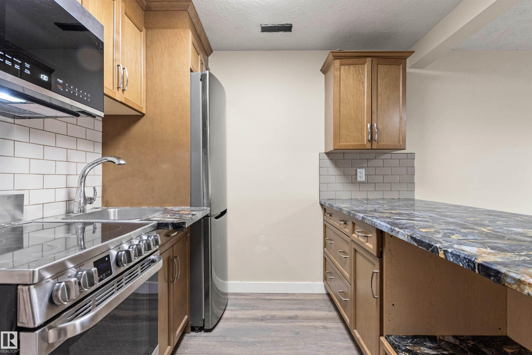
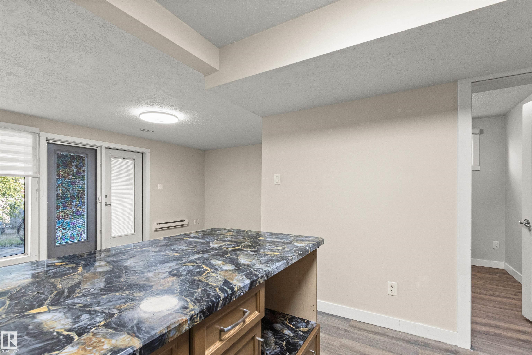
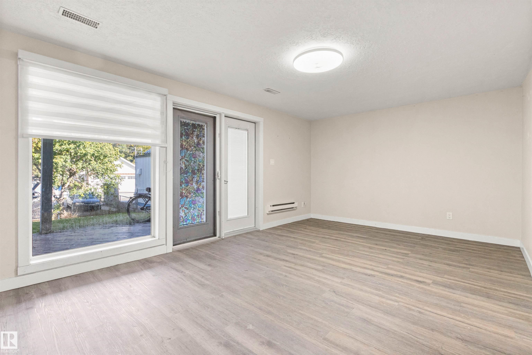
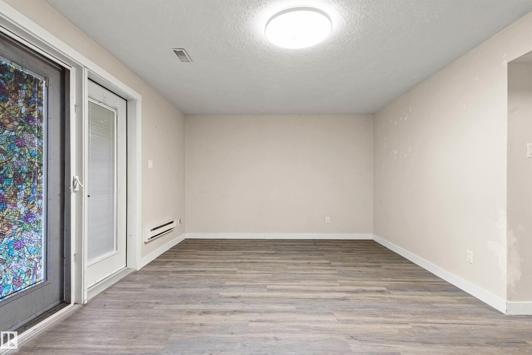
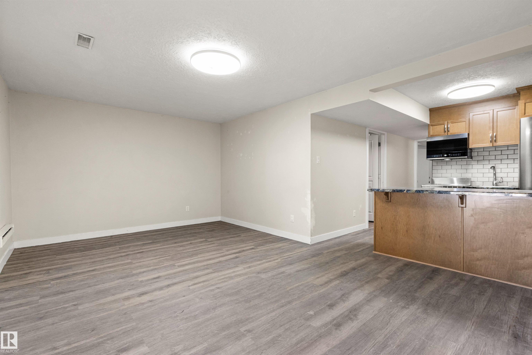
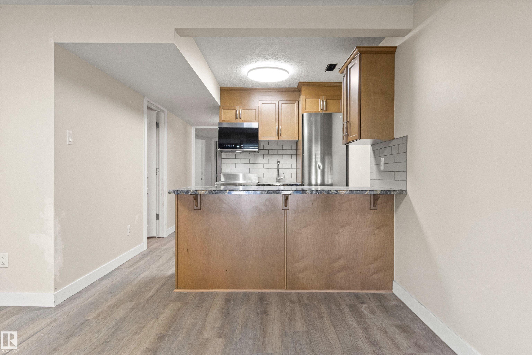
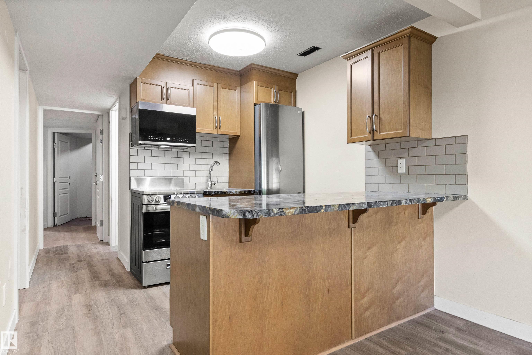
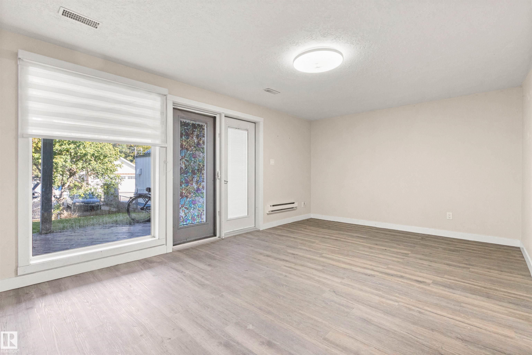
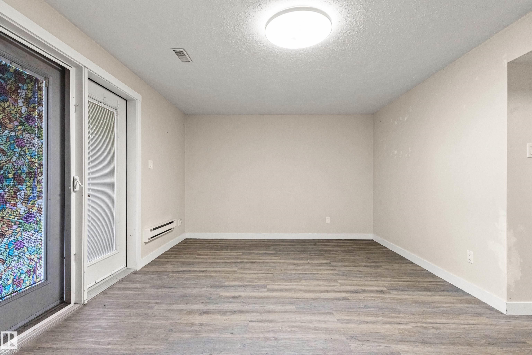
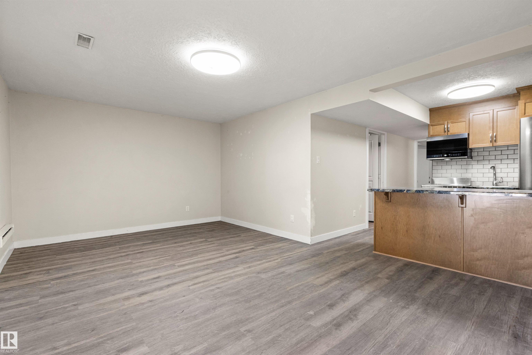
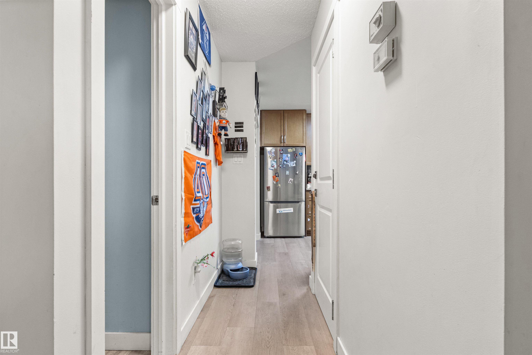
Location, location, location for this beautifully appointed property in the heart of Edmonton's gorgeous river valley. This fully rented walk-out bungalow 4-plex is located on a beautiful tree lined street, it has 4 separate 2 bedroom suites with 2 shared laundry rooms. The entire property had a major upgrade approx 15 years ago. At the time, all new kitchens, bathrooms, flooring, paint, plumbing, windows, doors, shingles, ect. Property has been well maintained. Large 50 X 150 foot walkout lot! First time t...

Read More

Essential Information

  • MLS® #
    E4516239
  • Year Built
    1980
  • Property Type
    Residential
  • Property Style
    Bungalow
  • MLS® #
    E4516239
  • Year Built
    1980
  • Property Type
    Residential
  • Property Style
    Bungalow
  • MLS® #
    E4516239
  • Year Built
    1980
  • Property Type
    Residential
  • Property Style
    Bungalow

Community Information

  • Area
    Edmonton
  • Neighbourhood/Community
    Riverdale
  • Postal Code
    T5H 1W6
  • Area
    Edmonton
  • Neighbourhood/Community
    Riverdale
  • Postal Code
    T5H 1W6
  • Area
    Edmonton
  • Neighbourhood/Community
    Riverdale
  • Postal Code
    T5H 1W6

Services & Amenities

  • Amenities
    Deck
    Parking-Plug-Ins
  • Amenities
    Deck, Parking-Plug-Ins
  • Amenities
    Deck
    Parking-Plug-Ins

Interior

  • Floor Finish
    Laminate Flooring
  • Goods Included
    Dishwasher-Built-In
    Dryer
    Oven-Microwave
    Refrigerator
    Stove-Electric
    Washer
    See Remarks
  • Heating Type
    Forced Air-2
    Natural Gas
  • Basement
    Full
  • Basement Development
    Fully Finished
  • Floor Finish
    Laminate Flooring
  • Goods Included
    Dishwasher-Built-In, Dryer, Oven-Microwave, Refrigerator, Stove-Electric, Washer, See Remarks
  • Heating Type
    Forced Air-2, Natural Gas
  • Basement
    Full
  • Basement Development
    Fully Finished
  • Floor Finish
    Laminate Flooring
  • Goods Included
    Dishwasher-Built-In
    Dryer
    Oven-Microwave
    Refrigerator
    Stove-Electric
    Washer
    See Remarks
  • Heating Type
    Forced Air-2
    Natural Gas
  • Basement
    Full
  • Basement Development
    Fully Finished

Exterior

  • Lot/Exterior Features
    Back Lane
    Golf Nearby
    Hillside
    Landscaped
    Playground Nearby
    Private Setting
    Public Transportation
    Schools
    Shopping Nearby
  • Roof
    Asphalt Shingles
  • Foundation
    Concrete Perimeter
  • Lot/Exterior Features
    Back Lane, Golf Nearby, Hillside, Landscaped, Playground Nearby, Private Setting, Public Transportation, Schools, Shopping Nearby
  • Roof
    Asphalt Shingles
  • Foundation
    Concrete Perimeter
  • Lot/Exterior Features
    Back Lane
    Golf Nearby
    Hillside
    Landscaped
    Playground Nearby
    Private Setting
    Public Transportation
    Schools
    Shopping Nearby
  • Roof
    Asphalt Shingles
  • Foundation
    Concrete Perimeter

Additional Details

  • Property Class
    Single Family
  • Site Influences
    Back Lane
    Golf Nearby
    Hillside
    Landscaped
    Playground Nearby
    Private Setting
    Public Transportation
    Schools
    Shopping Nearby
  • Road Access
    Paved
  • Last Updated
    10/4/2026 16:44
  • Property Class
    Single Family
  • Site Influences
    Back Lane, Golf Nearby, Hillside, Landscaped, Playground Nearby, Private Setting, Public Transportation, Schools, Shopping Nearby
  • Road Access
    Paved
  • Last Updated
    10/4/2026 16:44
  • Property Class
    Single Family
  • Site Influences
    Back Lane
    Golf Nearby
    Hillside
    Landscaped
    Playground Nearby
    Private Setting
    Public Transportation
    Schools
    Shopping Nearby
  • Road Access
    Paved
  • Last Updated
    10/4/2026 16:44

$780,000

10047 93 Street

Schedule Tour
Contact Agent

$3552/month
Est. Monthly Payment
$
$
%
Learn More

Mortgage values are calculated by Redman Technologies Inc based on values provided in the REALTOR® Association of Edmonton listing data feed.